The agencies at Cassà de la Selva
These agencies offer a selection of luxury properties vente at Cassà de la Selva. Feel free to contact them for personalized assistance.

 English$ USD · m²


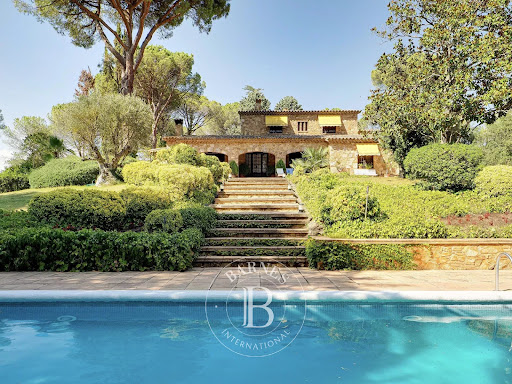
BARNES presents this beautifully restored 13th-century Country House, set on 35 hectares of land, offering total privacy and stunning views. Fully renovated in 2007 by a renowned architect, the property enjoys an exceptional location just 15 km from Girona and 15 minutes by car from Platja d'Aro, S'Agaró, and the PGA Catalunya golf course. Out of the total 35 hectares, 11 are fenced and house the main residence, a shed, and stables. The main house, spread over two light-filled floors, is crafted with top-quality materials and finishes. It features 5 spacious double bedrooms, 4 bathrooms, a large kitchen-dining area with a fireplace, a living room, a study, and additional versatile spaces. The meticulously maintained outdoor area includes a swimming pool, a separate shed with space for three cars, and a workshop area with a guest bedroom and bathroom. The 215 m² stables accommodate three horse boxes and include a small annexed house, ideal for staff or caretakers. This exceptional property offers year-round living convenience due to its proximity to Girona, the airport, and Barcelona. Additionally, it is an ideal holiday home near top Mediterranean beaches, the Les Gavarres natural park, and world-class golf courses like PGA Catalunya. For further information, visit us at www.barnes-barcelona.com.
…By Barnes Costa Brava


Set in one of the most imposing rural expanses of the region, this estate is a real treasure in a privileged location near the city of Girona, on the Costa Brava. It spreads majestically over 132 hectares of land that house various structures, including a farmhouse dating from the 12th century and a farm (currently non-operational). It also has 35 hectares dedicated to olive groves, whose commercial production amounts to an impressive 15,000 litres of olive oil per year. To ensure the irrigation of the entire estate, it even has a private reservoir with a capacity of 160,000 m3 of water. The main residence, with its own private chapel, swimming pool, walled gardens and charming interior courtyard, offers an idyllic setting. From here panoramic views spanning the private olive groves and stretching to the imposing Pyrenees on the horizon. Steeped in history and elegance, the property seamlessly blends luxury with authenticity. While the ground floor has been renovated with the highest quality finishes, the upper floors faithfully retain the original character and architectural elements, such as elaborate paintings on walls and ceilings, along with numerous bedrooms and a spectacular entrance hall. In addition to olive groves, the estate is home to 15 hectares of farmland and approximately 100 hectares of lush Mediterranean forest. This unique property offers endless possibilities for potential investors. Its location and characteristics make it ideal for commercial exploitation, conversion into a luxury hotel, an exclusive rural resort or to continue its agricultural legacy. Contact us for more information.
…By Barnes Costa Brava


BARNES presents this Magnificent Modernist Country House set on a 108-hectare Estate. This exceptional estate is a true dream come true for lovers of history, architecture and good taste. Originally built in the 12th century, it was transformed in 1910 by a prestigious Barcelona architect, who turned it into a spectacular modernist mansion. The unique details of the façade, the first floor, the floors, the stained glass windows and the garage reflect the splendor of this style, providing a timeless aesthetic. The property consists of the main house, with 1,283 m² of surface area, and a second house of 461.05 m², both connected to form a harmonious whole. In addition, it includes a picturesque 471 m² farmhouse with three bedrooms, a stable and an orchard, ideal for a life in the middle of nature, to develop ecological or tourist projects. The property can obtain a hospitality license. Over the centuries, this impressive residence has served as a family home and as the setting for prestigious events and film productions. Its illustrious visitors include internationally renowned historical and cultural figures such as Ava Gardner, Xavier Cugat, Baltasar Porcel, Canadian Prime Minister Pierre Trudeau and Don Juan de Borbón, adding a touch of distinction and legacy to its walls. Each floor of the mansion has a unique identity, with large spaces that invite you to enjoy luxury and elegance at its finest. Many rooms have private terraces and all floors are connected by an internal service staircase that facilitates access between the different areas of the house. Main Floor. The tour begins in the imposing entrance hall, which dates back to the 15th century and maintains the original characteristic arches of Catalan farmhouses. To the left, we find a modernized living room and an elegant office with a valuable collection of antique books. On the other side, there is the dining room and, at the back, the kitchen with its pantry. The floor is completed by the main staircase that leads to the first floor and an intriguing wine cellar, which was originally a medieval prison, something very unusual in properties that were not castles. First Floor: As you climb the stairs, you are revealed with impressive views through the balconies on the first floor. Here you will find the Empire Room, the Piano Room, the Modernist Room and five magnificent suite-style rooms, all connected to each other, creating an atmosphere of luxury and comfort. One of the rooms connects to an adjoining house that has two living rooms, an office, separate kitchen, dining room and bedroom. Second Floor: On the upper floor we find a series of rooms that were formerly occupied by the service staff. A large billiard room stands out, accompanied by small rooms and bathrooms. From here, you can access the highest terrace of the farmhouse, which offers unrivalled views of the estate's forests, and even the sea on clear days. Exterior: The estate has two large patios. The front patio offers various chill-out areas, an old well and direct access to the inner courtyard. The 2,266 m² backyard includes a swimming pool, a beautiful garden with trees and shrubs, and a charming well. It also houses a 153.95 m² modernist garage and an 80.14 m² porch, perfect for enjoying moments outdoors. The property's extensive grounds offer great agricultural and forestry potential, with fields and forests that allow the exploitation of cork, all included in a technical forest management plan. This property is a true heritage gem that uniquely combines history, luxury and nature. Please do not hesitate to contact us for more details or to arrange a personalized visit.
…By Barnes Costa Brava


New eco-sustainable construction house with AA energy certification. Project located on a 1200 m2 plot in Fornells de la Selva. It is located in an exclusive area a few minutes from the center of Girona and the most prestigious schools in the city. This luxury home has a minimalist and eco-sustainable design, with wide openings that allow you to enjoy great lighting throughout the day. It has a fantastic pool and high-quality finishes that guarantee the durability and long-term maintenance of the home. In addition, energy consumption is practically nil, respecting the environment as much as possible. The house has 222 m2 of constructed area, distributed on the ground floor and first floor. On the ground floor we find a spectacular entrance hall with double height, a dining room with spectacular views of the pool and the kitchen, four double bedrooms and three full bathrooms, it has a garage for two cars. First floor with a suite-type room with a dressing room. All rooms offer exclusive views of the garden. The property has exterior carpentry and perimeter gardening, a sliding door to the main access for vehicles and a pedestrian door. Fornells de la Selva is a municipality located a few minutes from the provincial capital of Girona. The growth of the residential area of the town, its heritage together with its good connection to the road network, train and industrial estates make this plot the ideal enclave for real estate investment projects. LIVE THE SAFIRE EXPERIENCE WITH THE NEW SMART HOUSE CONCEPT: Isolated smart houses with a minimalist design, with panoramic views. Eco-efficient with photovoltaic panels, electric charging point for vehicles and aerothermal energy. BUILD THE HOUSE | PLOTS WITH PROJECT | NEW HOUSES GIRONAYou can contact us by sending an email to [email protected], also on our website www.safirerealestate.com or by calling 902 920 516 to obtain more information about the property. Thank you very much for trusting us, Safire Real Estate!
…By Annonceur International


BARNES presents this magnificent estate located in Caldes de Malavella, just one hour from Barcelona and only minutes from PGA Camiral Golf, the official venue of the Ryder Cup 2031. Surrounded by nature and tranquillity, this privileged location combines wellness, leisure, and proximity to the finest beaches of the Costa Brava, only 30 minutes away. The property extends over nearly 40 hectares of land with forests, meadows, and gardens, creating a true green sanctuary. At its heart lie two main stone houses, independent yet close to each other, offering privacy and comfort in perfect harmony with the natural surroundings. Among its highlights are a private lake, swimming pool, caretaker’s house, stables, and a Romanesque-style chapel that adds a touch of charm and serenity. Caldes de Malavella enjoys an exceptional location near Girona, its airport, and high-speed train station, while also having its own local station. An ideal setting for those seeking peace, nature, and excellent connectivity throughout Catalonia. For more information, please contact us or visit www.barnes-barcelona.com.
…By Barnes Costa Brava


This country estate Girona is a rare convergence of heritage and contemporary refinement, set within 5 hectares of tranquil nature reserve with far-reaching views across the Gavarres massif. The foundations date to 1492, and the property has been thoughtfully restored in 2020, combining the gravitas of its Catalan origins with resilient modern comfort. Within the 1,000 m² of living space, the main farmhouse breathes with vaulted ceilings, polished concrete, natural stone, and solid oak. Antique stone floors ground the entrance, giving way to open-plan spaces that foster calm and connection. The estate is divided into three distinct sections: the original 650 m² farmhouse, a private 150 m² residence, and a caretaker’s 200 m² apartment. Across nine bedrooms and eight bathrooms, multiple guest suites offer private terraces and garden access. A covered and an open terrace, a professional kitchen, and original fireplaces transcend seasonal boundaries. The estate’s amenities include three kitchens—two outdoors—a heated swimming pool, library, playroom, and outdoor spaces curated for relaxation and gathering. Underfloor heating, radiators, and high-speed wifi ensure year-round comfort. An organic garden and expansive parking for ten vehicles complete the offering. Country estate Girona stands as a distinguished retreat, effortlessly balancing historic soul with subtle modernity.
…By Annonceur International


Exclusive newly built chalet on a spacious 919 m2 plot offering an unparalleled lifestyle. This unique property stands out for its modern and elegant design, featuring a spectacular infinity pool that invites relaxation while blending seamlessly with the landscape. The spacious porches and terraces, perfectly oriented, provide ideal outdoor spaces for relaxation and entertainment, combining privacy and luxury in a high-end setting. Every corner has been designed to provide maximum comfort and a top-tier residential experience. Exclusive 367 m2 home offering a luxurious and comfortable lifestyle. The property includes a large 50 m2 garage and a modern office-style kitchen equipped with a sophisticated central island, offering direct views of the pool and creating a perfect environment for enjoying and sharing. With 5 spacious double bedrooms and 3 full bathrooms, each space has been designed to maximize comfort and functionality. Located in a highly private area and within walking distance of the prestigious Les Alzines school, this residence is the ideal balance between exclusivity and comfort. Experience the future of sustainability and design in this smart and minimalist home, conceived for those seeking an exclusive, eco-friendly lifestyle. Secluded and with unrivaled panoramic views, this property stands out for its pure lines and large openings, designed to maximize natural light and integrate the interior with the surrounding landscape. Every detail has been considered to offer maximum energy efficiency and comfort, with an eco-efficient system that includes photovoltaic panels and aerothermal energy to ensure zero energy consumption. Enjoy the convenience of an electric vehicle charging point, adding a unique and practical value to your daily life. Furthermore, the state-of-the-art photovoltaic installation ensures not only a reduction in the ecological footprint but also significant energy cost savings, while maintaining a comfortable, high-quality environment all year round. This house represents a new way of living, where luxury and sustainability merge to offer an unmatched living experience in one of the most exclusive areas. You can contact us by sending an email to [email protected], or through our website www.safirerealestate.com for more information about the property. Thank you very much for trusting us, Safire Real Estate!
…By Annonceur International


New construction detached house project in Sant Daniel (Girona). Custom design, superior quality, and a privileged setting. Built area: 300m2 on two floors with a garage at street level, on a 936m2 plot with a gentle slope and southeast orientation. It features four double bedrooms, three bathrooms, a closed garage for two vehicles, spacious living areas, and a private garden in a prime location in Sant Daniel, just 5 minutes from Girona's Old Town (Barri Vell), with panoramic views of the Sant Daniel Valley and the city's historic skyline. The project is based on a contemporary, clean, and well-integrated volume that blends seamlessly into the natural landscape of the valley. The house is organized over two floors: the street level includes a garage for two cars, the first floor comprises the bedrooms, and the lower level features a 78m2 kitchen-dining room with access to the terrace and garden. The project is delivered turnkey but is fully modular: interior layout, kitchen typology, finishes, landscaping and technological equipment are adapted to the client's taste and needs, with support from our architecture team from the first sketches to the final handover of the work.
…By Annonceur International


Masia completely restored in 2005 with the aim of offering a demanding audience in natural therapies a space of trafficking and stage, near the offer of activities of a city like Girona. The main farmhouse occupies about 950m2 and has 2 independent annexes of 150m2. The natural health centre has a reception and 7 boxes with 2 toilets. Next to the pool there is a glazed pergola with a small gym. The plot is 33.000m2 and surrounds a well-kept and consolidated garden with trees, shrubs, large grass areas, covered parking for 30 vehicles and a swimming pool overlooking the small municipality where it belongs 4 km. from Girona. It has 5 living rooms with large stone fireplace, 1 dining room, kitchen-office equipped for catering, outdoor dining room with barbecue, large terraces with chillout, fenced perimeter wall and own laundry. It has air conditioning, heating with natural gas and solar panels. Own well. Fiber optics, cable TV and security cameras. It's worked like a hotel for years. Currently has a Tourist Use Housing License (rental of all facilities to a single group). In high season, about 35,000 euros per month are entered. It is an ideal home for a forced confinement such as the COVID 19 crisis, since it allows to telework, rest and move in an open space with views, do gymnastics or swim, and when you are comfortably in the house, connect with the world via satellite TV. It can be used as a home for an extended family, a group of friends and as an investment re-activating the Hotel license. It is located 30 km from the Costa Brava and 16 km from the airport.
…By Annonceur International


BARNES presents in Sant Sadurní de l’Heura this authentic 250 m² stone masia, which preserves all the essence of Catalan rural architecture and represents an excellent opportunity for a bespoke renovation project. Fully structurally renovated in 2009 on the foundations of a former property dating back to 1950, this masía offers a solid and secure base for the development of a personalised residential project, as the interior still requires renovation, allowing each space to be adapted to the taste and needs of the future owner. The house is arranged over two floors. Highlights include exposed stone walls, original wooden beams on the upper floor, and a spacious porch with a well, ideal as a relaxation area or summer dining room. These features give the property a rustic and welcoming character, perfect both as a second residence or a permanent home. The estate covers about 4 hectares of flat land, divided into two areas: farmland, perfect for a vegetable garden or agricultural use, and an area of scrubland that provides privacy, nature, and biodiversity. The location is quiet but not isolated, with neighbors nearby, ensuring security and a good connection to the surroundings. The property has water and electricity connections on the plot, its own well, and good road access. A place full of potential where you can design your home to your measure. Contact us for more information or visit www.barnes-barcelona.com.
…By Barnes Costa Brava


BARNES exclusively presents this unique and exceptional fully restored village house located in the charming medieval village of Madremanya, in a privileged location in the heart of Gironès, bordering with Baix Empordà. This exclusive property of 422,92m2 of built surface of main house, surrounded by nature and privacy, is distributed in two luminous floors and is designed with materials and finishes of the highest quality. In the day area, the spacious and luminous living-dining room with fireplace and its large open-plan designer kitchen that connects with the garden and the swimming pool stand out. In the night area, there are three suites, each with its own bathroom, and another independent versatile space ideal for a study, a gym or an additional bedroom. It has spectacular panoramic views of the countryside and mountains and the outdoor area includes a private swimming pool, shower area and guest toilet, a separate shed to enjoy a chill out area with barbecue. There is further storage space for the car, a storage room ideal for cleaning and storing bicycles. This property is an architectural jewel where tradition and avant-garde are combined. This magnificent property has been refurbished with high quality materials, integrating contemporary design and advanced technology such as aerothermics and domotics. Only 20 km from Girona and 15 minutes drive from the beautiful beaches of the Costa Brava. It is a unique property offering year-round living comfort thanks to its proximity to Girona, the airport and Barcelona. Furthermore, it is an ideal holiday home close to the best Mediterranean beaches, the natural park of Les Gavarres and world class golf courses such as PGA Catalunya. A real jewel where you can live all your dreams. Ideal as a permanent residence or second home for those seeking calm, comfort and style in a magical enclave. Renovation project to be completed by the end of 2025. Contact us for more information and visit us at www.barnes-barcelona.com.
…By Barnes Costa Brava


BARNES presents this unique property: a historic country house dating back to 1800, located in one of the most sought-after villages of the Baix Empordà. Set on a 1,418 sqm plot, the property offers 551 sqm of built area, distributed over three floors. Main Residence The ground floor is designed for day-to-day living, with an entrance hall, dining room, breakfast area, fully equipped kitchen, guest bathroom, spa room, and one en-suite bedroom. The first floor includes five en-suite bedrooms, some with fireplaces and traditional features. The top floor is dedicated to a private master suite with its own living area and terrace. The Barn – Independent Guest House The property also includes a renovated barn of approximately 270 sqm on a separate 531 sqm plot. It offers three suites with jacuzzis, living areas, and fireplaces. One of the suites includes a private heated pool. Outdoor Areas & Use The garden includes a heated swimming pool and several outdoor seating areas. The property is currently operating as a boutique hotel with over 20 years of activity. It can continue as a business or be converted into a private residence. There is also the option to acquire an adjacent rental property. A well-located property with flexibility for private use or investment in the Baix Empordà. For further information, please contact us or visit BARNES Costa Brava.
…By Barnes Costa Brava


BARNES Costa Brava presents Villa Esperanza, a beautifully renovated estate set in the tranquil region of La Selva — just 20 minutes from Girona, 50 minutes from Barcelona, and 15 minutes from the Blanes coastline. A privileged location combining privacy, nature, and excellent access. Set on a 15,000 m² plot (with the option to lease an additional 15,000 m²), the villa was fully restored in 2020. Traditional stone, iron, and wood blend harmoniously with modern comfort, creating a warm and luminous atmosphere. The single-level residence (365 m²) includes a main house and two independent apartments — perfect for family, guests, or tourist rentals. Highlights: 5 private suites, each with bathroom and kitchen 4 indoor kitchens + 1 outdoor summer kitchen with wood-fired oven Spacious reception areas, inner courtyard, fireplaces, library Fully furnished with high-end finishes and appliances Tourist rental license Outdoor living: Traditional swimming pool (11 × 5 m), landscaped gardens, pine forest, fountains, terraces, and two chill-out paillotes — ideal for relaxation or private events. The property is self-sufficient in energy and water, with solar panels, private well, and water storage. Equestrian facilities: REGA license for up to 5 horses, 5 paddocks, sand arena, preparation area with shower, tack room, and hay storage — ideal for private or professional use. Villa Esperanza is more than a home — it’s a lifestyle property offering authenticity, space, and serenity, close to the coast and major cities. Ideal for: A private residence, wellness or rural tourism retreat, equestrian or gastronomic project, or a secure investment with international appeal. For more information or to arrange a visit, please contact us or visit www.barnes-barcelona.com
…By Barnes Costa Brava


Discover the hidden gem in Castell d'Aro, a detached villa that redefines the concept of home. With 210 m2 built on a generous plot of 1,056 m2, this property offers an unparalleled lifestyle. Enjoy ample outdoor spaces, perfect for outdoor gatherings, with well-maintained gardens and a terrace equipped with a barbecue. The house has three double bedrooms, including a master suite, and three bathrooms, all designed for comfort and luxury. The living room is a bright space that invites relaxation, with stunning garden views. The fully equipped kitchen is a dream for any food lover. In addition, the house has a dressing room, a games room, and a guest room, ensuring space for the whole family and friends. The pre-installation for a swimming pool and the extensive landscaped areas promise hours of fun and relaxation. This villa is not only beautiful but also efficient. Equipped with solar panels for water heating, an automatic irrigation system, and exterior lighting, it ensures easy and sustainable maintenance. Fiber optics guarantee a fast and stable internet connection, while private parking for three cars and a storage room add convenience. With underfloor heating, air conditioning, an advanced security system, pre-installation of awnings outside and a fireplace in the kitchen, this house offers comfort and tranquility. The location is simply perfect, in the center of Castell d'Aro, close to beaches and outdoor activities. Built in 2019, the property is in excellent condition and is suitable for people with reduced mobility. With a south-facing orientation that maximizes natural light, natural gas electric heating, and an energy class B, this villa is the definition of efficiency and quality of life. Don't miss the opportunity to make it yours!
…By Annonceur International


Discover the jewel of the Costa Brava! We present this spectacular farmhouse renovated in 2010, located in a prestigious urbanization just 3 minutes by car from the town center and the paradisiacal beaches of Platja d'Aro. With 500 m2 built on a plot of 54,573 m2, this property offers a perfect balance between luxury, comfort and nature. On the main floor, you will be greeted by a spacious hall that leads to a large living room with a fireplace, an elegant dining room and a fully equipped kitchen. It also has an office and a bedroom with its own bathroom. The upper floor houses three en-suite bedrooms, providing privacy and comfort for the whole family. Even more, there is a bedroom and bathroom under construction, ready to be customized to your liking. The farmhouse includes a caretaker's house with a living-dining room, kitchenette, bedroom and bathroom, ideal for service personnel or guests. The garage has capacity for one car and the farm is completely fenced, offering security and tranquility. With a pellet heating system and an alarm installed, every detail has been thought for your comfort. Enjoy the outdoors with terraces, balconies and a two-story warehouse. The farm also has wells and orchards, perfect for lovers of gardening. The south orientation guarantees natural light throughout the day. Platja d'Aro is known for its vibrant nightlife, its wide range of shops and its beaches of more than two kilometers and small hidden coves. Don't miss the opportunity to live in this coastal paradise! Contact us for more information and come visit your future home.
…By Annonceur International


BARNES presents this country house located in a quiet rural village just a few kilometres from Girona. Nestled beside the natural park of Les Gavarres and close to the Baix Empordà region, the property combines privacy, nature, and excellent access to key points of interest. Only 30 minutes from the beaches of the Costa Brava, it offers the opportunity to enjoy the sea, the mountains, and the countryside all in one place. The estate covers a total area of 10,937 m², featuring landscaped gardens, rustic land, and two buildings of significant architectural value. Main house (150 m²) Restored in 2008, it retains its original stone structure and wooden beams. All on one level, it includes five double bedrooms, three bathrooms, an independent kitchen, a dining room with fireplace, laundry room, garage, and a porch overlooking the natural surroundings. At the rear, there is a garden with swimming pool, barbecue area, and relaxation space. The house is equipped with radiator heating, internet connection, and outdoor lighting. 18th-century masía (approx. 750 m²) Within the same grounds stands a stone building of great historical value, distributed over a ground floor and two upper levels. It preserves traditional elements such as stone walls, Catalan vaulted ceilings, rustic fireplaces, and a terrace with mountain views. It offers spacious rooms to be renovated, ideal for rural tourism, independent apartments, or a large family residence. For more information, please contact us or visit www.barnes-barcelona.com.
…By Barnes Costa Brava


Historic farmhouse dating back to 1583, fully renovated, where the charm of the 16th century blends perfectly with all modern comforts. A unique property, ideal for events, rural tourism or as a family residence in an exceptional setting. The estate boasts a spectacular 8,000 m2 landscaped garden, featuring two swimming pools, spacious outdoor areas and several independent buildings offering great versatility. Among its facilities is a barbecue area with capacity for approximately 100 guests, located next to the main swimming pool, making it ideal for weddings, events and outdoor celebrations. It also includes an independent guest house accommodating up to 10 people, perfect for smaller groups or visiting family and friends. The entire complex benefits from easy access and ample parking space for numerous vehicles. Inside, the farmhouse preserves many original architectural features while offering spacious and welcoming living areas. It includes a dining room for up to 50 guests, an impressive 120 m2 living room with several seating areas, sofas, tables, chairs and a cosy fireplace, as well as a separate TV lounge. The bedrooms measure approximately 25 m2 and each features a private fully equipped bathroom, ensuring maximum comfort. The layout is as follows: Ground floor: one double bedroom and a spacious family room comprising one double bed and two single beds. First floor: five double bedrooms, one triple bedroom and one quadruple bedroom. A property full of history, character and enormous potential, perfect for those seeking an exclusive estate in a truly unique location. Don't miss this exceptional opportunity—schedule your visit today! Energy certificate: 4M3J755SP In accordance with current legislation, the owner is not considered a large property holder. In accordance with art. 20.1 of the TRLGDCU, the price of the property does not include taxes or expenses, which will be borne by the buyer. The transaction will be subject to Property Transfer Tax (ITP) or, where applicable, VAT and Stamp Duty (AJD), at the applicable rate, in addition to notary and land registry fees (subject to official tariffs). The buyer will not pay any real estate agency fees. If administrative management services are contracted, the applicable fees will be those expressly agreed upon. In the case of mortgage financing, the related costs will be those agreed with the financial institution. Contact us and book your visit! Immo Somnis · Specialists in the Costa Brava API nº A12495 AICAT nº 9208 www.immosomnis.com We don’t sell houses, we awaken dreams. Real estate in Roses, l’Escala and the whole Empordà.
…By Annonceur International


PDAV01AS – Platja d'Aro | Exclusive seafront plot with a historic farmhouse in Cala Rovira – RE/MAX Brava RE/MAX Brava presents one of the most unique and exclusive properties on the Costa Brava. Located in the prestigious area of Cala Rovira, in Platja d'Aro, this exceptional estate offers a rare opportunity to develop a residential or hospitality project in a privileged seafront location overlooking the Mediterranean. The property comprises a generous **3,877 m2 plot** featuring an authentic traditional Catalan farmhouse, a building of significant historical value with outstanding redevelopment potential. Its exceptional setting, combined with breathtaking panoramic sea views, makes this estate one of the most distinctive investment opportunities currently available on the Costa Brava. The plot offers a wide range of development possibilities. It is suitable for the construction of an exclusive luxury seafront residence, the complete restoration of the historic farmhouse while preserving its traditional character and architectural heritage, or the development of a hotel of up to three-star category, benefiting from the strong tourism appeal of one of the most sought-after destinations on the Catalan coast. With a 50% building allowance, the property allows for approximately 2,000 m2 of built area, representing an exceptional opportunity for both private buyers and investors seeking to create a landmark property in an unrivalled location. Its prime frontline position on the Costa Brava guarantees uninterrupted panoramic views of the Mediterranean, together with immediate access to some of Platja d'Aro's most iconic beaches and coves. The scarcity of available seafront land in this highly desirable area further enhances the property's long-term value and investment potential. A truly unique property combining history, an exceptional location, exclusivity and remarkable development potential in one of the Mediterranean's most coveted destinations. Contact us for further information. RE/MAX BRAVA – Your trusted partner in finding the perfect property. The advertised price does not include taxes or purchase-related expenses. For resale properties, the applicable Property Transfer Tax (ITP) in accordance with Catalan regulations, as well as notary and Land Registry fees, must be added. Estate agency fees are included in the price unless expressly stated otherwise. API Agent No. A14513 | AICAT Registration No. 13772
…By Annonceur International


BARNES presents this beautiful 18th century Country House in an oasis of tranquillity, restored in detail over the years. Just 10 minutes away from all the vital services of the Baix Empordà, the property allows us to enjoy a unique natural environment. With a total of 974 m2, the house is distributed in 2 levels, each one of them restored to a high standard and with spacious rooms, respecting the traditional Catalan old structure. The exterior, with 2.2 hectares of private land, has a swimming pool, garden, solar panels, three wells and a rainwater collection system. The ground floor consists of a fully equipped modern kitchen, main dining room, wine cellar and guest toilet. It also has three double bedrooms with en-suite bathrooms, two of them with private terraces. The main floor welcomes us with a spacious and cosy living room with fireplace. Attached to it, there is a brutal double-storey library that leads to the office on the upper floor. On this same floor, we find the master suite, with two complete bathrooms and a generously sized dressing room. The property has different accesses that allow for more privacy. Its unique location together with the Mediterranean climate allow to enjoy privileged views of the Pyrenees and the Gavarres, making it an unbeatable place to live in any time of the year. Do not hesitate to contact us for more information about this incredible farmhouse.
…By Barnes Costa Brava


BARNES presents this exclusive new-build development in La Pera: an independent single-family home that combines functional design, high-quality natural, warm, and low-transformation materials with an aesthetic that blends contemporary Mediterranean architecture and a reinterpreted country house style. The standout materials are: lime, wood, textured concrete, and ceramic. A Mediterranean home that combines thermal inertia, local materials, and a timeless appearance. This property, distributed over two floors under a pitched roof, offers a total built area of 240 m², carefully designed to provide comfort, natural light, and a strong connection with the surrounding rural environment. Layout Ground floor Spacious living-dining room with open-plan kitchen and direct access to the terrace Guest toilet 1 en-suite bedroom (with the option to convert it into a garage) Independent laundry room Storage room First floor 3 en-suite bedrooms, all with access to a private terrace Finishes and features Floors: Ground floor (except the central volume) with semi-polished concrete, providing visual continuity, durability, and a contemporary style Bathrooms: Finished in microcement and equipped with furniture, featuring a modern and functional design Kitchen: Contemporary design, fully equipped with high-quality appliances, combining quality and efficiency Exterior carpentry: Wooden frames that preserve the traditional aesthetic while ensuring material quality Surroundings and lifestyle This property is ideal for those seeking a newly built home with an exclusive character, in a peaceful rural setting, with generous interiors, abundant natural light, and all the comforts of daily living. Perfect both as a primary residence or a second home. Located in the heart of the Empordà, the house enjoys a privileged natural environment, with easy access to charming villages, the coast, and all essential services. A unique opportunity to live surrounded by quality, design, and nature. Estimated retail sale price. The amount shown is calculated based on the published price and is subject to availability and possible changes. Do not hesitate to contact us for more information about this magnificent property or discover more at www.barnes-barcelona.com.
…By Barnes Costa Brava


BARNES presents this exclusive new-build development in La Pera: a detached single-family home that combines functional design with high-quality, natural, warm, and low-impact materials, creating a harmonious blend of contemporary Mediterranean architecture and a reinterpreted traditional country house. The standout materials include lime plaster, wood, textured concrete, and ceramic. A Mediterranean home that combines thermal mass, locally sourced materials, and a timeless aesthetic. Distributed over two floors beneath a pitched roof, this property offers a total built area of 200 m². Every detail has been carefully designed to provide exceptional comfort, abundant natural light, and a strong connection to the surrounding rural landscape. Layout Ground Floor Spacious living and dining area with an open-plan kitchen and direct access to the terrace Guest toilet One en-suite bedroom (with the option to convert it into a garage) Separate laundry room Storage room First Floor Two en-suite bedrooms, both with access to a private terrace Finishes and Features Flooring: Semi-polished concrete flooring throughout the ground floor (except for the central volume), providing visual continuity, durability, and a contemporary feel. Bathrooms: Finished in microcement and fitted with bathroom furniture, offering a modern and functional design. Kitchen: Contemporary design, fully equipped with high-quality appliances, combining style, quality, and efficiency. Exterior Joinery: Timber-framed windows that preserve the property's traditional character while ensuring premium-quality materials and craftsmanship. Lifestyle and Surroundings This property is ideal for those seeking an exclusive new-build home in a peaceful rural setting, with generous living spaces, abundant natural light, and every comfort required for everyday living. It is equally suited as a primary residence or an exceptional second home. Located in the heart of the Empordà, the property enjoys a privileged natural setting with easy access to charming villages, the Mediterranean coast, and all essential amenities. A unique opportunity to enjoy a lifestyle defined by quality, design, and nature. Estimated retail sale price. The amount shown is calculated based on the published price and is subject to availability and possible changes. Please do not hesitate to contact us for further information about this outstanding property, or discover more at www.barnes-barcelona.com.
…By Barnes Costa Brava


Some properties are simply built. Others transcend time and become part of our cultural heritage. Mas Roselló belongs to the latter category. Listed and protected for its extraordinary uniqueness, this exceptional 15th-century Catalan farmhouse is one of the most exclusive and irreplaceable private estates on the entire Costa Brava. Situated in a privileged setting between the Mediterranean Sea and the Les Gavarres mountain range, the estate offers an extraordinarily rare combination of absolute privacy, historical heritage, and proximity to the sea. A place where silence, landscape, and architecture come together in perfect harmony in the municipality of Calonge. The restoration, carried out by the prestigious architect Fernando de Terán Troyano, is a masterful intervention. Each space has been designed with absolute respect for the original architecture, preserving the farmhouse’s authenticity. The property spans more than 200,000 square meters of private natural grounds—a Mediterranean estate comprising forests, fields, and fruit trees that envelop the residence in an atmosphere of absolute privacy. The four buildings that make up the complex total over 1,000 square meters of floor space, offering exceptional spaciousness and privacy that is hard to imagine so close to the coast. The main house welcomes visitors through a majestic entrance hall crowned by a Catalan vault, a prelude to the refinement that defines the entire residence. The interior spaces flow naturally from one to the next: a generously sized kitchen, cozy living rooms, a large dining room perfect for long after-dinner conversations, and a collection of thoughtfully arranged bedrooms, all with private bathrooms and terraces opening onto the landscape. Few properties manage to combine two seemingly incompatible privileges: absolute privacy and excellent access to the Costa Brava’s main destinations.
…By Barcelona & Costa Brava Sotheby’s International Realty


With breathtaking panoramic views of the sea and the village, this villa built in 1979 sits on a spacious 1,118 m2 plot with a total of 539 m2 built. A property with extraordinary potential to design an exclusive bespoke project, as it is in need of complete renovation. Main Floor. It stands out for the maximum convenience of its fully flat access from the street and for its open views over the beautiful landscape. It offers 336 m2 built, of which 225 m2 correspond to the home (181 m2 usable). It is laid out with a spacious 54 m2 living-dining room, separate kitchen, 5 bedrooms (one of them en suite) and 3 full bathrooms. This floor is completed with a spectacular 72 m2 terrace facing the sea and a 39 m2 garage with capacity for 2 vehicles. Lower Floor. Connected via an exterior staircase, this area leads to the garden and the private 8 x 4 m swimming pool. It has an additional living area of 54 m2 (35 m2 usable), a large 120 m2 covered porch, and various unfinished open-plan spaces of great versatility, ideal for adapting to any need (gym area, wine cellar, independent apartment, etc.). Location and Surroundings. Its strategic location allows you to reach the village centre, Sant Antoni beach, and the iconic coves along the coastal path towards Platja d'Aro (Cala Cristus, Cala Cap Roig, Cala Belladona) in just 3-4 minutes by car (1.4 km). It also connects quickly to neighbouring towns such as Palamós (9-10 min) and Platja d'Aro (7-8 min). It also has excellent transport links: just 35 minutes from Girona and its airport, and 1 hour 15 minutes from Barcelona Airport. A unique opportunity in terms of size, views and location to create a high-standing villa on the Costa Brava. Additional Information: In compliance with Law 3/2017 of 15 February 2017, of Book Six of the Civil Code of Catalonia, concerning obligations and contracts, the client is informed that notary, land registry and tax (ITP) fees applicable to them, as well as other costs inherent to the sale, are not included in the sale price. In addition, as stipulated by Decree Law 3/2026, we inform you of the following additional details: The price DOES include the Agency's fees, which are payable by the Seller. Valid habitability certificate and valid Energy Efficiency Certificate. Calonge i Sant Antoni is a municipality considered a Stressed Market Area, and the owners are NOT a Large Holder (Gran Tenedor). Agent registered with AICAT No. A14101 and API: aicat 12697
…By Annonceur International


BARNES presents this spectacular historic farmhouse, built in 1700 and carefully renovated to preserve the essence of traditional Catalan architecture. The property combines the rustic charm of exposed stone, original wooden beams and authentic Catalan vaulted ceilings with all modern conveniences. The property features spacious interiors comprising 4 large bedrooms, 3 full bathrooms, a fully equipped separate kitchen, a utility room, a spacious dining room ideal for family gatherings, and a cosy living room with a fireplace that adds warmth and character to the home. To ensure maximum comfort all year round, the farmhouse is equipped with heating and air conditioning. Outside, the estate extends over an impressive 63,000 m² plot surrounded by nature, privacy and tranquillity. A privileged setting for those seeking to disconnect from the urban hustle and bustle without sacrificing proximity to amenities, as it is located close to the village. The property also offers excellent additional facilities, including a large swimming pool, a garage with space for four cars, stables, a storage shed and its own water well. An exceptional opportunity to enjoy a peaceful life surrounded by nature, ideal as a primary residence, a second home or a project related to rural tourism and equestrian activities. Authenticity, space and nature in one.
…By Barnes Costa Brava


Discover this stunning rustic-modern villa located in the exclusive residential area of Les Bateries in Sant Feliu de Guíxols, Costa Brava. Set on a flat plot of 1,179 m², this property boasts 515 m² of built space, seamlessly blending the charm of traditional Catalan masías with contemporary finishes and modern conveniences. Interior Layout The main entrance, through an antique wooden door, leads to a spacious foyer connecting the key areas of the house. •Ground floor: •A large living-dining room with a fireplace, opening directly to the garden and a covered terrace, perfect for outdoor enjoyment. •A fully equipped kitchen designed to meet the highest culinary standards. •Two double bedrooms and a master suite with a walk-in closet and private bathroom. •A spacious garage with room for two cars and a laundry area. •Upper floor: •A spectacular master suite with panoramic views, including a private lounge, office, and a full bathroom. •Lower floor: •A multipurpose space that includes a wellness area with a sauna, a gym or home cinema area, and an additional room that can be used for meetings or as a bedroom. Exterior The garden and private pool create a tranquil oasis with exceptional views of the Mediterranean and the Sant Pol bay. Several terraces and a barbecue area with a wood-fired oven and summer kitchen complete the outdoor spaces, perfect for family gatherings and relaxation. Additional Features The property is equipped with air conditioning, individual heating, a security system, and double-glazed windows, ensuring maximum comfort year-round. Location Les Bateries is an exclusive area known for its tranquility and proximity to services. The property is just minutes from the best beaches, restaurants, and shops in Sant Feliu de Guíxols and S’Agaró, with excellent connections to Girona and Barcelona.
…By Barcelona & Costa Brava Sotheby’s International Realty
'%20stroke='%23DDAA3A'%20stroke-width='1.909'%20stroke-linecap='square'%20stroke-linejoin='bevel'/%3e%3c/svg%3e)
Receive by email any new listing that may match your search criteria
Your criteria :
By validating this form, you accept the general conditions of use of Le Figaro Properties.
These agencies offer a selection of luxury properties vente at Cassà de la Selva. Feel free to contact them for personalized assistance.

