Get early access to listings that match your criteria
Never miss an opportunity again. Our personalized alerts notify you instantly.

 English$ USD · m²


Exclusive corner house in S’Agaró boasts 410 m² of living space and a layout designed for everyday comfort. The property features four bedrooms and four bathrooms, as well as a spacious living-dining room with an open-plan kitchen that connects directly to the private garden and heated outdoor pool. The house also includes a covered garage with space for two vehicles, offering functionality and convenience in a peaceful residential setting.On the ground floor, there is a double bedroom, ideal as an office or guest bedroom, along with a full bathroom. The first floor is dedicated to the sleeping area, with three bedrooms: two double bedrooms that share two bathrooms and have access to a terrace with unobstructed views of the park, and a third en-suite bedroom with a dressing room and an exterior entrance overlooking the pool. The house is equipped with modern technology such as a home automation system, electric vehicle charger, double glazing, a fully equipped kitchen, and a wine cellar, guaranteeing a modern and practical living experience.Located in S’Agaró, one of the most sought-after areas of the Costa Brava, this property combines tranquility with proximity to the sea. It is just a 15-minute walk from Sant Pol beach and close to all essential services, restaurants, and leisure areas, making it an ideal option as either a primary residence or a second home.The price does not include taxes or expenses associated with the purchase, such as notary fees, property registration fees, administrative fees, and taxes (ITP, VAT, and AJD, as applicable).At Walter Haus, we understand that finding the ideal home is more than just an investment: it's about finding the place that fits your lifestyle.Discover our properties by visiting our website and explore all the exclusive properties that only Walter Haus has to offer.Contact us for more information!
…By Annonceur International


Barnes presents this charming rustic chalet in Sant Feliu de Guíxols, Costa Brava, a coastal town with history and personality. This home is perfect for those looking for tranquility and comfort, surrounded by nature, near the sea. Large spaces, wonderful views of the sea, the city and the mountains, great quality and comfort, swimming pool and garden on a 1200 m2 plot. Property Advantages: • Impressive panoramic views of the Sant Pol bay, the mountains and the town, which at sunrise and sunset present a real spectacle of nature. • Large Spaces: With 520 m² built, the house offers 4 large bedrooms, plus an office-library, 2 living rooms, one of which can be transformed into one or two rooms. On the underground floor there is a room with billiards, home cinema, gym and a spa with hammam. providing the perfect space for large families or those wanting a spacious home. • Modern Rustic Style: This property combines traditional charm with modern facilities. The fully equipped kitchen integrates perfectly into the design of the home, creating a cozy and functional environment. • Private Garden and Pool: The extensive garden and pool enjoy peace and tranquility. • Year-round Comforts: Equipped with hot and cold heating, the chalet ensures comfort in all seasons. This house is a good option to live all year round or spend summer vacations, away from the hustle and bustle of people. . At Barnes we are happy to answer any questions or concerns you may have regarding the property and help you select the best option for your family.
…By Barnes Costa Brava


Located in the prestigious Punta Brava area, this designer home boasts a constructed area of 361 m² on a spacious 2,579 m² plot shared between two houses. This property, number 1, is situated on the higher part of the property. Surrounded by a privileged natural environment, it offers privacy and tranquility along with breathtaking sea views. Its contemporary architecture and infinity pool create a harmonious ensemble where every space has been designed to maximize the enjoyment of light and the landscape.The home is distributed over three levels connected by an elevator, providing convenience for everyday living. On the main floor, there is a bright living room with direct access to the terrace and pool area, as well as a fully equipped independent kitchen, laundry room, and guest toilet. The upper floor comprises three double bedrooms, including the master suite with a dressing room and full bathroom, along with an additional bathroom. The lower level features a garage with space for two vehicles, an additional bedroom, and a full bathroom.Built in 2015 and completely renovated in 2025, this property boasts high-quality finishes such as natural parquet flooring, high-performance aluminum window frames, and zoned ducted air conditioning. The kitchen features Smeg appliances, adding a modern and functional touch. Every detail has been carefully selected to ensure a comfortable, efficient, and contemporary home.Located in Punta Brava, one of the most sought-after areas for its natural surroundings and proximity to the sea, this property offers an excellent combination of privacy and easy access to amenities and transport links. The option to purchase both homes in the complex together adds further appeal for those seeking an investment or a larger living space.The price does not include taxes or expenses associated with the sale, such as notary fees, property registration fees, administrative fees, and taxes (ITP, VAT, and AJD, as applicable).At Walter Haus, we understand that finding the ideal home is more than just an investment: it's about finding that place that fits your lifestyle.Discover our properties by visiting our website and explore all the exclusive properties that only Walter Haus has for you.Contact us for more information!
…By Annonceur International


Discover this magnificent detached house located in one of the most privileged areas of Sant Feliu de Guíxols, where tranquility, nature, and spectacular Mediterranean views combine to offer a unique lifestyle on the Costa Brava. Built on a completely flat 1,179 m² plot, this property boasts 520 m² of living space, distributed across spacious rooms filled with natural light. Its carefully preserved rustic style creates a warm and welcoming atmosphere, blending the charm of traditional architecture with all modern comforts. The house features six large bedrooms and four full bathrooms, making it an ideal option for large families or those seeking a second home with ample space for guests. The separate, fully equipped kitchen offers both functionality and spaciousness, while the living-dining room, with direct access to the terraces, allows you to enjoy breathtaking open views of the sea and the surrounding natural landscape. Outside, there is a magnificent private garden, perfectly utilized thanks to the flat topography of the plot, a large private swimming pool, and various relaxation areas where you can enjoy the Mediterranean climate year-round. The property is equipped with heating and air conditioning (hot/cold), ensuring maximum comfort in any season. Furthermore, it features a closed garage, ample outdoor space for several vehicles, and a storage room. Its excellent location allows you to enjoy privacy without sacrificing proximity to the center of Sant Feliu de Guíxols, its beaches, the marina, shops, restaurants, and the iconic coastal paths (Caminos de Ronda), considered one of the greatest attractions of the Costa Brava. An exclusive property that combines spaciousness, privacy, sea views, and a privileged setting, ideal as both a primary residence and a second home. Additional Information: Condition: Very good. Large landlord: No. Previously rented: Please inquire. Energy efficiency certificate: BN70VPH4B. Certificate of occupancy: CHG0703606001. API: 508. AICAT: 1605. Taxes, notary fees, registration fees, and management fees are not included in the sale price. Agency fees are included in the price.
…By Annonceur International


Beautiful house with sea views built in 2004, located in a quiet setting, yet just minutes from the centre of Sant Feliu de Guixols, where all the shops, restaurants and entertainment areas can be found. The house has a private garden with swimming pool, from where beautiful sea views can be appreciated. On the main floor is the fully equipped kitchen with access to the terrace, two bedrooms, a full bathroom, and another bedroom en suite. Downstairs there is a large living-dining room with access to the garden and another bedroom en suite. The house also has a basement with a large space for a gym, games room, home cinema, etc.. Additional features: Storage room, Jacuzzi, fireplace, alarm, under floor heating, laundry, garden, double garage, automatic watering system, BBQ, built-in wardrobes, high ceilings, room for gym...
…By Barcelona & Costa Brava Sotheby’s International Realty


In the renowned Punta Brava residential area, two detached homes combine modern design, comfort, and functionality. The first house boasts 327 m² of living space on a 1,350 m² plot, while the second offers 326 m² on a plot of the same size. Both properties are spread over three levels and feature spacious terraces and private gardens, ideal for enjoying a tranquil setting with breathtaking sea views.House 1, located on the upper level, features a bright living room with large windows and direct access to a terrace and infinity pool, a separate kitchen with a laundry area, and a guest toilet. The upper floor comprises three double bedrooms, including the master suite with a dressing room and full bathroom, along with a second bathroom for the other bedrooms. The basement offers a two-car garage, an additional bedroom, and a full bathroom. House 2, located on the lower level, features an open-plan living room with access to a terrace and swimming pool, a fully equipped kitchen, a laundry room, and a guest toilet. It also includes three double bedrooms, the master suite with a whirlpool tub and shower, and a two-car garage in the basement.Both homes, built in 2015 and completely renovated in 2025, boast high-quality finishes, natural parquet flooring, high-performance aluminum window frames, zoned climate control, ducted air conditioning, and kitchens with Smeg appliances. House 1 includes an installed elevator, while House 2 has pre-installation for one. These features ensure a modern, comfortable, and sustainable lifestyle in a privileged setting.The price does not include taxes or expenses associated with the sale, such as notary fees, property registration fees, administrative fees, and taxes (Property Transfer Tax, VAT, and Stamp Duty, as applicable).At Walter Haus, we understand that finding your ideal home is more than just an investment: it's about finding the perfect place that fits your lifestyle.Discover our properties by visiting our website and explore all the exclusive properties that only Walter Haus has to offer.Contact us for more information!
…By Annonceur International


Exceptional villa with all comforts, 6 bedrooms, swimming pool, double garage A centerpiece of prestigious real estate on the Costa Brava. Discover this exceptional architect-designed villa of approximately 651 m² on a plot of 1,432 m² located in one of the most sought-after areas of Sant Feliu de Guíxols. Combining contemporary lines, absolute comfort and breathtaking views of the Mediterranean, this 6-suite residence is a rare opportunity for the most demanding buyers. Extraordinary Volumes on Three Levels Served by a private elevator, the villa offers a fluid and majestic distribution: Ground floor: The Apotheosis of SpaceA monumental living room of approximately 150 m², bathed in light, including an elegant entrance hall, a large living room and a dining room open to the outside. High-end open-plan kitchen with central island. Two first complete master suites (shower room and WC) and a separate WC for guests. Upstairs: Between Sky and SeaA second panoramic living room with open office, offering a plunging view of the azure. Two superb master suites with private shower rooms and toilets. A 50 m² terrace overlooking the landscape, ideal for your receptions or your moments of relaxation facing the sea. Basement: Relaxation and LogisticsTwo additional master suites with shower rooms and WC, perfect for staff or guests. A wellness area with sauna and a fully equipped laundry room. A double garage that can accommodate up to 4 vehicles in complete safety. Exteriors and Luxury Services Garden & Pool: A large landscaped garden surrounds a private swimming pool of 15 m x 5 m, creating a true haven of peace. Comfort: Lift, noble materials, reversible air conditioning and high-quality finishes. Location: A dominant location, quiet, yet in the immediate vicinity of the fine sandy beaches and charming shops of the centre of Sant Feliu de Guíxols. Energy Performance Certificate Consumption: At 29 kWh/m² year Emissions: A 5 kg CO2/m² year Check out our listings to discover other villas for sale on the Costa Brava
…By Annonceur International


Discover this elegant new build home, with a contemporary design and a layout designed to offer maximum comfort and functionality in every corner. With 312 m² built on a plot of 407 m², this house is ideal for those looking for space, natural light and modern qualities.Interior layoutMain floor:- Bright hall that leads to a large open space with an open plan kitchen, dining area and living room with fireplace, overlooking the sea. - A double bedroom, a full bathroom and direct access to the private garage complete this floor.Lower floor:- Three double bedrooms, one of them en suite with private bathroom and dressing room.- Second full bathroom.- Living room with direct access to the covered porch and a large laundry room with extra storage space.Outdoor area:- Two covered terraces (36 m² in total) ideal for relaxing outdoors.- Private pool of 11 m².- South and east facing garden, perfect for enjoying the sun throughout the day.Equipment and finishes:- Air conditioning and heating by hot/cold pump.- Built-in wardrobes, high quality materials and finishes.A home designed to live comfortably all year round or as a second home, in a quiet area with excellent connection.NOTICE: In accordance with the provisions of Art. 20.1.c) of Royal Legislative Decree 1/2007, of November 16, General Law for the Defense of Consumers and Users, it is reported that: Price and Operating Expenses: The advertised price of the property does not include taxes and sales expenses (10% VAT, AdJ, notary, registry, etc.). Furniture and Vehicles: It is reported that any furniture or vehicle that appears in the images is merely decorative and is not part of the sale. Only the real estate is sold, unless expressly stated otherwise in the description of the listing.
…By Annonceur International


Designer villa located in the prestigious Punta Brava area, with a constructed area of 360 m² on a 721 m² plot. This property is house number 2 in the complex, situated on the lower part of the land, close to the street access. The villa offers a private pool, spacious terraces, and open sea views, in a natural setting that provides privacy and tranquility. Its contemporary architecture blends seamlessly with the landscape, creating a balanced space between interior and exterior.The villa is distributed over three levels and has pre-installation for an elevator. On the main floor, there is a large and bright living room with direct access to the terrace and pool, a fully equipped independent kitchen, a laundry area, and a guest toilet. The upper floor comprises three double bedrooms, the master suite featuring a dressing room, a whirlpool tub, and a shower with views of the surrounding nature. The other two bedrooms share a full bathroom. The basement level includes a garage with space for two vehicles and an additional room with a bathroom. Among its features are natural parquet flooring, high-performance aluminum window frames, and zoned climate control.Punta Brava is one of the most sought-after residential areas due to its tranquil surroundings, proximity to the sea, and excellent access to essential services. Its location allows you to enjoy nature without sacrificing the convenience of nearby shops, restaurants, and main roads, making it an ideal option for both a primary residence and a second home.Acquiring this property represents an excellent opportunity for those seeking a modern, well-equipped home with sea views in a well-established area. Furthermore, there is the option to purchase both properties in the development together.The price does not include taxes or expenses associated with the sale, such as notary fees, property registration fees, administrative fees, and taxes (Property Transfer Tax, VAT, and Stamp Duty, as applicable).At Walter Haus, we understand that finding the ideal home is more than just an investment: it's about finding that place that fits your lifestyle.Discover our properties by visiting our website and explore all the exclusive properties that only Walter Haus has to offer.Contact us for more information!
…By Annonceur International


This elegant modern farmhouse combines traditional charm with modern comfort. Built in 2013, it has 500 m² distributed over two floors on a plot of 1,300 m².It has 4 spacious bedrooms, 3 full bathrooms and a guest toilet, as well as a cosy living room with a fireplace and antique oak furniture that adds character and warmth to the space.The house is equipped with underfloor heating and natural gas, guaranteeing maximum comfort all year round.In the basement there is a leisure and wellness area, with a billiard room, hammam, sports wall and a separate laundry area.The property also has a garage with capacity for 2-3 cars and a beautiful garden with a private saltwater pool, ideal for enjoying the Mediterranean climate.A unique home that combines the rustic style of a Catalan farmhouse with the comforts and design of a modern house.
…By Annonceur International


Imagine waking up every morning in a villa that transcends the conventional, in a dream enclave on the Costa Brava, this residence offers you an experience of comprehensive well-being: luxury, space, sea, infinite views and connection with nature, it is a home that not only meets needs, but activates deep sensations of freedom, Exclusivity and fullness.Spaces that inspire memorable staysThe house has multiple terraces and outdoor areas designed to enjoy the sun, the views of the Mediterranean, and the calm that only a privileged location can provide, its infinity pool seems to extend towards the blue horizon, generating a visual effect that connects body, mind and landscape in a unique relaxing experience.Inside, every detail has been carefully designed to offer comfort and well-being: five bedrooms and six bathrooms, two living rooms, a fully equipped kitchen, a wine cellar and a multipurpose room. To take care of body and mind, it has its own gym and a spa area with a dry sauna and hammam bath, in addition, it has a separate service department (with kitchen, dining room, bathroom and bedroom) and a laundry area, guaranteeing comfort and functionality. The parking is large and can accommodate several vehicles, ideal for your family, guests or for day to day.It has a tourist licenseFeatures:Tourist License5 Bedrooms 6 bathrooms Kitchen 2 living roomsWineryMultipurpose room GymSpa area with bath, hammam, saunaService department (With kitchen, dining room, bathroom and bedroom, ) Laundry areaStart the day with the serenity offered by the sound of the waves and the light of the Mediterranean: waking up to a view of the sea is not just a movie image, it is an emotional impact that translates into well-being and connection with the environment.The terraces and pool become your private sanctuary: sun, water, sky and horizon as constant companions.Privacy, calm, city break: although next to the coast, this villa offers an intimate retreat away from the hustle and bustle, where the only clock that matters is that of your well-being.The area: lifestyle in the heart of the Costa BravaLocated in Sant Feliu de Guíxols, a town that seduces with its natural beauty, its promenade, golden sandy beaches and cliffs that mix with hidden coves.This environment brings real value to your daily life:Accessible and atmospheric beaches with services to enjoy all year round. Hiking and cycling routes that connect mountain, coast and sea, ideal for those looking for activity, nature and the outdoors. Lively cultural and commercial environment even outside the summer season: a consolidated local community offering commerce, gastronomy and quiet life. Accessibility: well connected within the Costa Brava region, combining the best of the coastline with proximity to the interior.Why this villa is for youBecause it offers more than a home: a lifestyle. Here luxury and comfort are combined, design backed by sensations, location desired by few, complete equipment for the demanding, and sea views that finish off the experience, it is the setting where every day can feel like a getaway, a personal retreat with all the first class comforts.When you live here, every sunset on the terrace or by the pool will remind you that you have chosen not only a property, but a style, a way of being, an environment that speaks of success, tranquility and enjoyment. This is a space for those who want the best without sacrificing warmth, for those who value quality of life as a priority.
…By Annonceur International


This elegant modern farmhouse combines traditional charm with modern comfort. Built in 2013, it has 500 m² distributed over two floors on a plot of 1,300 m².It has 4 spacious bedrooms, 3 full bathrooms and a guest toilet, as well as a cosy living room with a fireplace and antique oak furniture that adds character and warmth to the space.The house is equipped with underfloor heating and natural gas, guaranteeing maximum comfort all year round.In the basement there is a leisure and wellness area, with a billiard room, hammam, sports wall and a separate laundry area.The property also has a garage with capacity for 2-3 cars and a beautiful garden with a private saltwater pool, ideal for enjoying the Mediterranean climate.A unique home that combines the rustic style of a Catalan farmhouse with the comforts and design of a modern house.
…By Annonceur International


Imagine waking up every morning in a villa that transcends the conventional, in a dream enclave on the Costa Brava, this residence offers you an experience of comprehensive well-being: luxury, space, sea, infinite views and connection with nature, it is a home that not only meets needs, but activates deep sensations of freedom, Exclusivity and fullness.Spaces that inspire memorable staysThe house has multiple terraces and outdoor areas designed to enjoy the sun, the views of the Mediterranean, and the calm that only a privileged location can provide, its infinity pool seems to extend towards the blue horizon, generating a visual effect that connects body, mind and landscape in a unique relaxing experience.Inside, every detail has been carefully designed to offer comfort and well-being: five bedrooms and six bathrooms, two living rooms, a fully equipped kitchen, a wine cellar and a multipurpose room. To take care of body and mind, it has its own gym and a spa area with a dry sauna and hammam bath, in addition, it has a separate service department (with kitchen, dining room, bathroom and bedroom) and a laundry area, guaranteeing comfort and functionality. The parking is large and can accommodate several vehicles, ideal for your family, guests or for day to day.It has a tourist licenseFeatures:Tourist License5 Bedrooms 6 bathrooms Kitchen 2 living roomsWineryMultipurpose room GymSpa area with bath, hammam, saunaService department (With kitchen, dining room, bathroom and bedroom, ) Laundry areaStart the day with the serenity offered by the sound of the waves and the light of the Mediterranean: waking up to a view of the sea is not just a movie image, it is an emotional impact that translates into well-being and connection with the environment.The terraces and pool become your private sanctuary: sun, water, sky and horizon as constant companions.Privacy, calm, city break: although next to the coast, this villa offers an intimate retreat away from the hustle and bustle, where the only clock that matters is that of your well-being.The area: lifestyle in the heart of the Costa BravaLocated in Sant Feliu de Guíxols, a town that seduces with its natural beauty, its promenade, golden sandy beaches and cliffs that mix with hidden coves.This environment brings real value to your daily life:Accessible and atmospheric beaches with services to enjoy all year round. Hiking and cycling routes that connect mountain, coast and sea, ideal for those looking for activity, nature and the outdoors. Lively cultural and commercial environment even outside the summer season: a consolidated local community offering commerce, gastronomy and quiet life. Accessibility: well connected within the Costa Brava region, combining the best of the coastline with proximity to the interior.Why this villa is for youBecause it offers more than a home: a lifestyle. Here luxury and comfort are combined, design backed by sensations, location desired by few, complete equipment for the demanding, and sea views that finish off the experience, it is the setting where every day can feel like a getaway, a personal retreat with all the first class comforts.When you live here, every sunset on the terrace or by the pool will remind you that you have chosen not only a property, but a style, a way of being, an environment that speaks of success, tranquility and enjoyment. This is a space for those who want the best without sacrificing warmth, for those who value quality of life as a priority.
…By Annonceur International


Presenting a luxurious, modern home under construction in Sant Feliu de Guíxols, Costa Brava. Excellently situated just a few meters from the picturesque Sant Pol Beach. Sant Pol Beach features fine golden sand, stretching about 880 meters long and 30 meters wide. The shallow waters here are ideal for swimming, as they warm up nicely. The cottage blends seamlessly into the natural landscape, built on a sturdy foundation of rock. Despite the natural slope, the house is designed to create a level plot with a lawn, ceramic terrace, swimming pool, and barbecue area on the ground floor. On the lower ground floor, there is an underground garage for two cars, a separate utility room, and a laundry room. Additionally, there is a bathroom and a multipurpose room. The staircase core extends to the basement, providing natural light throughout the day. The interior design of the dining-living-kitchen area is intended to merge with the surrounding nature. On the upper floor, there are four large bedrooms, two of which have en-suite bathrooms. STRUCTURE • The house is built on a rock, supported by a reinforced concrete structure and strategically placed metal pillars. FAÇADE • Cladding: Ceramic cladding. • External insulation using SATE insulation system. • Internal finishing done with double plasterboard. ROOFS • The building's end roof is sloped using Arab tile. PORCHES AND TERRACES • Large format ceramic flooring. INTERIOR PARTITIONS • Internal partitions consist of a system of double plasterboard panels, filled with internal mineral wool insulation with acoustic treatment and layout. • Suspended plasterboard ceiling throughout the house. INSULATION AND WATERPROOFING • Peripheral basement wall drainage using polyethylene film and drainage pipes around the perimeter of the house. • Basement and flat roof waterproofing by on-site application of polyurethane paint. • Thermal insulation system for external walls consists of extruded polystyrene boards. METAL STRUCTURES • Window frames made of aluminum. For more information and reservations, please contact us.
…By Barnes Costa Brava


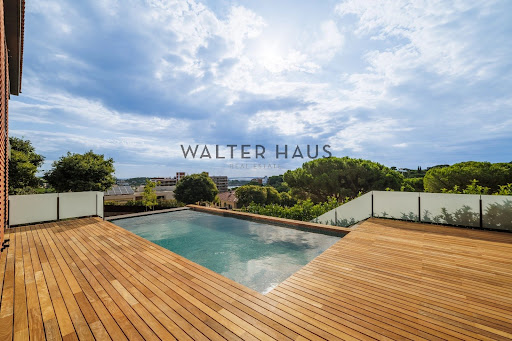


Contemporary designer home located in a prestigious residential area, on an 829m² plot with a constructed area of 674m² distributed over several floors. Recently completed, this property has been designed to offer comfort, functionality, and aesthetics, with high-quality finishes and details that allow for year-round enjoyment. The home features spacious and bright rooms, a carefully planned layout, and an environment that promotes privacy and well-being.On the main floor, there is a large living-dining room with high ceilings and a gas fireplace, directly connected to the terrace and infinity pool, allowing for a seamless integration between the interior and exterior. The kitchen, with a marble island and integrated high-end appliances, stands out for its elegant design and functionality. This floor is completed by a guest bathroom. The upper floors comprise five en-suite bedrooms, all with dressing rooms, some with views of Sant Pol beach and others facing the garden, as well as a multipurpose area ideal as a workspace or relaxation area. On the upper floor, the master suite includes a double bedroom, a double walk-in closet, and a bathtub with views, creating a unique and private atmosphere. The lower floor houses a garage with space for several vehicles, a utility room, and a staff room.The property's location offers a peaceful and well-connected environment, with unobstructed sea views and proximity to the most sought-after beaches of the Costa Brava.Acquiring this home is an excellent opportunity for those seeking a modern, fully equipped, and move-in ready house, without sacrificing tranquility or the stunning scenery of the Mediterranean coast.The price does not include taxes or expenses associated with the purchase, such as notary fees, property registration fees, administrative fees, and taxes (ITP, VAT, and AJD, as applicable).At Walter Haus, we understand that finding the ideal home is more than just an investment: it's about finding that place that fits your lifestyle.Discover our properties by visiting our website and explore all the exclusive properties that only Walter Haus has to offer.Contact us for more information!
…By Annonceur International


LUXURY Magnificent residence with a privileged location and sea views, situated in an exclusive residential area in close proximity to the beaches of Sant Pol and Sant Feliu de Guixols. The extensive perimeter of the property, covering a total area of 6000 m2, is surrounded by an impressive stone wall, which confers an element of exclusivity and uniqueness currently rare in the market. Thanks to its excellent location, the property allows walking access to all commercial points of the city, including the beach, which is a highly valued attribute. Houses of this nature are truly exceptional in today's market. The main building, built in 1982, consists of 2000 m2 distributed over three floors with an elevator. In addition, the property has a separate guest house. On the first floor, there is a welcoming entrance hall, a large living room with fireplace, a TV room, a spacious dining room, a generous kitchen with breakfast area, a wine cellar, a pantry and a covered porch. On the second floor, there are three private apartments, each consisting of two bedrooms, a bathroom, a dressing room and a living room. In total, this floor offers six bedrooms and three bathrooms. The third floor houses a large bedroom with a private bathroom. The total number of bedrooms in the main house is seven, with four bathrooms and a toilet. The guest house, with separate entrance from the street, has two floors and consists of a living room, three bedrooms, two bathrooms, as well as a storage room and an ironing room of approximately 60 m2. In addition, there is a garage with capacity for 5 cars. In total, the property has ten rooms distributed in all areas. Additional amenities include a spa area with living room, shower and toilet, a room for tennis equipment, a 70 m2 storage room for sun loungers, umbrellas, etc., for the pool area, three box garages for several cars, a swimming pool, a tennis court, an annex as a storage room, natural grass, automatic irrigation system throughout the garden, automatic gates, night lighting, air conditioning, alarm system, three wells and gas heating.
…By Annonceur International


Located just steps from S’Agaró Bay, this elegant, recently built house offers 339.35 m² of living space distributed across several floors connected by an elevator and infinity staircase. The home boasts spacious interiors designed to maximize natural light and sea views. On the main floor, there is a large living-dining room with an open-plan kitchen and direct access to the saltwater pool facing Sant Pol Bay. Also on this floor is a bedroom with an en-suite bathroom, ideal as a guest bedroom or office.The sleeping area, located on the second floor, features three en-suite bedrooms, including a spacious master suite with breathtaking sea views, a private bathroom, and generous dimensions. The property incorporates high-quality finishes such as ducted air conditioning, underfloor heating, thermally and acoustically insulated windows, high-end appliances, and an elevator with access to all floors. It also includes a garage with space for several vehicles and direct access to the house.Outside, a beautifully landscaped driveway leads from the street to the house, creating a pleasant sense of privacy. The property also features a back garden with olive trees, an outdoor shower by the pool, and artificial turf areas designed for easy maintenance and optimized water consumption. Its excellent location in S’Agaró allows you to enjoy a peaceful residential setting, close to the sea and some of the most sought-after spots on the Costa Brava.The price does not include taxes or expenses associated with the purchase, such as notary fees, property registration fees, administrative fees, and taxes (ITP, VAT, and AJD, as applicable).At Walter Haus, we understand that finding the ideal home is more than just an investment: it's about finding that place that fits your lifestyle.Discover our properties by visiting our website and explore all the exclusive properties that only Walter Haus has to offer.Contact us for more information!
…By Annonceur International


Total surface area 326 m², xalet plot area 1350 m², usable floor area 326 m², double bedrooms: 4, 3 bathrooms, air conditioning (hot and cold), age ebetween 10 and 20 years, state of repair: new build, garage (2), garden (own), swimming pool (own), sunny, terrace, inner courtyard, energy emission rate: C, 22, energy consumption rate: D, 130.
…By Annonceur International


Located in a prestigious residential area, this stone farmhouse combines rustic style with modern comfort in a unique setting. Built on a 1,200 m² plot, the property boasts 420 m² of living space distributed across three levels, offering spacious, bright, and versatile living areas.Surrounded by a solid stone wall, each piece brought from Barcelona, the house presents itself as an ideal private retreat, perfect for both year-round living and holiday enjoyment. The main floor features a fully equipped kitchen, a welcoming living-dining room with a fireplace and direct access to the garden, two double bedrooms, two full bathrooms, and a large garage with space for several vehicles. The upper floor features an open-plan area that can be used as a second living room, a wellness area, or an office, along with an additional bedroom for guests or another office space. The lower level includes a recreation room with a pool table, a gym, a home cinema area, and a hammam, adding to the comfort and relaxation experience the house offers.The furniture is optional. If the future buyer wishes to have their property furnished with high-end pieces, this is a perfect opportunity.The property features underfloor heating and air conditioning in selected rooms, thanks to a layout that promotes natural ventilation and efficient cooling year-round.The outdoor area has been designed for year-round enjoyment, with a well-maintained garden, private pool, built-in barbecue, and a adaptable porch that can also be used in winter. A combination of amenities that adds value and well-being to an exclusive setting.The price does not include taxes or expenses associated with the sale, such as notary fees, property registration fees, administrative fees, and taxes (ITP, VAT, and AJD, as applicable).At Walter Haus, we understand that finding the ideal home is more than just an investment: it's about finding that place that fits your lifestyle.Discover our properties by visiting our website and explore all the exclusive properties that only Walter Haus has to offer.Contact us for more information!
…By Annonceur International


Excellent project under construction located on the seafront in one of the most privileged areas of the Costa Brava.The property boasts a constructed area of 920 m² on a spectacular 3,405 m² plot. This modern residence is designed to blend seamlessly with the natural surroundings, surrounded by Mediterranean gardens, terraces, and private access to the sea via a coastal path. All of this is situated in the exclusive Punta Brava urbanization, just a few kilometers from the center of Sant Feliu de Guíxols.Distributed over several levels, the home includes six spacious suites with magnificent sea views, bathrooms with natural light, and meticulous attention to detail in the design. The main floor features a large living room with a designer fireplace, a dining room, a fully equipped kitchen, an outdoor dining area, an infinity pool with a saltwater chlorination system, and an elegant chill-out area. The master suite stands out for its dressing room and unique fireplace, as well as its exclusive sea views. On the lower level, there is a home cinema, a spa area with a sauna, hot/cold baths, changing rooms, and open showers, as well as the service and laundry area. An elevator connects all levels, and the house is equipped with wooden sliding blinds, solar panels for hot water, and spacious interiors and exteriors.The property is located in the prestigious Punta Brava urbanization, an incomparable natural enclave surrounded by Girona's largest national park. The area offers a unique combination of privacy, nature, and uninterrupted views of the Mediterranean. In addition to its protected environment and direct access to the sea, it is within easy reach of the charming town of Sant Feliu de Guíxols, with all necessary amenities and a vibrant cultural and gastronomic scene.Acquiring this property is a unique opportunity to live in a true seaside retreat, with all the comforts of modern, sustainable construction in one of the most exclusive locations on the Costa Brava.The price does not include taxes or expenses associated with the sale, such as notary fees, property registration fees, administrative fees, and taxes (ITP, VAT, and AJD, as applicable).At Walter Haus, we understand that finding the ideal home is more than just an investment: it's about finding the place that fits your lifestyle.Discover our properties by visiting our website and explore all the exclusive properties that only Walter Haus has for you.Contact us for more information!
…By Annonceur International


Representative mansion in an emblematic location above the sea on a private plot of almost 6,000 m² with several buildings. The main house is a traditional Mediterranean style mansion that was built in 1982, but was completely renovated in 2009. Main house, ground floor: large entrance hall, main living room with fireplace, dining room, living room, kitchen - all with access to the garden; guest bathroom, wine cellar, laundry room and pantry. 1st floor: master suite with shower and whirlpool bath, dressing room, terrace, two bedrooms en suite, two rooms sharing a bathroom and a terrace. On the top floor there is an office with a bathroom, which can be converted into a large master suite. Communal services: A large porch with barbecue, pool changing rooms with toilet and shower, sauna, service area and garage for 5-6 cars plus outside parking. Guarding house/guest house: three bedrooms, living-dining room, two bathrooms, terrace. Extras: alarm system, automatic irrigation, electric blinds, parquet and marble floors, 100m2 salt water pool with a counter-current swimming system and jacuzzi, also has a private tennis court, three wells, gas central heating, elevator, etc. In the heart of the Costa Brava, we find the town of Sant Feliu de Guíxols, a traditional fishing village, with its beautiful fishing port and its charming pedestrian streets, full of shops, a mixture of tradition and modernity that we can enjoy all year round. Its beautiful coast, together with its exclusive urbanizations, such as Punta Brava, Casanova or Les Penyes, make San Feliu de Guíxols one of the favorite destinations on the Costa Brava and one of the most desired in the whole Mediterranean.
…By Barcelona & Costa Brava Sotheby’s International Realty


BARNES presents this magnificent villa located in the quiet neighbourhood of Sant Feliu de Guixols, Costa Brava. This luxury house is in one of the most prestigious areas of the Costa Brava, offers stunning views of the Mediterranean Sea and is just 5 minutes walk from the beach. An ideal place for a holiday in a secluded atmosphere, yet with easy access to the shopping streets, restaurants and picturesque coves of the town. With a plot size of 1000m² and a living area of 314m², the house comprises two floors, 4 bedrooms, 3 bathrooms, a toilet and a garage for 2 cars. This stylish house combines comfort and modern design, offering spacious rooms with large windows that allow plenty of light to enter the house. On the ground floor there is a spacious living room with fireplace and open access to the terrace with swimming pool. There is also a fully equipped kitchen, two cosy bedrooms as well as 2 bathrooms. On the first floor there are two more bedrooms including the master bedroom with a large dressing room and en-suite bathroom. The property also has a lovely porch with barbecue, the perfect place to spend summer evenings. The spacious terrace with swimming pool is a place to relax and enjoy the sea breeze. The house is located in a quiet and prestigious neighbourhood, with stunning sea views and within walking distance to the beach. It is ideal for a family or as a rental property. For more details, contact us or visit www.barnes-barcelona.com.
…By Barnes Costa Brava


BARNES presents an exclusive seafront villa on the Costa Brava, with direct access to the beach, gardens, vineyard, swimming pool, sports areas and a guest house, set in 5 hectares of land. The villa, restored in 2023, combines traditional villa elements with modern design and advanced technology for maximum comfort. All the main rooms offer sea views. The main house of 220 m² is distributed over two floors: on the ground floor there is a bright entrance hall, living room with fireplace, open-plan kitchen with island, games and cinema area, laundry room, wine cellar and bathroom. Upstairs is the master bedroom with terrace, bathroom and dressing room, and two double bedrooms with en suite bathrooms. The 120 m² guest house includes two double bedrooms, a bathroom and a kitchen-dining room, as well as a private study with biometric door. There is also a gym, tool shed and parking for three cars. Wifi6 coverage covers the entire property. The 55 m² swimming pool has salt water, air conditioning, lighting and an automated cleaning system. Next to it there is a solarium, barbecue and outdoor kitchen. The property has a sports court, an automatically irrigated vegetable garden and a vineyard with 150 Cabernet Sauvignon plants. The villa is equipped with sustainable systems such as photovoltaic panels, underfloor heating and aerothermics. It also includes an electric car charger. Among its luxuries is a seaside chill-out area with sofas and bar, and direct access to the sea via a private path. Designed to combine comfort, aesthetics and efficiency, this property is a unique opportunity. Contact us at www.barnes-barcelona.com for more information or to schedule a viewing.
…By Barnes Costa Brava


BARNES presents this magnificent newly built property practically finished, with a modern and contemporary design. It has 312m² built on two levels, offering a functional design for the enjoyment of comfort and well-being. It has a private swimming pool and spectacular views. On the ground floor, there is a large entrance hall with a very luminous space. An open-plan kitchen overlooking the pool is perfect for foodies, while the dining room and living room with fireplace are ideal for relaxing and entertaining the whole family. There is also a bedroom with en-suite bathroom on this floor. On the first floor is the master bedroom suite with dressing room and bathroom with bathtub, offering an oasis of tranquillity and privacy. You will also find three additional double bedrooms and a full bathroom. There is also a large laundry room with storage space and there is the living room with exit to the porch for summer dinners. In addition, the property has a terrace, balcony, fitted wardrobes, storage room and hot/cold pump heating for your comfort at any time of the year. With a south and east orientation, you will be able to enjoy good natural light. Approximate delivery date, June 2025. Do not hesitate to contact us for more information.
…By Barnes Costa Brava


Nestled in a coveted residential area, this beautiful home boasts a superb location and fantastic sea views, just steps away from the charming beaches of Sant Pol and Sant Feliu de Guixols.An extensive stone enclosure surrounds the vast landscape, spanning a total area of 5982 square meters - a rarity that embodies exclusivity and distinction. This unparalleled feature sets it apart as an incomparable gem in the current market. With the convenience of its strategic position, you'll find yourself just a short stroll from all the city's commercial hubs, including the sun-kissed coastal stretch. This property is a testament to an extraordinary fusion of elements that few other residences can replicate.The architectural masterpiece, a large building encompassing 1954 square meters spread over three levels, is accessible via an elevator. Comprising both the main residence and a charming guest house, this estate was meticulously designed in 1982.Upon entry, the main floor unfolds, revealing a welcoming foyer that sets the tone for the residence. A living room with a cozy fireplace and an adjoining TV lounge radiate a warm atmosphere. A spacious dining area sets the stage for sumptuous gatherings, while the generously sized kitchen, complete with a breakfast nook, is a culinary haven. Additional amenities include a well-stocked cellar and a convenient pantry. A covered porch serves as a refuge for outdoor relaxation.The second floor unveils 3 private apartments, each with 2 bedrooms, a bathroom, a dressing room, and a living area. In total, this floor hosts 6 bedrooms and 3 bathrooms. This design ensures comfort, privacy, and luxury for all residents and guests.A spacious bedroom with its private bathroom adorns the third level, providing a luxurious sanctuary for relaxation.Within the main residence, a total of seven well-appointed bedrooms and four bathrooms, complemented by an additional powder room, cater to all your needs.The guest house, accessible through an independent entrance from the street, spans two levels and features a living room, 3 bedrooms, 2 bathrooms, as well as a storage room and a laundry area of about 60 square meters. Additionally, there is a garage for 2 cars.The house boasts a dedicated spa area with a living room, shower, and bath for your relaxation. Tennis enthusiasts will appreciate the dedicated equipment room, while a 70 square meter storage area next to the pool is perfect for poolside essentials. In addition to the 3 box garages, the residence is crowned by an inviting pool and a tennis court, embodying a recreational retreat. Meticulously maintained lawns, watered by an automated irrigation system, complement the serene natural beauty.Amenities include automated gates, atmospheric nighttime lighting, air conditioning, a complete security system, and even 3 private wells for a touch of rustic charm. The residence is thoughtfully heated through a gas-based system.In summary, this property represents an exceptional combination of opulence, convenience, and natural beauty. Contact us today; you won't regret it.[IW]
…By Sale And Rental Spain
'%20stroke='%23DDAA3A'%20stroke-width='1.909'%20stroke-linecap='square'%20stroke-linejoin='bevel'/%3e%3c/svg%3e)
Receive by email any new listing that may match your search criteria
Your criteria :
By validating this form, you accept the general conditions of use of Le Figaro Properties.
These agencies offer a selection of luxury properties vente at Sant Feliu de Guixols. Feel free to contact them for personalized assistance.


