Get early access to listings that match your criteria
Never miss an opportunity again. Our personalized alerts notify you instantly.

 English$ USD · m²


The house is located about 7 km from Roses in the resdiential area of "Els Olivars" next to Pau. The house was built in 2002 and renovated in 2013 by an interior designer. It has a magnificent views of the Alt Emporda. The house has been renovated with taste, quality materials and surprising details. On the ground floor you enter through a beautiful entrance hall into the living and dining area with a large kitchen with center island. Furthermore on the ground floor there is bedroom with a nice bathroom, a library, a pantry, access to a second kitchen and the garage. Upstairs are two more bedrooms, two bathrooms and an office. Garden with automatic irrigation, alarm system, two garages, solar panel for hot water, pool
…By Barcelona & Costa Brava Sotheby’s International Realty


We present this exclusive development of semi-detached houses with panoramic views in one of the most charming corners of the Costa Brava. Located just a few minutes from the cove of AiguaXelida, these homes combine modern design, comfort and an unbeatable location, surrounded by a privileged natural environment. These homes are distinguished by their spacious interiors, designed to provide a sense of freedom and comfort in every corner. Natural light flows generously through large windows, illuminating every room and creating a warm and welcoming atmosphere. The homes are distributed over four different levels. On entering the property, the entrance level features a practical outdoor parking area with space for two cars and a couple of motorbikes. Descending towards the night area, there are three generous double bedrooms, each of them privileged with views and abundant natural light flowing through large windows. The main floor houses the day area, an open-plan and bright space where the living room, dining room and open concept kitchen are harmoniously integrated, extending, through large sliding doors, onto a terrace that offers pleasant panoramic views of the surroundings and the sea. Finally, the lower floor houses a versatile multi-purpose room, a space adaptable to multiple uses and activities. Outside, the property has private terraces and gardens, perfect for enjoying the outdoors in total privacy. From these spaces there are unobstructed views, ideal for relaxing or sharing special moments at sunset. The property also boasts an attractive swimming pool, ideal for enjoying the sunny days and cooling off. Every detail has been carefully selected, from the materials to the finishes. The house features high quality finishes, which combine elegance, durability and contemporary style, bringing a touch of distinction to the whole. Live surrounded by nature, close to the sea and with all the services of Palafrugell at your fingertips. Ideal both as a permanent residence and as a second home for unforgettable getaways. Three units are currently being finished and are scheduled for delivery at the end of 2025: House 9A= 497m2 built and 652m2 plot (2.580.000€). House 8A= 497m2 built and 761m2 plot (2.600.000€) House 8B= 460m2 built and 810m2 plot (2.580.000€) The complex has a total of 15 units, do not hesitate to ask about the availability of detached and semi-detached houses.
…By Barcelona & Costa Brava Sotheby’s International Realty


Overlooking the spectacular Bay of Roses, in one of the most exclusive locations on the Costa Brava, this extraordinary luxury villa offers an exceptional combination of privacy, comfort, and panoramic views of the Mediterranean. Spanning several levels and designed to make the most of natural light and the surroundings, the property welcomes guests through an elegant entrance porch that leads to a spacious foyer. The main living room, featuring a fireplace and large windows facing the sea, creates a sophisticated and inviting atmosphere. The home features a bright kitchen and five magnificent suites with private bathrooms, highlighted by the master suite with a walk-in closet and a whirlpool tub. A guest restroom completes the layout. The outdoor spaces have been designed to allow guests to fully enjoy the privileged surroundings. Several terraces on different levels—including a spacious covered terrace ideal for gatherings and al fresco dining—blend harmoniously with a 4 x 8-meter pool offering breathtaking views of the iconic Roses Castle and the sea. A summer kitchen with a barbecue, relaxation areas, and a well-maintained Mediterranean garden with an ornamental fountain complete this oasis of tranquility. The property is equipped with an elevator connecting all floors, air conditioning, solar panels, an alarm system, double-glazed exterior windows and electric shutters, as well as a spacious outdoor parking area. With a valid tourist license, this exclusive residence represents a unique opportunity both as a high-end private home and as a wealth-building investment in one of the Mediterranean’s most sought-after destinations.
…By Barcelona & Costa Brava Sotheby’s International Realty


In a quiet enclave, and very good sea views we find this future high quality project. The project has prioritized natural light and views of the sea and Mediterranean forests. Perfectly integrated into the plot, the house enjoys all the comfort to enjoy it throughout the year. Designed with ample spaces, this project has a living room, dining room and kitchen all in the same generous open space, connected to the outdoor areas; terrace, garden and pool. The house has five bedrooms, the complete master suite is at day level with direct access to the outside, and the other four on the lower floor, two en suite and the other two are doubles and share a full bathroom. On the lower level there is a triple garage and a machine room. The three levels are connected by an elevator. Next to the pool, we enjoy a chill out area, covered summer dining area with a pergola allowing you to enjoy the outdoor area, and nature with total privacy. All facilities are high efficiency, allowing the house an energy class A, the house has solar panels, aerothermal heating and hot / cold air conditioning. Do not hesitate to ask for more information.
…By Barcelona & Costa Brava Sotheby’s International Realty


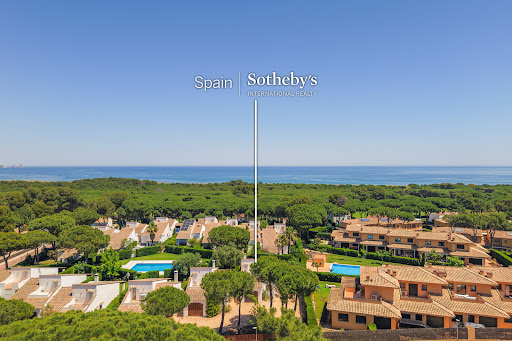


Nice and cozy house located in an exclusive gated community, just a few minutes walk from both the Golf of Pals and the beach. A privileged location to enjoy tranquility, nature and sea. The house, of approximately 112 m², is distributed in first floor and a charming loft. On the main floor we find a bright living room with open kitchen, creating a spacious and cozy space, with direct access to a nice covered terrace. Thanks to its east orientation and its condition of corner house, the house enjoys plenty of natural light throughout the day and a great sense of privacy. In the center of the living room stands an elegant fireplace, ideal for warmth and comfort during the cooler months. This floor is completed with two comfortable bedrooms that share a full bathroom. On the upper floor there is a small loft of approximately 10 m², perfect as an office, reading area or additional bedroom. The property also has a private garage, with potential to be converted into an extra room or multifunctional space as needed. Outside, the property has a pleasant private garden space, ideal for creating a chill out area or an outdoor dining area to enjoy the Mediterranean climate. In addition, the community offers large garden areas and a fantastic communal pool, perfect for relaxing and enjoying the summer days in a quiet and well-kept environment. Its excellent location allows walking access in just 10 minutes to the Golf of Pals and the extensive beach of Pals, known for its wide spaces and privileged natural environment. Property available exclusively with Sotheby's International Realty.
…By Barcelona & Costa Brava Sotheby’s International Realty


This spectacular villa with modern lines is located in a nice residential area, 600 m from the beach. On the main floor is the living area, a spacious and bright space with double height ceilings, a fireplace and dining area, a guest toilet, modern Snaidero brand kitchen , all overlooking a beautiful courtyard and accessing the cosy terrace and garden with pool. From this room there is access to a large loft with an office. The night area is separate and has two double bedrooms sharing a bathroom and the Master suite with a dressing room and own bathroom, and a terrace overlooking the sea. All bedrooms have garden access. There is also an independent suite with a balcony overlooking the sea. On the lower level, with direct access to the house, there is a guest suite, laundry room, a toilet, a spa with Jacuzzi, sauna and a wine cellar with Home Cinema. Extras: Automatic watering system, alarm, own well, bulletproof Schuco glass, music in the house and garden, 2 car garage, staff apartment, heated pool, underfloor heating, sea views, etc. In the centre of the Costa Brava, Sant Antoni de Calonge, a seaside town, stands out for its beautiful beaches and coves as well as its diverse selection of nautical and leisure activities during all the year. Their magnificent houses and exclusive villas are located in the charming residential areas like Mas Vilar, Puig Ses Forques and Torre Valentina, from where the coastal pathway brings us the essence of the Costa Brava where the pines, enamored with the Mediterranean, lean on the sea to kiss it...
…By Barcelona & Costa Brava Sotheby’s International Realty


Fantastic new construction project in one of the most prestigious developments in the area of Aiguablava, Begur. Just 5 minutes drive from the bay of Aiguablava and the beautiful village of Begur this property will enjoy unbeatable views, surrounded by the protected green area of Ses Falugues. On a plot of more than 2,000 m², this modern villa will be built, designed to blend in with the natural environment and offer panoramic sea views. Its two levels, carefully distributed, provide functional and elegant spaces, perfect to enjoy a relaxed and sophisticated lifestyle. On the second floor we will find the day area, starting with the entrance hall that will lead us to the fabulous open living-dining room that connects directly to the outdoor area with covered terrace. The open kitchen, perfectly equipped, is a modern and sophisticated space, ideal for food lovers. On this floor we will also find four en-suite bedrooms, one of them with access to its own terrace. The lower floor perfectly combines relaxation and functionality. In addition to the two bedrooms en suite you will find the gym and spa, equipped with sauna and jacuzzi, is the ideal place to take care of your well-being. Functional spaces such as the laundry room and storage areas complete this floor. The outdoor spaces of the villa have been designed to offer a unique outdoor living experience. A Mediterranean garden creates a relaxing and natural environment. The infinity pool, with its minimalist design, becomes the protagonist of the space, offering panoramic sea views. The chill-out area, with modular sofas and an outdoor fireplace, are perfect for enjoying the good weather. Several terraces, with different orientations, allow you to enjoy the sun at any time of the day. This property represents a unique investment in one of the most promising areas of the Costa Brava.
…By Barcelona & Costa Brava Sotheby’s International Realty


The villa is ideal for large families as it consists of three separate units, all with fantastic views of the bay of Roses. The lower floor consists of two separate apartments of 90m2 each. They each consist of two bedrooms, a bathroom, a kitchen open to the living-dining room and direct access to the terrace with fantastic views of the bay. From both floors you can access the beautifully landscaped garden and the swimming pool. The upper floor consists of a generous living unit (170m2) with two large suites, living-dining room with open kitchen, guest toilet and a 200m2 terrace. The property has a large garage for two cars with storage room and technical room for heating. All three living areas are equipped with an oil central heating and large windows.
…By Barcelona & Costa Brava Sotheby’s International Realty


This historic country residence, built in 1815, captures the charm of Empordà at its finest. Surrounded by more than two hectares of private land, it offers an atmosphere of peace and seclusion while being only minutes from Begur, Palafrugell, and the crystal-clear coves of the Costa Brava. Here, traditional Catalan character meets the ease of modern living, creating an exceptional retreat for those who value both authenticity and comfort. The property unfolds across expansive gardens, where a swimming pool, tennis court, and ornamental pond invite outdoor living. Small wooded areas and fruit trees give the estate a natural, rustic touch, while terraces and shaded corners provide intimate places to gather and enjoy sunsets with friends and family. Inside, the main farmhouse of about 500 m² showcases timeless details: terracotta floors, vaulted ceilings, and exposed beams that preserve the region’s identity. Large windows in the dining and living spaces allow natural light to fill the home, enhancing the sense of warmth. A second independent residence of around 150 m² complements the estate, together offering nine bedrooms and nine bathrooms—ideal for welcoming guests or accommodating a large family. The house is in good condition, with heating, air conditioning, double-glazed wooden windows, and a fireplace already installed. While ready to live in, it also presents exciting possibilities for renovation and customization. For anyone dreaming of a life that blends nature, privacy, and proximity to the most coveted destinations on the Costa Brava, this property represents a rare and valuable opportunity.
…By Barcelona & Costa Brava Sotheby’s International Realty


This exceptional property in the center of Cadaqués is one of the oldest and most iconic houses in the village. It was acquired in 1969 as a ruin by the British artist Richard Hamilton and restored with great sensitivity, preserving its historical essence. Since then it has remained in the same family and is now on sale for the first time in decades. Architect Franco Bombelli defined it as "the best house of its kind in Cadaqués". Centuries of history coexist with contemporary details integrated with balance. In 2011, his son carried out a respectful update: new electrical and plumbing installations, air conditioning and renovation of floors and bathrooms, keeping its aesthetics intact. Distributed over three floors, it is accessed through an arched stone portal with the emblem of the Casa de Ampurias that leads to a spacious foyer. On the first floor there is a laundry room, a vaulted dining room connected to the kitchen and a large living room also vaulted with a wood stove and two sitting areas, both with access to a private garden of 125 m² with raised flowerbeds and slate paving, ideal for outdoor dining. The second floor houses three bedrooms, including a vaulted bedroom with altar and baptismal font reinterpreted by Hamilton. The master suite has an en-suite bathroom and Juliet balcony overlooking the garden. A double-height hallway with skylight provides light and ventilation. The floor plan is completed with a guest bathroom and a room with fireplace, terrace and outdoor access. On the second floor, an artist's studio with skylight, fireplace, air conditioning and sink gives access to the roof terrace with views of the church, the old town and the sea. It includes a large double garage in Port Alguer. It offers potential for up to six bedrooms and three bathrooms without losing its historic character.
…By Barcelona & Costa Brava Sotheby’s International Realty


Discover this exclusive single-storey villa, bathed in sunlight and surrounded by an atmosphere of absolute serenity. Set in a privileged location, it offers stunning panoramic and sea views, creating the perfect setting for those seeking privacy, generous space, and a Mediterranean lifestyle at its finest. Situated on a flat plot of 1,546 m², the property exudes warmth and comfort in every corner. The spacious living room with fireplace invites you to enjoy cosy moments throughout the year, with direct access to a charming terrace, ideal for al fresco breakfasts or evenings contemplating the horizon. The home features a bright and functional kitchen, three bedrooms —one of them en suite— and an additional bathroom. As an added advantage, it includes a bedroom with bathroom for staff, offering extra convenience and organisation. Outdoors, the villa showcases all its charm: a large swimming pool with a chill-out area, perfect for enjoying the Mediterranean climate, extensive landscaped areas and a garage for two vehicles. To welcome family or guests with total independence, the property includes an autonomous guest apartment, ideal for extended stays with complete privacy. The villa is equipped with diesel heating, ensuring comfort throughout the year. As an exceptional complement, the property is sold together with a 1,668 m² adjacent building plot, a unique opportunity to expand the current project, build a second home, or make a strategic investment. A truly unique villa for its location, space, and exceptional potential. A place designed to experience the Mediterranean with elegance, privacy, and incomparable charm.
…By Spain Sotheby's International Realty


This villa is situated in an exposed location in Puig Rom, near Roses, and offers stunning views of the bay and the foothills of the Pyrenees. Modern architecture and beautiful interior design are other ingredients that make this property so interesting. In total, the house offers five bedrooms, four bathrooms and a guest toilet. The living area is distributed over two levels, namely the open plan kitchen with dining table and the living room with fireplace, terrace and summer kitchen. In front of the basement there is an infinity pool and another terrace. There is also a jacuzzi in the garden below the house. In the basement there is the technical room for the pool, a sauna and another room that can be used as a fitness room. The property is also equipped with ducted air conditioning (hot / cold) and a garage. The natural park "Cap de Creus" starts a few meters from the house and is ideal for hiking. The center of Roses and the beach are about 2 km away. A very well equipped, modern villa with dream views, swimming pool and in a privileged location.
…By Barcelona & Costa Brava Sotheby’s International Realty


Facing the sea, in the historic heart of Cadaqués, Casa Staempfli is a unique property, considered one of the most emblematic architectural works of the Costa Brava. Designed and rebuilt in 1958 by the famous architects Peter Harnden and Lanfranco Bombelli for the gallery owner and collector George Staempfli, this house-museum was born from the encounter between modernist architecture, contemporary art and Mediterranean landscape. Dominating the bay of Cadaqués with timeless elegance, the property integrates harmoniously into the identity of the village while asserting an exceptional architectural personality. Conceived as a true inhabited sculpture, the house continuously dialogues with the light, the sea and the surrounding landscapes. Throughout its history, the Staempfli House has hosted great artistic figures of the 20th century such as Salvador Dalí, Marcel Duchamp, Isamu Noguchi, Harry Bertoia or Xavier Corberó. A true meeting place for international artists and collectors, it has contributed to the unique cultural splendor of Cadaqués. The property offers today several levels of refined living with large living rooms open to the bay, elegant suites, sculptural fireplaces, spaces bathed in natural light, a private garage and spectacular terraces suspended over the Mediterranean. Every architectural detail reflects a subtle balance between modernity, minimalism and Mediterranean tradition: fine woods, handcrafted ceramics, refined lines and openings designed as artistic frames overlooking the landscape. Its iconic water mirror terrace facing the bay creates a striking visual fusion between architecture and the Mediterranean. Just steps away from the historic streets, art galleries and crystal clear coves of Cadaqués, Casa Staempfli represents a rare opportunity to acquire an exceptional historic and architectural property.
…By Barcelona & Costa Brava Sotheby’s International Realty


In a quiet enclave, and very good sea views we find this future high quality project. The project has prioritized natural light and views of the sea and Mediterranean forests. Perfectly integrated into the plot, the house enjoys all the comfort to enjoy it throughout the year. Designed with ample spaces, this project has a living-dining room and kitchen all in one space, connected to the outdoor areas; terrace, garden and pool. Four bedrooms; one on the first floor suite type, and three on the top floor, the master suite has sea view and large private terrace, the other two are doubles and share a bathroom. On the lower level we find a double garage and a multipurpose room that can be a gym, cinema or games room... Next to the pool, we enjoy a chill out area, covered summer dining area with a pergola allowing you to enjoy the outdoor area, and nature with total privacy. All facilities are high efficiency, allowing the house an energy class A, the house has solar panels, aerothermal heating and hot / cold air conditioning. Do not hesitate to ask for more information.
…By Barcelona & Costa Brava Sotheby’s International Realty


House located in the urbanization Les Teules, just 5 minutes from Playa de Aro and the beaches. It was renovated in 2025 and has 256 m² built on a plot of 1,394 m² facing south, with stunning sea and mountain views from the main floor. The house is distributed on two levels. On the main floor there are three bedrooms, two bathrooms, kitchen and living room with unobstructed views. On the first floor, a large garage with capacity for four vehicles and a separate apartment with bathroom. Equipped with air conditioning, aluminum windows with low maintenance double glazing and a 4kW solar system with 11.2kWh battery. Large plot, privacy and excellent orientation to take advantage of natural light all day.
…By Barcelona & Costa Brava Sotheby’s International Realty


Discover this exceptional, fully renovated property with an elegant contemporary design, located on one of Empuriabrava’s most exclusive canals. A residence designed to fully enjoy the Mediterranean lifestyle, with a 12.5-meter private dock, ideal for boating enthusiasts. Spanning two floors, the home features a spacious and bright living-dining room on the main floor with direct access to the outdoor terrace. The modern open-concept kitchen, equipped with a sophisticated central island, blends harmoniously into the living area. This level also features a suite-style bedroom with a full bathroom and a guest restroom. The upper floor houses two spacious bedrooms and a large bathroom, providing comfort and privacy for family and guests. The outdoor area has been designed to allow you to enjoy the Costa Brava’s exceptional climate year-round. It features a 3 x 7-meter private pool, a large terrace with a pergola, an outdoor shower, and ample space to create a garden or install an outdoor kitchen, making it the perfect setting for relaxation and entertainment. The property also features a closed garage and excellent amenities, including air conditioning and heat pump heating, double-glazed windows, electric blinds, and an alarm system. An exclusive, move-in-ready home that combines design, comfort, and direct access to the canal in one of the Mediterranean’s most iconic residential marinas. A unique opportunity in Empuriabrava.
…By Barcelona & Costa Brava Sotheby’s International Realty


This villa in a privileged location with lots of privacy is located in the residential area of Can Isaac, near Palau Saverdera and Roses. The south-facing property offers panoramic views of the bay of Roses and the mountains. The two parts of the building are connected by a corridor, but can also be entered through separate entrances. A generous driveway leads to the garage with space for three cars and the main entrance. The main building consists of an entrance hall giving access to the living room, the kitchen, the four suites, a bedroom and the office. A covered terrace adjoins the kitchen and dining room. The outdoor area offers a swimming pool, a sitting area and a barbecue area. In the basement there is a spa area with indoor pool, gym and party room. The annex consists of a huge suite with dressing room and a luxurious studio with Jacuzzi. An exceptional property with an immense living area of 856m2 and a rental license that can be used for an additional high annual income if desired.
…By Barcelona & Costa Brava Sotheby’s International Realty


Cadaqués, the most visited fishing village in Costa Brava, is famous for having been the centre of Dali's life and for the emblematic and prestigious "Casa Blaua" property, an exceptionally attractive and fairytale-like work of art on the sea front. The name "Casa Blaua" comes from the windows and doors framed with blue ceramic elements. This gem was built at the beginning of the 20th century by the architect Salvador Sellés i Baró, commissioned by the Barcelona-born doctor Octavio Serinyana. The curved exterior façade with its two imposing towers is a feast for the eyes and clearly stands out from all other house façades. In front of the living room, on the first floor, is a large terrace with a dreamy view of the bay of Cadaqués, which at the same time connects the main house with the adjoining house, a studio directly in front of the beach. There is another terrace on the roof of the studio. The 625 m2 interior, with its three floors and a converted attic, has been lovingly restored by the second owner in 1983. Great care was taken to ensure that the materials used for the restoration correspond to the original ones. Among other things, the colour of the Art Nouveau tiles, the ceiling frescoes, the wrought iron work on the doors and windows and the main staircase decorated with floral ceramic panelling were restored. The aura of this modernist property has been further perfected with a selective choice of antique furniture and beautiful Murano glass chandeliers. This is definitely a property that cannot be measured by the usual standards. For art lovers who want to enjoy prestige and quality living right by the sea in the most beautiful fishing village on the northern Costa Brava.
…By Barcelona & Costa Brava Sotheby’s International Realty


This magnificent residence has been renovated by a renowned interior designer, resulting in a sophisticated and bright home where every space has been designed to offer spaciousness, elegance, and the utmost comfort. Spanning two floors, the property opens with an elegant entry hall that leads to a spacious living-dining room with a fireplace, bathed in abundant natural light. The modern open-concept kitchen, featuring a large central island, blends harmoniously into the living area. On this same floor are an office, a game room, a guest restroom, a pantry, a spacious suite with a walk-in closet, and a separate apartment for staff. The upper floor features two exclusive suites, both with walk-in closets and access to a terrace offering breathtaking views of the Bay of Roses. One of them also features a whirlpool tub. This level is completed by a second office, ideal as a workspace or reading nook. The exterior has been designed to fully enjoy the privileged surroundings and the Mediterranean lifestyle. A well-maintained garden surrounds the spectacular 11 x 5-meter pool, accompanied by a spacious covered terrace, a barbecue area, and a hot tub, creating the perfect atmosphere for relaxation and entertainment. The property also features outdoor parking with space for six vehicles. Notable features include a two-car enclosed garage, heating, air conditioning, an alarm system, double-glazed windows, and electric blinds. Located in a quiet residential area, this exceptional home offers unobstructed views and a perfect combination of privacy, design, and exclusivity, making it a true retreat on the Costa Brava.
…By Barcelona & Costa Brava Sotheby’s International Realty


Atypical and contemporary architect's villa in Empuriabrava - Wide canal, south facing, 12 m mooring Located in the heart of the Marina of Empuriabrava, on a wide and sunny canal, this magnificent architect's villa of 220 m², atypical and contemporary style, stands on a plot of 520 m² and is sold fully furnished. It offers high-level services and optimal comfort at any time of the year. The property features a 12-meter private mooring for a yacht, a large heated swimming pool with salt water and counter-current swimming system, as well as sunny south-facing terraces with barbecue area and outdoor bar, perfect for entertaining guests and enjoying the outdoors. Inside, a spacious and bright living room with large windows opens onto the canal. The modern kitchen is fully equipped. The villa has 4 spacious bedrooms, 4 bathrooms with WC, a separate toilet, plus garage and outdoor parking. In terms of comfort, it is equipped with reversible air conditioning and remote programmable heating, room by room, hot water production by aerothermal, alarm system and high speed Internet connection. This exceptional property combines contemporary architecture, modern comfort, high-level technical features and a privileged location on a wide canal, rare to find on the market. An ideal villa as a primary residence, secondary residence or as a luxury rental investment.
…By Barcelona & Costa Brava Sotheby’s International Realty


In the charming coastal enclave of Cabrils, where the blue sea merges with the sky and tranquility is the order of the day, stands a villa that epitomizes luxury and the Mediterranean lifestyle. This exclusive property stands majestically on a hill, offering breathtaking panoramic sea views and a dreamlike setting that captivates at first glance. From virtually every corner of this residence, expansive views of the Mediterranean are enjoyed. Sunrises here are spectacular, providing a direct connection to the natural beauty that surrounds this unique villa. The villa is spread over three floors, offering generous space for family living and entertaining. The main floor houses a spacious foyer that welcomes visitors, a private office, a bright and spacious living and dining room that is filled with natural light and sweeping panoramic views, a large and fully equipped eat-in kitchen, as well as a maid's room with en-suite bathroom for convenience. Upstairs, the master bedroom with en-suite bathroom becomes your personal retreat, while four double bedrooms share a full bathroom, making this villa the perfect place to accommodate family and friends. The basement floor houses a large multi-functional room that can be transformed into a guest apartment, a bathroom/closet and an additional storage room. The villa not only shines on the inside, but also celebrates the outdoor lifestyle. The garden, with its lush greenery and sparkling pool, is an oasis of tranquility. Indulge in alfresco dining in the summer dining room, relax in the poolside changing room or enjoy its incredible ocean views.
…By Barcelona & Costa Brava Sotheby's International Realty


Historical property of 1910 origin that is part of the Cultural Heritage of Catalonia. The property was completely renovated in 2012 preserving the architecture of the building and all the splendor of its rooms. The complex consists of a main house, a guest house with an annex for staff as well as a gym area and squash court. The main house of about 420 m2, consists of 3 floors connected by the elevator and an imposing staircase protagonist of the house. On the second floor we have an office-library, kitchen, living-dining room and a guest toilet. The second floor leads to three suites and a master suite with a living room and dressing room. The top floor has a bedroom with bathroom and a terrace of 80 m2. The guest house has an area of 65m2 distributed in a living room with bar, a double bedroom and a bathroom. The staff cottage is 75m2 in size and has a living room, kitchen, two bedrooms and a bathroom. The majestic garden is one of the largest in the city where we can find a Roman fountain that adds a great touch of distinction. The property is fenced by a large wall that provides absolute privacy, in addition to a perimeter security system. There we also find a great swimming pool, summer kitchen and jacuzzi. In another annex to the house, we find a fitness room and a full bathroom. Garage for five vehicles and within the same property there is enough space to park more cars.
…By Barcelona & Costa Brava Sotheby's International Realty


Ready to move in! Spectacular home with a modern design and high quality finishes, located in an exclusive residential complex with 24 hour security and a privileged orientation to the South that allows to have light all day. The property stands on a generous plot of 820 m² and has a built area of 581 m² distributed over three floors and a roof top with panoramic views of the sea, the natural park of the Cordillera Litoral and Barcelona. All floors are connected by an elevator and an elegant staircase with oak steps. The main floor houses a spacious living-dining room with large windows that allow direct access to the garden and pool, creating a bright and welcoming atmosphere. The kitchen, contemporary in style, is fully equipped with high-end appliances. On this same floor there is also a bedroom with en suite bathroom, along with a functional laundry room. Upstairs, the home offers an impressive master suite that includes a spacious dressing room, a full bathroom and a private terrace with sea views. In addition, there are three more bedrooms: two of them en-suite with their own bathroom and a third with a separate bathroom. All have access to a landscaped terrace that provides connection to the outdoor environment that includes a Pitch & Putt. The basement floor surprises with a garage with capacity for six vehicles, a gym, a wine cellar, a multipurpose room ideal for different uses and an additional bathroom. The house includes numerous amenities and extras such as automatic irrigation system, aerothermal air conditioning, underfloor heating, air conditioning, elevator, swimming pool with saline chlorination system, home automation system, high-end exterior carpentry and energy certificate type A, which guarantees efficiency and sustainability.
…By Barcelona & Costa Brava Sotheby's International Realty


This south facing villa is located in the quiet residential area of Mas Fumats, one of the most charming of the Costa Brava, in the municipality of Roses. The views from its rooms and terraces over the bay and the foothills of the Pyrenees are breathtaking. The special charm of this property is its unusual and exclusive architecture and the composition of the whole, which is extremely attractive and unconventional. The main entrance leads to the "open" living room, which, in addition to the living area, is composed of a TV corner with a "designer" fireplace, a bookcase with a reading chair and a music "set" equipped with a baby grand piano, all on different levels. As a whole, the rooms create a warm and welcoming atmosphere. The Catalan vaulted ceiling, the beam on which the bookcase rests and which is molded from a single oak trunk, as well as the curved staircase in exposed brickwork leading to the library, underline the exclusive individualism of the house. The separate kitchen with two adjoining spacious dining rooms (indoor and outdoor) has direct access to the covered terrace. On the upper floor is the master suite with a large bathroom, a separate toilet and a dressing room. The basement has a large garage for up to 4 cars, a studio with its own bathroom and toilet and a laundry room. Next to the pool, in a surprisingly original way, the western wing of the villa houses two completely independent suites. A bridge over the water connects them to the main house and both have their own direct access to the street. In short, this is an exceptional property in a privileged location.
…By Barcelona & Costa Brava Sotheby’s International Realty


Seafront villa, located in one of the most exclusive locations in Port de la Selva, where timeless elegance merges with authentic Mediterranean charm. The property, distributed over two floors, offers interiors full of character and luminosity. From the entrance hall there is a sophisticated and welcoming atmosphere. On the main floor, a spacious living room with stunning sea views stands out for its high ceilings with wooden beams and natural stone walls, creating a warm and refined atmosphere. The dining room connects to a pleasant covered terrace with barbecue area, ideal for outdoor gatherings surrounded by tranquility and privacy. The garden, spacious and carefully integrated into the environment, offers the possibility of incorporating a swimming pool and an additional garage, further enhancing the value and comfort of the property. The fully equipped kitchen combines functionality and style. The upper floor houses four elegant en-suite bedrooms. One of them has access to a private terrace overlooking the garden, while another panoramic terrace offers spectacular views of the Mediterranean. A cozy library completes this floor, providing an intimate and distinguished space. The villa also has a maid's room and laundry room, alarm system, air conditioning, double glazed windows, electric shutters and outdoor parking inside the property. Thanks to its privileged location facing the sea and within walking distance of all amenities and the port, this residence represents a unique opportunity to enjoy an exclusive lifestyle in the heart of the Costa Brava.
…By Barcelona & Costa Brava Sotheby’s International Realty
'%20stroke='%23DDAA3A'%20stroke-width='1.909'%20stroke-linecap='square'%20stroke-linejoin='bevel'/%3e%3c/svg%3e)
Receive by email any new listing that may match your search criteria
Your criteria :
By validating this form, you accept the general conditions of use of Le Figaro Properties.
These agencies offer a selection of luxury properties vente in Catalonia. Feel free to contact them for personalized assistance.


