Get early access to listings that match your criteria
Never miss an opportunity again. Our personalized alerts notify you instantly.

 English$ USD · m²


Discover this impressive design house project, with panoramic views of the Mediterranean Sea, in Caldes d'Estrac, which together with Llavaneres and Sant Vicenç de Montalt make up "Las 3 Vilas", a privileged enclave on the north coast of Barcelona. Mild climate, nautical ports, beaches, golf courses, international schools, Mediterranean gastronomy... 40Km from the center of Barcelona. The house has been designed with comfort and functionality in mind, with a distribution that maximizes space and natural light thanks to its large exterior windows. The first quality construction materials and modern finishes ensure a cozy atmosphere and a contemporary aesthetic of "brutalist style". The 420m2 private plot includes spacious terraces, garden area and swimming pool, creating an ideal relaxation area to enjoy the Mediterranean climate all year round. The 340m2 house is distributed over 3 levels connected by stairs and elevator. The main floor, with 3.20m ceilings and open concept, has a large living-dining-kitchen area of 60m2, guest toilet, double bedroom and laundry room. All rooms have direct access to the terraces and garden area. Second floor with distributor that gives us access to 3 bedrooms suite with private balconies and sea and mountain views. Ceiling height of 2,80m. Basement floor with closed garage for 2 cars and outdoor space for more vehicles. Undoubtedly this is a home, as a first home or vacation home, which provides an exclusive lifestyle with the Mediterranean as the protagonist.
…By Barcelona & Costa Brava Sotheby's International Realty


This newly built house is located in the residential area of Requesens in Empuriabrava, just a few minutes walk from the beach and stores. This townhouse has been designed to maximize natural light in the rooms. The first floor consists of a bedroom, a bathroom and a nice living room with kitchenette. It overlooks the garden with swimming pool. A staircase leads to the upper floor, which consists of two bedrooms, a bathroom and the master suite with its own bathroom. There is an outside parking space, the house is cooled and heated by centralized air conditioning.
…By Barcelona & Costa Brava Sotheby’s International Realty


This villa is located in the exclusive residential area of “Can Isaac,” near Roses, and stands out for its breathtaking views of Roses Bay stretching all the way to the foothills of the Pyrenees. Its south-facing orientation guarantees sunshine throughout the day, creating the ideal conditions to fully enjoy the Mediterranean climate. Several terraces and the infinity pool invite you to relax and enhance the property’s exclusive character. Another highlight is its convenient access: you can enter directly into the garage and, with just a few steps, reach the living area. The living area consists of a spacious living-dining room with an open kitchen, a suite with a spacious en-suite bathroom, an office that can also be used as a bedroom, a guest restroom, and a laundry room. On the upper floor, a gallery leads to two additional suites, each with its own bathroom and private terrace. Thanks to its well-thought-out architecture and large windows, you can enjoy magnificent views of the sea and the mountains from almost every room. The well-maintained outdoor area features a swimming pool and a petanque court, as well as a private, low-maintenance backyard garden. The home features central air conditioning and underfloor heating. It also has several spacious storage areas. The property is in excellent condition and meets the highest standards of comfort, location, and quality.
…By Barcelona & Costa Brava Sotheby’s International Realty


Spectacular house with license to start construction in the residential urbanization Can Quirze. Stunning sea views just 20 minutes from Barcelona. The renderings presented are a true reflection of how the house will look like and allow you to customize it to the needs and tastes of the buyer. Top quality finishes and energy certification class A+++. Distributed over 3 floors: P0: living-dining room with fireplace and large windows; kitchen-office with laundry area and pantry; double bedroom with bathroom; multipurpose room. P1: master suite with dressing room and bathroom; another suite with dressing room and bathroom; 2 bedrooms sharing a bathroom and games room. At this level there is a garage for 2 cars. P-1: 132m2 to be defined according to needs. It can be a garage, homecinema, wine cellar, guest area... Garden and pool with spectacular views of the Mediterranean Sea!
…By Barcelona & Costa Brava Sotheby's International Realty


Practical house to live on one floor with flat garden and sea views in Sant Vicenç de Montalt, on the north coast of Barcelona. Close to beautiful beaches, yacht club, golf club... The heated saline pool that can be covered allows you to enjoy swimming all year round and exercise with swimming against the current, The house has energy rating A and is distributed on 2 floors. Floor 0: the living-dining room has access to the porch and enjoys sea views as well as the kitchen-office. Toilet; Master-suite with dressing room and bathroom, 2 double bedrooms and one single; 2 bathrooms. Floor -1: multipurpose room with natural light, a bathroom, laundry room and garage for 5 cars. Ready to move in!
…By Barcelona & Costa Brava Sotheby's International Realty


Beautiful townhouse with unbeatable location, recently restored preserving the charm of old buildings, ceramic floors, exposed stone walls, wooden beams, etc ... The house is located in a nice street, very quiet in the center of the village, from where it is possible to walk to all services in less than 1 minute. It is distributed on 2 floors: on the ground floor there is a nice entrance that leads to a nice and cozy living room with fireplace, separate kitchen and a beautiful garden with pool and total privacy. In the garden there is also a bathroom that can be used as a guest toilet or when you are in the pool. Upstairs there are two double bedrooms sharing a bathroom and a beautiful bedroom suite overlooking the castle of Begur. Observations: alarm, heating, private swimming pool, garden, near services, tourist license. Property exclusively available with Sotheby's International Realty Costa Brava.
…By Barcelona & Costa Brava Sotheby’s International Realty


This beautiful villa is ideal for families and golf lovers as it is located in the heart of Perelada Golf. The villa is composed of three levels: on arriving there is a nice entrance surrounded by a lot of garden and a garage with internal access to the house. There is a fabulous wooden entrance with a beautiful staircase that gives access to the upper floor and to a lift. We enter and go to a magnificent living room with extraordinary views towards the garden and pool. There is also a reading area with a fireplace that converts the whole living room into a very comfortable place. We go to the dining room and see a beautiful kitchen fully equipped with the best materials. On the same floor there are two bedrooms with their bathrooms, an office and a toilet. On the upper floor, there is a master bedroom with its dressing room and a splendid bathroom and access to a beautiful terrace where you can enjoy the magnificent views of the golf course. There is also another bedroom with its bathroom. Underneath all of this there is a rest area with a sauna, jacuzzi and a rest area with a small kitchen. Apart there is a fabulous home cinema equipped with the best sound technologies to enjoy the best movies in family. Below there is also an area for staff, a bedroom with its bathroom and a laundry area. Outside is a beautiful infinity pool with a water jet for massages and the delight of all vacationers - a magnificent outdoor area with a barbecue and kitchen from where you can enjoy the fabulous sunny days. The house is built with the best materials: underfloor heating, air conditioning in all rooms of the house, electric windows, music all over and internal and external video surveillance.
…By Barcelona & Costa Brava Sotheby’s International Realty



In one of the most coveted areas of Maresme, just five minutes walk from the center of Sant Andreu de Llavaneres, a truly unique project is born: six exclusive new homes, all with stunning sea views from the day areas and bedrooms. We are pleased to exclusively present homes 2, 3, 4 and 5, located on a private estate of almost 20,000 m², completely enclosed and with exclusive access for owners. The environment, designed by a landscape designer, is designed to offer tranquility, elegance and connection with nature, with Mediterranean gardens, a small golf area and private orchards for each house. Each home is designed to offer maximum comfort and style. They have four suites (with the possibility of a fifth), a large living-dining room with open kitchen, large windows that connect to a private terrace and a spectacular infinity pool. In addition, each house has a covered porch, ideal for outdoor dining throughout the year. On the lower floor, within the garage volume, we find a generous multipurpose area with bathroom, ideal as a gym, games room or private leisure space, in addition to a parking capacity for four cars. House 5, in addition to its excellent features, offers the possibility of building a studio-style guest house on its own land (at an additional cost). An ideal opportunity for those looking for even more space or independence for guests or service personnel. This exclusive complex represents the best of the Mediterranean lifestyle: luxury, privacy, design and nature, all in a secure enclave close to all services. For more information or to arrange a visit, please do not hesitate to contact us. We will be happy to advise you and accompany you in every step of the process.
…By Barcelona & Costa Brava Sotheby's International Realty


Ready to move in, this elegant, contemporary-style home is located in the quiet residential community of Can Quirze, an ideal setting for enjoying family life with all the amenities. The area features a school, a tennis club, excellent access to the Barcelona highway, and pleasant views of the sea and mountains. The property is part of an exclusive complex of six homes with a well-maintained communal area of approximately 800 m² featuring a pool and spacious landscaped gardens for the exclusive use of residents. Located on a corner lot, the house features a private garden of approximately 248 m², with established landscaping and an automatic irrigation system. The home, spread over three floors connected by an elevator and staircase, stands out for the quality of its materials, finishes, and home automation system. The main floor features an entryway, a guest restroom, and a bright, open-concept living area, where the living-dining room flows seamlessly into the porch and garden thanks to its large windows. The kitchen, equipped with a spacious central island, completes this functional and very bright space. On the first floor is the master suite with an en-suite bathroom, three double bedrooms that share a second full bathroom, and a terrace with pleasant ocean views. The basement features a private garage with space for four vehicles and a convenient laundry area. A home designed for those seeking comfort, functionality, and quality of life in an established residential neighborhood with excellent transportation links.
…By Barcelona & Costa Brava Sotheby's International Realty


Extraordinary house in the center of Alella. Design, quality and comfort are its attributes! On the north coast of Barcelona, just 25 km away, is the beautiful village of Alella, renowned for its quality of life, proximity to the sea and mountains and with all services. The house of timeless and contemporary style is built on one floor plus basement. Surrounded by a pleasant garden with Mediterranean vegetation and decorative rockery. Through the hall we access the house where the central axis is a spacious and original courtyard around which the different rooms are distributed. Master-suite with dressing room and bathroom; guest room with bathroom. Day area with large living room, dining room and high-end kitchen connected to the porch and pool. Night area with three bedrooms with en suite bathrooms plus another room currently used as an office and exit to the garden. Outside there is a designer swimming pool with saline water, outdoor showers and changing area with bath and shower. Through a designer staircase we go down to the spacious lower floor where there is a multipurpose room with natural light, bathroom, machine room, garage for several cars, gym area and paddle court. In addition to its privileged location, quiet area within walking distance to the town center, we must also highlight its technical features: geothermal and solar panels, underfloor heating and air conditioning, wallbox charger for electric car, alarm with cameras, Leicht kitchen with Miele appliances, high security Reynaers carpentry, solid parquet Winco Rockingham, floor to ceiling doors, Dornbracht taps .... There is no other like it!
…By Barcelona & Costa Brava Sotheby's International Realty


This property has a past within its walls, with a strategic enclave, a few steps from the center of Begur, passing through the Cami del Mar street where the most beautiful indian houses of Begur are located. Son Molas, or formerly Ribelinos, is a stone house with large walls, beautiful views of the castle of Begur and dreamy sunsets. It is distributed on two floors, being the first floor the day area, with a large kitchen, dining room with fireplace, living room and a large cellar. From this floor there is access to the terrace from where you can enjoy the sunsets and the beautiful views of the village of Begur. On the top floor there are three beautiful bedrooms, all with their own bathroom. The main one has a large terrace from where we can appreciate the sea with total privacy. Remarks: outdoor parking for two cars, electric heating, several fireplaces, double glazing, walking distance to all amenities, house from 1800, renovated in 2000. It has license to be a business.
…By Barcelona & Costa Brava Sotheby’s International Realty


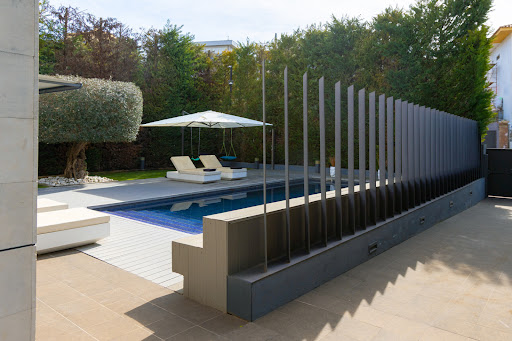


In the heart of Valldoreix, surrounded by nature and just minutes from the center of Sant Cugat del Vallès, is located this spectacular contemporary home designed to offer a living experience where spaciousness, comfort and independence coexist in perfect balance. Located next to the Parc Natural de la Serra de Collserola and with quick connection to Barcelona by FGC, the property allows you to enjoy a quiet residential environment without sacrificing urban proximity. Distributed over four floors and connected by elevator, the house has more than 600 m² built on a large plot of 1.327m2 with swimming pool and different chill-out areas. On the main floor, large windows provide natural light to the elegant double-height living-dining room, an open and cozy space presided over by a modern linear fireplace and with direct access to the covered porch and pool area: the ideal place for family gatherings or social gatherings. The kitchen, spacious and fully equipped, stands out for its contemporary design with central island and breakfast area, designed both for everyday use and for sharing moments around it. This floor is completed with a study and a guest bathroom. The second floor houses three double bedrooms with three full bathrooms, forming a private area where each member of the family can have their own space in total comfort. The upper floor is entirely dedicated to the master suite: a real private retreat with dressing room, large bathroom with freestanding bathtub, living room and access to a solarium terrace with pleasant views of the natural surroundings. On the lower floor we find a large garage with capacity for four vehicles, laundry room, multipurpose room or gym, bathroom and engine room, offering versatile spaces that can be adapted to different lifestyles.
…By Barcelona & Costa Brava Sotheby's International Realty


Located in a quiet area of Alella, this spacious property offers 315 m² built on a large plot of 823 m², and will be delivered completely renovated with a contemporary style and high-end materials throughout the house. The property is distributed over three levels connected by elevator. On the first floor, it has a spacious garage with capacity for several vehicles. It also has a storage area. The second floor houses the sleeping area, with four bedrooms, two bathrooms, a toilet and a separate laundry area. All rooms have plenty of natural light and unobstructed views. On the upper floor, a spectacular living-dining room, with plenty of natural light and direct access to the garden. It has a large integrated kitchen very bright and connected to the garden. The private garden is one of the main protagonists of the property: designer pool, chill-out area and fireplace. Each room has been designed to offer unobstructed views and privacy. Built in 2007 and completely updated, this house is ready to move in, for those looking for quality of life, privacy and a good location just minutes from the center of Alella. Very good connection to Barcelona.
…By Barcelona & Costa Brava Sotheby's International Realty


We present this charming house located in the quiet and picturesque village of Regencós, an ideal environment for those seeking peace and authenticity in the heart of the Costa Brava. Just 5 minutes drive from the center of Begur and Palafrugell, the house enjoys a privileged location, close to all services, stores and some of the best beaches and coves in the area. The house combines charm and comfort, offering cozy and light-filled spaces. It has a beautiful private patio, perfect for enjoying outdoor meals, relaxing moments or meetings with family and friends in a quiet and pleasant atmosphere. Inside it has 2 bedrooms, a full bathroom and a guest toilet, as well as a functional distribution that provides comfort and warmth. An ideal opportunity both as a permanent residence, second home or investment in one of the most sought after areas of the Empordà. Property exclusively in Sotheby's International Realty
…By Barcelona & Costa Brava Sotheby’s International Realty


This elegant villa is located in the prestigious golf resort "Torremirona", near Figueres. On the first floor there is a spacious master suite with its own bathroom, two additional bedrooms and another bathroom. A bright living room and a separate kitchen complete this floor. On the upper floor there is a spacious office, ideal for working from home, which can also be used as an additional bedroom without difficulty. The basement offers a generous living area with its own bathroom, a wine cellar, a laundry room and a storage room. The garage provides enough space for several cars and motorcycles. The villa is surrounded by a well-kept garden with covered terraces, large lawns and a private pool: the perfect environment to relax and enjoy. The views of the fields surrounding the property and the charming sunsets offer a very special beauty. The city of Figueres is only a five minute drive away. From there, the high-speed train connects to Barcelona in approximately 55 minutes and to Paris in about five hours.
…By Barcelona & Costa Brava Sotheby’s International Realty


We present an exquisite modern residence located in the prestigious Pedralbes district of Barcelona, previously owned by an architect who meticulously transformed it into a unique home. The property has 517 m² of interior space distributed over three levels on a generous plot of 1,012 m². On the first floor, you are welcomed by a bright foyer leading to several living spaces and an impressive contemporary staircase. This floor features a spacious living room surrounded by large windows, with a window that opens completely to connect the interior space with the terrace and pool. Here, you will also find an additional summer kitchen, a full bathroom suitable for changing by the pool and a maid's room with its own bathroom, along with an additional service staircase leading to the upper floors. On the second floor, the main living room opens to a terrace and connects to the dining room. A spacious modern kitchen, complete with a center island, leads to a lovely terrace overlooking Barcelona. Adjacent to the kitchen, there is a laundry room and an en-suite bedroom with fitted closets, an office corner and its own bathroom. The living room also includes an office/library area and access to another terrace, which offers a cool and shady retreat in summer thanks to the nearby trees. A glass annex complements this area which could be an office or any other use. The third floor houses the master suite, complete with its own terrace, a huge walk-in closet and a luxurious bathroom with hydro-massage shower and bathtub. In addition, this floor includes two more suites that share a cozy TV room. An elevator serves all levels, providing direct access to the stunning rooftop terrace, which offers breathtaking panoramic views of Barcelona. The house is equipped with double glazing, electric blinds, an alarm system and multiple security cameras for your peace of mind. The exterior is equally impressive, with a large parking area with a porch that can accommodate several cars, landscaped garden areas, multi-level terraces adorned with a variety of plants and the impressive swimming pool. The main terrace is complemented by a custom-built steel storage room, a kitchen and barbecue area and a rotating slatted pergola. A perfect home for a family who wants to live the best of Barcelona.
…By Barcelona & Costa Brava Sotheby's International Realty


In the prestigious area of Pedralbes, this exclusive property on Pearson Avenue stands out for its timeless elegance and impeccable architectural design, in keeping with the aesthetics of Christian Liaigre's furniture, which is inspired by the minimalist luxury of nature. These pieces are elegant and refined in their simplicity, as well as being crafted with beautiful craftsmanship. Surrounded by a natural environment in a privileged location, this residence combines privacy and luxury in one of the most desirable areas of Barcelona. With an area of 869 m², the residence hosts spaces designed for maximum comfort and sophistication. Outside, it has a manicured garden designed by the famous Italian landscape designer Luciano Giubbilei, which incorporates an impressive three-piece sculpture in granite stone by Peter Randal Page. It also has a heated swimming pool with automatic closing, perfect to enjoy all year round. The large terrace, designed to offer a unique space for conviviality, includes an outdoor dining area, ideal for exclusive gatherings and moments of relaxation. Inside, every detail has been carefully thought out to make the most of natural light, thanks to its privileged orientation. The elegant living-dining room, with top quality finishes, becomes the heart of the property. In addition, the residence has modern comfort systems, including geothermal underfloor heating. The property has four suites, each with a private bathroom, plus two additional toilets. There are also two service rooms and two bathrooms for service personnel, ensuring functionality and comfort for all residents and staff. Additional facilities include space for a home cinema, a private games room equipped with table tennis and table soccer, a spa with a Turkish bath and three hydrotherapy showers, and a gym with a Technogym Kinesis machine, a vibrating machine and a trellis. The subway parking can accommodate up to six vehicles, and there is additional parking space for up to two vehicles at the entrance to the property. Perfectly located in one of the most exclusive streets of Barcelona, this property offers an ideal combination of tranquility and connectivity. Close to essential services and with excellent communication with the rest of the city, it is positioned as one of the most exceptional residences on Pearson Avenue, designed to meet the highest standards of luxury and distinction. Perfectly located in one of the most exclusive streets of Barcelona, this property offers an ideal combination of tranquility and connectivity. Close to essential services and with excellent communication with the rest of the city, it is positioned as one of the most exceptional residences on Pearson Avenue, designed to meet the highest standards of luxury and distinction.
…By Barcelona & Costa Brava Sotheby's International Realty


In one of the most coveted areas of Maresme, just five minutes walk from the center of Sant Andreu de Llavaneres, a truly unique project is born: six exclusive new homes, all with stunning sea views from the day areas and bedrooms. We are pleased to exclusively present homes 2, 3, 4 and 5, located on a private estate of almost 20,000 m², completely enclosed and with exclusive access for owners. The environment, designed by a landscape designer, is designed to offer tranquility, elegance and connection with nature, with Mediterranean gardens, a small golf area and private orchards for each house. Each home is designed to offer maximum comfort and style. They have four suites (with the possibility of a fifth), a large living-dining room with open kitchen, large windows that connect to a private terrace and a spectacular infinity pool. In addition, each house has a covered porch, ideal for outdoor dining throughout the year. On the lower floor, within the garage volume, we find a generous multipurpose area with bathroom, ideal as a gym, games room or private leisure space, in addition to a parking capacity for four cars. House 5, in addition to its excellent features, offers the possibility of building a studio-style guest house on its own land (at an additional cost). An ideal opportunity for those looking for even more space or independence for guests or service personnel. This exclusive complex represents the best of the Mediterranean lifestyle: luxury, privacy, design and nature, all in a secure enclave close to all services. For more information or to arrange a visit, please do not hesitate to contact us. We will be happy to advise you and accompany you in every step of the process.
…By Barcelona & Costa Brava Sotheby's International Realty


Discover an absolutely exceptional property, a home where architecture, comfort and environment merge to offer a unique living experience in the Maresme. With 572 m² built on a generous plot of 1,175 m², this residence dominates, from its privileged position, the best views of the entire Mediterranean coast, reaching even the silhouette of Barcelona. Located at the end of a quiet cul-de-sac, within a prestigious urbanization of Cabrils, the property guarantees privacy, security and an incomparable residential environment. Its design and orientation make it a real viewpoint: all rooms enjoy spectacular views that bathe the house in natural light throughout the day. The house is distributed on two independent floors, offering the possibility to create two complete homes or to accommodate a large family in total comfort. In total it has 6 bedrooms and 4 bathrooms, with access and exits to the outside from both levels. Each floor has 3 bedrooms, two bathrooms, a bright living-dining room and a kitchen with direct access to the garden, which provides functionality, spaciousness and flexibility to the distribution. The main floor surprises with a living room of great character, decorated with Catalan vaults and an elegant fireplace, creating a warm and sophisticated atmosphere. On this same level is an impressive 30 m² master suite, with a spacious bathroom, spectacular light, a dressing room of exceptional dimensions - capable of even housing a private gym - and dreamy views that turn every morning into a privilege. The exteriors are designed to make the most of the Mediterranean climate: a large panoramic garden, a swimming pool with absolute privacy, and a wellness area with sauna room and space for yoga, ideal for unwinding in an incomparable natural environment. In addition, the house has access from two streets, which facilitates mobility and adds practicality to everyday life. An unrepeatable property for those seeking exclusivity, spaciousness, wellness and one of the most impressive panoramic views of the Catalan coast.
…By Barcelona & Costa Brava Sotheby's International Realty


Singular property of unique and unrepeatable design. Built on a plot of 1400 m2 the house offers a total of 730 m2 built with 140 m2 of terraces. Of modern design, built in different heights to make the most of the amplitude of the views offered by the city of Barcelona. Each of its rooms is exterior and the rooms offer access to a curious and unique tropical garden. A sense of absolute privacy that houses every corner of the house. Six bedrooms and seven bathrooms in total, plus a gym, multimedia room, hammam and several patios and terraces. The main floor has access to a terrace that in turn leads to the pool area whose main attraction is to hide it and take advantage of the space to hold an event. As well as reopen it, thanks to the unique system of intelligent pools. Both the landscaping and the design of the house provides comfort and enjoyment to each of its corners. Garage for 4 cars, absolute privacy, close to downtown and at the same time to schools and entertainment venues, excellent location. Music system throughout the house, solar panels, underfloor heating in winter and cool in summer thanks to the latest technology. All the details make the property one of the most attractive in the Pedralbes area.
…By Barcelona & Costa Brava Sotheby's International Realty


Unique property of Tuscan inspiration in Sant Andreu de Llavaneres. Surrounded by nature, with total privacy and just minutes from the town center, it enjoys beautiful views of the Mediterranean Sea and the natural park of the Serralada Litoral. The house, designed by a renowned architect based on the Costa Brava, stands out for its high quality construction, combining the solidity of concrete with the brightness of large windows from floor to ceiling. The finishes include noble materials such as travertine, stucco, marble and oak wood. The interior has been designed by a prestigious Barcelona firm. The main house is distributed over four floors connected by elevator and designer staircase. Floor 0: elegant entrance hall leading to the summer and winter living rooms with fireplace, dining room, large kitchen and service area, all with direct access to the porches and garden. Floor 1: two spacious suites with living room and bathrooms in pink and jade marble, plus two additional bedrooms also en suite. Upper floor: large terrace with the possibility of being covered to extend the house. Lower floor: garage for several cars, multipurpose room with natural light, machine rooms and service area with auxiliary kitchen. The pool area has an annex construction with porch, open kitchen and summer dining room, plus two bedrooms with bathroom. There is an ancient Roman style fountain that adds historical character to the property. The property is fully fenced and landscaped, with water collection system, irrigation and outdoor lighting. There is also the possibility of extending the construction by an additional 260 m², reaching an approximate constructed area of 1,500 m². A real oasis on the coast of Barcelona, just 30 minutes from the city.
…By Barcelona & Costa Brava Sotheby's International Realty


In the heart of the medieval center of Pals, one of the most charming municipalities of the Empordà, is this extraordinary century-old stone house that combines history, signature architecture and an exquisite rehabilitation. Located in the heart of the historic center, surrounded by cobbled streets and overlooking the emblematic Torre de les Hores, the house integrates the heritage landscape into everyday life, offering a unique experience of history and authenticity. Born from the ruins of an old stables, restored in 1979 by architect Josep Pratmarsó commissioned by Dr. Santiago Dexeus, it retains its original architectural identity. It has recently been refurbished with impeccable taste, balancing the rustic character with contemporary comforts, warm and sophisticated interiors, and a luminosity that is unusual in this type of historic building. Distributed over 3 floors, it offers versatile spaces full of personality. On the first floor there is a vaulted entrance hall, kitchen with dining area, living room, bathroom and an interior courtyard that acts as a private oasis. The second floor houses the master bedroom suite with office, another double bedroom, dressing room convertible into an additional bedroom and bathroom. The second floor has a large living room with fireplace and two terraces that offer wonderful views of the historic center and the mountains of Les Gavarres, ideal for watching sunsets or enjoying evenings outdoors in total privacy. It has completely renovated facilities, including designer kitchen, polished microcement floors, air conditioning, electric radiators, water softener and osmosis system, ensuring comfort and efficiency all year round. Living in Pals offers one of the most authentic and exclusive environments of the Costa Brava, close to beaches, emblematic villages and with cultural, gastronomic and leisure offer.
…By Barcelona & Costa Brava Sotheby’s International Realty


Fabulous estate near Sant Andreu de Llavaneres, on the north coast of Barcelona, with panoramic views of the Mediterranean Sea. Property of almost 7 hectares of fully fenced land, divided into areas of forest, orchard, fruit trees and where there are several buildings: Main house of more than 900m2 fully renovated, annex construction of 250m2 with indoor and outdoor pool and farmhouse of the XVI century to be renovated. Two accesses to the property converge in a closed garage for 10 cars. In the main house a large hall leads to the living room with fireplace, dining room, large kitchen and service area with bedroom, living room, bathroom and separate entrance. Through a nice hallway we access to a magnificent party and meeting room. We go up a beautiful wooden staircase to the night area. A large master-suite with living room with fireplace and terrace offers spectacular sea views. The rest of the en-suite bedrooms on this second floor also enjoy sea views. The upper floor consists of a games room and two terraces overlooking the sea and the mountains of the protected natural park. We went up to the roof terrace and the views are panoramic and absolutely wonderful. In front of the house there is an outbuilding with wood lined interior ideal as a library or music room. We continue through the garden and reach the recreation area with kitchen, dining room for celebrations, wine cellar, changing rooms, sauna and indoor/outdoor pool with large terrace to enjoy the sun in summer. In addition, there is a farmhouse in which there is currently an apartment and the rest would be outbuildings to reform. It has its own swimming pool. Spaciousness, privacy, nature, all amenities, views ... are the characteristics that define this unique property. It is located minutes drive from Llavaneres, its golf courses, yacht club, beaches and access to the freeway to Barcelona.
…By Barcelona & Costa Brava Sotheby's International Realty


Facing the Aiguamolls de l’Empordà and with the Pyrenees as a backdrop, this exceptional property enjoys a rare setting where nature, the sea, and the mountains come together. In winter, the snow-capped peaks offer a breathtaking spectacle, creating a unique panorama on the Costa Brava. Located in one of the most sought-after areas of Santa Margarida, this elegant villa in a contemporary Mediterranean style has been completely renovated with high-quality materials and finishes. Built on a 1,361 m² lot next to the canal, it offers a privileged living environment, combining comfort, elegance, and the Mediterranean art of living. The interior spaces captivate with their generous proportions, abundant natural light, and tasteful decor. The villa features **five bedrooms and five bathrooms**, spacious living areas, and a fully equipped kitchen. Every detail has been carefully considered to ensure optimal comfort, with no additional work required. Outside, a magnificent landscaped garden surrounds the property and features several terraces, relaxation areas, and an elegant private pool—ideal for enjoying the Mediterranean climate year-round. A true waterfront property, the villa features two private boat slips measuring 26 x 8 meters and 14 x 3 meters, allowing it to accommodate both a catamaran and an additional boat—a rare privilege on the Costa Brava. The property also features several parking spaces and ancillary areas that provide comfort and functionality for everyday living. A rarity on the market, this villa stands out for the quality of its renovation, the size of its lot, its prime location facing a protected natural area, and its high-end amenities. A unique property where you can fully enjoy the gentle Mediterranean lifestyle in an exceptional natural setting.
…By Barcelona & Costa Brava Sotheby’s International Realty


Exclusive semi-detached home with panoramic views in one of the most charming corners of the Costa Brava. Located about a five-minute walk from AiguaXelida Cove, this home combines modern design, spaciousness, comfort, and an unbeatable location, surrounded by a stunning natural setting. The home is currently under construction and will be ready for occupancy by the end of 2026. These homes are distinguished by their spacious interiors, designed to provide a sense of freedom and comfort in every corner. Natural light flows generously through large windows, illuminating every room and creating a warm and welcoming atmosphere. The homes are spread across four distinct levels connected by an elevator. Upon entering the property, the ground floor features a convenient outdoor parking area with space for two cars and an enclosed garage for motorcycles and bicycles. Descending toward the sleeping area, there are four spacious double bedrooms, each offering stunning views and abundant natural light streaming through large windows. The main floor houses the living area, an open and bright space where the living room, dining room, and open-concept kitchen blend harmoniously, extending—through large sliding doors—onto a terrace that offers incredible panoramic views of the surroundings and the sea. The lower level features a multipurpose room, a space adaptable to a variety of uses and activities. Outside, the property features terraces and a private garden planted with native vegetation, as well as a private pool. A unique property on the market—please don’t hesitate to request more information.
…By Barcelona & Costa Brava Sotheby’s International Realty
'%20stroke='%23DDAA3A'%20stroke-width='1.909'%20stroke-linecap='square'%20stroke-linejoin='bevel'/%3e%3c/svg%3e)
Receive by email any new listing that may match your search criteria
Your criteria :
By validating this form, you accept the general conditions of use of Le Figaro Properties.
These agencies offer a selection of luxury properties vente in Catalonia. Feel free to contact them for personalized assistance.


