Get early access to listings that match your criteria
Never miss an opportunity again. Our personalized alerts notify you instantly.

 English$ USD · m²


Set in one of the most imposing rural expanses of the region, this estate is a real treasure in a privileged location near the city of Girona, on the Costa Brava. It spreads majestically over 132 hectares of land that house various structures, including a farmhouse dating from the 12th century and a farm (currently non-operational). It also has 35 hectares dedicated to olive groves, whose commercial production amounts to an impressive 15,000 litres of olive oil per year. To ensure the irrigation of the entire estate, it even has a private reservoir with a capacity of 160,000 m3 of water. The main residence, with its own private chapel, swimming pool, walled gardens and charming interior courtyard, offers an idyllic setting. From here panoramic views spanning the private olive groves and stretching to the imposing Pyrenees on the horizon. Steeped in history and elegance, the property seamlessly blends luxury with authenticity. While the ground floor has been renovated with the highest quality finishes, the upper floors faithfully retain the original character and architectural elements, such as elaborate paintings on walls and ceilings, along with numerous bedrooms and a spectacular entrance hall. In addition to olive groves, the estate is home to 15 hectares of farmland and approximately 100 hectares of lush Mediterranean forest. This unique property offers endless possibilities for potential investors. Its location and characteristics make it ideal for commercial exploitation, conversion into a luxury hotel, an exclusive rural resort or to continue its agricultural legacy. Contact us for more information.
…By Barnes Costa Brava
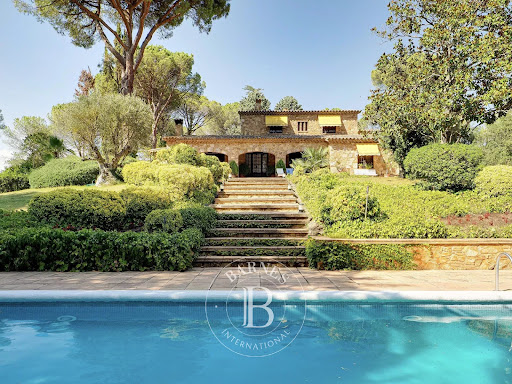


BARNES presents this magnificent estate located in Caldes de Malavella, just one hour from Barcelona and only minutes from PGA Camiral Golf, the official venue of the Ryder Cup 2031. Surrounded by nature and tranquillity, this privileged location combines wellness, leisure, and proximity to the finest beaches of the Costa Brava, only 30 minutes away. The property extends over nearly 40 hectares of land with forests, meadows, and gardens, creating a true green sanctuary. At its heart lie two main stone houses, independent yet close to each other, offering privacy and comfort in perfect harmony with the natural surroundings. Among its highlights are a private lake, swimming pool, caretaker’s house, stables, and a Romanesque-style chapel that adds a touch of charm and serenity. Caldes de Malavella enjoys an exceptional location near Girona, its airport, and high-speed train station, while also having its own local station. An ideal setting for those seeking peace, nature, and excellent connectivity throughout Catalonia. For more information, please contact us or visit www.barnes-barcelona.com.
…By Barnes Costa Brava


Barnes Maresme presents this spectacular newly built 517 m² villa in Sant Andreu de Llavaneres, designed for those seeking an exclusive Mediterranean lifestyle that combines luxury, comfort, and cutting-edge technology. Situated on a 2,898 m² plot, this 5-bedroom, 7-bathroom villa offers spacious, bright, and functional living areas. Every detail has been carefully designed to ensure comfort and elegance — from the high ceilings to the underfloor heating and the open-plan kitchen equipped with top-of-the-line appliances. The property also features built-in wardrobes, a walk-in closet, and a storage room, optimizing space and organization throughout the house. The exterior is equally impressive: a large porch connects to the private garden, chill-out area, and 37 m² swimming pool, offering panoramic views of the sea, mountains, and golf course. Balconies and double-glazed windows allow natural light and stunning views from every room. The villa integrates advanced technology with a complete home automation system, air conditioning, alarm system, and solar panels, ensuring energy efficiency and security. It includes a private garage, additional parking, and access to a gated community that guarantees privacy and tranquility. Its location offers the perfect balance between nature and convenience: close to international schools, transport, golf courses, and the beaches of the Costa del Maresme, just 30 minutes from Barcelona and 40 minutes from El Prat International Airport. Living in this villa means enjoying a privileged environment where luxury, comfort, and quality of life meet the serenity of the Mediterranean — making this property a unique opportunity for those seeking a sophisticated, elegant, and sustainable home. Do not hesitate to contact the Barnes International team for more information.
…By Barnes Maresme


BARNES presents this spectacular villa, with panoramic sea views, located in an exclusive area of Calella de Palafrugell. The property has an elegant swimming pool and a fantastic private garden that invite you to relax and unwind. The property, of modern design and Mediterranean essence, offers spacious interiors with exquisite decoration, providing an atmosphere of luxury and comfort. The main floor has a spacious and complete kitchen, a large living-dining room with fireplace that gives direct access to a large porch and a beautiful garden with a fantastic swimming pool and barbecue area. This same floor houses a majestic en-suite bedroom with a spectacular private bathroom, as well as a guest toilet. The upper floor consists of four double bedrooms with three bathrooms. Two of the bedrooms have direct access to a fantastic terrace with spectacular sea views. In addition, this floor has an independent area perfect for guests with a complete kitchen, a cosy living-dining room, two bedrooms with access to a beautiful terrace and garden and, finally, a complete bathroom. The lower floor has a double bedroom with bathroom for the staff, a multi-purpose room which is currently used as a gym and leisure area, a large garage for four vehicles, a laundry room, a boiler room and a large storage room. The three floors are connected by a majestic circular staircase and a convenient lift. Located within walking distance of the beautiful Golfet beach, you will be able to enjoy it, as well as its other beautiful beaches and also its restaurants and bars in a relaxing and exclusive atmosphere. Please do not hesitate to contact us for more information about this exclusive villa and to arrange a viewing.
…By Barnes Costa Brava


BARNES presents this contemporary villa in Sa Riera, Begur, standing before the Mediterranean and offering spectacular sea views and an exclusive lifestyle surrounded by nature, privacy, and close proximity to the finest beaches of the Costa Brava. This elegant three-storey property, all connected by an elevator, combines design, comfort, and space. The lower level includes a covered garage for two large cars, space for bicycles, motorbikes and a golf cart, as well as the technical room, laundry area, and storage. The night area is located on the intermediate floor, with four double bedrooms, all with sea views. Two of them share a bathroom, while the other two are suites with private bathrooms and dressing rooms. On the main floor is the social area: a spacious and bright open-plan living-dining room with an Italian-design kitchen, opening onto the garden and the infinity pool. This level also features the master suite, with bathroom, dressing room, and direct access to a private terrace with stunning sea views, as well as a guest bathroom. Built with premium finishes, the villa is equipped with elevator, air conditioning, and large windows that enhance the natural light and the Mediterranean scenery. Situated in Sa Riera, one of Begur’s most renowned coves, this newly built property is ideal as a holiday residence, a family home or a prestigious investment on the Costa Brava. Contact us for more information or visit www.barnes-barcelona.com
…By Barnes Costa Brava


BARNES presents a stunning villa in Torre Valentina of 744 m² on a plot of 981 m² with 5 bedrooms, 8 bathrooms and many additional areas. The ground floor features a spacious living and dining room with panoramic windows. They connect to the crescent-shaped porch and open onto the garden. The custom Italian kitchen features Miele appliances, pantry and service kitchen. Also on this floor you will find - master bedroom with bath, porch and laundry room. On the second floor there is a master bedroom with dressing room and bathroom, three bedrooms with en-suite bathrooms and access to the terrace. An external staircase leads to the terrace with panoramic sea views. The basement offers a cinema, gym, sauna and a garage for 4 cars with charging station for electric cars. The house is equipped with triple glazing, ceramic floors, underfloor heating, air conditioning, solar panels, water softening system, swimming pool and automatic garden irrigation. This house combines modern design, technology and convenience in one of the best locations on the Costa Brava.
…By Barnes Costa Brava

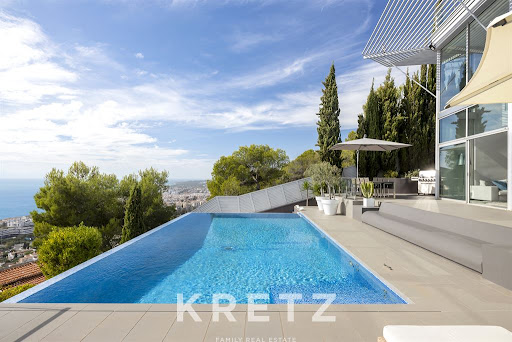


In Sitges on the hills. Architect-designed villa of approx. 450 m2 built on 2 levels with lift. Swimming pool and chill-out area overlooking the sea and the town. Ground floor: kitchen opening onto a large living room with access to the outdoor lounge. On the 1st floor, a large suite on the same level as the terrace, 1 bathroom. 2 bedrooms. 3rd floor: 1 master suite with large dressing room, 1 bathroom and shower room. 2 other suites. Top-of-the-range features (micro-cement floors, solar panels and Gaggneau appliances). The property is strategically located to enjoy peace and privacy, yet is just a short walk from the centre of Sitges and a 5-minute drive from the port and beach.
…By Kretz Spain - Family Real Estate


Lucas Fox presents this exclusive designer home with a garden, pool, and views of the natural surroundings for sale in the Río de Oro development in Calonge. This spectacular 278 m² house sits on a completely flat 686 m² plot , offering a private and comfortable setting, ideal for both indoor and outdoor enjoyment. The property boasts a modern and functional design and is spread over two floors. The ground floor houses the day area, which is directly connected to the garden and pool through large windows that provide abundant natural light. This floor houses a spacious living-dining room with a fireplace, an elegant, fully equipped open-plan kitchen, three bedrooms, one with a private bathroom, a laundry room room, an study , and a full bathroom . There is also a beautiful glass-enclosed courtyard that provides even more floor. The interior staircase features cantilevered steps, which add a striking aesthetic. It connects to the upper floor , where the main bedroom is located, which includes a spacious bathroom, a large dressing room, and direct access to a 21 m² terrace with stunning views of the area's natural landscape. This upper floor also houses the main entrance to the property and a covered garage with capacity for two vehicles. The villa features a ducted air conditioning system, solar panels for greater energy efficiency, large-format porcelain floors, aluminum carpentry with thermal bridges, solar-control glass, and electric shutters property. A property that combines design, comfort, and sustainability in a privileged natural setting. Please do not hesitate to contact us for more information or to arrange a visit.
…By Lucas Fox Platja D'aro (espagne)


Discover this elegant terraced house with 4 bedrooms and 5 bathrooms, distributed over several floors and designed to offer maximum comfort and efficiency. It is part of the exclusive “Pla de Montgat” development, a contemporary residential project that embraces sustainability through photovoltaic solar panels and a modern aerothermal system. On the main floor, the property features a designer Porcelanosa kitchen, open to the spacious living-dining room with direct access to the private garden. Large windows provide natural brightness and continuity between the interior and exterior. On the upper floor, the master bedroom opens onto privileged sea views and one of the two terraces of the house, ideal for relaxing or installing a jacuzzi/spa. The property includes a garage for two vehicles, a storage room, and an internal lift to ensure maximum convenience. The privileged location of this residential complex allows you to enjoy the advantages of living on the Maresme coast, just a few minutes’ walk from the beach, while also benefiting from all the amenities of the city of Barcelona, only 20 minutes away. The location offers all essential services and the advantage of being opposite the prestigious Hamelin-Laie International School. In addition, the area has quick access to the B20, C32, and Ronda de Dalt motorways, just 2 minutes away, and is only 15 km from Barcelona and its international airport. A home that combines luxury, sustainability, and an unbeatable location.
…By Barnes Maresme


Esplugues de Llobregat, Barcelona – Just minutes from the city centre, this unique property combines the authenticity of a Catalan farmhouse with the comfort and refinement of a contemporary residence. Currently undergoing restoration —with completion scheduled for November 2027— this masía revives the soul of a traditional country home while embracing ultra-luxurious finishes and state-of-the-art technology. Spread across three carefully redesigned floors, the interiors are flooded with light and space. A spectacular kitchen of nearly 50 m² becomes the heart of the home, accompanied by a large living and dining area opening directly onto a 290 m² garden. Six en-suite bedrooms offer privacy and comfort for every member of the family. The lower level is dedicated to leisure and well-being, featuring a private gym, wine cellar, and an indoor garage with space for four cars. The intimate garden welcomes a swimming pool that invites relaxation under the Mediterranean sun. Stone, wood, and original elements engage in dialogue with the most sophisticated finishes: a perfect alliance between tradition and modernity, where rustic charm is reimagined as absolute luxury.
…By Kretz Spain - Family Real Estate


BARNES presents this exclusive new-build development in La Pera: an independent single-family home that combines functional design, high-quality natural, warm, and low-transformation materials with an aesthetic that blends contemporary Mediterranean architecture and a reinterpreted country house style. The standout materials are: lime, wood, textured concrete, and ceramic. A Mediterranean home that combines thermal inertia, local materials, and a timeless appearance. This property, distributed over two floors under a pitched roof, offers a total built area of 240 m², carefully designed to provide comfort, natural light, and a strong connection with the surrounding rural environment. Layout Ground floor Spacious living-dining room with open-plan kitchen and direct access to the terrace Guest toilet 1 en-suite bedroom (with the option to convert it into a garage) Independent laundry room Storage room First floor 3 en-suite bedrooms, all with access to a private terrace Finishes and features Floors: Ground floor (except the central volume) with semi-polished concrete, providing visual continuity, durability, and a contemporary style Bathrooms: Finished in microcement and equipped with furniture, featuring a modern and functional design Kitchen: Contemporary design, fully equipped with high-quality appliances, combining quality and efficiency Exterior carpentry: Wooden frames that preserve the traditional aesthetic while ensuring material quality Surroundings and lifestyle This property is ideal for those seeking a newly built home with an exclusive character, in a peaceful rural setting, with generous interiors, abundant natural light, and all the comforts of daily living. Perfect both as a primary residence or a second home. Located in the heart of the Empordà, the house enjoys a privileged natural environment, with easy access to charming villages, the coast, and all essential services. A unique opportunity to live surrounded by quality, design, and nature. Estimated retail sale price. The amount shown is calculated based on the published price and is subject to availability and possible changes. Do not hesitate to contact us for more information about this magnificent property or discover more at www.barnes-barcelona.com.
…By Barnes Costa Brava


Lucas Fox exclusively presents this charming house located in the quiet Mas Pallí development , just minutes from the beaches of Platja d'Aro and close to all amenities, yet surrounded by nature and with stunning panoramic views of the sea and mountains. The property sits on an 858 m² plot and has a constructed area of 225 m² spread over two separate floors, each with its own access. It is ideal for large families, entertaining guests, or as a holiday rental investment. The ground floor has a bright dining room living room with open kitchen, two double bedrooms and two complete bathrooms. On the upper floor , we find a spacious dining room living room in two areas with a fireplace, a separate kitchen, four bedrooms and a full bathroom . Exterior, the property offers several terraces, garden areas , a summer dining room with a kitchen and barbecue, as well as a wine cellar, a closed garage, storage areas and a charming vegetable garden with grapes, tomatoes and lettuce. This property offers privacy, spaciousness, charm, and unique views in a privileged natural setting, just a short walk from all amenities. An exceptional opportunity available only with Lucas Fox.
…By Lucas Fox Platja D'aro (espagne)


Premià de Mar, Maresme — Three Designer Villas by the Sea, Just 25 Minutes from Barcelona Introducing three designer villas on the seafront in Premià de Mar, combining architect-designed elegance with an exceptional coastal location. Each villa offers 341 m² of living space across three levels, featuring a bright open-plan living and dining area of nearly 40 m², a fully equipped kitchen with high-end appliances, five bedrooms, and three bathrooms. The design includes a private garden of 230 m² with a swimming pool, parking for two vehicles, and an additional space of 20 m² ideal for a gym or multipurpose room. Completion is scheduled for March 2027. These villas are perfect for families seeking a designer home with direct sea views, excellent amenities, and convenient access to Barcelona.
…By Kretz Spain - Family Real Estate


Teià, Maresme - just 25 minutes from Barcelona, this new-build home combines clean, contemporary architecture with open and functional interior spaces. The project is currently under construction, with completion scheduled for January 2027. The house is spread across three floors and offers open sea views from the main living areas. The entrance level features a spacious open-plan layout with the kitchen, dining, and living room all flowing into each other, with direct access to a terrace and the outdoor pool, surrounded by landscaped gardens and natural light. The home includes four bedrooms, three of which are en suite. The main bedroom features a private dressing room and generous dimensions. The lower levels are designed to accommodate a gym, wine cellar, cinema room, sauna, and home office, offering full residential comfort and leisure options. The façade stands out for its natural materials, large glass openings, and seamless integration with the Mediterranean-style garden, providing privacy and a connection with the surroundings. A modern residence that stands out for its architectural design, complete amenities, and desirable location on the Maresme coast.
…By Kretz Spain - Family Real Estate


Premià de Dalt, Maresme - Located in the residential area just 25 minutes from central Barcelona, this newly built home offers open sea views, modern architecture, and spacious interiors in a peaceful and well-connected setting. The project sits on a 1,009 m² plot and offers over 600 m² of built area distributed across three floors. Completion is scheduled for May 2026. On the main floor, the property features a large open kitchen, dining area, and living room with direct access to the exterior. The 450 m² private garden includes an outdoor swimming pool, ideal for residential or family use. The upper floor houses five bedrooms, all en suite, with private bathrooms, high-quality finishes, and excellent orientation. The house also includes an internal lift, gym, technical room, and a covered garage with space for four vehicles. Premià de Dalt is a well-established residential area with easy access to international schools, services, shopping areas, and transport links to Barcelona. A new-build property that stands out for its contemporary design, functionality, and location.
…By Kretz Spain - Family Real Estate


Barnes presents this spectacular luxury villa with contemporary design, located in Montgat, on the privileged Maresme coast, just 15 minutes from the center of Barcelona. With modern architecture, state-of-the-art technology, and sea views from nearly every room, this property offers a truly unique living experience. The villa features 355 m² of built area on a 400 m² plot, distributed over three carefully designed floors that maximize natural light, comfort, and privacy. The main living area boasts a spacious open-plan layout with a living-dining room and integrated kitchen, large floor-to-ceiling windows, and direct access to panoramic sea-view terraces. The night area includes six bedrooms, featuring generous suites with en-suite bathrooms, built-in wardrobes, and private terraces. Additionally, there is a versatile multipurpose room ideal for a home office, gym, or cinema room, as well as a separate laundry area. Outside, the property offers multiple terraces, a private garden, and a designer swimming pool—perfect for enjoying the Mediterranean lifestyle year-round. The villa is equipped with high-end finishes, underfloor heating, aerothermal climate control, an advanced security system, and an electric vehicle charging station. Located in a peaceful and well-connected area, the property is just minutes from the sea, a 5-minute walk from the Hamelin-Laie International School, 11 minutes from ISCAT School, 15 minutes from central Barcelona, and 35 minutes from Barcelona International Airport. An exclusive property that combines luxury, comfort, innovation, and exceptional quality of life. Don't hesitate to contact Barnes for more information or to schedule a private viewing.
…By Barnes Maresme


Located in a quiet residential area of Teià, this newly built villa presents a clean, modern design with high-end materials and a functional layout across multiple levels. The interior is structured around a central patio with a landscaped tree feature, enhancing light and spatial flow throughout the property. The house will include four bedrooms, one of them en suite, a spacious living and dining area with full-height windows, and a large kitchen with an adjacent pantry. Additional features include a home cinema, gym, wine cellar, and several storage areas. Outside, the villa will offer a 40 m² private swimming pool integrated into the overall architecture of the home, creating a seamless connection between indoor and outdoor living spaces. A well-executed project combining space, privacy, and high-quality finishes in a sought-after area of the Maresme, just a short drive from the coast and Barcelona. Completion is scheduled for June 2026.
…By Kretz Spain - Family Real Estate


Discover this magnificent detached house for sale in Spain located in El Port de la Selva in the Cataluña region. This 178 m² property offers an idyllic setting with breathtaking views of the Mediterranean Sea. The house has 3 spacious bedrooms and 2 bathrooms providing ample space for a family. The detached style of this house and its immaculate condition make it a comfortable and welcoming place to live. Enjoy the tranquility and natural beauty of this privileged location offering panoramic sea views from several points of the property. The architecture and design of the house blend perfectly with the surrounding environment creating a peaceful and relaxing atmosphere. This property is a rare opportunity to acquire a quality home in immaculate condition offering breathtaking sea views. Don#39;t miss this chance to own a dream home in an idyllic setting in Spain.
…By Immo365 Costa Brava


Teià, Maresme - Located in the residential area, this newly constructed villa offers a total of 611 m² built across three levels, with a functional and well-organised layout. The property features four bedrooms, all with en-suite bathrooms, a kitchen of more than 25 m², and spacious living areas finished to a high standard. Materials and installations have been selected for both quality and long-term performance. The house includes a private swimming pool, a gym, and garage parking for up to five vehicles, along with multiple storage areas. Large windows ensure good natural light throughout. The location offers a quiet environment with easy access to both the coast and the city of Barcelona. A well-designed, contemporary property offering space, comfort, and modern amenities in a sought-after area of the Maresme.
…By Kretz Spain - Family Real Estate


Barnes Maresme presents this spectacular 671 m² property in Sant Vicenç de Montalt, where the sea truly takes center stage. Located in a privileged area bathed in natural light, this home offers breathtaking panoramic views of the Mediterranean from almost every corner. On the main floor, you’ll find a spacious and bright living-dining room that opens directly onto an elegant porch with a saltwater pool—perfect for enjoying the outdoors and watching stunning sunsets over the sea. The modern and generously sized kitchen connects to a cozy winter garden, and from its windows you can enjoy unparalleled views of Barcelona while cooking or having coffee. A guest toilet and a double en‑suite bedroom with a full bathroom complete this level. The sleeping area is located on the first floor, featuring a stunning master suite with a private terrace and unobstructed sea views. This level also includes two double bedrooms with full bathrooms and a bright open space ideal for an office, reading room, or library. The lower level houses a large multipurpose room with access to another outdoor terrace—ideal as a playroom, home cinema, or gym. This floor also includes a laundry area, storage room, and a double bedroom with a full bathroom and independent entrance: perfect for guests or to create a spacious private apartment. The property is completed with a garage for four large vehicles, additional storage space, solar panels, underfloor heating pre‑installation, and elevator pre‑installation. Moreover, its strategic location places you just 30 minutes from Barcelona, El Prat International Airport, and prestigious international schools. And if you're seeking weekend getaways, the charming Costa Brava is only a 45‑minute drive away. Don’t hesitate to contact the Barnes Maresme team to get more information or arrange a personalized visit. This home is more than just a property—it’s a lifestyle.
…By Barnes Maresme


Lucas Fox Costa Dorada presents this exclusive new build development in a prime location in Cambrils, next to the sea, in a natural setting, just steps from La Llosa beach. This property offers a contemporary design, with an architectural approach based on sustainability. The design features straight lines, open spaces, and large windows that access onto the exterior, allowing for maximum natural light and open-air living. The house has a built area of 159 m², with four bedrooms and three bathrooms, as well as spacious terraces and a private pool. The open-plan kitchen living-dining room and kitchen have access to the outdoor areas . The commitment to sustainability and energy efficiency is reflected in every detail: thermal insulation, aluminum exterior carpentry, photovoltaic solar panels, aerothermics , and pre-installation for electric vehicle charging. These elements not only reduce the environmental impact but also offer greater comfort and long-term savings. The development is located in a privileged enclave on the Mediterranean coast. It's situated in a quiet, well-connected residential area, next to the beach, yet with all amenities within walking distance. All in all, these homes are perfect as a primary residence or as a vacation property by the sea. Contact us for more information. * The characteristics of the images or data provided are merely descriptive and may vary according to the professional's decisions; therefore, they do not imply any contractual obligation.
…By Lucas Fox Tarragone


Barnes presents this spectacular home located in Caldes d’Estrac, in the heart of the Maresme region — one of the most prestigious residential areas on the Catalan coast. Just 35 minutes from Barcelona and a short walk from the promenade, the beach, and the marina, surrounded by charming restaurants and high-quality services, this property offers the perfect fusion of comfort and Mediterranean lifestyle. Architecture, Layout & Design With 324 sqm of built area on a 550 sqm private plot,this elegant home stands out for its brightness and functional distribution. It features 5 bedrooms and 4 full bathrooms, including a spacious master suite with a private terrace and sea views. The living-dining room, with its fireplace, creates a warm and welcoming atmosphere, while the independent kitchen is fully equipped with top-quality materials and appliances, including a Bosch oven and Pando extractor, designed for those who appreciate both style and practicality. Technology & Energy Efficiency With a strong focus on sustainability, the house includes: 20 solar panels with 3 storage batteries Aerothermal system for domestic hot water Gas heating and traditional fireplace Electric vehicle charging station Motorized blinds and awnings These features significantly reduce energy consumption without compromising on comfort. Outdoor Spaces & Lifestyle Outside, the low-maintenance garden offers hassle-free enjoyment, while the heated swimming pool allows for year-round use. The barbecue area and outdoor dining space are designed for unforgettable gatherings in a private and relaxed setting. Investment Opportunity The property has a valid tourist license, opening the door to excellent returns as a vacation rental investment in a high-demand area for both national and international guests. Caldes d’Estrac: Luxury, Coastline, and Proximity to Barcelona This charming seaside town in the Maresme region combines tradition, tranquility, coastal living, and high-quality services. Its proximity to Barcelona, excellent motorway and train connections, and privileged natural surroundings make it one of the most sought-after destinations among discerning buyers from around the world. Do not hesitate to contact Barnes to schedule a private viewing and discover this jewel of the Catalan coastline.
…By Barnes Maresme


BARNES Costa Brava is proud to present this stunning 352 m² villa located in the prestigious residential area of La Montgoda in Lloret de Mar. Recently and completely refurbished, this property blends contemporary elegance with high-end finishes, offering an exceptional lifestyle in one of the most sought-after enclaves on the Costa Brava. Set on a 915 m² plot, the villa enjoys breathtaking sea and mountain views, harmoniously integrated with a modern design that prioritizes comfort, natural light, and privacy. Inside, the villa is thoughtfully laid out to create an inviting and serene atmosphere. It features four spacious en-suite double bedrooms, each with full bathrooms—three with bathtubs and one with a shower. Varnished bamboo flooring, sea views, and direct access to the outdoors enhance the sense of calm and luxury in each room. A bright and versatile office space with sliding glass doors and privacy curtains provides the perfect environment for working or unwinding. The main living area includes an open-plan lounge and dining space, connected to a sleek, fully equipped kitchen with a central island and breakfast area—ideal for entertaining in style. A second lounge, located on a spectacular glazed veranda with uninterrupted sea views, can be adapted as a cinema room, gym, games room, or tranquil retreat, with direct access to an outdoor terrace. The exterior spaces are equally impressive, offering a variety of terraces and leisure zones designed for relaxation and socializing. The garden is beautifully landscaped yet easy to maintain, featuring fruit trees and an automatic irrigation system. The swimming pool, fitted with an ozone system, counter-current flow, LED lighting, outdoor shower, and electric cover, provides a refreshing and luxurious place to unwind. Modern technology and sustainable features enhance the villa’s appeal. It is equipped with gas heating supplemented by electricity, ducted air conditioning, underfloor heating, and an aerothermal system for energy efficiency. A dehumidifying ventilation system ensures optimal air quality throughout the home, while 20 solar panels supply hot water. Additional amenities include built-in wardrobes, a spacious garage, and a complete security and video surveillance system. There is also the option to expand the property by approximately 20 m², with the possibility of adding an additional room or multifunctional space on one of the rear terraces—offering even more flexibility and personalization. Ideally situated in a tranquil and secure environment, the villa is just minutes from the beautiful coves and beaches of Cala Canyelles and the vibrant centers of Lloret de Mar and Tossa de Mar. This is a rare opportunity to own a refined, move-in-ready home in one of the Costa Brava’s most exclusive locations. For more information, please contact us or visit www.barnes-barcelona.com.
…By Barnes Costa Brava


Barnes International presents a project of an exceptional home in Rocaferrera, Sant Andreu de Llavaneres, Barcelona, one of the most exclusive residential areas in Catalonia, where luxury and comfort blend into a natural environment with spectacular sea views. Your future home will be just minutes from El Balís Marina, 25 minutes from Barcelona, 45 from the Costa Brava, and 40 from El Prat Airport, with easy access to international schools—making it the ideal place to live year-round or enjoy as a seasonal retreat. Imagine a house where all you need is your suitcase and toothbrush to start living—worry-free—enjoying every space designed in detail for you and your family. On a 2,100 m² plot, this project features 670 m² built across three floors — semi-basement, ground floor, and upper floor — including a bright living-dining room with open views, fully equipped designer kitchen, laundry room, six en-suite bedrooms, two guest toilets, game and cinema room, wine cellar, gym, sauna, and indoor pool, plus a spacious garage for 3 cars and several motorcycles. Outside, you'll find a private garden, pool, paddle tennis court, and panoramic sea views that make every day a unique experience. An incredible home designed for those who want it all: location, exclusivity, comfort, and beauty. Contact us and we'll show you the project you've always dreamed of in detail!
…By Barnes Maresme


BARNES presents this Magnificent Modernist Country House set on a 108-hectare Estate. This exceptional estate is a true dream come true for lovers of history, architecture and good taste. Originally built in the 12th century, it was transformed in 1910 by a prestigious Barcelona architect, who turned it into a spectacular modernist mansion. The unique details of the façade, the first floor, the floors, the stained glass windows and the garage reflect the splendor of this style, providing a timeless aesthetic. The property consists of the main house, with 1,283 m² of surface area, and a second house of 461.05 m², both connected to form a harmonious whole. In addition, it includes a picturesque 471 m² farmhouse with three bedrooms, a stable and an orchard, ideal for a life in the middle of nature, to develop ecological or tourist projects. The property can obtain a hospitality license. Over the centuries, this impressive residence has served as a family home and as the setting for prestigious events and film productions. Its illustrious visitors include internationally renowned historical and cultural figures such as Ava Gardner, Xavier Cugat, Baltasar Porcel, Canadian Prime Minister Pierre Trudeau and Don Juan de Borbón, adding a touch of distinction and legacy to its walls. Each floor of the mansion has a unique identity, with large spaces that invite you to enjoy luxury and elegance at its finest. Many rooms have private terraces and all floors are connected by an internal service staircase that facilitates access between the different areas of the house. Main Floor. The tour begins in the imposing entrance hall, which dates back to the 15th century and maintains the original characteristic arches of Catalan farmhouses. To the left, we find a modernized living room and an elegant office with a valuable collection of antique books. On the other side, there is the dining room and, at the back, the kitchen with its pantry. The floor is completed by the main staircase that leads to the first floor and an intriguing wine cellar, which was originally a medieval prison, something very unusual in properties that were not castles. First Floor: As you climb the stairs, you are revealed with impressive views through the balconies on the first floor. Here you will find the Empire Room, the Piano Room, the Modernist Room and five magnificent suite-style rooms, all connected to each other, creating an atmosphere of luxury and comfort. One of the rooms connects to an adjoining house that has two living rooms, an office, separate kitchen, dining room and bedroom. Second Floor: On the upper floor we find a series of rooms that were formerly occupied by the service staff. A large billiard room stands out, accompanied by small rooms and bathrooms. From here, you can access the highest terrace of the farmhouse, which offers unrivalled views of the estate's forests, and even the sea on clear days. Exterior: The estate has two large patios. The front patio offers various chill-out areas, an old well and direct access to the inner courtyard. The 2,266 m² backyard includes a swimming pool, a beautiful garden with trees and shrubs, and a charming well. It also houses a 153.95 m² modernist garage and an 80.14 m² porch, perfect for enjoying moments outdoors. The property's extensive grounds offer great agricultural and forestry potential, with fields and forests that allow the exploitation of cork, all included in a technical forest management plan. This property is a true heritage gem that uniquely combines history, luxury and nature. Please do not hesitate to contact us for more details or to arrange a personalized visit.
…By Barnes Costa Brava
'%20stroke='%23DDAA3A'%20stroke-width='1.909'%20stroke-linecap='square'%20stroke-linejoin='bevel'/%3e%3c/svg%3e)
Receive by email any new listing that may match your search criteria
Your criteria :
By validating this form, you accept the general conditions of use of Le Figaro Properties.
These agencies offer a selection of luxury properties vente in Catalonia. Feel free to contact them for personalized assistance.


