Get early access to listings that match your criteria
Never miss an opportunity again. Our personalized alerts notify you instantly.

 English$ USD · m²


Total surface area 625 m², house plot area 750 m², usable floor area 557 m², double bedrooms: 6, 6 bathrooms, 1 toilets, wheelchair-friendly, air conditioning (hot and cold), age ebetween 10 and 20 years, built-in wardrobes (en todas las habitaciones), heating (central), paving, ext. woodwork (aluminum), internal carpentry (madera blanca), kitchen, dining room (con salida terraza y vistas al mar), state of repair: in good condition, garage (2), garden (own), utility room (lavandería y planchado), floor no.: 5, facing 4 vientos, swimming pool (own), reinforced door, sunny, telephone, terrace (enormes con vistas al mar y montaña), lands: marble, built-up, double glazing, lighting, energy emission rate: C, 16,7, energy consumption rate: C, 94,47.
…By Annonceur International


In one of the most exclusive and residential areas of Esplugues de Llobregat, just a few minutes from Barcelona, is this extraordinary protected palatial farmhouse from 1732, a unique property that combines historical heritage, privacy and quality of life.The property is part of a listed stately estate and corresponds to 21% of the complex, including the west wing of the farmhouse with a total of 643 m² built, distributed over two floors, as well as terraces, porches and outdoor patios.Surrounded by greenery and gardens, the property enjoys:- 1,348 m² of private perimeter garden- Possibility to build a private pool- Access to a spectacular 2,966 m² communal garden with sculptures and a children's areaThe architecture preserves the soul of the great historic Catalan residences, with spaces full of character, high ceilings, vaults, noble materials and a layout designed to enjoy both family life and social representation.The property offers:- 5 bedrooms (3 en suite)- Spacious master suite with private terrace- Two large lounges- Monumental library with barrel vault- Formal dining room and daily dining room- Fully equipped bright kitchen- Mediterranean central courtyard of 60 m²- Private garage for two cars- Study areas, dressing rooms and multipurpose roomsOf particular note are:- The natural luminosity of all rooms- The indoor-outdoor connection- The tranquility and privacy of the surroundings- The architectural personality of each spaceThe renovations carried out between 1987 and 2007 have made it possible to update comfort and functionality while respecting the original essence of the property.The house also has:- Radiator heating- Air conditioning- PVC windows with double glazing- Alarm and security systemLocated in the historic centre of Esplugues, the property is close to:- International schools- Sant Joan de Déu Hospital- Finestrelles Shopping Center- Premium sports clubs- Fast track access to Barcelona and the airportAn unrepeatable property for those looking for history, privacy and a unique residence near Barcelona.NOTICE: In accordance with the provisions of Art. 20.1.c) of Royal Legislative Decree 1/2007, of 16 November, General Law for the Defence of Consumers and Users, it is reported that: Price and Operating Expenses: The advertised price of the property does not include taxes and purchase and sale expenses (notary, registry, etc.). Furniture and Vehicles: It is reported that any furniture or vehicle that appears in the images is merely decorative and is not part of the sale. Only the real estate is sold, unless expressly stated otherwise in the description of the listing.NOTICE: The advertised price is the sale price of the property and does not include taxes or expenses associated with the purchase that are payable by the buyer under applicable legislation, such as notarial and land registry fees, among others.The applicable taxes will depend on the circumstances of the transaction and the buyer.Furniture, vehicles and any other items that may appear in the photographs are shown for informational or decorative purposes only and are not included in the sale unless expressly stated otherwise in the property description or expressly agreed between the parties.
…By Annonceur International


Total surface area 321 m², detached house plot area 1588 m², usable floor area 271 m², single bedrooms: 1, double bedrooms: 4, 3 bathrooms, age ebetween 10 and 20 years, heating (natural gas), paving, ext. woodwork (aluminum), fireplace, kitchen, dining room, state of repair: reformed, garage (over 2), gas, garden (own), utility room, furnished, floor no.: 2, facing south, reinforced door, sunny, telephone, terrace, lands: parquet, built-up, lighting, inner courtyard, energy emission rate: D, 34, energy consumption rate: E, 163.
…By Annonceur International


Exclusive Villa in Montemar, Castelldefels Discover this magnificent detached villa located in one of the most prestigious residential areas of Castelldefels: Montemar, a peaceful neighborhood surrounded by nature, just minutes from the beach, Barcelona, and the international airport. Set on a 736 m2 plot, the property offers 460 m2 of built area (434 m2 of usable living space) distributed over three floors, with spacious, bright interiors designed for comfortable and elegant living. The villa features 6 generous bedrooms and 4 full bathrooms, making it ideal for large families or anyone seeking space, comfort, and privacy. Originally built in 1958 and fully renovated in 2016, it perfectly combines timeless character with modern comforts. Outside, you will enjoy a beautifully landscaped private garden, a swimming pool, and spacious terraces and balconies, ideal for making the most of the Mediterranean climate all year round. Key features: Detached villa 460 m2 built area / 434 m2 usable living space 736 m2 plot 6 bedrooms 4 bathrooms Three floors Private garage included Air conditioning Individual heating Built-in wardrobes Storage room Terraces and balconies North, south, east, and west orientation, providing excellent natural light throughout the day This exceptional property is perfect for those seeking quality of life, privacy, and a prime location, with quick access to international schools, sports facilities, all essential services, and excellent transport links to Barcelona. A move-in-ready villa in one of Castelldefels' most sought-after residential areas, ideal as either a primary residence or a luxurious second home.
…By Annonceur International


The retreat where your family writes its own story in the heart of Vallromanes. Imagine waking up in an environment where the only sound is the whisper of nature, knowing that Barcelona and its international schools are just twenty minutes away. This 321 m² property is not just a well-designed home; it is the perfect setting to watch your family grow with the freedom that only a private plot of almost 500 m² can offer. In the heart of Vallromanes, facing a horizon of mountains and the serenity of the Golf Club, stands a home that combines the warmth of a crackling fireplace in winter with the joy of summers by the saltwater pool, creating memories that will last for generations. The main floor moves away from compartmentalized spaces to offer a living-dining room bathed in natural light, a meeting point where family dinners flow into a functional kitchen that opens onto the terrace, ideal for leisurely al fresco breakfasts. The architecture is designed with real-life logistics in mind: an upper floor dedicated to relaxation, featuring a master suite that is a true sanctuary of peace for the parents, complete with its own dressing room and a private terrace from which to overlook the garden as the sun sets behind the peaks. Meanwhile, the lower floor caters to everyday needs with a separate service area or a quiet office, alongside a two-car garage that ensures convenient and secure entry to the home. Living here means not having to choose between comfort and efficiency. Every detail, from the underfloor heating that warms your feet on chilly mornings to the central vacuum system and home automation, has been carefully considered so the family can focus on what truly matters: enjoying life. It's a home that exudes well-being, protected by top-quality Technal windows and doors, and oriented south to capture every ray of Mediterranean sunshine. Here, the security of a tranquil environment goes hand in hand with the convenience of having all essential services within easy reach, allowing for an active, sporty, and above all, private lifestyle. At Grandiora Real Estate, we understand that changing homes means changing your life. That's why our support goes far beyond simply handing over the keys: we offer a personalized audit so you can visualize how this home will adapt to your future needs, ensuring your assets grow while your family enjoys it. We invite you to discover this peaceful haven on a private visit, where you can feel the energy of a space that, more than just a house, is the next chapter of your life. The time to give your family the environment they deserve is now. Would you like us to arrange a private visit this weekend so you can experience the space as a family? At Grandiora Real Estate, we offer a VIP real estate experience in Barcelona: airport pickup, private car, and accommodation in luxury hotels. We accompany our clients throughout the entire buying process with complete comfort and peace of mind.
…By Annonceur International


In the heart of Palau, one of the most exclusive and sought-after residential areas of Girona, is this extraordinary completely refurbished single-family home, designed for those looking for a perfect combination of contemporary elegance, absolute comfort and long-term heritage value.With a constructed area of 317 m² on a generous plot of 601 m², this residence redefines the concept of premium living in Girona thanks to its large spaces, excellent south orientation and a design designed to enjoy natural light, privacy and tranquility all year round.The property offers a turnkey experience, ideal both as a high-end main residence and as a secure investment in a location with strong demand and great value stability.Distribution and SpacesGround Floor Social Spaces and Daily Life: The main floor has been designed to combine representation, functionality and warmth:- Spacious main living room with large windows and outdoor connection- Elegant contemporary kitchen, designed to enjoy gastronomy and family life- Separate laundry room- Private office ideal for teleworking or studying- Complimentary bathroom- Exceptional brightness thanks to the design skylight and south orientationEach space conveys spaciousness, serenity and a feeling of immediate comfort.First Floor Night Area: The private area offers:- 3 exterior suites with private bathrooms- Master Suite with walk-in closet- 1 additional double room with shared bathroomSophisticated and functional spaces designed for rest, privacy and family comfort.Semi-Basement Floor Garage and Storage- Covered garage of approx. 70 m²- Capacity for up to 3 vehicles- Large storage areasOutdoor and Lifestyle: the outdoor area has been conceived as a real private oasis:- Private pool- Carefully maintained garden- BBQ area and outdoor oven- Ideal spaces for meetings, celebrations or moments of disconnectionA property where the interior and exterior are perfectly integrated to offer a sophisticated and relaxed Mediterranean living experience.Equipment and Comfort:- Central heating- Reversible air conditioning- Fireplace- Advanced alarm system- Intercom- Armoured doorStrategic Location: Located in the best area of Palau, the property enjoys:- Maximum tranquility and privacy- Proximity to prestigious schools- Excellent connection to the centre of Girona- Quick access to services, shops and main roadsA privileged location for families, international professionals and buyers who value quality of life and wealth stability.An Exclusive Opportunity in Girona: Properties of these characteristics, condition and location are becoming increasingly scarce in Girona.This residence represents an exceptional opportunity to acquire a high-end contemporary home in one of the most sought-after residential environments in the city.NOTICE: The price indicated does not include taxes, notary fees, registry fees or other costs inherent to the sale.The data presented are indicative and may be subject to modification. The information does not constitute a contractual offer.I-VEO Synergy acts in accordance with current regulations on real estate brokerage and commercial transparency.NOTICE: The advertised price is the sale price of the property and does not include taxes or expenses associated with the purchase that are payable by the buyer under applicable legislation, such as notarial and land registry fees, among others.The applicable taxes will depend on the circumstances of the transaction and the buyer.Furniture, vehicles and any other items that may appear in the photographs are shown for informational or decorative purposes only and are not included in the sale unless expressly stated otherwise in the property description or expressly agreed between the parties.
…By Annonceur International


New villa with canal view, swimming pool and possibility of garage in a very popular area The ultimate in nautical luxury. Located in one of the most sought-after and exclusive areas of Empuriabrava, discover this magnificent contemporary villa of recent construction. Positioned directly on the wide canal, this property is a rare opportunity for demanding sailing enthusiasts. Modern Architecture and Generous Volumes Developing approximately 180 m² of surface area, the villa has been designed to maximize light and offer absolute comfort thanks to top-of-the-range services. Ground floor: The indoor-outdoor art of livingLiving space: A majestic entrance opening onto a large reception room. The living-dining room, bathed in light thanks to large bay windows, fades away to give way to a fluid transition to the terrace and the swimming pool. Kitchen: A modern open-plan kitchen, perfectly integrated into the design of the room. Night Area: A large master suite with private shower room and WC, ideal for living on one level or to receive your guests in complete privacy. Amenities: A separate toilet and direct access to the parking space. Upstairs: The Premium Sleeping AreaThree luxury suites: Each room has its own bathroom with toilet, guaranteeing total comfort and perfect independence for each occupant or family member. An Exterior Dedicated to Water Fun Built on a plot of 492 m², the villa offers outdoor services designed for relaxation and boating: Nautical Privilege: A private mooring of 14.20 meters on the wide channel, allowing to accommodate large units. Its strategic location offers direct, fast access without complex maneuvers to the sea. Relaxation: A modern private swimming pool surrounded by a spacious terrace and a landscaped garden for your moments of relaxation. Practicality: A large parking space in the inner courtyard allowing several vehicles to be parked in complete safety, with the possibility of setting up a closed garage. A new villa, under warranty, sold ready to live in or to rent, where all you have to do is moor your boat. Energy Performance Certificate Consumption: B 59 kWh/m² year Emissions: B 10 kg CO2/m² year Check out our listings to discover other villas for sale on the Costa Brava
…By Annonceur International


In the Can Amell neighborhood of Begues, we have this impressive property, fully automated and built with top-quality materials. A unique property where modern architecture blends seamlessly with the natural surroundings, creating spacious, bright, and perfectly connected interior and exterior spaces, located in the prestigious Can Amell area, surrounded by nature. The house is distributed over three floors. Access to the property is via a pedestrian entrance leading to a large garden with excellent open views and a privileged orientation. A highlight of this area is an 18x3 meter swimming pool, equipped with a jacuzzi and an underwater window connected to the gym. On the ground floor, the living area, there is a spacious dining room with a double-height ceiling, a living room with direct access to the outside through large, triple-glazed, lift-up doors, and an open-plan designer kitchen that connects to the dining room. This floor also includes two double bedrooms with large windows and a full bathroom. On the first floor, the sleeping area, there are two double bedrooms, a dressing room, a full bathroom, a multipurpose room, and a private terrace. In the basement, we find another multipurpose room, a gym with an underwater window overlooking the pool, space prepared for a sauna, a full bathroom, and a laundry room. In addition, there is a utility room, a garage with a 6-meter door, space for 3 cars and motorcycles, a workshop area, and pre-installation for two electric vehicle chargers. The house incorporates the latest innovations, including a comprehensive home automation system, 360º air conditioning on both floors, independent underfloor heating on each floor, a pellet system for heating, hot water, and pool heating, solar panels, a forced air recirculation system, motion sensors, central vacuuming, and a seven-stage reverse osmosis system. The property also has a driveway that connects to the garage and the basement. The Can Amell neighborhood in Begues is nestled in the natural surroundings of the Garraf Park. This property offers privacy and tranquility without sacrificing convenience, being just 25 km from Barcelona, 15 minutes from the airport and the beach, and 10 minutes from Gavà. A unique property that combines luxury, technology, and nature, ideal for those seeking an exclusive home with all the comforts of the 21st century.
…By Annonceur International


Discover this stunning villa located on a cul-de-sac in Santa Margarita, Roses. This home offers an oasis of calm, ideal for disconnecting from daily hustle and bustle. Just 2 km from the beach and the seafront promenade, you can enjoy proximity to the sea without giving up the peace provided by its location. With a large garden and a 15-meter mooring, it is perfect for sailing and water sports enthusiasts. The house, built in 2018, has two floors arranged in a functional layout. On the ground floor, you will find a cozy double bedroom, a full bathroom, and a spacious living-dining room connected to the kitchen with direct access to the pool. There is also a garage for added convenience. On the upper floor, the master suite stands out with its private bathroom and walk-in closet, as well as a terrace with canal views. There are also two additional double bedrooms and another bathroom, all equipped with independent climate control systems to ensure your comfort. With 270 m² built and a plot of 597 m², this villa is ideal for enjoying time with family or friends. Radiator heating and its south-facing orientation ensure a warm and welcoming atmosphere all year round. The price includes a boat, a jet ski, and a vehicle, making this a unique opportunity. Don’t miss the chance to live in this spectacular villa in Santa Margarita!
…By Annonceur International


Atypical and contemporary canal view villa, heated swimming pool, garage, High-end services Discover this superb architect-designed villa of atypical and contemporary style of approximately 220 m² built, built on a plot of 520 m² in the heart of the Marina of Empuriabrava. Ideally located on a wide and sunny canal with a southern exposure, this property offers optimal comfort in all seasons and is sold fully furnished. A smart layout & 4 master suites A contemporary and bright distribution designed to preserve the privacy of all: On the Ground Floor: An elegant and fluid entrance hall. A large living / dining room very bright thanks to large bay windows opening onto the outside. A fully equipped and friendly modern American kitchen. 1 First master suite on one level with its private shower room and WC. 1 separate toilet with dedicated laundry area. Upstairs: 3 additional master suites, each equipped with its own private bathroom with WC. The Master Suite: One of the suites has a private terrace with panoramic views of the canal. Exclusive Nautical Services & South-facing Garden L'Atout Nautique: A 12-metre private mooring line located on a wide canal. Swimming & Relaxation: A large salt-heated swimming pool, equipped with a counter-current swimming system for your sports or relaxation sessions throughout the year. Outdoor Living: 520 m² plot of land landscaped with beautiful south-facing sun terraces, complemented by a barbecue area and an outdoor bar, perfect for your outdoor receptions. Technical Equipment & Modern Home Automation Thermal Comfort: Reversible air conditioning and heating with remote programmable management, room by room. Energy & Security: Hot water production by aerothermal energy, high-security alarm system and high-speed Internet connection. Parking & Storage: 1 closed garage + private parking on the property. Check out our listings to discover other villas for sale
…By Annonceur International


Exclusive high-end house with panoramic views in Santa Cristina d'AroI-VEO presents this magnificent property of recent construction and modern Catalan rustic style, located in the prestigious Golf Costa Brava urbanization, in Santa Cristina d'Aro. A home designed for those looking for privacy, spaciousness, nature and a strategic location in the heart of the Costa Brava.The house enjoys panoramic views over the valley and is located in a privileged environment for golf lovers, with an 18 + 9 hole course within the same urbanization and other nearby clubs.With a constructed area of 762 m² on a plot of 2,566 m², the property is distributed in the basement, ground floor and first floor, all connected by elevator.In the basement we find a separate apartment, garage, boiler room, storage room for golf carts, area for bicycles and sports equipment, as well as sauna, shower, toilet, laundry room with drying room, dressing room and wine cellar.The ground floor offers a spacious hall, living room with fireplace, living room, dining room, kitchen and outdoor porch with barbecue. Outside, the property has a garden with automatic irrigation, a well for irrigation, a summer terrace and a spectacular pool-lake with beach-type access. On this same floor there is also a private area with 2 en-suite bedrooms.The upper floor has 2 bedrooms, a bathroom and a passage area ideal as an office.The basement also includes a separate, fully equipped apartment, ideal for guests, staff or as an independent living area.The location is one of its great values: from Santa Cristina d'Aro you can access in a few minutes some of the best beaches on the Costa Brava, such as Sa Conca, Sant Pol and s'Agaró. Sant Feliu de Guíxols and Platja d'Aro are within walking distance, offering traditional market, shops, restaurants and all services.For golf lovers, the property is located in an exceptional enclave: within the Golf Costa Brava urbanization, with an 18 + 9-hole course, and close to Camiral Golf & Wellness, former PGA Catalunya, confirmed venue of the 2031 Ryder Cup. A strategic location to enjoy golf all year round and benefit from the growing international projection of the area.The property is very well connected: Girona-Costa Brava airport is about 25 minutes away by car, Barcelona one hour away and Girona city 30 km away. It also has a good rail connection from Caldes de Malavella, Girona and Maçanet-Massanes.A unique property to enjoy golf, nature, the Costa Brava and an exclusive lifestyle all year round.Notice: The information published is merely informative and not contractual. The data relating to surfaces, distribution, condition, equipment, distances and other characteristics have been provided by the owner or extracted from the available documentation, and may be subject to verification, updating or modification.The advertised price, if applicable, does not include taxes, notary, registry, agency, financing or other costs associated with the sale. Agency fees not included unless expressly indicated.I-VEO is not responsible for possible errors, omissions or changes in the availability of the property. The definitive information will be that which appears in the corresponding contractual documentation.NOTICE: The advertised price is the sale price of the property and does not include taxes or expenses associated with the purchase that are payable by the buyer under applicable legislation, such as notarial and land registry fees, among others.The applicable taxes will depend on the circumstances of the transaction and the buyer.Furniture, vehicles and any other items that may appear in the photographs are shown for informational or decorative purposes only and are not included in the sale unless expressly stated otherwise in the property description or expressly agreed between the parties.
…By Annonceur International


Mediterranean estate Miravet offers a rare symbiosis of privacy, history, and modern refinement. Set across 20,000 m² of mature landscaped grounds, this 495 m² residence is discreetly located within walking distance of the village and everyday amenities, yet feels worlds apart in atmosphere. Restored with unwavering respect for original Mediterranean architecture, the estate reveals historic details—such as exposed stone walls and solid wood doors—balanced by contemporary comfort, including air conditioning and individual heating throughout.The entry sequence establishes a sense of arrival, with soaring ceilings creating an inviting cadence from the grand entrance hall to light-filled living rooms and a striking contemporary kitchen crafted from stainless steel and aluminium. Principal living spaces transition outwards to a panoramic terrace, garden, and the swimming pool, framing uninterrupted river and castle vistas that define the estate’s serene setting.Four bedroom suites, each thoughtfully designed for privacy and comfort, anchor the gracious interior layout. Doussie hardwood floors impart depth and warmth, while separate service zones—including a spacious pantry, laundry, and storage—elevate the everyday experience. A substantial covered garage and auxiliary building provide further versatility, underscoring the estate’s potential.The Mediterranean estate Miravet is an invitation to a lifestyle where nature, architecture, and tranquillity coexist, enhanced by panoramic views over the countryside, castle, and mountains.
…By Annonceur International


House with a private pool and ocean views in Sant Vicenç de MontaltA three-sided house located in Sant Vicenç de Montalt, a 30-minute drive from Barcelona, with 277 m² of living space spread over four floors, offering views of the Mediterranean Sea. It features 5 bedrooms—two of which are en suite—3 full bathrooms, and a guest restroom, as well as a garden, private pool, and garage.Main Floor: Living AreaThe main floor houses the living area, consisting of a living-dining room with a wood-burning fireplace and direct access to the garden. The outdoor area features a barbecue area, garden, private pool, chill-out area, and a shed-style storage room that can be used as a workshop or for storage.This same floor also includes an open-concept kitchen equipped with a breakfast bar and direct access to the garden, as well as a guest restroom, laundry area, pantry, and the garage.First Floor: Sleeping AreaThe first floor comprises the sleeping area, featuring a master suite with built-in closets and the option to add a walk-in closet. The suite includes a full bathroom and access to a private terrace facing the ocean.Rounding out this floor are two double bedrooms, both with built-in closets, which share a full bathroom.Top Floor: Versatile AtticThe top floor consists of a high-ceilinged attic that can be used as a game room, home office, gym, additional bedroom, or leisure area, depending on each family’s needs.Lower LevelThe lower level features a second suite with a full bathroom, a double bedroom, and a space currently set up as a gym.Finishes and AmenitiesThe home features hardwood floors, double-glazed aluminum exterior windows, and white-lacquered interior trim. Climate control is provided by air conditioning and ducted heating, natural gas heating via radiators, a solar panel system, a wood-burning fireplace, and an alarm system.
…By Annonceur International


Total surface area 558 m², house usable floor area 550 m², single bedrooms: 1, double bedrooms: 5, 6 bathrooms, 1 toilets, air conditioning (split), age over 50 years, balcony, heating (natural gas), ext. woodwork (aluminum), internal carpentry, fireplace, kitchen, dining room, state of repair: in good condition, garage, gas, garden (own), facing south, swimming pool (own), automatic door phone, reinforced door, security system, sunny, telephone, terrace, lands: marble, storeroom, double glazing, exterior, pets accepted , inner courtyard, energy emission rate: E, 61, energy consumption rate: E, 262.
…By Annonceur International


Nestled in the heart of Alt Empordà and surrounded by unspoilt nature along the banks of the Fluvià River, this extraordinary historic estate offers a rare opportunity to own a truly exceptional property where heritage, privacy, and contemporary comfort blend in perfect harmony.The estate comprises two beautifully restored historic buildings housing a total of seven independent residences. Every restoration has been carried out with great respect for the original architecture, preserving the timeless character of traditional Catalan farmhouses while incorporating the highest standards of modern living.The principal residence occupies a magnificent stone farmhouse distinguished by a remarkable 17th-century mill, now transformed into an extraordinary living space that gives the property a truly unique identity. Exposed stone walls, Catalan vaulted ceilings, original wooden beams, and noble materials combine seamlessly with refined contemporary finishes to create elegant interiors filled with natural light and exceptional character.The main residence also enjoys its own private swimming pool, landscaped gardens, and a garage with space for three vehicles, ensuring complete privacy within the estate.The remaining independent residences provide remarkable flexibility. Whether welcoming extended family and guests, operating an exclusive hospitality project, or generating attractive rental income, the estate offers exceptional versatility while maintaining a strong sense of privacy throughout.The secondary residences share beautifully landscaped communal gardens and a swimming pool that blends naturally into the surrounding Mediterranean landscape.Beyond its architecture, the estate's greatest luxury lies in its relationship with nature. The Fluvià River flows through the property, creating an atmosphere of serenity enhanced by mature trees, abundant wildlife, and complete tranquillity. Every corner invites relaxation and a slower pace of life.Ideally positioned just minutes from some of Costa Brava's finest beaches, the Aiguamolls de l'Empordà Natural Park, the archaeological site of Empúries, and the city of Figueres, the estate perfectly balances peaceful seclusion with easy access to the region's most celebrated cultural and natural attractions.A truly remarkable property offering an exceptional opportunity as a prestigious private residence, an exclusive hospitality venture, or an outstanding combination of both in one of the Mediterranean's most sought-after destinations.
…By Annonceur International


ifestyle. The property features 303 m2 of built area and 144.26 m2 of usable space, set on a 716.75 m2 plot. It stands out for its spacious open-plan areas, 6 suites, swimming pool, jacuzzi, terraces and private mooring measuring approximately 15 x 4 m. The property entrance includes an enclosed indoor parking area for two vehicles and leads to a pleasant outdoor courtyard-hall with a decorative aquarium on one side, providing access to the house. On the ground floor, the living area is arranged as a bright, open-plan space integrating the living room, dining area and fully equipped kitchen with an American-style breakfast bar. Its layout allows for comfortable communication between the different areas, as well as a direct connection to the covered porch, garden and swimming pool through large glazed openings. Integrated into the living and dining area, an elegant wine cellar enclosed by a glass door adds a distinctive touch and character to the space. This floor features three suites, one of which is currently used as an office, as well as a guest toilet. The first floor houses three further suites. The master suite stands out for its generous proportions, double bathroom and terrace overlooking the canal and swimming pool. The suite located in the tower also has direct access to the terrace. The third suite has an independent entrance. From the outdoor courtyard, a spiral staircase leads to the rear terrace with a jacuzzi, from where this suite can be accessed, offering privacy and independence for guests. The outdoor areas form a natural extension of the home, featuring a covered porch, garden, swimming pool, terraces and various relaxation areas. The property's layout provides a high degree of privacy, shielding both the main rooms and outdoor areas from direct views. One of the property's main highlights is located alongside the canal: a private mooring measuring approximately 15 metres in length and 4 metres in width, ideal for enjoying boating directly from the home. The property is completed by an independent enclosed garage of 50 m2, which also houses the gas boiler. A unique villa combining natural light, privacy, 6 suites, extensive outdoor spaces and direct canal access, located in one of the Costa Brava's most renowned residential and nautical settings. Contact REMAX Brava for further information or to arrange a private viewing. Energy Performance Certificate Number: 7ZFJMYMNY Occupancy Certificate Number: CHG0225012001 The advertised price does not include taxes or expenses arising from the purchase and sale. For second-hand properties, the applicable Property Transfer Tax (ITP), in accordance with current regulations in Catalonia, must be added, as well as notary and Land Registry fees. Intermediation fees are included in the price, unless expressly stated otherwise. API Agent No. A14513 and AICAT Registry No. 13772.
…By Annonceur International


Soon to be completed (in approximately six weeks): a spectacular residence in a classic finca regia, located in a prime position right next to the iconic Arc de Triomf.. . The property offers approximately 130 m2 of living space and has been designed with a strong focus on space, light, and comfort. It features two spacious double bedrooms, one of which includes an elegant en-suite bathroom. The master bedroom also boasts a generous walk-in closet and a charming gallery. In total, the property has two fully equipped bathrooms.. . The renovation is being carried out to the highest standards, achieving a perfect balance between modern luxury and original character. Authentic hydraulic tiles and exposed wooden beams are being preserved, adding warmth and uniqueness to the home.. . One of the standout features is the view of the Arc de Triomf, with the adjacent park feeling like a natural extension of the property—ideal for enjoying the vibrant yet green surroundings.. . Located in the sought-after neighborhood of Sant Pere, Santa Caterina i la Ribera, the area is known for its boutique shops, excellent restaurants, and lively bars. Thanks to its central location, most of the city center is within walking distance. Connectivity is also excellent, with the red metro line just a few steps from the front door and multiple bus connections nearby.. . Be among the first to visit this unique property and seize this exceptional opportunity.
…By Annonceur International


Luxury villa with a garden, pool, and ocean views in Supermaresme, Costa del MaresmeExclusive villa with ocean views in Supermaresme, one of the most prestigious residential communities on the Costa del Maresme (Barcelona). A unique opportunity for those seeking a luxury property where design, privacy, and the natural surroundings blend in perfect harmony.A Privileged LocationThe Supermaresme residential community offers an unbeatable lifestyle: 24-hour security, concierge service, impeccably landscaped gardens, and an exclusive private sports area for residents, featuring paddle tennis, tennis, and fronton courts, as well as a multi-sport facility. The area is rounded out by golf courses, an equestrian club, and the El Balís marina, as well as international schools and a comprehensive selection of top-tier dining and shopping options.All of this is just 35 minutes from Barcelona and less than an hour from Girona Airport, with direct access via the Nacional II and the C-32—the perfect combination of residential tranquility and connectivity.The HomeWith 698 m² of floor space on a 4,204 m² lot, this villa is designed to offer the convenience of virtually single-level living without sacrificing additional, highly versatile spaces.An elegant entry hall leads to a spacious living-dining room with a fireplace, opening directly onto the garden and terraces. The bright and functional kitchen-dining area features access to the barbecue area and a separate service entrance.On the same floor, the property features a magnificent master suite with a walk-in closet and en-suite bathroom, a double bedroom currently used as an office, an additional suite, and a guest restroom. On the upper floor, a spacious suite with a living area, full bathroom, and private terrace offers a self-contained space with spectacular views. All rooms open onto the garden or terraces and feature built-in closets.The house includes a multipurpose room with a separate entrance from the garden, equipped with a full bathroom, offering multiple possibilities for use: a gym, a home theater, a guest area, or a studio.Features and AmenitiesThe villa combines comfort and functionality in every detail: hardwood floors and underfloor heating, city gas heating via radiators, and ducted air conditioning ensure optimal climate control year-round. The exterior triple-pane wooden windows and interior wooden trim provide warmth and superior insulation, while the automated blinds add an extra level of comfort and control.Home security and maintenance are equally well taken care of, with an alarm system, automatic doors, and an automatic irrigation system throughout the garden.A Garden Designed for EnjoymentThe star of this home is its private garden, with panoramic ocean views that frame every corner: the pool, barbecue area, and fronton court open up to the ocean horizon, inviting you to enjoy serene sunsets and unforgettable family moments.The property is rounded out by a two-car garage and ample outdoor parking space for several cars.
…By Annonceur International


We present this high-end property, the most exclusive and extensive in the entire urbanization. An exceptional villa that offers maximum privacy, sea views, and unique spaces, built on an impressive plot of 6,760 m² with flat garden areas, sunny terraces and surprising corners that evoke a magical and sophisticated atmosphere.Distribution and spaces - With a constructed area of 1,270 m², the villa is distributed over multiple levels, all connected by elevator:Floor -1:- Indoor garage for 3 cars- Indoor pool and dry sauna- Multipurpose room- Air-conditioned wine cellar and barGround floor:- Spacious living room in 3 rooms with sea views- Main dining room- Large kitchen with serving hatch and pantry- Living room with fireplace- Service dining room- Laundry areaFirst floor- Master bedroom with dressing room, full bathroom and access to south terrace- 6 exterior double bedrooms (several en suite and with access to terrace)- Separate service area with 2 bedrooms, dining room, bathroom and own entranceUpper floor- Spacious office with bathroom- Living room with fireplace and parquet floors- Panoramic terrace with sea viewsAdditional housing and exteriors- Guest house (Masovero) of 90 m² with 3 bedrooms and parking for 2 vehicles- Tennis court with the possibility of converting into two paddle tennis courts- Outdoor pool with bar and chill-out area- Outdoor dining area with barbecue- Outdoor space for parking up to 12 vehicles- Various lounges and multipurpose spaces to customiseEquipment and finishes- Direct walking access on 3 floors (accessible for people with reduced mobility)- Air conditioning on upper floors- Gas radiator heating on the ground floor and electric heating on upper floors- 3 indoor fireplaces- Marble, parquet and Catalan stone floors outdoors- Natural slate roof- 3 water tanks- Alarm, storage rooms, air-conditioned cellar and multiple storage areasPrivileged location Cabrils (Maresme) - Located in a green, quiet and exclusive environment, just a few minutes away:- 5 minutes from downtown Cabrils- 7 minutes from highway access- 25 minutes from central Barcelona- 4 km from Vilassar de Mar and the coast- Close to the Serralada Litoral Natural Park- Cabrils is a charming municipality in the Maresme known for its relaxed lifestyle, excellent gastronomy and natural surroundings, ideal for first or second high-end residences.A unique villa with soul: Designed with attention to detail, noble materials and creative touches, this property combines classic Mediterranean architecture with nautical details, colour and character. Each room is a surprise, a space that invites you to enjoy life in all its forms.NOTICE: In accordance with the provisions of Art. 20.1.c) of Royal Legislative Decree 1/2007, of 16 November, General Law for the Defence of Consumers and Users, it is reported that: Price and Operating Expenses: The advertised price of the property does not include taxes and purchase and sale expenses (notary, registry, etc.). Furniture and Vehicles: It is reported that any furniture or vehicle that appears in the images is merely decorative and is not part of the sale. Only the real estate is sold, unless expressly stated otherwise in the description of the listing.NOTICE: The advertised price is the sale price of the property and does not include taxes or expenses associated with the purchase that are payable by the buyer under applicable legislation, such as notarial and land registry fees, among others.The applicable taxes will depend on the circumstances of the transaction and the buyer.Furniture, vehicles and any other items that may appear in the photographs are shown for informational or decorative purposes only and are not included in the sale unless expressly stated otherwise in the property description or expressly agreed between the parties.
…By Annonceur International


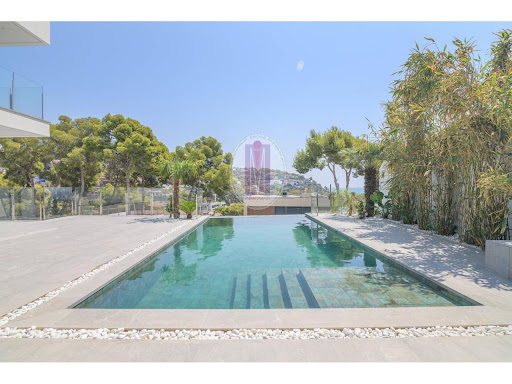
Total surface area 374 m², house plot area 665 m², usable floor area 217 m², double bedrooms: 5, double bedrooms are ensuite: 1, 4 bathrooms, 1 toilets, wheelchair-friendly, air conditioning (aerotermia), age less than 5 years, built-in wardrobes, heating (aerotermia), paving, ext. woodwork (pvc), internal carpentry, kitchen, state of repair: new build, garage (over 2), garden (own), utility room, floor no.: 3, facing 4 vientos, swimming pool (own), reinforced door, security system, sunny, terrace (vistas al mar), lands: microcemento , built-up, double glazing, lighting, energy emission rate: A, 4, energy consumption rate: A, 4.
…By Annonceur International


Historic sixteenth-century farmhouse with 15 hectares and great investment potential on the Costa BravaLocated in an exceptional natural environment, just a few minutes from the Mediterranean Sea, Empuriabrava and the medieval town of Castelló d'Empúries, this unique property offers a unique opportunity to develop a tourist, hotel, gastronomic, agricultural or agricultural project in the heart of the Alt Empordà.The entire property is offered for **1,200,000** and includes a listed Catalan farmhouse, approximately **15 hectares of agricultural land** and an independent livestock area with facilities for pig and cattle farming.The main building is a sixteenth-century Catalan farmhouse with more than 400 years of history. It is composed of four architectural bodies of different heights and volumes, which preserve the character of traditional Empordà architecture.The farmhouse has a physical area measured on site of approximately **975 m²**, distributed over three floors.The regulations contemplate different compatible uses, including rural tourism, hotel establishments (excluding hotel-apartments), catering, agricultural and livestock exploitation, educational and leisure activities linked to nature, as well as residential use with the possibility of horizontal division into up to three dwellings.This flexibility allows different business models to be developed: rural accommodation, hotel with its own identity, gastronomic project, farming, agrotourism or a combination of accommodation, catering, local production and experiences related to the natural environment. Agricultural land and livestock facilitiesThe farm has around **15 hectares of practically flat land**, fertile and easy to work, suitable for arable crops and fruit tree plantations. A significant part has traditionally been used for irrigation.It has wells for the supply of agricultural water, the possibility of connection to the municipal water network and electricity supply.The livestock area, separate from the farmhouse, includes an active pig farm authorized for **532 fattening pigs**, as well as facilities for cattle. It has warehouses, silos, automatic feeding and water systems, slurry pit, fencing, biosecurity measures and adequate access for heavy vehicles. Strategic location and easy accessThe property is located next to the Aiguamolls de l'Empordà Natural Park and has direct access to nature routes and cycle paths.Its immediate proximity to the **C-260 road, the main connection route between Figueres and Roses**, facilitates access for customers, suppliers, workers, machinery and transport vehicles. This excellent communication represents a strategic advantage for any tourism, agricultural, gastronomic or business activity.The finca is located just a few minutes from Castelló d'Empúries, Empuriabrava and the beaches of the Costa Brava, with good connections to Roses, Figueres, the French border and Barcelona, as well as to the Figueres-Vilafant AVE station and Girona airport.Mas Feliu brings together historical heritage, agricultural land, productive facilities, ease of access and a wide variety of compatible uses: a rare combination to develop a unique and diversified project in the Alt Empordà. Acquisition modalities**Complete ownership:** farmhouse, livestock farm and set of land for **1,200,000**.**Partial option:** farmhouse with approximately **4.24 hectares of land** for **850,000 **.The final composition of each operation and the areas transferred must be specified in the corresponding documentation.* Taxes and sales expenses not included in the sale price. Decorative elements, appliances, furniture, machinery and/or vehicles are not included, in whole or in part, unless expressly agreed. Contact us.NOTICE: The advertised price is the sale price of the property and does not include taxes or expenses associated with the purchase that are payable by the buyer under applicable legislation, such as notarial and land registry fees, among others.The applicable taxes will depend on the circumstances of the transaction and the buyer.Furniture, vehicles and any other items that may appear in the photographs are shown for informational or decorative purposes only and are not included in the sale unless expressly stated otherwise in the property description or expressly agreed between the parties.
…By Annonceur International


Completed in 2023, this exceptional contemporary villa is located in the prestigious Golf Costa Brava community, set on a generous 2,700 m² plot surrounded by nature and privacy.Designed for discerning buyers seeking architectural excellence, advanced technology and resort-level amenities, this property offers a rare combination of modern design, energy efficiency and a fully integrated professional wellness area.The villa is distributed over three levels and connected by elevator.The main floor features an elegant entrance hall, guest powder room, private office, multipurpose room and two en-suite bedrooms. The high-end, fully equipped designer kitchen seamlessly integrates with the dining area and a bright, expansive living room opening onto a large terrace ideal for entertaining.The upper floor hosts two impressive primary suites, each with walk-in dressing rooms and direct access to a private terrace with bioclimatic pergola and open views over the golf course.The lower level includes a guest suite, a six-car garage and an extraordinary leisure and wellness area.The property is energy self-sufficient, equipped with solar panels and geothermal systems. A private well supplies irrigation and the 20+ metre swimming pool, treated with magnesium and UV filtration. A whole-house Aquasana water filtration system ensures exceptional water quality throughout.Additional features include a professional ATP-standard tennis court (six-layer rubber surface), advanced perimeter security with analytical cameras, and a private spa featuring sauna, Turkish bath, indoor jacuzzi, hyperbaric chambers, Dreampod flotation capsule and massage room. A soundproof entertainment room with Russian billiards completes the leisure area.Located in one of the most sought-after areas of the Costa Brava, this villa offers absolute privacy, cutting-edge comfort and an unparalleled lifestyle.A truly distinctive property for buyers seeking contemporary luxury in Southern Europe.In compliance with current Spanish real estate advertising regulations:- The advertised price corresponds exclusively to the property.- The price does not include applicable taxes (ITP / VAT / AJD), notary fees, land registry fees, legal fees or other purchase-related expenses.- Furniture, equipment or decorative elements are not included unless expressly stated.- The Property Information Document (D.I.A.) is available to interested buyers upon request.- All information provided is for guidance purposes and subject to change, price updates or withdrawal from the market without prior notice.NOTICE: The advertised price is the sale price of the property and does not include taxes or expenses associated with the purchase that are payable by the buyer under applicable legislation, such as notarial and land registry fees, among others.The applicable taxes will depend on the circumstances of the transaction and the buyer.Furniture, vehicles and any other items that may appear in the photographs are shown for informational or decorative purposes only and are not included in the sale unless expressly stated otherwise in the property description or expressly agreed between the parties.
…By Annonceur International


Elegance, modernity and comfort come together in this spectacular villa located in the heart of Empuriabrava, the largest residential marina in Europe.The property is designed in a modern and contemporary style, offering spacious spaces full of natural light:Main floor: elegant entrance, fitted wardrobes, large integrated living-dining room with open kitchen, laundry, garage, a bedroom with dressing room and bathroom with shower and toilet.First floor: master suite with dressing room and luxury bathroom with double shower and bathtub; in addition to three additional bedrooms, two with full bathrooms (one with shower, one with bathtub), offering a total of 4 bedrooms and 3 full bathrooms.Outside: stunning 4-sided infinity pool, surrounded by a terrace ideal for enjoying the sun and Mediterranean nights. It has a technical room under the pool for greater comfort.The great added value of this villa is its private mooring of 12.50 meters, perfect for those who want to have their boat always ready in front of home.Located close to the beach and all amenities, this property combines modernity, luxury and exclusivity in a privileged setting with unparalleled views of the canal.A unique opportunity to experience the Mediterranean at its best.Key features:4 spacious bedrooms (includes master suite with walk-in closet and luxury bathroom)3 full bathrooms (double shower, bathtub and modern finishes)Bright living-dining room with open plan designer kitchenAuxiliary spaces: laundry, fitted wardrobes and private garage4-sided infinity pool with terrace and technical areaPrivate mooring of 12.50 m in the canalSpectacular views of the canal and direct access to the marinaPrivileged location: close to the beach and shopsModern architecture with high-quality finishesExpected availability: end of October 2025Legal note: In accordance with the provisions of Art. 20.1.c) of Royal Legislative Decree 1/2007, of 16 November, General Law for the Defence of Consumers and Users, it is reported that: Price and Operating Expenses: The advertised price of the property does not include taxes and sales expenses. Furniture and Vehicles: It is reported that any furniture or vehicle that appears in the images is merely decorative and is not part of the sale. Only the real estate is sold, unless expressly stated otherwise in the description of the listing.NOTICE: The advertised price is the sale price of the property and does not include taxes or expenses associated with the purchase that are payable by the buyer under applicable legislation, such as notarial and land registry fees, among others.The applicable taxes will depend on the circumstances of the transaction and the buyer.Furniture, vehicles and any other items that may appear in the photographs are shown for informational or decorative purposes only and are not included in the sale unless expressly stated otherwise in the property description or expressly agreed between the parties.
…By Annonceur International


Discover a unique property in Sa Riera Begur, one of the most exclusive areas of the Costa Brava. This complex of two independent houses, the second built in 2014, offers spectacular views of the sea, the valley and the emblematic castle of Begur, all on a large plot of 2,388 m².Key features- Total built area: 665 m²- Approximate usable area: 300 m²- 8 bedrooms and 5 bathrooms- Private pool and tennis court- Spacious and sunny Mediterranean garden- Tourist license, ideal for high profitability- Panoramic views of the sea and nature- Ancient and modern construction Privileged location: Located just 8 minutes walk from the beach of Sa Riera, one of the most beautiful and authentic coves in Begur, surrounded by unspoilt coastline and natural viewpoints.Nearby you will find:- Several iconic beaches: Illas, Aiguafreda, Sa Tuna...- Local restaurants, shops and services- Supermarket 11 minutes away- Quiet and safe environment, surrounded by natureIdeal for...- Family residence or second home- Investment with high potential, thanks to its tourist license- Sharing among multiple families- Vacation retreat with privacy and all amenitiesWhy this property stands out: Finding two independent houses on the same plot, with a swimming pool, tennis court and sea views, so close to the beach, is something exceptional in Begur. A unique opportunity for those looking for exclusivity, good views and a safe investment in the heart of the Costa Brava.NOTICE: In accordance with the provisions of Art. 20.1.c) of Royal Legislative Decree 1/2007, of 16 November, General Law for the Defence of Consumers and Users, it is reported that: Price and Operating Expenses: The advertised price of the property does not include taxes and purchase and sale expenses (notary, registry, etc.). Furniture and Vehicles: It is reported that any furniture or vehicle that appears in the images is merely decorative and is not part of the sale. Only the real estate is sold, unless expressly stated otherwise in the description of the listing.NOTICE: The advertised price is the sale price of the property and does not include taxes or expenses associated with the purchase that are payable by the buyer under applicable legislation, such as notarial and land registry fees, among others.The applicable taxes will depend on the circumstances of the transaction and the buyer.Furniture, vehicles and any other items that may appear in the photographs are shown for informational or decorative purposes only and are not included in the sale unless expressly stated otherwise in the property description or expressly agreed between the parties.
…By Annonceur International


Just 5 minutes from the beautiful beaches of Sa Riera and Platja del Raco in the area of Sa Punta, we find this modern house of new construction, built with quality materials, exhibits an impeccable design where natural stone is a protagonist.The house is divided into two living levels, the day area and the night area We access the house from a first terrace with an unobstructed view of the sea and the surrounding hills. We go down a first level and we are in the bright day area, with a spacious living room connected to the open kitchen. These two fully glazed facades with high sliding windows connect and unify the interior and exterior spaces of the house where we find the pool and a generous terrace.On the first floor we find the 4 double bedrooms, two of them en suite with their own bathroom, the other two sharing the third bathroom that completes this floor. Each room has its own access to the beautiful porch area, which also connects directly to the pool area on the upper floor perfect to take advantage of the long summer evenings.The house has air conditioning system and also has underfloor heating, electric shutters in the night area and home automation system, which guarantees comfort for year-round living.In addition, the house has a garage for one car and bicycles, motorcycles, beach equipment you can also park inside the property, two or three cars, the entire plot is fully fenced and is accessed from a corten sliding door. The outdoor area is planted with trees and native vegetation with automatic irrigation.An ideal house to enjoy during long stays and also all year round, thanks to its good location, you can walk in ten minutes to some of the most beautiful beaches of the Costa Brava and ten minutes drive from the beautiful village of Begur.The property is being finished and will be delivered in June 2025.NOTICE: The advertised price is the sale price of the property and does not include taxes or expenses associated with the purchase that are payable by the buyer under applicable legislation, such as notarial and land registry fees, among others.The applicable taxes will depend on the circumstances of the transaction and the buyer.Furniture, vehicles and any other items that may appear in the photographs are shown for informational or decorative purposes only and are not included in the sale unless expressly stated otherwise in the property description or expressly agreed between the parties.
…By Annonceur International
'%20stroke='%23DDAA3A'%20stroke-width='1.909'%20stroke-linecap='square'%20stroke-linejoin='bevel'/%3e%3c/svg%3e)
Receive by email any new listing that may match your search criteria
Your criteria :
By validating this form, you accept the general conditions of use of Le Figaro Properties.
These agencies offer a selection of luxury properties vente in Catalonia. Feel free to contact them for personalized assistance.


