Get early access to listings that match your criteria
Never miss an opportunity again. Our personalized alerts notify you instantly.

 English$ USD · m²


ALMADRAVA, ROSAS EXCEPTIONAL VILLA WITH SEA VIEWS - PANORAMIC VIEW OF THE BAY - INFINITY POOL - TOURIST LICENSE - TOURISM LICENCE Panoramic view of the bay - Infinity pool - Tourist licenceDiscover this sumptuous contemporary villa of 357 m², set on a plot of 1087 m², built in 2016 with high-end features. Its privileged location and breathtaking views over the bay of Roses make it a unique property.On the main floor, a bright open-plan living space, comprising a living room and a modern open-plan kitchen opening onto a huge terrace with breathtaking panoramic views and its infinity pool, a true haven of relaxation.Completing this level is an exceptional master suite with its own lounge, double dressing room, bathroom with double walk-in shower and toilet, as well as a guest toilet.A multi-purpose space on the first level, comprising two double bedrooms with access to a large terrace, an elegant bathroom with WC and a flexible room, ideal for a gym, home cinema, independent studio or music room.An exceptional roof terrace where you can relax and enjoy unique views over Roses, L'Escala, Estartit and Empuriabrava. A chill-out area with jacuzzi could be installed for the ultimate experience.High-end equipment such as double garage for cars and boats, interior lift, underfloor heating and reversible air conditioning, solar panels for optimal energy efficiency, etc.Roses is a jewel of the Costa Brava, known for its exceptional natural environment, crystal clear beaches and warm Mediterranean atmosphere. With its wild coves, the natural park of Cap de Creus, its refined gastronomy and its numerous nautical activities, Roses offers a privileged living environment, perfect for a first or second home.Don't miss this rare opportunity to acquire a prestigious villa in a paradisiacal setting.Contact me now for an exclusive viewing!
…By Annonceur International


HISTORIC MASIA WITH TOURIST LICENSE FOR 20 GUESTS · VILADEMULS · GIRONAA unique property with character, tourist license and enormous development potential.In Vilademuls, in the heart of Pla de l'Estany, stands this spectacular historic masia of 946 m² built area, situated on a plot of 1,361 m².A singular property that combines traditional Catalan architecture with spaces and amenities designed to offer a high-level tourist experience.It features 9 en-suite bedrooms and a tourist license to accommodate up to 20 guests, making it an especially interesting opportunity for both an investor and those seeking a large private residence with tourist exploitation possibilities.The property includes:* 9 bedrooms with private bathroom* Spacious lounges and common areas* Spectacular master suite of 43 m²* Private swimming pool* Garden and outdoor areas* Wellness zone* Cinema room* Barbecue* Covered garage for multiple vehicles* Tourist license for 20 guestsA PROJECT WITH MANY POSSIBILITIESGiven its characteristics, size and layout, it allows for different projects: high-end rural tourism, boutique hotel, exclusive tourist accommodation, wellness retreats, private events or private residence.Additionally, there is the possibility of expanding accommodation capacity to 16 suites, subject to carrying out the necessary work and obtaining the corresponding authorizations.A STRATEGIC LOCATION Approximately 25 minutes from Girona and its AVE train station. Approximately 15 minutes from Figueres and the Dalí Museum. Close to Lake Banyoles. Approximately 30 minutes from the French border. Near Costa Brava. Good connections to Barcelona and France.An especially attractive opportunity for French buyers and international investors seeking a singular property in Catalonia, with tourist license and real possibilities to develop an exclusive project. Agencies and intermediaries: Open collaboration. Information and viewings: Executive dossier request, distribution plans for expansion to 16 bedrooms and private viewing schedule available upon request via direct message.Legal note: The price does not include transfer tax, real estate fees, or other expenses arising from the sale (notary, management and registration).
…By Annonceur International


In Es Caials, one of the quietest corners of Cadaqués Bay, this villacompleted in 2025stands on a 400 m² plot. The project favoured fine, handcrafted materialsnatural stone, wood, terracottaand an architectural style that prioritises light and views over sheer volume. Three features make all the difference: The floor-to-ceiling windows in the living room, which open up the entire house onto the covered terrace and the sea, rather than being limited to a single viewpoint. The swimming pool and Mediterranean garden, designed as a self-contained, enclosed space, intended for everyday use. The views from the upper floorof the sea and Cap de Creuswhich can be enjoyed from all three bedrooms, not just from a communal living area. Three fully fitted bathrooms with high-end finishes, a private garage and several terraces complete this home, which is ready to move into with no further work required. An opportunity for those seeking a home with character in one of the Costa Brava's most renowned locations: Cadaqués. ref:CBLX021041
…By Annonceur International


Located in one of the most privileged areas of the Maresme, at the top of the charming municipality of Caldes d'Estrac, stands Villa Altamira, a residence of modern architecture and avant-garde design, built at the end of 2021. With spectacular sea views, just 500 metres from the beach and 25 minutes from the centre of Barcelona, this property is ideal both as a first residence and to enjoy all year round.Its interior and exterior design has been carefully thought out down to the last detail, combining contemporary lines with a unique Mediterranean warmth. Large floor-to-ceiling windows, double-height rooms and large, integrated spaces enhance natural light and connect with the environment.The house incorporates high-end Smarthome technology, state-of-the-art home automation from the Swiss manufacturer Renomation (lights, blinds, air conditioning, security and multimedia), all managed by the KNX system, with access from any mobile device or tablet through a personalized interface.Distribution:• Basement: large garage for 4 vehicles, storage room, wine cellar, laundry room, full bathroom, service area, elevator and multiple technical and storage rooms.• Ground floor: common spaces with welcome hall, spacious living-dining room with integrated kitchen, secondary lounge with fireplace, guest toilet, pantry, office and a multipurpose room ideal as a games room or guest room.• First floor: 4 double bedrooms, all exterior, including a master suite with private terrace and bathroom with high-end finishes (Ritmonio). From here you can access the deck.• Roof: chill-out area with hydromassage jacuzzi, pre-installation for outdoor kitchen, panoramic views of the sea and the city of Barcelona. Infinity pool, solarium on different levels and auxiliary jacuzzi area complete this level.Featured equipment:• Plot of 1,289 m² and 681 m² built• DALI lighting and exclusive Lamp design• Underfloor heating and HVCA system in all rooms• Presence Simulation Alarm System• Video intercom and access control• Elevator to all floors• Fully landscaped garden• Carport access• Separate service room with its own bathroomVilla Altamira is not just an exclusive property: it is a lifestyle designed for those looking for privacy, technology, comfort and unparalleled views in a privileged natural environment.Caldes d'Estrac is a charming seaside village in the Maresme, known for its thermal tradition and tranquil atmosphere.It is located just 40 minutes from Barcelona, well connected by road and train.Its beaches, promenade and natural surroundings make it a highly sought-after destination.Ideal for those looking for quality of life near the sea and the city.
…By Annonceur International


Discover your own seaside retreat in the exclusive La Llosa area, next to L’Ardiaca beach in Cambrils. This magnificent Mediterranean-style villa is just a few steps from the beach, offering an exceptional opportunity to enjoy coastal living on the Costa Dorada. Beautifully built on a generous 1,200 m2 plot, this 224 m2 home is an oasis of peace and elegance. Step into its wonderful garden, where a private swimming pool, covered terrace and barbecue area invite you to relax and make the most of the Mediterranean climate. The beautiful bougainvillea surrounding the house adds an unmistakable touch of Mediterranean charm and character. On the ground floor, a spacious living and dining area with an open-plan kitchen creates the perfect setting for spending time with family and friends. Next to the kitchen is a practical utility room, while this floor also features a guest toilet. The living spaces open naturally onto the covered terrace and magnificent garden, seamlessly connecting indoor and outdoor living. Can you imagine spending your summers here? Upstairs, three comfortable double bedrooms share a bathroom, while the main bedroom has its own en-suite bathroom and direct access to a spectacular terrace overlooking the sea — the perfect place to enjoy unforgettable Mediterranean sunrises. The property also includes a covered garage with space for two cars. A home designed for enjoying life by the sea and creating unforgettable moments with family and friends, all just steps from the beach. Come and discover this exceptional property for yourself. We’ll be delighted to show you around a home that is sure to capture your heart from the moment you see it.
…By Annonceur International


This sensational luxury duplex is located in the tallest luxury residential building in Barcelona, unique and the last of its kind to be built before the change of legislation. A 30-storey architectural masterpiece located in Diagonal Mar, the most modern area of Barcelona. This duplex is located on the 22nd and 23rd floors. It has 272 built interior sqm and 4 terraces, which total 106 sqm and offer incomparable views of the sea and Barcelona. This high-end duplex is contemporary in style with bespoke interior design features throughout. The white curved-glass staircase designed by Odile Decq adds to the overall elegance, allowing the natural light to flood through the space. This home benefits from double height ceilings, open plan living, dining and kitchen area, and the spacious private terraces, which provide the perfect setting for socialising and entertaining. The lower floor has a living-dining room with open plan kitchen and exit to terrace, en-suite bedroom with exit to another terrace, double bedroom and bathroom. The upper floor has 2 en-suite bedrooms, each with access to a terrace. The living room and bedrooms enjoy wonderful views of the sea and the city. 3 parking spaces are included in the building. The building creates a perfect sensory experience, offering an exclusive lifestyle. From the wellness centre and spa, ground floor Grand Cafe Rouge restaurant and gardens or paddle tennis court, to the breath-taking views from the Sky Terrace and infinity pool, every detail is crafted to offer living spaces that inspire. Together with the attentive concierge team and 24/7 security service, Antares is simply a different breed from its peers. It is more than just a living space; it's a lifestyle. Modern living awaits in our luxury apartments for sale in Barcelona. * The price shown does not include taxes or transaction costs. In the case of second-hand properties in Catalonia, Property Transfer Tax (ITP) will apply; rates currently range from 10% to 13%, depending on the value of the property and the purchaser's circumstances, in accordance with current regulations. For information purposes, the general tax brackets applicable are 10% for values up to €600,000, 11% between €600,000 and €900,000, 12% for values between €900,000 and €1,500,000, and 13% for amounts exceeding €1,500,000, subject to variation depending on the applicable regulations and the specific circumstances of the buyer. For new-build properties, VAT at 10% will apply, plus Stamp Duty (AJD), currently around 1.5%. Furthermore, the price does not include notary, land registry and administrative fees, which may represent an additional 1% to 2% of the purchase price. All the information provided is for guidance only and is subject to possible changes or errors. The property has a valid energy performance certificate and certificate of occupancy, which will be provided to any interested party. AICAT registration number 2736, in accordance with current regulations. Real estate agency fees will be borne by the seller, in accordance with the signed agreement.
…By Annonceur International


In the exclusive residential area of Vallpineda in Sitges, this bright, south-facing detached house boasts unobstructed views, an indoor pool, and ample outdoor space.Built on a 666 m² plot, the house is distributed over three floors and offers 242 m² of living space with a comfortable and functional layout.On the main floor, there is a spacious living-dining room with access to a large terrace connected to the garden and pool. The separate kitchen includes a utility room, storage room, and access to a second terrace with a barbecue area. Also on this floor is a double bedroom and a full bathroom.The first floor features two double bedrooms, one of which is en suite with a private terrace and sea views, as well as a second full bathroom.The basement level comprises two additional double bedrooms, a toilet, and a wine cellar. All bedrooms have built-in wardrobes.The property offers a closed garage for one vehicle and additional indoor parking for up to three more cars. Located in a quiet residential area with 24-hour security and close to international schools, this property boasts excellent access to the C-32 highway towards Barcelona and the airport.Main features:242 m² built | 194 m² usable space666 m² plot5 bedrooms | 3 bathrooms + 1 toiletIndoor pool and private gardenEnclosed garage includedSouth-facingBuilt in 1988Natural gas heatingAir conditioningEnergy rating CAn excellent opportunity to enjoy privacy, natural light, and a high quality of life in one of Sitges' most sought-after areas.[IW]
…By Annonceur International


In the Vallpineda neighborhood of Sitges, we have this detached house with unobstructed views. The property faces south and has a swimming pool, a garden, and a garage with space for one car. The house is divided into three floors. On the ground floor, we have a living-dining room with access to a large terrace overlooking the garden and pool. Next, there is a separate kitchen with a laundry room and a storage room. From there, there is access to a terrace with a barbecue. Also on the same floor, we have a double bedroom and a full bathroom. On the first floor, we have two double bedrooms, one en suite with access to a terrace with sea views. A full bathroom serves the second double bedroom. In the basement, we have two more double bedrooms, a toilet, and a wine cellar. All bedrooms have built-in wardrobes. The pool is covered, there is a boxer parking space for one car, but inside the house, there is enough space to park three more cars. The Vallpineda neighborhood of Sitges is a quiet area year-round, with 24-hour security and proximity to international schools. Access to the C-32 motorway to Barcelona and its airport is very easy and quick.
…By Annonceur International


Townhouse located on a quiet street in the historic center of Badalona, just a short walk from the metro, Rodalies train station, the Metropolitan gym and the beach. The property sits in one of the most authentic and characterful neighborhoods of the city.Its location is particularly strategic due to its immediate proximity to Barcelona. The city center can be reached in just a few minutes by train via the Rodalies network or by metro, allowing you to enjoy the calm of Badalona while remaining perfectly connected to Barcelona. In addition, the future Inditex workplace hub is only a few minutes away by bicycle, reinforcing the long-term value and attractiveness of the area.Only two minutes on foot from the house there is a parallel street with all everyday amenities including supermarkets, pharmacies, bakeries, delicatessen shops, cafés, a gym and various local stores.The property offers a total built area of 228.32 sqm on a 140.81 sqm plot and is distributed over the ground floor and two upper levels.On the main floor, approximately 105 sqm, the entrance leads to a spacious living and dining area and a modern, functional kitchen. Both spaces have direct access to the interior patio, creating a pleasant indoor-outdoor flow.The patio, private and filled with natural light, is one of the main highlights of the property. It can be enjoyed throughout the year as an outdoor dining or chill-out area, with the possibility of installing a small plunge pool or water feature.On the same level there is currently a garage or parking space that could be converted into an additional bedroom, guest room, office, independent studio or even a ground floor suite.The first floor, measuring 73.32 sqm, includes the main bedroom, two additional bedrooms and a full bathroom. From this level there is also access to a sunny terrace ideal as a solarium or relaxation area.The top floor under the roof, approximately 50 sqm, features a large multifunctional room that can serve as a second living room, home office, playroom or creative space, as well as an additional bedroom.The house is in very good condition and ready to move into, offering high ceilings, abundant natural light and a functional layout suited to modern family living.Another key feature is the potential for expansion. It may be possible to build an additional floor, as some neighboring houses have already done, which would increase the living area and further enhance the property’s value, subject to urban planning verification.For more information or to arrange a private viewing, we can send the full dossier with plans and answer any questions.Contact: +34 689 066 745 (WhatsApp)[email protected][IW]
…By Annonceur International


From VIVES HOMES, today we present this fantastic detached house located in Sant Andreu de Llavaneres, a unique property with a private pool, designed for those who value spaciousness, privacy and maximum comfort.We access the house through the main floor, where an elegant entrance hall welcomes us and distributes the spaces. From here we go to a spacious and bright living-dining room, with direct access to the porch and the pool area, creating a perfect environment to enjoy the outdoors all year round.Next, there is a spectacular fully independent kitchen, with entrance from the hall and also from the living-dining room. In addition, it communicates with the laundry area and offers direct access to the garden and porch.On this same floor there is a comfortable double bedroom with fitted wardrobes and an en-suite bathroom with shower, ideal for both guests and day-to-day use.The sleeping area offers three spacious double bedrooms, all of them with en-suite bathrooms, guaranteeing independence and comfort. The spectacular master suite stands out, which has a dressing room, access to a large terrace with unobstructed views and a complete five-piece bathroom with a shower and a whirlpool bathtub. This floor is completed by two other double bedrooms with fitted wardrobes and a full bathroom with shower.On the lower floor we find a large garage with capacity for up to six vehicles, as well as a large storage area.The house has excellent qualities and equipment that further elevate its level of comfort: electric awnings in the porch area, self-locking blinds, alarm system, ducted air conditioning (air conditioning and heating), as well as a separate split in the kitchen with hot and cold pump. It has natural parquet floors, reinforced doors in all rooms, ceiling fans both in the living-dining room and in all bedrooms and a heat pump for the pool. It should be noted that it is a fully electric home.An incredible property located in one of the most privileged areas of the Maresme, ideal for enjoying tranquility without giving up the proximity of all services.If you are interested in visiting this spectacular home, do not hesitate to call VIVES HOMES!***If you need financing, we offer you a fully personalised, free and non-binding financial advice service. Thanks to our collaboration with Àkteon, a company specialising in mortgage management and negotiation, we help you find the mortgage that best suits your profile, achieving the best market conditions in an agile, clear and secure way.
…By Annonceur International


PDAV01 - Platja d Aro: Exclusive Beachfront PlotCHECK PRICEA unique opportunity overlooking the MediterraneanDiscover this stunning traditional Catalan farmhouse, located in the prestigious Cala Rovira area of Platja d Aro. A unique property on a 3,877 m² plot offering endless possibilities: Construction of a luxury home Rehabilitation of the original farmhouse to preserve its authentic rustic charm Development of a hotel of up to three starsBuilding potential of 50% , allowing development of up to 2,000 m² , ideal for both those seeking an exclusive residence and investors who wish to take advantage of the tourist appeal of the Costa Brava.Key advantages:-Panoramic views of the Mediterranean-Prime location in one of the most sought-after areas of the Costa Brava-Large investment projectionDon t miss out on this real estate gem with endless possibilities.Contact RE/MAX Brava for more information. www.remaxcostabrava.esMake your seaside project a reality. The published price does not include taxes or expenses related to the sale. For resale properties, the corresponding Property Transfer Tax (ITP) must be added according to current regulations in Catalonia, as well as notary and registration fees. Brokerage fees are included in the price unless expressly stated otherwise.API Agent No. A14513 and AICAT Registration No. 13772
…By Annonceur International


Exceptional historic rural property between Sant Mori and Sant Miquel de Fluvià, in the heart of the Alt Empordà region. The property comprises approximately 1,360 m² of built area on a plot of about 4,000 m², with direct access to the Fluvià River and privileged views of the Empordà landscape.The property includes 7 independent dwellings (4 in Mas Barquer and 3 in Mas Fluvià), all renovated with high-quality materials, preserving their original heritage character: 17th-century floors and white marble cladding in the main house.It features two swimming pools (a private 10x5 m pool with a 120 m² terrace, and a communal pool), a garden, parking, private access, and nighttime lighting via integrated circuits in the ramp, parking areas, and pool area.All dwellings include built-in wardrobes, two outdoor parking spaces per house, a communal antenna and Wi-Fi, and a wood-burning stove.Main house of approximately 600 m² with 5 bathrooms + 1 guest toilet, a terrace of approximately 60 m² overlooking the Fluvià River, a private swimming pool, a closed garage for 3 vehicles, and a south-facing orientation.Energy rating C and 24 photovoltaic solar panels installed.The farmhouse is listed in the municipal land use plan (POUM) with permitted rural tourism use (Text Refós approved by the Generalitat on 13/01/2013). The access road is already open for processing the administrative tourist license.Train station a 5-minute walk away with direct connections to France and Barcelona.Furniture, appliances, and leisure equipment (pool table, foosball table, ping-pong table, beds) are negotiable.Currently consolidated gross annual income generated by existing leases.A single registered property—facilitates the sale. Contact us and we'll help you with the entire purchase process.The indicated price does not include taxes or costs related to the purchase (ITP or VAT, notary, land registry and administrative fees), which are to be borne by the buyer.Real estate agency fees are included in the price.The property is sold in its current condition.The information provided is for guidance only and may be subject to errors or omissions.Register of Real Estate Agents of Catalonia AICAT 11055.
…By Annonceur International


This fantastic holiday complex is located on the seafront in Empuriabrava. An exceptional location for all activities! Close to the sea exit for water sports activities. The beach is just opposite the complex. The town centre, restaurants, playgrounds and all amenities are within walking distance. Cargols de Mar is a complex of six semi-detached houses with a communal pool and garden. Each house is built on three levels. The ground floor consists of a garage with a utility room, cupboards and a room currently used as a bedroom. From this same level, there is access to a patio and the first floor of the house. On the first floor we find the living area with a fully equipped kitchen opening onto the lounge/dining room with access to a terrace, on this same level is a courtesy bathroom. From this level we access the night space with two or three bedrooms depending on the house and a full bathroom. A solarium completes each house, with exceptional views over the bay of Rosas, the Empuriabrava canals and the Pyrenean mountains. In addition, the houses are equipped with reversible air conditioning, sold furnished, very bright with their southern exposure. Each house has private, secure outdoor parking and a mooring in the grounds. Contact us and we'll help you throughout the purchase process.The indicated price does not include taxes or costs related to the purchase (ITP or VAT, notary, land registry and administrative fees), which are to be borne by the buyer.Real estate agency fees are included in the price.The property is sold in its current condition.The information provided is for guidance only and may be subject to errors or omissions.Register of Real Estate Agents of Catalonia AICAT 11055.
…By Annonceur International


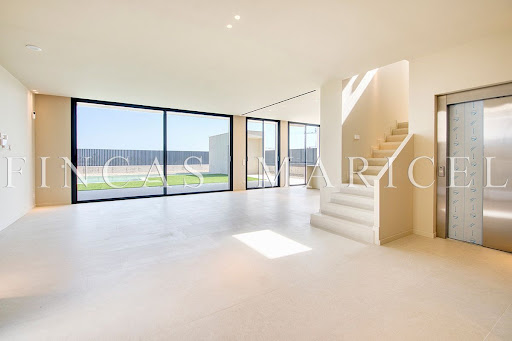
Exclusive detached single-family home in La Plana, Sitges – New construction with private pool and sea viewsModern and bright detached single-family home in the new and quiet residential area of La Plana, Sitges, just 5 minutes from the center and the beach. Designed with high-quality materials and conceived to offer maximum comfort and a Mediterranean lifestyle.The house is spread over three floors connected by a private elevator and stands out for its spaciousness, natural light, garden areas, and spectacular sea views from several rooms. Floor layout and usable area.Basement (55.14 m² usable / 74.62 m² built):Wine cellar, storage room, machine room, laundry room, and toilet.Ground Floor (41.43 m² usable area / 81.14 m² built area):HallwayGuest restroomBedroom/OfficeOpen kitchen with direct access to the garden area and barbecueLarge living-dining room with floor-to-ceiling windows opening onto the terrace and poolStorage cabinetsCovered outdoor parking area with a pergola for two carsFirst Floor (84.14 m² usable area / 89.80 m² built area):Master bedroom with en-suite bathroom, dressing room, and terrace2 double bedrooms1 multipurpose room/office2 full bathroomsFoyerAccess to terrace with unobstructed sea views. Property highlights:Landscaped plot with a large designer pool and porcelain finishesAir source heat pump air conditioning system for heating and domestic hot water (DHW)Interior elevator with stops on all floorsLarge windows providing light and direct access to the outdoorsKitchen with direct access to the garden and equipped with a barbecue areaHigh-end finishes in bathroom fixtures, faucets, lighting, and woodworkProject under construction with the possibility of customization according to the buyer's needsThis property represents a unique opportunity to acquire a new-build home in one of the most exclusive areas of Sitges, with all the comforts of a modern home, privileged views, and proximity to all amenities.[IW]
…By Annonceur International


Certificado Energético: CF8PV1B52Beautiful modern house located a few meters from the beach, on the first floor there is a beautiful entrance with a very spacious living room all glazed from which we can enjoy the natural light, on one side is the kitchen and open living room all of 99 m2 and a bathroom with bathtub and a separate toilet. From the living room and kitchen we have access to the terrace, pool and mooring of 15m.Upstairs there are 4 double bedrooms and two bathrooms. The master bedroom has access to a large terrace.The whole house has reversible air conditioning, a double pool (a small one for relaxing and a large one), an outdoor pergola, an outdoor shower, an iron, a phone application that allows me to turn on and off the heating remotely and regulate the temperature in all rooms, as well as manage the pool heating and regulate the temperature. Contact us and we will help you throughout the purchasing process.The indicated price does not include taxes or costs related to the purchase (ITP or VAT, notary, land registry and administrative fees), which are to be borne by the buyer.Real estate agency fees are included in the price.The property is sold in its current condition.The information provided is for guidance only and may be subject to errors or omissions.Register of Real Estate Agents of Catalonia AICAT 11055.
…By Annonceur International


It sells a set of 14 building plots with a total area of about 8000m2 in the municipality of Llança (Costa Brava), a few kilometers from the French border. These plots are located in a privileged environment with magnificent views of the sea.Ideal for investors. The plots are not sold individually. One of the most beautiful places in the area. Contact us and we'll help you throughout the purchase process.The indicated price does not include taxes or costs related to the purchase (ITP or VAT, notary, land registry and administrative fees), which are to be borne by the buyer.Real estate agency fees are included in the price.The property is sold in its current condition.The information provided is for guidance only and may be subject to errors or omissions.Register of Real Estate Agents of Catalonia AICAT 11055.
…By Annonceur International


Costa de Barcelona · El Maresme · Mataró · Can QuirzeSpectacular house under construction in a privileged location with sea views.Located in Can Quirze, a quiet and exclusive residential area between the towns of Sant Andreu de Llavaneres and the city of Mataró, just 30 kilometers from Barcelona and with excellent transport connections, this magnificent project is found.The house has a total of 510 m², distributed over two floors, on a 1,254 m² plot.The main floor features a spacious living-dining room with a fireplace and large windows, a fully equipped kitchen with an adjoining laundry and pantry area, a double bedroom, and a full bathroom. This floor also includes a versatile multipurpose room that can be used as an office, library, music room, or gym.On the upper floor is the night area, which includes an impressive master suite with a walk-in closet and private bathroom, two bedrooms sharing a full bathroom, a playroom, and an additional suite with a walk-in closet and private bathroom. The property also offers parking space for two vehicles.The home also boasts a stunning outdoor area. The large, well-maintained garden is the perfect complement to this dream house. It includes a private swimming pool with spectacular views of the Mediterranean Sea, surrounded by non-slip sand-colored Qstone paving.This property features top-quality finishes: bathrooms are fitted with GRB faucets, Geminis shower trays, and Roca toilets. The kitchen furniture is by Santos or similar, and it is equipped with Siemens appliances. Flooring in the day area and bathrooms is non-slip Qstone Sand, while the night area features Quick-Step white oak flooring. In addition, the house includes an integrated aerothermal energy system, achieving the highest energy efficiency certification: Class A+++.Photographs are for illustrative purposes only and are not contractually binding.Key delivery is expected in August 2026.Interested in this property?Contact us for more information or to arrange a private viewing.Our team will be delighted to advise you and guide you through the entire process.ACCESS HOME REAL ESTATE
…By Annonceur International


We present this recently built single-family home located in a quiet residential area of Les Planes, Sant Cugat del Vallès, surrounded by nature and with impressive views of the forest and mountains. The property has 507 m² built on a spacious plot of 1,042 m², offering generous spaces, privacy, and excellent connectivity with the natural surroundings. Its location allows enjoying the tranquility of Les Planes while maintaining easy and comfortable access to Barcelona and the center of Sant Cugat.The home is spread over several floors and stands out for its spaciousness, brightness, and well-designed layout, aimed at enjoying both family life and outdoor spaces.The main floor features a large, bright living-dining room with a fireplace and large windows that allow abundant natural light and offer a pleasant visual connection with the garden. From this area, you can directly access the outdoor space and the pool. The open-plan kitchen, fully equipped, seamlessly integrates with the living area, creating an open, functional, and cozy space. On the same floor, there is a practical laundry room and four spacious double bedrooms with built-in closets. The master suite stands out for its generous size and includes a full bathroom and a private walk-in closet. The floor is completed with two additional full bathrooms.The upper level offers a fifth double bedroom with direct access to a large private terrace, a perfect space to enjoy the views and the natural surroundings. From the terrace, stairs lead to the roof, which offers multiple potential uses such as creating a solarium, a chill-out zone, or a private outdoor space to enjoy the scenery. This level also includes a full bathroom, a guest toilet, and direct access to the private garage with capacity for two vehicles.The basement has two large multi-purpose rooms that offer numerous possibilities according to the needs of future owners. These spaces can be transformed into a private gym, cinema room, game room, office, creative studio, leisure area, wine cellar, or even an independent space for guests. Its spaciousness and versatility allow adapting this floor to different lifestyles and family needs.The exterior is one of the property's main attractions. The house enjoys a large private garden with various zones dedicated to relaxation and leisure. The pool area is perfectly integrated into the natural environment and offers stunning views of the forest and mountains. The garden also features a barbecue area, outdoor dining space, picnic zone, and various spots to enjoy the outdoors with total tranquility and privacy.The combination of spacious interiors, extensive private garden, pool, terraces, and spectacular views makes this property particularly attractive for those seeking tranquility, nature, and space without giving up proximity to Barcelona.AREA: Les PlanesPUBLIC TRANSPORT: FGC Les Planes, lines S1 and S2 towards Barcelona and Sant Cugat, and local buses in the Les Planes - Sol i Aire area.
…By Annonceur International


Some houses are simply large. This one is meant to be lived in: a 2,276 sqm plot in Collbató, at the foot of the Montserrat massif, with garden, terrace, swimming pool and glazed porch.The property totals 936 sqm built, of which 446 sqm are usable living space. The balance covers the basement, garage, porches and terraces — real, usable surface rather than figures on a plan.The house is arranged over ground floor, first floor and basement, all served by an internal lift. An unusual feature in a detached home, one that keeps it comfortable at any age and makes it a long-term proposition.In the living areas, the lounge and dining room open through wide glazed doors and lead straight onto the glazed porch, usable year-round. The kitchen is separate and fully fitted.The sleeping areas offer 5 double bedrooms, 4 of them en suite. Six bathrooms in total, spread throughout the house.The basement is fitted out as a gym and games room, alongside a closed garage for 4 cars and generous storage.Outside, the garden is mature and laid out in several seating areas to follow the sun, around the pool.Built in 2010 and carefully maintained: home automation, central underfloor heating, double glazing, solar panels and video entryphone. The house has no air conditioning. Energy rating D (131 kWh/sqm year) and D (27 kg CO2/sqm year).Collbató borders the Montserrat Natural Park, has direct access to the A-2 and lies 40 minutes' drive from Barcelona. The village keeps its school, everyday services and local shops; the Salnitre caves and hiking trails start at the door.Video and virtual tour available to view it before you travel.Agency fees are included in the published price: the buyer pays no commission to SAFTI.The price excludes ITP, notary fees, land registry and gestoría costs.
…By Annonceur International


Villa Heidi is a charming and modern residence located in Vallvidrera, one of the greenest and quietest areas of Barcelona. Known as the outdoor area of the city, Vallvidrera offers plenty of walking and cycling trails, perfect for those who enjoy an active lifestyle in nature. The property is very well connected. In less than 5 minutes on foot, you reach the Funicular, which links directly to Barcelona’s metro network. From there, Plaça Catalunya is just 20 minutes away – ideal for combining the calm of the forest with the rhythm of the city. The house has a total of 385 m² built on a plot of 464 m². It is spread over four floors and has a lift for easy access. Built in 1999 and renovated in 2025, the home offers both comfort and functionality. Inside, there are six bedrooms, four bathrooms, and a guest toilet. The master suite is on the top floor, with glass all around like a small glasshouse, offering lovely views and a walkin wardrobe. The openplan living area is spacious and features a stylish wood burner, perfect for quiet evenings. In the basement, there is a spalike area for relaxing. The entrance is wide, and the garage has room for several cars. Outdoors, the garden includes a pool and a generous flat space – ideal for children to play or for outdoor sports and family time. Villa Heidi is a calm and elegant home in a natural setting, yet very close to the heart of Barcelona.
…By Annonceur International


Villa ALTAMIRA, Mediterranean house built at the end of 2021, at the top of the municipality of Caldes D'Estrac, with spectacular views of the Maresme coast, just 500m from its beaches, and 25 minutes from the city of Barcelona, and cultural and academic centres, making this smart home a permanent home and not just a holiday home.Its architecture and interior design has been taken care of in all its details, with a plus of originality in its façade which makes it a unique home, with numerous rooms and large floor-to-ceiling windows and double heights that integrate the Mediterranean in all rooms.The house has top quality Smarthome technology, and a state-of-the-art home automation system from the Swiss manufacturer, Renomation. The lights, blinds, air conditioning, security and the multimedia system are controlled by a KNX bus system. The home server offers residents a custom-built web graphical user interface on all devices and with access to tablets and smartphones.Key features: • DALI lighting control• Central control of all devices and functions• Customizable scenes including lights and blinds• Smart climate and heating control and live weather data• Multi-function switches with color display in all rooms• Integrated flexible alarm system and presence simulation• Video intercom and access control systemFacilities and equipment:Constructed area 681 m2Plot 1.289m2Direct lift to all floors*Basement, garage for 4 vehicles, storage room, 4 facilities rooms, laundry room, two storage spaces, wine cellar, bathroom, elevator and service area.*Ground floor, intended for common areas, hall, living-dining room-kitchen and secondary living room with fireplace, pantry, guest toilet, games room/guest room and office.*First floor, 4 double bedrooms, with front suite with terrace and bathrooms with Rhythmio equipment, and stairs access to the covered floor.*Built roof, with technical floor and facilities with hydromassage jacuzzi and pre-installation outdoor kitchen equipment with panoramic view of the frontal sea and side coast to the city of Barcelona.Infinity pool and auxiliary constructionJacuzzi on deckAccess for vehicles with carportLamp Design LightingMaid's room with its own bathroom.Integrated alarm system with presence simulationUnderfloor heating and HVCA in all roomsRenomation KNX home automationMulti-level solariumGarden finished.
…By Annonceur International


Villa ALTAMIRA, Mediterranean house built at the end of 2021, at the top of the municipality of Caldes D'Estrac, with spectacular views of the Maresme coast, just 500m from its beaches, and 25 minutes from the city of Barcelona, and cultural and academic centres, making this smart home a permanent home and not just a holiday home.Its architecture and interior design has been taken care of in all its details, with a plus of originality in its façade which makes it a unique home, with numerous rooms and large floor-to-ceiling windows and double heights that integrate the Mediterranean in all rooms.The house has top quality Smarthome technology, and a state-of-the-art home automation system from the Swiss manufacturer, Renomation. The lights, blinds, air conditioning, security and the multimedia system are controlled by a KNX bus system. The home server offers residents a custom-built web graphical user interface on all devices and with access to tablets and smartphones.Key features: • DALI lighting control• Central control of all devices and functions• Customizable scenes including lights and blinds• Smart climate and heating control and live weather data• Multi-function switches with color display in all rooms• Integrated flexible alarm system and presence simulation• Video intercom and access control systemFacilities and equipment:Constructed area 681 m2Plot 1.289m2Direct lift to all floors*Basement, garage for 4 vehicles, storage room, 4 facilities rooms, laundry room, two storage spaces, wine cellar, bathroom, elevator and service area.*Ground floor, intended for common areas, hall, living-dining room-kitchen and secondary living room with fireplace, pantry, guest toilet, games room/guest room and office.*First floor, 4 double bedrooms, with front suite with terrace and bathrooms with Rhythmio equipment, and stairs access to the covered floor.*Built roof, with technical floor and facilities with hydromassage jacuzzi and pre-installation outdoor kitchen equipment with panoramic view of the frontal sea and side coast to the city of Barcelona.Infinity pool and auxiliary constructionJacuzzi on deckAccess for vehicles with carportLamp Design LightingMaid's room with its own bathroom.Integrated alarm system with presence simulationUnderfloor heating and HVCA in all roomsRenomation KNX home automationMulti-level solariumGarden finished.
…By Annonceur International


Reference: 166139
…By Annonceur International


Reference: 165939
…By Annonceur International
'%20stroke='%23DDAA3A'%20stroke-width='1.909'%20stroke-linecap='square'%20stroke-linejoin='bevel'/%3e%3c/svg%3e)
Receive by email any new listing that may match your search criteria
Your criteria :
By validating this form, you accept the general conditions of use of Le Figaro Properties.
These agencies offer a selection of luxury properties vente in Catalonia. Feel free to contact them for personalized assistance.


