Get early access to listings that match your criteria
Never miss an opportunity again. Our personalized alerts notify you instantly.

 English$ USD · m²


New build home with spectacular views of the Medes Islands and Montgrí Mountain;It has a constructed area of 195sqm, distributed over three levels and designed to offer a practical and comfortable layout.- On the ground floor, access is from the street, where the private garage is located with direct access to the house. The main living space is configured as a spacious and bright open-plan living-dining-kitchen area with direct access to the outside, promoting continuity between spaces. This floor is completed with a bedroom, dressing room, and full bathroom, as well as a guest toilet and a versatile space ideal as a study or office.- The upper floor houses the sleeping area, organized around a hallway that provides access to three bedrooms and two full bathrooms, offering a comfortable and functional layout for family life. From this floor, there is access to a terrace that provides natural light and allows you to enjoy the surroundings and the views.- The flat roof level efficiently integrates the building services and offers potential as additional outdoor space or for incorporating energy-efficient solutions.Located in Masos de Pals, this property enjoys a privileged location in a tranquil natural setting, with easy access to all amenities and the beaches of the Costa Brava, as well as open views of the Medes Islands and Montgrí Castle. The development is part of an exclusive project designed by Damián Ribas, where architecture and surroundings are integrated to offer a high-quality residential experience.Note: The price is not final and is subject to change based on the project's progress.A unique project that combines design, location, and exceptional views, ideal for those seeking a new-build home in a prime location on the Costa Brava.
…By Annonceur International


We present this magnificent home, located in one of the quietest and most sought-after areas, standing out for its spaciousness, privacy and excellent layout.The house currently offers 3 double bedrooms, two of them with en-suite bathrooms. The third bedroom, also generously sized, corresponds to the merging of two original rooms, meaning it can easily be reverted to a 4-bedroom layout.On the main floor we find a bright, spacious living-dining room with a fireplace and large windows that open directly onto the outdoors, creating a pleasant continuity between interior and garden.The kitchen, functionally designed and fully equipped, has a breakfast area and direct access to the terrace, making it a very comfortable space for everyday living.The home also has a guest toilet, ideal for serving the main floor and visitors.One of the property's greatest attractions is its private courtyard of 300 m², perfectly set up to enjoy year-round, with a large covered terrace for outdoor dining and a landscaped area that provides privacy and tranquility.On the lower floor we find a spectacular, large private garage with room for several vehicles, plus an ample storage area or multifunctional space.As an added benefit, the development has a communal swimming pool shared among only 4 neighbours, offering practically the privacy and comfort of a private pool, with much lower maintenance.An exceptional location for everyday lifeThe home enjoys a privileged location, just a 5-minute walk from the FGC station, with a connection to Sarrià in 10 minutes and Plaza Catalunya in 25 minutes, ensuring excellent connectivity with Barcelona.The surrounding area also offers everything you need right on your doorstep: several grocery options such as Ametller Origen (4 min walk), the Bon Àrea supermarket (5 min walk), the gourmet shop TOT BO (5 min walk), Bonaparte bakery (5 min walk), and, opening soon, a new Sorlí supermarket (7 min walk). Added to this is the proximity of the Valldoreix health centre (CAP), just 1 minute away on foot, and a pharmacy 5 minutes away, offering all the convenience of nearby services without sacrificing the tranquility of the area.Highlights:Very simple possibility of restoring the 4-bedroom layout.3 double bedrooms, 2 of them en-suite.4 bathrooms in total (3 full bathrooms + guest toilet).Spacious living-dining room with fireplace.Fully equipped kitchen with breakfast area.Private 300 m² courtyard with terrace and garden.Large private garage with space for several vehicles and storage.Communal pool for exclusive use of just 4 homes.5-minute walk to the FGC station (Sarrià 10 min, Plaza Catalunya 25 min).Supermarkets, bakery and pharmacy within easy reach; health centre 1 min walk away.Excellent orientation and abundant natural light.Very quiet residential setting surrounded by green areas.A home designed for those seeking space, privacy and quality of life, with the added advantage of being able to easily adapt to future family needs thanks to its simple conversion back to four bedrooms.
…By Annonceur International


Ref. 2606Inmolobby International presents a house project located in the exclusive Mas Nou area of Castell-Platja d´Aro. This impressive property, surrounded by a privileged natural environment, offers a unique combination of luxury and comfort. With its spacious rooms and intelligent layout, every corner of this property has been designed with the well-being and comfort of its residents in mind. The natural light that floods each room enhances the feeling of spaciousness and warmth, making every day a pleasant experience.The interior of the property is a true delight for the senses. With high-quality finishes, this home combines elegance and modernity in every detail. Its spacious living rooms are ideal for gatherings with family or friends, while the fully equipped gourmet kitchen is a dream come true for food lovers. Each room has been carefully designed to offer a space for rest and relaxation, with built-in wardrobes and marble floors that add a touch of distinction.The exterior of the property is equally stunning. A lush garden surrounds the house, offering a private oasis where you can enjoy moments of peace and tranquility. The pool area is perfect for sunny days, with a terrace where you can host barbecues and enjoy outdoor gatherings. This paradise in Mas Nou is undoubtedly a place to create unforgettable memories with your loved ones.Don´t miss the opportunity to acquire this magnificent property in Castell-Platja d´Aro. With its combination of luxury, prime location, and exceptional design, this property is ideal both as a permanent residence and for enjoying dream vacations. Come and discover all that this wonderful property has to offer!
…By Annonceur International


In the Montmar neighborhood of Castelldefels, we have this detached house. Thanks to its south-facing orientation, the house enjoys plenty of natural light. The property has a swimming pool, a garden, and stunning unobstructed views. The house is divided into four floors. On the first floor, the living area, there is a spacious and bright living room with a fireplace, offering breathtaking open views of Barcelona, the Mediterranean Sea, and the mountains. On this floor, there is also a separate kitchen with direct access to the outside, a full bathroom, and a practical laundry room. In addition, there is a balcony that further enhances the views and the feeling of spaciousness. On the second floor is the sleeping area, consisting of four double bedrooms, all with built-in wardrobes and excellent natural light. Two of them have access to a balcony, from where you can enjoy privileged views. A full bathroom serves this floor. The third floor offers a bright, open-plan attic with lovely views. From the street, the property is accessed via a garage and pedestrian gate, leading to a pleasant outdoor space with a garden, swimming pool, and barbecue area with a summer dining set. On the semi-basement level, at garden level, there is a multipurpose room and a wine cellar. Located in the prestigious Montmar area of Castelldefels, the property is just minutes from the beach and has excellent connections to the airport and Barcelona.
…By Annonceur International


Would you like to feel like the Lord of Calonge? To live in an authentic 17th-century stone house? Every once in a while, the opportunity arises to acquire a property with true historical, cultural, and architectural value—a chance to treasure a piece of the history and legend of a village that has stood for centuries. This is undoubtedly one of those rare occasions. Charm—above all, charm. Magic. Emotion. Mystery. Light and shadow. Intimacy. Peace. Gathering. A few words that may help convey the feelings one experiences in this home. Let’s take it step by step: 1. Location and Setting. In the historic heart of the old village of Calonge, just 10 minutes by car from the beaches of Sant Antoni and nestled at the foothills of the Gavarres mountains, this house is located on the Plaça del Xato and once formed part of the town’s noble architectural ensemble, alongside the palace directly across the square. The house is L-shaped, with two entrances facing the small plaza. From the upper-floor windows, there are always charming views of the church tower and the stone buildings of the historic center. At the same time, it's just a few steps from the “Carrer Major” and its range of shops and services. And the castle. Less than a 5-minute walk from the post office, pharmacy, supermarket, or bank. We’ll talk more about the town of Calonge and everything it offers later on. 2. Size does matter. This house has a lot of it. Over 500 square meters of built space in total. Countless rooms, halls, bedrooms, studies, bathrooms, corridors, corners, and hideaways. Spaces to adapt, to transform, to make your own in many different ways. How many stones must this building contain? How much do they weigh in total? 3. A village house where you can actually breathe. Unlike many village houses, which are charming but mostly interior and closed off, this manor boasts a beautiful green, sunlit patio-garden and two terraces—each lovelier than the last. The upper terrace is spacious, with a semi-covered porch and panoramic views over the village, the church, and the distant mountains. 4. Old? Yes. Charming? Absolutely. But ready to move into TODAY. The house is impeccably restored, and tastefully furnished and decorated. It's stunning. It feels like being in a hundred different places in the world, and in a hundred different time periods. A new feeling with every step, every turn. And no, the house is not sold with the hundreds of furnishings and thousands of objects. Or at least, not all of them. But everything is negotiable...! 5. And what’s more: comfortable. The house is warm, cozy, and comfortable. There are “zones,” levels, and circulation routes that allow it to be configured to your liking. A highlight is the charming guest apartment, with independent street access, an entrance hall, a living room with integrated kitchen, access to a terrace, two beautiful bedrooms, and a bathroom. This apartment has a tourist license and is currently listed on various platforms with excellent reviews, as it offers a truly unique experience. By the way, the best way to discover this home before buying it might be to stay a night in the apartment and experience it for yourself! It has heating and a strong internet connection. There is no garage, but it would be easy to convert a room on the ground floor into one. 6. A few more facts… but better to visit. It’s honestly difficult to “describe” this house. To say that it has no fewer than six bedrooms, no fewer than two studies or libraries, no fewer than two main living rooms, no fewer than four bathrooms, and no fewer than 10,000 stones… Ultimately, this is a one-of-a-kind home. Not for those looking for a villa, or a modern house, or a garden with a pool. But perfect for someone seeking a truly meaningful experience, a home with “soul.” A house with history—real history—and genuine charm. If you are that person… Welcome! FEES: Emporion Costa Brava SC, in compliance with Article 55 of Law 18/2007 of December 28, on the Right to Housing, DOES NOT CHARGE PROFESSIONAL FEES TO THE BUYER, except in specific cases where notice will be given before any visit, offer, or other legal action. Therefore, brokerage fees are considered included in the price. In compliance with Law 32917 of February 13, 2018, of the CIVIL CODE OF CATALONIA, which approves the Consumer Information Regulations for the sale and rental of housing in CATALONIA, the client is informed that notary fees, registration fees, applicable taxes (ITP or VAT/AJD), and other expenses inherent to the sale are not included in the price.
…By Annonceur International


Mares Realty presents this luxury property. The villa is located in the exclusive area of Cala Canyelles.6 bedrooms and 5 bathrooms offer space for the whole family. The beach of Cala Canyelles is only a few minutes' walk away. The unique workmanship of natural stone and wood makes this property unique. The heated swimming pool with sea views gives you the possibility to take a dip even on the coldest days without any problem. All lights can be controlled via app and adjusted as desired. An elevator helps all vehicles enter the garage. Call now to arrange a viewing!Mares Realty, real estate agency with a multicultural and multilingual team with 20 years of experience in the real estate sector. Professionals at the service of our clients. Efficiency and speed in our real estate transactions.We also have a division within the same company dedicated to new construction and renovations, thus offering a comprehensive real estate service.In compliance with Law 3/2917 of February 13, 2018 of the CIVIL CODE OF CATALONIA, which approves the Regulation of Consumer Information in the sale and lease of homes in CATALONIA, the client is informed that the notary and registry expenses and taxes that are applicable (ITP or VAT + AJD) and other expenses inherent to the sale are not included in the price. [IW]
…By Annonceur International


Welcome to this incredible opportunity in Tordera! This hotel, currently out of business, offers endless possibilities for those looking to invest in a successful business. With 27 bedrooms and 27 bathrooms, this property boasts a wide range of amenities, including a 700m2 car park, garden, barbecue area and convenient access. In addition, a 560m2 warehouse with truck entrance and exit is included, as well as an adjacent house with 4 bedrooms, a bathroom, living-dining room, kitchen, garage and storage room, making it a perfect option for those who want to work and live right next door. The whole property is in need of a complete reform. Don't miss out on this opportunity to acquire a place with so much potential! Please, do not hesitate to contact us today for more information! ***The above description is for informational purposes only, may contain unintentional errors and is not guaranteed to be absolutely reliable.***
…By Annonceur International


A fully operational, licensed rural tourism property with an established business, located in a stunning natural setting in the Alcover area. Completely renovated in 2007, the property is ready to continue operating as a tourist destination from day one. The property consists of three separate dwellings and features a swimming pool, landscaped gardens, a porch, a barbecue area, and extensive wooded grounds that provide a high degree of privacy and an ideal setting for relaxation and connecting with nature. The layout of the property is as follows: El Graner features a living-dining room with an open kitchen and a fireplace. The sleeping area features four double bedrooms, all en suite and with built-in closets. La Masovería has a living-dining room with a fireplace and a separate kitchen. The sleeping area features three double bedrooms and a full bathroom. La Casa Pairal, a single-story home, features a living-dining room with an integrated kitchen and a fireplace on the ground floor. The sleeping area includes four double bedrooms—one of which is en suite with a terrace—as well as a full bathroom. The property has its own groundwater well and irrigation canal, as well as an energy system designed to reduce operating costs, consisting of a biomass boiler and solar panels with batteries—a combination that optimizes energy consumption and improves the property’s overall efficiency. Thanks to its valid tourism license, its layout as three independent residences, and its facilities, the property offers excellent potential for continuing rural tourism operations or developing projects related to wellness, retreats, private events, or nature-based experiences. The municipality of Alcover is located in the heart of the Alt Camp region, at the foot of the Prades Mountains Natural Park. This location provides easy access to the region’s main points of interest: 30 minutes from Reus and its international airport, 35 minutes from Tarragona and its beaches, and just over an hour from Barcelona. It is an ideal location for attracting both domestic and international tourists.
…By Annonceur International


An authentic Catalan farmhouse with unrivalled historic charm, located in a peaceful area of Sant Andreu de la Barca (Baix Llobregat). This property offers the perfect combination of a quiet, private lifestyle with close proximity to Barcelona, Josep Tarradellas Barcelona-El Prat International Airport and Barcelona-Sants high-speed train station, all just a few minutes away. An exceptional opportunity for residential, commercial or institutional use. With its solid stone walls and a structure dating back to the early 20th century, this farmhouse invites you to dream. Its 450 m2 interior preserves its rustic essence, featuring impressive Catalan vaulted ceilings on the ground floor and exposed wooden beam ceilings throughout the upper levels. Several fireplaces in different rooms and handmade terracotta floors further enhance its authenticity and unique character. One of the property's most remarkable features is its spectacular wine cellar, located beneath the house. Built with traditional Catalan vaults and stone arches, this extraordinary space is ideal for wine lovers and collectors who wish to store and enjoy their finest wines in a truly magical setting. Comfort and character in every detail: The property features a charming interior courtyard, perfect for enjoying outdoor privacy. The spacious bedrooms provide warmth and comfort, with some offering private fireplaces that create an especially cosy atmosphere. A project with solid foundations: The property's structural condition is very good, although renovation is required to combine its historic authenticity with modern comfort and functionality. It is a unique opportunity for those seeking to blend history, nature and contemporary living close to Barcelona. Endless possibilities: Thanks to its versatility, this farmhouse is ideal as a primary or second residence, a boutique hotel, cultural centre, wellness or meditation retreat, foundation headquarters, exclusive event venue for weddings and corporate events, or a charming traditional restaurant. The property stands on a generous 7-hectare plot surrounded by nature. Its gardens feature Mediterranean vegetation, a beautiful historic stone courtyard with a fountain, and numerous areas with endless potential for creating exceptional outdoor spaces. Energy Performance Certificate Reference: 76GLHM87 In accordance with current regulations, the owner is not considered a large-scale property holder. In accordance with art. 20.1 of the TRLGDCU, the price of the property does not include taxes or expenses, which will be borne by the buyer. The transaction will be subject to Property Transfer Tax (ITP) or, where applicable, VAT and Stamp Duty (AJD), at the applicable rate, in addition to notary and land registry fees (subject to official tariffs). The buyer will not pay any real estate agency fees. If administrative management services are contracted, the applicable fees will be those expressly agreed upon. In the case of mortgage financing, the related costs will be those agreed with the financial institution. Contact us and book your visit! Immo Somnis · Specialists in the Costa Brava API nº A12495 AICAT nº 9208 www.immosomnis.com We don’t sell houses, we awaken dreams. Real estate in Roses, l’Escala and the whole Empordà.
…By Annonceur International


HJAPÓN exclusively presents this elegant detached home located in one of the most privileged areas of Alella, where tranquility, privacy, and sweeping views of the sea and mountains take center stage. The property offers 332 sqm of built area on a 996 sqm plot and stands out for its abundant natural light, beautifully landscaped garden with a swimming pool, and a variety of outdoor spaces designed for year-round enjoyment. The layout is arranged over several levels. On the main floor, a spacious entrance hall leads into a refined living-dining area with a fireplace, seamlessly connected to the garden and pool area. The generously sized, fully equipped kitchen also provides direct outdoor access. This level also includes a double bedroom and a full bathroom. Upstairs, the night area features a stunning primary suite with a walk-in wardrobe and a private terrace with sea views. This floor is completed by a second double bedroom with terrace access and a large room created by merging two bedrooms, along with a full bathroom. As a standout feature, the property includes a fully equipped independent apartment with its own kitchen and bathroom, ideal for guests, family members, or as a private workspace. There is also a spacious multipurpose room adaptable to various uses. The home is completed by a large garage with capacity for four vehicles and a guest toilet. A unique residence that combines space, comfort, and privacy in an exceptional setting—perfect for those seeking an outstanding lifestyle in Alella, with excellent connections to Barcelona and close proximity to renowned international schools. In compliance with Law 12/2023 and Law 18/2007. The owner does not qualify as a large holder. Stressed market area: YES. The certificate of occupancy number is available upon request by interested parties in person, in accordance with private confidential data protection regulations. The sale price does not include taxes or expenses arising from the transaction which, according to current regulations, are to be borne by the buyer. For second-hand properties, the Property Transfer Tax (ITP) applies according to the rate established by the Autonomous Community. For newly built properties, VAT and Stamp Duty (AJD) apply according to current regulations; notary and registry fees; and administrative management fees if contracted. Availability to be agreed. This offer is subject to price changes or withdrawal from the market without prior notice. The information provided, including surface areas, is for guidance only. Real estate brokerage fees will be borne by the corresponding party according to the signed agreement. Detailed and personalized information will be provided to any interested party before the payment of any deposit, in accordance with applicable state and regional regulations. AICAT 12638. API A14093.
…By Annonceur International


Spectacular contemporary villa located in Aiguablava, Begur, with 705 m² of living space on a spacious 2,533 m² plot. The property stands out for its clean lines, flat roofs, and large windows that maximize natural light and offer extraordinary panoramic views of the surrounding countryside and mountains. Its carefully considered layout and integration with the landscape make this property an ideal choice for those seeking spaciousness, privacy, and comfort on the Costa Brava.The sleeping area is organized around an elegant central courtyard that brings light and character to the home. It features five spacious double bedrooms, each with its own en-suite bathroom and direct access to the garden. The living area offers a spacious open-plan living and dining room with an integrated kitchen, connected to the terrace through impressive large-format windows. In addition, there is a comfortable sitting room, an exclusive wellness area with a spa and heated indoor pool, a gym, a games room, and a private elevator connecting all levels of the property. Outside, the villa boasts extensive gardens, terraces designed for relaxation, and a magnificent outdoor pool offering spectacular panoramic views characteristic of this privileged location. The green roof contributes to improved energy efficiency and the overall integration of the property with the surrounding landscape.Located in Aiguablava, one of the most prestigious areas of Begur, this residence is surrounded by nature and within easy reach of some of the most sought-after beaches and coves on the Costa Brava. Its prime location allows for tranquility, privacy, and excellent access to the area's main amenities.The price does not include taxes or expenses associated with the purchase, such as notary fees, property registration fees, administrative fees, and taxes (ITP, VAT, and AJD, as applicable).At Walter Haus, we understand that finding the ideal home is more than just an investment: it's about finding that place that fits your lifestyle.Discover our properties by visiting our website and explore all the exclusive properties that only Walter Haus has to offer.Contact us for more information!
…By Annonceur International


We are pleased to offer you this magnificent property, located 5 minutes from the Rodalies Mataró station, just a few minutes from the N-11 road and the C-32 highway. This is a Countryside House classified prior to 1950, with an exceptional layout, situated in a 'premium' environment in Maresme, in the town of Mataró, within the city of Barcelona. The main house is spread over two floors. The ground floor features a spacious living room with a fireplace, and the dining area is open to the kitchen, which has very generous dimensions. Next, there are 3 bedrooms, a full bathroom, a utility room, and a large multipurpose lounge with unobstructed garden views. The first floor includes a double room (27m2), and two triple rooms (40.6m2 and 43m2 respectively), along with two full bathrooms. To the left of the main house, there is a built-in barbecue, and in front of it, a large chill-out area with spectacular sea views. A few meters from this area, there is a spacious multipurpose space and two bathrooms, accompanied by a large terrace overlooking the extensive 10,000 square meter garden. Currently, the property features farm facilities for animals. Ideal for families, couples, or professionals looking to combine living and working space within the same location. The masia is oriented in all four directions, fully renovated, and surrounded by trees with spectacular sea views. The usage conditions are as follows: HR, HF, TR, E, AIP, AA. Recommended uses include rural housing, activities of public and educational interest, as well as recreational and leisure activities. The house is leased for 6 years to a foundation. The annual yield is 5%. ref:CBE_0053
…By Annonceur International


Calonge, Costa Brava. Completed in 2024, this contemporary villa was designed to make the most of its exceptional Mediterranean setting.The home offers four spacious bedrooms, each with its own en-suite bathroom. At its centre is an impressive open-plan living, dining and kitchen area, filled with natural light and enjoying beautiful views across the Mediterranean. Large glass doors open directly onto a generous terrace, creating the perfect setting for outdoor dining and relaxed summer evenings.The exterior spaces include a separate barbecue and dining area, an expansive garden and a private swimming pool—ideal for entertaining and enjoying the Costa Brava lifestyle.A large garage accommodates two cars and provides direct access to the house, adding comfort and practicality.An exceptional family home close to some of the Costa Brava’s finest beaches, while remaining just one hour and fifteen minutes from Barcelona.
…By Annonceur International


On the outskirts of Mollet de Peralada, in the heart of the Empordà region and just twenty minutes from the finest beaches of the Costa Brava, stands this extraordinary 17th-century farmhouse. With 1,300 m2 meticulously restored, it combines the charm of stone architecture and history with modern comfort and sustainability. Its spacious interiors, including an elegant living room with a fireplace and a cozy library with direct access to a terrace, exude warmth and authenticity. Outside, a magnificent garden featuring centuries-old olive trees, rose bushes, and a large saltwater swimming pool offers privileged views of the Albera mountain range. The property also boasts an extensive terrace and barbecue area designed for events, as well as a climate-controlled wine cellar with capacity for 1,500 bottles. Designed for enjoying and sharing, the farmhouse offers eleven character-filled bedrooms, three kitchens — including a fully equipped industrial kitchen — and a separate 60 m2 guest apartment providing privacy and comfort. The property currently holds an active rural tourism license. It also stands out for its commitment to sustainability, featuring a system of 36 solar panels with battery storage and its own water well, ensuring a high degree of energy independence. More than just a farmhouse, this property is a historic legacy, a peaceful retreat, and a unique opportunity both as an exceptional family residence and as a premium hospitality venture in the heart of the Empordà. In compliance with the information obligations established by Law 10/2025 of 28 December on Customer Service and Transparency, as well as current sector regulations, please note that the advertised price does not include the costs and taxes associated with the acquisition of the property, which are detailed below: • Property Transfer Tax (ITP): The applicable tax rate in Catalonia will be applied (Property value up to €600,000 = 10% (estimated calculation: €259,350), from €600,001 to €900,000 = 11%, from €900,001 to €1,500,000 = 12%, and over €1,500,000 = 13%). Reduced rates of 5% and 7% may apply depending on the buyer’s personal circumstances or the characteristics of the property. Reduced rates of 3% or 4% may also apply for the purchase of a primary residence located in municipalities with fewer than 5,000 inhabitants, provided that all legal requirements are met. The tax is calculated based on the higher of the property's cadastral reference value or the purchase price. • Notary Fees: Notarial fees will be calculated in accordance with the official fee schedule established in Annex I of Royal Decree 1426/1989 of 17 November. • Land Registry Fees: Registration fees will be charged in accordance with the official fee schedule established in Annex I of Royal Decree 1427/1989 of 17 November. • Administrative Management Fees (Gestoría): Fees for administrative processing, tax settlement, and property registration amount to €600 (VAT included). • Seller’s Agency Fees: Included in the advertised purchase price. • Buyer’s Agency Fees: Please note that professional fees may apply to the purchaser in cases where property acquisition services (Property Shopper / Personal Real Estate Shopper services) have been contracted. Such fees are NOT INCLUDED in the purchase price and are independent of the transaction value. For detailed information regarding the operation, tax rates, and available reductions applicable to Property Transfer Tax (ITP) in Catalonia, please consult the official website of the Catalan Tax Agency.
…By Annonceur International


Private sale with a starting price of €5,500,000 For Sale by Private Auction on the July 2, 2026 at 5:00 PM. ------------------------- In the Vinyet neighborhood of the charming town of Sitges, in front of the wide and long promenade, and 10 minutes walk from the center, stands this exclusive villa built at the beginning of the last century and completely renovated in 2020 with very high quality materials. Only 20 minutes away from the Barcelona-El Prat International Airport, and 35 minutes from the city of Barcelona, is distributed over several floors, all with very spacious and bright rooms, which makes it ideal for enjoying with family and friends, both indoors and outdoors, as well as for celebrating special events. Another of the great qualities of this villa is that it has two independent entrances, front and back. The property has 7 double bedrooms, 4 of which are suites, a total of 6 full bathrooms and 2 toilets, and 6 outdoor terraces. Its plants are distributed as follows: - Ground floor: Occupied by the covered garage for 3 cars, the laundry, a large warehouse and storage room, cellar, service room, and a large bathroom with shower with direct access to the pool. Elevator access from the garage. It should be noted that the garage is accessed through the entrance at the back of the house, where we find a beautiful garden, a large barbecue, a summer dining room (currently used as a gym), and a very large outdoor parking area with capacity for 8-10 cars. - Main floor: It has a large living room with sea views and direct access to the beach terrace and garden, a dining room for 14 diners, and the kitchen with two terraces, one of them with a dining room and access to the pool area, rear garden and outdoor parking area, and the other with access to the front garden and laundry. - First floor: Here’s the large master bedroom, which occupies the entire width of the front facade of the house and private terrace with views of the sea and the promenade. This room has a spacious en suite bathroom with hydromassage shower and hydromassage bathtub. On this same floor there is another room with en suite bathroom and a large private terrace. - Second floor: It has a large distributor that leads us to 4 bedrooms and a large terrace with views of the back garden and the pool area. Two of these rooms are suites with sea views, and the other two share a bathroom with shower. - Lofts: It is located on the top floor and is currently used as a large room. It has spectacular views of the sea and the entire promenade. The Villa has many extras, standing out: - State-of-the-art high-speed ADSL and Wi-Fi system with antennas on all floors and in the outside gardens. - AUDIO-TV system for controlled areas with RTI and App commands. -Exterior and interior alarm system by zones controlled from the interior or from the exterior by App. - System of security cameras with video recorder controlled by computer and App. Video intercom system with codes and facial recognition with control center on main floors. - Air conditioning system by ducts and divided and controlled by plants. - Individual heating system for natural gas divided and controlled by plants. - Large capacity water pump system for sanitary water. - System of pumps and wells for evacuation of dirty water and rainwater. - Automatic exterior lighting system controlled by photocells and divided by zones. - Water descaling system. - Underground potable water tank with a capacity of 20,000 liters. - Garage doors with remote control. - Automatic window blinds. ADDITIONAL INFORMATION: In compliance with the information obligations established in Law 10/2025 of December 28, on customer service and transparency, as well as current sector regulations, please note that the indicated price DOES NOT INCLUDE the expenses and taxes inherent to the acquisition, which are detailed below:• Property Transfer Tax (ITP): The tax rate in force in the Autonomous Community of Catalonia will be applied (Property value up to €600,000 = 10% (€15,000), from €600,001 to €900,000 = 11%, from €900,000 to €1,500,000 = 12%, over €1,500,000 = 13%), without prejudice to the reduced rates of 5% and 7%, applicable according to the buyer's personal circumstances. or the property's characteristics). The tax is levied on the Cadastral Reference Value or the sale price, whichever is higher.For comprehensive information on the operation, tax rates, and tax breaks of the Property Transfer Tax (ITP) in Catalonia, please consult the official website of the Catalan Tax Agency at the following link: https://atc.gencat.cat/es/tributs/itpajd/tpo/tarifes-tipus/• Notary Fees: Notary fees will be calculated according to the official tariff regulated in Annex I of Royal Decree 1426/1989, of November 17, which approves the Notarial Tariff.• Land Registry Fees: Registration in the Land Registry will be billed according to the official tariff established in Annex I of Royal Decree 1427/1989, of November 17, which approves the Notarial Tariff.• Management Fees (Property Management): Fees for administrative processing, tax settlement, and registration, according to the rates of the professional involved.Expenses related to the sale (Notary, Property Registry, and Property Management fees) are estimated to be between 1% and 3% of the sale price, depending on official fees and the professional chosen.• Seller's Agency Fees: included in the List Price.
…By Annonceur International


Ref.1788 - Farm with horse riding equipment. https://www.calameo.com/read/007327161c92ae8b2caff We present this 2-hectare farm located in Baix Penedes, 30 minutes by car from Sitges and 45 from El Prat Airport, very well connected, easily accessible, where you can walk to the town in a 5-minute walk but with privacy since the farm is fully fenced, with several buildings, incredible and fantastic views, surrounded by nature but well connected. This property has several facilities and dependencies, the most important thing is that they are approved for the horse area, which currently has a main space for keepers that could be divided, individual stables for 6 horses and a covered space prepared for hygiene. It currently consists of 2 houses, one of Nordic-style and the main one in its final finishing phase, it also has a riding arena, stables for several horses, fruit trees, barbecue area... also being IDEAL FOR HORSE RIDING BUSINESS. The main house is in its final phase of finishing, the most grateful part is to decorate it to your liking, you can choose the finishes of the kitchen, the bathrooms, the floor and decorate it to your liking (not included in the price). A work of spectacular design, located all on one level, the comfort of one floor, without stairs and with spectacular views, there are about 380 m2 of housing with a large porch that connects to the pool and to enjoy the views. You will arrive with your vehicle where you can park in a large space that can accommodate about 20 cars inside, a large skylight in the ceiling illuminates the access to the house through the impressive living room with high ceilings, its fireplace and some High-quality finishes, adjoining a kitchen of about 45 m2 with its pantry, room and water area (laundry) and an exit to a small barbecue for daily use, in the other wing that has 4 rooms, 3 of which are suites and the main one with 2 dressing rooms. The roof is integrated into the farm, being grass with a magnificent insulation for a house that integrates with nature. The second house is made of wood, it was built by a company specializing in Nordic materials in 1989 and consists of 157 m2 made up of 2 bedrooms and 2 bathrooms, a large kitchen and a terrace with fantastic views, ideal for guests. It also has a magnificent barbecue area with a work table that you can enjoy with your family and friends. If you are a lover of horses and nature, do not miss this opportunity. NOTE: The amounts indicated have not included the taxes and fees applicable to the purchase or rental of the real estate. The photographs, videos, plans and other graphic documentation may not correspond to current reality, as well as the footage and surfaces, and are not contractual. Unless otherwise indicated, the furniture and equipment that appear in the ad are not included in the price. Neither are the expenses and taxes of formalizing the sale included in the prices: VAT, ITP, Notary, Registry, etc. ADDITIONAL INFORMATION: In compliance with the information obligations established in Law 10/2025 of December 28, on customer service and transparency, as well as current sector regulations, please note that the indicated price DOES NOT INCLUDE the expenses and taxes inherent to the acquisition, which are detailed below:• Property Transfer Tax (ITP): The tax rate in force in the Autonomous Community of Catalonia will be applied (Property value up to €600,000 = 10% (€15,000), from €600,001 to €900,000 = 11%, from €900,000 to €1,500,000 = 12%, over €1,500,000 = 13%), without prejudice to the reduced rates of 5% and 7%, applicable according to the buyer's personal circumstances. or the property's characteristics). The tax is levied on the Cadastral Reference Value or the sale price, whichever is higher.For comprehensive information on the operation, tax rates, and tax breaks of the Property Transfer Tax (ITP) in Catalonia, please consult the official website of the Catalan Tax Agency at the following link: https://atc.gencat.cat/es/tributs/itpajd/tpo/tarifes-tipus/• Notary Fees: Notary fees will be calculated according to the official tariff regulated in Annex I of Royal Decree 1426/1989, of November 17, which approves the Notarial Tariff.• Land Registry Fees: Registration in the Land Registry will be billed according to the official tariff established in Annex I of Royal Decree 1427/1989, of November 17, which approves the Notarial Tariff.• Management Fees (Property Management): Fees for administrative processing, tax settlement, and registration, according to the rates of the professional involved.Expenses related to the sale (Notary, Property Registry, and Property Management fees) are estimated to be between 1% and 3% of the sale price, depending on official fees and the professional chosen.• Seller's Agency Fees: included in the List Price.
…By Annonceur International


Ref.1788 - Farm with horse riding equipment. https://www.calameo.com/read/007327161c92ae8b2caff Discover the equestrian paradise in Albinyana, in the heart of the Penedés! This 2-hectare estate is a dream come true for horse and nature lovers. Just 30 minutes by car from Sitges and 45 from El Prat Airport, you will enjoy a privileged and well-connected location. The property is fully fenced and has several buildings, including an approved riding area with 6 boxes, a riding arena and stables, as well as a covered area for the hygiene of the horses. The main house, measuring 380 m2, offers a living room with high ceilings and a fireplace, a 45 m2 kitchen with a pantry and a utility area, and 4 bedrooms, 3 of which are suites. The master suite stands out for its two dressing rooms. Enjoy the porch, the pool and the spectacular views that will surround you. In addition, there is space to park up to 20 cars within the estate. The second house, in Nordic style and 157 m2, is built in wood and has 2 bedrooms, 2 bathrooms, a large kitchen and a terrace with stunning views. The exterior is not far behind: fruit trees, a barbecue area with a built-in table and an idyllic setting to enjoy the outdoors. This property is ideal for setting up a horse riding business or simply to live surrounded by tranquility and nature. With 547 m2 built and 440 m2 usable, this property is a unique opportunity. As a peculiarity, the roof is integrated into the property and is made of grass with magnificent insulation for a house that blends into nature. The second house is made of wood, was built by a company specializing in Nordic materials in 1989 and consists of 157 m2 made up of 2 bedrooms and 2 bathrooms, a large kitchen and a terrace with fantastic views, ideal for guests. There is also a magnificent barbecue area with a built-in table that you can enjoy with your family and friends. If you love horses and nature, you can't miss this place. Come and meet her and fall in love with her charm! NOTE: The amounts indicated have not included the taxes and fees applicable to the purchase or rental of the real estate. The photographs, videos, plans and other graphic documentation may not correspond to current reality, as well as the footage and surfaces, and are not contractual. Unless otherwise indicated, the furniture and equipment that appear in the ad are not included in the price. Neither are the expenses and taxes of formalizing the sale included in the prices: VAT, ITP, Notary, Registry, etc. ADDITIONAL INFORMATION: In compliance with the information obligations established in Law 10/2025 of December 28, on customer service and transparency, as well as current sector regulations, please note that the indicated price DOES NOT INCLUDE the expenses and taxes inherent to the acquisition, which are detailed below:• Property Transfer Tax (ITP): The tax rate in force in the Autonomous Community of Catalonia will be applied (Property value up to €600,000 = 10% (€15,000), from €600,001 to €900,000 = 11%, from €900,000 to €1,500,000 = 12%, over €1,500,000 = 13%), without prejudice to the reduced rates of 5% and 7%, applicable according to the buyer's personal circumstances. or the property's characteristics). The tax is levied on the Cadastral Reference Value or the sale price, whichever is higher.For comprehensive information on the operation, tax rates, and tax breaks of the Property Transfer Tax (ITP) in Catalonia, please consult the official website of the Catalan Tax Agency at the following link: https://atc.gencat.cat/es/tributs/itpajd/tpo/tarifes-tipus/• Notary Fees: Notary fees will be calculated according to the official tariff regulated in Annex I of Royal Decree 1426/1989, of November 17, which approves the Notarial Tariff.• Land Registry Fees: Registration in the Land Registry will be billed according to the official tariff established in Annex I of Royal Decree 1427/1989, of November 17, which approves the Notarial Tariff.• Management Fees (Property Management): Fees for administrative processing, tax settlement, and registration, according to the rates of the professional involved.Expenses related to the sale (Notary, Property Registry, and Property Management fees) are estimated to be between 1% and 3% of the sale price, depending on official fees and the professional chosen.• Seller's Agency Fees: included in the List Price.
…By Annonceur International


Exclusive Single-Family Home in Quint Mar: Sustainable Luxury with Views of the Mediterranean Discover this impressive single-family home located in the prestigious Quint Mar Urbanization, just 10 minutes from the center of Sitges. This home combines luxury, sustainability and a unique natural environment. Privileged Location With a south orientation, the home offers spectacular views of the Mediterranean Sea and the charming town of Sitges. Surrounded by vegetation and with close access to both the beach and the mountains, it is the perfect place to enjoy outdoor activities. Innovative Design and Energy Efficiency Built under the principles of zero consumption, this house is designed to minimize its environmental impact and reduce supply costs by up to 50%: • Photovoltaic solar panels for efficient electrical consumption. • Lighting regulators that optimize energy use. • Zoned air conditioning, guaranteeing comfort in each room in a personalized way. • Advanced water saving systems for sustainable use of this vital resource. A Home for the Future This home not only offers a modern and sustainable design, but also a commitment to the economy and comfort of its residents. Live in harmony with nature without giving up the luxury and exclusivity you deserve. Come and discover your new home and start living the Quint Mar experience! NOTE: The amounts indicated do not include taxes and fees applicable to the purchase or rental of the property. The photographs, videos, plans and other graphic documentation may not correspond to current reality, as well as the footage and surfaces, and are not contractual. Unless otherwise indicated, the furniture and equipment that appear in the advertisement are not included in the price. The costs and taxes for formalizing the sale are also not included in the price: VAT, ITP, Notary, Registry, etc. ADDITIONAL INFORMATION: In compliance with the information obligations established in Law 10/2025 of December 28, on customer service and transparency, as well as current sector regulations, please note that the indicated price DOES NOT INCLUDE the expenses and taxes inherent to the acquisition, which are detailed below:• Property Transfer Tax (ITP): The tax rate in force in the Autonomous Community of Catalonia will be applied (Property value up to €600,000 = 10% (€15,000), from €600,001 to €900,000 = 11%, from €900,000 to €1,500,000 = 12%, over €1,500,000 = 13%), without prejudice to the reduced rates of 5% and 7%, applicable according to the buyer's personal circumstances. or the property's characteristics). The tax is levied on the Cadastral Reference Value or the sale price, whichever is higher.For comprehensive information on the operation, tax rates, and tax breaks of the Property Transfer Tax (ITP) in Catalonia, please consult the official website of the Catalan Tax Agency at the following link: https://atc.gencat.cat/es/tributs/itpajd/tpo/tarifes-tipus/• Notary Fees: Notary fees will be calculated according to the official tariff regulated in Annex I of Royal Decree 1426/1989, of November 17, which approves the Notarial Tariff.• Land Registry Fees: Registration in the Land Registry will be billed according to the official tariff established in Annex I of Royal Decree 1427/1989, of November 17, which approves the Notarial Tariff.• Management Fees (Property Management): Fees for administrative processing, tax settlement, and registration, according to the rates of the professional involved.Expenses related to the sale (Notary, Property Registry, and Property Management fees) are estimated to be between 1% and 3% of the sale price, depending on official fees and the professional chosen.• Seller's Agency Fees: included in the List Price.
…By Annonceur International


Costa de Barcelona · El Maresme · Cabrera de MarLarge house to renovate with sea views located in Cabrera de Mar, in a privileged natural setting, at the foot of the Serra Litoral mountain range, in a quiet area surrounded by nature, offering its residents a high quality of life.The entire property consists of 871m² of built space, divided into three independent homes, set on a large plot of 8,124m²:Main House: 581.40m²Upon entering the home, a spacious entrance hall leads to the day area, which consists of a living room divided into three areas: a sitting area, a dining area, and a lounge with a fireplace. The room opens to the exterior of the house, where you can enjoy panoramic sea views and a porch with a barbecue area. A large kitchen with a dining area and a fireplace, laundry room, cellar, pantry, and a full bathroom are also on this level.Using handcrafted wooden stairs, we access the upper floor, which offers two suites with private bathrooms, three double bedrooms, and a full bathroom. Additionally, with independent access, there is an apartment with its own kitchen, a sitting area with a fireplace, two bedrooms, and a bathroom.On the upper floor, an attic-style study with a fireplace and beautiful views is located, along with a guest toilet.Guest House: 181.93m²The 181.93m² guest apartment, with independent access and sea views, features three bedrooms, one bathroom, a kitchen, and a living room with access to a terrace.There is also a versatile room under the apartment with independent access.Caretaker's House: 67.55m²Next to the main house, the caretaker’s house includes a living room, kitchen, two bedrooms, and a bathroom.Outdoor AreaOutside, there is a large tennis court and a private swimming pool.Additionally, there is a 58m² garage with space for four vehicles.For more information, consult our property catalog on our website: www.accesshome.esAccess Home · Real Estate
…By Annonceur International


In one of the most privileged areas of Begur, you'll find this exclusive property with 733sqm of living space set on an impressive 5,679sqm plot.Located just minutes from some of the most iconic beaches of the Costa Brava, such as Platja Fonda and Aiguablava, its location allows you to enjoy the tranquility and privacy of a privileged natural setting, without sacrificing proximity to the sea and the charms of this wonderful town in the Baix Empordà region.The property is particularly noteworthy for its spectacular sea views and magnificent outdoor spaces. Surrounded by extensive gardens, it features an outdoor swimming pool and a private tennis court, creating an ideal environment to enjoy the Mediterranean lifestyle with family and friends.A spacious living-dining room opens directly onto the garden and a beautiful terrace with a thatched porch, where a living area and a separate dining space are clearly defined. Beautiful garden with a private pool, offering idyllic sea views.On this same floor, next to the pool, are three double bedrooms, two of which share a full bathroom, and a third en suite with a dressing room. All of them have direct access to the garden.The vintage-style kitchen has access to a separate service area, comprising a laundry room, a staff bedroom and bathroom, as well as a guest toilet.The property also features a second living area with a separate entrance, offering a pantry and three additional double bedrooms. One of these has an en suite bathroom, while the other two share a bathroom.An exceptional property due to its location, its stunning sea views, and its magnificent outdoor spaces.Don't hesitate to visit this property and discover for yourself all the potential, privacy, and charm of this exclusive enclave in Begur.
…By Annonceur International


House in Calella de Palafrugell downtown area. Sea viewsHouse in the center of Calella de Palafrugell, a typical fishing village recognized nationally and internationally for its Habaneras, for its gastronomy, for its beautiful dream landscapes in an excellent location and with spectacular sea views.It consists of a 321 m2 house, distributed over three floors, in the lower part there is a warehouse, which can be used for parking spaces, it has a basement area. Entering the house on the first floor you will find the bedrooms, two of which are doubles, one of them en suite with access to a small terrace with beautiful views of Calella and the sea, and a bathroom, upstairs we find the living room. dining room with fireplace and access to another terrace with views as well, equipped kitchen, laundry room-pantry, guest toilet, and on the upper floor we find another large terrace where the views are even more spectacular.Possibility of putting in an elevator.In one of the most beautiful locations in our beautiful Calella de PalafrugellDo not hesitate to contact us for a visit!! You will love itV&G ¡ Our success is to achieve yours!
…By Annonceur International


Foixà, Empordà – Nestled in the heart of the Empordà, in the charming village of Foixà, this beautifully restored Catalan farmhouse dating back to 1746 offers a rare blend of history, authenticity, and contemporary comfort.Set on a 3,100m² plot surrounded by open countryside, the property has been carefully renovated to preserve its original character while adapting seamlessly to modern living. Traditional architecture, noble materials, and period details come together to create a residence where the charm of the past coexists effortlessly with today's comforts.The farmhouse offers 285m² of living space, thoughtfully distributed across generous interiors filled with warmth and character. It features five bedrooms, inviting living spaces, and a series of carefully designed outdoor areas that embrace the surrounding landscape.The exterior has been conceived as an extension of the home, offering a true Mediterranean lifestyle. A swimming pool, an outdoor kitchen with bar area, a vegetable garden, a private well, and three terraces create multiple settings for entertaining, relaxing, and enjoying the natural surroundings throughout the year. The property also benefits from a rainwater collection system, reflecting a thoughtful approach to sustainability and country living.Magnificent panoramic views stretch across the rolling countryside and into l'Estartit, creating an atmosphere of peace, privacy, and connection with nature.A truly unique residence where history, architecture, and rural elegance come together in one of the most sought-after areas of the Empordà.
…By Annonceur International


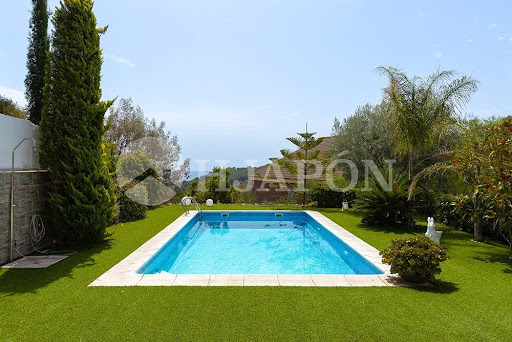


In HJAPON we present this magnificent detached property in Alella, an exceptional home that combines generous living spaces, privacy, and privileged sea and mountain views in one of the most sought-after locations on the Maresme coast. Offering 332 sqm of built area on a 996 sqm plot, this outstanding residence stands out for its abundant natural light, beautifully landscaped garden with a swimming pool, and a variety of outdoor spaces designed to be enjoyed throughout the year. The property is arranged over several levels. The main floor features a spacious entrance hall, an elegant living and dining room with a fireplace and direct access to the garden and pool, a fully equipped open-plan kitchen with dining area and access to the outdoors, as well as a double bedroom and a full bathroom. Upstairs, the sleeping quarters include a spectacular principal suite with a walk-in wardrobe and a private terrace overlooking the sea, a second double bedroom with access to the terrace, and an exceptionally spacious bedroom created by combining two former bedrooms, together with a full bathroom. As an added benefit, the property includes a fully self-contained apartment with its own kitchen and bathroom, ideal for guests, extended family, or as a private workspace. It also features a large multi-purpose room. Completing the property is a generous garage with space for four vehicles and a guest toilet. An exclusive home offering space, comfort, privacy, and outstanding views, perfect for those seeking the exceptional lifestyle that Alella has to offer. The property also benefits from quick motorway access and is just a few minutes from some of the area's finest international schools, making it an ideal choice for those looking for quality of life, privacy, and excellent connections to Barcelona. In compliance with Law 12/2023 and Law 18/2007. The owner does not qualify as a large holder. Stressed market area: YES. The certificate of occupancy number is available upon request by interested parties in person, in accordance with private confidential data protection regulations. The sale price does not include taxes or expenses arising from the transaction which, according to current regulations, are to be borne by the buyer. For second-hand properties, the Property Transfer Tax (ITP) applies according to the rate established by the Autonomous Community. For newly built properties, VAT and Stamp Duty (AJD) apply according to current regulations; notary and registry fees; and administrative management fees if contracted. Availability to be agreed. This offer is subject to price changes or withdrawal from the market without prior notice. The information provided, including surface areas, is for guidance only. Real estate brokerage fees will be borne by the corresponding party according to the signed agreement. Detailed and personalized information will be provided to any interested party before the payment of any deposit, in accordance with applicable state and regional regulations. AICAT 12638. API A14093.
…By Annonceur International


Rustic villa for sale in the heart of nature, fully renovated and featuring a cataloged construction originally from the 15th century. Located on a 12,000 m² plot with a built area of 1,000 m².The property consists of the main masia, an independent guest house, and a garden area.The main masia boasts over 700 m² of constructed space distributed over three floors, combining spacious, functional areas with high-quality finishes. On the ground floor, a large entrance hall leads to a dining room with an open-plan kitchen equipped with top-tier appliances (Gaggenau, Miele), a laundry room, a separate living room with access to a covered terrace offering spectacular views of Montserrat, and direct access to a wine cellar. There is also a double bedroom and a full bathroom with a shower.The first floor houses a bright living-dining room with an open-plan kitchen, a master suite with a private bathroom and walk-in closet, two double bedrooms, an office, and a full bathroom. The lower floor includes a dining area, a summer kitchen, and a wine cellar. Additionally, the masia features a garage with space for four vehicles.Next to the main masia, an independent guest house complements the property. This house includes a living-dining room with a fully equipped open-plan kitchen, a suite with a walk-in closet and full bathroom, and a porch that enhances the outdoor spaces.The garden, spanning approximately 7,000 m², features a 105 m² pool with a hot-water hydrotherapy area and a chill-out zone. The estate is adorned with fir trees, century-old hackberry trees, pine trees, an organic vegetable garden, fruit trees, and a hundred arbequina olive trees that produce annual oil. An 80,000-liter tank, supplied by a private spring, ensures automatic irrigation and pool supply. Completing this space are a well, a stream, and a small lake.The finishes of the property include ceramic tile floors, Climalit glazing on the windows, details in antique ceramics, designer light fixtures and lamps, German steel faucets, an energy-efficient system through aerothermal technology, and underfloor heating.Located in Gelida, a charming town in Alt Penedès surrounded by vineyards and nature. This area offers a peaceful and residential atmosphere, ideal for those seeking quality of life in a serene setting, yet with excellent connectivity to Barcelona thanks to its proximity to the AP-7 highway and train station. Gelida has essential services such as shops, schools, and restaurants, and is known for its historic castle and hiking trails, perfect for enjoying the landscape and the outdoors.AREA: Alt Penedès - Gelida.
…By Annonceur International


900 m² plot | 273.10 m² interior | 82.98 m² of terraces | 4 bedrooms | 4 bathrooms | Garage | AAA Energy Certification Coldwell Banker presents this exclusive new detached house located in Can Cortés, one of the most privileged residential areas of Sant Cugat del Vallès. Surrounded by the Collserola Natural Park and just a few minutes from the centre of Sant Cugat and Barcelona, it offers the perfect balance between privacy, nature and quality of life. Built on a plot of 900 m², the house has 273.10 m² interiors distributed over three floors and 82.98 m² of terraces with stunning panoramic views of the Vallès and, on the clearest days, as far as the Pre-Pyrenees. Designed under a concept that combines contemporary architecture, European design and sustainability, it incorporates top quality materials and the highest AAA energy certification. Distribution The ground floor offers a large multifunctional space with capacity for several vehicles, currently conditioned as a games room and private cinema, as well as an ideal room as a gym or office, a bedroom with dressing room and bathroom, laundry and technical room. The main floor houses a bright living-dining room with fireplace and direct access to a spectacular terrace of 62.72 m², next to an elegant open kitchen signed by Castagna Cucine, equipped with a large island and integrated Bosch appliances. On the upper floor is the night area, with an en-suite bedroom, a large separate dressing room and a magnificent master suite with dressing room, Inbani designer bathroom and access to a private terrace of 20.26 m² with exceptional views. Design, efficiency and comfort The property stands out for the quality of its finishes, with a kitchen by Castagna Cucine, custom-made wardrobes by Nordiska Kök, Inbani bathrooms, natural oak floors, solid wood doors and exclusive Buster + Punch mechanisms. Conceived as an authentic Eco House, it incorporates solar panels, aerothermal energy, underfloor heating, ducted air conditioning, motorised blinds, high-speed connection through Starlink and an alarm system with cameras. Exterior and location The plot, fully landscaped and perimetered, offers excellent privacy and includes a well-kept organic vegetable garden with a wide variety of fruits, vegetables and aromatic plants. Can Cortés is one of the most exclusive areas of Sant Cugat del Vallès, a privileged environment in the heart of the Serra de Collserola that combines tranquillity, nature and excellent communications with Barcelona, international schools and all services. A unique home where design, sustainability, technology and incomparable views come together to offer an exceptional lifestyle. Consumer information: In compliance with current regulations, the sale price does not include notary fees, registry fees, applicable taxes (VAT and AJD, as it is a new-build property) or other expenses inherent to the sale. We will be happy to provide you with a personalised estimate of these costs. The buyer does not pay any brokerage fees. ref:CB4449LL
…By Annonceur International
'%20stroke='%23DDAA3A'%20stroke-width='1.909'%20stroke-linecap='square'%20stroke-linejoin='bevel'/%3e%3c/svg%3e)
Receive by email any new listing that may match your search criteria
Your criteria :
By validating this form, you accept the general conditions of use of Le Figaro Properties.
These agencies offer a selection of luxury properties vente in Catalonia. Feel free to contact them for personalized assistance.


