Get early access to listings that match your criteria
Never miss an opportunity again. Our personalized alerts notify you instantly.

 English$ USD · m²


Fantastic home ten minutes walk from the beach, the train station and the center with all its services, and schools. Built in 1952, and recently renovated, preserving most of the original details of the time. With a constructed area of 446 m2, on a plot of 707 m2. The house has a total of 7 bedrooms with large and bright rooms, many of them equipped with a fireplace, terrace and sea views; It has 4 bathrooms, as well as a beautiful garden with its own pool that will make you feel the tranquility and being of the area. The house is distributed over 4 comfortable floors with high ceilings. The main floor offers a large hall, a dining room, a living room with a fireplace and access to a terrace, a library and a bathroom. A beautiful wooden staircase connects all the floors in the house. The first floor consists of 3 bedrooms and a bathroom. On the top floor, we find 4 bedrooms, one of them with a fireplace, and a bathroom. The 40 m2 kitchen with an exit to the garden and the summer porch is located on the lower floor. This floor also offers a utility room and a shower room. The garage has capacity for 2 cars.
…By Annonceur International


Exclusive villa with a 25m mooring, private garden, and pool in a privileged settingDiscover this elegant single-story villa, designed for those seeking privacy, spaciousness, and an exclusive lifestyle. Situated on a 994m² plot, the property offers 450 m² of living space and an exceptional 25-meter private mooring, perfect for boat enthusiasts.From the moment you step inside, the villa exudes comfort and sophistication. A spacious and bright 38m² living-dining room opens onto a beautifully landscaped glass-enclosed terrace, creating a seamless flow between indoors and outdoors with views of the lush garden and pool.The separate, fully equipped, and generously sized (21m²) kitchen combines functionality and design, ideal for both everyday use and entertaining.The sleeping area, designed for maximum comfort, features 5-6 elegant bedrooms and 5 full bathrooms, offering a perfect balance between privacy and well-being.The exterior is a true oasis: a mature garden with lush vegetation surrounds the property, guaranteeing an intimate and relaxed atmosphere, along with an exclusive pool area where you can enjoy the Mediterranean climate year-round.Ample parking with space for several vehicles both inside and outside the property.High-end features:* Air conditioning* Oil-fired central heating* Partially electric shuttersAs an added bonus, the property includes a **separate studio with a kitchen and bathroom**, ideal for guests, staff, or as additional private space.A unique residence that combines elegance, spaciousness, and an exceptional location, designed for those who appreciate understated luxury and quality of life.We invite you to discover this property in person. Contact us to arrange a private viewing.Some images have been digitally retouched.Real estate agency fees are included in the price.The price does not include taxes or expenses arising from the sale and purchase. The buyer shall bear the following costs: Property Transfer Tax (ITP), notary fees, Land Registry fees and, where applicable, financing costs.
…By Annonceur International


Engel & Völkers presents this exclusive house in the residential area of Teià. This residence offers a serene living experience. Imagine waking up every morning with panoramic views of the sea, thanks to its privileged location. The house welcomes us with a long glazed gallery to enjoy all day, with lots of light and also with the pleasant shade of the trees to cool off in the summer. From here we access the garden area of the pool where we can enjoy excellent views of the sea.The gallery gives way to a family living-dining room with fireplace connected to the kitchen that features an archway to accentuate the cozy character of the house. The main living room is very spacious, with white marble floors and staircase. It has a dining area and a relaxing lounge in front of the fireplace, with another corner for musical instruments. On this floor there is also a practical bedroom with an en-suite bathroom. We access the night area with warm wooden floors by stairs. The first two bedrooms are doubles, very bright and with fitted wardrobes. They have access to the terrace and have a full bathroom. The master suite has a reception hall that gives access to the bedroom, also with access to the terrace, a dressing room, and a full bathroom with a Jacuzzi bathtub. On the third floor is the attic with wooden ceilings, and access to another terrace with excellent views of the sea and the mountains. The environment is versatile for an office, a bedroom, or a gym. On the basement floor there is the laundry room and a multipurpose room for meetings and celebrations. There are also storage and storage areas. By another independent access, while connected to the main house, there is a recently built independent apartment, with a fully equipped kitchen, living room, dining room, bathroom with shower and two bedrooms with wardrobes. Ideal for receiving visitors or for independent young people. The house is surrounded by a garden, with a terrace with a porch to enjoy the Mediterranean climate, barbecue area, and an orchard for a more natural life.Discover an incomparable lifestyle in Teià, a coastal enclave of exceptional beauty on the Maresme coast, just a few kilometres from Barcelona. This residence is in a prime location, offering the serenity of a charming village and proximity to the vibrant energy of the city. The ideal profile of the resident is one who seeks tranquility and exclusivity, appreciating the natural beauty and convenience of quick access to first-class services. The infrastructure of the area is exceptional. It has an excellent public transport network, with buses connecting to the El Masnou suburban train stations, allowing you to reach the centre of Barcelona in approximately 25 minutes by train. By car, the journey to Barcelona is reduced to about 30 minutes, depending on traffic. In addition, the area has a wide range of services, including haute cuisine restaurants, and prestigious international schools. The leisure activities are varied and attractive. The golden sandy beaches invite you to relax and enjoy the Mediterranean sun. A few minutes away are golf courses. For sailing enthusiasts, the marinas of El Masnou, Premià de Mar, and Mataró offer berths and nautical services. The area also has numerous hiking and cycling trails, allowing you to explore the natural beauty of the surroundings. Barcelona, with its rich cultural and entertainment offer, is just a stone's throw away. A special feature of this location is its tranquility and exclusivity. The property is located in a quiet and safe residential area, surrounded by nature and with panoramic sea views. The property offers an oasis of peace and serenity, away from the hustle and bustle of the city, but with easy access to all services and amenities. Live the life you've always dreamed of in this exceptional coastal paradise.
…By Annonceur International


Located in one of the most prestigious areas of Mataró, next to the Parc Central de Mataró, this outstanding property offers the perfect balance between residential tranquillity and immediate proximity to all services, shops, schools, and public transport. An ideal setting to enjoy a high quality of life with full urban convenience. The property stands out for its generous dimensions and a layout designed for everyday comfort. It features two spacious and bright living-dining rooms, one of them with a fireplace, providing warmth and versatility. The independent fully equipped kitchen with dining area (office-style) is exterior and includes a utility/laundry room and pantry, offering excellent functionality. From the main living areas, there is direct access to a pleasant porch leading to the garden, creating a seamless indoor-outdoor connection—perfect for daily living as well as entertaining. The night area comprises four bedrooms, including two en-suite bedrooms with walk-in wardrobes, plus two additional bedrooms with access to a terrace-solarium overlooking the garden and swimming pool. The main suite also benefits from a private balcony. In addition, the property includes a separate office, ideal for remote working or study. Outside, the home truly shines with a large private garden and swimming pool, a true oasis in the heart of the city—perfect for enjoying the Mediterranean lifestyle in complete privacy. One of its key highlights is the presence of two independent garages, with access from different streets and capacity for multiple vehicles—an exceptional feature in this area. The property is completed with high-quality finishes and efficient solutions such as thermal and photovoltaic solar panels, radiator heating, and hot/cold air conditioning, ensuring year-round comfort. Second-hand property in good condition CHB068*****001 CEE: WW6ZD5*** ITP: current applicable rate Notary and registry fees according to tariff AICAT registration number: 10821 API number: 13233
…By Annonceur International


Detached villa Torroella de Montgri occupies a privileged position between the historic town and the coastal allure of L’Estartit, offering a poised Mediterranean lifestyle. The villa, with 354 m² of built area on a 1,050 m² plot, is defined by luminous interiors, refined architecture and a seamless connection to its peaceful surroundings.The main level opens with a welcoming entrance hall leading into spacious living and dining areas anchored by a fireplace. Its contemporary kitchen is generously appointed with premium appliances, a central island and ample storage, all opening towards a covered terrace that extends living outdoors. The master suite offers a private dressing room and en suite, complemented by a versatile additional room, guest cloakroom, laundry facilities and internal access to a two-car garage.Upstairs, three further bedrooms—two en suite—and an additional bathroom ensure privacy for family and guests. Every room benefits from light, openness and tranquil views, with sea and country outlooks present throughout. Outdoor life centres on the landscaped Mediterranean garden and private pool, framed by terraces and a pavilion with changing facilities. Long-tail variation: This luxury villa for sale in Torroella de Montgri features double-glazed Climalit windows, porcelain and parquet flooring, gas central heating, climate control, a central vacuum, automated shutters and a secure gated plot. Minutes from the beaches of L’Estartit and the amenities of Torroella de Montgri, the residence balances serenity, accessibility and year-round comfort.
…By Annonceur International


New build villa Begur is positioned in a coveted setting near the historic centre, with panoramic vistas across the Mediterranean and the surrounding hills. Modern and understated, the 334 m² residence integrates contemporary architecture with a year-round Mediterranean lifestyle, flowing naturally from indoors to out.On the main level, an open-plan living area unites the kitchen, dining and lounge, enhanced by expansive floor-to-ceiling windows that illuminate the interior and frame the sea. Glass doors connect the living space to a generous terrace and swimming pool, designed for both relaxation and entertaining. This floor offers one bedroom with en-suite bathroom and a guest toilet, maintaining privacy for residents and guests alike.Three double bedrooms await upstairs, including a principal suite with private bathroom, while the additional two enjoy open views and a shared full bathroom. The lower ground floor features a two-car garage and a versatile multipurpose room that adapts to various needs.This villa is equipped with air conditioning, a lift, solar panels, built-in wardrobes and electric heating. With a 1,025 m² plot and an A energy class, it offers refined comfort in one of Costa Brava’s most desirable enclaves.
…By Annonceur International


We present this exceptional neoclassical palace, a true architectural jewel of 1,200 m2, which sits majestically on an impressive plot of 2,000 m2 in the prestigious residential area of Pedralbes, adjacent to the Sarrià neighbourhood in Barcelona. This property offers dreamlike panoramic views of the city, the sea and the surrounding mountains, creating an atmosphere of serenity and beauty. Distributed over four floors, the mansion offers an elegant and spacious living space: On the main floor, there are various refined living rooms, which convey a cosy and luxurious atmosphere. The fully equipped kitchen opens to the living room. Guest toilet. The first floor houses spacious suites, each with large south-facing terraces, offering panoramic sea views. The first floor features several additional rooms and offers access to the third floor, with a spectacular solarium where residents will be able to appreciate the beauty of the surroundings. The basement, includes a wine cellar, a versatile multi-purpose space that can be adapted to various needs, an additional toilet and a storage room. The main entrance to the mansion is on the north side, where the caretaker's guardhouse and a garage are located. On the south side of the property, there is a wonderful garden surrounding the majestic swimming pool, a perfect place to relax and enjoy the Mediterranean climate. In addition, sports enthusiasts will find a squash court. In short, this exclusive neoclassical palace is a true masterpiece, offering an opulent and sophisticated lifestyle in a privileged location with unrivalled panoramic views. Every detail of this property has been designed and built to the highest quality and elegance, making it an ideal place for those looking for a unique and extraordinary residence in Barcelona. The property needs some updating. ref:CBES410
…By Annonceur International


Discover this stunning modern villa located in the prestigious Els Olivars residential area, a მშვიდ and family-friendly environment just 7 minutes from the beaches of Roses. With over 480 m² built on a plot of more than 2,000 m², the property offers privacy and a privileged natural setting. It features 5 bedrooms (4 en-suite), 5 bathrooms, a large independent kitchen, a bright living room with fireplace, dining area, and a second panoramic lounge. Additional features include an indoor swimming pool, gym, library with leisure area, spacious terraces, and a double garage. The landscaped garden with olive trees and fruit trees creates a unique atmosphere. Equipped with air conditioning, heating, solar panels, and alarm system. Possibility to create a separate apartment. Excellent location near Figueres, Girona and Barcelona.
…By Annonceur International


This impressive single-family villa of 786 m² built is located in one of the most privileged residential areas of Cabrils, a town known for its natural beauty, privacy, and proximity to Barcelona and the Costa Brava. Situated on an elevated site, this property combines luxury, comfort, and security in an environment that invites an exclusive and balanced experience between urban life and nature.From the moment you cross its threshold, the house captivates with a majestic presidential entrance hall with marble floors, leading to a spacious and bright contemporary-style living-dining room with direct access to the outdoors. The main spaces stand out for their natural light, high-quality finishes, and a sophisticated style that blends functionality and elegance. The modern office-style kitchen, with warm wood finishes, central island, and high-end appliances, invites you to enjoy gourmet cooking in a comfortable and exclusive environment, additionally featuring a wine cellar for wine enthusiasts.The house features six bedrooms and five bathrooms, intelligently distributed across its three floors. The upper floor hosts a master suite with access to a private terrace, en-suite bathroom, and walk-in closet, ideal for memorable resting with unobstructed views and complete privacy. Two additional bedrooms with full bathrooms share this same floor, offering space and comfort for family or guests.On the lower floor, a large versatile space has been designed as a wellness zone, with a spa, jacuzzi, lounge, sauna, and full bathroom with shower, creating a personal oasis for relaxation and disconnecting. The property also has a spacious garage of 267 m² with capacity for up to ten vehicles, ensuring maximum functionality for residents and visitors.The exterior of the house is one of its main attractions, with a well-maintained and functional garden surrounding the house, an overflowing pool inviting enjoyment on sunny days, and several porch areas, summer dining areas, and chill-out with barbecue, perfect for social events and family gatherings. The south orientation, along with sea views and contemporary design, makes this residence an unparalleled home for those seeking exclusivity and luxury.Built in 2009 with high-quality materials, the house offers finishes such as parquet floors, double-glazed windows with insulation, air conditioning, and central heating, designed for comfort in any season. Privacy, security, and proximity to services, schools, and green spaces make Cabrils an ideal choice for a tranquil life, with easy access to Barcelona—just 25 minutes by car—and to the beautiful Costa Brava, famous for its beaches and coves.Located in one of the quietest and most exclusive areas of Maresme, Cabrils is known for its privileged natural surroundings, sea views, and high-end residential lifestyle. This charming municipality combines proximity to the coast with a village atmosphere, ideal for families, nature lovers, and those seeking disconnect without giving up services. Nearby, there are prestigious restaurants, international schools, local shops, sports centers, and green spaces.Luxury home not subject to Reference Index.AREA: Cabrils – Maresme – BarcelonaTRANSPORTATION: Excellent road connectivity via C-32, allowing access to Barcelona in just 25 minutes by car. A few minutes from Vilassar de Mar center and its train station (RENFE line R1), connecting to Barcelona city center and the coast. The area also has interurban bus services and quick access to nearby towns such as Mataró and Premià de Mar.
…By Annonceur International


In Roques Daurades, L'Ametlla de Mar, we present this beachfront home. The property features a private pool and a garage. The home is spread over three floors that follow the slope of the land. The basement level features a spacious garage. The main floor includes a spacious living-dining room with access to the terrace, a kitchen open to the living room, a master bedroom with an en-suite bathroom and access to the terrace, and a half-bathroom. The rear terrace and the pool are accessible from this floor. The upper floor houses the sleeping quarters. Three double bedrooms—one en suite with a private terrace—and a full bathroom make up the sleeping area. One double bedroom also has a private terrace. All rooms offer sea views. Roques Daurades is a residential community in L'Ametlla de Mar, known for its coves with crystal-clear waters and relaxed atmosphere, consisting mainly of villas and single-family homes.
…By Annonceur International


Exclusive villa with panoramic views of the Mediterranean SeaThis spectacular property, approximately 550 m² of living space, is distributed over three comfortable levels on a plot of over 1,000 m², designed for maximum comfort, privacy, and quality of life.On the main floor, there is a spacious and bright living-dining room with an integrated kitchen and a guest bathroom. From here, you have direct access to an extraordinary garden with a heated swimming pool and open, unobstructed views of the Mediterranean Sea, creating a unique environment for relaxation and entertainment.The second floor houses an elegant study with access to a panoramic terrace and two en-suite bedrooms.The top floor features an impressive master suite with a large dressing room and a designer bathroom with a bathtub and separate shower area, as well as two additional en-suite bedrooms.Outside, the property includes an additional building dedicated to leisure, with a living-dining room, gym, and games room, ideal as a wellness area or for guests.This home has been designed to the highest standards of quality and features, including: Gaggenau appliancesMicrocement flooringHeated swimming poolHome automation systemSolar panels for water and pool heatingElevator from street levelNatural gas heating and air conditioningA unique property, perfect as either a primary residence or a high-end second home.Main featuresDetached house/villa550 m² built area5 en-suite bedrooms7 bathroomsApprox. 1,019 m² plotTerraces and gardenGarage includedBuilt-in wardrobes and storage roomBuilt in 2001 — excellent conditionEnergy certificateConsumption: 117 kWh/m² yearEmissions: 24 kg CO₂/m² year[IW]
…By Annonceur International


This modern villa Sitges is a newly completed, energy-efficient home designed with sustainability and contemporary minimalism at its core. Located in the tranquil Mas Alba area of Sitges, the property occupies an 860 m² double plot and offers 296 m² of living space, complemented by a 32 m² private pool and mountain views.Constructed in 2023 following rigorous Passivhaus criteria, the villa achieves energy class A. It features an aerothermal system, photovoltaic panels, and superior wall insulation with a thermal transmittance of 0.12 W/m²K, as well as double-glazed, argon-filled windows and full blind coverage in every room. The result is year-round thermal comfort, near-silent interiors, and exceptionally low energy use.The layout is intentionally open and luminous. Floor-to-ceiling sliding glass doors in the spacious living and dining area connect seamlessly to the garden and pool, creating flow and bringing the outdoors into daily life. The modern, fully equipped kitchen is designed for both functionality and aesthetic clarity. Four bedrooms, including two en-suite, offer versatile accommodation. On the main floor, two double bedrooms share a full bath and open directly towards the pool, while the master suite features its own dressing room and private bathroom with garden views. On the lower floor, a guest suite and two large multipurpose rooms adapt to leisure, fitness, or work, alongside parking for two cars.This villa balances privacy, family living, and advanced technical sophistication for those seeking an exclusive and efficient sanctuary in Sitges.
…By Annonceur International


La Garrotxa, Girona.One of the most beautiful places in Spain, in the natural park and volcanic area of La Garrotxa. Sixteenth century farmhouse of 2400m2, completely renovated in 2015, divided into 3 buildings nestled in the middle of nature, in total tranquility.The main building includes a large living room with fireplace and stunning views of nature, industrial kitchen, large dining room, direct access to the garden, 13 suites. Second building currently used as a workshop (with permission to expand). Third building with gym and pool views.Nestled in a land of about 370 hectares combining farm and forest, with views between the summit of Puigmal and the Mediterranean Sea.
…By Annonceur International


In one of the most beautiful and exclusive urbanizations on the Costa Brava in the town of L'Escala and just a 5-minute drive from the center and all services, such as shops, restaurants, pharmacies, supermarkets, etc., as well as surrounded by a natural environment and with a dream beach. We find this exclusive house which consists of:MAIN HOUSE: upon entering we find a spacious entrance hall that gives access to a large living-dining room with wooden beams of about 55 m2 with a large terrace with beautiful views, at the same time we access the large kitchen that allows us to access the garden area and private pool, in the same area we find a laundry area, it also has a beautiful dining room with access to the garden, we also find on the same floor, an en-suite bedroom, a large library that can be adapted to another double bedroom and a guest toilet. Upstairs we find a splendid master bedroom en suite of 40m2, with a dressing room and a large bathroom with a bathtub and shower, from the bedroom we access a terrace with beautiful sea views. And on the upper floor, we can enjoy a large and beautiful multipurpose room currently adapted as a lounge to enjoy the splendid views that the property has of the sea and the coast.GUEST HOUSE: In the garden area we find the guest pavilion, currently conditioned as an en-suite bedroom, a living-dining room with another bathroom, and a gym room. The house also has a large closed garage of about 100 m2 with capacity for several cars, as well as a machinery room. In the same garage area, we find two large spaces, one of them conditioned for house machinery and the other with the possibility of a storage room or cellar.The property has extras such as: air conditioning, alarm with cameras, automatic irrigation, natural gas heating, built-in wardrobes. The property has two entrances from two streets.The property is sold unfurnished. (But it can be negotiated)The luxury of living on the Costa Brava that you must not miss!For any additional inquiries, we will be happy to assist you and help you without any commitment
…By Annonceur International


Recently built house distributed over a comfortable main floor, located on a completely flat plot. It stands out for its great brightness, functionality and comfort, designed to enjoy everyday life with all the amenities. The living area offers a spacious and bright living-dining room with a fireplace and a modern, fully equipped kitchen, both spaces with direct access to the garden. In the night area, there is an elegant master suite with a beautiful dressing room and full bathroom, as well as two additional bedrooms that share a second full bathroom. The garden, with natural grass and a magnificent swimming pool, also has a pleasant outdoor lounge-dining area with a barbecue, creating a perfect space for leisure and outdoor gatherings. On the lower floor of the house there is a large multipurpose room with natural light, ideal as an office, gym or games room. On this floor there is also a full bathroom with shower, laundry area, machine room and storage room. The property also has a garage with space for two cars, storage space, and an area for motorbikes or bicycles. Its features include: underfloor heating, air conditioning, electric blinds, fibre optic connections in all rooms, an osmosis system and water softener, as well as an alarm system with video surveillance and full remote control of the blinds. Outside, there is also a vegetable garden area with a shed, automatic irrigation system and night lighting.
…By Annonceur International


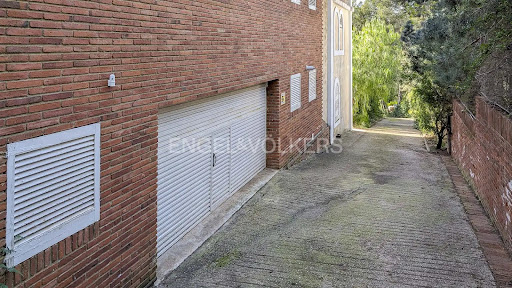
Engel & Völkers presents this magnificent house, located in a privileged location, which offers panoramic views of the sea, surrounded by a natural landscape that transforms every corner into a unique place. Upon entering we find a bright and spacious hall, standing out for its elegant and cozy design. The large living room has a warm fireplace that creates the perfect atmosphere to enjoy with the family. From here, you can access a charming porch where you can relax while contemplating the breathtaking views that the property offers. With 6 bedrooms and 4 bathrooms, the house is designed to offer maximum comfort and privacy. The two large terraces, with direct views of the sea, are ideal for enjoying sunrises and sunsets in an incomparable setting. The basement of the property houses a wine cellar, ideal for wine lovers, a spacious games room and a workshop-style room, as a work area and tools. For visitors, there is a completely independent guest house, consisting of 2 bedrooms, a bathroom and a porch, offering privacy and comfort. In addition, each house has a maid's room and its own bathroom.The 2000 square meter garden is a true oasis, with green areas and spaces for family enjoyment. Outside there is also a spectacular swimming pool, perfect for cooling off during the summer, and a batmington court for sports lovers. This property, which combines luxury, functionality and unrivalled views, is the ideal home for those looking to live in a quiet and exclusive place, without giving up any of the modern comforts and 10 minutes from the city.The house is located in an urbanization surrounded by nature, a few minutes from Tarragona center and, next to one of the best neighborhoods in Tarragona, where you can find all services, supermarkets, pharmacies, doctors, schools, restaurants, public transport. The main showcase of the city is the Mediterranean Sea, and has a thousand-year-old history, Tarragona declared a World Heritage Site by UNESCO. It is characterized by being a quiet city, but with all the benefits of a big city, from Tarragona you can do gastronomic routes or some of the most important vineyards in Catalonia, with a recognized name worldwide, do ecotourism and rural tourism. Here you can also enjoy a mild climate with plenty of sunshine all year round, enjoy important cultural events and exciting local festivals. In addition, it has specialized shops, the main health, education and urban transport services, long distances, regional and high-speed train, seaport and marina, airport. The city is connected to the main road networks, AP7, A7 and N340 58 minutes from Barcelona airport.
…By Annonceur International


THE PROPERTY HAS A TOURIST RENTAL LICENSEOn the outskirts of the bucolic town of Rupiá is located this beautiful renovated 18th century country house, but at the same time preserving its essence, maintaining its architectural style and its original materials. With a wooden beam ceiling, adobe floors and exposed stone walls.Fantastic stone country house of 697sqm built distributed over 3 floors:- Ground floor: different spaces are located for storage and the cellar.- First floor: there is a charming living room with beautiful vaulted ceilings and a wood stove, which gives access to 4 bedrooms with vaulted ceilings and 2 bathrooms. There is also the kitchen with dining space and a large fireplace with access to the covered terrace with a porch that covers the summer dining room.- Second floor: there is a distribution room that gives access to a large dining room, to later access 4 bedrooms and 2 bathrooms. Fully equipped kitchen with a cozy living room around a large fireplace.Outside we have a beautiful 5,320sqm garden with a private saltwater pool and barbecue area, where you will live unforgettable moments with your loved ones. It is also equipped with a rustic soccer field and trampoline ideal for the little ones to enjoy.Outdoor parking available at the entrance of the property.Come visit this fantastic country house with Cornex Capital in Rupià!
…By Annonceur International


New build house with sea views in Sa Riera Beach (Begur)In one of the most beautiful and exclusive areas of our beloved Costa Brava, we find this semi-detached house in a gated community with a garden and swimming pool, just a 3-minute walk from Sa Riera beach.It comprises:On the ground floor, there is a garage for 2 cars and a storage room.On the main floor, there is a living-dining room, an open-plan kitchen with an island and direct access to the terrace and garden area, a bathroom, and a laundry room.On the first floor, there are 3 bedrooms and 2 bathrooms; one of the bedrooms has an en-suite bathroom with a dressing room and a terrace with sea views.On the top floor, there is a large solarium terrace with beautiful sea views.Modern architectural finishes with high-end materials.Don't hesitate to contact us for a viewing; you will be captivated by the house and its unique surroundings.V&G ¡ Our success is to achieve yours!
…By Annonceur International


A home where the outdoors takes centre stage. This elegant property, built in 2019, stands on a completely flat, double plot of 747 m2 – a rare privilege that allows you to enjoy space, privacy and sunshine all day long. With 357 m2 of floor space spread over three floors and connected by a lift, the house combines comfort, design and functionality. The living area opens onto the garden, creating a natural connection between indoors and outdoors. The modern and practical kitchen-diner has direct access to the garden, as does the bright living-dining room. On this floor, there is also a double bedroom and a full bathroom, ideal for guests or as a study. The upper floor houses the sleeping area with four external bedrooms, including an elegant en-suite with a dressing room and private bathroom, all with access to a terrace and unobstructed views. The exterior is undoubtedly one of the property’s main attractions: a spacious, completely flat garden, meticulously maintained, featuring a saltwater swimming pool, a summer dining area and a spectacular built-in barbecue with a preparation area, perfect for long, leisurely meals al fresco. The property also features a four-car garage, an office area and storage spaces. Located in Cabrera de Mar, a quiet residential area with excellent links to the beach, the town centre and the motorway, and very close to a newly built international school – a real bonus for families seeking a high quality of life. A home designed to make the most of space, natural light and the Mediterranean lifestyle.
…By Annonceur International


Spectacular villa with impeccable architecture and construction quality that unite the wide interior and exterior spaces allowing you to enjoy a unique environment of connection between the sea and the mountains, for sale in Bellamar, the best area in Castelldefels. The distribution of the house has been thought out to the smallest detail for the enjoyment of the Mediterranean. It has 5 spacious suites, all of them with wide access to terraces and with lots of privacy. The master suite has an individual terrace as an extension of the room itself and has everything you might need: a spacious bathroom with a bathtub, showers and a large dressing room. The house has 4 half floors connected by a very bright staircase and an elevator. From a spacious kitchen-dining room you can access the garden or the summer dining room. A double height communicates it with the living room with fireplace, music area, office.The house has a sauna, swimming pool, garden, laundry-iron In a unique environment close to international schools, Barcelona airport, marina and shopping centers
…By Annonceur International


Newly built house with infinity pool and sea views in Sant Andreu de LlavaneresIn a quiet residential area of Sant Andreu de Llavaneres is this exclusive new single-family house, designed to enjoy the Mediterranean landscape with privacy, spaciousness and contemporary architecture integrated into the environment.The property is part of a very limited residential complex of six independent houses, which guarantees a select and quiet environment. The project is developed on a large communal area of approximately 10,000 m² with paddle tennis area and green spaces, orchards and fruit trees, providing a sense of nature and unusual amplitude just eight minutes walk from the center of town.The house has been designed to take full advantage of the open sea views and natural light. The main floor is organized around a large living-dining room with integrated kitchen, a fluid and bright space that connects directly to the outdoor porch and infinity pool area. From here you can enjoy a natural relationship between indoors and outdoors, with the Mediterranean as the protagonist.Access to the house is through an elegant double-height hall that provides architectural character and a pleasant feeling of spaciousness from the first moment.The distribution includes five suites, plus a master suite with dressing room. The property is completed with a multipurpose room that can be adapted as a leisure area, office or gym, as well as a spacious garage with capacity for four vehicles.The construction incorporates contemporary solutions aimed at comfort and energy efficiency, with high quality materials, efficient air conditioning systems, high performance carpentry and an architectural design that optimizes orientation and the entry of natural light.A newly built home that combines modern architecture, sea views and proximity to the city center in one of the most valued residential enclaves of the Maresme, less than 40 minutes from Barcelona.
…By Annonceur International


Located in the prestigious gated community of Can Girona in Sitges, Villa Älva is a stunning contemporary home combining Scandinavian design with Mediterranean living.The villa offers 460 m² built on a 1,250 m² plot, featuring 6 bedrooms and 4 bathrooms, spacious open-plan living areas, and large floor-to-ceiling windows that connect the interior with the outdoor spaces.The main level includes a bespoke oak kitchen with natural stone worktops, a sunken dining area with 3.6 m ceilings, and bright living areas opening onto terraces, outdoor dining spaces, and a 10-meter swimming pool.The lower level features a three-car garage, gym, and private guest apartment, while the upper level hosts the master suite with walk-in closet, spa-style bathroom, and sea views, along with additional bedrooms and a home office.Located just minutes from Sitges center and 20 minutes from Barcelona Airport, this villa offers privacy, design, and exceptional Mediterranean lifestyle.
…By Annonceur International


In the Vinyet neighborhood of Sitges, we have this semi-detached house just steps from the beach and the center of Sitges. The property boasts unobstructed views, a garden, and a garage with space for four cars. The property is divided into three floors. On the ground floor, the living area, there is a spacious and bright living-dining room with access to a large garden and a barbecue area. Next to it is a separate kitchen and a laundry area with direct access to the garden. Finally, a guest toilet serves the ground floor. On the first floor, the sleeping area, there are two double bedrooms with built-in wardrobes and access to a large balcony. A full bathroom with double sinks serves this floor. On the second floor, there is another sleeping area where we find the master suite with built-in wardrobes and its own full bathroom with double sinks, a bathtub, and a hydromassage shower column. A large terrace with unobstructed sea views is also accessible from this level. The Vinyet neighborhood of Sitges is characterized by its prime location near the beach and its tranquility, even during the summer months. All this while remaining just minutes from the town center.
…By Annonceur International


HOUSE WITH POOL AND LARGE LANDWe offer you an exclusive house located in one of the most sought-after residential areas of Girona, on a magnificent 1,000m² plot, where privacy, tranquility, and quality of life are the main features.The property stands out for its elegant and contemporary architecture, large openings, and pleasant spaces that add charm to the house.Primarily designed on the ground floor, it offers a comfortable and functional layout, designed to enjoy the home with maximum comfort.The interior is characterized by open spaces and great brightness. We enter the house through a spacious hall, which separates two suite bedrooms with dressing rooms and an office, from the day area. This area integrates the living room, dining room, and kitchen in a modern and cozy environment, with direct access to the exterior through large windows that naturally connect the home with the garden.From the kitchen, you can access a large laundry-ironing room, where there is a service bedroom with its own independent bathroom.On the upper floor, the main suite stands out, with a dressing room and access to a large terrace, where you can enjoy excellent views and lots of privacy. On this floor, there is another bedroom with its own bathroom.Outside, the plot offers a private garden with a pool, solarium areas, a porch, and pleasant resting spaces, ideal to enjoy all year round and to share special moments with family or guests.Located in a quiet high-level urbanization formed by elegant single-family homes, the area stands out for its exclusive residential atmosphere, with low-traffic streets and a safe and pleasant environment. Additionally, it is close to prestigious private schools, quality services, and good connections, making it an ideal location for those seeking a perfect combination of exclusivity, comfort, and quality of life.CONTACT US. WE WILL BE HAPPY TO INFORM YOU.Purchase expenses: ITP 10%, notary, registration, and administrative fees.AICAT:1792Reg. API: 0873
…By Annonceur International


Cabrera de Mar – Maresme Coast. On a private plot surrounded by protected forest, property of over 500 m² located at the end of a cul-de-sac, offering full privacy and open sea views. Walking distance to the BSB Maresme international school.The house has been fully renovated to a high standard and includes 11 rooms, 7 bathrooms, a cinema room, and multiple living areas. Smart home system throughout for security, comfort, and energy management.Outdoor spaces include a swimming pool with integrated jacuzzi, shaded dining area, and landscaped Mediterranean garden. The plot is not overlooked and enjoys panoramic views from sunrise to sunset.Located in Cabrera de Mar, a residential area known for its large plots, sea views, and discreet setting. Ideal for families looking for privacy and proximity to international education, 30 minutes from Barcelona.
…By Annonceur International
'%20stroke='%23DDAA3A'%20stroke-width='1.909'%20stroke-linecap='square'%20stroke-linejoin='bevel'/%3e%3c/svg%3e)
Receive by email any new listing that may match your search criteria
Your criteria :
By validating this form, you accept the general conditions of use of Le Figaro Properties.
These agencies offer a selection of luxury properties vente in Catalonia. Feel free to contact them for personalized assistance.


