Get early access to listings that match your criteria
Never miss an opportunity again. Our personalized alerts notify you instantly.

 English$ USD · m²


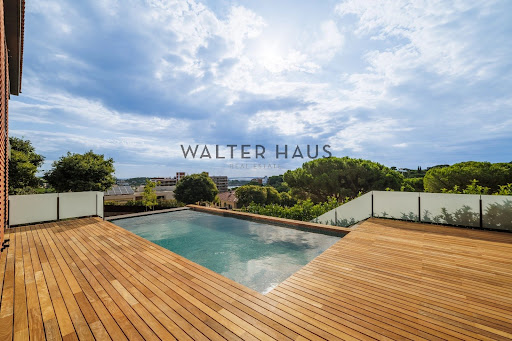
Designer villa located in the prestigious Punta Brava area, with a constructed area of 360 m² on a 721 m² plot. This property is house number 2 in the complex, situated on the lower part of the land, close to the street access. The villa offers a private pool, spacious terraces, and open sea views, in a natural setting that provides privacy and tranquility. Its contemporary architecture blends seamlessly with the landscape, creating a balanced space between interior and exterior.The villa is distributed over three levels and has pre-installation for an elevator. On the main floor, there is a large and bright living room with direct access to the terrace and pool, a fully equipped independent kitchen, a laundry area, and a guest toilet. The upper floor comprises three double bedrooms, the master suite featuring a dressing room, a whirlpool tub, and a shower with views of the surrounding nature. The other two bedrooms share a full bathroom. The basement level includes a garage with space for two vehicles and an additional room with a bathroom. Among its features are natural parquet flooring, high-performance aluminum window frames, and zoned climate control.Punta Brava is one of the most sought-after residential areas due to its tranquil surroundings, proximity to the sea, and excellent access to essential services. Its location allows you to enjoy nature without sacrificing the convenience of nearby shops, restaurants, and main roads, making it an ideal option for both a primary residence and a second home.Acquiring this property represents an excellent opportunity for those seeking a modern, well-equipped home with sea views in a well-established area. Furthermore, there is the option to purchase both properties in the development together.The price does not include taxes or expenses associated with the sale, such as notary fees, property registration fees, administrative fees, and taxes (Property Transfer Tax, VAT, and Stamp Duty, as applicable).At Walter Haus, we understand that finding the ideal home is more than just an investment: it's about finding that place that fits your lifestyle.Discover our properties by visiting our website and explore all the exclusive properties that only Walter Haus has to offer.Contact us for more information!
…By Annonceur International


Located in the prestigious Punta Brava area, this designer home boasts a constructed area of 361 m² on a spacious 2,579 m² plot shared between two houses. This property, number 1, is situated on the higher part of the property. Surrounded by a privileged natural environment, it offers privacy and tranquility along with breathtaking sea views. Its contemporary architecture and infinity pool create a harmonious ensemble where every space has been designed to maximize the enjoyment of light and the landscape.The home is distributed over three levels connected by an elevator, providing convenience for everyday living. On the main floor, there is a bright living room with direct access to the terrace and pool area, as well as a fully equipped independent kitchen, laundry room, and guest toilet. The upper floor comprises three double bedrooms, including the master suite with a dressing room and full bathroom, along with an additional bathroom. The lower level features a garage with space for two vehicles, an additional bedroom, and a full bathroom.Built in 2015 and completely renovated in 2025, this property boasts high-quality finishes such as natural parquet flooring, high-performance aluminum window frames, and zoned ducted air conditioning. The kitchen features Smeg appliances, adding a modern and functional touch. Every detail has been carefully selected to ensure a comfortable, efficient, and contemporary home.Located in Punta Brava, one of the most sought-after areas for its natural surroundings and proximity to the sea, this property offers an excellent combination of privacy and easy access to amenities and transport links. The option to purchase both homes in the complex together adds further appeal for those seeking an investment or a larger living space.The price does not include taxes or expenses associated with the sale, such as notary fees, property registration fees, administrative fees, and taxes (ITP, VAT, and AJD, as applicable).At Walter Haus, we understand that finding the ideal home is more than just an investment: it's about finding that place that fits your lifestyle.Discover our properties by visiting our website and explore all the exclusive properties that only Walter Haus has for you.Contact us for more information!
…By Annonceur International


A practical and comfortable house located in a private residential complex with communal areas, paddle tennis courts, fronton, tennis courts, and daily concierge service. The well-organized spaces, connected to the outdoors, provide brightness and allow you to enjoy the pleasant Maresme climate all year round. The property is distributed over two floors: •Main floor: entrance hall, split-level living-dining room, kitchen with office area, one bathroom, and one bedroom. •First floor: four additional bedrooms and a suite with access to a cozy terrace. Outside, there is a charming summer porch with a barbecue, surrounded by greenery and next to the swimming pool. A second porch, accessible from the living room, offers an ideal space to relax. The house also features electric shutters, a perimeter alarm, and other amenities that make it a very complete option
…By Annonceur International


We present the most exclusive private residential complex with sea views in Sant Andreu de Llavaneras. Luxury and discretion define it. Discover the only luxury residential complex located in a private gated community, with stunning sea views. Located just five minutes from the charming village of Sant Andreu de Llavaneras, these properties are the perfect retreat for those seeking tranquillity and elegance. Sant Andreu de Llavaneras is a privileged town, famous for its microclimate that makes it a perfect place to enjoy the sun all year round. Here you will find first-class golf courses, the exclusive El Balis yacht harbour, as well as tennis and paddle tennis clubs to satisfy the most demanding. In addition, its varied gastronomic offer will allow you to enjoy a unique culinary experience. And best of all, you are only 30 minutes away from Barcelona, where you can enjoy its rich cultural and gastronomic offer. Don't miss the opportunity to live in a place where luxury and nature meet! With a total surface area of 19.810m2, this residential complex of 6 single-family houses, each with a private garden and spectacular sea views. On entering the complex, we are greeted by a pleasant stroll through magnificent trees and low maintenance Mediterranean vegetation that leads directly to an underground street that gives access to the private garages with capacity for four cars for each of the properties. For more information about this property, please do not hesitate to contact us.
…By Annonceur International


This spacious single-family chalet is located in Tortosa in the Simpàtica area. With a total surface area of 503 sqm and a useful area of 449 sqm, the property consists of 3 floors with an indoor elevator, also 3 bedrooms with dressing room and bathroom (suite), 1 single, total 4 bathrooms plus 1 toilet, air conditioning (hot and cold), built-in wardrobes, radiant heating (diesel), top-quality enclosures, kitchen equipped with top-range appliances, garage for more than 5 vehicles, private garden, south orientation, private pool and gym, armored door, alarm system, sunny, 2 terraces of 54 sqm, marble and gres floors, double glazed windows, and barbecue with wood fire and industrial kitchen for more than 20 diners. Check sales conditions.
…By Annonceur International


Exclusive designer villa in Cala Margarida, Palamos, Costa Brava Discover this spectacular modern design villa in the privileged area of Cala Margarida, just 100 meters from the beach. With a contemporary, cubic architectural concept, this property offers a perfect balance between elegance, comfort, and functionality. The 537 m2 home on a 723 m2 plot is distributed over three floors: a basement, ground floor, and first floor with 5 bedrooms (2 suites with wonderful sea views) and 4 bathrooms, ideal for both large families and those seeking privacy for guests. Its design, featuring large windows, allows for excellent natural light, enhancing its south-facing orientation and offering a feeling of spaciousness in all spaces. The exterior features a garden, private pool, and covered porch, creating an ideal setting for relaxation and entertaining. On the upper floor, the home has independent access and a beautiful outdoor sun terrace, providing privacy and comfort. Call us to arrange a personalized visit. www.vilaprime.es Tel. +34 931253938
…By Annonceur International


C/ Punta Negre, Girona (Area: Begur)Price: €1,290,000Condition: in good conditionNet floor area: 598 m² (o Useful area)Built-up area: 664 m²Energy consumption kWh/m²/year: Emissions kg CO2/m²/year: Occupancy certificate: CHG [Number] Resale Property Purchase (Catalonia)Important price informationThe advertised price does not include purchase taxes or additional costs.Main tax (ITP)Applied in Catalonia based on property price:• Up to €600,000 → 10%• €600,001 – €900,000 → 11%• €900,001 – €1,500,000 → 12%• Over €1,500,000 → 13% Reduced rates may apply in specific cases. Calculated on the higher value between purchase price and cadastral reference value.Other costs• Notary• Land Registry• Legal/administrative services (optional) Estimated total: 10% – 13% additional.Agency fees Included in the price No cost for the buyer unless additional services are contractedAICAT Registration Number: 1786API Number: 13480Large Property Holder: NoHouse with spectacular sea views in Sa Riera (Begur). The house consists of: on the basement floor it is divided into 5 rooms, a boiler room and gas oil tanks, on its main floor we find three bedrooms, (the master bedroom has a large bathroom and a large office with a library).On the first floor we find: large dining room, pantry, and access to a large rear terrace, in the dining area, it has a large summer living / dining room with spectacular views of the sea, courtesy toilet, another large living room with views, on its upper floor we find another large room -office.Oil heating, possibility of building a swimming pool, closed garage, entrance through two streets, barbecue, elevator.Property with great possibilities, in a unique environment.V&G Costa Brava Luxury Real Estate.V&G ¡ Our success is to achieve yours!
…By Annonceur International


In the municipality of Riudecanyes, we find this designer house with a large plot of urban land. Built by a renowned local architect as his own summer residence, it stands out for its hexagonal floor plan built on top of an old circular tower. The property has a three-level swimming pool and a tennis court. The house is distributed over four floors. The living area consists of a living-dining room, library, dining room, and kitchen. The living-dining room opens onto a large terrace. The night area is distributed over seven double bedrooms and two single bedrooms. The double bedroom in the tower has a private balcony with views of the village. Three full bathrooms and two toilets complete the layout of the house. The basement has a pantry, wine cellar, laundry area, and dressing room. A games room and a recreation room are located under the swimming pool. In the garden there is a fully equipped summer kitchen with barbecue. The property has a tourist license and can accommodate up to 25 guests. Riudecanyes is a small municipality with all amenities. The municipality has a strong agricultural tradition, producing hazelnuts, extra virgin olive oil, and wine under the designations of origin: Avellana de Reus, Tarragona, and Siurana. It has the Riudecanyes reservoir surrounded by pine forests and trails ideal for walking, fishing, or enjoying the natural environment. It is 15 minutes from Reus and its airport, 1 hour from Barcelona airport, and 1 hour and 15 minutes from Barcelona city.
…By Annonceur International


? Refurbished Detached Villa in Lluminetes, Castelldefels - 1 minute from the beach! ☀?Do you dream of living by the sea, without giving up privacy and comfort? This is your chance!? Premium Location: In the exclusive area of Lluminetes, one of the best areas of Castelldefels, with the beach just a few steps away. Enjoy tranquillity, services and a unique Mediterranean atmosphere.? Your new home: 440 m² of plot with 178 m² built (according to the cadastre), all on one floor, maximum comfort and accessibility for the whole family. 4 spacious bedrooms, perfect for families, teleworking or guests. 3 complete, practical and functional bathrooms. Spacious and bright living room, with large windows that bathe every corner in light. Fully renovated kitchen, modern and equipped with high quality materials.? Outdoor areas and extras that you will fall in love with: Large private terrace, perfect for your relaxing moments outdoors. Backyard with storage room, ideal for extra storage. Heated indoor pool, enjoy a relaxing swim all year round! Private parking for 3-4 cars, a great advantage in the area. Air conditioning and central heating: comfort guaranteed in any season.? Very bright, with open spaces that convey warmth and well-being.? Ideal for: Families looking for an exclusive home by the sea, without giving up the proximity of restaurants, shops, public transport and services.? Don't miss out on this unique opportunity! Live the Mediterranean lifestyle you've always dreamed of.The sale price does not include taxes, notary and registry fees, agency fees or mortgage management (if applicable).
…By Annonceur International


A cosy detached house is offered for sale located in a privileged location on Fragata street, in Sant Antoni de Calonge. Just a 1-minute walk from the beach, this property combines the tranquility of a residential environment with the convenience of being close to all amenities. The house has a large garden ideal for enjoying relaxing moments with the family. Its interior layout is functional and bright, adapting to the needs of modern living. This property, the result of a careful study of the topography of the land and the needs of the user, offers a functional and optimal distribution. The open-plan and bright spaces, facing south-east, which allow you to enjoy natural light throughout the day, stand out. Highlights: Bioclimatic architecture: The orientation of the building, together with the thermal insulation and efficient air conditioning systems, guarantee optimal comfort and a reduction in the ecological footprint. Construction quality: The materials used such as reinforced concrete, double-glazed aluminum carpentry and top quality finishes, ensure the durability and value of the property in the long term. Private garden and pool: An oasis of tranquility just a few steps from home. The pool, with an efficient filtration system, is ideal for cooling off in the hottest months. Technological equipment NEW CONSTRUCTION HOUSE IN MAS VILAR - SANT ANTONI DE CALONGEA cosy detached house is offered for sale in a privileged location in Fragata street, in Sant Antoni de Calonge. Just a 1-minute walk from the beach, this property combines the tranquillity of a residential environment with the convenience of being close to all services. The house has a large garden ideal to enjoy relaxing moments with the family. Its interior layout is functional and bright, adapting to the needs of modern living. This property, the result of a careful study of the topography of the land and the needs of the user, offers a functional and optimal distribution. The bright, open-plan, south-east-facing spaces stand out, allowing natural light to be enjoyed throughout the day. Outstanding features: Bioclimatic architecture: The orientation of the building, together with the thermal insulation and efficient air conditioning systems, guarantee optimum comfort and a reduced ecological footprint. Construction quality: The materials used, such as reinforced concrete, double-glazed aluminium carpentry and top-quality finishes, ensure the durability and long-term value of the property. Private garden and swimming pool: An oasis of tranquillity just a few steps from the house. The swimming pool, with an efficient filtration system, is ideal for cooling off in the warmer months. Technological equipment NOUVELLE CONSTRUCTION MAISON À MAS VILAR - SANT ANTONI DE CALONGEUne agréable maison individuelle est proposée à la vente dans un emplacement privilégié de la rue Fragata, à Sant Antoni de Calonge. À une minute à pied de la plage, cette propriété allie la tranquillité d'un environnement résidentiel à la commodité d'être proche de tous les services. La maison dispose d'un grand jardin idéal pour profiter de moments de détente en famille. Son aménagement intérieur est fonctionnel et lumineux, s'adaptant aux besoins de la vie moderne. Cette propriété, fruit d'une étude minutieuse de la topographie du terrain et des besoins de l'utilisateur, offre une distribution fonctionnelle et optimale. Les espaces lumineux et ouverts, orientés au sud-est, se distinguent en permettant de profiter de la lumière naturelle tout au long de la journée. Remarkable features: Bioclimatic architecture: the orientation of the bath, the thermal isolation and the effective climatisation systems guarantee optimal comfort and a compact ecological undertaking. Qualité de la construction : Les matériaux utilisés, tels que le béton armé, les menuiseries en aluminium à double vitrage et les finitions de qualité, assurent la durabilité et la valeur à long terme de la propriété. Jardin et piscine privés : une oasis de tranquillité à quelques pas de la maison. La piscine, dotée d'un système de filtration efficace, est idéale pour se rafraîchir pendant les mois les plus chauds. Équipement technologique
…By Annonceur International


STAR PROP, the real estate agency of beautiful homes, presents this stunning single-family residence in Port de la Selva, Girona. An ideal retreat built on a large plot of 782 m², where comfort and space combine perfectly. With 354 m² of construction and 246 m² of usable space, this house features three floors designed to maximize your living experience. On the main floor, you are welcomed by a foyer that leads to a spacious living-dining room, perfect for family gatherings or relaxing afternoons. The fully equipped kitchen, with a dining table, becomes the heart of the home, ideal for enjoying good moments. You will also find a convenient toilet and a suite with a full bathroom that offers privacy and comfort. From here, you can access a terrace that offers fantastic views. The second floor is a true luxury: a cozy attic that houses a charming office/library and a perfectly organized storage room. Whether you work from home or simply need a space to disconnect, this corner is just what you need. Enjoy your moments of relaxation on the terrace of this floor, where the views of the sea and Port de la Selva are simply spectacular. On the ground floor, you will be surprised by three well-distributed bedrooms that share a functional bathroom. Additionally, you will have a huge garage capable of accommodating three cars, ideal for families with multiple vehicles or for those who enjoy having extra storage space. The plot of this home not only offers ample land but also allows for the construction of a pool, where you can enjoy sunny days on the Costa Brava. Imagine having your own private oasis in the heart of Alt Empordà. Equipped with oil heating throughout the home, you will always be comfortable during the colder months. Located just a few kilometers south of the French border, Port de la Selva is a picturesque village that combines natural beauty with a tranquil atmosphere. Its white houses and laid-back lifestyle provide the perfect setting to enjoy life, whether on the beach or exploring the charming mountains nearby. If you are thinking about buying or selling a property in this privileged area of the Costa Brava, do not hesitate to contact our real estate agents. We will be delighted to accompany you on your next real estate adventure. Don’t miss this opportunity! Come and discover for yourself everything this house has to offer. With STAR PROP, your new home is closer than you imagine.
…By Annonceur International


We present this magnificent detached house, in impeccable condition and ready to move into. Designed to offer maximum comfort, this property combines elegance, functionality and warmth, making it the ideal home to enjoy from day one. Located in a quiet and private area, just a few minutes' walk from the charming centre of Sant Andreu de Llavaneres, this elegant house stands out for its spacious rooms, abundant natural light and spectacular views of the sea and mountains. Upon entering the house, a bright hallway with high ceilings welcomes you and leads to a spacious living-dining room with a fireplace and direct access to the garden with a swimming pool. The very spacious and functional kitchen also offers access to the outside, where you can enjoy incredible sea views. On this floor there are also two double bedrooms that share a full bathroom and a guest bathroom. In the night area, on the upper floor, there is a spectacular master suite with a dressing room and a luxurious full bathroom equipped with a whirlpool bath and shower. There is also a double bedroom with an en-suite bathroom, two double bedrooms that share a full bathroom and a multipurpose room with a fireplace and panoramic views of the sea and mountains. All bedrooms have fitted wardrobes and most have a private terrace. The lower floor houses a large games room, utility room, storage room, toilet, wine cellar and a large garage with space for several vehicles. The property has a lift that conveniently connects all floors. Notable features and amenities: • Lift. • Private swimming pool. • Radiator heating. • Fireplace. • Electric blinds. • Hot tub. • Aluminium exterior carpentry with double glazing (Climalit). This property represents a unique opportunity for those who wish to enjoy a quiet and peaceful environment, without sacrificing comfort, spaciousness or the privileged views it offers.
…By Annonceur International


This exceptional villa, located in the sought-after neighborhood of Normax, captivates with its contemporary architecture, high-end finishes, and prime location offering breathtaking views of the Mediterranean Sea. Built on a 502 m2 plot and offering approximately 250 m2 of living space, it has been designed to provide light-filled rooms, fluid circulation, and optimal comfort, while taking full advantage of the exceptional natural environment. Just 1.3 km from the beautiful beach of Lloret de Mar, it perfectly combines tranquility and proximity to amenities. The ground floor features a large, bright living room opening onto a furnished terrace with sea views and direct access to the pool. The space includes a dining room and an open-plan Italian-style kitchen, fully equipped with high-end appliances. On the same level, there is also a double bedroom, a bathroom with shower, and a discreet cupboard housing the washing machine. Upstairs, there are three double bedrooms, including a master suite with a full bathroom (bathtub and shower) and access to a magnificent terrace. The other two bedrooms share a second bathroom. The split-level design also allows direct access to the garden from this floor. A garage with space for two vehicles is located at street level. Fully furnished and built with high-end materials, the property stands out for its Arte thermal and acoustic insulation, its Lux Danae Italian doors and cabinets in natural oak, its MIRAGE Italian porcelain stoneware floors, and its solid wood staircase. The bathrooms, designed by Duravit, are equipped with Imex faucets and Visobath LED mirrors. Comfort is ensured by underfloor heating with a Bosch boiler, pre-installation for aerothermal heating, independent Samsung air conditioning in each room, mechanical ventilation, and a 7.04 kW photovoltaic system with battery option. LED lighting harmonizes with decorative bronze light fixtures from the prestigious Portuguese brand Serip. In terms of security, the villa has pre-installation for a video surveillance system, an Ajax alarm connected to the police, and an Evize 2K videophone. With its private pool, easy-to-maintain garden, and exceptional amenities, this unique property offers an incomparable living environment facing the sea. Please do not hesitate to contact the Kaylam Realty team for more information or to arrange a visit. We are at your disposal to answer all your questions and assist you with your real estate project.
…By Annonceur International


This exclusive two-storey property, located in a privileged area, combines luxury, comfort and sustainability.On the first floor, there is a spacious living-dining room with a fireplace that connects to a terrace, which features an outdoor fireplace and a barbecue area, perfect for enjoying moments outdoors. The kitchen is designed to meet the most demanding needs. Also on this floor, there is an additional bedroom, a guest toilet and a master suite that includes its own fireplace and a private bathroom, providing an intimate and welcoming atmosphere. The floor is complemented by an easily accessible garage and a heated swimming pool, offering a relaxation space all year round.The second floor houses three bedrooms, all with access to a terrace that offers unobstructed views. In addition, there is a full bathroom and a basement, ideal for storage or as a wine cellar.The property also includes an independent apartment with a bedroom, a living-bedroom, a bathroom and a private terrace, ideal for guests or as a rental space.The exterior of the property stands out for its large garden, perfect for enjoying nature and the outdoors. The house is equipped with air conditioning, solar panels for greater energy efficiency and electric heating on the first floor, ensuring comfort throughout the year.Contact us at Cornex Capital, we'll be happy to help.
…By Annonceur International


Address: C/ Bonaigua, Girona (Area: L’Escala)Price: €1,490,000Condition: In very good conditionNet area: 616 m²Built area: 684 m²Energy consumption: 256.00 kWh/m² year (Rating: F)Emissions: 36.00 kg CO2/m² year (Rating: F)Occupancy Certificate: CHG0022500001 Resale Property Purchase (Catalonia)Important price informationThe advertised price does not include purchase taxes or additional costs.Main tax (ITP)Applied in Catalonia based on property price:• Up to €600,000 → 10%• €600,001 – €900,000 → 11%• €900,001 – €1,500,000 → 12%• Over €1,500,000 → 13% Reduced rates may apply in specific cases. Calculated on the higher value between purchase price and cadastral reference value.Other costs• Notary• Land Registry• Legal/administrative services (optional) Estimated total: 10% – 13% additional.Agency fees Included in the price No cost for the buyer unless additional services are contractedAICAT Registration Number: 1786API Number: 13480Large Property Holder: NoExclusive house in L'Escala with sea views.Located in one of the most beautiful and exclusive residential areas on the Costa Brava, in the village of L'Escala, just a 5-minute drive from the center and all amenities, such as shops, restaurants, pharmacies, supermarkets, etc., and surrounded by a natural setting and a dream beach. This exclusive house consists of:MAIN HOUSE: Upon entering, we find a spacious entrance hall leading to a large living room with wooden beams, approximately 55 m2, and a large terrace with beautiful views. At the same time, we access the large kitchen, which leads to the garden area and private pool. In the same area, we find a laundry area, a beautiful dining room with access to the garden, a large en-suite bedroom, a large library that can be converted into another double bedroom, and a guest toilet. On the upper floor we find a splendid master bedroom suite of 40m2, with a dressing room and a large bathroom with a bathtub and shower. From the bedroom we access a terrace with beautiful views of the sea. And on the upper floor we can enjoy a large, beautiful multipurpose room currently used as a living room to enjoy the splendid views that the property has of the sea and the coast.GUEST HOUSE: In the garden area, we find the guest pavilion, currently converted into an en-suite bedroom, a living-dining room with another bathroom, and a gym. The house also has a large enclosed garage of approximately 100 m2 with capacity for several cars, as well as a machine room. In the same area as the garage, we find two large rooms, one equipped with the house's machinery and the other with the possibility of a storage room or wine cellar.The property offers extras such as air conditioning, an alarm system with cameras, automatic irrigation, natural gas heating, and built-in wardrobes. The property has two entrances on two streets.The property is being sold unfurnished (but furnishings are negotiable).The luxury of living on the Costa Brava is not to be missed.V&G ¡ Our success is to achieve yours!
…By Annonceur International


Impeccable property of minimalist design in travertine and built on a single floor, located in the town of Vallromanes next to the golf course. Surrounded by greenery and with excellent views of the mountains and the Vallromanes golf course, it has well thought out spaces to make life comfortable. It has 4 bedrooms (2 of them en suite), 3 bathrooms and a toilet. Large living-dining room, kitchen and separate laundry area. The whole property overlooks the outdoor swimming pool and has large glazed windows that allow us to incorporate the garden into the interior of the house. Recently built, it has high quality materials, solar panels, underfloor heating, alarm, air conditioning with heat pump, central vacuum, automatic blinds, irrigation system in the garden, desalinated pool water and barbecue. The garage is a construction attached to the house, strategically located to close the built space and give privacy to the pool and barbecue area.
…By Annonceur International




Contemporary designer home located in a prestigious residential area, on an 829m² plot with a constructed area of 674m² distributed over several floors. Recently completed, this property has been designed to offer comfort, functionality, and aesthetics, with high-quality finishes and details that allow for year-round enjoyment. The home features spacious and bright rooms, a carefully planned layout, and an environment that promotes privacy and well-being.On the main floor, there is a large living-dining room with high ceilings and a gas fireplace, directly connected to the terrace and infinity pool, allowing for a seamless integration between the interior and exterior. The kitchen, with a marble island and integrated high-end appliances, stands out for its elegant design and functionality. This floor is completed by a guest bathroom. The upper floors comprise five en-suite bedrooms, all with dressing rooms, some with views of Sant Pol beach and others facing the garden, as well as a multipurpose area ideal as a workspace or relaxation area. On the upper floor, the master suite includes a double bedroom, a double walk-in closet, and a bathtub with views, creating a unique and private atmosphere. The lower floor houses a garage with space for several vehicles, a utility room, and a staff room.The property's location offers a peaceful and well-connected environment, with unobstructed sea views and proximity to the most sought-after beaches of the Costa Brava.Acquiring this home is an excellent opportunity for those seeking a modern, fully equipped, and move-in ready house, without sacrificing tranquility or the stunning scenery of the Mediterranean coast.The price does not include taxes or expenses associated with the purchase, such as notary fees, property registration fees, administrative fees, and taxes (ITP, VAT, and AJD, as applicable).At Walter Haus, we understand that finding the ideal home is more than just an investment: it's about finding that place that fits your lifestyle.Discover our properties by visiting our website and explore all the exclusive properties that only Walter Haus has to offer.Contact us for more information!
…By Annonceur International


Luxury Home with Sea Views for Sale in the Centre of Alella – Maresme Discover this exclusive luxury villa in Alella, located in the heart of the Maresme coast, with stunning sea and mountain views. Nestled in a peaceful residential area just steps from Alella's town centre, this property offers contemporary design, privacy, and a host of premium features. This home is truly unique in the area, thanks to its distinctive design, high-quality construction, exceptional amenities, and breathtaking views over the valley and the sea. Perfect for enjoying special moments both in summer and winter, it is ideal for families or anyone seeking a private space to share unforgettable experiences. Built in 2007 on a generous 1,488 m2 plot, the house boasts 598 m2 of built area across four levels, with the potential for expansion and flexible layout options thanks to its modern architectural design. The main floor features an elegant entrance hall, a spacious double-height living-dining room with access to the terrace and outdoor pool, a modern fully equipped kitchen, a laundry room, and a guest toilet. On the first floor, you'll find three en-suite bedrooms, each with access to private terraces offering magnificent views. The top floor is dedicated entirely to the master suite, featuring a large walk-in closet, en-suite bathroom, private office, and multiple terraces. The semi-basement includes the indoor heated pool, fully equipped gym, home cinema, and garage. Ideal location Just minutes from the centre of Alella, this luxury home is close to public transport and prestigious international schools, making it ideal for families seeking comfort, safety, and a prime location on the Maresme Coast. Contact here: +34 697 39 46 08 Built in 2007 on a generous 1,488 m2 plot, the house boasts 598 m2 of built area across four levels, with the potential for expansion and flexible layout options thanks to its modern architectural design. The main floor features an elegant entrance hall, a spacious double-height living-dining room with access to the terrace and outdoor pool, a modern fully equipped kitchen, a laundry room, and a guest toilet. On the first floor, you'll find three en-suite bedrooms, each with access to private terraces offering magnificent views. The top floor is dedicated entirely to the master suite, featuring a large walk-in closet, en-suite bathroom, private office, and multiple terraces. The semi-basement includes the indoor heated pool, fully equipped gym, home cinema, and garage. Ideal location Just minutes from the centre of Alella, this luxury home is close to public transport and prestigious international schools, making it ideal for families seeking comfort, safety, and a prime location on the Maresme Coast. Contact here: +34 697 39 46 08 The main floor features an elegant entrance hall, a spacious double-height living-dining room with access to the terrace and outdoor pool, a modern fully equipped kitchen, a laundry room, and a guest toilet. On the first floor, you'll find three en-suite bedrooms, each with access to private terraces offering magnificent views. The top floor is dedicated entirely to the master suite, featuring a large walk-in closet, en-suite bathroom, private office, and multiple terraces. The semi-basement includes the indoor heated pool, fully equipped gym, home cinema, and garage. Ideal location Just minutes from the centre of Alella, this luxury home is close to public transport and prestigious international schools, making it ideal for families seeking comfort, safety, and a prime location on the Maresme Coast. Contact here: +34 697 39 46 08
…By Annonceur International


Located in a prestigious residential area, this stone farmhouse combines rustic style with modern comfort in a unique setting. Built on a 1,200 m² plot, the property boasts 420 m² of living space distributed across three levels, offering spacious, bright, and versatile living areas.Surrounded by a solid stone wall, each piece brought from Barcelona, the house presents itself as an ideal private retreat, perfect for both year-round living and holiday enjoyment. The main floor features a fully equipped kitchen, a welcoming living-dining room with a fireplace and direct access to the garden, two double bedrooms, two full bathrooms, and a large garage with space for several vehicles. The upper floor features an open-plan area that can be used as a second living room, a wellness area, or an office, along with an additional bedroom for guests or another office space. The lower level includes a recreation room with a pool table, a gym, a home cinema area, and a hammam, adding to the comfort and relaxation experience the house offers.The furniture is optional. If the future buyer wishes to have their property furnished with high-end pieces, this is a perfect opportunity.The property features underfloor heating and air conditioning in selected rooms, thanks to a layout that promotes natural ventilation and efficient cooling year-round.The outdoor area has been designed for year-round enjoyment, with a well-maintained garden, private pool, built-in barbecue, and a adaptable porch that can also be used in winter. A combination of amenities that adds value and well-being to an exclusive setting.The price does not include taxes or expenses associated with the sale, such as notary fees, property registration fees, administrative fees, and taxes (ITP, VAT, and AJD, as applicable).At Walter Haus, we understand that finding the ideal home is more than just an investment: it's about finding that place that fits your lifestyle.Discover our properties by visiting our website and explore all the exclusive properties that only Walter Haus has to offer.Contact us for more information!
…By Annonceur International


Located in Can Semi, one of the most exclusive areas of the Costa Brava, this elegant villa stands out for its contemporary design, privacy, and expansive sea views. Built on a 2,759 m² plot and distributed over three floors, the property offers a generous 636 m² of living space and a functional layout that combines comfort, spaciousness, and style.It comprises five bedrooms and four bathrooms, making it an ideal option for both a primary residence and a second home.The main floor is designed as an open-plan space integrating the living room, dining room, and a modern kitchen with a central island, all with direct access to a covered terrace and heated pool, creating a seamless connection between indoors and outdoors. On this same level is a suite with a dressing room, with independent access from the pool area.The upper floor features three suites, a double bedroom, an additional dressing room, and a large 60 m² terrace with sea views.The lower level includes a closed garage for five vehicles, providing both security and practicality. Completely renovated with high-quality materials and equipped with heating and air conditioning, this property guarantees energy efficiency and comfort year-round.At Walter Haus, we would be delighted to show you this property and help you take the next step towards your new home on the Costa Brava.Don't hesitate to contact us!
…By Annonceur International


PRDAV03 - Villa on the Peralada Golf Course. In the charming town of Peralada, a unique opportunity arises to acquire a spectacular home that combines comfort and luxury in a privileged setting. This magnificent property, built in 2007, is the ideal place for those seeking a spacious and fully equipped home. With a total of 580 square meters of built area and 450 square meters of usable space, it offers ample room to suit all family needs.From the moment you step inside, the house impresses with its five spacious bedrooms, designed for maximum comfort. Every corner has been carefully considered to optimize space and offer an unparalleled living experience. It also features a modern bathroom that perfectly complements the home s interior design.One of the greatest attractions of this property is its spacious plot, located on the first line of the golf course, perfect for enjoying the outdoors and leisure time. The garden surrounding the house is ideal for those who appreciate nature and seek a peaceful and private retreat. Within the grounds, there is also a fabulous swimming pool, an ideal gathering place on warm days, offering refreshment and fun for the whole family.For those who appreciate views, golf, and a connection to the outdoors, the house boasts a charming balcony. This additional space not only enhances the home s aesthetics but also provides a perfect spot to relax at the end of the day or enjoy a cup of coffee in the morning.The practical aspects of this property are also noteworthy. The house is equipped with a mains water supply and features a spacious garage, adding convenience and security for the residents. The appliances and furniture included with the property ensure that the new owner can move in immediately, without the hassle of furnishing the house from scratch.Located in a well-connected area, the property is close to the town center with a bus stop, providing easy access to public transport and all the amenities Peralada has to offer. This accessibility is combined with the tranquility of a luxurious residential setting, offering the best of both worlds.The opportunity to make this house your home should not be missed. Every detail has been carefully considered to offer a fulfilling and satisfying living experience. The combination of space, amenities, and location makes this property a perfect choice for families looking to settle in an elegant and functional environment.We highly recommend scheduling a visit to fully appreciate all the features that make this house a gem in Peralada. The quality and comfort it offers are hard to beat, and we re sure that, upon visiting, you ll be able to imagine yourself living in this exceptional setting. Don t miss this unique opportunity and come discover what could be your dream home.The published price does not include taxes or expenses related to the sale. For resale properties, the corresponding Property Transfer Tax (ITP) must be added according to current regulations in Catalonia, as well as notary and registration fees. Brokerage fees are included in the price unless expressly stated otherwise.API Agent No. A14513 and AICAT Registration No. 13772
…By Annonceur International


Discover this elegant new build home, with a contemporary design and a layout designed to offer maximum comfort and functionality in every corner. With 312 m² built on a plot of 407 m², this house is ideal for those looking for space, natural light and modern qualities.Interior layoutMain floor:- Bright hall that leads to a large open space with an open plan kitchen, dining area and living room with fireplace, overlooking the sea. - A double bedroom, a full bathroom and direct access to the private garage complete this floor.Lower floor:- Three double bedrooms, one of them en suite with private bathroom and dressing room.- Second full bathroom.- Living room with direct access to the covered porch and a large laundry room with extra storage space.Outdoor area:- Two covered terraces (36 m² in total) ideal for relaxing outdoors.- Private pool of 11 m².- South and east facing garden, perfect for enjoying the sun throughout the day.Equipment and finishes:- Air conditioning and heating by hot/cold pump.- Built-in wardrobes, high quality materials and finishes.A home designed to live comfortably all year round or as a second home, in a quiet area with excellent connection.NOTICE: In accordance with the provisions of Art. 20.1.c) of Royal Legislative Decree 1/2007, of November 16, General Law for the Defense of Consumers and Users, it is reported that: Price and Operating Expenses: The advertised price of the property does not include taxes and sales expenses (10% VAT, AdJ, notary, registry, etc.). Furniture and Vehicles: It is reported that any furniture or vehicle that appears in the images is merely decorative and is not part of the sale. Only the real estate is sold, unless expressly stated otherwise in the description of the listing.NOTICE: The advertised price is the sale price of the property and does not include taxes or expenses associated with the purchase that are payable by the buyer under applicable legislation, such as notarial and land registry fees, among others.The applicable taxes will depend on the circumstances of the transaction and the buyer.Furniture, vehicles and any other items that may appear in the photographs are shown for informational or decorative purposes only and are not included in the sale unless expressly stated otherwise in the property description or expressly agreed between the parties.
…By Annonceur International


In the center of Sitges, we have this renovated house with unobstructed views. The house faces south. The house is divided into five floors. On the ground floor, there is a large space for opening a business and an exit to a backyard. On the first floor, we find the sleeping area consisting of a double bedroom with access to a terrace and a balcony. On this same floor, we find a full bathroom and a laundry area. On the second floor, we find the living area consisting of a living-dining room and an open kitchen/diner. Both rooms have access to a balcony and a terrace. On the third floor, we have another sleeping area consisting of a double bedroom with access to a terrace and a balcony. On the fourth floor, there is a small bathroom and a solarium with unobstructed views of the sea. The property has a commercial license to open a business on the ground floor. The house is located in the Sitges Center neighborhood. This neighborhood is characterized by having all services and the beach just a stone's throw away. The center of Sitges is bustling with life year-round, offering ample opportunities to enjoy all the town's festivities.
…By Annonceur International


Located in a prestigious residential area of Sant Feliu de Guíxols, this spectacular 359m² (3,360 sq ft) home sits on a generous 1,461m² (1,500 sq ft) plot. Designed by a renowned local architect, the house boasts an attractive Mediterranean style, with spacious rooms filled with natural light. The property stands out for its open views of the city and the sea, as well as its carefully planned layout over two floors that balances comfort, functionality, and character.On the main floor, there is a welcoming living-dining room with a fireplace, parquet floors, and ceilings with rustic details, which enhance its warm ambiance. From here, you can access several terraces, ideal for enjoying the surroundings. The fully equipped kitchen, with a central island, offers spaciousness and practicality. This floor also includes two bedrooms, one with an en-suite bathroom, a guest toilet, and a separate laundry room.The main floor features a cozy living-dining room with a fireplace, parquet floors, and rustic details on the ceilings, enhancing its warm atmosphere. On the upper floor, the hallway leads to two bright bedrooms with access to a balcony offering panoramic views, as well as a full bathroom. The lower level houses the garage, with direct access to the kitchen via an internal staircase, along with an office, storage room, and wine cellar. This additional space offers various possibilities for use, such as creating a separate apartment or a multifunctional area adapted to the buyer's needs.The property's exterior, with its spacious gardens and barbecue area, allows you to enjoy the tranquility of the surroundings. The plot also allows for the construction of a swimming pool, adding great potential to the property. Its location, just minutes from Sant Pol beach, its versatile layout, and the natural environment that surrounds it make this house an excellent option as a primary residence or a second home.At Walter Haus, we would be delighted to advise you and guide you every step of the way to discover this property and its full potential.Don't hesitate to contact us!
…By Annonceur International


Exclusive finca at the foot of the Serralada de Marina with views of Barcelona and Maresme.It has a plot of 26,855m². It currently has several buildings, the main one of 230m² and two of 76m² and 45m².The plots have licenses to exploit vineyards with the denomination of Alella.
…By Annonceur International
'%20stroke='%23DDAA3A'%20stroke-width='1.909'%20stroke-linecap='square'%20stroke-linejoin='bevel'/%3e%3c/svg%3e)
Receive by email any new listing that may match your search criteria
Your criteria :
By validating this form, you accept the general conditions of use of Le Figaro Properties.
These agencies offer a selection of luxury properties vente in Catalonia. Feel free to contact them for personalized assistance.


