The agencies at Condado del Jaruco
These agencies offer a selection of luxury properties vente at Condado del Jaruco. Feel free to contact them for personalized assistance.

 English$ USD · m²


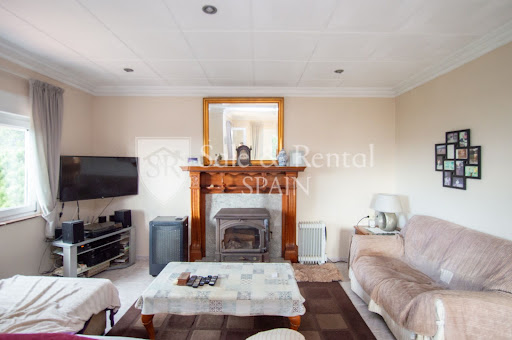
Discover this spectacular luxury villa located in the prestigious Condado de Jaruco development, Lloret de Mar. Just 1 km from the sea, this property combines elegance, comfort and a privileged location with panoramic views of the Mediterranean. Its proximity to Barcelona airport (1 hour) and Girona airport (30 minutes) makes it an ideal option both as a main residence and as a holiday rental investment, as it has a tourist license.The villa, built on one floor with a surface area of approximately 254 m², offers a modern and functional design after a comprehensive renovation carried out in 2017. It has three large bedrooms, including a master suite with a dressing room, a children's bedroom with three beds and a gym area, and a comfortable guest bedroom. The three bathrooms are designed with high-quality finishes. The spacious living room features a cosy fireplace and panoramic windows that flood the space with natural light and offer stunning sea views. The fully equipped open kitchen blends seamlessly with the dining room, which gives direct access to the garden. In addition, the property features a laundry room and an entrance hall with built-in wardrobes.Equipped with gas central heating, air conditioning, double glazing, alarm system, safe and solar panels, this property is ready to offer maximum comfort at any time of the year. There is the possibility of extending the property by adding a second floor, as the foundations and necessary connections are already prepared.The exterior of the villa is a true oasis. On a gently sloping 832 m² plot, there is a meticulously maintained garden, a prefabricated swimming pool, an outdoor shower, a relaxation area with barbecue and jacuzzi, all with unobstructed sea views. The property is completed by a 38 m² garage with capacity for two vehicles.Condado de Jaruco: A Privileged Setting on the Costa BravaCondado de Jaruco is one of the most exclusive developments in Lloret de Mar, known for its tranquillity, security and incomparable natural surroundings. Surrounded by green areas and with easy access to beaches with crystal-clear waters, it is the perfect place for lovers of the sea and nature. In addition, it offers proximity to services, restaurants, golf courses and hiking trails, which guarantees an exceptional quality of life.This villa is not just a house, it is an invitation to experience luxury and comfort in a dream location. Contact us for more information and schedule your visit today![IW]
…By Sale And Rental Spain


Total surface area 314 m², house plot area 4067 m², usable floor area 314 m², single bedrooms: 2, double bedrooms: 3, 2 bathrooms, 1 toilets, air conditioning (hot and cold), age between 30 and 50 years, built-in wardrobes, fireplace, state of repair: in good condition, garage (over 2), garden (own), facing east, swimming pool (own), terrace, energy emission rate: E, 48, energy consumption rate: E, 232.
…By Annonceur International


Total surface area 239 m², house usable floor area 128 m², double bedrooms: 3, 3 bathrooms, air conditioning (hot and cold), age less than 5 years, built-in wardrobes, heating (electric), paving, ext. woodwork (wood), fireplace, kitchen, dining room, state of repair: new build, gas, community fees: between 20 and 40€, utility room, furnished, floor no.: 2, facing east, swimming pool (own), reinforced door, security system, sunny, telephone, terrace, lands: stoneware, built-up, pets are allowed, corner, lighting, inner courtyard.
…By Annonceur International


Special Initial Phase Price, Luxury Amenities, Energy Class A Seize this Unique Opportunity! Discover this new, exceptional detached villa development, just 3 km from the sea. Facing due South and offering magnificent sea views, this residence benefits from cutting-edge design and high-quality interior finishes. Spacious and Functional Design (3 Levels + Solarium) The villa is spread over three floors, plus a roof terrace converted into a solarium with a pool. Roof Terrace (61.64 m²): Solarium with panoramic Sea Views.1st Floor:Large Living Room with fireplace + Kitchen with island.Double Suite with private bathroom.Bathroom and laundry room.Ground Floor (Sleeping Area):Main Suite with private bathroom and dressing room.Double bedroom.Double bedroom.Bathroom.Basement:Large Garage (129.37 m²).Technical room for Air Conditioning/Heating/DHW and a storage room.Luxury Amenities and High Energy Efficiency (Class A) This house has been designed for maximum comfort and energy savings, with a special focus on accessibility for people with reduced mobility (PRM). Energy Efficiency A: Exterior Thermal Insulation System (SATE), double glazing, and high-quality exterior joinery.Air Conditioning/Heating: High-performance aerothermal system. Heating via underfloor heating and cooling via individual fan-coils concealed in false ceilings.Domestic Hot Water (DHW): DHW system provided by the aerothermal system (200L) complemented by a solar production system (160L) for maximum optimisation.Integrated Home Automation (Domotics): Control via mobile APP for exterior blinds, video intercom, irrigation, indoor/outdoor lighting, climate control, and pool activation.Solar Pre-installation: Ready for the installation of 14 solar panels (approx. 6kW of electrical power), with dedicated space for the inverter, storage battery, and electric vehicle charger.Elevator Pre-installation: Provision made for a 6-person elevator, suitable for PRM.Pool: With salt chlorination system and LED lighting.Kitchen: Designer kitchen with a central island and integrated A+ classified appliances.Customisation: Opportunity for the buyer to adapt various components of the property to their taste during construction.Don't miss this unique opportunity to acquire a house with all modern conveniences, sea views, and a reduced energy cost! Energy Performance Certificate: Consumption: A 30 kWh/m² year Emissions: A 5 kg CO2/m² year
…By N°1 Immobilier France Espagne 1987 Sl


Lucas Fox presents this beautiful house on the seafront with direct access to the coastal path. Less than 100 meters away there are two bathing areas with access from the rocks, perfect for enjoying the tranquility, since they are little frequented. The house is surrounded by wooded areas classified as rustic areas , so the area enjoys a low construction density. It is just 20 minutes walk or 5 minutes by car from the centre of Lloret. Canyelles Cove, with its marina, several restaurants and a tennis club, is also nearby. Sandy beaches such as Cala Trons, Sa Caleta, Cala Canyelles and Playa Gran complete the attractiveness of the area. The house is distributed over several floors that adapt to the sloping terrain. It is built with the air chamber method, which maintains a space between the rock and the walls, to achieve good ventilation and use these spaces as a wine cellar or warehouse. At street level, there is a garage with space for a large car and a motorcycle. Through a few steps we reach the main entrance, followed by a separate kitchen . From the kitchen, there is access to the terrace, the pool and the garden. Next, there is the spacious living room with impressive views of the sea, thanks to the large windows that lead to the terrace. At the back of the living room there is a complete bathroom with a shower. On the lower floor , there is a practical laundry room with storage space. Next, three bedrooms in total are offered, including the master with exclusive access to the terrace and a private bathroom with shower. The other two double bedrooms share a bathroom. Exterior, there is an independent apartment with its own entrance, two bedrooms with natural light and a full bathroom . Likewise, it offers a garden and a compact sand pool with saline chlorination and easy maintenance. Among its qualities, it is worth highlighting the Snadeiro Italian design kitchen, equipped with high quality appliances , including a Siemens oven with microwave and steam and a Foster gas stove, fiber optic connection, solar panels for energy production and diesel heating with a prepared aerothermics . Get in touch for more information.Marketed by Dils Lucas Fox (Lucas Trading, S.L., company registration number B64125438), acting as a real estate intermediaryThe information provided is for information purposes only, based on details supplied by the owner, and is subject to change. It does not constitute a contractual offer.
…By Dils Lucas Fox Costa Brava


This wonderful villa is located in Lloret de Mar, a luxury villa with its own personality and a minimalist style. The villa is located in Roca Grossa, one of the most prestigious developments on the Costa Brava, with all the essential amenities for living just a short walk away. From this idyllic setting, you can take a quiet walk to the town of Lloret de Mar, the perfect place to practice outdoor sports such as hiking, cycling, horse riding or swimming. Apart from enjoying the mountains, you will have the beach of Canyelles or La Caleta 5 minutes away, the Canyelles marina 5 minutes away and the seaport of Blanes 15 minutes away. In addition, it is 50 minutes by car from the city of Barcelona and 30 from the centre of Girona. This villa of more than 900 m² houses four bedrooms and six bathrooms. It sits on a plot of more than 1,500 m² that offers a large garden, a terrace with a chill-out area, perfect for relaxing and sunbathing, and a private pool with crystal clear waters that will invite you to take a swim. The interior of the villa stands out for its open spaces, double height and for large windows and French windows with thermal break. The design is modern, with straight lines and light colours, and invites you to relax and enjoy. The bedrooms are spacious and almost all have a private bathroom.Likewise, the villa benefits from leisure and entertainment spaces such as a home cinema, gym or a luxurious roof terrace with panoramic views of the sea and nature and parking for five or six cars. Among its many features, this exclusive property is equipped with a home automation system, a hot-cold aerothermics system, underfloor heating and the installation of a lift with a stop on all floors of the property. Please contact for more information.Marketed by Dils Lucas Fox (Lucas Trading, S.L., company registration number B64125438), acting as a real estate intermediaryThe information provided is for information purposes only, based on details supplied by the owner, and is subject to change. It does not constitute a contractual offer.
…By Dils Lucas Fox Costa Brava


Lucas Fox presents this house on a completely flat plot , notable for its excellent orientation, providing abundant natural light throughout the day in Lloret de Mar. The property features quality finishes and a functional layout . Furthermore, its location is unbeatable, with access to various amenities just minutes away. The renowned El Trull restaurant is less than a 5-minute walk away, while Canyelles Beach, with its charming marina and varied gastronomic offerings, is just a 5-minute car or 10-15 minute walk away. Notable restaurants in the area include Gammarus, Sybius, the marina restaurant and bar, and a beach bar located at the end of the beach. The house is located in Cala Canyelles, one of the most exclusive areas of the Costa Brava, known for its natural surroundings, tranquility, and proximity to the sea. Just a few minutes away by car is Lloret de Mar, an internationally renowned destination that combines spectacular beaches, first-class amenities , and a diverse range of dining and entertainment options, both day and night. The town center is home to the region's most exclusive shops and renowned venues, while its residential areas offer a peaceful and relaxing atmosphere. The property is spread over a single floor, making it particularly comfortable. Upon entering, we find a spacious and bright living-dining room with direct access to the terrace and garden with pool, an ideal space to enjoy the outdoors. The kitchen is separate and has an annex utility room . The bedroom area features four bedrooms, all with excellent natural light. The main bedroom is spacious and comfortable, while the other three offer versatile functions to accommodate different needs, such as children's rooms, guest rooms, or study. It also has two complete bathrooms, well-designed for added convenience. Exterior, the property features a beautiful garden with automatic irrigation, a private pool, and a barbecue area. It also has a garage with capacity for two cars. The property has a city gas connection, air conditioning, and an alarm system. Contact us for more information.Marketed by Dils Lucas Fox (Lucas Trading, S.L., company registration number B64125438), acting as a real estate intermediaryThe information provided is for information purposes only, based on details supplied by the owner, and is subject to change. It does not constitute a contractual offer.
…By Dils Lucas Fox Costa Brava


Lucas Fox presents this imposing house with sea views in one of the most exclusive urbanizations in Lloret de Mar. The location is unbeatable, just 500 meters from the charming Cala Trons, an idyllic beach located within the Montgoda development . The property has a constructed area of approximately 875 m² on a large plot of 3,191 m². The land has an extensive Mediterranean garden of 3,191 m², perfectly integrated into the natural environment, ideal for relaxing and enjoying the tranquility. In addition, it includes a 126 m² swimming pool, with adapted access , a barbecue area and a wooden house. The interior layout of the house is organized on two floors. On the main floor , at street level, there is a spacious and bright living-dining room with fireplace, which gives access to a terrace with impressive views of the sea and the surrounding nature. The separate kitchen has direct access to the garden. There is also a guest bathroom, three bedrooms with their respective private bathrooms and a tower that includes a library and an study. The lower floor houses two additional bedrooms with two complete bathrooms, a living room with direct access to the garden and a utility room and storage room. The fabulous wine cellar includes a summer kitchen. Although the house is in good condition, it offers multiple opportunities to modernize it and transform it into a luxury home, taking advantage of its large surface area and excellent location. The property guarantees a high level of privacy. With its large spaces, magnificent sea views and great renovation potential, this house represents an exceptional opportunity for those seeking a high-standard property in a privileged location.Marketed by Dils Lucas Fox (Lucas Trading, S.L., company registration number B64125438), acting as a real estate intermediaryThe information provided is for information purposes only, based on details supplied by the owner, and is subject to change. It does not constitute a contractual offer.
…By Dils Lucas Fox Costa Brava


This spectacular house, situated on the seafront on a cliff at a medium height, is located in the quiet and private Cala Tortuga. Although it enjoys an exclusive location, it is within walking distance of the sea and a few minutes by car from all essential amenities . The property has been completely renovated and offers large windows, panoramic sea views and very comfortable rooms. The house consists of four bedrooms, five full bathroom , a garage with capacity for two cars, a cinema room, a spacious open-plan living-dining room and an impressive swimming pool with jacuzzi. The property is located at the end of a cul- access -sac and is accessed by a ramp that is suitable for both cars and pedestrians. The ramp leads directly to the main entrance and the garage, both connected to the interior of the house. On the main floor , we are welcomed by an open-plan living-dining room with a TV area and an office area with panoramic sea views from every corner. On this same floor there is a lobby, a full bathroom with a shower and an open-plan kitchen with a central bar-style island and a fireplace. The room is surrounded by a terrace. On the first floor, we find three double bedrooms, two of them with private bathroom. The upper floor houses the main bedroom, which like the rest of the house, offers unbeatable views. This floor features a large bathroom, a cinema room, an additional large bathroom and a laundry room. Exterior, the property offers a spectacular swimming pool with jacuzzi. The entire property has heat pump heating and double-glazed windows, for greater comfort and energy efficiency at any time of year. All floors are connected by the elevator and the internal staircase. Please do not hesitate to contact us if you would like more information and to arrange a viewing of this property.Marketed by Dils Lucas Fox (Lucas Trading, S.L., company registration number B64125438), acting as a real estate intermediaryThe information provided is for information purposes only, based on details supplied by the owner, and is subject to change. It does not constitute a contractual offer.
…By Dils Lucas Fox Costa Brava


Dils Lucas Fox presents this exclusive contemporary villa in Serra Brava, one of the most tranquil and sought-after residential areas in Lloret de Mar, nestled in a natural Mediterranean setting. The recently completed property stands out for its modern lines, high-quality construction, and meticulous contemporary architecture. The property has recently been completed and is therefore in impeccable condition, completely ready to move into. The project boasts a modern and elegant design, prioritizing natural light and a seamless connection between the interior and exterior. The completed construction allows for a true appreciation of the property's final result, eliminating the usual uncertainty associated with off-plan projects. The property is distributed over several floors and offers spacious open areas, large windows and spectacular terraces with an orientation designed to make the most of natural light and unobstructed views of the green surroundings and the sea. The day area features a living-dining room that connects directly to the exterior space and private pool, ideal for everyday living as well as for enjoying gatherings and extended stays on the Costa Brava. The night area comprises three bedrooms and three bathrooms, with a comfortable and functional layout . The main bedroom offers ample privacy and access to the outdoor terraces. The property also boasts a spectacular panoramic rooftop terrace, perfect as a chill-out area or solarium. Exterior, you'll find a private swimming pool, a barbecue area, several terraces, and pleasant gardens nestled in the natural surroundings of Serra Brava. The house also features a private garage for two vehicles and modern finishes designed for year-round comfort. One of the great attractions of this property is precisely that the construction is already complete, so the property can be seen in its finished state. Therefore, it is an excellent option as a primary residence or as a high-end second home on the Costa Brava.Serra Brava is an area especially appreciated for its tranquility, privacy, and proximity to some of the most beautiful coves on the Costa Brava, such as Cala Canyelles. All of this is within easy reach of Lloret de Mar and approximately an hour from Barcelona. Applicable taxes (Property Transfer Tax/VAT/Stamp Duty), as well as notary fees, registration fees, and other costs associated with the sale, are not included in the price. For new build, a 10% VAT rate applies. The total cost of the purchase may vary depending on the buyer's profile and the terms of the transaction, which can be detailed upon request. Property marketed by Dils Lucas Fox (Lucas Trading, SL with CIF B64125438), acting as a real estate intermediary, with AICAT number 13225 and API 4089. The information provided is for informational purposes only, based on data provided by the property owner, and may be subject to change. It does not constitute a contractual offer.Marketed by Dils Lucas Fox (Lucas Trading, S.L., company registration number B64125438), acting as a real estate intermediaryThe information provided is for information purposes only, based on details supplied by the owner, and is subject to change. It does not constitute a contractual offer.
…By Dils Lucas Fox Costa Brava


Lucas Fox presents this very stylish, unique modern property with panoramic views. This spectacular house is equipped with the latest technology and has been designed to make the most of its magnificent views of the sea and the mountains. The property has an area of approximately 570 m² distributed over three floors. On the highest floor we find the master suite with a dressing room and its own bathroom, two double bedrooms, a large bathroom and a storage room. On the first floor there is a spectacular terrace with an infinity pool, a living-dining room, a kitchen-diner, an office and a bedroom with a dressing room, ideal for guests. In addition, a spacious bathroom with a shower and a large laundry room are offered. Finally, the ground floor offers two bedrooms with their own bathroom, dressing room, sauna, swimming pool and parking for 6 cars. High-quality materials were used to finish the house, such as porcelain stoneware, natural stone, oak wooden floors, travertine marble, mosaics and wood finishes. The Aster Cucine kitchen is finished in leather and travertine, with velvet chairs and Cassina brand furniture. The bathrooms have rain showers, Flaminia toilets and Laufen baths. All this with a practical and ecological design. Both interior and exterior design solutions fit harmoniously into the environment. The coverings of the terraces and awnings are made of wood. The wooden awnings over the windows, when closed, become blinds that protect from the sun without blocking the view. And the use of a large amount of glass creates a more spacious and light feeling, while the colour scheme gives the space depth and richness. The property has a two-level pool, connected by waterfalls. The pool is decorated and adorned with natural stone and wood. The property is south-east facing, so you could enjoy magnificent sunrises when you get up, with the sun rising from the sea. The green area that can be seen from the house is a protected national park. The house is approximately 5-10 minutes' walk from the sandy beach. There is also a small marina and restaurants that offer delicious Mediterranean cuisine and a relaxing atmosphere to its visitors.Marketed by Dils Lucas Fox (Lucas Trading, S.L., company registration number B64125438), acting as a real estate intermediaryThe information provided is for information purposes only, based on details supplied by the owner, and is subject to change. It does not constitute a contractual offer.
…By Dils Lucas Fox Costa Brava


Dils Lucas Fox presents this elegant contemporary property with panoramic sea and mountain views, in a quiet residential area of Lloret de Mar, within walking distance of some of the most beautiful coves on the Costa Brava. The property stands out for its brightness, its modern design and a comfortable layout on several levels, with the day and night areas clearly differentiated. On the main floor , there is an entrance hall, a guest bathroom , and a spacious living living-dining room day area with a fireplace, large windows, and an open-plan kitchen with an island, seamlessly integrated into the space. From this room, there is direct access to the terrace and the infinity pool, offering pleasant views of the sea and the surrounding natural landscape. The middle floor houses three bedrooms. One of them has an en-private bathroom, while the other two bedrooms share a full bathroom . This layout is very practical for both families and guests, as it offers great privacy. The main bedroom is located on the upper floor , with a dressing room, private bathroom and open views of the sea and the mountains. The property features ducted air conditioning, double-glazed windows with thermal break, ensuring a comfortable temperature year-round. It also includes a spacious garage with room for two vehicles and additional storage space. A bright, modern property , ideal as a permanent residence or second home for those looking for a quiet property with views and good connections between Lloret de Mar and Tossa de Mar.Marketed by Dils Lucas Fox (Lucas Trading, S.L., company registration number B64125438), acting as a real estate intermediaryThe information provided is for information purposes only, based on details supplied by the owner, and is subject to change. It does not constitute a contractual offer.
…By Dils Lucas Fox Costa Brava


Modern house of recent construction with sea and mountain views, located in the exclusive urbanization Els Pinars in Lloret de Mar, just 5 minutes from the center and the main leisure areas. Built on an 830 m² east-facing plot, the property offers open and charming views of the natural surroundings. The house is distributed over three well-utilized levels: Main floor: elegant entrance hall, spacious living-dining room with access to a magnificent terrace with pool area, fully equipped independent kitchen, guest toilet, and laundry area. Upper floor: two double bedrooms, a full bathroom, and a master suite with private bathroom and access to a terrace with panoramic views of the sea and mountains. Lower floor: garage with capacity for two vehicles, storage room, and a versatile multipurpose room, ideal to be converted into a gym, cinema room, or guest apartment. An ideal property both as a permanent residence and to enjoy holiday seasons on the Costa Brava, with all comforts and exceptional views.Marketed by Dils Lucas Fox (Lucas Trading, S.L., company registration number B64125438), acting as a real estate intermediaryThe information provided is for information purposes only, based on details supplied by the owner, and is subject to change. It does not constitute a contractual offer.
…By Dils Lucas Fox Costa Brava


Dils Lucas Fox presents this exceptional Mediterranean villa on the seafront, located in one of the most privileged enclaves of Lloret de Mar. Surrounded by greenery, it offers great privacy and spectacular unobstructed views of the Mediterranean from its main rooms and terraces. The property sits on a large landscaped plot and is notable for its spacious and bright rooms, always connected to the exterior. It also has a separate garage for several vehicles. On the main floor , the entrance hall leads to a spacious living room, a dining room , and a cozy library with a fireplace, all with sea views and direct access to the garden. The large kitchen with a central island leads to the dining room and terrace, and is complemented by a pantry, utility room , and separate service entrance. This floor also features a ensuite bedroom, ideal for guests or staff, a guest toilet, another double bedroom with sea views, and a full bathroom . A multi-purpose room can be used as an additional bedroom , study, TV room, or playroom. The first floor houses two spacious double bedrooms, both with en-suite bathroom and access to a large shared terrace with open views of the Mediterranean. The main bedroom is a spacious suite with a dressing room, a bathroom with a bathtub and shower, and a private terrace facing the sea. Adjacent to it, another room with access to the same terrace can be used as an study, bedroom, reading room, or bedroom area. The exterior spaces are designed to take full advantage of the Mediterranean climate. Adjacent to the main kitchen is a separate building with a summer kitchen equipped with a gas stove, situated in a pleasant shaded area. On the opposite side is the private swimming pool, surrounded by nature and accompanied by a practical cabin with a bathroom and kitchenette. The gardens, spacious terraces, and various outdoor areas create perfect settings for relaxing and enjoying the surroundings. A truly unique property that combines a beachfront location, privacy, spaciousness, and a versatile layout , ideal as a primary residence or second property on the Costa Brava.Marketed by Dils Lucas Fox (Lucas Trading, S.L., company registration number B64125438), acting as a real estate intermediaryThe information provided is for information purposes only, based on details supplied by the owner, and is subject to change. It does not constitute a contractual offer.
…By Dils Lucas Fox Costa Brava


Dils Lucas Fox presents this semi-detached villa which is part of an exclusive new build development of eight homes, in a pleasant residential area of Lloret de Mar. The property offers approximately 345 m² spread over three floors, with spacious areas and a comfortable layout for family-friendly life. The property has three bedrooms and three bathrooms, as well as a dressing area. The main floor features a spacious living room with a fireplace and an open-plan kitchen. This area provides access to the terrace and the private garden , which includes a barbecue area. There is also a utility room, a storage room , and a private garage with space for two vehicles. Among its features, the installation of underfloor heating stands out, designed to offer a higher level of comfort throughout the year. The development will feature an attractive communal area with a swimming pool and relaxation space, ideal for enjoying the Mediterranean climate and outdoor moments. It is conveniently located and well-connected, close to parks, supermarkets, and all kinds of amenities. Fenals beach is approximately 800 meters away, while the centre of Lloret de Mar is within easy walking distance. An excellent opportunity to acquire a spacious and modern new build property on the Costa Brava, suitable both as a main residence and as a second property.Marketed by Dils Lucas Fox (Lucas Trading, S.L., company registration number B64125438), acting as a real estate intermediaryThe information provided is for information purposes only, based on details supplied by the owner, and is subject to change. It does not constitute a contractual offer.
…By Dils Lucas Fox Costa Brava


This spacious villa is located in the prestigious Fenals development , just a few metres from Fenals beach and a few minutes from the centre of Lloret de Mar, in a peaceful and privileged location. Its proximity to the sea and all amenities makes it an excellent opportunity as either a primary or secondary property on the Costa Brava. The villa sits on a 1,131 m² plot and offers a constructed area of 584 m², distributed over two main floors, a basement, and a garage. Built in 1982, the property has been well-maintained over the years. It features a functional layout and great potential for those wishing to renovate, further enhancing its qualities and bringing it up to contemporary standards. The ground floor comprises three generously sized living rooms, a fully equipped kitchen, a separate utility room , and a guest toilet. From this floor, there is access to a pleasant rear porch, ideal for enjoying moments of tranquility outdoors. The upper floor has five double bedrooms, one single bedroom , three full bathrooms and five outdoor terraces that provide light and views of the natural surroundings. On the lower floor , there is a garage with space for three vehicles, as well as a wellness area that includes an indoor pool, shower and sauna, offering a private space for relaxation. The exterior of the property features a swimming pool with a shower area of approximately 30 m² and a garden of about 200 m², equipped with an automatic irrigation system and easy maintenance. The property is equipped with air conditioning and central heating powered by mains gas, as well as built-in wardrobes and a storage room. There is the option to acquire an additional adjacent plot of 803 m² for 650,000 euros, which would provide greater privacy and the possibility of expanding the outdoor spaces. Please contact us for more information.Marketed by Dils Lucas Fox (Lucas Trading, S.L., company registration number B64125438), acting as a real estate intermediaryThe information provided is for information purposes only, based on details supplied by the owner, and is subject to change. It does not constitute a contractual offer.
…By Dils Lucas Fox Costa Brava


Exclusive House with Spectacular Sea Views. The property stands out for its generous indoor and outdoor spaces, breathtaking panoramic views over the city and the sea, and a comprehensive range of amenities, making it an ideal home both for permanent residence and for enjoying extended stays on the Costa Brava. Layout and Features The main house comprises: •5 bedrooms. •2 living rooms, providing spacious living areas. •Fully equipped kitchen. •3 bathrooms. •Large terrace of approximately 70 m2. •Lower terrace of approximately 50 m2, equipped with a barbecue area. •Summer kitchen. •Laundry area. •Wine cellar or basement of approximately 50 m2. •Independent heating system powered by diesel. One of the property's main attractions is its magnificent outdoor area, which includes a spectacular swimming pool, together with a separate pool area equipped with a bathroom and storage room. The plot also features a garden with fruit trees and a large parking area with space for approximately 5 vehicles. Independent Guest House The property also includes an independent 62 m2 guest house, equipped with a kitchen and bathroom, providing comfortable and private accommodation for family members or guests. Privacy and Exceptional Views The combination of a 2,400 m2 plot, extensive outdoor areas, a large swimming pool, garden, guest house and panoramic views of the sea and the city makes this property an especially attractive option for those seeking space, privacy and tranquillity in Lloret de Mar. A property offering multiple possibilities and exceptional outdoor spaces for enjoying the Mediterranean climate of the Costa Brava all year round. - Conservation status: move in -Property Transfer Tax (ITP): Current Rate -Notary and registry fees according to official tariff -AICAT Registration Number 9652 -API Number A12695 -NOT A LARGE PROPERTY HOLDER
…By Annonceur International


2 villas are offered for sale in Lloret de Mar on a plot with a total area of 1600 m2. The property is located in a prestigious urbanization very close to the residential infrastructure.The main house is 500m2House for guests of 160 m2.The property has a cellar gym large garage art workshop swimming pool. The main house has a living room kitchen 4 bedrooms 3 bathrooms.Guest house: living room kitchen 3 bedrooms 1 bathroom. On the territory there is a swimming pool garden. It is possible to sell both houses together or separately with the distribution of the surface of the plot 50/50 (800 m2 each)Large house sale price: 1200000Small house sale price: 200000
…By Immo365 Costa Brava


Promotion of single-family house in the urbanization els Pinars, in Lloret de Mar, 3 km from the sea. Consists of 3 floors plus solarium with swimming pool, giving a total surface area of 318 m2. Distribution: - Ground floor: Garage, equipment room and storage room. - Ground floor: Master suite, two double bedrooms, bathrooms. - First floor: Additional suite, living room with fireplace, kitchen, bathroom and bathroom. - Covered floor: Solarium with sea views. Designed for comfort and energy saving with thermal insulation system, quality glass and accessibility for people with reduced mobility. Installations: - Air conditioning: Aerothermics for heating/cooling and DHW, underfloor heating and air conditioning. - ACS + solar ACS: Aerothermal system and solar energy for hot water. - Lighting: LED throughout the house. - Home automation: Automated control, video door entry, reg, lighting, air-conditioning, DHW production via mobile APP. - Photovoltaic: Pre-installation for up to 14 solar panels, with space for inverter, battery and electric charger. - Lift: For 6 people, suitable for reduced mobility. - Swimming pool: Saline chlorination and LED lighting. - Kitchen: Design with A+ appliances, sink and cooker. Unique opportunity to acquire a house where you can live all year round, with all the comforts, low energy consumption and the possibility of personalisation during construction.
…By Barnes Costa Brava



We present this attractive detached house located in the quiet Font de Sant Llorenç residential area, just minutes from Lloret de Mar and very close to the spectacular Cala Canyelles. An ideal property for those seeking nature, privacy, and open sea views, without sacrificing proximity to beaches and amenities.The house has an approximate constructed area of 280 m² and sits on a generous plot of approximately 900 m² on different levels. From its spacious terraces, you can enjoy breathtaking views of the Mediterranean Sea and the surrounding woodland, creating an atmosphere of calm and tranquility year-round.The exterior is one of its greatest attractions: a private swimming pool, several sunny terraces, a garden area with fruit trees, a space designated for a vegetable garden, and practical outdoor storage sheds for storage and maintenance. A perfect setting to enjoy the outdoors and the Mediterranean lifestyle.Inside, the main house is distributed over two floors. The upper floor features a comfortable living-dining room with direct access to a terrace, a separate kitchen, and a full bathroom. The lower floor comprises three bedrooms and a spacious bathroom, offering ample room and potential for personalization, including the option to install a wellness area such as a sauna or jacuzzi.The property also includes a separate apartment of approximately 90 m², currently under construction, ideal as accommodation for guests, family, or as an additional rental opportunity. This space includes a kitchen, a bright living room, and a multipurpose room adaptable to various uses.The house is equipped with air conditioning, heating, and solar panels, ensuring comfort and energy efficiency year-round. It also has outdoor parking for cars and motorcycles.Its location is strategic: just minutes from Cala Canyelles, about 4 km from the center of Lloret de Mar, and about 8 km from the charming Tossa de Mar, combining beaches, amenities, and nature in a single location.A property with character, stunning views, and endless possibilities, perfect as a permanent residence, a second home, or an investment on the Costa Brava.You'll love it! A unique opportunity to live surrounded by nature and the sea! Don't miss this chance and come see it![IW]
…By Sale And Rental Spain


Two new-build homes project in Roca Grossa, Lloret de Mar. LAYOUT: BASEMENT LEVEL The basement level is primarily intended for garage and service areas. It includes a garage, two storage rooms, a toilet, a utility area, a staircase and hallway, as well as an access ramp. The planned usable interior area for this level is 65.56 m2. GROUND FLOOR The main floor has been designed as the living space of the home. It features an entrance porch, a foyer, a spacious living-dining room, a kitchen-office, a bathroom, a storage room, a hallway, an elevator, and a laundry room. From this floor, there is direct access to the terraces and private outdoor areas, creating a seamless connection between the interior and the garden. FIRST FLOOR The sleeping area consists of three bedrooms. The master bedroom has a dressing room and an en-suite bathroom, in addition to two further bedrooms and a second bathroom. First floor is completed with a hallway and corridor, providing access to the outdoor area where the swimming pool, relaxation terrace, and side and rear entrances are planned. OUTDOOR SPACES One of the project's greatest attractions is its spacious private outdoor areas. Each home will feature: A 36 m2 private swimming pool. A large garden area. Terraces. Porches. Relaxation areas. Pergolas. Landscaped vegetation and trees, with 27 trees planned for each plot. The combination of an 800 m2 plot, private swimming pool, garden, terraces, garage, and elevator provides a high level of comfort and privacy. The three-story layout clearly separates the living areas, relaxation areas, and service areas, while the expansive outdoor spaces offer an ideal setting to enjoy the Costa Brava climate. - Conservation status: New construction -Property Transfer Tax (ITP): Current Rate -Notary and registry fees according to official tariff -AICAT Registration Number 9652 -API Number A12695 -NOT A LARGE PROPERTY HOLDER
…By Annonceur International


Mares Realty presents this luxury property. The villa is located in the exclusive area of Cala Canyelles.6 bedrooms and 5 bathrooms offer space for the whole family. The beach of Cala Canyelles is only a few minutes' walk away. The unique workmanship of natural stone and wood makes this property unique. The heated swimming pool with sea views gives you the possibility to take a dip even on the coldest days without any problem. All lights can be controlled via app and adjusted as desired. An elevator helps all vehicles enter the garage. Call now to arrange a viewing!Mares Realty, real estate agency with a multicultural and multilingual team with 20 years of experience in the real estate sector. Professionals at the service of our clients. Efficiency and speed in our real estate transactions.We also have a division within the same company dedicated to new construction and renovations, thus offering a comprehensive real estate service.In compliance with Law 3/2917 of February 13, 2018 of the CIVIL CODE OF CATALONIA, which approves the Regulation of Consumer Information in the sale and lease of homes in CATALONIA, the client is informed that the notary and registry expenses and taxes that are applicable (ITP or VAT + AJD) and other expenses inherent to the sale are not included in the price. [IW]
…By Annonceur International


Discover the splendor of this fabulous villa for sale, strategically perched atop a hill with breathtaking sea views in one of the most prestigious areas on the southern Costa Brava, between Lloret de Mar and Tossa de Mar. Conveniently located 45 minutes from Barcelona Airport and 25 minutes from Girona Airport, the property is accessed via a private road, ensuring utmost privacy. Encompassing over 14,000 m2 of land, the estate boasts a total constructed area of 900 m2. This exclusive property is offered with a completed project and comprises a main house, a guest house, and a service house. The main house, with 794 m2 built over three floors (basements, ground floor, and first floor), features 5 ensuite bedrooms, including the master suite of 70 m2 with breathtaking panoramic views of the Mediterranean. Elegantly designed interiors include a fully equipped kitchen, dining room, living room with a bar area, a cinema area, a library, and a total of 7 bathrooms. Additionally, the property boasts a fully equipped gym with sauna and spa for a healthy lifestyle. Outside, a Chill-out area, an outdoor kitchen, and a large pool with changing rooms await. The private beach access adds an exclusive touch to this unique residence. The property also includes a 70 m2 guest house with 1 bedroom and 1 bathroom, as well as a 60 m2 service house with 2 bedrooms and 1 bathroom. Enjoy panoramic views from the terraces, a private pool, a squash court, and private access to a charming beach. Highlighting its uniqueness, this estate is situated in a protected area that prohibits the construction of new buildings but allows for the restoration of existing structures, preserving the beauty and exclusivity of this paradisiacal haven. ref:V0749CB
…By Annonceur International


Modern elegance with endless sea views in Lloret de Mar Nestled in the prestigious Normax development , this spectacular newly built property represents the perfect fusion of contemporary design, energy efficiency, and a prime location with uninterrupted panoramic views of the Mediterranean Sea. With a constructed area of approximately 250 m² on a 502 m² plot , the property offers a functional layout and high-end finishes that guarantee comfort, style, and privacy in an exceptional natural setting. The property has direct access from the street to the garage, located on the same level. On the ground floor, there is a spacious and bright dining room living room with an open-plan Italian-style kitchen, a double bedroom , a full bathroom with a shower, a utility room, a storage room, and direct access to the garden and private pool. On the upper floor , there are three double bedrooms, one of which is en suite with a full bathroom including a bathtub and shower. The other two bedrooms share a second full bathroom . This floor also offers direct access to the garden, taking advantage of the natural slope of the land. Its features include stunning open sea views from almost every room, a private pool, a low-maintenance garden , solar panels, pre-installed aerothermics , and underfloor heating with a Bosch boiler and individual room controls. The property features air conditioning with independent Samsung split units , mechanical ventilation with continuous air renewal, and an Ajax alarm system connected to the police station and pre-installed for video surveillance. Connectivity is guaranteed thanks to fiber optics, and LED lighting is combined with decorative bronze Serip luminaires that add a touch of elegance. The kitchen, by the Italian brand Gentili Cucine, is equipped with water-repellent MDF cabinetry, natural oak and matte lacquer finishes, a Laminam porcelain stoneware countertop, and state-of-the-art Bosch integrated appliances . A unique property that combines privacy, technology, design, and an incomparable natural setting. Ideal as a permanent residence or second property by the sea, ready to move in and enjoy from day one.Marketed by Dils Lucas Fox (Lucas Trading, S.L., company registration number B64125438), acting as a real estate intermediaryThe information provided is for information purposes only, based on details supplied by the owner, and is subject to change. It does not constitute a contractual offer.
…By Dils Lucas Fox Costa Brava


Modern villa situated in the prestigious Cala Canyelles urbanization, close to Lloret de Mar centre and with its own leisure port, excellent restaurants and beautiful beach which is easy walking distance. The villa boasts excellent quality finishes and is in impeccable condition as it was built in 2016. The property offers generous size living areas and a top of the range kitchen. There are 4 bedrooms, 3 of which have their own en-suite bathrooms and dressing rooms. From the house we can appreciate lovely views of the sea and the rocks and natural light filters through the large windows, creating a pleasant atmosphere inside. Additional features include solar panels for heating the water and underfloor heating. The plot is split over various levels and is very low maintenance with several terraces. Furthermore, there is an attractive swimming pool with the sea in the distance, creating a stunning backdrop. The property has a lift. A wonderful luxury home just 150 metres away from one of the Costa Brava's prettiest beaches.Marketed by Dils Lucas Fox (Lucas Trading, S.L., company registration number B64125438), acting as a real estate intermediaryThe information provided is for information purposes only, based on details supplied by the owner, and is subject to change. It does not constitute a contractual offer.
…By Dils Lucas Fox Costa Brava
'%20stroke='%23DDAA3A'%20stroke-width='1.909'%20stroke-linecap='square'%20stroke-linejoin='bevel'/%3e%3c/svg%3e)
Receive by email any new listing that may match your search criteria
Your criteria :
By validating this form, you accept the general conditions of use of Le Figaro Properties.
These agencies offer a selection of luxury properties vente at Condado del Jaruco. Feel free to contact them for personalized assistance.
