The agencies at Karystos
These agencies offer a selection of luxury properties vente at Karystos. Feel free to contact them for personalized assistance.

 English$ USD · m²


Villa for sale Karystos beachfront presents a rare opportunity to inhabit the Greek coast with an immediacy to the sea seldom encountered. Positioned at the threshold of the Aegean, this property covers 240 m² of refined interiors distributed across two independent stone villas, all within a 650 m² plot that unfurls directly onto pristine white sands. The uninterrupted, panoramic views of the sea accompany daily life, offering a continual interplay of light, air, and horizon.Architecture here speaks in the language of Karystos stone, combining contemporary precision with regional authenticity. Open-plan living and dining areas flow effortlessly into fully equipped kitchens, while expansive glass frames the unfolding seascape from nearly every room. The villa’s four bedrooms, each with its own en-suite bathroom, preserve privacy and comfort, with additional outdoor showers, storage, and designer furnishings completing the sense of preparedness for immediate living or hosting.Terraces open onto the beach, yet maintain a sense of seclusion, granting unmediated access to the rhythms of the water. Every detail, from air conditioning throughout to smart televisions and espresso machines, supports a relaxed yet sophisticated lifestyle. The beachfront setting offers both sanctuary and immersion in Karystos’ natural beauty, with local vineyards, ancient sites, hiking trails, and windsurfing close by. This luxury villa for sale in Karystos is ideal as a private refuge, a holiday residence, or a considered investment—delivering Mediterranean living in its purest form.
…By Annonceur International


This newly built, all furnished villa offers an unparalleled living experience, perfect for those seeking tranquility and sophistication. Enjoy panoramic vistas of the bay of Koundouros from your expansive terrace. The stunning scenery will leave you in awe, providing the perfect backdrop for both relaxation and entertainment. Dive into your private oasis. The villa features a sparkling pool that offers unobstructed views of the azure waters, perfect for a refreshing swim or lounging under the sun. Situated just a 2-minute drive from the beach, this villa ensures you’re always close to the pristine shores and exciting watersports, lounge bar and restaurant that Koundouros has to offer. Hosting friends or family? The villa includes a separate, independent guest room, providing privacy and comfort for your visitors. Newly built and tastefully furnished, the villa boasts a contemporary design with high-end finishes. Every detail has been carefully curated to offer a luxurious living experience. The open-plan living and dining areas are designed to maximize space and light, creating a welcoming and airy atmosphere. Fully equipped , the kitchen is perfect for both casual meals and gourmet dining experiences. Experience the best of island living in this spectacular villa. Whether you’re seeking a permanent residence or a vacation retreat, this property is a rare gem that combines luxury, convenience, and breathtaking beauty.
…By Houses In Greece.com


With a spacious 350m² layout, this villa is a masterpiece of contemporary architecture, featuring high-end finishes, expansive living spaces, and floor-to-ceiling windows that blend indoor and outdoor living. The property boasts a large terrace perfect for al fresco dining, an infinity pool overlooking the sea, and beautifully landscaped outdoor spaces that enhance the natural beauty of the surroundings.
…By Houses In Greece.com


Welcome to your dream retreat on the enchanting island of Kea, where luxury meets serenity in this exquisite seaside villa. Nestled just over the sparkling Aegean Sea, this property offers a unique experience where you’ll feel like you’re aboard a private yacht, with breathtaking ocean and sunset views that captivate from every angle. Enjoy the best of both worlds—just a short stroll to a secluded beach perfect for a refreshing dip or a dive from the flat rocks just beneath the house.. For more beach options, Koundouros is a mere 5-minute drive away, where you can indulge in thrilling water sports, savor authentic Greek cuisine at local tavernas, and pick up essentials from the quaint Poissès mini market. Stunning Views: Wake up to panoramic sea vistas and the gentle sound of waves lapping against the shore. The villa’s elevated position ensures you’re never far from the horizon, with a feeling of floating over the azure waters. Designed for those who appreciate elegance and tranquility, the villa features spacious living areas with high-end finishes, inviting outdoor spaces for al fresco dining, and comfortable bedrooms that offer restful nights and splendid sunsets. The property boasts beautiful private terraces and swimming pool, perfect for sunbathing and entertaining while soaking up the sun-drenched Greek atmosphere. This villa on Kea is truly a gem, offering an unparalleled blend of seclusion and convenience, making it an ideal sanctuary for those seeking both relaxation and adventure. Don’t miss your chance to own a piece of paradise.
…By Houses In Greece.com


Welcome to this amazing Villa, the location, the view and its beautiful design! Nestling neatly into its superior position commanding an exhilarating view all around, you will be captivated on arrival by this elegant Villa. A warm welcome awaits you within this magnificent home with its spacious and beautifully designed lounge area, spacious sunny terraces, shaded lounges around the pool perfect for enjoying the breathtaking view of the Aegean and the Cyclades as well as the unique landscapes of this preserved island. A few minutes drive from the most outstanding sandy beaches of the island ( most of them on the East side of Kea) and a 15 minute drive to Ioulis, the picturesque village and capital of the island.
…By Houses In Greece.com


Discover an exclusive waterfront retreat on the peaceful shores of Melissaki, just moments from the vibrant heart of Kea. This exceptional villa boasts a prime location with panoramic sea views and private steps leading directly to the crystal-clear waters below.Spread over two spacious levels, the villa offers a seamless blend of indoor and outdoor living. The upper floor features a fully equipped modern kitchen, a cosy living room with a fireplace, and direct access to the private pool and expansive terraces. The lower level offers a second kitchenette and five elegant bedrooms—ideal for hosting family or guests.With 200 m² of landscaped terraces, a sparkling pool, and unobstructed views of the Aegean, the outdoor areas are made for both relaxation and entertaining. Whether you're seeking peaceful seclusion or lively gatherings, this property offers the perfect setting for unforgettable moments.A rare opportunity to enjoy luxury and tranquility in one of the most beautiful corners of Kea Island.
…By Annonceur International


Nestled on the western side of Kea Island, this subterranean residence occupies the historic site of old stone warehouses once used for loading goods onto boats in a sheltered bay. The complex, previously converted into a restaurant, has been meticulously redesigned to cater to the needs of tranquil summer living, seamlessly blending with the natural landscape.Architectural FeaturesAccess and Layout:Entry to the property is from the higher part of the plot through a light ramp that leads into the ground, establishing the main circulation axis.A glass pivoting door opens into an interior garden illuminated from the ceiling, replacing the old dark kitchens.The central axis branches off to one side leading to a spacious living area encompassing a kitchen, dining room, and living room, all directly connected to the courtyard through large sliding doors.The other side leads to two ensuite bedrooms situated behind a curved stone wall with narrow, linear windows and cupolas providing natural light to the service spaces.Guest House:The layout is completed with a guest house adjacent to the bedrooms, featuring a separate entrance and an impressive low horizontal opening that offers horizon views from the bed's height.Outdoor SpacesThe extensive outdoor area, bordering the sea, includes a large terrace with an irregular shape that follows the natural rock lines, discreetly divided into separate sections. The outdoor living area, adjacent to the interior living spaces, is shaded by two tensile canopies. A tiered path leads directly to a small beach, offering easy access to the sea.Materials and FinishesThe dominant material throughout the building is the local natural stone from the original warehouse, giving the structure the appearance of dry-stone walls interspersed with interior and exterior spaces.Floors are finished with cement in a sand color, while extensive earthen surfaces on the terrace and roof integrate the building into the arid island landscape.The interior features dark shades with modern gray partition walls, black metal details and frames, and fixed furniture made of black stone and walnut.Furnishings and Environmental ConsiderationsThe furnishings are minimal and lightweight, in the same dark tones as the building, with the exception of vibrant orange central sofas in the living room and guest house.The building harmonizes with the landscape through its organic lines, planted roof, and natural materiality.Additionally, it is equipped with an energy management system to minimize its environmental footprint and a household desalination unit to utilize its seaside location without burdening the water reserves of the fragile island ecosystem.This residence exemplifies a perfect blend of traditional architecture and modern design, providing a serene retreat that respects and enhances its natural surroundings.
…By Annonceur International


Nestled on the western side of Kea Island, this subterranean residence occupies the historic site of old stone warehouses once used for loading goods onto boats in a sheltered bay. The complex, previously converted into a restaurant, has been meticulously redesigned to cater to the needs of tranquil summer living, seamlessly blending with the natural landscape. Architectural Features Access and Layout: Entry to the property is from the higher part of the plot through a light ramp that leads into the ground, establishing the main circulation axis. A glass pivoting door opens into an interior garden illuminated from the ceiling, replacing the old dark kitchens. The central axis branches off to one side leading to a spacious living area encompassing a kitchen, dining room, and living room, all directly connected to the courtyard through large sliding doors. The other side leads to two ensuite bedrooms situated behind a curved stone wall with narrow, linear windows and cupolas providing natural light to the service spaces. Guest House: The layout is completed with a guest house adjacent to the bedrooms, featuring a separate entrance and an impressive low horizontal opening that offers horizon views from the bed's height. Outdoor Spaces The extensive outdoor area, bordering the sea, includes a large terrace with an irregular shape that follows the natural rock lines, discreetly divided into separate sections. The outdoor living area, adjacent to the interior living spaces, is shaded by two tensile canopies. A tiered path leads directly to a small beach, offering easy access to the sea. Materials and Finishes The dominant material throughout the building is the local natural stone from the original warehouse, giving the structure the appearance of dry-stone walls interspersed with interior and exterior spaces. Floors are finished with cement in a sand color, while extensive earthen surfaces on the terrace and roof integrate the building into the arid island landscape. The interior features dark shades with modern gray partition walls, black metal details and frames, and fixed furniture made of black stone and walnut. Furnishings and Environmental Considerations The furnishings are minimal and lightweight, in the same dark tones as the building, with the exception of vibrant orange central sofas in the living room and guest house. The building harmonizes with the landscape through its organic lines, planted roof, and natural materiality. Additionally, it is equipped with an energy management system to minimize its environmental footprint and a household desalination unit to utilize its seaside location without burdening the water reserves of the fragile island ecosystem. This residence exemplifies a perfect blend of traditional architecture and modern design, providing a serene retreat that respects and enhances its natural surroundings.
…By Demeures De Grèce


The Villa is located in the North West part of Kea, a beautiful and cosmopolitan island that is full of positive energy. The location is perfect for anyone looking to get away from the hustle and bustle of city life, as it offers protection from the north wind and calming vibes.Since Kea is an accessible island with friendly locals, it's only an hour away from Lavrio port in eastern Attica!The 2006 villa is conveniently located on a hill with a stunning view of the crystal-clear waters of a quiet bay. It's only a 15-minute drive away from Vourkari, where you can find the island's yachting marina and lively oceanfront scene with restaurants, taverns, cafes, bars, shops selling vintage clothes and furniture.This 296 m2 villa is nothing short of extraordinary, made with quiet natural local stone and luxury modern interiors. The outdoor area complete with a 75 m2 swimming pool and spacious terraces creates an inviting open concept feel between the interior, exterior areas and the natural landscape - perfect for hosting guests!This location is perfect for tennis and football lovers of all ages, with a 5x5 foot pitch and tennis court. The fully air-conditioned villa has enough space to comfortably host 8 people in the main building--one master bedroom, two regular bedrooms, and one smaller room--as well as hosting guests in a separate guest quarters complete with kitchen and bathroom.The kitchen and living room are situated on the ground floor, above the bedrooms. With top-notch outdoor furniture, you can bask in the sun and take in unforgettable views of Vourkari Bay and its rolling hills. The large wooden kitchen table is perfect for everyone to gather around after a long day spent swimming or playing tennis/football under sunny skies.The amenities of the villa include but are not limited to: air-conditioning in all rooms, TV and DVD players, sound system inside and outside of the house, fully equipped kitchen areas with dishwasher and refrigerator , Wi-Fi, telephone service , parking , pool access , football pitch and tennis court.One of the best parts about staying in this villa is that it includes a kitchen with an indoor dining area. This space is perfect for socializing and preparing delicious meals, and it comes equipped with all the necessary utensils. If you'd rather dine outdoors, there's also a cozy outdoor dining area that seats 10 people. Plus, there's a grill and wooden oven available for use!Make magical moments by the fire or in the living room during Fall and Winter. Our Sunlit, elegant living room has big windows and comfortable sofas - perfect for a romantic evening.The villa's distinct location, together with its idyllic views and amenities, make it a perfect place for families or groups of friends. Kea is a unique destination, with a different landscape and architecture than other islands in the Cyclades. It is characterized by earthy tones, elegant architecture and vines and fruit trees descending right down to the sea.
…By Annonceur International


Perched on a prime location, this stunning villa offers uninterrupted views of the shimmering Aegean Sea, with the Cyclades islands in the distance. Experience the magic of dawn as the sun rises through the oak trees, casting a golden hue over the landscape and filling your home with natural light. This villa provides a perfect balance of seclusion and luxury, ensuring absolute privacy while still being a 15 to 20 min drive to the best that Kea has to offer. With a spacious 350m² layout, this villa is a masterpiece of contemporary architecture, featuring high-end finishes, expansive living spaces, and floor-to-ceiling windows that blend indoor and outdoor living. The property boasts a large terrace perfect for al fresco dining, an infinity pool overlooking the sea, and beautifully landscaped outdoor spaces that enhance the natural beauty of the surroundings.
…By Houses In Greece.com


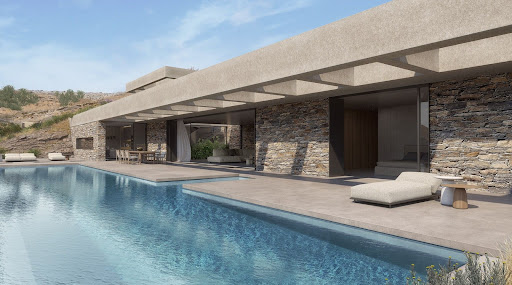

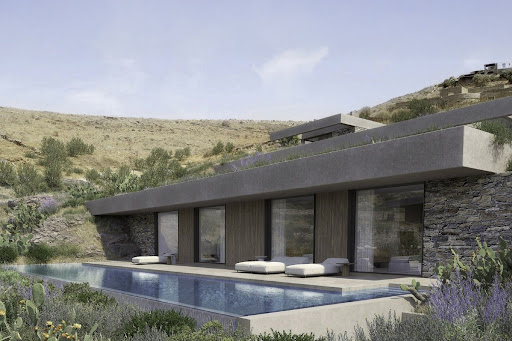
A contemporary architectural marvel, just a stone's throw from the picturesque beach of Koundouros in Kea. This exquisite 577 sq.m. in-cave residence is perched on a 5,430 sq.m. sloped plot and spans three distinct levels. Designed by a distinguished architect, the property is illuminated by skylights and vertical openings, offering breathtaking sea views that can be enjoyed even from the indoor living spaces. The upper level serves as the main entrance and seamlessly connects to the rest of the house via a staircase and an internal elevator. The main level, encompassing 249 sq.m., features an open-plan living and dining area along with a state-of-the-art kitchen that provides direct access to the outdoor spaces and the swimming pool. This level also includes a luxurious master bedroom complete with a walk-in closet. The lower level, covering 300 sq.m., hosts four generously sized en-suite bedrooms, each opening onto the terrace and the secondary swimming pool. Additional amenities include auxiliary spaces such as a TV room, a laundry area, maid’s quarters, and ample parking facilities. Designed with clean lines and modern aesthetics, both the indoor and outdoor spaces blend harmoniously with the natural landscape. The project will be completed within 14 months of contract signing. A truly unique opportunity to own an exceptional property in the charming locale of Koundouros.
…By Demeures De Grèce


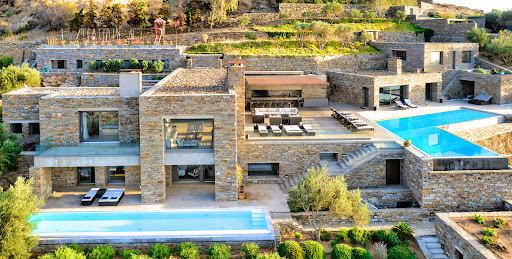
The villa is designed by the well known architec and was constructed in 2008. It is surrounded by a private land of 4.350 meters on several levels with Mediterranean trees and gardens and an abundance of plants. The infinity swimming pool is surrounded by a big terrace furnished for relaxing and for dining outdoors, and it includes an outdoor shower. The property is enclosed by a traditional stone wall and the main entrance has a heavy duty security gate. There is space for car parking. Accommodation details: Ground floor: Entrance hall, spacious living area, fully equipped open plan kitchen and dining area, 1 Double bedroom en suite bathroom Independant master suite 1 Double bedroom en suite with separate living room (two built-in sofa beds suitable for children) Lower level • 1 Double bedroom en suite and one children's bedroom with bunk beds en suite (interconnected) • 1 Double bedroom en suite and 1 Twin bedroom en suite with connecting doors and independent Outdoors Very spacious surrounding deck, dining and sitting area, professionally equipped BBQ, outdoor kitchen, jacuzzi and sauna Features: A/C In house entertainment system, each room plays music and selection of films WiFi Jacuzzi and pool Tennis court Playground Distances: During the summer months there are frequent ferries (8) every day from the port of Lavrio, which is only 20 minutes from Eleftherios Venizelos airport. The trip is one hour.
…By Demeures De Grèce


Unique and modern detached house with swimming pool and garden for sale in a quiet location in Dionysos. Built on a plot of 800 sq m and extending over three levels, this villa offers comfort, functionality and timeless quality thanks to the high quality of construction materials. The house has integrated state-of-the-art systems, such as heat pumps heating system with boiler and underfloor heating independent per level, hydraulic elevator, generator, security system with alarm on each level and cameras, home cinema, gym area, integrated lighting. The surrounding area is landscaped with a neat garden, a large swimming pool. The construction was completed in 2015. On the ground floor (160 sq m) we have the large living room with a fireplace, a dining area and a modern and large kitchen equipped with a sitting area, guest WC. On the first floor (160 sq m) are the three bedrooms, one master with a walking closet and its own bathroom, the two other bedrooms share a bathroom. The lower level (480 sq m with the garage) includes the playroom, the gym, with the possibility of a bathroom and hammam, a maid's bedroom, the home cinema, a kitchen and two bedrooms and a bathroom and three parking spaces in a garage (80 sq m). This underground level can be used as a separate apartment. We have nice tiles throughout the house due to the heating system. This is a very nice property with bright and spacious rooms and a good layout.
…By Houses In Greece.com


Set within an exceptional 11,213 m² estate, this beautifully designed villa offers an extraordinary sense of privacy, tranquility and connection with nature, combined with spectacular panoramic views of the Aegean Sea. Built in 2022, the residence is arranged over three levels and combines contemporary architecture with subtle references to traditional Cycladic style. The main house comprises 121.2 m² over two levels. The first level features a generous living and dining area with an open-plan kitchen, opening directly onto the veranda and the swimming pool (6.70 x 2.50 m), with uninterrupted sea views. The upper level offers two spacious master bedrooms, each with large openings framing the Aegean and the surrounding landscape. A few steps below the main house, the 43 m² independent guesthouse offers complete privacy, with a spacious living and sleeping area, kitchenette and bathroom. The beautifully landscaped 250 m² outdoor areas, finished with Pelion stone, create a series of peaceful spaces overlooki
…By Houses In Greece.com


In the beautiful area of Kypri, between Gavrio and Batsi, free standing house of 188m2 on a plot of 1.600m2 for sale. The views on the sea and especially the sun sets are breathtaking. It is only 300m from the sea and a few minutes drive to the beaches and Batsi or Gavrio with its taverns, cafés and super markets. The house has 3 floors, with 3 bedrooms, possibility of a 4rth, and 2 bathrooms, 1 WC. Surrounded by a lush landscaped garden, it has the space to built a pool. Other features: Fuel heating solar water heating A/C fireplace barbecue parking
…By Houses In Greece.com


In one of the most beautiful and green areas of the Northern Suburbs, a modern residence of high aesthetics and excellent construction quality is available for sale. With a total area of 380sq.m., it is built on a plot of 1,000sq.m. and extends over three levels, offering comfort, functionality and luxury.The residence has four spacious bedrooms, three bathrooms and an additional WC, as well as two living rooms that create warm and welcoming living spaces. The two fully equipped kitchens with built-in electrical appliances offer comfort and practicality, making the property ideal for both everyday living and hospitality.The high quality of construction is evident in every detail. It features an external thermal facade that ensures maximum energy efficiency, energy-efficient triple-glazed windows, as well as underfloor heating with a heat pump for ideal living conditions throughout the year. In addition, the property is equipped with an elevator, playroom, indoor garage, fireplace, solar water heater, network cabling in each room, telephone exchange and security door.The exterior of the property is equally impressive, with large verandas that offer an open horizon and wonderful views. The well-kept garden and available parking space complement this unique residence, creating a harmonious and comfortable environment.This is an excellent choice for those looking for a luxurious residence in a quiet and privileged location, combining comfort, high aesthetics and advanced construction specifications.? For more information or to schedule a visit, contact us!Important NoticeThe energy performance certificate of the property is under issuance and will be available before the transaction is completed, in accordance with applicable legal requirements.This advertisement is non-contractual and without acknowledgment of liability.The information contained in this ad is provided for informational purposes and has no legal value. All measurements, characteristics and other details are subject to verification and may be modified without notice. The responsibility for the information regarding the property (area, condition, compliance of facilities) lies solely with the owner. Our office bears no responsibility for possible inaccuracies.In case of an urgent request for a visit, please register through the ad and send your full contact details to our local expert. Please contact us then via SMS, WhatsApp or Viber, indicating your name, property code and your e-mail, to facilitate follow-up and avoid wasting time due to phone calls, which are often of poor quality in Greece.The expert's contact details (telephone and e-mail) are available at the bottom of each ad on our website. Do not hesitate to see our other properties at [ibphome. net](https://ibphome .net) or [ibp. be](https://ibp. be).Real estate agency fees in Greece- Buying and selling: The real estate agency fee for buying or selling a property amounts to 2% of the total value of the main contract, plus VAT (24%).- Renting: The real estate agency fee corresponds to the amount of the rent, plus VAT (24%).Documents required for visitsFor each property visit, it is mandatory to present an ID card or passport, as well as the VAT number of the interested buyer, in accordance with law 4072/11.4.2012.
…By Annonceur International


Discover an exceptional estate in Kampi, Kea, offering breathtaking, unobstructed views of the sea and sunset. This stunning property, built with natural stone and designed in a sleek, minimal style, spans 650 square meters and is set on a generous 4,347-square-meter plot. The villa is spread over two levels, a pool on each level, with the main level featuring expansive reception areas, a spacious living and dining area, an open-plan kitchen, and a luxurious master bedroom complete with a fireplace and en-suite bathroom. The lower level hosts four en-suite bedrooms, a W.C., utility rooms, and an independent maid’s room with its own bathroom. Outside, the villa boasts an infinity pool, perfect for enjoying the magnificent surroundings, along with stylish seating and dining areas, a BBQ area, a jacuzzi, a sauna, a separate apartment for the staff, a gym and a tennis court. A charming chapel and ample parking space further enhance the property’s appeal. Additionally, an independent guesthouse with a cozy bedroom, fireplace, seating area, and bathroom provides extra privacy and comfort. This modern construction offers all contemporary luxuries while blending seamlessly with the stunning natural landscape of Kea, making it a true sanctuary in the heart of Kampi
…By Houses In Greece.com


Newly Built 280m2 Villa for Sale in Lagonisi, Attica Private Pool, Jacuzzi, and Garden 500m from the SeaJust 500 meters from the beach in the prestigious Lagonisi area, Athens Riviera, a newly built 280 sq m villa on two levels is for sale, with delivery scheduled for October 2026. The property offers modern architecture, spacious and bright spaces, a private pool with jacuzzi, and a landscaped garden, ideal as a luxury residence or exclusive holiday home.Main featuresLiving area: 280 m² on 2 levels Land: 650 m² Private swimming pool with jacuzzi Landscaped garden 2 covered parking spaces Solar panels for hot water Heating and cooling system with heat pumps Outdoor barbecueInternal distributionGround Floor 122.3 sq mOpen-plan living room with dining area and kitchenLarge floor-to-ceiling windows with natural light and continuity between inside and outsidePantry of 4.6 m2Guest WC of 5.25 m2Guest bedroom of 17.6 m2 with private bathroom of 5.3 m2First FloorMaster bedroom of 23.5 m² with private bathroom of 6.4 m² and walk-in closet of 8.4 m² 2 children's bedrooms (18.2 and 22 m²) with shared bathroom of 6.7 m²Highlights: Modern architecture with clean lines and large windows; Private pool with jacuzzi and landscaped garden; Prime location close to the sea and the amenities of the Athens Riviera; Panoramic views of the mountains and surrounding nature.Key Distances: Beach: 0.5 km, Athens International Airport: 20 km, Athens City Center: 35 kmWhy choose this villaThis newly built villa in Lagonisi represents a unique opportunity for those seeking luxury, comfort, and modern design near the sea. Perfect as an exclusive residence, a vacation home, or a long-term investment, it offers privacy, spacious interiors and exteriors, and all the comforts of contemporary living. Contact us for more information or to book a visit.
…By Annonceur International


Nestled in the prestigious Mavro Lythari area, Aegean Pearl Villa offers a truly unparalleled beachfront location with stunning sea views. Constructed in 2007, the home boasts a modern and minimalist design that exudes sophistication with its high-quality materials and impeccable craftsmanship. Featuring a total of 7 bedrooms, including 4 spacious master suites each with dressing rooms, and 1 with a private pool, this residence provides ample space for luxurious living. Additionally, there are 2 well-appointed helper rooms and 3 separate guest apartments, offering privacy and convenience for visitors. The property is a haven for recreation and entertainment, with exceptional amenities such as a playroom, tennis court, soccer field, and 2 swimming pools. Direct access to the beach adds to the allure of this unique residence, making it a coveted property in the sought-after Lagonisi area. Located near the renowned 5-star Hotel Grand Resort, this property further enhances its desirability and prestige. Situated on Attica’s southwest coast, known as the ‘Riviera of the Aegean’, this premier waterfront residence offers a lifestyle of ultimate privilege. Stretching from the port of Piraeus to historic Cape Sounion, the Apollo Coast is renowned for its beauty and convenient proximity to Athens. Surrounded by turquoise sea waters, sandy beaches, and charming tavernas, this property is a true piece of paradise. Originally designed by the acclaimed architect Nikos Valsamakis, this villa showcases a seamless fusion of modern design and natural surroundings. Renovated to add a contemporary flair, the villa spans 600 sqm and offers a harmonious layout that maximizes space and comfort. With an abundance of natural light, the residence features a modern living area with floor-to-ceiling glass doors that open onto a terrace overlooking the Saronic Sea. The master wing on the upper level offers a private retreat with stunning sea views, a luxurious bathroom, and a sophisticated salon. The lower level includes bedrooms, a home theater, entertaining room, and maid’s quarters, as well as guest suites with views over the tennis court. The expansive estate of 7,700 sqm features a cobbled driveway, lush landscaping, a main swimming pool, tennis court, soccer field, and a stone guardian’s house. A gate leads directly to the sandy white beach, completing this exceptional property. Sport Facilities: Playroom | Tennis court | Soccer field | 2 swimming pools Mauro Lythari, located adjacent to Saronida in the southern part of the Attica region, offers a picturesque coastal living experience with a tranquil and scenic atmosphere. This area is renowned for its beautiful natural surroundings, combining the alure of the Aegean Sea with the rugged charm of the Attic landscape. Situated along the Saronic Gulf, Mauro Lithari is characterized by its pristine beaches, clear blue waters, and lush greenery. The coastline here is dotted with inviting coves and sandy shores, making it a popular spot for swimming, sunbathing, and various water sports. The beachside ambiance is complemented by a series of charming beach bars and seafood tavernas, where visitors can enjoy fresh, localy-sourced dishes while taking in stunning sea views. The residential areas of Mauro Lithari feature a mix of modern vilas and traditional houses, offering a serene and relaxed lifestyle. The neighborhood is particularly appealing to those looking for a peaceful retreat away from the hustle and bustle of Athens, while stil being within a convenient commuting distance from the city. Saronida, being a neighboring town, provides additional amenities and services, including shopping centers, schools, and healthcare facilities, enhancing the livability of the area. Accessibility to Mauro Lithari is facilitated by the Attiki Odos motorway and a network of wel-maintained roads, ensuring easy connections to the broader Attica region and the Athens metropolitan area. Public transportation options, including buses, also serve the area, making it convenient for residents and visitors to travel.
…By Gadait International


Sunset Cove Villa in Agia Marina: A Luxurious Beachfront Paradise Discover the unparalleled luxury of Sunset Cove Villa in Agia Marina, a magnificent 800 sqm property located in an exclusive beachfront setting. Nestled on a vast 5000 sqm plot, this villa combines modern elegance with exceptional amenities, offering a sophisticated lifestyle like no other. With its stunning design and prime location, it is the epitome of luxury living on the Athens Riviera. Elegant Living at Sunset Cove Villa in Agia Marina This exquisite villa is spread across two levels, providing spacious and thoughtfully designed living areas that maximize both comfort and luxury. Ground Floor: The expansive living room boasts soaring high ceilings and offers breathtaking views of the sea. Large glass doors open directly to both the indoor and outdoor swimming pools, creating a seamless connection between the interior and exterior spaces. Upper Level: Four lavish en-suite bedrooms, each featuring panoramic views of the Saronic Gulf, offer a private and peaceful retreat. These luxurious bedrooms are perfect for those seeking tranquility and comfort. Exceptional Amenities at Sunset Cove Villa in Agia Marina A professional-grade tennis clay court catering to sports enthusiasts. A fully equipped gourmet kitchen with top-of-the-line appliances for culinary excellence. Minimalist, contemporary furnishings that provide both style and comfort. A separate 90 sqm staff house with two bedrooms for added privacy and convenience. A spacious garage capable of accommodating up to five vehicles. Every corner of Sunset Cove Villa in Agia Marina reflects a commitment to quality and elegance, offering a unique blend of modern architecture, luxurious living, and private beach access. Unmatched Location: Sunset Cove Villa in Agia Marina Located in the prestigious Southern Suburbs of Athens, this villa is in one of the most coveted areas known as the “Athens Riviera.” The location is gaining international attention and is set to become one of Europe’s most desirable destinations for tourists, investors, and travelers alike. Exuding effortless sophistication, this villa is nestled in the serene and charming neighborhood of Agia Marina. It offers an ideal combination of luxurious living with a beautiful private beach just steps away. The crystal-clear waters of the beach are right at your doorstep, ensuring complete privacy and tranquility. Convenient Access to Major Destinations The prime location of Sunset Cove Villa in Agia Marina ensures ease of access to important locations. The villa is only 20 minutes away from the airport by smooth, traffic-free driving. The city center of Athens, including Syntagma Square, and Piraeus Port are within 45 minutes’ drive, making it a convenient and prestigious residence. This one-of-a-kind villa offers an extraordinary opportunity to own a luxurious beachfront property in the Athenian Riviera, one of the most sought-after locations in Europe. Sunset Cove Villa in Agia Marina represents the pinnacle of elegance, comfort, and exclusivity, making it an investment in both lifestyle and value.
…By Gadait International


Situated on a prime 430 sqm corner plot in the prestigious coastal suburb of Varkiza, this exceptional contemporary villa offers 400 sqm of sophisticated living space designed for modern luxury and comfort. The residence features four spacious en-suite bedrooms, four elegant bathrooms, and an additional guest WC. Thoughtfully designed across multiple levels, the villa is equipped with a private internal elevator, ensuring effortless access throughout the home. Expansive living and dining areas blend seamlessly with outdoor spaces, creating an ideal setting for both family living and entertaining. The property also includes two secure underground parking spaces and is being constructed to the highest standards of quality and energy efficiency. Located just minutes from the beach, the Athenian Riviera, and vibrant local amenities, this is a rare opportunity to acquire a premium new-build residence in one of Athens' most sought-after seaside locations. Delivery: Ready in 18 months. Features:
…By Gadait International


Exceptional three-story villa of approximately 360 sq.m. located in the prestigious residential area of Vari, combining contemporary architecture, premium materials, and refined comfort. The property features a private 11m x 4m swimming pool with elegant indoor and outdoor waterfall elements, creating a unique resort-style living experience. Designed with an emphasis on natural light, ventilation, and privacy, the villa benefits from a south-facing orientation and an impressive 9-meter glass façade that enhances openness and seamless indoor–outdoor living. Layout Basement: Bright multifunctional space with a large cour anglaise window, ideal for a playroom or home cinema. Includes a bathroom, LED electric fireplace, storage/plant room, laundry area, internal elevator access, and provision for 1–2 parking spaces via automated parking system. Ground Floor: Open-plan kitchen, living, and dining areas with direct views of the pool. Also features an entrance hall, guest WC, landscaped garden, and a spacious backyard designed for outdoor entertaining and relaxation. First Floor: Master bedroom, two additional bedrooms, and two bathrooms, all complemented by large balconies offering natural light and outdoor access. Set in a quiet and highly desirable neighborhood, the villa offers immediate access to Vari–Varkiza and Voula–Glyfada, as well as nearby beaches, restaurants, cafés, and shopping destinations—striking the perfect balance between tranquility and convenience.
…By Gadait International


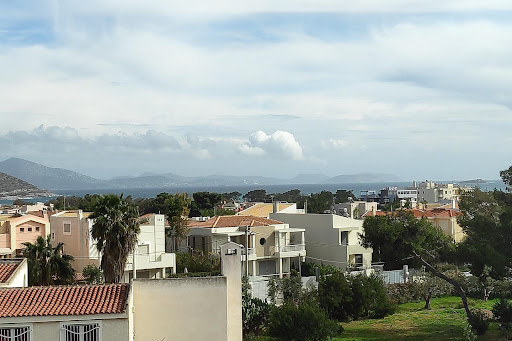


Luxury Villa has a total surface of 325 m2 in Varkiza area in plot of land 413 m2. The Villa is divided in 4 levels as follows: The ground floor consists a living room, kitchen, bathroom and a garden swimming pool. The first floor has two En-suite bedrooms, One En-suite bedroom with Walk in Closet. The second floor is an attic open space with WC, balcony and sea view. The basement consists a laundry room, an elevator and interior parking/storage.
…By Gadait International


This modern detached maisonette spans four levels—semi-basement, ground floor, first, and second floor—and is located in the sought-after area of Vari–Varkiza. With a total interior area of 320 sq.m. on a 250 sq.m. plot, the residence has been designed to offer generous living spaces, privacy, and comfort. It combines contemporary functionality with a refined residential character. The property features five bedrooms, all master suites, along with five bathrooms, two fully equipped kitchens, and two spacious living rooms, making it ideal for large families or multi-generational living. Two underground parking spaces ensure convenience and security. It is situated in a quiet neighborhood, just 500 meters from the seaside, and within close proximity to public transportation, schools, supermarkets, the city center, and local amenities. Outdoor areas include a private garden, swimming pool, BBQ area, and night lighting, creating an inviting setting for relaxation and entertaining. Features • Detached residential maisonette in Vari – Varkiza • Total interior area of 320 sq.m. on a 250 sq.m. plot • Four levels: Semi-basement, Ground Floor, 1st Floor, 2nd Floor • 5 bedrooms, all master suites • 5 bathrooms • Two kitchens, Two living rooms • Two underground parking spaces with electric car charging point • Year of construction: 2025 • Energy Efficiency Certificate: Class A • East orientation • Sea view and view to a public square • Located 500 meters from the seaside • Close to public transportation, schools, supermarkets, city center, and local amenities • Quiet residential neighborhood • Private swimming pool and landscaped garden • BBQ area and night lighting • Storage areas and playroom • Security door, CCTV, and security alarm system
…By Gadait International




Detached house Vari offers a considered introduction to contemporary living on the Athenian Riviera, set in one of the area’s most prestigious neighborhoods. Spanning 380 m² across four thoughtfully arranged levels, this new build merges understated modernity, efficiency, and comfort at every turn. From arrival, the property’s mountain views and corner plot orientation ensure a luminous, uplifting rhythm throughout the home, while precise architecture creates an environment of privacy and clarity.With four bedrooms, including two master suites with en-suite bathrooms, every space feels tailored for relaxed living. The living area is airy and welcoming, complemented by a fully equipped open kitchen specified with premium appliances and clean lines. The presence of underfloor heating, autonomous heat pump, and double-glazed aluminum frames underscores the focus on energy efficiency and quietude. Materials shift between wood and tile for a harmonious visual experience, while the integrated elevator and internal lift assure effortless access across levels.In the garden, mature landscaping shapes a tranquil backdrop for private moments or low-key gatherings. Smart home technology allows subtle mastery of day-to-day life, handling climate, security, and lighting with precision. Secure underground parking, a dedicated storage area, fireplace, and a service room further enhance residential practicality.Detached house Vari stands as a rare convergence of design, technology, and serene location, ideal for those who value authenticity and refined ease in a sought-after Greek coastal enclave. This contemporary house near Agion Apostolon Vari expresses a deeply considered balance between open space, security, and modern living.
…By Annonceur International
'%20stroke='%23DDAA3A'%20stroke-width='1.909'%20stroke-linecap='square'%20stroke-linejoin='bevel'/%3e%3c/svg%3e)
Receive by email any new listing that may match your search criteria
Your criteria :
By validating this form, you accept the general conditions of use of Le Figaro Properties.
These agencies offer a selection of luxury properties vente at Karystos. Feel free to contact them for personalized assistance.
