Get early access to listings that match your criteria
Never miss an opportunity again. Our personalized alerts notify you instantly.

 English$ USD · m²


For sale, a truly rare, high-spec seafront estate in the Aetos area of Karystos — a property that combines scale, privacy, and direct contact with the sea in a way seldom found on the Greek market.Set on a 9,500 sq.m. plot with an impressive ~150 meters of beachfront, the estate offers a total built area of 650 sq.m., forming a cohesive residential complex of distinct architectural character and excellent condition (built in 2003). Its south-facing orientation and amphitheatrical layout ensure unobstructed sea views and abundant natural light throughout.The main residence unfolds across three levels (basement, ground floor, and first floor), featuring generous reception areas, a kitchen, and expansive terraces overlooking the sea. The upper level hosts four master bedrooms, each with en-suite bathroom and private balcony. The lower level includes five additional en-suite bedrooms, auxiliary spaces, a secondary kitchen, and independent access, allowing for complete guest autonomy.Complementing the main residence is a second independent house just 30 meters from the sea, offering two large bedrooms with private bathrooms and sea-view terraces, along with additional spaces, storage areas, and an impressive built-in BBQ area of approximately 120 sq.m. A distinctive stone windmill, converted into a guesthouse, adds a unique architectural element, with a living area and bathroom on the ground floor and a bedroom with sea views above.In total, the estate comprises 12 bedrooms and 14 bathrooms, designed to accommodate high-end living and hospitality. Each residence is equipped with autonomous oil heating, air conditioning, solar water systems, and modern infrastructure (Energy Class: C), ensuring year-round comfort.The outdoor areas are designed for both relaxation and entertaining, featuring a large 18x8 meter swimming pool, pergola-covered lounge and dining areas, and beautifully landscaped grounds with lawns, olive trees, palm trees, and Mediterranean planting. Additional features include 5 outdoor parking spaces, a helipad, automatic irrigation, water tanks, and full technical infrastructure.The construction stands out for its quality materials and finishes, including aluminum frames with double glazing, tile and marble flooring, as well as premium features such as a security door, alarm system, satellite installation, internet, safe box, electric shutters, and full equipment.Located just 20–40 meters from the sea, with direct beach access and uninterrupted views, the property offers the rare feeling of a private seaside retreat, while remaining only 3.8 km from the town of Karystos and close to key amenities.This is a property that can function equally as a luxury private estate or as a high-end investment asset — ideal for boutique hospitality, serviced residences, short-term rental, or Golden Visa use — with strong identity and significant income potential.A property of exceptional presence and quality, designed for discerning buyers who recognize the value of location, privacy, and understated luxury.Price: €2,500,000Konstantinos Pavlakis +30 2224 301009 | +30 6944825625 [email protected] | [email protected] pavlakisrealty.gr
…By Annonceur International


A remarkable residence in one of the most privileged coastal locations of Karystos, within walking distance of the sea. Set on a plot of 4,104sq.m., the property offers a total living area of 319sq.m. and is developed across 2 levels. The main level features bright and spacious reception areas, including a living and dining room with a fireplace, an open-plan kitchen with a casual dining area, a master bedroom, 2 additional bedrooms, 1 bathroom, a guest WC, and a storage room. All rooms benefit from access to spacious terraces with open sea views. The lower level hosts an independent apartment comprising a living room, kitchen, 1 en-suite bedroom, 1 additional bedroom, 1 bathroom, and a storage room. This level is further complemented by a separate 48sq.m. storage room. The property also includes an independent maid’s room with its bathroom. The outdoor areas feature a beautifully landscaped garden with mature olive trees, a 32sq.m. swimming pool, a BBQ area, additional storage space, and covered parking. A superb seaside property combining privacy with immediate access to the sea, in Karystos.
…By Barnes Greece


Une résidence exceptionnelle, dans une région privilégiée de Karystos avec une vue magnifique qui combine la montagne et la mer. Cette villa impressionnante de 250m² est constitué un harem pendant la domination turque. Située sur un terrain de 8,000m², le bien se déploie sur 2 niveaux. Le niveau principal comprend un salon avec une cheminée, une cuisine américaine dînatoire, 2 chambres qui partagent 1 salle de bains et des toilettes. La cuisine donne accès sur lespace extérieur extrêmement soigné. Au niveau supérieur, il y a 1 chambre master avec une cheminée et 1 salle de bains en-suite. En plus, la propriété dispose de 2 maisons damis indépendantes disposant 2 chambres et 2 salles de bains. Lespace extérieur est bien configuré, offrant une piscine, 2 aires de détente et repas spacieuses, qui sont décorés avec gout et finesse. Il y a aussi un petit bassin décoratif, une salle de bains, ainsi quun court de tennis. Tous sont situés dans un paysage idyllique, encadrés par la mer charmante est des arbres. En plus, il y a des places de parking et une buanderie. Un choix superbe qui offre la sérénité et la tranquillité, dans la région de Karystos, à Eubée.
…By Barnes Greece


An exceptional under-construction maisonette, just a few steps from the sea in Karystos of Evia. The property covers a total area of 125sq.m. and is spread across 3 levels. The main level features a living/dining room with a fireplace on the main level, an open-plan kitchen, 1 bedroom, and 1 bathroom. On the upper level, there is a master bedroom with an ensuite bathroom. The lower level offers a separate apartment with a sitting area, 1 bedroom, 1 bathroom, and access via both an internal staircase and a separate entrance. The surrounding area features a swimming pool, seating areas, and parking spaces. The estimated completion date is Fall 2026. A modern maisonette with stunning sea views, located in Karystos of Evia.
…By Barnes Greece


An exceptional under-construction residential complex consisting of 2 modern homes, just a few steps from the sea in Karystos of Evia. The complex has a total area of 250sq.m., is situated on a 655sq.m. plot, and consists of 2 modern residences. The property features a total of 5 bedrooms and 6 bathrooms. Both residences include a living/dining area with a fireplace, an open-plan kitchen, and spacious interiors. The upper level hosts the main bedrooms, while the lower level accommodates independent apartments with private entrances. The surrounding area will feature a swimming pool, seating areas, and parking spaces. The estimated completion date is fall 2026. A modern property that combines privacy with easy access to the sea, located in Karystos of Evia.
…By Barnes Greece


A rare opportunity to own a true sanctuary of luxury and tranquility, just minutes away from the town of Karystos and a short drive from the island’s most beautiful beaches.Fully renovated in 2020, this residence blends traditional stone architecture with modern design, offering a unique balance of elegance and authenticity. It is thoughtfully arranged across four independent living areas, with a total of 5 bedrooms and 4 bathrooms, ensuring comfort, privacy, and ideal hosting possibilities for family and friends.Inside, open spaces, natural light, and panoramic views of the sea, mountains, and lush greenery dominate the atmosphere. The main open-plan kitchen, dining, and living area with a fireplace form the heart of the home, while large windows connect seamlessly to the garden and pool.Outdoors, a private paradise of 8,000 m² awaits: mature palm trees, olive groves, fruit trees, and a manicured lawn nourished by a natural spring. The infinity pool with its pool bar, the tennis court, pétanque court, and BBQ area set the perfect stage for unforgettable holidays and entertaining guests.Whether you are looking for a permanent residence, a holiday retreat, or a prime investment (Golden Visa, short-term rental, or touristic use), this villa is designed to deliver privacy, comfort, and the essence of Greek island living.Contact Information:Konstantinos Pavlakis +30 6944 825 625 [email protected] pavlakisrealty.gr
…By Annonceur International


Aegean villas Karystos presents a distinctive opportunity on the southern edge of Karystos Bay, where panoramic sea views and open Aegean horizons define the experience. These villas are conceived within an amphitheatrically designed settlement, offering 298 m² of refined living space on a 587 m² plot, where thoughtful architecture and landscape are woven together.Designed with clarity and restraint, the villas feature six bedrooms and six bathrooms. The main residence, set across two levels, provides an open plan living and dining area, kitchen, ground floor bedroom, and two en suite bedrooms on the upper floor. A separate guest suite offers flexible space with a bedroom, living area, kitchenette, and private bathroom, ensuring seamless transitions between private life and entertaining.Every residence is anchored by its panoramic vistas and is complemented by shaded outdoor spaces, landscaped roof terraces, a swimming pool, and direct access to private and communal areas. Stone walls, pergolas, and waterscapes form a coherent living environment, grounded in an integrated approach to form and function. Complete infrastructure, including a private borehole and comprehensive utility networks, supports effortless modern living.The ethos here goes beyond seasonal retreat, merging authentic Aegean spirit with daily practicality and a unique sense of place. Aegean villas Karystos emerges as a calm, enduring investment for those drawn to architectural integrity and sophisticated, understated coastal living.
…By Annonceur International


Castello is positioned on the hillside of Palaiopolis, one of Andros’ oldest settlements, where the architecture of the island remains closely tied to the terrain. Facing west towards the Aegean, the estate is arranged as a series of interconnected stone-built volumes that follow the natural contours of the slope, creating a composition that feels embedded within the landscape rather than placed upon it. From throughout the property, the land falls away towards uninterrupted sea views and long sunsets over the horizon. Currently operating as a boutique hospitality property, the estate extends across approximately 565 sqm (6,082 sq.ft.) of interior space and combines the character of traditional Cycladic architecture with a scale that supports both private residential use and continued commercial operation. The layout unfolds gradually across the hillside, allowing the different parts of the property to maintain a sense of independence while remaining connected through a consistent architectural language of stone, plaster and timber. The principal living areas are defined by generous proportions, natural materials and a strong relationship with the surrounding landscape. Large openings frame views across the sea and coastline, while the orientation allows natural light to move through the interiors from morning until sunset. Exposed stonework, timber detailing and limewashed surfaces create a sense of permanence and authenticity that reflects the architectural traditions of Andros without feeling overtly formal. Accommodation is distributed throughout the estate in a way that follows the topography of the site. The ten bedrooms and suites are positioned across different sections of the property, creating privacy while maintaining visual connections to the sea and surrounding landscape. Throughout the interiors, the architecture draws directly from the terrain itself, with natural rock formations incorporated into several spaces, reinforcing the sense that the property belongs to its setting. The estate benefits from more than 300 sqm (3,229 sq.ft.) of outdoor living space arranged across multiple levels. Terraces unfold gradually down the hillside, taking advantage of the orientation and sea views while creating a sequence of distinct yet connected outdoor environments. The swimming pool is integrated naturally into the topography, positioned within the contours of the site and sheltered by the surrounding land. Across the property, the architecture remains secondary to the landscape, allowing the stone structures and natural terrain to work together as a single composition. Despite its sense of privacy, the estate remains well connected to the rest of the island. The beach is approximately one kilometre away, Gavrion port can be reached within 20 minutes, Batsi within ten minutes and Andros Town in approximately 30 minutes. Positioned above the coastline of Palaiopolis, the property benefits from direct access to one of the island’s most historically significant areas while remaining immersed in the landscape that defines this part of Andros. As the sun moves westward across the Aegean, the changing light emphasises the texture of the stone architecture and the contours of the hillside, while the sea remains a constant presence beyond the terraces and across the horizon.
…By Greece Sotheby's International Realty


COMPLEX OF LUXURY MAISONETTESFor sale a complex of three luxurious maisonettes of high aesthetics, on a plot of 1,191 sqm in Porto Rafti HAMOLIA - TECHNOLOGY RESIDENCE with garden, shared pool of 80 sqm, wonderful view from all levels of the mountain and the sea, which was completed in 2023, ideal for investment. In all the houses there is an elevator, from the basement - to the last level of the house. The energy class is A: high-quality aluminum frames with thermal insulation
…By Annonceur International


Elevated coastal living with uninterrupted sunrise views across the Aegean near Athens. Positioned minutes from Rafina Port with direct access to the Cyclades, and 25 minutes from Athens International Airport, this villa is set within Kokkino Limanaki, a rapidly developing area within the eastern Athens coastal corridor. The property commands uninterrupted, east-facing views across the Aegean toward Evia, capturing full sunrise exposure and a rare sense of openness and privacy. The architecture is defined by clean white lines, natural marble accents, and expansive glass openings that draw light throughout. Positioned within a rapidly evolving coastal pocket of eastern Athens, the area is benefiting from infrastructure upgrades, increased demand linked to port activity, and the continued expansion of the Athens Riviera corridor—supporting long-term value. In addition to its residential appeal, the property benefits from proven short-term rental performance, supporting its use as both a private residence and income-producing asset. Priced at €950,000, this fully furnished 286m² villa on 897m² of land qualifies for Greece's Golden Visa program. INTERIOR: The main entrance unfolds as an open-plan living and dining space, extending directly onto a panoramic wrap around terrace designed for both entertaining and quiet retreat. Outdoor living is arranged across multiple levels, creating distinct zones for relaxation and hosting. A private pool terrace anchors the property, while landscaped tiers frame sweeping, unobstructed sea views. The second living area on the lower level is arranged for entertaining, media, or relaxed evenings around the fireplace. Bedrooms are positioned on the lower level, enhancing privacy and comfort while maintaining a connection to the outdoor environment. Every element of the property is oriented toward light, air, and view—delivering a refined coastal experience with minimal maintenance. Offered fully furnished so can immediately be enjoyed as a home or as a continued investment in a rapidly growing area. LOCATION & INFRASTRUCTURE IMPROVEMENT: Rafina represents the eastern growth phase of the Athens Riviera — offering infrastructure momentum and coastal positioning prior to full pricing convergence with established western districts. The projects detailed below are at varying stages of planning, approval, and construction. Rafina Port Master Plan & Expansion - APPROVED & UNDERWAY Suburban Railway Connection to Rafina - PLANNED / LONG-TERM Attiki Odos Motorway Extension to Rafina Port - TENDERING / NEAR-TERM Local Urban Planning & Eastern Attica Development l APPROVED & UNDERWAY KEY FEATURES: Golden Visa Eligible Uninterrupted, east-facing Aegean sea views Elevated position ensuring privacy and long-term view security Expansive wraparound and roof terraces Private pool with tiered outdoor living Open-plan living with full-width glazing Proven short-term rental performance Dual-use: private residence or income-producing asset
…By Annonceur International


An exceptional modern-style residence located in Chamolia, Vravrona. The property covers a total of 345sq.m., situated on a sloping plot of 1,031sq.m., and is spread across 2 levels, serviced by both stairs and an elevator. The main level offers a sea view and features a living/dining area with a fireplace and access to the terrace, along with a fully equipped kitchen. This level also includes 1 bedroom with an en-suite bathroom. Additionally, the mezzanine level provides a versatile space that can function as a study, complemented by an additional bathroom. The lower level includes a sitting area, 3 bedrooms with 2 bathrooms, and direct access to the outdoors. Furthermore, there is an independent bedroom with an en-suite bathroom, offering flexible accommodation options. The beautifully landscaped outdoor area is adorned with rich vegetation, a swimming pool, and a relaxing seating area. The property’s prime location adjacent to the forest ensures a serene atmosphere and a connection to nature. A unique opportunity, just a few steps from the sea, in Chamolia, Vravrona.
…By Barnes Greece


An amazing property with a pool in the area of Chamolia, in Vravrona. The spacious 480sq.m. house spans across 3 floors and is deployed on a plot of 970sq.m. The ground floor includes a cozy living room with a fireplace and garden access, an open-plan kitchen, 2 bedrooms, and 1 bathroom. The 1st floor boasts a large living room with a fireplace and balcony, a separate kitchen, 2 bedrooms, 1 bathroom, and an additional W.C. The second floor offers a living room with a fireplace and a sea-view balcony, a fully equipped kitchen, a maid’s room with a bathroom, 1 bedroom with an attic, another bedroom, and 1 bathroom. On the basement there are auxiliary spaces used as a storage room. The lush garden features a swimming pool and a small house, ideal for a housekeeper or guest accommodation. A charming property, 5 minutes away from the sea in the area of Vravrona.
…By Barnes Greece


Exquisite detached house of 525 sq.m. in Neos Voutzas, under construction, scheduled for completion in 2024. This is a luxurious residence with modern architecture and unobstructed panoramic views from Marathon to Evia and Rafina.The residence is spread over 4 levels and includes 5 spacious bedrooms, 4 bathrooms, 1 WC, 2 living rooms, 2 dining rooms and 2 kitchens, ideal for comfortable and luxurious living. It also has 2 fireplaces, an underground garage with a capacity of 5 places, a server room, engine rooms and storage areas.The exterior design includes an impressive “hanging” swimming pool with an overflow system and waterfall, a pergola, a barbecue and stone cladding.The construction is equipped with leading technological amenities, such as:External thermal insulation and thermally broken frames.Underfloor heating with heat pump.VRV central air conditioning system.Smart home system for multiple applications.Alarm and CCTV system.Satellite and telephone networks.Specialized lighting design for atmospheric spaces.The interiors stand out for the use of high-quality materials: oak floors in the reception areas and bedrooms, granite tiles from renowned Italian and Spanish brands in the bathrooms and on the verandas, as well as California marble in the surrounding area.A property unique in its design and location, offering absolute luxury and functionality.Important NoticeThe property's energy performance certificate is under publication and will be available prior to the completion of the transaction, in accordance with applicable legal requirements.This ad is non-contractual and disclaimer.The information contained in this advertisement is provided for information purposes and has no legal value. All measurements, features and other details are subject to verification and subject to change without notice. The responsibility for the information concerning the property (area, condition, compliance of facilities) rests exclusively with the owner. Our office bears no responsibility for possible inaccuracies.In case of an urgent request for a visit, please register via the ad and send your full contact details to our local expert. Contact us then via SMS, WhatsApp or Viber, stating your name, property code and e-mail, to facilitate tracking and avoid wasting time due to phone calls, which often have poor quality in Greece .The expert's contact details (phone and e-mail) are available at the bottom of each ad on our website. Feel free to view our other properties on ibphome. net or ibp. be.Real estate agency fees in GreeceBuying and selling: The brokerage fee for buying or selling a property is 2%, plus VAT (24%).Rent: The real estate agency fee corresponds to the amount of the rent, plus VAT (24%).Documents required for visitsFor each property visit, it is mandatory to present an identity card or passport, as well as the A.F.M. number. of the interested buyer, according to law 4072/11.4.2012.
…By Annonceur International


This outstanding 520 sqm villa unfolds across four levels and represents one of the most impressive new residential developments in the area. Scheduled for completion in December 2026, the property combines contemporary architecture, premium construction standards and breathtaking panoramic views of both the sea and surrounding mountains.The residence offers 5 bedrooms including 1 master suite, 4 bathrooms, 1 guest WC, two spacious living areas and two fully equipped kitchens. Additional spaces include a playroom, utility areas and multiple storage rooms, ensuring maximum comfort and practicality for modern family living.The outdoor area is highlighted by a stunning infinity pool with waterfall feature and atmospheric lighting, complemented by a landscaped garden, pergola, BBQ area and natural stone finishes. Five parking spaces and expansive outdoor living areas further enhance the property's appeal.Built to exceptional standards, the villa incorporates Sto thermal insulation, Schüco/Rehau energy-efficient frames with triple glazing, Harreither underfloor heating powered by a Vaillant heat pump and a Daikin VRV climate control system. A complete KNX Smart Home System, alarm installation and CCTV security network provide advanced automation and security throughout the residence.Offering the opportunity to customize selected finishes and materials, this remarkable property presents a rare opportunity to acquire a truly luxurious home in one of the most desirable residential locations of Eastern Attica.
…By Annonceur International


Introducing Maia, a newly constructed property featuring a luxurious subterranean villa and elegant, upper level suites. Located in one of the most exclusive areas of Andros, by Fellos Beach, Maia offers breathtaking, unobstructed views of the crystal-clear Aegean Sea and unforgettable sunsets. The main villa is on two levels, thoughtfully designed for comfortable living and entertaining. The ground floor encompasses three bedrooms, each with an ensuite bathroom, a well-appointed kitchen, and an elegant dining area. The living room provides a welcoming space to relax and unwind, opening onto a terrace with captivating sea views. Experience a perfect blend of contemporary elegance and island serenity in this idyllic retreat. The lower level adds two more bedrooms with ensuite bathrooms, a second kitchen for added convenience, and a laundry and storage room. Stepping outside, the lower villa reveals a private oasis. An infinity pool seems to melt into the endless blue of the Aegean Sea, inviting you to take a refreshing dip or simply lounge by the pool on the built-in seating. A dedicated dining area and barbecue beckon you to enjoy meals alfresco, surrounded by the beauty of the island. Whether you’re seeking relaxation or a space to entertain, this outdoor haven offers the perfect setting. Maia is more than just a property; it is an exclusive haven where modern luxury meets the natural beauty of Andros, creating the ultimate Aegean escape. The upper level features independent suites which offer the flexibility of interconnection, ideal for accommodating larger groups or families seeking a balance of togetherness and privacy. The suites boasts comfortable sleeping arrangements, a stylish bathroom, a private pool for refreshing dips, a dedicated dining area, and a barbecue for al fresco dining. This thoughtful layout ensures that family and friends enjoy the option to connect and socialise whilst also being able to take time out and relax. Situated just a short drive from the charming villages of Gavrion (10 minutes) and Batsi (25 minutes), Fellos Beach offers a peaceful escape with pristine sands and crystal-clear waters. Maia, with its luxurious amenities and serene setting, complements this idyllic location perfectly. Here, you can truly unwind and embrace the island lifestyle, where peace and comfort intertwine. This property is eligible for both the Golden Visa and the Greek Non Dom Program.
…By Greece Sotheby's International Realty
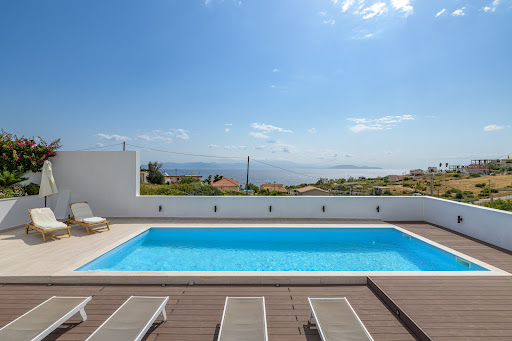
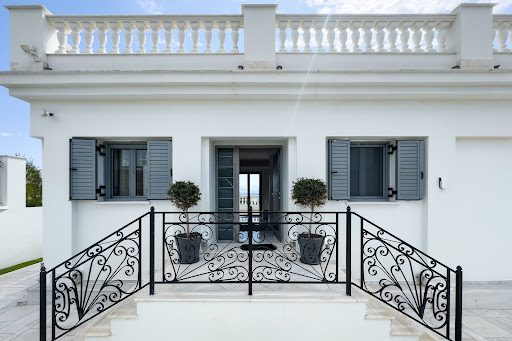


Amazing villa with unlimited view just a few steps from Kokkino Limanaki beach. The 286sq.m. property is stretched on a 1,000sq.m. sloping plot and developed in 2 levels. The upper level, where the main entrance is located, consists of a large living room with a fireplace, a dining room, a kitchen, and a WC. The living room enjoys sea views while the kitchen has a magnificent glass atrium creating a sense of unity between indoor and outdoor environments. The lower level consists of 3 comfortable bedrooms with access to the garden. The master bedroom has a large en-suite bathroom with a shower while the other 2 share another bathroom with a jacuzzi. On the same level, there is a comfortable relaxation area with access to the garden and fireplace. In the garden, there is a large lawn area, a BBQ corner, and the swimming pool. From almost every point in the yard, there is a nice view of the sea. Heating and cooling are done with built-in VRV systems, there is an alarm, and new thermal break frames. An amazing villa with a unique feel easy character in a magnificent area of Mati.
…By Barnes Greece


Ozias, Kea: 220-square-meter villa on a 1,450-square-meter lot, located 200 meters from the costline. Luxurious with Cycladic architectural elements and unobstructed northwest views of the Aegean Sea.It consists of living room with fireplace, fully equipped kitchen-dining area with modern appliances, 3 bedrooms, 1 of which is master bedroom, 2 bathrooms and 1 WC. It also includes a separate guest house with bedroom and an ensuite bathroom. It features autonomous heating, ceiling fans and air conditioning. The surrounding area features a 5x10 m swimming pool with electric safety cover, parking for 4 cars, and a covered dining area fully equipped. Additionally, there is an outdoor shower cabin by the pool and a 100 sq.m. storage area.Infocasa, Contact Phone: 2107255653, email: [email protected]
…By Annonceur International


Discover an extraordinary opportunity to own a one-of-a-kind luxury smart home villa in one of the most sought-after neighborhoods of New Makri, Neos Voutzas. Set in a serene and private environment, this exquisite villa offers an unmatched lifestyle with breathtaking sea views and exceptional modern amenities.Property Highlights:Location: New Makri, Neos Voutzas – Peaceful, upscale neighborhood, surrounded by luxurious homesSize: 378m² – Spacious and elegantly designed, across three levels and an atticBedrooms: 2 luxurious master bedrooms with the potential to create additional spacesBathrooms: 4 stylish bathrooms plus a guest WCLiving Area: Open-plan living room with stunning sea views, complemented by a cozy fireplaceSmart Home: Fully integrated smart home system, allowing total control over the villa’s functionsExternal Features:Private pool, perfect for relaxation and entertainmentDedicated BBQ area and jacuzzi, ideal for family and social gatheringsBeautifully landscaped garden providing ultimate tranquilityParking: Private garage with the option for a canopy for additional protectionAdditional Features:Energy-efficient heating (underfloor heating)A+ Energy Class (
…By Annonceur International


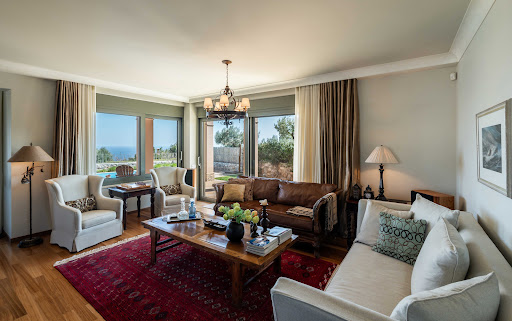

Azzure Vista occupies an elevated position above Neos Voutzas, overlooking the Aegean and the coastline of eastern Attica. Built in 2009, the residence is arranged across multiple levels connected by both staircase and elevator, with its layout carefully oriented towards the sea. From the principal rooms and upper levels, the view remains a constant presence, while the elevated setting allows natural light to move through the interiors from morning until evening. The architecture draws on Mediterranean influences while maintaining a practical approach to contemporary family living. Warm-toned rendered façades, tiled roofs and natural stone detailing create a sense of permanence and connection to the surrounding landscape. The house is set back within its plot, creating a feeling of privacy while remaining close to both the coastline and the wider Athens area. The main living level forms the heart of the residence, where the interior spaces are organised around openness, light and the relationship with the terraces beyond. Large glazed openings connect the living, dining and kitchen areas directly to the outdoor spaces, creating a natural continuity between inside and outside during the warmer months. Timber flooring, neutral finishes and generous proportions give the interiors a calm and welcoming atmosphere, while carefully positioned openings maintain uninterrupted sightlines towards the sea. The layout has been designed to accommodate both everyday family life and longer stays, with a series of interconnected living spaces that can function together or independently. Throughout the house, the emphasis remains on practicality, comfort and natural light rather than formal separation, creating interiors that feel equally suited to permanent residence and seasonal use. Accommodation is distributed across several levels, providing privacy and flexibility. The first floor contains the principal suite together with additional private living areas, while the uppermost level occupies one of the most privileged positions within the house, capturing expansive views across the water and surrounding hillsides. Further accommodation on the lower level creates a degree of independence for guests, extended family or staff, allowing the residence to adapt easily to changing requirements. The interior finishes remain restrained and cohesive throughout, combining custom joinery, integrated storage and softly coloured materials. Several rooms open directly onto balconies or terraces facing the sea, strengthening the connection between the house and its surroundings. The elevated position ensures that natural light remains a defining element of the interior experience throughout the day. Outdoor spaces are arranged to complement the architecture rather than compete with it. Terraces extend naturally from the principal living areas, creating a series of outdoor environments connected by the same sense of openness that characterises the interior. The elevated setting allows uninterrupted views across the coastline, while mature landscaping softens the edges of the property and enhances privacy. Situated within one of eastern Attica’s established residential neighbourhoods, Azure Vista combines accessibility with a quieter residential atmosphere. The coast, the Athenian Riviera and Athens International Airport are all within convenient reach, while the elevated position ensures a lasting connection to the sea. As daylight fades across the coastline, the horizon remains visible from the upper levels, reinforcing the relationship between the house and its setting above the Aegean. Eligible for both the Greek Golden Visa Programme and the Greek Non-Dom Programme.
…By Greece Sotheby's International Realty


In a quiet and safe area of Kallitechnoupoli, a luxury villa of 580 sq.m., built in 2015, is available for sale, built on a plot of 560 sq.m. with excellent views and high specifications.The residence extends over 4 levels and offers absolute comfort and luxury. Inside, it has 6 fireplaces, 9 bathrooms, underfloor heating, air conditioning, solar water heater, storage rooms and an alarm system with sensors in all openings. It also has 2 elevators (without cabins) and heavy-duty aluminum frames.The exterior areas of the villa are equally impressive, including a private swimming pool, a landscaped garden, a barbecue and a small chapel. There is also a covered parking space for 8 vehicles, while the area has patrolled security, offering additional security.A truly unique residence, ideal for those seeking a combination of luxury, comfort and seclusion, with easy access to Athens and the sea. For more information, please contact us.Important NoticeThe property's energy performance certificate is under publication and will be available prior to the completion of the transaction, in accordance with applicable legal requirements.This ad is non-contractual and disclaimer.The information contained in this advertisement is provided for information purposes and has no legal value. All measurements, features and other details are subject to verification and subject to change without notice. The responsibility for the information concerning the property (area, condition, compliance of facilities) rests exclusively with the owner. Our office bears no responsibility for possible inaccuracies.In case of an urgent request for a visit, please register via the ad and send your full contact details to our local expert. Contact us then via SMS, WhatsApp or Viber, stating your name, property code and e-mail, to facilitate tracking and avoid wasting time due to phone calls, which often have poor quality in Greece .The expert's contact details (phone and e-mail) are available at the bottom of each ad on our website. Feel free to view our other properties on ibphome. net or ibp. be.Real estate agency fees in GreeceBuying and selling: The brokerage fee for buying or selling a property is 2%, plus VAT (24%).Rent: The real estate agency fee corresponds to the amount of the rent, plus VAT (24%).Documents required for visitsFor each property visit, it is mandatory to present an identity card or passport, as well as the A.F.M. number. of the interested buyer, according to law 4072/11.4.2012.
…By Annonceur International


In a prime location in Rafina, a newly built detached house of 421 sq.m., with swimming pool, built in 2011, is available for sale. It is located in a residential area and offers a unique combination of comfort, quality and modern design.The property consists of 5 spacious bedrooms, 3 bathrooms and large, bright spaces. The construction is modern, with careful details and excellent quality materials.The house is located in a quiet area, with easy access to central roads, services, markets and the sea. An excellent choice for both permanent residence and investment use.Important NoticeThe energy performance certificate of the property is under issuance and will be available before the transaction is completed, in accordance with applicable legal requirements.This advertisement is non-contractual and without acknowledgment of liability.The information contained in this ad is provided for informational purposes and has no legal value. All measurements, characteristics and other details are subject to verification and may be modified without notice. The responsibility for the information regarding the property (area, condition, compliance of facilities) lies solely with the owner. Our office bears no responsibility for possible inaccuracies.In case of an urgent request for a visit, please register through the ad and send your full contact details to our local expert. Please contact us then via SMS, WhatsApp or Viber, indicating your name, property code and your e-mail, to facilitate follow-up and avoid wasting time due to phone calls, which are often of poor quality in Greece.The expert's contact details (telephone and e-mail) are available at the bottom of each ad on our website. Do not hesitate to see our other properties at [ibphome. net](https://ibphome .net) or [ibp. be](https://ibp. be).Real estate agency fees in Greece- Buying and selling: The real estate agency fee for buying or selling a property amounts to 2% of the total value of the main contract, + VAT (24%).- Renting: The real estate agency fee corresponds to the amount of the rent, + VAT (24%).Documents required for visitsFor each property visit, it is mandatory to present an ID card or passport, as well as the VAT number of the interested buyer, in accordance with law 4072/11.4.2012.
…By Annonceur International


**Luxurious Villa with Unobstructed Sea View - Elies Daskaleio****Description:**We are delighted to present an exceptional opportunity to acquire a luxurious detached house in Elies Daskaleio, ideal for a vacation home or investment.**Features:**- Area: 173 sq.m.- Bedrooms: 4- Bathrooms: 5- Floor: Ground floor- Condition: Newly built (Year of Construction: 2024)- Energy Class: Pending- Air Conditioning- Fully Furnished- Security Door- Garden- Private Pool 100 sq.m. (with heated section 22 sq.m., jacuzzi for 4 people)- External Kitchen and BBQ- Breathtaking Unobstructed Sea View**Additional Features:**The house consists of two independent units: the main one covering 115 sq.m. and the secondary one 58 sq.m., both offering a mesmerizing view of the open sea horizon. Both units are luxuriously constructed with modern materials and technology.**Outdoor Area:**The outdoor area is under development and will include a 100 sq.m. pool with a heated section, jacuzzi, external kitchen, BBQ, stone sitting area, bar, smart lighting, and private parking spaces.**Location:**Situated just 250 meters from the beach, it provides a stunning and panoramic landscape. It is 14 kilometers away from the airport and 16 kilometers from the metro.**Availability:**Vacant. For sale at the current stage of construction.Feel free to reach out for more details and to arrange a visit to this exquisite property.
…By Annonceur International


Villa For sale, floor: Ground floor, 1st (2 Levels), in Kea - Mavro. The Villa is 240 sq.m.. It consists of: 5 bedrooms, 6 bathrooms, 1 kitchens, 1 living rooms and it also has 2 parkings (2 Open). The property was built in 2005. Its heating is Personal, Air conditioning, Solar water system are also available, it has Wooden frames, the energy certificate is: D and its floors are Tiles. The property's status is: Needs renovation, it has Openness, Good view. The Villa is Painted, Furnished, Bright, Airy and it also has the following unique features and advantages: Electric Appliances, Storage, Swimming pool, Garden, Pets allowed. Price: €1.200.000. LANDMARK TRADE, contact phone: 6945368104, email: [email protected], website:
…By Annonceur International


A contemporary residence within walking distance from the shops and restaurants of the picturesque Vourkari, offering breathtaking views of the Cycladic sunset. Set on a 1,500sq.m. plot, the property develops into a 143sq.m. residence, part of a complex of 3 houses. The interior includes an open-plan living and dining area with a fully equipped kitchen and separate pantry, a guest W.C., 3 bedrooms with en suite bathrooms and a laundry room. A lower-level space of 106sq.m. with natural light and ventilation is also available, suitable for additional living areas. Large openings and direct access to the outdoor spaces ensure abundant natural light and a seamless connection with the landscaped gardens and the pool. Outdoors, the residence offers a private swimming pool, comfortable lounge areas ideal for relaxation and entertainment, as well as private parking. The construction is expected to be completed within 18 months from purchase. This is an ideal choice either for high-quality living or as an investment opportunity, in one of the most sought-after locations of Kea.
…By Barnes Greece


In the prestigious area of Dioni Pikermi, a set of two elegant maisonettes totaling 470 sq.m. is offered for sale, split across two levels: 260 sq.m. on the lower level, which includes the pool area, and 210 sq.m. on the upper level. Each maisonette is designed for comfort and functionality, with private bathrooms in every room, heating system, subscription TV, safe, and fully equipped kitchen with mini fridge, coffee and tea facilities, oven, as well as hair dryers and large bath towels.The lower level features 2 master bedrooms with en-suite bathrooms, 3 additional bedrooms, 2 more bathrooms, and an open-plan kitchen integrated with the living area, connected to the upper level by an internal staircase. The maisonettes are bright, airy and front-facing, offering sea views, garden space, and BBQ facilities. Ideal for permanent residence, investment, or holiday home use.
…By Annonceur International
'%20stroke='%23DDAA3A'%20stroke-width='1.909'%20stroke-linecap='square'%20stroke-linejoin='bevel'/%3e%3c/svg%3e)
Receive by email any new listing that may match your search criteria
Your criteria :
By validating this form, you accept the general conditions of use of Le Figaro Properties.
These agencies offer a selection of luxury properties vente at Karystos. Feel free to contact them for personalized assistance.
