The agencies at Serres
These agencies offer a selection of luxury properties vente at Serres. Feel free to contact them for personalized assistance.

 English$ USD · m²


Newly built in 2024, this exceptional 364 sq.m. villa is set on a 1,070 sq.m. plot in a privileged seafront location at Akti Neon Kerdylion, Amfipoli. The property offers stunning sea views, direct access to the beach, and a thoughtfully designed layout ideal for both private living and rental potential. The ground floor features an independent apartment with an open-plan living and dining area combined with a kitchen. Expansive glass openings provide direct access to the spacious veranda, the beautifully landscaped garden, and the tranquil coastline. The main residence includes four spacious bedrooms, each with its own private bathroom, as well as an additional guest bathroom for convenience. On the upper level, there are two autonomous apartments. Each includes an open-concept kitchen and living space, two bedrooms with en-suite bathrooms, and access to a generous balcony with breathtaking sea views. The home is equipped with synthetic window frames with insect screens, air conditioning units, and solar water heaters. The surrounding outdoor area includes a private parking space, two external storage rooms, and a barbecue area. The property is south-facing, ensuring natural light throughout the day. Located just 10 kilometers from the lively center of Asprovalta and 12 kilometers from the popular Ofrynio Beach, this villa offers easy access to some of the most attractive coastal destinations in the region. Whether used as a private retreat or as an investment property, it combines luxury, comfort, and a unique beachfront setting. Features • Newly built 2024 • 364 sq.m. villa • 1,070 sq.m. plot • Seafront location • 4 bedrooms ensuite • 2 autonomous units • Balcony with views • Air conditioning • Solar water heaters • Parking space • 2 storage rooms • Built-in BBQ
…By Gadait International


BULGARIA SOTHEBY’S INTERNATIONAL REALTY presents to your attention a complex in the heart of the Melnik Valley, where nature, luxury and peace exist in complete harmony. Unique and intelligent houses, created with attention to detail, functionality and harmony with the natural environment. The project combines modern technologies, high-quality materials and natural elements that guarantee comfort, security and sustainability. The houses are integrated into 50-year-old vineyards, offering a peaceful and inspiring environment for family moments. Part of the project is also a park playground and an indoor children's corner, where the little ones can have fun safely. Using the most modern materials and technologies, the project is combined with the unique natural area. All houses are offered fully finished: flooring, floor coverings, walls and ceilings, installed interior doors, cabinet furniture, equipped kitchens and bathrooms, lighting fixtures in all areas. Layout: living room with dining area and kitchenette, bedroom, bathroom with toilet, utility room. Outdoor terrace: 50 sq.m. with built-in outdoor pool with mineral water 3x5 m.; Ceilings with a height of 3 to 4.40 m. Two designer sun loungers with umbrella; Two parking spaces with sun protection structure; Barbecue; Landscape design of the terraces with selected decorative species; Each house is equipped with a photovoltaic system with local storage facilities, providing full power supply independent of the power grid. Independent energy system. OWNER AMENITIES As part of the complex, owners and their guests will have access to luxury amenities and services in the main building, including: Restaurant and lounge bar; Wine tasting room; Boutique fitness and spa center; Outdoor tennis court, paddle and mini football; One-of-a-kind infinity pool surrounded by 4 other different types of pools; Corporate event hall; Organized activities, wine tours, sightseeing; Opportunity to participate in agricultural activities on the territory of the complex; A boutique winery is under construction, which is in the process of being designed by the team that created one of the most iconic Italian wineries. PROPERTY SPECIFICATIONS Fully equipped and furnished - each house comes with all the necessary amenities, including appliances, furniture, bed linen and towels; Complete road and water supply infrastructure - access roads, panoramic road, sewage system, treatment plants, irrigation system; Quality materials and innovative technologies - materials used are from leading companies in the construction sector, ensuring durability and energy efficiency; REYNAERS aluminum joinery - with durable Energy 48 mm glazing; Corten exterior cladding, supplied by Porcelanosa, combining aesthetics and sustainability; High-end electrical appliances: Sony TVs, washing machine, dryer, AEG refrigerator, Philips Saeco coffee machine, NEFF stove and oven, Vinsider 24 Onyx Edition wine cooler 3/5 m mineral pool with automatic acrylic cover, jacuzzi nozzles and underwater massage and a set of sun loungers with umbrella; Cooling and heating from leading brands in the industry, managed online; Intelligent Messerchhmitt management system, allowing control over lighting, heating and security; Access control and video surveillance; Photovoltaic system with local storage facilities, ensures autonomy and optimizes monthly electricity costs. The project has a 35-acre park with a natural lake and a forest park with a fragrant acacia forest; Fera - 34 acres of livestock farm and horse stables; Sports area - 5 acres with an adventure park and a children's area; The complex grows over 400 acres of wine vineyards (local and international varieties); 7 acres of table grapes; 5 acres of figs, pomegranates and persimmons; 3 acres of artichokes; Own gardens with carefully selected seasonal vegetables. The price is excluding VAT. Ref.7624
…By Bulgaria Sotheby's International Realty


For Sale Luxury Seafront Complex in Loutra Eleftheron, KavalaIf you are looking for an exclusive property that combines comfort, luxury and nature, this residential complex is the perfect choice. Situated on a large plot of 4,550 m2, directly on the sea, it offers breathtaking views and direct access to the beach, just 35 meters away.Characteristics of the complex:Total area: 510 m2, divided into three independent villas of 170 m2 each. Two levels for each villa, with spacious and functional rooms: Ground floor (91 m2): Open space living room with dining area, kitchen, two bedrooms, bathroom and closet. First floor (79 m2): Large living area with kitchenette, one bedroom and one bathroom.Exteriors and exclusive services:Well-kept garden with lawn, ornamental trees and plants. Shared swimming pool with separate area for adults and children. Two gazebos perfect for relaxing with sea view. Barbecue area, ideal for outdoor dining. Children's playground. Basketball court for moments of sporting activity. Large parking area for residents and guests.A unique opportunityThe land offers the possibility of subdividing into three separate lots, increasing the flexibility of use. This property represents an excellent solution both as a private residence and for a high-level tourist development. Strategic position:A few minutes from the main services. Close to the most famous tourist resorts in the area. Immediate access to the beach and spectacular views of the sea. Invest in luxury and tranquility! Contact us for more information.
…By Annonceur International


Prperty code: 1-581 - Oreokastro FOR SALE a luxury villa of total 630 sq.m in a 1000 sq.m land. It owns 5 bedrooms, one of which is a master bedroom, cozy and lightfull living room with fireplace, modern kitchen, 3 bathrooms, wc, a private jaccuzi, large verantas and garden. Located in an ideal and quiet location, close to shopping area, schools and transportation. Combines idealy the luxury of construction and functionality that makes it ideal for families. - Price: 1.100.000 €
…By Annonceur International


Luxury Mansion 857 sqm. in Panorama, Thessaloniki, GreeceAn impressive four-level mansion (ground floor, 1st, 2nd, 3rd floor) with a total area of 857 sq.m. with elevator is available for sale in Panorama, Thessaloniki, Greece.The villa features spacious and bright areas, designed for comfortable and luxurious living with elevator to all floor levels.A property that blends elegance, comfort, and exclusivity, designed for those who seek the very best in lifestyle and luxury living.Contact us for more details & a private viewing.Interior spaces9 bedrooms (of which 7 Master)8 bathrooms and 1 WC2 living rooms2 kitchensService room, attic, internal staircase, internal elevatorExterior spacesPlot with garden verandas, lawn, trees and BBQIndoor swimming pool2 parking spaces in open areaFree on all sides, airy and sunnyFeatures & AmenitiesYear of construction: 1978 – Renovation: 1992Heating: Individual with oilAdditional: Air conditioning, radiators, wooden frames, wood & marble floorsSecurity door, alarm, storage, drillingPets allowedSuitable for Golden VisaNo communal feesLocation – AccessThe villa is located in a quiet neighborhood, close to transport, schools, parks, market and super market. It is only 12 km from the airport and 13 km from the White Tower. It has an east-south orientation and a unique view of mountain, greenery and openness.Price: €1.200.000. KW North, contact phone: 2310588411, 2310588408, email: [email protected], website: KWnorth.gr
…By Annonceur International


Apartment complex For sale, floor: 1st, in Center of Thessaloniki - Kamara. The Apartment complex is 222 sq.m. and it is located on a plot of 450 sq.m.. It consists of: 10 bedrooms, 5 bathrooms, 5 kitchens, 5 living rooms. The property was built in 1970 and it was renovated in 2024. Its heating is Personal with Natural gas, Air conditioning are also available, it has Synthetic frames with Double glazed windows, the energy certificate is: D and its floors are Tiles. The property's status is: Excellent condition, it is close to Transportation, Park, Seaside, School, Square, Public market, Super Market, Mall, City Center, Entertainment centers, Port, Lefkos Pyrgos, University, Cafe/Restaurants, Local market, it has Unobstructed, City views view and it has East meridian orientation. The Apartment complex is Painted, Furnished, Bright and it also has the following unique features and advantages: Elevator, Electric Appliances, Security door. Price: €1.600.000. KW North, contact phone: 2310588411, 2310588408, email: [email protected], website: https://www.kwnorth.gr
…By Annonceur International


For Sale: 250m² Villa Under Construction on 3 Floors in Kavala SuburbsThis luxurious villa under construction of 250m² is located in the suburbs of Kavala, in a panoramic position offering views of the city, the sea and the forest. The villa is designed to offer exceptional comfort and superior quality of life, with all modern amenities and sustainable energy.Property Features:Surface area: 250 m² distributed over 3 levelsBasement:3 bedrooms1 bathroom with shower and toilet1 storage roomGround floor:Spacious living room with open-plan kitchen1 toiletFirst floor:2 bedrooms1 bathroom with shower and toilet1 toiletAdditional Features:Solar panels for water heating, reducing energy consumption and ensuring a low environmental impact. Panoramic views from every level of the villa, with incredible views of the city, the sea and the surrounding forest. Elevator to facilitate access to all floors, ensuring greater comfort.Additional Services:Private pool to relax and enjoy moments of tranquility outdoors. Private parking space included. Garden with large outdoor spaces for outdoor activities.This villa is the ideal choice for those looking for a spacious, modern, and environmentally sustainable home in a quiet but well-connected area. Perfect for a permanent residence or a luxury holiday home.
…By Annonceur International


Detached house For sale, floor: Basement, Ground floor, 1st (3 Levels), in Voulgari - Ntepo - Martiou. The Detached house is 517 sq.m.. It consists of: 5 bedrooms, 3 bathrooms, 1 wc, 2 kitchens, 2 living rooms, while it has the following parkings: 3 Open. The property was built in 1922. Its heating is Personal with Natural gas, it has Wooden frames with Double glazed windows, the energy certificate is: Under publication and its floors are Tiles, Wooden. The property's status is: Excellent condition, it is close to Transportation, Park, Sea, Seaside, School, Church, Kindergarten, Public market, Super Market, Mall, City Center, Entertainment centers, Port, it has Nature, Openness, Good, Unobstructed view. The Detached house is On Corner, With Facade, Lower level house, Luxury, Mansion, Preserved and it also has the following unique features and advantages: Window Screens, Tents, Storage, Internal staircase, Garden, Security door, Security alarm, Fire extinguishing system, Fire extinguishers, Smoke detector, Automatic watering, Grass, Trees, Pets allowed, Quiet neighborhood. Price: €2.000.000. KW North, contact phone: 2310588411, 2310588408, email: [email protected], website: https://www.kwnorth.gr
…By Annonceur International


An exceptional residence with sea views, in a beautiful location in Kavala. Set on a privileged sloping plot of 247sq.m., this impressive neoclassical residence of 374sq.m. has been fully restored with respect to its traditional architecture and timeless elegance. This listed property is arranged as two independent residences, offering flexibility and multiple possibilities of use. The 1st residence is developed across 3 levels, connected by an internal wooden staircase. The main level features a spacious living room with a fireplace and access to a veranda with beautiful views, a bright kitchen, and a guest WC. The lower level offers a hallway, 3 bedrooms, 1 bathroom, a small storage room, and a laundry area, while an 18sq.m. attic with balcony access adds further charm and functionality. All levels enjoy large openings with unobstructed sea views. The ground-floor apartment includes a living room with a fireplace, a kitchen, 2 bedrooms, and 1 bathroom, while in the basement there is a storage room and the boiler room. The apartment also benefits from large openings and generous outdoor spaces. Outdoors, a charming courtyard with uninterrupted views of the sea creates a unique setting for moments of relaxation. A rare property of distinct aesthetics and historical value, in the city of Kavala.
…By Barnes Greece


Luxury 4 Level Villa for Sale in Thessaloniki Suburbs 460 sqm with Panoramic View Discover this exclusive 460 sqm villa, located in the quiet suburbs of Thessaloniki, with breathtaking views of the city and the sea. A prestigious property, perfect for those seeking comfort, privacy and luxury just minutes from the city center. Property Features Living area: 460 m² on 4 levelsBedrooms: 4 spacious and brightBathrooms: 2 complete + 2 WCLarge open space living room with fireplace and equipped kitchenDedicated office area perfect for working from homeStorage rooms and closets on multiple levels Equipment and Comfort Panoramic view of the sea and the cityAir conditioning and heating system for maximum comfort all year roundFireplace and awnings for a welcoming and functional environmentSecurity system with alarm for total protectionPrivate parking and garage for multiple vehiclesWell-kept garden for moments of relaxation outdoorsSold fully furnished, ready to be inhabited Strategic Position Situated in an exclusive residential area, the villa offers privacy and tranquility, while remaining within easy reach of essential amenities and the centre of Thessaloniki. An unmissable opportunity for those looking for a prestigious residence with sea view, perfect both as a main residence and as an investment. Contact us today for more information or to book a visit.
…By Annonceur International


Detached house For sale in Kalamaria. The Detached house is 500 sq.m. and it is located on a plot of 500 sq.m.. It consists of: 5 bedrooms (1 Master), 4 bathrooms, 2 wc, 2 kitchens, 2 living rooms and it also has 2 parkings (2 Closed). The property was built in 2024. Its heating is Autonomous, Underfloor heating are also available, it has Thermal brake frames with Double glazed windows, the energy certificate is: A++ and its floors are Tiles, Wooden, Granite, Marble. The property's status is: New development, Excellent condition, it is close to Metro, Transportation, Park, Sea, School, Church, Kindergarten, Super Market, 5 Km from airport, 1 Km from market, it has Sea view. The Detached house is With Facade, On Highway, Bright, Airy, Sunny, Airy and it also has the following unique features and advantages: Elevator, Jacuzzi, Electric Appliances, Energy fireplace, Storage, Attic, Internal staircase, Swimming pool, Security door, CCTV, Security alarm, Internal elevator, Playroom, No shared expences, BBQ, Grass, Pets allowed, Quiet neighborhood, Energy autonomous, Porch, Electric shutters, Car charger. Price: €2.000.000. Goutos Properties, contact phone: 2109715711, email: [email protected], website: www.goutos.gr
…By Annonceur International


Luxury Seafront Villa in Sithonia 450 sqmDiscover this extraordinary 450 sq. m. villa on three levels, located in the beautiful Sithonia, renowned for its crystal clear beaches and unspoiled natural beauty.Distribution of spaces Basement: Ample storage space for maximum functionality. Ground floor: A welcoming bedroom, a bright open space with living room and kitchen, a bathroom, a shower and two utility rooms. First floor: Four bedrooms, two bathrooms, one shower and two toilets, perfect for families or guests.Features and comfort Panoramic sea view for an atmosphere of absolute tranquility. Fully furnished and ready to move into. Heating and cooling system with heat pump and radiators. Solar panels for hot water and fireplace with protective cover. Alternative oil and pellet boiler for flexible heating. Wastewater treatment plant for total autonomy. Security system with video surveillance and perimeter protection. Closed garage for safe and convenient parking.This exclusive villa represents the perfect synthesis between luxury, comfort and privacy, ideal both as a main residence and as a holiday home.
…By Annonceur International


Gadait International presents a rare opportunity to acquire a magnificent seafront villa in the highly sought-after area of Lagomandra, Chalkidiki. Nestled on an expansive 6,166 sqm plot, this 350 m² luxurious property offers an unparalleled lifestyle with refined features and exceptional amenities, making it an ideal investment for discerning individuals. Key Features: - Prime Seafront Location: Enjoy breathtaking panoramic views of the crystal-clear waters of the Aegean Sea, perfectly complementing the villa's exquisite design and tranquil atmosphere. - 5 Lavish Bedrooms & 5 Designer Bathrooms: With ample space for both relaxation and privacy, the villa's five generously sized bedrooms and luxurious bathrooms create a sanctuary for ultimate comfort. - World-Class Amenities: Offering a fully-equipped modern kitchen, a sophisticated dining room, and a state-of-the-art lounge area, this villa has been designed with impeccable attention to detail. The outdoor pool area, complete with a balcony overlooking the serene waters, is perfect for entertaining or enjoying a quiet retreat. - Relaxation and Wellness: Pamper yourself in the villa’s private wellness center, featuring a Hammam, jacuzzi, and sauna. In addition, a dedicated gym area provides the perfect space for fitness enthusiasts. - Exclusive Outdoor Living: The property features two stunning private pools, expansive outdoor spaces, and the freedom to indulge in water sports directly from the shore. - Private Parking and Security: For convenience and peace of mind, the villa includes private parking, ensuring ease of access and exclusivity. Set in one of Greece's most prestigious coastal areas, this unique villa provides not only an exceptional living experience but also an enviable investment opportunity. A Rare Opportunity to Own a Luxury Seafront Property in Halkidiki Whether for personal enjoyment or as a lucrative addition to your real estate portfolio, this villa is a testament to opulence, privacy, and sophisticated living. Contact Gadait International today to schedule a private viewing and explore the exceptional investment potential of this property. Don't miss the chance to secure your own slice of paradise in one of the Mediterranean’s most exclusive locations. Optimized for a luxury lifestyle, this villa is perfect for those seeking privacy, style, and timeless elegance. Reach out now to inquire about this one-of-a-kind opportunity in Halkidiki, Greece.
…By Gadait International


Located in the southwestern part of Bansko, in close proximity to the gondola lift and at the same time away from the busy tourist flow, the complex offers a rare combination of tranquility, nature and a first-class location. On one side of it passes a natural mountain stream, and to the south there are impressive panoramic views of the majestic slopes of Pirin. The architectural concept is inspired by the authentic spirit of Bansko, the winding cobblestone streets, natural materials and the harmony between man and nature. The space is organized as a small mountain village, where each house has its own landscaped yard, surrounded by stone walls or hedges, as well as a private pool and a sunny area for complete relaxation. Instead of following monotonous architecture, the complex relies on diversity and individuality. Stone and wooden facades, one-storey and two-storey solutions, free-standing and semi-detached houses are combined in a single composition that creates a feeling of a naturally built mountain village. Each home reveals its own character, different views and a unique sense of space without disturbing the overall architectural harmony. Everywhere there are natural materials solid stone, wood and visible roof structures that give authenticity and timeless aesthetics. Large glazing fills the interiors with natural light and creates a smooth transition between the interior spaces and the surrounding nature. The living rooms are designed with impressive double heights, cozy fireplaces and panoramic views of the mountains, while the bedrooms provide tranquility, privacy and direct connection to the landscaped courtyards. The low density of buildings, rich landscaping and carefully selected architectural solutions turn the complex into a place where nature is not just a background, but an integral part of everyday life. Every detail is created in such a way as to bring a sense of coziness, space and harmony, regardless of whether the property will be used as a year-round home, holiday residence or investment with high potential. This is a project that combines the traditional architectural identity of Bansko with modern comfort, offering an exceptional lifestyle among the beauty of Pirin. Advantages: Boutique complex with low building density, providing tranquility, privacy and spaciousness. Excellent location at the foot of Pirin, with easy access to the ski area and the center of Bansko. An architectural concept inspired by traditional Bansko construction and modern alpine style. The offered house has a façade of natural stone masonry, combining authenticity, prestige and durability. Private landscaped yard, private pool and spacious recreation area. Panoramic views of the Pirin Mountains. Large French windows providing an abundance of natural light. Spacious living room with double height and the possibility of a fireplace. High quality natural materials stone, wood and visible roof structures. Gated complex with access control and professional maintenance of the common areas. Suitable for both year-round living and holiday property. Excellent investment potential and opportunity for capital growth when buying at the construction stage. Ability to choose finishing materials and customize the interior according to the stage of construction. A combination of luxury, nature and modern comfort in one of the most preferred mountain destinations in Bulgaria. Distribution: Vestibule, Large living room with kitchen and dining area, double ceiling height, three bedrooms, three bathrooms with toilet, laundry room, storage, terrace, barbecue, pool terrace, swimming pool; Ref. ID:35314
…By Annonceur International


Paradise of Luxury and Privacy at Ano Perea-PlagiariLocated on a serene street at the border of Ano Perea and Plagiari, with convenient access to the main road, this stunning 695sqm villa is set within a lush 5,305sqm garden featuring a barbecue area, a private chapel, and ample space for a swimming pool.Boasting impressive architecture and meticulous decoration, the villa spans three levels with an exceptional layout that ensures natural light, absolute privacy, and a superb living experience. The grand main entrance leads to the formal reception level, which includes two living rooms with fireplace, a dining room, an auxiliary kitchen and the primary master bedroom with an office.A second, equally elegant, entrance opens to the casual living areas, including a family room with a fireplace, a kitchen with a breakfast room and direct access to the terraces and gardens. This level also houses an independent guest suite and four bedrooms with bathrooms, all offering tranquil green views.The third level, also with a separate entrance, includes a spacious living room, kitchen, bedroom, gym, laundry, and numerous utility spaces.All floors are connected by a staircase and elevator, allowing for independent functionality if desired. The villa is in excellent condition and ready to move into, equipped with 25kw photovoltaic panels and heating options via a heat pump or oil.Rare for its sense of harmony, exceptional materials, and thoughtful design, this villa offers the ideal retreat for a family seeking spacious luxury just moments away from Thessaloniki's vibrant eastern suburbs.Villa For sale, floor: Basement, Ground floor, 1st (3 Levels), in Mikra - Plagiari. The Villa is 695,61 sq.m. and it is located on a plot of 5.305 sq.m.. It consists of: 7 bedrooms (2 Master), 4 bathrooms, 2 wc, 3 kitchens, 3 living rooms, while it has the following parkings: 2 Closed, 4 Open. The property was built in 2002. Its heating is Autonomous with Heat pump, Heating per level, Solar water system, Sound insulation, Thermal insulation, Radiator are also available, it has Alluminum, Thermal brake frames with Double glazed windows, the energy certificate is: D and its floors are Tiles, Wooden. The property's status is: Excellent condition, it is close to Sea, School, Cafe/Restaurants, Local market, 9 Km from airport, 20 Km from lefkos pyrgos, 17 Km from metro, 10 Km from school, it has Mountain, Nature, Openness, Panoramic, Unobstructed view and it has NorthEast, East meridian, EastWest, West, NorthWest, SouthWest, East, North, Western Meridian, Meridian, South, Southeast orientation. The Villa is Painted, Bright, Airy, Ramp / Wheelchair access, Detached, Seaside, Luxury and it also has the following unique features and advantages: Window Screens, Tents, Elevator, Electric Appliances, Storage, Internal staircase, Garden, Security door, CCTV, Security alarm, Security cameras, Internal elevator, Playroom, BBQ, Night stream, Three phase current, Automatic watering, Grass, Trees, Pets allowed, Quiet neighborhood, Energy autonomous, Solar panels, Net metering, Porch, Internal yard, Car charger, Service/Maid’s room, Drains, Gym, Septic tank. KW North, contact phone: 2310588411, 2310588408, email: [email protected], website: https://www.kwnorth.gr
…By Annonceur International


For sale 3-storey villa of 500 sq.meters in the suburbs of Thessaloniki. Semi-basement consists of one bedroom, living room with kitchen, one shower WC, 2 storerooms, one gym, one hot tub. Ground floor consists of 3 bedrooms, living room with kitchen, living room, one bathroom, one shower WC, one WC, one storeroom. 1st floor consists of one office. There are: solar panels for water heating, a fireplace, air conditioning, awnings, heating, a barbecue area. The owners will be leaving the furniture with the sale. There is an alarm system installed. Extras included with the property: parking space, garden. The property boasts a swimming pool of private use.
…By Annonceur International


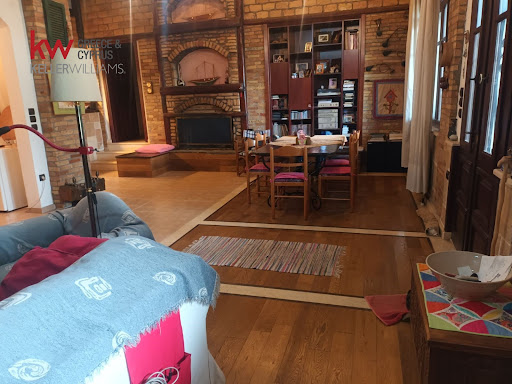
For sale in Thermaikos. The is 910 sq.m. and it is located on a plot of 12.267 sq.m.. It consists of:. The property was built in 2004. Its heating is Personal with Oil, the energy certificate is: Not required. Price: €1.200.000. KW North, contact phone: 2310588411, 2310588408, email: [email protected], website: https://www.kwnorth.gr
…By Annonceur International


BULGARIA SOTHEBY'S INTERNATIONAL REALTY presents a multi-room apartment for sale in the mountain resort complex "Pirin Golf" in the immediate vicinity of the Bansko ski resort. PROPERTY FEATURES: Area 252 sq.m. , 20 sq. m. additional storage room on the same floor. Layout: spacious entrance hall, panoramic living room with fireplace and terrace overlooking the garden of the complex, fully equipped kitchen with balcony, office with fireplace, room on the mezzanine above the living room, three independent bedrooms with individual bathrooms with sanitary facilities, bathroom and guest toilet . ADVANTAGES OF THE PROPERTY: Top location in a prestigious resort complex; Panoramic views from all rooms to the Pirin mountain; Functional distribution; Independent apartment on the floor; Fully finished and furnished; Suitable for year-round living; Suitable property for investment and rental for winter and summer season; Excellently developed infrastructure with all amenities; The "Pirin Golf" complex has golf courses, a sports center, a restaurant, shops, a park and is only minutes away from the ski resort of Bansko. Price: 430,000 euros with a garage included in the price. Possibility to purchase an additional garage. Ref.7263
…By Bulgaria Sotheby's International Realty


An exceptional maisonette in the enchanting region of Halkidiki, just a short walking distance from the sea. Offering a total living area of 129sq.m. and the exclusive use of a 453sq.m. private plot, this residence is part of a lovely development of 8 independent homes and unfolds over 3 levels, seamlessly connected by an internal staircase. The main level features a bright open-plan living and dining area with direct access to the outdoor spaces, an open-plan kitchen and 1 bathroom. The upper floor hosts 1 master en-suite bedroom with a private balcony offering uninterrupted views and a serene atmosphere. On the lower level, there are 2 additional naturally bright en-suite bedrooms. The beautifully landscaped outdoor area features a heated swimming pool, lush garden, generous terraces, an outdoor fire pit and kitchenette. Residents of the complex also enjoy access to the resort’s shared facilities, including private parking areas. An outstanding property, perfectly suited either as a private residence or investment opportunity in one of Greece’s most sought-after destinations, Halkidiki.
…By Barnes Greece


A unique maisonette within walking distance of the sea, ideally located in the enchanting region of Halkidiki. With a total built area of 129sq.m. and exclusive use of a 826sq.m. plot, the property is part of an exclusive development of 8 independent residences. The residence unfolds across 3 levels, seamlessly connected by an internal staircase. The ground floor features a bright living and dining area with an open plan kitchen and direct access to the outdoor living spaces, along with 1 bathroom. The 1st floor features 1 master en-suite bedroom with a balcony, providing unobstructed views. The lower level offers 2 additional en-suite bedrooms. The beautifully landscaped outdoor area includes a heated swimming pool, garden, spacious terraces, an outdoor fire pit, an outdoor kitchenette, and 2 parking spaces. The complex also offers a tennis court within the resort’s shared facilities, as well as additional parking spaces for visitors. An exceptional opportunity, whether as a private residence or an investment property, in one of Greece’s most sought-after destinations, Halkidiki.
…By Barnes Greece


A lovely residence with a large garden and facilities, in a beautiful area of Lagonisi. Built on a plot of 7,350sq.m., the property occupies 670sq.m. of main and secondary spaces. The main house of 470sq.m. extends over 3 levels, offering wonderful views of the sea, the mountain, and the horizon. The ground floor consists of a living room with a fireplace, a dining area, an open plan kitchen, 1 bedroom, 1 bathroom, all with large openings and direct access to the swimming pool and the garden. On the 1st floor, there is 1 master bedroom with its terrace enjoying a wonderful view and 2 additional bedrooms with 1 bathroom. The lower level leads to the garden and it features a living room/playroom, a kitchenette, 1 bedroom with a bathroom and a W.C. In addition, there is an independent guesthouse with a kitchen and a bathroom, an independent staff room, a large closed parking, and various auxiliary quarters. The house is surrounded by an excellent garden with palm trees, a swimming pool, lounge/ dining areas and a BBQ. A wonderful property close to the local beaches, in Lagonisi.
…By Barnes Greece
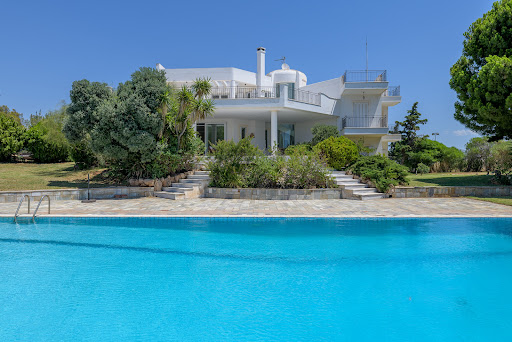
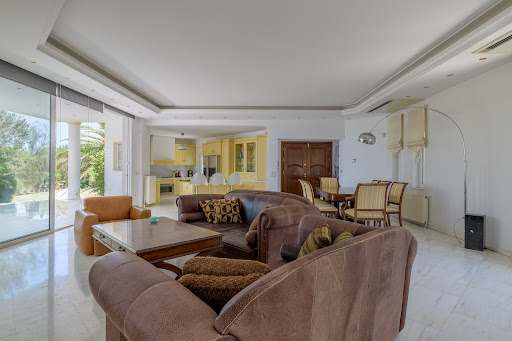


A wonderful house on a quiet hill with absolute privacy and unobstructed views, in Lagonisi. The property is built on a plot of 6,500sq.m. occupying 570sq.m. which extend over 3 levels all connected by an internal staircase and an elevator. The ground floor features large openings and direct access to the garden and the swimming pool and it boasts a beautiful living room with a fireplace, a dining area, and a kitchen. In addition, there are 2 bedrooms with en-suite bathrooms, 1 more bedroom and 1 bathroom. The 1st floor offers 1 large master bedroom with a walk-in closet and a large terrace with an amazing panoramic view. The lower level is configured with large windows that provide natural lighting and it consists of 1 large living room with a fireplace, a kitchen, 1 bathroom, a storage and a laundry. Externally, the residence is surrounded by a landscaped garden with unobstructed views, a swimming pool, a water drilling, and a tennis/basketball court. A marvelous property with a wonderful sea view in one of the best seaside areas of southern Athens.
…By Barnes Greece


A modern newly built detached house of 250m2 total area is ideally located in a quiet area of Lagonisi. The property consists of 5 bedrooms, 2 of which are master, 5 bathrooms, fireplace, 3 living rooms and 2 kitchens. It also comes with a closed garage of 3 parking spots, built in electrical appliances and a perspective of building a swimming pool. Features • 5 bedrooms • 5 bathrooms • 3 living rooms • 2 kitchens • Fireplace • Garage Additional Door: Simple Fireplace Interior staircase Master Rooms: 1
…By Gadait International


For Sale – Set of Two Identical Modern Villas on the Athenian Riviera, Agios Dimitrios, LagonisiLocated on the Coastal Road to Sounio, just 29 km from the center of Athens, between Agia Marina and Galazia Akti (Lagonisi), these two contemporary villas offer superb sea views, total privacy, and an exceptional lifestyle experience.Only 80 m from the seaside (just across the road) and 50 m above sea level, the villas are perfectly situated — 15 minutes from Athens International Airport, 20 minutes from Glyfada, and 30 minutes from downtown Athens.Set on a 4,000 m² plot, the two villas share: Swimming pool 16m x 8m Poolside playroom 45 m² BBQ & bar pergola 94 m² Volleyball court 7 shaded parking spacesWest Villa – 453 m²Ground Floor: 127 m² (living room, dining area, kitchen, WC)First Floor: 130 m² (3 bedrooms, 2 bathrooms, extra room)Basement: 85 m² (guest suite with bath, service room with bath, laundry)Garage: 60 m²Second Floor Gym: 51 m² (with WC)Total: 453 m²The west villa includes a 9.9 KWp photovoltaic system on the roof.East Villa – 441 m² + 81 m² storageGround Floor: 121 m² (living room, dining area, kitchen, WC)First Floor: 123 m² (3 bedrooms, 2 bathrooms)Basement: 83 m² (guest suite, service room, laundry)Garage: 66 m²Second Floor: 48 m²Total: 441 m² + 81 m² storage areaA magnificent twin-villa complex on the Athenian Riviera, ideal for private residence or luxury investment, combining modern architecture, privacy, and breathtaking sea views.Each villa is also available for individual sale at the price of €3,500,000, offering the opportunity to own an exclusive residence of timeless elegance, just steps from the sea.
…By Annonceur International


Set on a hillside in Lagonissi, this substantial residence looks across the Athenian Riviera toward the open sea, with uninterrupted views extending from the surrounding hillsides to the coastline below. Positioned within landscaped grounds, the property combines privacy, generous internal proportions and a strong connection to its outdoor spaces, while remaining within easy reach of the beaches, marinas and southern coastline of Athens. A long driveway passes through mature gardens before arriving at the house, where broad terraces and stone-paved exterior spaces unfold gradually toward the sea. The architecture follows a restrained Mediterranean approach, with pale façades, large openings and shaded outdoor living areas designed to maximise natural light and airflow during the summer months. From the pool terrace, the coastline stretches across the horizon, particularly in the late afternoon when the western light settles softly across the water. The interiors extend across three levels and are organised around expansive reception areas opening directly onto the gardens and terraces through floor-to-ceiling glazing. Marble floors, soft neutral finishes and wide sliding doors create continuity between the interior and exterior spaces, while the principal living room is arranged around a fireplace and a series of sea-facing sitting areas. The scale of the rooms allows light to move gradually throughout the house during the day, reinforcing the openness of the layout. The kitchen and dining areas sit alongside the main reception spaces and connect directly to an outdoor dining terrace, allowing the house to function naturally between inside and outside living. Large openings frame both the surrounding greenery and the distant sea views, while multiple terraces create areas of sun and shade throughout the day. The elevated hillside setting allows a constant movement of air across the property during the warmer months. The residence accommodates five bedrooms and six bathrooms, with several bedrooms opening directly onto terraces or balconies overlooking the coastline. Timber flooring softens the private areas, while large windows maintain the visual connection to the landscape beyond. The principal suite includes a generous dressing area, a sea-facing bathroom and direct access to outdoor space. The grounds are designed for extended summer living, with broad lawns, mature trees, shaded seating areas and a large swimming pool positioned toward the sea view. Multiple terraces create distinct outdoor zones while preserving a strong sense of openness across the property. The landscaping remains balanced and understated, allowing the elevated position and surrounding coastline to remain the defining elements of the setting. Located in Lagonissi on the Athens Riviera, the house combines a secluded residential atmosphere with direct access to nearby beaches, marinas and the wider southern suburbs of Athens. The property extends across 488 sqm (5,253 sq.ft.) on a 4,550 sqm (48,976 sq.ft.) plot and includes five bedrooms, six bathrooms, landscaped gardens, a swimming pool, outdoor dining areas and private parking.
…By Greece Sotheby's International Realty

Receive by email any new listing that may match your search criteria
Your criteria :
By validating this form, you accept the general conditions of use of Le Figaro Properties.
These agencies offer a selection of luxury properties vente at Serres. Feel free to contact them for personalized assistance.
