Get early access to listings that match your criteria
Never miss an opportunity again. Our personalized alerts notify you instantly.

 English$ USD · m²


Majestic property inspired by a Parisian château, conceived not only as a residence, but as a symbol of status, order, and refinement, recently renovated, located in the heart of the prestigious Conde de Orgaz neighborhood, one of the safest and most sought-after residential areas in Madrid, especially valued by the diplomatic corps. The architecture reflects late French classicism. The solemn facade is built in light limestone. A slate gray roof crowns the whole, dotted with dormer windows. The estate sits on a private plot of 1,375 m² and has 1,200 m² of built area, distributed over three spacious floors, designed to accommodate both an official residence and an ideal space for institutional events, diplomatic receptions, and high-level gatherings. The main entrance features arches reminiscent of the châteaux houses of 18th-century Paris, exuding the noble hierarchy of the access with their austere limestone construction, designed as a ceremonial threshold where the architecture discreetly and harmoniously announces the representative character of the residence. The noble floor is entirely dedicated to representation. It boasts two large reception rooms, an elegant central hall flanked by two large salons on the left and right, perfectly soundproofed for private executive meetings. Both salons feature marble fireplaces, true symbolic centers of each room that elegantly and proportionately finish the spaces. Solid oak wood floors in a Versailles design indicate the grandeur of the halls. Upon crossing this threshold, one enters the true corps de logis, the house's focal point. The visitor steps into a grand hall of honor, of great height and conceived as a transitional space. From here, an imperial staircase leads to the noble apartments.
…By Spain Sotheby's International Realty


Barnes presents this exclusive luxury penthouse located on the sixth floor of an elegant building in the highly sought-after Barrio de Salamanca, in Madrid. Offering 245 sqm of built area and a spectacular south-facing wraparound terrace, the property combines space, privacy, and exceptional natural light throughout the year. Fully renovated with meticulous attention to detail by the MATERIA studio, it blends contemporary architecture with premium materials to create a sophisticated yet welcoming home. The living area has been thoughtfully designed for both comfort and entertaining. An elegant entrance hall leads to a spacious living room seamlessly connected to the terrace, creating a perfect indoor-outdoor flow ideal for al fresco dining or relaxing while enjoying open sunset views. The generously sized dining area integrates harmoniously into the space, while the open-concept kitchen, fitted with high-end Italian furnishings, combines functionality with refined aesthetics. The night area features three spacious exterior bedrooms, each with its own en-suite bathroom, ensuring maximum comfort and privacy. A guest powder room completes the layout. Every room has been carefully designed to achieve a perfect balance between comfort and style. The building offers step-free access, elevator, and concierge service, enhancing the exclusivity of this remarkable residence. Located in the prestigious Goya area, the property enjoys immediate access to luxury boutiques along Serrano Street, renowned restaurants, and all essential services. Just minutes away lies the iconic Parque del Retiro, as well as world-class museums such as the Museo del Prado and the Museo Thyssen-Bornemisza. Excellent public transport connections and proximity to Aeropuerto Adolfo Suárez Madrid-Barajas, just 15 minutes by car, make this penthouse a unique opportunity for those seeking luxury and lifestyle in the heart of Madrid.
…By Barnes Madrid


Barnes Madrid proposes this exclusive semi-detached single-family home located in the Diplomáticos area of Aravaca. The property offers 431 sqm of built space on a 557 sqm plot and features four bedrooms, four full bathrooms and a guest toilet. It stands out for its exceptional natural light, south-facing orientation and beautifully maintained outdoor area with a private garden and a saltwater overflow swimming pool, all within a high-quality residential environment with no community fees. The house is distributed over three floors, with all rooms benefiting from large exterior windows that ensure abundant natural light throughout the day and open views. The main living area comprises an elegant double-height living room with two distinct ambiences, a separate dining room and a spacious kitchen with a glass-enclosed office area, designed for both comfort and functionality. The sleeping area includes four bedrooms, two of which are en suite with private bathrooms and independent dressing rooms. The property also offers a staff bedroom, laundry room, storage room and a closed pantry with shelving, providing excellent storage capacity. In total, the house features four full bathrooms and a guest toilet. On the upper floor, there is a spacious 40 sqm family room with a fireplace and open views, ideal as a family lounge, home office or leisure space. The exterior features a landscaped garden with a private 9 x 4 metre saltwater overflow swimming pool, a covered porch with a steel structure, and several distinct outdoor lounge and dining areas. The property is completed by a garage with space for two vehicles. The house is in excellent condition and built with high-quality materials, including marble floors and dark oak wood flooring, motorised security shutters, reinforced windows and bespoke interior carpentry in white lacquered wood. It is equipped with air conditioning with heating and cooling, a natural gas boiler, solar panels and a private security system connected to a central alarm station. A high-end property located in one of the most exclusive residential areas of Aravaca.
…By Barnes Madrid


This exceptional residence, impeccably maintained and presented, stands on a generous plot in the prestigious neighborhood of Conde de Orgaz, one of the most exclusive residential areas in Madrid. The property has a total construction of 1,308 m², of which 1,200 m² are living area, offering a perfect balance between spaciousness, design, and comfort. Designed for a family that values excellence, privacy, and well-being, the house stands out for its unique architecture and a layout designed to enjoy every space. Its outdoor areas invite leisure and relaxation, with an elegant terrace with a pool, a barbecue area ideal for entertainment, and spaces designed to fully enjoy the Mediterranean lifestyle. Inside, the house offers high-end facilities, including a private gym, sauna, heated pool, and spacious and bright rooms that convey a constant feeling of sophistication and harmony. The property has six large bedrooms and six bathrooms, ensuring a comfortable, functional, and luxurious living experience for all family members and their guests. Each room has been carefully designed to maximize natural light and views, thanks to its exterior orientation, which floods the house with brightness throughout the day. Located in a established and privileged residential area, the house is surrounded by prestigious international schools, supermarkets, pharmacies, and all essential services, combining the tranquility of a prime area with the utmost convenience of everyday life. A unique residence that represents contemporary luxury, designed for those seeking an exclusive property in one of Madrid's best addresses.
…By Spain Sotheby's International Realty


Barnes presents this exclusive 345 sqm penthouse located in the heart of Recoletos, one of the most sought-after neighborhoods in the prestigious Salamanca district. Situated on the eighth floor, the property boasts stunning 360° panoramic views, offering a privileged perspective over the city that transforms every sunrise and sunset into a truly unique spectacle. Three private terraces surround the residence, creating spaces where elegance, tranquility, and urban living blend seamlessly. Built in 1966, this penthouse stands out for its classic character and outstanding potential for customization, allowing the future owner to design a bespoke residence that meets the highest standards of style, sophistication, and modernity. The property features six spacious bedrooms and four bathrooms, ensuring comfort and privacy, while its two independent entrances provide exceptional flexibility for reconfiguring the layout according to different lifestyles or family needs. Comfort is further enhanced by top-level amenities, including a garage space within the building, a storage room, concierge service, and elevator, ensuring functionality, security, and convenience. All rooms benefit from abundant natural light, emphasizing the sense of space and warmth throughout the home. The terraces, true urban viewpoints, invite residents to enjoy Madrid’s skyline, host exclusive gatherings, or simply relax while admiring the city from a privileged vantage point. Located in the heart of Recoletos, surrounded by luxury boutiques, renowned restaurants, and prestigious schools, this penthouse offers a refined lifestyle where tradition and modernity coexist in perfect harmony. Excellent connectivity and proximity to iconic green spaces make this property a true urban retreat, ideal for those seeking a distinguished, bright, and sophisticated home in the very center of Madrid.
…By Barnes Madrid


Independent chalet with classic and elegant design, facing south and west to maximize natural light. Built in 2000 and in excellent condition, this villa offers 1,035 m² built on a 2,005 m² plot, distributed in 9 bedrooms and 9 bathrooms. It stands out for its high-end finishes, including marble floors, heated outdoor pool, independent garden with established landscaping, summer lounge, and a spacious private garage. The interior combines spaciousness, brightness, and functionality, spread over two floors and a basement. The kitchen, equipped with a central island and pantry, is designed for food and hospitality enthusiasts. The main floor houses the social area and the master suite, while an elevator connects all floors, providing comfort and practicality. The generous ceiling height and top-quality materials reinforce the feeling of luxury and comfort in every room. Main floor: Large entrance hall, guest toilet, service area with 2 bedrooms and bathroom, large kitchen with breakfast area, office, and laundry room; main living room with a formal dining area, office, guest bedroom with en-suite bathroom, and the master suite with a spacious dressing room and two full bathrooms. First floor: Living area or playroom, guest toilet, and rest area with a spacious distributor giving access to 3 bedrooms, each with en-suite bathroom and dressing room, ensuring privacy and comfort. Basement: Gym, toilet, two large storage rooms, pantry, garage with space for four vehicles, spacious open areas, and a utility room for heating, boiler, and elevator machinery. The villa has central gas heating, ducted air conditioning, security cameras, and an alarm system connected to the surveillance of the Parque de Conde Orgaz urbanization. Located in one of the most exclusive areas of Madrid, the property offers proximity to renowned educational institutions, hospitals, and cultural options, ensuring comfort, security, and an excellent quality of life for the whole family.
…By Spain Sotheby's International Realty


In the prestigious and sought-after neighborhood of Nueva España, within the exclusive district of Chamartín, this semi-detached villa stands out with modern and elegant lines, an exceptional property that combines the most discreet luxury with the absolute comfort of living surrounded by calm and yet in the heart of urban Madrid. On a plot of 440 m² —a privilege in this area— 750 m² of built area emerge, distributed with impeccable architectural fluidity over four floors connected by an elevator. The property opens to a carefully designed private garden, a true green sanctuary that culminates in a private pool, a rare gem for those seeking exclusivity without giving up central living. The interior spaces stand out for their spaciousness, with natural light coming in from the large terraces and English patios. The interior carpentry is lacquered wood, while the exterior carpentry is aluminum. It has individual natural gas heating to ensure maximum comfort. The property boasts 8 bedrooms and 8 bathrooms, including a master suite with dressing room, terrace, and designer bathroom, as well as several additional suites that offer independence and total privacy for each family member or guest. Multifunctional basement: gym, lounge, leisure/cinema room, storage room, bedroom with en suite bathroom. Additionally, a private garage for 3–4 cars, an absolute luxury in the city center. On the ground floor, there is an entrance hall, a guest toilet, a spacious living room, a separate dining room, and a fully equipped kitchen with high-end appliances, with direct access to the garden and the pool area. Nueva España is one of the most valued enclaves for its residential atmosphere, security, embassies, prestigious schools, parks, select boutiques, and its extraordinary connection to the entire city. Minutes away from Madrid's business district, the Santiago Bernabéu Stadium, and with immediate access to the main roads and transport lines (metro, suburban trains, and buses).
…By Spain Sotheby's International Realty


Luxury Villa for Sale in Parque Conde de Orgaz – Madrid’s Most Exclusive Residential Area Exceptional luxury villa in Madrid, located in the prestigious Parque Conde de Orgaz, one of the most sought-after residential areas for international buyers looking to purchase high-end properties in Madrid. Situated on a flat 2,000 m² plot, this impressive property offers over 1,000 m² of built space, combining classic elegance, privacy and top-quality construction. This exclusive neighbourhood is considered a true oasis within Madrid: a quiet, secure and green residential area just minutes away from the city center and very well connected to the airport, business districts, top international schools, shopping centers and premium services. An ideal location for expatriates, executives and families seeking luxury real estate in Madrid. The villa features a magnificent landscaped garden with mature trees, a beautiful summer pavilion and a heated swimming pool, perfect for year-round enjoyment. Main Features Over 1,000 m² of living space 2,000 m² private plot Heated swimming pool Elevator connecting all floors 6-car private garage Gym, storage rooms and service areas Premium finishes and excellent natural light Absolute privacy in one of Madrid’s top luxury areas Layout Ground Floor Elegant entrance hall Guest toilet Large kitchen with office, laundry and utility area Service quarters with 2 bedrooms and 1 bathroom (independent access) Main living room with fireplace and access to the garden Formal dining room and daily dining room Private office Guest bedroom with en-suite bathroom Master Suite with lounge area, two walk-in closets and two full bathrooms First Floor Spacious landing with living or extra bedroom 3 large en-suite bedrooms, each with walk-in closet Lower Level Fully equipped gym Two large storage rooms Pantry Machine room Garage for up to 6 vehicles High-End Specifications Natural gas heating Air conditioning Custom-made carpentry, white lacquered Wooden floors and smooth walls Elevator on all floors This is a unique opportunity to buy a luxury home in Madrid in one of the safest and most valued residential areas of the capital. Ideal for international families and investors looking for an exclusive property with excellent connectivity and top-level comfort.
…By Barnes Madrid


With a surface area of 127 m², this property stands out for its design that integrates a double height, three bedrooms, and two bathrooms in a harmonious distribution where every detail amplifies the sensation of space. The large windows, together with its southern orientation, optimize the entry of natural light in all rooms. Its location on the top floor, with internal views towards Goya, provides remarkable privacy and luminosity. The high ceilings and exposed wooden beams enrich the atmosphere with a touch of classic sophistication, while the presence of a structural architect in the building ensures safety and permanent technical advice. The property, currently in need of renovation, represents a highlighted investment opportunity in a consolidated, safe, and serene residential area, which is ideal for both families and professionals. The neighborhood's value appreciation trend promises an excellent return on investment, merging exclusivity, quality of life, and profitability. Located on the prestigious Calle Alcalá and with direct views to Calle Goya, in front of El Corte Inglés, this elite property is situated in the heart of the distinguished neighborhood of Goya, in the Salamanca district. This area is renowned for its high demand and constant real estate growth, surrounded by essential services, luxury boutiques, top-notch restaurants, and various entertainment options. The excellent connectivity, with quick access to main arteries and an extensive public transport network, facilitates access to educational, commercial, and corporate centers.
…By Spain Sotheby's International Realty


BARNES presents this unique project that redefines residential living in the heart of Paseo de la Castellana. The building offers an experience of absolute exclusivity from the very first moment: a grand entrance lobby welcomes residents with reception services and garage access control, along with valet parking attended by specialized staff ready to meet every need. The complex features exceptional spaces designed for a contemporary lifestyle of the highest standard. Highlights include two spacious coliving and coworking rooms perfect for meetings, private events, or workdays; an elegant gourmet lounge; a gym equipped with state-of-the-art technology and a massage room; as well as a complete wellness area conceived for rest and personal care. The experience is complemented by a valet parking service that guarantees comfort, privacy, and efficiency from the moment one enters the building. The project offers FOUR TYPES OF RESIDENCES with 2, 3, and 4 bedrooms, from the 1st to the 8th floor, all including a parking space and storage room. Each buyer can choose the option that best suits their needs, including layouts with terraces and large interior areas. Availability is continuously updated according to reservations, so we provide an attached table to be reviewed with us to confirm the units available on each floor. Areas: 124 sqm / €1,710,000 / 5th Floor D 134.96 sqm / €2,228,000 / 5th Floor C 266.69 sqm / €3,225,000 / 2nd Floor B 266.69 sqm / €3,845,000 / 5th Floor B 266.69 sqm / €4,015,000 / 6th Floor B 249.28 sqm / €4,155,000 / 7th Floor C 321.01 sqm / €4,485,000 / 3rd Floor A 321.01 sqm / €4,825,000 / 5th Floor A 321 sqm / €5,190,000 / 6th Floor A 569.21 sqm / €13,525,000 / 7th Floor A 697.19 sqm / €17,500,000 / Penthouse The residences have been designed to offer maximum design, light, and comfort. Extraordinary ceiling heights, large-format windows, refined architectural details, and the continuity of a protected classical façade ensure that each home blends historical character with contemporary luxury. Owners will also enjoy an extensive customization program, allowing them to modify the interior layout and choose finishes from the most prestigious brands. Located on the Serrano–Almagro–Chamberí axis, one of Madrid’s most coveted addresses, IQONIQ Castellana 68 offers luxury boutiques, fine dining, art, culture, and privileged access to the entire city. A unique building where classical elegance merges with sophisticated technical features and private-club-level services. BARNES remains at your disposal to present the project in detail, answer any questions, and guide you personally in choosing your future home in one of Europe’s most exclusive locations.
…By Barnes Madrid
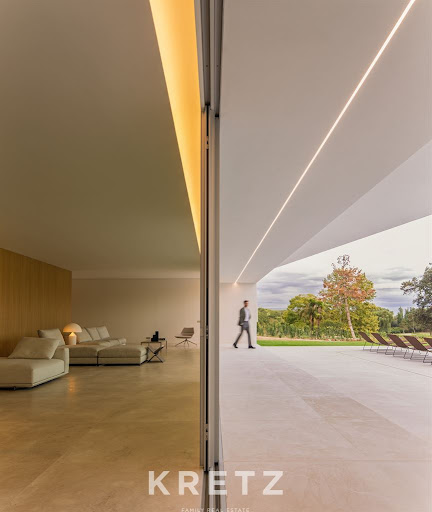


Located in one of La Moraleja’s most prestigious settings, this newly built residence blends contemporary architecture, technology, and comfort. Its design unfolds through a series of interconnected volumes that create courtyards, terraces, gardens, and reflecting pools — a seamless dialogue between architecture and landscape. Spread across three levels, the home offers generous and luminous spaces designed for privacy and wellbeing. The main floor features an elegant living and dining area opening onto the garden and outdoor pool, a designer kitchen, guest bedroom, and bathroom. Upstairs, three bedroom suites each include their own bathrooms and dressing rooms, with open views of the surrounding greenery. The lower level incorporates a garage, indoor pool, sauna, cinema room, gym, and multipurpose space connected to terraces that bring in natural light. Sustainable design principles and energy-efficient systems optimize light, water use, and interior comfort. Set beside the Real Club de Golf de La Moraleja, the property offers an exclusive environment with private security, green surroundings, proximity to international schools, sports facilities, and the airport. A perfect balance between architecture and nature. Contact for more information.
…By Kretz Spain - Family Real Estate


Nestled in a highly sought-after area, this stunning residential villa merges contemporary design with unparalleled functionality. Boasting an expansive built area of 900 square meters, the property is an architecturally striking haven with a profound sense of space. Detail-oriented individuals will appreciate the villa’s south and east orientations, allowing for ample natural light throughout the day. The interior layout includes six generous bedrooms and eight well-appointed bathrooms, providing ample space for relaxation and privacy. Luxurious amenities such as a radiant floor heating system, central and zoned air conditioning, and an in-home gym enhance the living experience. The kitchen, a masterpiece of design, features a center island, butler's pantry, designer finishes, and an open-floor plan that extends seamlessly into a lush private garden. Outdoors, the villa's extensive terrace and private pool promise endless days of enjoyment, backed by a high-end security system for ultimate peace of mind. Located in the vibrant neighborhood of Chamberí, Madrid, the villa is perfectly positioned near cultural landmarks, bustling urban spaces, and well-regarded educational institutions such as the Instituto Internacional. The vicinity includes essential amenities such as the Hospital Clinico San Carlos and numerous parks offering green spaces for outdoor activities, making it an exceptional choice for those who admire urban sophistication blended with tranquil city living. Enjoy the ease of access to Madrid’s renowned restaurants, shops, and cultural venues all within a short distance from this exquisite property.
…By Spain Sotheby's International Realty


BARNES Madrid offers for sale this spectacular 775 m² detached villa in the Moncloa – Aravaca district. Set on a large landscaped plot, this contemporary-style property provides a privileged lifestyle in an environment of privacy, comfort, and elegance. On the main floor, a spacious living room stands out, featuring large windows that open onto the garden and swimming pool, surrounded by mature trees and lush vegetation that create a serene and natural ambiance. The fully equipped kitchen with state-of-the-art appliances is perfect for cooking enthusiasts and hosting guests. The house is spread over three levels and includes six en-suite bedrooms, each with a private bathroom and built-in wardrobes, ensuring maximum comfort and privacy. The lower floor features leisure and relaxation areas, ideal for family gatherings, a home cinema, or a private gym. The villa also includes a garage with space for several vehicles and additional storage areas. The Moncloa – Aravaca district is renowned for its excellent connectivity to central Madrid, proximity to prestigious international schools, embassies, sports clubs, and all the services needed for a peaceful and high-end lifestyle. For more information, please visit our website https://www.barnes-madrid.com/es, where you will find a curated selection of exclusive properties in Moncloa, as well as other premium residences in Madrid.
…By Barnes Madrid


In this exclusive residence, spaces are flooded with natural light and every detail has been carefully conceived to offer an exceptional experience of comfort and well-being. Elements such as the cantilevered staircase, the meticulous painting of walls and ceilings, the large floor-to-ceiling windows, direct access to the garden and terraces, floors that combine stone with noble woods, interior and exterior carpentry, as well as lighting designed to maximize both natural and artificial light, and the high quality of the materials used, shape a home of unique and distinguished character. Among the selected materials are noble wood floors throughout the house, high-end appliances (Gaggenau), an advanced home automation system and state-of-the-art security devices. On the ground floor, the remarkable height of the ceilings and generous dimensions allow for a unique architectural layout. At this level are the guest suite, with direct access to the garden, and the security booth. The main living room is located on the first floor, presided over by a marble fireplace and with access to one of the terraces. This space is connected to the dining room through a sliding door. On this same floor are also a library and the kitchen. The second level is entirely reserved for the master bedroom, which has a spacious living room, offices, two terraces, two dressing rooms and two full bathrooms, creating an intimate and exclusive space. The upper floor houses four suite-style bedrooms, each with its own living room. All floors are connected by an elevator, ensuring comfort and accessibility. The basement houses a complete set of additional spaces: gym, climate-controlled cellar, gun room, storage room and a garage with capacity for nine vehicles, equipped with a car elevator. It also includes a soundproof and fully equipped multipurpose room, ideal for celebrations, as well as an ironing room and service rooms. Comfort is enhanced by the hot/cold radiant floor system, as well as three cozy fireplaces distributed throughout the house. The meticulously designed and maintained garden surrounds the entire property, offering various recreational areas and an original heated pool that invites enjoyment at any time of the year.
…By Spain Sotheby's International Realty


We bring you this unique property in one of Madrid’s most discreet and prestigious areas: El Viso. A neighborhood historically linked to the diplomatic corps and international residents, it blends urban exclusivity with proximity to schools, embassies, and the city’s financial district. This is a detached residence, with 1,325 sqm built on a plot of 850 sqm. Entirely outward-facing, with 360° orientation, it allows constant natural light into every room. Spread over four levels connected by an elegant suspended staircase that structures the project, the home features seven bedrooms —six en suite—, multiple living rooms, a library with fireplace, terraces, and versatile spaces. Inside, the work of Luis Navarro stands out for its sober design language, based on noble materials and pure lines. The robotized garage, domotic system, and technical solutions have been implemented with precision and discretion, achieving an A energy rating. The garden that surrounds the property combines structured vegetation, a heated pool, and a water channel inspired by the Alhambra. An urban mansion in a quiet, exclusive, and well-connected area, making it a highly valued alternative to neighborhoods like Salamanca or La Moraleja. A silent desire for those who understand luxury through serenity and authenticity. Contact me if you wish to discover more.
…By Kretz Spain - Family Real Estate


BARNES Madrid is selling this spectacular 950 m² villa located in the Moncloa-Aravaca district, Aravaca neighborhood. This luxurious property blends character, design, and exclusivity. It is accessed through an elegant entrance hall featuring a majestic 18th-century wooden door. The main floor includes a winter lounge, a library with a fireplace, and a dining room with access to a kitchen adorned with Portuguese tiles and century-old terracotta floors. Stairs from here lead to a cozy family room with a full bathroom. The social area also features a reading conservatory and a summer lounge with an integrated kitchen and large windows overlooking the garden. From this space, one accesses the spectacular indoor heated pool, equipped with counter-current system, waterfalls, ornamental rocks, and a lush tropical environment maintained by solar panels. The exclusive home offers 8 bedrooms and 10 bathrooms, including a service area with independent access, auxiliary kitchen, and two bedrooms with bathroom. On the first floor, there is a spacious living room with fireplace, exposed beams, and three en-suite bedrooms, one with a private terrace. The master suite is a grand space with fireplace, two walk-in closets, terrace, and a luxurious double bathroom in sky-blue marble. The garden, designed by renowned landscaper Pedro Lajarín, is a true oasis: featuring an artificial river with waterfalls, a thousand-year-old olive tree, large cedars, Mediterranean pines, and fruit trees. The facades are partially covered with jasmine, wisteria, and ivy that change with the seasons. The property includes a garage for 3 cars, a separate staff apartment with bedroom, bathroom and storage, armored doors in key areas, zoned heating, partial air conditioning, advanced security system, and high-end finishes such as travertine marble, solid wood, and Tunisian mosaics. Available for rent: Daily: €1,500 Monthly: €25,000 Other rental conditions available upon request. For more information, please visit our website: https://www.barnes-madrid.com/en, where you will find a curated selection of exclusive villas in Aravaca, as well as other premium properties in Madrid.
…By Barnes Madrid


BARNES Madrid is selling this exclusive 233 sqm house located in Madrid’s most coveted neighborhood: Salamanca. Positioned at the western end of Calle Jorge Juan, this unique property lies within a peaceful residential enclave offering tranquility and quality of life in the heart of the city. Built between 1926 and 1929 by renowned architect Enrique Pfitz, the colony is known for its romantic colonial style, beautifully preserved over time. It comprises over 150 homes of one or two floors, many featuring private gardens, decorative ceramics, and original architectural details. Tree-lined streets with limited traffic enhance its serene atmosphere. Some areas benefit from 24-hour security and restricted access for non-resident vehicles, offering a high level of privacy and calm—free from nighttime noise but just steps from urban conveniences such as exclusive shops, top schools, health centers, and premium dining and leisure options. It’s not uncommon to see peacocks strolling through its quiet streets. Historically, this neighborhood has been a haven for artists, writers, and public figures drawn by its discretion and bohemian charm. Its past residents include musicians, sculptors, actors, and politicians. The scarcity of available properties ensures a sustained increase in value over time, with offerings ranging from independent homes with gardens and pools to fully renovated flats and luxury apartments, catering to a wide range of lifestyles and needs. For more information, please visit our website https://www.barnes-madrid.com/es, where you will find a curated selection of exclusive properties in Salamanca, as well as other premium homes in Madrid.
…By Barnes Madrid


Work of the architect Ignacio Vicens, on a plot of land of a total of 8.100m2 approx. we find two impressive buildings, immersed in a wonderful garden, with lush vegetation. Located in the urbanization La Florida, an eminently residential area, the property in question is adjacent to the Monte de El Pardo, natural lung for the city of Madrid and one of the best preserved forests in Europe, full of deer, fallow deer, wild boar and rabbits, ensuring total privacy and security. Both constructions are of the highest quality. The distribution of the main house of 1.340m2, is rational and comfortable, surrounded by light in all rooms. On the main floor, we enter a large hall distributor, which gives access to the large living room with a huge sliding glass 12m. long, floor to ceiling, which transports you to the garden, with three distinct spaces and two dining rooms, all with direct access to the different porches. The house has a master suite with living room, overlooking the garden and the Monte de El Pardo, two dressing rooms and bathrooms, also has three other bedrooms en suite with dressing rooms and common entertainment room. The kitchen area with office, has a separate laundry and ironing area, and it is in this area where we find two service bedrooms with separate entrance. The other building, which is currently used as an art room, is about 700m2 and has a kitchenette, office, living room and bathroom. This construction has the same characteristics and qualities, and can be adapted to the needs of the new owner: guest house, cinema room, museum, garage for collector, office... Luxury extras include an outdoor pool, indoor pool, sauna, multipurpose room, gym, covered garage, storage rooms, home automation, underfloor cooling and underfloor heating, landscaping care.
…By Spain Sotheby's International Realty


SPECTACULAR REHABILITATED HOUSE in the historic centre of Carmona, 360 m2 built of DREAM, with CHARM and ANDALUSIAN style. Exquisite taste in every detail and at the same time simple. A cosy house to LIVE AND ENJOY with 6 spacious bedrooms with dressing room and individual bathrooms. Two POOLS with hydro-massage bath in one of them. It has an interior patio perfectly decorated with a great variety of plants and flowerpots. Living room with CHIMNEY that invites you to rest and relax. Fully equipped kitchen in traditional style with direct access to a cellar carved in stone. COLOUR and HOME WARMTH throughout the house.
…By Hispalica Propiedades


Typical Andalusian style house with a beautiful interior patio, a large garden with several different areas and enough space for a swimming pool. The house has a central courtyard framed by columns, in the style of the Roman and Arabic houses that left their mark on the beautiful town of Carmona. The plot of the house has an area of 408 m2, 398 m2. built on two floors. It consists of five bedrooms, all with built-in wardrobes, except one which has a dressing room, three bathrooms, two living rooms of 45m. each one, and a small store room on the upper floor. It has a garage and two wells with plenty of water. From the kitchen and the living room there is access to its impressive patio, with great potential for a swimming pool. You will have a magnificent garden in the centre of Carmona. Do not hesitate to contact us to arrange a visit.
…By Hispalica Propiedades


In the heart of a historic landscape, very close to the emblematic Royal Palace of El Pardo, 6 km from the center of Madrid, stands the majestic Palacete de Villahermosa. This architectural jewel was built in the 19th century by Doña María del Carmen de Aragón-Azlor e Idiáquez, the 15th Duchess of Villahermosa. Together with her husband, Doña María del Carmen was a great patron of the arts and a fervent lover of culture. Her passion for art and literature was reflected in every corner of this impressive building. The duchess and her husband not only dedicated themselves to embellishing their residence with works of art and refined architectural details, but also left a significant cultural legacy. The Palacete de Villahermosa is not only a testimony to the cultural wealth of its owners, but also an example of the architectural splendor of its time. Its facade and neoclassical style are reminiscent of the Villahermosa Palace in Madrid, the main residence of the dukes and now home to the Thyssen-Bornemisza Museum. In its 880m2, the mansion has two large halls, a library, offices, eight bedrooms, six bathrooms and a chapel, with a romantic garden of almost 1000m2 that gives it a character of luxury and sophistication. The mansion also has an attic, and 280m2 of the adjoining dwelling, the former house of the caretakers.The building is in very good condition, as well as the adjoining buildings.It is surrounded by the Monte de El Pardo, former hunting reserve of the Kings of Spain, and protected natural area, fenced and guarded.
…By Spain Sotheby's International Realty


Immerse yourself in a unique experience, a penthouse in Madrid in a privileged location, in a neighborhood that breathes aristocracy, elegance and distinction in every street, the neighborhood of Almagro. In this duplex penthouse of almost 1,000 m2 you can enjoy the great breadth of spaces and its elegant and exquisite decoration, where no detail is missing since you enter the spacious hall to a magnificent living room exquisitely decorated, with several environments, bathed by the light that filters through its panoramic terraces. The kitchen is equipped with the latest technology and the sleeping area is a true oasis of luxury and comfort. The master bedroom is a large space with seating area, two en suite bathrooms and a double dressing room where there is no lack of light and a sophisticated and elegant atmosphere. A second bedroom with dressing room and en suite bathroom has been adapted, using part of its perimeter terrace, including a functional and cozy work area. Finally, a third bedroom with en suite bathroom completes the sleeping area. On the upper floor, which is accessed by a comfortable interior staircase, a dream terrace unfolds, with a heated outdoor pool, a full bar, several seating areas and a private cinema, all designed for entertainment and relaxation. The property also has three parking spaces and a large storage room. The building has 24 hour security. The complex is more than a house, it is a refuge in one of the best areas of Madrid, in the distinguished neighborhood of Almagro, where security, elegance and comfort merge in a unique setting.
…By Spain Sotheby's International Realty


K&N ELITE presents this spectacular detached villa in Valdemorillo, a unique property conceived as a true luxury destination, where architecture, spaciousness and premium qualities create an exceptional residential experience.The property has 586 m² of built area, sitting on an impressive private plot of 2,820 m², designed to enjoy maximum comfort and privacy. Its 110 m² of terraces connect the interior spaces with the natural environment, creating ideal settings for rest, leisure and social life.The interior is distributed in 6 large bedrooms and 5 bathrooms, executed with noble materials and exclusive details such as Campaspero quarry sinks, suspended toilets and rain effect showers, which provide timeless elegance and a careful high-level aesthetic. The 70 m² garage, with capacity for 4 to 6 vehicles, reinforces the functional and distinguished character of the property.The exterior is one of the main protagonists: a well-kept garden plot with a 10 × 4.5 m swimming pool, irrigation system and first-class finishes such as 30 mm natural slate flashing, designed to last and embellish the whole.Its qualities and equipment include:Designer kitchen equipped with Siemens appliances and integrated dual-temperature wine cooler.Italian porcelain flooring by Atlas Concorde.Kömmerling's double-chamber windows, which provide comfort and insulation.Rain effect taps and showers by Hansgrohe and suspended toilets by Grohe.Garage doors and accesses from Hörmann.Gardena irrigation system and 4 automatic anti-twist roller hoses.182' cinema screen, ideal for private audiovisual experiences.Pre-installation of 360º CCTV perimeter control and chimney with nebulisation system.An exclusive residence designed for those looking for distinction, spaciousness and a high-level lifestyle, in one of the most privileged environments in the Sierra de Madrid. ref:XAL_2
…By Annonceur International


Discover contemporary living in this spectacular 524 m² house located in the serene Mirasierra neighborhood of Fuencarral-El Pardo, Madrid. Boasting a spacious and bright open-plan design, the home features elegantly appointed living and dining areas with large windows, double glazing, and stylish finishes. The main floor seamlessly connects to a private garden with an inviting swimming pool perfect for relaxation and entertaining.Enjoy two spacious bedrooms, both designed for maximum comfort. The property is outfitted with modern amenities such as air conditioning, a jacuzzi, PVC windows, double flow ventilation, and a connected thermostat for year-round climate control. High-level security is ensured with an alarm system, security door, intercom, and carport, while irrigation sprinklers and optical fiber provide convenience and efficiency.This property offers a unique blend of privacy, luxury, and functionality in one of Madrid’s most sought-after residential areas. With easy access to local amenities and transport links, this exclusive home is the perfect retreat for those seeking tranquility and sophisticated urban living.
…By Annonceur International

Plot for sale in Madrid.
…By Annonceur International
'%20stroke='%23DDAA3A'%20stroke-width='1.909'%20stroke-linecap='square'%20stroke-linejoin='bevel'/%3e%3c/svg%3e)
Receive by email any new listing that may match your search criteria
Your criteria :
By validating this form, you accept the general conditions of use of Le Figaro Properties.
These agencies offer a selection of luxury properties vente at Madrid. Feel free to contact them for personalized assistance.


