The agencies at Dublin Road
These agencies offer a selection of luxury properties vente at Dublin Road. Feel free to contact them for personalized assistance.

 English$ USD · m²


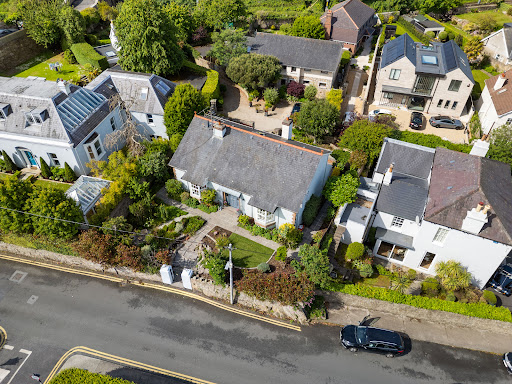
Eastbourne is an instantly appealing double fronted detached bungalow. Ideally located a short stroll to Shankill village. This delightful home has been extremely well maintained and cared for over the years. It enjoys an extremely large private and sunny rear garden (extending to 32m (105ft)). Built in the 1920’s, this elegant home blends character and charm offering a wonderful opportunity for the purchaser to modrenise and put their own stamp on. To the front a gated driveway with off street parking is enclosed by a well established hedge making it extremely private. The accommodation briefly comprises of bright welcoming hallway, living room and main bedroom with ensuite, to the rear of the property there is a dining room with sunroom off, kitchen & utility, an additional two bedrooms and family bathroom. The rear garden is exceptionally private and enjoys a sunny orientation bordered by mature shrubs and trees, the outdoor space provides a peaceful and secluded setting perfect for both relaxation and family enjoyment. Features: Generously proportioned accommodation of approximatley 118 sq.m. (1,270sq.ft) Bungalow with large rear garden of approximately 32m 105ft) offering potential to extend subject to P.P. Gas fired Central Heating Kitchen appliances, three Barna sheds, greenhouse and curtains included in sale Short stroll from Shankill village Costal walks at Shankill & Killiney DART at Shankill Close to M50 & N11 road network BER D
…By Lisney Sotheby's International Realty


Behind the private gates of the exclusive St. Matthias Wood lies a home that offers something increasingly rare – a peaceful family sanctuary where exceptional space, complete privacy and effortless luxury come together in one of South Dublin's most prestigious coastal locations. Occupying a privileged position within an exclusive enclave of just five distinguished detached residences, No. 4 St. Matthias Wood is an outstanding family home extending to approximately 3,904 sq. ft. (362.7 sq.m.). Beautifully maintained and impeccably presented throughout, this exceptional residence has been thoughtfully designed to meet the needs of modern family life while offering an elegant backdrop for entertaining on every scale. From the moment you arrive, there is an unmistakable sense of exclusivity. A beautifully landscaped approach leads through the secure electric gates to this peaceful and secluded setting, where mature planting and generous off-street parking create a striking first impression. Stepping inside, a magnificent double-height reception hall, bathed in natural light, immediately sets the tone for the quality and scale found throughout the home. The sweeping staircase, elegant proportions and refined finishes create an atmosphere that is both impressive and wonderfully welcoming. A guest cloakroom and generous built-in storage further enhance the practicality of this beautifully designed entrance. Every room has been created to balance sophisticated entertaining with relaxed family living. The accommodation flows effortlessly, offering an abundance of versatile living space perfectly suited to both everyday life and special occasions. The elegant formal living and dining room is a magnificent space, with its triple aspect ensuring wonderful natural light throughout the day. Beautifully proportioned and featuring a striking white marble fireplace, it provides the perfect setting for everything from intimate family gatherings to larger celebrations. At the heart of the home lies an exceptional open-plan kitchen, breakfast and family room—a space designed around the way families live today. The bespoke Newcastle kitchen combines timeless craftsmanship with premium integrated appliances, polished granite worktops and a generous central island. This stunning room naturally becomes the hub of daily life, whether preparing family meals, entertaining guests or simply enjoying the views over the beautifully landscaped rear garden. A separate utility room provides additional convenience, while the adjoining family sitting room opens directly onto the garden, seamlessly blending indoor and outdoor living. A generous television room offers a cosy retreat away from the main living areas, making it equally suited as a family snug, media room or elegant home office. The first floor continues the sense of space and comfort, comprising five beautifully appointed double bedrooms, each generously proportioned and filled with natural light. Three bedrooms benefit from luxurious en-suite bathrooms, while the remaining bedrooms are served by a stylish family bathroom. The principal suite provides a peaceful retreat, complete with extensive fitted wardrobes and an elegant en-suite, creating a luxurious haven at the end of each day.
…By Lisney Sotheby's International Realty


Steeplewood is an exceptional detached Edwardian residence of outstanding character, set amidst approximately 1.2 acres of beautifully landscaped mature gardens. Combining timeless period elegance with carefully considered modern enhancements, this distinguished home offers a rare blend of architectural heritage, generous proportions and contemporary family living. Originally constructed circa 1900 and sympathetically extended over the years, Steeplewood retains the charm and craftsmanship synonymous with the Edwardian era. The home showcases elegant architectural proportions complemented by exquisite Arts and Crafts detailing, including a striking timber staircase, beautifully crafted fireplaces and a wealth of original period features. Extending to approximately 495 sq.m / 5,330 sq.ft, the accommodation is both substantial and versatile, with a natural flow between the principal reception spaces, creating an exceptional environment for both family life and entertaining. A welcoming entrance porch leads into a beautifully appointed reception hall, where a deep bay window with built-in window seat captures views over the gardens and fills the space with natural light. This leads through to an impressive drawing room, a wonderfully bright and elegant reception space featuring large picture windows, polished timber floors and original period fireplaces. A particular highlight of Steeplewood is the recently completed kitchen and breakfast room extension, architecturally designed by Andrew Lohan to combine contemporary design with the character of the original residence. This exceptional addition creates a spectacular light-filled living space that sits in harmony with the period architecture while offering every convenience for modern family life. The bespoke Porter and Jones cabinetry, extensive work surfaces and generous central island provide both style and functionality, while expansive glazing and strategically positioned rooflights draw in natural light and frame views across the surrounding gardens. Direct access to the patio further enhances the connection between the interior and the landscaped grounds. The original bespoke kitchen, with its classic black-and-white tiled floor, granite worktops and traditional Aga, remains a charming feature of the home and connects seamlessly with the extended living area. The ground floor is further complemented by an additional reception room, a well-appointed utility room and guest WC, providing excellent flexibility for modern living. The upper floors offer an impressive arrangement of bedroom accommodation. The principal suite occupies its own private wing and includes a generous dressing room, walk-in wardrobe and luxurious en suite bathroom complete with a cast-iron bath. Access to a private balcony provides a wonderful vantage point with views towards the Dublin Mountains. A beautifully appointed library/study, also opening onto its own balcony, offers a peaceful retreat overlooking the gardens. A further reception room/family room on the first floor provides additional versatility and could readily serve as an extra bedroom if required. Five further bedrooms and three additional bathrooms are arranged across the upper floors, creating an ideal layout for family living and visiting guests. The gardens at Steeplewood are a defining feature of the property. Designed by renowned landscape designer Martin Brady, the grounds have been thoughtfully arranged with expansive lawns, mature trees and carefully considered planting, creating a wonderfully private and tranquil setting. A charming garden house, designed to complement the main residence, provides an additional outdoor retreat, while the extensive grounds offer both privacy and scope for further enjoyment. Perfectly suited to family life, Steeplewood offers exceptional space, privacy and flexibility, while being ideally located close to some of South Dublin’s most sought-after schools and amenities.
…By Lisney Sotheby's International Realty


Commanding an elevated position on one of Killiney’s most prestigious roads - St. George's Avenue, this exceptional property is on the market for the first time in thirty years, Carrigrenane is a Protected Structure of architectural distinction and historical importance. Set within approximately half an acre of private grounds, this remarkable residence enjoys uninterrupted panoramic views across Killiney Bay towards Bray Head and the Wicklow Mountains, a vista of rare beauty that shifts effortlessly with the light and seasons. Carrigrenane was designed by the eminent Irish Gothic Revival architect George Coppinger Ashlin, who also designed neighbouring St George's House. His father-in-law, Augustus Welby Northmore Pugin - a celebrated architect associated with the design of the Houses of Parliament - brought to Killiney the drama and refinement of the Gothic Revival tradition. The lineage is evident throughout the house in its craftsmanship and attention to detail. Intricate stained-glass windows bear the initials “M&S" commemorating Pugin’s granddaughter Miriam and her husband Stephen, a rare personal signature woven into the architectural fabric of this home. Modern elements were added, including a large balcony, by renowned architect Ross Cahill O’Brien, who described the view as “one of the finest in Killiney”. Extending to approximately 297sqm (3,200sqft), excluding the garage, this residence unfolds with gracious proportions and an atmosphere of quiet grandeur. Many original period details have been carefully preserved, allowing original features to speak with authenticity and elegance. Every room benefits from the home's elevated orientation, with sea and sky forming a constant backdrop. The approach to Carrigrenane is suitably impressive. Automated gates open to a newly gravelled driveway. Steps then descend to expansive gardens, which once boasted a lawn tennis court, offering privacy and space while framing the spectacular coastal panorama. Despite its sense of seclusion, the property is just a short walk from Killiney Beach, providing immediate access to one of Dublin's most cherished stretches of shoreline. Beyond its architectural and aesthetic appeal, Carrigrenane presents significant future potential. Planning permission was previously granted, though now expired, for the conversion of the garage into an independent residence designed by Ross Cahill O'Brien and known as "The Witches Hat" Extension. The proposed dwelling was conceived as a striking contemporary complement to the historic main house. In addition, there remains the possibility of constructing a further residence within the grounds, subject to planning permission, offering flexibility for extended family living or investment. Features: Prestigious highly regarded residential address Positioned on arguably Killiney’s finest road Superb, detached family home extending to approximately 297sq.m (3,200 sq.ft) with period features throughout Bright generously proportioned free flowing accommodation ideal for entertaining Bang & Olufsen speaker system Immensely private mature gardens and grounds of approximately 0.5 acre Electric gates and extensive parking for up to 10 cars Breathtaking sea views over Killiney Bay from Bray Head to Dalkey Island Two sun terrace enjoying breathtaking views and a southerly orientation Planning permission previously granted, though now expired, for the conversion of the garage into an independent residence designed by Ross Cahill O'Brien and known as "The Witches Hat" Extension Gas fired central heating Underfloor heating Lutron lighting system Electronic blackout blinds in living room Motorised exterior terrace blinds Central vacuum system Intercom & CCTV cameras
…By Lisney Sotheby's International Realty


A Curated Blend of Old-World European Charm and Contemporary Hamptons Luxury Set on approximately 0.75 acres of exquisitely landscaped grounds, Dargle Lodge is a truly exceptional detached residence offering complete privacy, enveloped by mature trees and accompanied by the gentle sound of the River Dargle flowing along the rear boundary. Extending to approximately 445 sq.m (4,790 sq.ft), this remarkable home harmoniously combines the timeless elegance of Old-World European architecture with the relaxed sophistication of Hamptons-inspired design. The result is a residence of rare distinction, where classic character meets refined modern comfort in a tranquil and picturesque setting. From the moment you arrive through the automated gates, a sense of tranquillity and understated luxury prevails. The approach is framed by lush, sub-tropical planting, setting the tone for this exceptional residence. The home is bathed in natural light, with French double doors opening from each of the principal rooms onto a wraparound deck and veranda, beautifully framing the surrounding gardens and offering serene views of the River Dargle. Inside, the property is defined by its impressive proportions and exquisite craftsmanship. High, vaulted timber-panelled ceilings create a remarkable sense of space and volume, while rich American walnut flooring flows seamlessly throughout. Every detail has been thoughtfully considered, from dimmable lighting and underfloor geothermal heating to the integrated security system and high-speed broadband, ensuring both comfort and convenience. At the heart of the home lies a stunning bespoke Chalon kitchen, complete with an Aga, a generous central island, and premium integrated appliances—an ideal setting for both everyday family life and entertaining. The adjoining living and dining areas are equally impressive, centred around a feature fireplace and flowing effortlessly onto the outdoor entertaining spaces. The main house accommodation is both generous and beautifully appointed, comprising four luxurious double bedrooms, each with its own en suite. The principal suite serves as a private sanctuary, featuring a striking bay window overlooking the gardens, three walk-in dressing rooms, and both an en suite and a separate elegant bathroom complete with a freestanding bath and marble finishes. Bedrooms 2&3 are served by a Jack-and-Jill bathroom, enhancing family convenience. Additional living spaces include a large utility room, guest WC, a refined study, and a bright, versatile playroom/gym. The grounds are a standout feature of Dargle Lodge. Meticulously maintained, they offer expansive lawns, specimen planting, and a variety of peaceful outdoor areas. A charming fishing lodge sits at the garden’s edge, offering a unique riverside retreat, with full trout and salmon fishing rights included with the property . A large decked terrace provides the perfect setting for al fresco dining. Further enhancing the property’s appeal is a fully self-contained lodge (approximately 49 sq.m), ideal for guests, extended family, or use as a home office. A substantial garage/carport with loft storage and a cellar provides additional practical space. Dargle Lodge represents a rare opportunity to acquire a home that seamlessly combines privacy, elegance, and an exceptional lifestyle in one of Ireland’s most sought-after locations. Presented in move-in condition, the property would benefit from some minor upgrading and cosmetic enhancements, offering the perfect opportunity for a new owner to further personalise this remarkable residence.
…By Lisney Sotheby's International Realty


Barrington is an exceptional A3-rated detached family residence, ideally positioned at the end of a quiet, mature private road just off Saval Park Road—one of Dalkey’s most prestigious addresses. Set on approximately 0.38 acres of beautifully landscaped, level grounds, this remarkable home offers a rare blend of privacy, elegance, and generous living space. Originally extended in 2004 under the guidance of architect Paul Brazil and comprehensively remodelled in 2020, the property now presents as a turnkey, architecturally refined home with a distinctive American-inspired interior. Secure electric gates open to a private driveway with parking for two cars, leading to a detached double garage with an additional 56 sqm (611 sq. ft.) of versatile space overhead. Steps descend to a beautifully landscaped courtyard patio, setting the tone for the quality found throughout. The light-filled interior extends to approximately 294 sqm (3,165 sq. ft) and is thoughtfully designed for modern family living. A welcoming entrance hall leads to a cosy sitting room with a feature gas fireplace, while the impressive double-height living room showcases an exposed brick wall, Stovax solid fuel stove, bespoke oak shelving, and French doors opening to the front courtyard. Above, a minstrel gallery provides an ideal home office space. Also at ground level is a fifth bedroom with a luxurious shower room—perfect for guests or multi-generational living. To the rear lies the heart of the home: a superb open-plan kitchen, dining, and family area. This space features engineered oak flooring and a bespoke Noel Dempsey in-frame Shaker-style kitchen with Miller Brothers granite countertops, a dual-fuel AGA, Liebherr fridge/freezer, and Quooker tap. Designed for both everyday living and entertaining, the dining area includes a gas stove, a cosy reading nook, and French doors opening onto an expansive southwest facing raised deck with hot tub, overlooking a mature, private rear garden. Upstairs, there are three well-proportioned front-facing bedrooms (one en suite) and a contemporary family shower room. The principal suite to the rear is a true retreat, featuring a vaulted ceiling, walk-in wardrobe, and a luxurious “his and hers” en suite with roll-top bath and separate shower. French doors open to a Juliet balcony, offering delightful sea views. Features: A3 BER-rated energy-efficient home with Ecodan Mitsubishi heat pump system Set on approx. 0.38 acre of landscaped, level grounds Secure electric gates with private approach and off-street parking Bespoke hand-painted Noel Dempsey kitchen with Miller Brothers granite worktops and premium appliances, including a dual-fuel AGA and Liebherr fridge/freezer High-quality alu-clad and timber-framed double-glazed windows by Carlson Extended in 2004 by architect Paul Brazil and fully remodelled to an exceptional standard in 2020 Expansive south-west facing raised deck with hot tub—ideal for outdoor entertaining Beautifully landscaped, private southwest-facing rear garden (approx. 28m x 23m) with feature waterfall and pond Luxurious principal suite with vaulted ceiling, walk-in wardrobe, and elegant ensuite featuring a roll-top bath Detached double garage with extensive storage and approx. 56 sqm (611 sq. ft.) of additional space on the first floor Wired for EV charging point Underfloor heating in the kitchen/dining area and principal suite Professionally installed CAT 5 wired wi-fi routers throughout house and garage Pre-wiring in place for solar panel installation Heating system controlled by wall thermostats or smart phone Full camera security system controlled by smart phone Fitted carpets, window coverings, all appliances and hot tub included in the sale Fully wireless alarm system, smoke detectors, carbon monoxide detectors also controlled by smart phone
…By Lisney Sotheby's International Realty


A magnificent, detached family home constructed in 1994 over three levels with solid concrete floors occupying an elevated position on beautiful sloping south westerly facing gardens and woodland with mature native and exotic trees that extends to approximately 0.5 Ha (1.25 acres) boasting spectacular sea views over Dublin Bay from Dalkey Island and across to Howth. Located on Mount Salus Road, a private road behind an imposing pillar and gate entrance accessed off Knocknacree Road, the property has direct gated pedestrian access to the popular scenic walks over Dalkey/Killiney hills, and is within walking distance of the wonderful amenities and facilities in Dalkey Town Centre including its own DART station as well as an excellent selection of highly regarded primary and secondary schools and a host of sporting, recreation and leisure facilities. The house was jointly designed by David Crowley of Cantwell Crowley Architects and New Hampshire Architect Dennis Mires. Its open plan living area design and style has a very American feel to it. Every single room has a sea view and is back-lit with natural light from the rear’s sunny south-westerly orientation. The property is approached through a modern pillared entrance onto a gravelled driveway with off street parking for numerous cars. Black limestone steps lead up to a Tom de Paor Architect designed twin height porched entrance addition. Off the entrance hall to the right there is a bright and airy open plan Poggenpohl kitchen/breakfast room that in turn opens into a sunny family room on one side and a bow shaped dining room on the other with breath- taking sea views from a bay of six full height windows. A spacious sitting room and gorgeous octagonal home office/library completes the accommodation at this level. An open steel and maple wood thread stairwell divides in two up to a light infused first floor landing. Off the landing there is a family bathroom and three excellent double bedrooms all en suite with spectacular sea views. The master bedroom has a cathedral style high ceiling, a balcony, walk in closet and large en suite bathroom. At garden level there is a kitchen/living/dining room with two double en suite bedrooms, a guest w.c., store and wine cellar. As this area has its own entrance door and kitchen, it can easily be separated from the main house as a self-contained unit if needs be for a family member or visiting friends. The landscaped gardens and especially the woodland area are a particular feature of the property and wraparound the property perfectly. The woodland area, laid out in the early 20th Century, has been lovingly restored with the addition of granite step paths, terraced vegetable garden, mortar free granite walls and dozens of native and exotic tree species. It is enclosed to the rear and side by a high granite wall. Its labyrinth of paths provides endless enjoyment and is a child’s haven where they can safely play and explore to their hearts content. The elevated sea views are quite simply breath-taking, and the quality of construction utilised the best materials available on the market including imported ‘Andersen’ windows. The house has a concrete construction - ring beams and poured concrete floors - making it an exceptionally solid, low maintenance, home from top to bottom.
…By Lisney Sotheby's International Realty


Tucked away in a quiet and highly desirable setting just off Barnhill Road, No. 11 Proby Park is part of an exclusive enclave of just eighteen townhouses built in the early 1990s. This mature, well-maintained development enjoys a tranquil, leafy setting within a short stroll of the vibrant and historic village of Dalkey, one of South County Dublin's most sought-after coastal addresses. Beautifully presented throughout, No. 11 is a mid-terrace townhouse extending to approximately 87 sq.m (936 sq.ft) over two levels. Recently upgraded by its current owners, the property combines modern energy efficiency with excellent potential for a purchaser to personalise to their own taste. Notable improvements include triple-glazed windows and doors, a 6kW solar PV system with 10kW battery storage, a Zappi 7kW EV charger, an A-rated hot water cylinder, upgraded shower pumps and smart heating controls. These enhancements contribute to the property's impressive A3 BER rating. The bright, well-proportioned accommodation is thoughtfully laid out. A welcoming entrance hall with a newly installed remote-access alarm leads to a spacious kitchen/breakfast room at the front of the house. Featuring an attractive box bay window and an easterly aspect, this room is filled with natural morning light. To the rear, the generous sitting room centres around a gas fireplace with bespoke fitted cabinetry on either side. French doors open directly onto the garden, creating an effortless flow between indoor and outdoor living. Upstairs, the principal bedroom enjoys views over the landscaped communal grounds and features fitted wardrobes and an en suite shower room. Two further bedrooms are located to the rear, along with a well-appointed family bathroom. Accessed from the landing, the attic has been insulated to an A-rated standard. A particular highlight is the private west-facing rear garden, extending to approximately 13 metres in length. Beautifully landscaped with two circular patio areas, mature planting and a newly installed garden shed, it enjoys excellent afternoon and evening sunshine, providing an ideal setting for outdoor dining and relaxation. To the front, resident parking is available for two cars. Features: Exclusive tree-lined development of just 18 townhouses set amid mature landscaped grounds Short walk to Glenageary DART, Barnhill Stores and Dalkey Heritage Town Bright, well-appointed accommodation extending to approx. 87 sq.m (936 sq.ft) Triple-glazed windows and doors throughout A3 BER Rating A-rated attic and hot water tank/pipe insulation, A-rated hot water cylinder and upgraded shower pumps 6kW solar PV system with 10kW battery storage Zappi 7kW EV charger Smart heating controls and remote-access alarm system New wireless Velux bathroom window New garden shed Bright east-facing kitchen/breakfast room Private west-facing rear garden (approx. 13m) with excellent afternoon and evening sun Ideal outdoor space for al fresco dining and entertaining Carpets, window treatments, appliances and garden shed included in the sale Resident parking for two cars Annual service charge approx. €829 (Anderson)
…By Lisney Sotheby's International Realty


Clara is a most attractive period-style home that beautifully blends traditional character with modern design, built in the mid 1990's. The property is approached through a pedestrian gate, from which steps lead up to a meticulously maintained front garden. The exterior presents an appealing combination of brick and render, complemented by a charming porch and two elegant bay windows that enhance its classic architectural style. Upon entering, one is immediately struck by the impressive double-height entrance hall, flooded with natural light from a Velux(skylight) window overhead and setting the tone for the space and quality found throughout the home. To the front, the sitting room provides a warm and inviting retreat, enjoying a dual aspect with a large bay window overlooking the garden. This light filled reception room is further enhanced by a gas coal-effect fireplace with a marble surround, along with ceiling coving and a decorative central rose, all of which add to its refined ambience. Also located on this level is the principal bedroom, a spacious and light-filled dual-aspect room featuring a bay window to the front. It includes tasteful period-style detailing such as ceiling coving and a centre rose, while a full wall of fitted wardrobes offers ample storage. Cleverly concealed within these wardrobes is access to a well-appointed en suite shower room, which is fully tiled and includes a shower, wash hand basin(sink), WC(toilet), heated towel rail, and a side window. Upstairs, the landing benefits from a Velux skylight, creating a bright and airy circulation space with access to the attic. Bedroom two is a generous double room positioned to the rear, complete with fitted wardrobes and ceiling coving. The main bathroom is well designed and includes a bath, separate shower, WC, and a wash hand basin set into a vanity unit, along with a heated towel rail and a window to the rear. From here, there is access to bedroom three, which also overlooks the rear of the property and enjoys a pleasant outlook towards the hillside. This room includes fitted wardrobes, ceiling coving, and access to a second attic space. Downstairs from the hall leads to the heart of the house — a generous open-plan kitchen, living, and dining room. The kitchen and living areas are divided by a characterful brick fireplace fitted with a gas fire. The living area has glazed patio doors leading to a generous patio, which is southwest-facing and a real sun trap. The utility room is located off the kitchen and includes a hot press (hot water cylinder and linen storage) and the gas boiler, which serves a zoned central heating system. Finally a fourth bedroom/home office which is bright and airy completes the accommodation. Features: Charming, detached period style property in an elevated position on one of Dalkey’s most desirable roads Light filled accommodation of approximately 170sqm (1830sq.ft) Mature wraparound garden Period style features throughout Large southwest facing garden to the rear surrounded by old granite walls- a sun trap ideal for al fresco entertaining Off street parking for several cars and rear access onto Anistasia Lane Scope to extend subject to planning permission Fitted carpets, window coverings, appliances and garden shed included in the sale Five minutes walk to Dalkey Heritage Town and the DART (Dublin's coastal commuter rail line)
…By Lisney Sotheby's International Realty


Set behind discreet gates on one of Glenageary’s most prestigious residential roads, Kilpatrick is an instantly captivating, detached bungalow, expertly reimagined and meticulously refurbished to the highest standards. This elegant home offers a seamless blend of timeless charm and contemporary comfort, delivering a bright, spacious, and beautifully balanced family residence in a truly exceptional setting. Occupying a generous site of approximately one-third of an acre, the property enjoys an enviable position just a short, leisurely stroll from the vibrant villages of Glasthule and Dalkey, while the convenience of Glenageary DART Station lies virtually on the doorstep, providing swift access to the city and for many boys and girls secondary schools. A defining feature of Kilpatrick is its magnificent rear garden — an oasis of tranquillity extending to approximately 140 feet in length. Thoughtfully landscaped and lovingly maintained, it offers a harmonious composition of manicured lawns, herbaceous borders, and an array of mature trees and specimen planting. A sun-drenched patio terrace adjoins the kitchen, creating the perfect setting for al fresco dining and outdoor entertaining. To the front, the property is approached via pillared gates opening onto a gravelled driveway with ample off-street parking, complemented by a garage with double doors and convenient side access to the rear garden. A welcoming veranda leads into a generous reception hall, setting the tone for the elegant interiors beyond. Off the hall there is the first of the bedrooms, a generous double. Next is a stunning sitting room with dual aspect windows including double folding French doors opening out to the garden. The following room provides an ideal workspace or additional bedroom accommodation. There are two further bedrooms include a spacious principal suite complete with en suite shower room, alongside a stylish family bathroom. At the heart of the home lies an impressive open plan kitchen, dining, and family area — a contemporary living space designed for modern lifestyles. This area also features two sets of double folding French doors opening out to the rear garden, seamlessly connecting indoor and outdoor living. A utility is positioned off the kitchen and leads directly to a courtyard and garage. Features: Prestigious and highly sought-after residential address Detached family bungalow on approximately 1/3 acre Stunning landscaped rear garden extending to approximately 42.5m (140ft) in length Gravelled driveway with ample off-street parking and a garage with double folding doors Floor area of approximately 139.4 sq.m (1,500 sq.ft) Vast potential for further development subject to obtaining the necessary planning permission Bright, fully refurbished interior presented in excellent decorative order Double glazed windows throughout Gas fired central heating with Climote heating controls Fitted carpets, window coverings, integrated kitchen and utility appliances included in the sale Walking distance to Glasthule, Dalkey, and Sandycove villages Glenageary DART Station within moments Exceptional coastal and recreational amenities nearby
…By Lisney Sotheby's International Realty


The entire site is available for sale. Please ignore the temporary fence in the photos and video. Featuring magnificent sea views over Dublin Bay towards Howth and Dalkey Hill, Gort Na Mona boasts tremendous charm and character. Built in 1903 the house benefits from a unique elevated site of approximately 0.41 acres of prime land. Home to the same family since the 1980's, the residence currently comprises 3 reception rooms, 6 bedrooms & 4 bathrooms. In addition, there is a basement room which would make an ideal home office and is currently used for storage. There is an attractive front garden boasting a myriad of attractive plants, bushes and mature trees. Planning permission was granted in December 2024 to open up a driveway to the front - Reference D24A/0728. The forecourt provides ample parking for 6 cars. A side gate leads to the magnificent rear garden, showing the rooftops of Silchester Park and impressive views of the sea. Although in need up updating throughout, the property offers tremendous potential to be transformed into a beautiful modern family home in this established neighbourhood within easy reach of all the amenities of Glasthule, Sandycove and Dalkey villages. Alternatively, the magnificent house & gardens offer tremendous scope for a Developer to construct a small scheme subject to obtaining the necessary planning permission. The location of this home makes it the perfect place for those looking to establish themselves on one of Dublin's most desirable and sought-after addresses. Features: Prestigious, highly regarded residential address Standing on approximately 0.41 acre Development potential subject to obtaining the necessary planning permission Surrounded by excellent schools & public transport via the DART & bus Within easy access of the superb amenities and facilities at Dun Laoghaire, Glasthule & Dalkey Planning permission granted to create a driveway planning reference D24A/0728 Floor area of approximately 276 sq.m (2,971 sq.ft) Stunning sea views from its elevated position Road frontage of approximately 19m (62ft) Edwardian period residence constructed in 1903
…By Lisney Sotheby's International Realty


Welcome to Malindi Lodge - a charming and elegant detached family home nestled away in a beautifully landscaped garden in the heart of one of South County Dublin’s most desirable locations - Westminster Road, Foxrock. This exquisite property offers a luxurious and comfortable lifestyle featuring generous, well-proportioned, and versatile accommodation extending to approximately 3,196 sqft (297 sqm) (including the integral garage) with an additional 355 sqft (33 sqm) in the converted attic. It includes a most impressive open plan kitchen living breakfast room along with a beautiful dual aspect living dining room and four double bedrooms all ensuite. In addition, there is a cleverly converted attic and a versatile double garage, currently used as a gym, which could easily be incorporated into house with endless possibilities (subject to planning permission). Malindi Lodge is in excellent condition throughout and one cannot fail but to be captivated by its elegant and spacious interior. The attention to detail and high-quality finishes are evident throughout the home and all that remains for the discerning purchaser is to literally hang their hat. To the front of the property there is an excellent cobble lock forecourt with car parking for numerous cars set behind electric security gates fronting onto Westminster Road, one of the most sought after addresses in Dublin 18. The rear garden is a sight to behold, enjoying a sunny southerly aspect and having been professionally landscaped by Landart, offering a serene retreat being the perfect place for relaxation or entertaining al fresco. Enjoy the vibrant colours of the flowers, the lush greenery and the soothing sound of the flowing water feature. There are two excellent patio areas and gated side access to the front of the property. Malindi Lodge boasts an impressive exterior with its double fronted design adorned with charming red brick and elegant bay windows. In addition to security gates at the front, the property is further enhanced by the presence of CCTV surveillance offering an added layer of security for you and your loved ones. Constructed circa 2004 Malindi Lodge benefits from a B energy rating ensuring energy efficiency throughout. This environmentally conscious approach not only reduces carbon footprint but also reduces energy bills for this excellent family home. Early viewing of this premier Foxrock home is highly recommended.
…By Lisney Sotheby's International Realty


Set behind old granite walls and a pair of wrought iron electronic gates, ‘Ballybetagh House’ is approached via its sweeping tree lined avenue giving access to the grounds of approx. 12 acres that surround this imposing detached Georgian residence. Dating in part back to 1630, the property represents a modern and sophisticated fusion of both old and new worlds. Quality, style, and incredible attention to detail have been used throughout in the redesigning, extending and restoring of this classical period family home. The current owners undertook an extensive refurbishment programme to enhance the elegance of olde world charm with a sympathetic retrofit to meet the needs of modern living. Incorporating a high quality specification throughout, the impressive accommodation extends to approx. 445 sqm (4,789 sqft). In addition there is a detached 2 storey Mews comprising further accommodation of 100 sqm (1,076 sqft) at 1st floor level and 2 extensive garages of 71 sqm (764 sq.ft). Tastefully presented in exceptional condition with many period features restored, the elegant interiors of this handsome family home offer rooms of fine dimensions and feature tall ceilings. The principal reception rooms enjoy dual aspects to best appreciate views over the grounds and to maximise the all day sunny southwest orientation. The central Courtyard with a flowing water feature leads to a detached 2 storey cut stone granite Mews, Stable Yard with 6 loose boxes and workshops. The impressive grounds incorporate approx. ½ acre of formal gardens, extensive patio areas, dry stone walled orchard, a dedication meditation path meandering through woodland walks leading to a small purpose made lake with foot bridge. This tranquil setting enjoys panoramic views over Dublin City skyline, Killiney to Howth and an all day sunny orientation.
…By Lisney Sotheby's International Realty


Extending to approximately 79 sq.m (850 sq.ft), 9 Library Road is an exceptionally spacious red-brick home that beautifully combines the character of early 1900s architecture with the comforts of modern living. Expertly extended, reconfigured, and comprehensively refurbished in 2016, the property has been finished to an outstanding standard throughout. Its elegant, contemporary interior is presented in a tasteful neutral palette, creating a welcoming atmosphere that allows a purchaser to move in and immediately feel at home. The quality of the transformation is evident from the moment you step through the front door. The ground floor has been thoughtfully designed to provide a bright and seamless open-plan living environment, perfectly suited to today's lifestyle. The living, dining, and kitchen areas flow effortlessly together, with generous proportions and excellent natural light enhancing the sense of space. The stylish kitchen serves as the heart of the home, featuring sleek high-gloss wall and floor units, a central island with integrated sink, dishwasher, plumbing for a washing machine, and a breakfast bar ideal for everyday dining and entertaining. Triple-glazed bi-folding doors open onto a private west-facing patio garden, creating a wonderful extension of the living space and providing the perfect setting for outdoor dining, entertaining guests, or simply enjoying the afternoon and evening sunshine. On the first floor, a bright landing gives access to two generously sized bedrooms. The principal bedroom is complemented by a walk-in wardrobe and dressing area with floor-to-ceiling mirrored wardrobes, adding a luxurious boutique-style feel. Completing the accommodation is a beautifully appointed bathroom featuring a large walk-in shower, semi-pedestal wash hand basin, wall-mounted WC, illuminated mirror, and inset bath, all finished with a high level of attention to detail and quality craftsmanship. Features: Generously proportioned accommodation extending to approximately 79sq.m (850sq.ft) Gas fired central heating with zoned thermostatic controls Superb standard of finish throughout to include chrome sockets and switches Tasteful interior design and colour schemes Resident’s on street parking New York oak flooring at ground floor with bleach cleanable carpets at first floor level Superbly convenient location in the heart of Dun Laoghaire Fitted carpets, curtains, blinds and integrated appliances (excluding washing machine) included in the sale Regular public transport including bus and DART offering ease of access to the city centre West facing low maintenance rear garden laid out in Indian sandstone Double and triple glazed windows throughout including sliding sash windows to the front
…By Lisney Sotheby's International Realty


An exceptionally stylish and beautifully restored original coach house dating from circa 1822, Purbeck Mews is a rare fusion of period character and contemporary architectural design. Originally the coach house to Purbeck Lodge, this remarkable early 19th century property has been comprehensively renovated, remodelled and extended by the current owners to create a light-filled home of immense charm and sophistication extending to approximately 140.5 sq.m. / 1,512 sq.ft. Throughout, the property retains a wonderful sense of heritage with exposed granite walls, original porthole windows and elegant curved detailing, all seamlessly balanced with high quality modern finishes, bespoke joinery and excellent energy-efficient upgrades. There is a heat pump and underfloor heating downstairs. Behind wrought iron gates there is generous off-street parking, EV charging facilities and beautifully landscaped wraparound grounds with two seating areas enjoying a sunny south-facing orientation to the rear. The accommodation is exceptionally well designed with superb natural light throughout. A dramatic entrance hallway with extensive glazing and gallery-style landing sets the tone for the interior. The magnificent dual aspect living room features a striking curved wall and opens through patio doors to the south-facing terrace and garden. The dining room is elegantly appointed with bespoke cabinetry, Crittall style glazing and oak pocket doors, while the superb kitchen/breakfast room, designed and fitted by Kerwood Design, is beautifully finished with Silestone worktops, Siemens and Neff appliances, Quooker tap, an Insinkerator, a Cabel integrated single zone wine cooler and exposed granite detailing. The sink is Villeroy and Boch. A separate utility room and guest w.c. complete the ground floor accommodation. Upstairs, a stunning light-filled landing/home office space leads to two luxurious double bedroom suites, both with extensive fitted wardrobes and beautifully appointed ensuite shower rooms featuring premium sanitary ware and tiling from Bathhouse, Monkstown. The principal bedroom is particularly impressive with exposed granite walls, original porthole window and feature arched stone window.
…By Lisney Sotheby's International Realty


Onagh Farm Lodge is an exceptional country residence set on approximately 10.5 acres of mature, beautifully landscaped grounds, enjoying a peaceful rural setting within easy reach of Enniskerry village and Dublin. The property combines an impressive family home with extensive equestrian facilities, versatile outbuildings and panoramic views, with the magnificent Great Sugarloaf providing a spectacular backdrop. Originally an old farmhouse, the property was comprehensively rebuilt, remodelled and upgraded approximately 19 years ago, with further improvements undertaken more recently. The result is a distinctive and beautifully presented home combining period character with contemporary design, exceptional craftsmanship and high-quality finishes. Extensive glazing, exposed beams, varying ceiling heights and architectural details create a light-filled and highly individual interior. At the heart of the home is the impressive kitchen, breakfast and family living area, featuring a new bespoke Christoff kitchen fitted in 2017, substantial island, vaulted ceiling with exposed beams and an expansive picture window overlooking the surrounding countryside. Formal living and dining rooms provide elegant reception spaces, while the accommodation includes a principal bedroom suite, a second room currently used as an expansive walk-in wardrobe which could easily be converted back to bedroom accommodation, and two further bedrooms, one of which has an ensuite bathroom, while the other has direct access to a large family bathroom. The two bedrooms and the large, highly versatile entertaining room all benefit from direct access to the rear garden via patio doors, creating a wonderful connection between the indoor and outdoor spaces. The entertaining room offers considerable flexibility and could be used as a home office, games room, gym, cinema or additional family living area. The mature grounds are a particular feature, with immaculate lawns, established trees, colourful planting and a selection of fruit trees creating a wonderful sense of privacy and seclusion. The three lawns are each maintained by their own robotic lawnmower, ensuring they remain beautifully manicured throughout the year with minimal upkeep. The equestrian facilities are equally impressive, comprising six stables, including two mare and foal stables, a substantial yard and numerous ancillary buildings. Of particular note is a magnificent stone-cut outbuilding measuring approximately 22 metres by 5.1 metres, offering significant versatility and potential, subject to the necessary planning permissions. Onagh Farm Lodge represents a rare combination of country living, privacy, exceptional accommodation and outstanding ancillary facilities. With its mature grounds, equestrian infrastructure, substantial outbuildings, architectural character and uninterrupted views towards the Great Sugarloaf, together with its proximity to Enniskerry, Dublin and the Wicklow Mountains, it is one of the most distinctive country properties to come to the Enniskerry and North Wicklow market in recent years. For further information, or to request a brochure and floor plans, please get in touch with us.
…By Lisney Sotheby's International Realty


A unique opportunity to acquire a remodelled & extended Kenny built family home benefitting from a south-west facing rear garden (approx. 29m./ 95ft.) ideally located in one of South County Dublin’s most sought-after roads. No. 21 is a most appealing bay windowed family home benefitting from a two-storey rear extension providing an impressive open plan kitchen/living/dining room and two double en-suite bedrooms. The accommodation is further complimented by a living room, family room, guest shower room, utility room, two further bedrooms, bathroom and a very well converted attic.
…By Lisney Sotheby's International Realty


A most appealing refurbished, extended and remodelled family home enjoying well-presented accommodation, feature raised balcony, views over Dublin City and a generous rear garden in this highly sought after location opposite the delightful Deerpark. No. 44 is an instantly appealing family home which enjoys bright contemporary accommodation. The open plan living/dining/kitchen with its floor to ceiling sliding glass doors opening to the large, raised deck is a real feature. The accommodation extends to an impressive approx. 140sq.m (1,506sq.ft.) and briefly comprises sitting room, guest w.c., kitchen/dining/living room, family room (bedroom 4) and utility room. Upstairs there are three bedrooms (one en suite) and bathroom.
…By Lisney Sotheby's International Realty


Superbly located in a quiet and mature cul-de-sac off The Rise, a charming bay windowed Kenny built semi detached family home enjoying huge scope and potential with a generous rear garden, side garage, and large attic. No. 13 is an appealing 1930’s built, semi-detached family home which has been well maintained over the years and benefits from tremendous added potential to create a very special residence in one of South County Dublin’s most sought after locations.
…By Lisney Sotheby's International Realty


Sycamore Lodge is a beautifully presented detached dormer bungalow tucked away in a quiet cul-de-sac just off Booterstown Avenue, enjoying a highly sought-after and convenient location. Occupying a mature and private setting with a west-facing garden, it offers exceptionally bright and versatile accommodation throughout. Extending to approximately 243 sq. metres/2616 sq. feet and presented in turnkey condition throughout, this impressive residence seamlessly combines elegant reception rooms, generous bedroom accommodation and superb family living spaces, creating a home of genuine quality and comfort. Suitable for families, professionals and right-sizers alike, the property enjoys a wonderful balance of flexibility, practicality and style, all set within beautifully maintained gardens. A welcoming entrance hall provides an immediate sense of space and warmth, enhanced by quality finishes and excellent natural light. To the right, an elegant living room overlooks the front garden and is centred around a contemporary feature fireplace with bespoke fitted shelving, creating a stylish yet comfortable setting for both everyday living and entertaining. To the rear, the home opens into an exceptional kitchen and dining room, positioned as the heart of the house. The kitchen is fitted with an extensive range of contemporary cabinetry complemented by generous work surfaces, integrated appliances and a substantial central island providing additional preparation space, storage and casual dining. The adjoining dining area enjoys an abundance of natural light, enhanced by two large rooflights and extensive glazing overlooking the sunny rear garden. French doors open directly onto the patio, creating a seamless connection between the indoor and outdoor living spaces and making this an ideal environment for family life and entertaining. A separate family room further enhances the versatility of the accommodation, providing an additional reception space suited to a variety of uses including a television room, playroom or informal living area. A generously proportioned utility room offers extensive built-in storage, ample worktop space, plumbed laundry facilities and direct external access, while a separate boiler room provides further practical storage. The bedroom accommodation is exceptionally flexible and well-balanced. On the ground floor there are three spacious bedrooms, one of which benefits from an ensuite shower room, while another is currently laid out as a study. A large family bathroom, finished to a high standard with quality tiling, contemporary sanitary ware, bath and heated towel rail, serves the remaining ground-floor accommodation. At first-floor level, a bright gallery landing incorporates a dedicated home office area with bespoke desk space and shelving, ideally suited to modern remote working requirements. There are two particularly generous double bedrooms on this level, both benefitting from ensuite bathrooms and extensive fitted wardrobe accommodation. Outside, the gardens are a particular feature of the property. Mature hedging established planting and specimen trees create a wonderful sense of privacy and seclusion. Extensive paved patio areas immediately adjoining the house provide excellent outdoor entertaining space, while the large lawn offers ample space for family activities. There is also an additional storage room providing valuable space for bikes and garden equipment. To the front, a generous driveway provides ample off-street parking. Combining generous proportions, flexible accommodation and beautifully maintained gardens, this outstanding detached residence represents a rare opportunity to acquire a turnkey family home of exceptional quality in a highly desirable residential setting.
…By Lisney Sotheby's International Realty


Nestled on one of Mount Merrion’s quieter residential roads, 19 Cypress Road is a beautifully presented 3-bedroom semi-detached home offering charm, comfort and superb natural light throughout. Benefitting from a sunny south-west facing rear garden providing an ideal haven for families, the property has been extended to provide ample accommodation, with additional scope to extend or modernise further. This is a rare opportunity to secure a property in a mature area with enduring appeal and close proximity to Dublin city. Inside, the accommodation is well-balanced and thoughtfully laid out. The ground floor includes an inviting entrance hall, a spacious front living room opening into a rear dining room, an extended kitchen breakfast room overlooking the sunny garden, a guest w.c and enclosed side passage with internal garage. Upstairs, there are three generous bedrooms and a family shower room, as well as a separate shower, with ample scope for future expansion subject to planning. The property’s layout and orientation combine to create bright, airy interiors and excellent flow, perfect for comfortable everyday living and modern family life.
…By Lisney Sotheby's International Realty


A truly exceptional home, quietly tucked away in a peaceful residential cul-de-sac in the heart of Mount Merrion, Annonay is a truly special family residence, extending to approximately 310 sq. m (3,337 sq. ft inclusive of attic accommodation), offering beautifully proportioned and highly versatile accommodation throughout. A deceptively spacious property, Annonay is accessed via a gravelled driveway leading to granite steps and a welcoming entrance porch. Upon entering the home, you are immediately struck by the wonderful sense of space and natural light that fills the impressive hallway. The ground floor accommodation features a superb modern open-plan kitchen/dining room, complete with a feature island and direct access to the rear garden—ideal for both everyday living and entertaining. A fully equipped utility room provides excellent storage and convenient front-to-back access. To the rear of the hall, the home opens into an attractive reception area with fireplace and open fire, which flows seamlessly down into a spacious drawing/dining room. This elegant space enjoys lovely views over the rear garden and is enhanced by a stove and double doors opening to the large, tiled patio, creating the perfect setting for both entertaining and relaxation. Also, at hall level, there are three generously sized double bedrooms along with two well-appointed bathrooms. The accommodation on this level is further complemented by a charming library room, complete with a stove and direct access to the rear garden and a home office/ fifth bedroom. The principal bedroom is located on the first floor and is complemented by a stylish bathroom. The attic has been cleverly designed to incorporate two superb additional rooms, accessed via a staircase from the hall. This exceptional space comprises two large rooms—one currently in use as a bedroom and the other as a spacious family room or games room. A standout feature of this family home is the stunning south-facing rear garden. Beautifully landscaped, it boasts a magnificent Egyptian limestone patio spanning the full width of the house—an ideal setting for al fresco dining and outdoor entertaining. Steps lead to an attractive lawn bordered by mature planting and hedging, offering a high degree of privacy. The garden is truly exceptional, complete with a bespoke built-in seating area and feature barbecue—perfect for relaxing or hosting guests. To the front, the property is beautifully presented, with a driveway providing ample off-street parking. A charming sun trap to the side of the house offers a delightful and secluded space to unwind. Annonay simply has it all—superb, versatile family accommodation, a sun-drenched south-facing garden, excellent storage throughout, and an enviable position at the top of this highly sought-after residential cul-de-sac.
…By Lisney Sotheby's International Realty


A stunning family home ideally positioned on this highly sought-after residential road in Mount Merrion. Entered through electronic gates into a spacious private driveway, 91 Foster Avenue extends to approximately 210 sq.m (2,260 sq.ft) and offers superbly proportioned, light-filled family accommodation over two levels. At hall level, the property boasts excellent open-plan living space. A welcoming entrance hallway leads to a front-facing dining room, which flows seamlessly into a comfortable family room with an attractive fireplace. From here, an attractive playroom or home office overlooks the beautifully maintained rear garden. To the rear of the property, a very generous sitting room opens directly onto the patio, creating a wonderful indoor-outdoor connection ideal for modern family living. The kitchen/breakfast room is positioned to the front of the house and is complemented by a separate utility room and guest W.C., both accessed from the main hallway. Upstairs, to the right of the landing, lies a superb principal bedroom suite comprising a spacious office area leading to a large double bedroom with an extensive range of fitted wardrobes and a contemporary en-suite bathroom. There are three further bedrooms, two of which are generous doubles, along with a well-appointed family bathroom. The rear garden is a particular highlight of this fine home, enjoying excellent sunshine and exceptional privacy. An attractive covered terrace with a wood-burning stove provides the perfect setting for entertaining and al fresco dining throughout the year. 91 Foster Avenue has been very well maintained and offers exceptional family accommodation, ample off-street parking, and a substantial rear garden — all located just minutes from every conceivable amenity.
…By Lisney Sotheby's International Realty


A most appealing detached four-bedroom dormer bungalow enjoying huge scope and potential due to the large, private rear garden (approx. 40m. / 131ft.) and side garage. The property is further enhanced by its convenient location with a wide rage of amenities in the local area and easy access to the city centre. No. 47 was built in the early 1960’s. It has been very well maintained over the years by a single owner and now provides the opportunity for the new owner to put their own stamp on it. The particularly large garden and garage provide the opportunity to create a substantial family home as has been done with many of the adjoining properties. The property extends to approx.130sq.m. /1,400sq.ft. (including integral garage) and briefly comprises a sitting room, dining room which open to the rear garden, kitchen/breakfast room, bedroom (study) and guest WC. Upstairs there are a further three bedrooms and bathroom. The property is well set back from Goatstown Road with a good-sized front garden which could be adapted to provide more parking.
…By Lisney Sotheby's International Realty


Welcome to Chalain, a spacious detached home on a generous and sunny 1/4 acre plot. This property was bought new off-plan in 1989 by the current owners. It has been the perfect home for raising their family, and entertaining their grandchildren. The time has come for a new owner to appreciate the joys of this delightful property as they move to somewhere more suited to their needs. With their French connections they have loved the sunny aspect and generous conservatory.To ensure proper spacing of viewings, Casey-Kennedy Estate Agents in association with international agents Coldwell Banker request that viewers register in advance by email. We will contact you to schedule an exact viewing time within the advertised time range.This property is marketed using a video and additional photographs showing rooms which have been virtually staged using AI. NB: The rooms themselves have not been changed - just the furnishings. The virtually staged photos are clearly annotated and shown immediately after the original images, so you can clearly see the differences.This property is in an elevated position set well back from the road. It has recessed cast iron electric gates opening to a curved driveway with space for multiple cars. A neat and colourful front lawn with attractive planting greets you as you approach the front door. It also creates a lovely perspective out the large bow window from the main reception room.One of the joys of this home is the large westerly facing side garden privately secluded behind inner electric wooden gates. This has parking for two additional cars and a lovely sunny paved patio surrounded by mature lavender plants, just as you might expect in the south of France.The southwesterly facing back garden and conservatory are flooded with sunshine from 10am to dusk - making this a very bright home, with plenty of solar gain. The children's play area with slide, swing and see-saw are included in the sale. A block-built shed with pitched roof and window could be converted into a playhouse or artist's studio.The generously proportioned accommodation comprises an entrance porch opening to a hall with staircase, to the right of which is a playroom / study overlooking the front garden. To the right of the hall are interconnecting main reception rooms stretching 12.7m from front to back with a bow window to the front and French doors opening to a large conservatory to the back. A second set of French doors leads back into the country-style painted-wood kitchen. The adjacent utility room has a back door opening to the side garden. Off the hall is a guest WC and an under-stairs storage room containing the condensing gas boiler.This deceptively spacious home benefits from five good-sized bedrooms on the first floor, all with spacious fitted wardrobes. The two beautifully proportioned front bedrooms each have dual windows creating a welcoming sense of space. Looking out you can admire the front garden. The main bedroom has a well-appointed en-suite shower room. A family bathroom and a large hot press completes the first-floor accommodation. From the first floor landing, the staircase continues up to three attic rooms providing an abundance of additional space.Chalain has been well tended and maintained over the years. The heating system was upgraded and the cavity walls pumped with insulation. This has given it a respectable B3 BER rating - qualifying it for the lower rate green mortgages.The 285 sq.m floor area includes 52 sq.m in attic rooms and a 23 sq.m. conservatory. These are both original to the house. They are very usable spaces. The attic has a current max ceiling height of 2.27m and is not currently considered habitable space. However the roof apex height is close to 3.1m giving plenty of height for a potentially habitable attic conversion (S.P.P.).There is a great range of highly regarded schools nearby including Lycée Français International, St. Killian's German School, Our Lady's Grove primary and secondary schools, Gaelscoil Laighean, Goatstown Educate Together primary school, Mount Anville primary and secondary schools and The Islamic Cultural Centre hosts the NurulHuda Quranic School and Muslim National School. Within easy cycling distance you have Scoil San Treasa, Coláiste Íosagáin, Coláiste Eoin, and Oatlands College.For a studious family (or those interested in sports scholarships), a walkway leads directly into UCD through a wicket gate, opposite the turn to Harlech Grove, less than 100 yards from the gate.At the top of Mount Anville hill, 15 minutes walk away, is the delightful Deerpark Park with well-equipped playgrounds, tennis courts, playing fields and walks with expansive views over Dublin Bay.The area is served by the number 11 and S6 bus routes.Early viewing is highly recommended.
…By Annonceur International
'%20stroke='%23DDAA3A'%20stroke-width='1.909'%20stroke-linecap='square'%20stroke-linejoin='bevel'/%3e%3c/svg%3e)
Receive by email any new listing that may match your search criteria
Your criteria :
By validating this form, you accept the general conditions of use of Le Figaro Properties.
These agencies offer a selection of luxury properties vente at Dublin Road. Feel free to contact them for personalized assistance.
