The agencies at Howth
These agencies offer a selection of luxury properties vente at Howth. Feel free to contact them for personalized assistance.

 English$ USD · m²


Set amidst approximately six acres of private grounds in one of Dublin's most coveted coastal locations, The Haven is a residence of exceptional distinction, offering a rare blend of scale, seclusion and breathtaking natural beauty. Extending to over 4,000 sq. Ft. (382sqm), this substantial family home commands a truly privileged setting, where panoramic views and complete privacy combine to create an atmosphere more reminiscent of a country estate than a Dublin address. Enveloped by mature grounds and enjoying an extraordinary sense of tranquility, The Haven provides a sanctuary of remarkable peace, while remaining just moments from the vibrant heart of Howth Village. Opportunities to acquire a home of this calibre are exceptionally rare. The Haven offers not only extensive accommodation and six acres of private grounds, but the luxury of space, discretion and uninterrupted views—qualities that have become increasingly difficult to secure within Dublin's premium residential market. Complementing the principal residence is a self-contained two-bedroom guest house, providing invaluable flexibility for multi-generational living, visiting family and friends, independent accommodation for older children, or live-in support. This versatility, increasingly sought after by discerning international buyers, enhances both the practicality and enduring value of the property. For those returning to Ireland or relocating to Dublin for senior executive appointments, the lifestyle on offer is second to none. Howth has long been regarded as one of the capital's most desirable addresses, celebrated for its dramatic coastal scenery, rich maritime heritage and unique village atmosphere. The picturesque harbour remains the focal point of village life, while the area's celebrated sailing tradition and marina provide exceptional amenities for boating enthusiasts. Golfers are equally well served, with a selection of renowned championship courses nearby, offering outstanding facilities in beautiful surroundings. Families will also appreciate the excellent choice of highly regarded private and public schools within easy reach, making The Haven as compelling a proposition for family life as it is for professional convenience. Howth's culinary reputation is among the finest in Ireland. The village is particularly renowned for its outstanding seafood restaurants, where freshly landed local catch is served against the backdrop of the working harbour and Irish Sea. Alongside these acclaimed dining destinations are stylish cafés, artisan food producers and independent boutiques that contribute to the sophisticated yet relaxed character that defines village life. Despite its remarkable privacy and sense of retreat, connectivity is effortless. Dublin City Centre is within easy reach, allowing convenient access to the country's principal financial, commercial and cultural institutions, while Dublin Airport is just a short drive away, ensuring seamless international travel for those whose careers demand a global outlook. The Haven represents a genuinely exceptional offering: a substantial family residence of over 4,000 sq. ft., complemented by a two-bedroom guest apartment, set within approximately six acres of private grounds and enjoying spectacular views in one of Ireland's most prestigious coastal locations. It is a home that offers more than accommodation. It offers a way of life defined by privacy, beauty and space; by the pleasures of the sea and village life; and by the reassurance of remaining connected to everything that matters. In an increasingly busy world, The Haven stands apart as a place to arrive, to entertain, to raise a family and, above all, to belong.
…By Lisney Sotheby's International Realty


Heather Cottage is a striking contemporary home on Dublin’s windswept Howth Peninsula, one of the most coveted coastal locations in Ireland. This one-of-a-kind, five-bedroom home sits discreetly into the landscape in an area of outstanding natural beauty, just outside Howth village. Heather Cottage is the last word in discretion. The property was imbued with a sense of place by its creator, the internationally renowned architect Andrzej Wejchert of AD Wejchert and Partners. Heather Cottage is located 30 minutes to Dublin city centre and 20 minutes to the airport. The restaurants and facilities of Howth village are just a short walk away. At one with its private setting on the Hill of Howth, Heather Cottage offers an unrivalled, front-row view of Ireland’s Eye, Lambay Island, and the Irish Sea beyond. The structure itself pays homage to its surroundings through the use of local materials. Clad in Howth Stone, an indigenous ochre-colored sandstone, the exterior walls blend seamlessly into the landscape. The roof is covered in sustainable, corrosion-resistant zinc, and offers two roof terraces from which to take in the breath-taking coastal panorama. The residence is composed of a split-level, single-story living and entertaining wing and a two-story bedroom wing, offering a total 3,390 square feet of airy, light-filled interior space. Heather Cottage affords splendid isolation but with every modern luxury. Designed to an exacting standard, the finishes throughout are meticulous. Double-glazed and thermally broken windows bring in the light and the views yet also provide protection from the elements. White-oiled oak and Liscannor-tile floors throughout are equipped with an underfloor gas-fired heating system. The sleek contemporary kitchen, situated on the entrance level to connect to the main living spaces, features white siltstone countertops. An open doorway leads into a large dining room overlooking the living room, itself divided into two distinct areas by a dual-fronted fireplace. Vast walls of glass frame the dramatic vistas of the Howth coastline and the Irish Sea. Designed for Ultimate Peace and Privacy every area of the house offers privacy. There are three luxurious bedrooms on the entrance level. A flight of stairs leads down to two additional bedroom suites and a sixth bedroom, currently configured as an office. The joinery, flooring, glass balustrades, open shelving, and niches are all beautifully crafted. The main bedroom has a sumptuous bathroom. The second bedroom has a spacious en-suite with a shower and a sliding glass door to a private terrace. Each of the bedrooms has an oversized en-suite bathroom (three of which have baths) appointed with Philippe Starck sanitary ware and Hansgrohe showers, all as luxurious as those in the world’s finest hotels. The house is set within over seven acres of verdant private grounds an environment of outstanding natural beauty. It is further surrounded by 300 acres of magnificent land which is totally protected landscape. The land has been designated as an area to which attaches a Special Area Amenity Order, which attributes the most stringent level of planning protection. No other home can ever be built here. This is because the surrounding landscape is Government-designated as an area of outstanding natural beauty. It is a home to wild birds, animals, sea cliffs, heathland, and rocky outcroppings. It is land which was sacred and inspirational to many creative people, most notably Samuel Beckett and James Joyce. The house is in close proximity to three main beaches, two hidden beaches, yacht clubs, exclusive golf clubs, excellent schools, and frequent public transport systems. All viewings of this truly one of a kind residence are strictly by appointment with Barry Connolly of Lisney Sotheby’s International Realty.
…By Lisney Sotheby's International Realty


For Sale by Public Auction on Wednesday 14th October 2.30pm in our Auction Room at Lisney, St. Stephen's Green House, Earlsfort Terrace, Dublin 2, D02 PH42. Solicitors having carriage of sale: Niall T Cawley & Co, 17 Rock Hill, Blackrock, Co. Dublin, A94 N6W8 A once in a generation coastal opportunity! Occupying an exceptional position in one of Monkstown's most sought-after coastal locations, Bella Vista, 48 & 48A Seapoint Avenue enjoys breathtaking views across Dublin Bay. Set on approximately 0.2 acres with an impressive 70 metres (230 feet) of road frontage and the rare advantage of two separate vehicular entrances onto Seapoint Avenue, this is a property of remarkable scale, flexibility and immense potential. Seldom does an opportunity of this scale and versatility come to the market in such a highly regarded residential location. Bella Vista represents a rare opportunity, combining a substantial site, spectacular elevated sea views and exceptional refurbishment or development potential, subject to the necessary planning permission. Currently arranged as two self-contained residences, the property provides generous and versatile accommodation across two levels. Whether restored and reimagined as a magnificent family home, retained as two independent dwellings or considered for future development, Bella Vista offers an exciting opportunity to create something truly special in one of South County Dublin's most established and desirable neighbourhoods. Bella Vista is a home defined by its views. The upper residence is perfectly positioned to maximise the spectacular setting. A generous terrace immediately introduces the breathtaking outlook across Dublin Bay before leading into elegant accommodation extending to approx. 220 sqm (2,368 sqft) filled with natural light. The principal living room is a delightful dual-aspect space where corner windows frame uninterrupted sea views stretching across Dublin Bay, while four spacious bedrooms enjoy the same captivating coastal backdrop across the rooftops of Brighton Vale. A separate sitting room, well-appointed kitchen with breakfast area, utility room, family bathroom and guest WC complete the accommodation on this level. Above, a large floored and insulated attic offers exceptional additional storage and future potential. The ground floor residence mirrors the generous proportions above, comprising a spacious living room opening into a sun room overlooking the gardens, three well-proportioned bedrooms, a kitchen and breakfast room, shower room and guest WC. The flexible layout lends itself perfectly to multi-generational living, guest accommodation or rental income while also offering obvious scope for comprehensive refurbishment. Bella Vista occupies an exceptionally wide and prominent site that is almost impossible to replicate in today's market. Mature boundaries provide privacy while the elevated rear aspect captures some of the finest coastal views available in Monkstown. The gardens feature a patio and lawn areas, mature planting, ample off-street parking and, most notably, a second gated vehicular entrance from Seapoint Avenue - a rare attribute that significantly enhances the property's versatility and future possibilities. The combination of site size, extensive frontage, dual access and spectacular outlook creates an exceptional opportunity for refurbishment, extension or potential redevelopment, subject to planning permission. Properties offering this level of potential in such a coveted location are exceptionally rare.
…By Lisney Sotheby's International Realty


Teach Muire, is a substantial modern residence located on approximately 0.6 acre within the historic grounds of Loreto Abbey, Dalkey. Built in 1992 and boasting a B3 energy rating, this fine property extends to c. 300 sq.m. (3,230 sq.ft.). Teach Muire enjoys significant dual frontage, with approximately 33 metres to Leslie Avenue and a further 54 metres to Loreto Avenue, providing exceptional access, prominence, and flexibility for future use. Comprising ten bedrooms, multiple reception and community spaces, and extensive landscaped grounds surrounded by old granite walls, Teach Muire offers both scale and privacy in a highly coveted coastal setting. The size of the site combined with its dual road frontage means the property presents a unique opportunity for further development, subject to the necessary planning permission. Situated within one of Dublin’s most desirable residential areas Teach Muire represents a rare offering with considerable long-term potential. Features: Wonderfully located detached property on approximately 0.6acre minutes from Dalkey Heritage Town Dual frontage approx. 33 metres to Leslie Avenue and a further 54 metres to Loreto Avenue Off street parking and detached garage Spacious home extending to about 300sqm ( 3,230 sqft) Beautifully maintained mature grounds surrounded by old granite walls Gas fired heating Potential for further development subject to planning permission Fitted carpets, curtains, appliances and shed included in the sale
…By Lisney Sotheby's International Realty


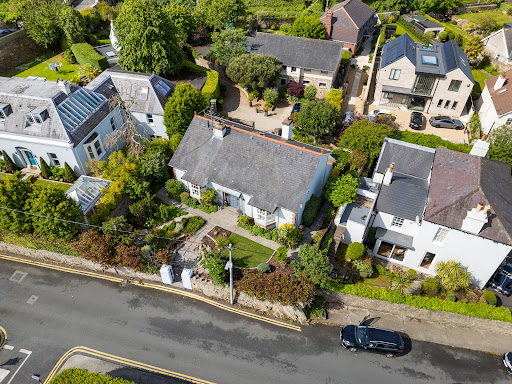
Clara is a most attractive period-style home that beautifully blends traditional character with modern design, built in the mid 1990's. The property is approached through a pedestrian gate, from which steps lead up to a meticulously maintained front garden. The exterior presents an appealing combination of brick and render, complemented by a charming porch and two elegant bay windows that enhance its classic architectural style. Upon entering, one is immediately struck by the impressive double-height entrance hall, flooded with natural light from a Velux(skylight) window overhead and setting the tone for the space and quality found throughout the home. To the front, the sitting room provides a warm and inviting retreat, enjoying a dual aspect with a large bay window overlooking the garden. This light filled reception room is further enhanced by a gas coal-effect fireplace with a marble surround, along with ceiling coving and a decorative central rose, all of which add to its refined ambience. Also located on this level is the principal bedroom, a spacious and light-filled dual-aspect room featuring a bay window to the front. It includes tasteful period-style detailing such as ceiling coving and a centre rose, while a full wall of fitted wardrobes offers ample storage. Cleverly concealed within these wardrobes is access to a well-appointed en suite shower room, which is fully tiled and includes a shower, wash hand basin(sink), WC(toilet), heated towel rail, and a side window. Upstairs, the landing benefits from a Velux skylight, creating a bright and airy circulation space with access to the attic. Bedroom two is a generous double room positioned to the rear, complete with fitted wardrobes and ceiling coving. The main bathroom is well designed and includes a bath, separate shower, WC, and a wash hand basin set into a vanity unit, along with a heated towel rail and a window to the rear. From here, there is access to bedroom three, which also overlooks the rear of the property and enjoys a pleasant outlook towards the hillside. This room includes fitted wardrobes, ceiling coving, and access to a second attic space. Downstairs from the hall leads to the heart of the house — a generous open-plan kitchen, living, and dining room. The kitchen and living areas are divided by a characterful brick fireplace fitted with a gas fire. The living area has glazed patio doors leading to a generous patio, which is southwest-facing and a real sun trap. The utility room is located off the kitchen and includes a hot press (hot water cylinder and linen storage) and the gas boiler, which serves a zoned central heating system. Finally a fourth bedroom/home office which is bright and airy completes the accommodation. Features: Charming, detached period style property in an elevated position on one of Dalkey’s most desirable roads Light filled accommodation of approximately 170sqm (1830sq.ft) Mature wraparound garden Period style features throughout Large southwest facing garden to the rear surrounded by old granite walls- a sun trap ideal for al fresco entertaining Off street parking for several cars and rear access onto Anistasia Lane Scope to extend subject to planning permission Fitted carpets, window coverings, appliances and garden shed included in the sale Five minutes walk to Dalkey Heritage Town and the DART (Dublin's coastal commuter rail line)
…By Lisney Sotheby's International Realty


A magnificent, detached family home constructed in 1994 over three levels with solid concrete floors occupying an elevated position on beautiful sloping south westerly facing gardens and woodland with mature native and exotic trees that extends to approximately 0.5 Ha (1.25 acres) boasting spectacular sea views over Dublin Bay from Dalkey Island and across to Howth. Located on Mount Salus Road, a private road behind an imposing pillar and gate entrance accessed off Knocknacree Road, the property has direct gated pedestrian access to the popular scenic walks over Dalkey/Killiney hills, and is within walking distance of the wonderful amenities and facilities in Dalkey Town Centre including its own DART station as well as an excellent selection of highly regarded primary and secondary schools and a host of sporting, recreation and leisure facilities. The house was jointly designed by David Crowley of Cantwell Crowley Architects and New Hampshire Architect Dennis Mires. Its open plan living area design and style has a very American feel to it. Every single room has a sea view and is back-lit with natural light from the rear’s sunny south-westerly orientation. The property is approached through a modern pillared entrance onto a gravelled driveway with off street parking for numerous cars. Black limestone steps lead up to a Tom de Paor Architect designed twin height porched entrance addition. Off the entrance hall to the right there is a bright and airy open plan Poggenpohl kitchen/breakfast room that in turn opens into a sunny family room on one side and a bow shaped dining room on the other with breath- taking sea views from a bay of six full height windows. A spacious sitting room and gorgeous octagonal home office/library completes the accommodation at this level. An open steel and maple wood thread stairwell divides in two up to a light infused first floor landing. Off the landing there is a family bathroom and three excellent double bedrooms all en suite with spectacular sea views. The master bedroom has a cathedral style high ceiling, a balcony, walk in closet and large en suite bathroom. At garden level there is a kitchen/living/dining room with two double en suite bedrooms, a guest w.c., store and wine cellar. As this area has its own entrance door and kitchen, it can easily be separated from the main house as a self-contained unit if needs be for a family member or visiting friends. The landscaped gardens and especially the woodland area are a particular feature of the property and wraparound the property perfectly. The woodland area, laid out in the early 20th Century, has been lovingly restored with the addition of granite step paths, terraced vegetable garden, mortar free granite walls and dozens of native and exotic tree species. It is enclosed to the rear and side by a high granite wall. Its labyrinth of paths provides endless enjoyment and is a child’s haven where they can safely play and explore to their hearts content. The elevated sea views are quite simply breath-taking, and the quality of construction utilised the best materials available on the market including imported ‘Andersen’ windows. The house has a concrete construction - ring beams and poured concrete floors - making it an exceptionally solid, low maintenance, home from top to bottom.
…By Lisney Sotheby's International Realty


Standing proudly on an elevated site overlooking Killiney Bay to Sorrento Terrace and Bray Head, Mount Mapas House holds the distinction of being the first house constructed on Victoria Road at the junction with the now iconic Vico Road. Predating both Mount Eagle (c.1838) and Victoria Castle (c.1840), it marks the beginning of architectural development in this distinguished part of Killiney. Its location and design are a true testament to the ambition and vision of its original builders. The house sits upon a remarkable man-made platform, a major engineering achievement of its time, supported by a battered granite retaining wall rising to a height of 8 metres. This imposing wall remains a defining visual feature of Vico Road today, especially at its junction with Victoria Road. Although the precise date of its construction remains unconfirmed, it is widely believed that Thomas Bourchier, a resident of nearby Killiney Castle, built Mount Mapas House shortly after acquiring the Mount Mapas estate around 1797. The house’s original footprint remains largely unchanged, preserving its historic form and character. The structure itself is a fine example of an early 19th-century villa with a graceful ironwork veranda at first floor level that lends it a distinctly colonial elegance. The level terrace on which it stands not only facilitated the house’s construction but also provided practical garden and driveway space for carriages — a rarity in such a steep, coastal setting. In 1834, the estate was acquired by Robert Warren, a notable figure in the area’s development who commenced a series of speculative residential projects starting with Mount Eagle, followed closely by Victoria Castle. These properties were often made available for seasonal rental, reflecting both the allure and exclusivity of Killiney during this period. From 1872 to 1879, Mount Mapas was home to William Colles, a prominent Dublin surgeon, and later his son, Graves Chamney Colles. In 1879, it was sold to Murrough John O’Brien, a distinguished civil servant, who made the house his family residence for over 15 years. The property was subsequently rented by notable figures including Rt. Hon. C.T. Reddington and W. Patterson, manager of the Daily Irish Independent. Such tenancies underscore the house's long-standing appeal to prominent professionals and public figures. Nestled along the prestigious Victoria Road, Mount Mapas House is positioned for privacy and accessibility. Just a short stroll from Killiney Village, the beach, and scenic hill walks, it enjoys one of Dublin’s most beautiful natural settings. Close proximity to Dalkey Heritage Town offers a vibrant mix of artisan shops, cafés, pubs, and some of South Dublin’s finest restaurants. Killiney’s Crown Jewel – A Georgian Masterpiece Overlooking the Sea - Where History Meets Horizon Step into timeless grandeur with Mount Mapas House, an extraordinary Georgian period residence of rare distinction, commanding an elevated position above Killiney Bay. One of the finest homes to come to market in 2025, this magnificent double-fronted detached property is set amidst 1.25 acres of meticulously landscaped gardens, with spectacular panoramic views stretching from Dalkey Island and Sorrento Terrace to the rugged cliffs of Bray Head. Extending to approximately 585 sq.m (6,300 sq.ft), Mount Mapas House is a rare combination of stately architectural heritage and refined contemporary luxury, nestled on what is arguably Killiney’s most prestigious road. From the moment you pass through the tall, electric wrought iron gates, a sense of exclusivity and grace is unmistakable. A sweeping gravelled driveway, framed by manicured hedging and mature planting, offers extensive off-street parking. Granite steps lead to a classic wrought iron veranda, framing the stately entrance of this double-fronted Georgian home and hinting at the elegance within.
…By Lisney Sotheby's International Realty


Discreetly hidden behind a laurel-laden entrance on Killiney Hill Road, Druid Lodge is a rare and deeply atmospheric coastal residence of exceptional privacy, history and architectural presence. Set on approximately 1.2 acres of mature, well-tended grounds, this storied home unfolds as a place of calm authority and gentle drama, where sea views are revealed only once the gravelled sweep opens before you. Part-Victorian, part-Georgian, Druid Lodge is a house of layers, of eras, of craftsmanship, of lives well lived. From the moment the gates close behind you, the outside world falls away, replaced by birdsong, filtered light and the ever-present shimmer of the sea. Few houses in Ireland carry their past as gracefully as Druid Lodge. Among its most notable residents was John Blake Dillon—politician, Young Irelander and writer—who, after exile to the United States in 1848, returned to Ireland and married Adelaide Hart, niece of the then owner. In his memoir, Dillon wrote: “I associate all the happiest memories of my life with Druid Lodge.” That sense of contentment and refuge still permeates the house today. Extending to approximately 545 sq m (5,877 sq ft) over three levels, the house offers six bedrooms and generous reception rooms. Purchased in 1979, the house has been lovingly cared for by owners with a deep appreciation for architecture and art. As a protected structure, Druid Lodge showcases an exceptional level of original detail, meticulously restored and preserved. The entrance hall sets the tone immediately: light-filled and elegant, with original stripped timber floors, an exquisite green Connemara marble fireplace, intricate coving and elaborately carved architraves. The restored stairwell is a particular triumph—both sculptural and serene. To the left lies the dining room, a grand yet inviting space with soaring 4.2m ceiling heights, a black marble fireplace with inset stove, and tall sash windows framing sea views. These lofty proportions are mirrored in the principal rooms above, lending the house an air of calm confidence. Across the hall, the drawing room is equally impressive, with tall windows, a fine marble fireplace and doors opening into a conservatory added in the mid-1990s—an elegant transition between house and garden, ideal for long afternoons and soft coastal light. While the property would benefit from selective modernisation, any upgrades can be thoughtfully executed to enhance, rather than dilute, its remarkable original features. To the rear of the ground floor lies a fully self-contained apartment with its own entrance. Comprising two en suite bedrooms, a study, a family bathroom, and a kitchen-living room, this space offers exceptional flexibility. It may be retained as a rental, used for extended family or adult children, or reintegrated into the main house. Historically, this area would have served as the original kitchens and staff quarters. Ascending from the main hall, the Georgian return reveals a beautifully panelled sitting room with adjoining sunroom—formerly the owner’s study—offering a peaceful retreat within the house. Behind it lies the kitchen, a truly characterful space finished with terracotta tiles and anchored by an old Aga that gently warms the room. Two tall, wood-framed windows with built-in benches invite long pauses and garden views. The cupboards here were hand-built using shutters salvaged from the Sacred Heart Convent on Leeson Street, a detail emblematic of the house’s thoughtful reuse of historic materials. Also on this level are a pantry, two storerooms, and a guest WC. A blocked-off staircase hints at the house’s original circulation, while a tall stained-glass arched window illuminates the stairs to the top floor. Three charming west-facing bedrooms overlook the gardens, accompanied by a family bathroom and a dressing room—equally suited to use as a bedroom or study.
…By Lisney Sotheby's International Realty


A MASTERPIECE OF VICTORIAN ELEGANCE Mentone is a magnificent double fronted period residence with uninterrupted panoramic sea views from every principal room. This is a stunning private residence situated in a secluded elevated position with 1.4 acres of manicured landscaped gardens designed by Rachel Lamb Garden Design. This distinguished residence features a stunning Italianate tower and occupies an enviable corner position on Station Road and Military Road. Mentone includes a charming separate cottage in a courtyard setting. Mentone, recently designed by Minnie Peters Interior Design, with structural refurbishment by B&C Building Contractors, seamlessly blends period charm with modern living. Upon entering through the grand porched entrance with Victorian mosaic tiling, you are welcomed into an exquisite reception hall featuring reclaimed oak flooring and ornate cornicing. The spacious dual aspect living room boasts a large bay window, an arched front window, and a stunning Italianate marble chimneypiece. The cozy snug is designed for comfort with bespoke solid oak panelling, a hidden media unit, a Chesney fuel stove, and elegant book shelving. The custom-made Andrew Ryan kitchen features a central Island with solid oak countertop, a four oven Aga cooker, a free-standing curved fridge and pantry cupboard and a full height arched window showcasing the sea views. The kitchen also has an adjoining large laundry room which doubles as a pantry and has additional kitchen storage which is maximised when entertaining. The adjoining dining room was designed as an Orangerie to maximise the light and views. The Orangerie is also an area to relax in and watch the ever-changing tides and is designed with an eye level fireplace and exposed beams. The full height French style Crittall doors lead to an outdoor terrace with a fireplace perfect for entertaining. Upstairs, the principal suite enjoys sweeping views towards Killiney Hill, Dalkey Island and the sea, and has a custom-made dressing room, and a marble-clad en-suite. Three additional bedrooms are designed with bespoke wardrobes and exquisite detailing. A fifth bedroom/home office on the second-floor return provides access to the Italianate tower, offering breathtaking 360-degree panoramic vistas towards Killiney Bay, Dalkey Island, Killiney Hill and the Wicklow mountains. THE GROUNDS & GATE LODGE Mentone’s beautifully landscaped grounds extend to approximately 1.43 acres, approached via electric gates leading to a sweeping gravel driveway. The front garden, approximately 72m wide x 48m long, includes a feature walled garden, while the large sandstone sun terrace benefits from west-facing evening sunshine. A rear courtyard, accessible from the home’s rear lobby and side of the house, includes a sandstone patio, wood store, and pedestrian gate out onto Marino Avenue East. The separate Gate Lodge provides additional guest accommodation, featuring an open-plan kitchen/living area, one bedroom, a shower room, and a private storage area. There is separate storage areas behind the Gate Lodge.
…By Lisney Sotheby's International Realty

Receive by email any new listing that may match your search criteria
Your criteria :
By validating this form, you accept the general conditions of use of Le Figaro Properties.
These agencies offer a selection of luxury properties vente at Howth. Feel free to contact them for personalized assistance.
