Get early access to listings that match your criteria
Never miss an opportunity again. Our personalized alerts notify you instantly.

 English$ USD · m²


New built twin villas in Rethymnon - Crete key ready delivered in March 2025. The villas stand on a plot of 2000sqm and the total building structure of the two villas is 270sqm.Each vill has two levels, and divides as follows : Ground floor has a combined area of the living room, dining space and open plan kitchen. The first floor has two en suite bedrooms with seaview. In the exterior area we will find a spacious swimming pool, barbeque and a nice garden and closed parking for two cars.Important NoticeThe property's energy performance certificate is under publication and will be available prior to the completion of the transaction, in accordance with applicable legal requirements.This ad is non-contractual and disclaimer.The information contained in this advertisement is provided for information purposes and has no legal value. All measurements, features and other details are subject to verification and subject to change without notice. The responsibility for the information concerning the property (area, condition, compliance of facilities) belongs exclusively to the owner. Our office bears no responsibility for possible inaccuracies.In case of an urgent request for a visit, please register via the ad and send your full contact details to our local expert. Contact us then via SMS, WhatsApp or Viber, stating your name, property code and e-mail, to facilitate tracking and avoid wasting time due to phone calls, which often have poor quality in Greece .The expert's contact details (phone and e-mail) are available at the bottom of each ad on our website. Feel free to view our other properties at [](https://) or [ibp.be](https://ibp.be).Real estate agency fees in Greece- Buying and selling: The brokerage fee for buying or selling a property amounts to 2% of the total value of the main contract, plus VAT (24%).- Rent: The brokerage fee corresponds to the amount of the rent, plus VAT (24%).Documents required for visitsFor each property visit, it is mandatory to present an identity card or passport, as well as the A.F.M. number. of the interested buyer, according to law 4072/11.4.2012.
…By Annonceur International


For Sale Exclusive Stone Villa in Rethymno, Crete, with Pool and Authentic CharmDiscover this extraordinary 360 sq. m. detached stone villa, located in the beautiful region of Rethymno, Crete. Just 450 meters from the sea and 65 km from the airport, this property combines the charm of traditional architecture with modern comfort, offering a luxurious retreat in an enchanting setting.Main features:Surface area: 360 m2, with spacious and bright rooms. Quality materials, with stone and wood details for an authentic atmosphere. Private swimming pool, perfect for relaxing and enjoying the Mediterranean climate. Large living area, with fireplace and designer finishes. Fully equipped kitchen, combining elegance and functionality. Spacious bedrooms and modern bathrooms, for maximum comfort. Large panoramic terraces with breathtaking views.Privileged position:450 meters from the beaches of Rethymno, ideal for relaxation and outdoor activities. 65 km from the airport, with easy and fast connections. Close to services, restaurants and typical taverns, to experience the authentic Cretan culture.This villa represents a unique opportunity, both as a private residence and as an investment for high-level tourist rentals. Contact us now for more information!
…By Annonceur International


Luxury Villa for Sale in Heraklion, Crete Beach House Only 20 Meters From the SeaThis luxury villa in Heraklion, located just 20 meters from the beautiful sandy beach, is an exclusive proposition for those looking for an elegant and functional home. With a surface area of 252m², the villa is designed to offer maximum comfort, both for entertaining guests and for everyday life. Situated on a private plot of 150m², this property offers breathtaking views of the sea and the mountains, in a quiet and unique area, just ten minutes drive from the city of Heraklion.Villa Features:Ground floor:Large open spaces with a lounge area, dining area, guest WC and a modern kitchen, the heart of the house, which connects seamlessly to the garden for an ideal indoor/outdoor lifestyle. First Floor:2 double bedrooms with 2 private bathrooms and shower. Basement:2 double bedrooms with 2 private bathrooms and shower, 2 closets, a bathroom, a hammam and a large games room.Internal Specifications:Complete furniture included in the price, fully furnished and equippedCooling and heating pump in every roomDecorative fireplaceSolar panels for hot waterAlarm system and surveillance camerasWi-FiLarge openings with double-glazed aluminum windows, heat-insulating and shuttersExternal Specifications:Private pool of 34.5m²2 private parking spacesFully landscaped outdoor area and large outdoor spacesElectric entrance gateThis villa is the perfect choice for those who want a beach house in Heraklion with maximum comfort and privacy. Book a viewing and discover the charm of living in an exclusive corner of Crete, just a few steps from the sea and a short distance from the city center.
…By Annonceur International


Luxury Villa for Sale in Heraklion, Crete The Ultimate in Modern Comfort Discover the ultimate in luxury living with this extraordinary villa in Heraklion, Crete. Situated in one of the most pristine areas of the island, this villa perfectly combines exclusive comfort with a serene environment, with lush Balinese-inspired gardens, creating a true retreat in the heart of Cretan history. This luxury villa offers a private heated pool, an additional heated pool with jacuzzi, an outdoor fireplace, a gas barbecue and a well-equipped games room with home cinema and billiards. The villa is designed on three floors, plus an annex with swimming pool: Ground Floor: A large living room with open plan kitchen and direct access to the main pool. Two double bedrooms with en-suite bathrooms. First Floor: Similar layout to the ground floor with a spacious living room, open plan kitchen and access to the heated pool with jacuzzi and barbecue area. Second Floor: A children's room with bunk beds, a double bedroom and a master bedroom with en-suite bathroom. A shared bathroom with built-in shower and two terraces, ideal for relaxing while the children sleep. Annex with Pool: Well-appointed double bedroom with en-suite bathroom and direct access to the pool. Important Note: All rooms are equipped with air conditioning and Wi-Fi repeaters. Laundry and dryer services are also available, with the possibility of requesting a housekeeper service. Pool Area: The pool area features loungers, bean bags, and an outdoor living space that includes a comfortable sofa, two armchairs, and a gas fireplace. Perfect for relaxing and enjoying those magical summer evenings. The pool features a water control system to maintain the ideal temperature all year round. Games Room: A mini-bar area and a brand new billiards table designed for enthusiasts. Always dreamed of a movie theater? Enjoy a 98-inch screen with six comfortable ergonomic theater chairs and an 11.1 surround system for an unforgettable movie night or PlayStation experience.
…By Annonceur International


An impressive 17th-century listed house, fully renovated, in the traditional village of Maroulas, just minutes from the city of Rethymnon.Set on a 200m² plot, this 142m² stone house spans 2 levels with an attic.On the ground floor, there is an open living-dining area, a kitchen, 1 bedroom, and 1 bathroom, while upstairs is a master bedroom with an en-suite bathroom and a private balcony that offers a lovely view. The attic provides an additional bedroom.The outdoor space includes a stone BBQ with a dining area covered by a pergola, a jacuzzi, and a pool - perfect for relaxation or socializing. Additionally, there is a storage area available on the terrace.A magnificent property that combines the authenticity of a listed house with the discreet charm of a modern home, in one of the most picturesque villages of Crete.This description has been automatically translated from French.
…By Barnes Greece


In an exceptional seafront location in southern Rethymno, this off-plan residence offers direct contact with the sea and a modern standard of living. The property sits on a 4,135sq.m. plot and features a total surface of 300sq.m., consisting of the main two-level residence of 225sq.m., as well as an independent guesthouse of 75sq.m. The upper floor accommodates the main living spaces, with an open-plan living and dining area, lounge, and direct access to the terraces, the jacuzzi, and the seating area. The ground level of the main residence includes a spacious master bedroom with an en-suite bathroom, 2 additional en-suite bedrooms, and a guest W.C., ensuring complete comfort and privacy. The outdoor area includes a swimming pool, a pergola with a seating area, a dining area with kitchen and BBQ, as well as a landscaped walking area with direct access to the sea. The independent 75 sq.m. guesthouse includes, 1 bedroom with access to the terrace, 1 bathroom, and an open-plan kitchen–dining area. Its outdoor space features a pergola with a seating area and a private jacuzzi, offering ideal guest accommodation conditions. The residence includes 2 closed and 4 open parking spaces. Access between the two residences will be provided via a funicular. The property meets all modern and energy-efficient construction standards of class A+ and will be delivered within 24 months from the signing of the contract. A unique residential proposal that highlights the authentic beauty of southern Crete, offering a high quality of life in a rare seafront setting.
…By Barnes Greece


For Sale: A renovated 19th-century stone villa in Zouridi, Rethymno, blending history with luxury and modern comfort. This exceptional property is currently operating as a luxurious hotel, accommodating up to 20 guests in three autonomous units. Located just 18 km from Rethymno town and a 15-minute drive from Episkopi Beach, this villa offers a peaceful retreat with easy access to numerous tourist attractions and hiking trails.Key Features:Living Area: 380 m²Plot Size: 500 m²Energy Class: DPrice: €750,000Location: Zouridi, RethymnoThe building's restoration has utilized local natural stone and volcanic earth from the island of Santorini, ensuring excellent insulation for both winter and summer. The property is divided into three autonomous units, offering complete privacy and comfort for its guests.The outdoor area features a large swimming pool and has been carefully landscaped to create a tranquil and picturesque atmosphere with stunning views of the mountains.Additional Features:19th-century stone monument fully renovated380 m² living space in three independent hospitality unitsPrivate plot with breathtaking mountain viewsEco-friendly “Funcoil” air-conditioning system throughoutFireplace in each unit for added comfortInvestment opportunity with EOT license (licensed tourist accommodation)Only 15 minutes from Episkopi BeachThis monument presents a unique investment opportunity, offering an impressive living space ideal for those seeking a combination of luxurious living and a profitable business.Price: €1.000.000 Contact: Pitsouli Paraskevi +30 6939 400410 [email protected] www.theagencymece.grTHE AGENCY MECE – Your luxury lifestyle begins here!
…By Annonceur International


An impressive, high-end villa combining sophisticated design, panoramic sea views, and absolute privacy, located just a few minutes from the town of Rethymno. The 560sq.m. residence is set on a 3,521sq.m. plot and is developed across 4 levels. The main level features an open-plan living and dining area with large openings that showcase the breathtaking sea views and provide seamless access to the outdoor spaces. This level also includes a modern kitchen, as well as 2 en-suite bedrooms with direct access to the swimming pool and terraces. The 1st floor accommodates 3 additional en-suite bedrooms, each featuring private balconies and enjoying unobstructed views of the sea and the lush natural landscape. A spacious outdoor terrace completes this level, providing an ideal setting for relaxation. The upper level features a master bedroom with an en-suite bathroom, a private balcony with a jacuzzi, and spectacular sea views. The lower level is dedicated to wellness and entertainment. It includes 1 en-suite bedroom, a 25sq.m. indoor heated swimming pool with hydromassage, a sauna, hammam, fully equipped gym, home cinema, laundry room, storage areas, and auxiliary spaces. The outdoor area features an impressive 100sq.m. infinity swimming pool, a jacuzzi, a children’s playground, and a private tennis court. In addition, the fully equipped outdoor kitchen with BBQ, covered dining area, and comfortable lounge area create the perfect outdoor setting for relaxation, dining, and entertaining. A truly exceptional residence that combines contemporary luxury, comfort, and high-end amenities in a unique setting with breathtaking panoramic sea views.
…By Barnes Greece


For sale luxury villa with 6 bedrooms, pool and olive grove near Rethymno, CreteDiscover a unique opportunity to own a luxury villa in a serene and private setting, located near the picturesque village of Adele, Crete. Built in 2016, this magnificent property offers 270 sq. m. of elegant living space on a spacious plot of 3,000 sq. m., of which 2,000 sq. m. are planted with approximately 80 mature olive trees, a perfect blend of elegance and natural charm.Main features:6 spacious bedrooms3 modern bathrooms2 fully equipped kitchensPossibility to divide the villa into 2 independent residences, ideal for large families, guests or as a high potential investment in the tourist rental market.The beautifully landscaped outdoor area features a 34m2 private swimming pool, sun terraces and alfresco dining areas, creating the perfect setting for entertaining or simply relaxing under the Mediterranean sun. A private parking area provides ample space for multiple vehicles.Fully furnished:The interior is tastefully decorated, using high quality furniture and decorations. The villa is sold with all the necessary appliances and offers modern comforts, including:Independent heating systemAir conditioning in all roomsSolar water heaterMosquito nets on all windowsSecurity doorsAdvanced security system with surveillance camerasPrivate cellar for storageIdeal position:Situated just 7.8km from the lively town of Rethymno and 2km from pristine beaches, the villa offers the tranquility of country living with easy access to urban amenities and the coast. Heraklion (78km) and Chania (75km) airports are within easy reach for international travel.Potential:Perfect as a permanent residence, a luxury holiday retreat, or a profitable investment in the holiday rental market, this villa is a complete solution that meets all needs.Contact us today to arrange a private viewing and discover this exclusive property!
…By Annonceur International


For sale 2-storey villa of 313 sq.meters in Crete. Ground floor consists of 8 bedrooms, 2 living rooms with kitchen, 2 dining rooms, 10 shower WC, one storeroom. 1st floor consists of 2 bedrooms, 2 shower WC. A magnificent view of the sea, the mountain opens up from the windows. There are: solar panels for water heating, air conditioning, awnings, a barbecue area. The owners will be leaving the furniture with the sale. There is an alarm system installed. Extras included with the property: parking space. The property boasts a swimming pool of private use.
…By Annonceur International


Positioned on Crete’s southern coast near Rethymno, Wade is a contemporary residential property that combines clean architectural lines with a strong connection to its coastal setting. Situated within walking distance of the beach and close to everyday amenities, the property enjoys open views towards the sea while maintaining a sense of privacy through its carefully considered layout and orientation. Comprising two independent residences with a total built area of 270 sqm (2,906 sq.ft.), the property has been designed to provide flexibility without compromising cohesion. Contemporary cubic volumes, expansive glazing and double-height spaces define the architecture, while a restrained palette of white surfaces, natural stone and warm timber detailing creates a calm and balanced atmosphere throughout. The principal residence extends across three levels, organised around bright open-plan living spaces where floor-to-ceiling glazing allows natural light to move through the interiors from morning until evening. Large openings create a seamless relationship between the house and its exterior spaces, while a central skylight introduces additional light and enhances the sense of volume within the main living areas. Throughout the property, the architecture prioritises openness, airflow and visual continuity. The accommodation comprises five bedrooms distributed between the two residences, allowing both privacy and independence. Bedrooms are positioned to benefit from natural light and direct access to terraces, courtyards or outdoor spaces, while the overall arrangement allows the property to function equally well as a single residence or as two complementary living environments. Outdoor spaces form an integral part of the design. The architecture is organised around two private pool areas, each carefully integrated into the structure of the residences and connected to a series of terraces and sheltered outdoor living spaces. Clean geometric forms, broad paved surfaces and carefully framed views reinforce the contemporary character of the property while maintaining a close relationship with the surrounding landscape and coastline. The elevated position allows open views towards the sea and the mountains beyond, while the orientation captures both daylight and cooling coastal breezes. The combination of interior transparency and outdoor living areas creates a natural flow throughout the property, blurring the distinction between inside and outside spaces during much of the year. Despite its peaceful setting, Wade remains conveniently connected to the wider region of Rethymno, with beaches, local services and year-round amenities all within easy reach. The location combines the relaxed atmosphere of Crete’s southern coastline with convenient access to the island’s cultural, culinary and natural attractions. As the evening light settles across the coastline, the white architectural forms reflect the final warmth of the day, while the sea and mountains gradually become the dominant features of the view beyond. Eligible for the Greek Golden Visa and Greek Non-Dom Programme.
…By Greece Sotheby's International Realty


An exceptional villa that combines elegant design, with breathtaking views of the sea and the sunset, located just a short distance from the town of Ierapetra, Crete. Built on a 3,000 sq.m. plot, the residence offers a total living area of 580 sq.m. and features refined interior and exterior spaces. It is arranged over 3 levels, all seamlessly connected by an internal elevator. The ground floor hosts 1 master bedroom with en suite bathroom, walk-in closet, interior courtyard, and a separate office area, along with 2 additional bedrooms, each with an en suite bathroom and direct access to the outdoor areas. On the same level, the wellness facilities unfold, featuring an indoor heated swimming pool with jacuzzi, lounge area, dining space, kitchen with BBQ, and one guest W.C., all set beneath an impressive glass roof. The upper level comprises the main living areas in an open-plan layout, including living room, dining area, and kitchen, with direct access to a spacious terrace. The lower level is configured as an independent guest area and includes an open-plan sitting area with kitchen, 1 bedroom, a bathroom, a playroom, as well as auxiliary spaces, a laundry room, and storage areas. The outdoor areas are thoughtfully designed with lounge spaces and wooden decks, offering comfort and functionality. The property includes 3 covered parking spaces, as well as ample additional space for extra parking. A residence of high aesthetic standards, combining contemporary architecture with generous spaces and offering unobstructed views of the sea and the sunset from every point, perfectly highlighting the unique charm of Crete.
…By Barnes Greece


Here is the professional, polished English translation tailored for property listings and international real estate clientele: New Exclusive Listing!! In one of the most picturesque and authentic corners of the Cretan countryside, in the traditional village of Pentamodi, an exceptional residential/touristic complex of 455.00 sq.m. is offered for sale.Price: €1,200,000This is a turn-key, fully licensed, and highly profitable hospitality business nestled at the foothills of Crete’s central mountain range.The complex sits on a prime, lush plot of 2,424.24 sq.m. within the village settlement, surrounded by an idyllic landscape reminiscent of Tuscany—featuring centuries-old olive groves, endless vineyards, and rolling hills offering unobstructed, panoramic views and absolute tranquility. Location & Strategic AdvantagesPentamodi retains its authentic traditional character and Cretan hospitality while providing direct access to the island's key infrastructure:Heraklion (City Center): 15 km (just 15–20 minutes by car)Heraklion International Airport & Port: ~15–20 minutesAccess to Beaches & Attractions: Direct connection to the main road network leading to both the northern and southern coasts of Crete. Complex Layout (Total 455.00 sq.m.)The complex consists of 4 independent, fully furnished, and equipped residences built with respect to local architecture and guest comfort:Villa Eleftheria (Building A – Ground Floor) | 113.03 sq.m.: 2 Bedrooms, 2 Bathrooms. Direct garden access and a private swimming pool of 47.50 sq.m.Villa Kalithea (Building B – Maisonette) | 132.58 sq.m.: 2 Bedrooms, 2 Bathrooms. Panoramic views, spacious verandas, and a private swimming pool of 42.00 sq.m.Villa Irini (Building C – Maisonette) | 169.80 sq.m.: 3 Bedrooms, 3 Bathrooms. Impressive, spacious living quarters with a private swimming pool of 45.00 sq.m.Levanta Cottage (Building D – Guest House) | 29.75 sq.m.: An autonomous, cozy guest house, ideal for couples.Utility Storage (Building E) | 3.44 sq.m.: Fully functional service, laundry, and storage space. Technical & Construction FeaturesYear of Construction: 2004–2005 (Based on Building Permit 356/2004 & completion in 2005).Frames/Windows: High-aesthetic traditional wooden frames with double glazing, insect screens, and external shutters.Roofing & Architecture: Tiled roofs with traditional Cretan tiles, exposed wooden beams, stone accents, and paved pathways.Heating / Cooling: Autonomous A/C air conditioning units in all spaces.Town Planning Status: 100% legalized/regularized under Law 4495/17 (Category 4 – Permanent exemption from demolition) with fully paid fines for all covered spaces and swimming pools. Outdoor Spaces & AmenitiesSwimming Pools: 3 independent private swimming pools surrounded by paved courtyards with sunbeds.Gardens: Richly landscaped grounds with lawn, mature trees, ornamental plants, rose bushes, and aromatic Cretan herbs.Courtyards & Verandas: Covered wooden pergolas, lounge corners, and outdoor dining areas with panoramic valley views. Investment Profile & PotentialEstablished Brand: Turn-key business in full operation, featuring an active website, a stable and repeat clientele (primarily from the UK & Central Europe), and top-rated reviews on major travel platforms.Yield & Outlook: Exceptionally high occupancy rates during the summer months, with excellent prospects for expanding into year-round operation (thematic, wine, and alternative tourism). Summary of Features (Quick Specs)Price: €1,200,000Property Type: Touristic / Residential ComplexTotal Building Area: 455.00 sq.m.Plot Area: 2,424.24 sq.m.Year of Construction: 2004–2005Total Rooms / Bathrooms: 7 Bedrooms | 7 BathroomsSwimming Pools: 3 PrivateView: Mountain, Valley & Greenery (Unobstructed)Parking: Ample on-site parkingCondition: Excellent (Fully maintained & furnished) Information & Appointments:Dimitris Androulakis Phone: +30 6974 217815 Email: [email protected] Website: www.kwcp.gr
…By Annonceur International


For Sale: 2 Luxury Villas in the Greater Rethymno Area Panoramic Sea and Mountain ViewsFor sale are two identical, detached, luxury villas in the Rethymno area of Crete, set on a total plot of 1,650 sq m.Each villa has a built area of 262.5 m2 (total 525 m2) and is sold unfurnished, offering the possibility of complete customization.The villas combine modern architectural design, high-quality materials, and exclusive comfort, with panoramic views of the sea, the White Mountains, Mount Psiloritis, and the city of Rethymno. Ideal as both a primary residence and a rental property.Internal Distribution of Each VillaFirst floorOpen plan living room with kitchen and dining area, kitchen window overlooking Mount Psiloritis, large terrace with pergola and unobstructed sea and mountain views, 2 bedrooms, 1 bathroom with bathtubSecond FloorSpacious master bedroom with large built-in wardrobes, large panoramic terrace, 1 bathroom with showerGround Floor Details for VillaVilla ALarge open space currently used as a storage room, 1 room used as an office, 1 space converted into a home cinema, 1 bedroom with direct access to the outdoor area, large bathroom with bathtub and jacuzzi. Villa BLarge open space, 1 room, storage roomAll the spaces on the ground floor can be easily reconfigured according to the needs of the new owner (additional bedrooms, cinema room, office, gym, relaxation area, etc.).Outdoor Areas and Swimming PoolVilla A has a swimming pool and a complete barbecue area:Modern 40m2 swimming pool with children's area, sun lounger integrated into the pool, pergola with lounge area, BBQ area equipped with a 10-person table, worktop, cupboards and sinkThese facilities can be used by both villas, if desired by the owner.Villa B has a private outdoor space, ideal for creating a swimming pool, BBQ, and relaxation area while ensuring maximum privacy.The garden is landscaped, with trees and plants, automatic irrigation, a children's synthetic lawn, cobblestone paving and kourasani, and full outdoor lighting.Tourism Function Investment OpportunityVilla A has a well-established tourism management business, active on Airbnb and Booking.com for 5 years, with excellent reviews and proven demand. Villa B is ideal for private use or to develop a similar tourism business.Technical Features and ComfortFully fenced land, electric gate for garage, 6 private parking spaces, photovoltaic system with on-site metering (~13,000 kWh/year) in the villa, inverter air conditioning in all rooms, independent central heating, structured wiring and modern electrical systems, water filtration and softening system, separate water tank with pump for each villa, three-function boiler (solar electric), garden irrigation, Miele appliances included (cooker, hood, dishwasher), furnishings available upon request.PositionArea: Greater Rethymno Area, CretePanoramic sea and mountain viewOpportunityThe villas are sold exclusively together and represent an ideal solution for:Luxury primary residence, exclusive holiday home, high-yield real estate investmentTwo identical, detached villas with breathtaking views, a swimming pool, garden, and spacious, customizable living spaces a unique investment or luxury residence opportunity in Rethymno, Crete.
…By Annonceur International


Geropotamos, Mpali, Villa For Sale, 400 sq.m., Property Status: Amazing, 2 Level(s), 6 Bedrooms (2 Master), 2 Kitchen(s), 7 Bathroom(s), Heating: Autonomous - Electricity, View: Sea view, Building Year: 2002, Energy Certificate: Under publication, Floor type: Marble + Tiles, Type of door frames: Aluminum, Features: Elevator, Security door, Jacuzzi, Satellite Receiver, Cable TV, Internet Line, Playroom, Internal Staircase, Triple Glazed Windows, Balcony Cover, Balconies, BBQ, For Investment, Stonehouse, Luxury, Airy, Bright, AirConditioning, Solar water system, Grass, Automatic Watering, Trees, Swimming pool, Back yard (Garden), Renovated, Holiday Home, Distance from: Airport (m): 52000, Seaside (m): 0, City (m): 30000, Village (m): 1900, Price: 7.000.000€. Kreta Eiendom S.A., Tel: +30 2831 0 21430
…By Annonceur International


Stone villa with pool for sale in Kamilari, Crete Exclusive stone villa with pool, jacuzzi, and panoramic mountain views In the charming village of Kamilari, in southern Crete, a splendid 210 sq m stone villa is for sale, built with quality materials and set on 3,500 sq m of private land. The property enjoys a private and quiet location, with magnificent panoramic views of the surrounding village and the Cretan mountains. Fully furnished and ready to move into, this residence represents a perfect combination of traditional architecture, contemporary comfort, and quality construction, ideal both as an exclusive home and as a prestigious real estate investment. Authentic architecture and high-quality materials The villa stands out for its refined architectural style, which enhances the Cretan construction tradition through the use of natural materials and handcrafted finishes. Among the elements that give uniqueness to the property we find: Structure entirely made of stone; large natural stone cornerstones; exposed oak beams; large covered verandas with pergolas; circular stone columns; bright rooms perfectly integrated with the outdoor spaces. The elegant connection between the living room and the veranda creates a pleasant continuity between inside and outside, enhancing the view of the surrounding landscape. Distribution of rooms The villa is designed to offer maximum living comfort. The property includes: Three spacious double bedrooms; Three en suite bathrooms; Large living room with fireplace; Generously sized open-plan kitchen; Guest bathroom at the entrance; Internal staircase leading to the roof terrace. Each room has its own private bathroom, ensuring guests' comfort and privacy. Outdoor spaces The 3,500 m2 plot of land has been meticulously landscaped and designed to fully enjoy the Mediterranean climate year-round. The outdoor spaces include: Private 12 x 4 meter swimming pool; automatic salt water system for the pool; integrated jacuzzi; underground utility room for the pool systems; barbecue area; storage room; provision for the construction of an additional pergola; large covered verandas; lawned garden; olive trees; banana trees; ornamental shrubs and flowering plants. The entire property is surrounded by a perimeter fence with an elegant stone wall at the entrance. Comfort and amenities The villa features modern systems that ensure high standards of efficiency and comfort. Among the main features we find: Underfloor heating; hot/cold air conditioning in all rooms; automatic irrigation system; two parking spaces, one uncovered and one semi-covered; fireplace; fully furnished villa; ready to move into. A privileged location in southern Crete Kamilari is one of the most charming villages on the island, appreciated for its authentic atmosphere, proximity to the beaches of the southern coast, and the tranquility that makes it a highly sought-after destination for residents and international investors. The property enjoys: absolute privacy; splendid view of the village; mountain panorama; charming natural setting; easy access to the main tourist attractions in the area. Real estate investment in Crete Growing international interest in southern Crete makes this villa an extraordinary investment opportunity. The property is ideal for: primary residence; luxury vacation villa; high-end tourist rentals; short-term rentals; boutique villa; real estate investment with high appreciation potential. The quality of construction, the panoramic location, and the large outdoor spaces contribute to increasing the value of the property over time. Why buy this villa in Kamilari? This residence represents a perfect synthesis of tradition, elegance and modern comfort. Strengths Detached...
…By Annonceur International


160 sqm Luxury Villa for Sale in Crete Sea and Mountain ViewDiscover this exclusive newly built villa located in the south of Heraklion, Crete. A unique property, nestled in the quiet of the olive groves, with panoramic views of the sea, the mountain and the surrounding landscape.Property FeaturesLiving area: 160 m2 on one levelPrivate land: 3,500 m2, surrounded by nature and with total privacyBedrooms: 3 spacious and brightBathrooms: 3 full bathrooms + 1 guest toiletOpen space living area with high ceilings and large equipped kitchenDouble living room with fireplace and large panoramic windowsEquipment and ComfortSolar panels for water heating, ensuring energy efficiencyAir conditioning and heating system for maximum comfort all year roundSecurity system with alarm for complete protectionPrivate swimming pool with breathtaking views for moments of pure relaxationBarbecue area and large well-kept garden, ideal for outdoor lunches and dinnersPrivate parking for multiple vehiclesSold fully furnished, ready to be inhabitedStrategic PositionThis villa offers a perfect balance between privacy and convenience: located in a quiet area, yet only 1 minute drive from all essential amenities, available all year round.An unmissable opportunity for those looking for a luxury residence in Crete, perfect both as a holiday home and as a real estate investment.Contact us today for more information or to book a visit.
…By Annonceur International


Akron occupies a waterfront position above the Cretan Sea, with panoramic views across the rocky coastline and open water. Set on 1,832 sq.m. between the bays of Lygaria and Agia Pelagia, the five-bedroom property enjoys a close connection with its coastal setting, with two beaches within walking distance and the sea visible from many of its principal spaces and terraces. The house follows the contours of its elevated plot, with terraces arranged across different levels and the swimming pool positioned overlooking the water. From around the property, the outlook moves between open sea, rocky coves and the surrounding headlands, giving the coastline a constant presence. Throughout the house, the architecture maintains a close connection with the setting. Offering a total built area of 413 sq.m., Akron comprises the main house, two independent guest houses and additional auxiliary space. The main house is arranged over two levels and includes three generously proportioned bedrooms, each with an en-suite bathroom. The principal bedroom opens onto a private balcony overlooking the coastline and sea. Light-filled living and dining areas are arranged across different levels, with large windows, glazed doors and arched openings framing the scenery beyond. A fireplace anchors the living room, while the kitchen offers generous preparation space, a breakfast bar and an adjoining dining area. White and soft neutral tones keep the interiors bright, allowing the blues of the sea and sky to provide the colour. Surrounded by endless shades of blue, filling every outlook with coastal beauty. Balconies and terraces extend from the interiors, while broad areas of glazing bring the horizon into the living spaces. A 50 sq.m. atrium provides an additional area within the house, while a sea-view fitness room adds to the amenities. Two independent guest houses, each with a private bathroom, provide additional accommodation for family and guests while remaining separate from the principal house. Outside, the focus turns naturally towards the sea. Terraces create a series of areas for dining, entertaining and relaxing, including a covered dining terrace looking directly across the water. The swimming pool occupies its own elevated terrace with wide sea views, accompanied by a pergola for shade. An outdoor kitchen with built-in oven and barbecue provides a dedicated setting for summer dining and entertaining. A further 50 sq.m. auxiliary area incorporates storage, a shower and WC serving the swimming pool and exterior spaces. Established planting and stone-paved terraces follow the natural levels of the site and soften the architecture. What sets Akron apart is its relationship with the coastline, woven into daily life. From the terraces and balconies to the pool and living spaces, views extend across the water, rocky shoreline and surrounding headlands, while the beaches of Lygaria and Agia Pelagia are within walking distance. Here, the sea is not simply something to look towards, but an integral part of the setting. This property is eligible for both the Golden Visa and the Greek Non Dom Program.
…By Greece Sotheby's International Realty


For sale villa of 335 sq.meters in Crete. A magnificent view of the mountain opens up from the windows. There are: solar panels for water heating, a fireplace, air conditioning, heating. Extras included with the property: parking space, garden. The property boasts a swimming pool of private use.
…By Annonceur International


Horizon Grande is an expansive estate set in the hills above Kokkini Hani, with an elevated position that affords panoramic views across the Cretan Sea and surrounding landscape, while remaining within easy reach of Heraklion. Set within 11,457 sq.m. of landscaped grounds, the 440 sq.m. villa has been positioned to make the most of its setting. Wide views extend across the coastline towards Dia Island and Heraklion, while its outlook to the east, north and west brings changing light throughout the day and memorable sunsets over the sea. Contemporary architecture is softened by natural stone and warm timber detailing, creating a distinctive character that sits comfortably within its Cretan surroundings. Inside, exposed concrete ceilings, clean architectural lines and generous glazing give the interiors a modern, understated quality. The principal living spaces are open and light-filled, with a spacious kitchen, dining and sitting area opening directly onto the terraces and gardens. A fireplace provides a focal point within the living area, while large openings maintain a strong visual connection with the sea and landscape beyond. The villa offers six bedrooms and six bathrooms, including an independent two-bedroom suite, providing additional space for family or guests. Throughout, generous proportions and natural light are combined with an easy flow between the interiors and surrounding outdoor areas. Outdoor living is an integral part of Horizon Grande. Manicured lawns, mature planting and palms extend around the villa, complemented by broad terraces and several areas for dining, relaxing and entertaining. A substantial covered terrace looks across the pool towards the sea, while a separate outdoor kitchen and barbecue area, complete with a wood-fired oven, provides an inviting setting for long lunches and summer evenings. At the heart of the outdoor spaces is a 50 sq.m. heated swimming pool with counter-current swimming and hydromassage, surrounded by generous sun terraces and lawns. The scale of the grounds allows the different outdoor areas to feel distinct, from open garden spaces to shaded terraces overlooking the coastline. Horizon Grande is equally well equipped for leisure and year-round enjoyment, with an indoor gym, sauna and games area with billiards and table football. A garage, solar panels, air conditioning, alarm and security systems further complement the property. Infrastructure is also in place for the future creation of a cave-style wine cellar. Combining the scale of an 11,457 sq.m. estate with panoramic sea views, extensive leisure facilities and generous indoor and outdoor living spaces, Horizon Grande has a character all its own. Its elevated position, landscaped grounds and proximity to both the coast and Heraklion bring together space, views and contemporary Cretan living in a particularly impressive setting. This property is eligible for both the Golden Visa and the Greek Non Dom Program.
…By Greece Sotheby's International Realty


Set directly on the golden sandy coastline of Heraklion, Azure Sands is an exceptional 480 sq.m. beachfront residence where sophisticated design, generous proportions and uninterrupted sea views come together in a rare coastal setting. Arranged over four levels with a private elevator, the residence has been thoughtfully designed around the sea, with elegant interiors, generous terraces and balconies capturing the beauty of the Cretan coastline and its spectacular sunsets. The main level features a refined open-plan living and dining area with a striking black granite fireplace, handcrafted solid-wood furnishings and a fully equipped kitchen opening onto an outdoor kitchen, barbecue and wood-fired oven. The upper levels accommodate six en-suite bedrooms, including three master suites with private outdoor Jacuzzis, many enjoying exceptional sea and sunset views. The lower level offers a private wellness and leisure area with a gym, billiard room and hammam, together with practical storage and garage facilities. Outside, expansive terraces surround a 35 sq.m. heated swimming pool, creating an elegant setting for dining, entertaining and relaxing by the sea. The property enjoys direct access to the sandy beach, placing the coastline literally at its doorstep. With Heraklion city, airport and port only 10 km away, and all essential amenities within easy reach, Azure Sands represents a rare opportunity to acquire a sophisticated private residence in a truly privileged beachfront setting. A distinctive expression of beachfront luxury, where the Cretan Sea, golden sands and spectacular sunsets become part of everyday life. This property is eligible for both the Golden Visa and the Greek Non Dom Program.
…By Greece Sotheby's International Realty


Élan Retreat is a villa just minutes from the vibrant town of Agia Galini, offering complete seclusion within a private 10,000 sq.-m. estate surrounded by serene natural beauty. The villa features 330 square meters of indoor living space and over 600 square meters of paved outdoor areas. The bedroom wing includes four beautifully appointed rooms, each with king-size beds, spacious wardrobes, and private shaded terraces with loungers and uninterrupted sea views. The bathrooms are fitted with double sinks, walk-in showers, and Kourasanit finishes that radiate natural elegance. The master suite adds a bathtub for moments of pure relaxation. Every room comes with a desk, mirror, blackout curtains, adjustable blinds, a fan coil heating and cooling system, and high-speed internet. The fully equipped Scavolini kitchen, invites culinary creativity in a space of exceptional design. It includes modern appliances, a cooking island with a bar, a wine fridge, and all the tools needed for gourmet cooking. Two dining areas, one indoors and one outdoors, accommodate up to twelve guests, creating the perfect setting for any meal. A multi-level studio with generous living areas and traditional Cretan Klothó cushions, complemented by a fireplace, offers a perfect space for relaxation or entertainment. Equipped with a projection system, portable speakers, and a large terrace with panoramic views, it exudes comfort and refined luxury. On the lower level, an independent suite provides additional privacy for guests. It features a sofa bed, private bathroom, and wardrobe with mirror. In the wellness wing, another room with its own bathroom includes a sauna and hammam, offering the ultimate relaxation experience. This space can also be converted into a sixth bedroom, complete with sofa bed, internet access, and breathtaking sea views. A heated 100 sq.m. infinity pool with a shallow section for children, an elevated jacuzzi platform and elegant loungers create the perfect environment for relaxation. The outdoor lounge, furnished with Vondom pieces and a fully equipped kitchen with barbecue, refrigerators, and sink, is ideal for dining under the stars. A fire pit with integrated seating and a table provides a magical setting for romantic evenings overlooking the endless blue. The villa also includes a sea-view sauna, hammam, massage area, and a fully equipped outdoor gym with a calisthenics park, a pickleball/padel court with LED lighting and outdoor yoga platforms.
…By Loyal Group Realty


For sale 3-storey villa of 340 sq.meters in Crete. Basement consists of one sauna. Ground floor consists of 3 bedrooms, living room with kitchen, one kitchen, one dining room, 4 shower WC, one storeroom, one gym, one hot tub. 1st floor consists of 2 bedrooms, 2 shower WC. A magnificent view of the city, the sea, the mountain, the forest opens up from the windows. There are: solar panels for water heating, air conditioning, awnings, heating, a barbecue area. The owners will be leaving the furniture with the sale. There is an alarm system installed. Extras included with the property: parking space, garden. The property boasts a swimming pool of private use.
…By Annonceur International


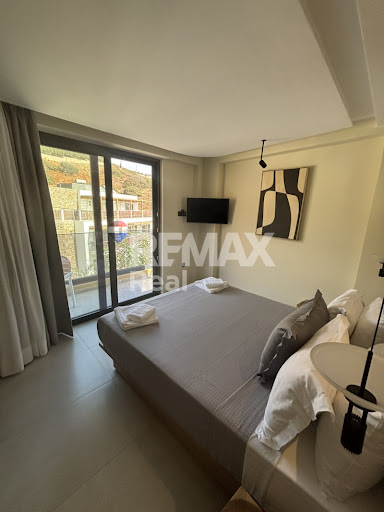
EXCLUSIVE ASSIGNMENT OF OUR OFFICE In the heart of the charming seaside village of Bali, ideally positioned between Heraklion and Rethymno, this ultra-luxury smart-built villa (constructed in 2022) is offered for sale. Set on an independent and autonomous plot, the property features a total built area of 272 sq.m. Designed to the highest standards, the villa combines privacy, relaxation, and contemporary luxury, making it ideal for private residence or a high-end luxury rental investment. Architecture & Layout The villa is developed across three levels with an exceptional functional layout and is fully equipped with premium features for immediate occupancy. Basement – Wellness & Entertainment Level Fully equipped private gym Private sauna Bathroom Lounge / sitting area Game room with video games A dedicated space for relaxation, wellness, and entertainment. Ground Floor – Living & Pool Level Ultra-luxury built-in kitchen, fully equipped with top-quality electrical appliances Spacious living room Dining area Large opening glass façade with direct access to the outdoor area Heated private swimming pool Outdoor veranda with garden lounge furniture The outdoor pool is the focal point of the residence and the ultimate expression of luxury living. First Floor 2 Master Bedrooms En-suite bathroom in each bedroom Private balconies Third Level 2 additional Master Bedrooms En-suite bathrooms Private balconies In total, the villa offers 4 luxurious master bedrooms, comfortably accommodating up to 10 guests. Roof Terrace & Future Potential Access to the rooftop is available, where: Solar panel systems are installed Additional space allows for the creation of a roof garden with panoramic sea views This offers further upgrade potential and added property value. Location – Strategic Advantage Distance to sandy beach: 250 meters Distance to Heraklion: 38 km Distance to Rethymno: 35 km Bali is renowned for its crystal-clear waters, sandy beaches, serene atmosphere, and high-quality tourism development. The villa offers privacy and tranquility while being just minutes away from beaches, restaurants, and vibrant entertainment options. Ideal For Luxury private residence High-yield short-term rental investment Golden Visa investment International premium buyers Immediately available. Property Code: ID 5153 RE/MAX Realwww.remaxreal.grRemax real 1: Heraklion, Crete, Sofokli Venizelou Avenue 107-109, 71303Phone: +30 2810370598 Mobile: +30 6981465554Remax real 2: Agios Nikolaos , Themistokleous 6 , 72100Phone: 2841181240 Mobile: +30 6981465554Email: [email protected] are at your disposal for any additional information and to schedule a visit to the property. Contact us today to find the property you have always dreamed of!
…By Annonceur International


For sale 1-storey villa of 210 sq.meters in Crete. Villa consists of 3 bedrooms, living room with kitchen, one dining room, 4 shower WC. A magnificent view of the city, the mountain, the forest opens up from the windows. There are: solar panels for water heating, a fireplace, air conditioning, awnings, heating, a barbecue area. The owners will be leaving the furniture with the sale. There is an alarm system installed. Extras included with the property: parking space, garden. The property boasts a swimming pool of private use.
…By Annonceur International
'%20stroke='%23DDAA3A'%20stroke-width='1.909'%20stroke-linecap='square'%20stroke-linejoin='bevel'/%3e%3c/svg%3e)
Receive by email any new listing that may match your search criteria
Your criteria :
By validating this form, you accept the general conditions of use of Le Figaro Properties.
These agencies offer a selection of luxury properties vente at Rethymno. Feel free to contact them for personalized assistance.

