Get early access to listings that match your criteria
Never miss an opportunity again. Our personalized alerts notify you instantly.

 English$ USD · m²


New built twin villas in Rethymnon - Crete key ready delivered in March 2025. The villas stand on a plot of 2000sqm and the total building structure of the two villas is 270sqm.Each vill has two levels, and divides as follows : Ground floor has a combined area of the living room, dining space and open plan kitchen. The first floor has two en suite bedrooms with seaview. In the exterior area we will find a spacious swimming pool, barbeque and a nice garden and closed parking for two cars.Important NoticeThe property's energy performance certificate is under publication and will be available prior to the completion of the transaction, in accordance with applicable legal requirements.This ad is non-contractual and disclaimer.The information contained in this advertisement is provided for information purposes and has no legal value. All measurements, features and other details are subject to verification and subject to change without notice. The responsibility for the information concerning the property (area, condition, compliance of facilities) belongs exclusively to the owner. Our office bears no responsibility for possible inaccuracies.In case of an urgent request for a visit, please register via the ad and send your full contact details to our local expert. Contact us then via SMS, WhatsApp or Viber, stating your name, property code and e-mail, to facilitate tracking and avoid wasting time due to phone calls, which often have poor quality in Greece .The expert's contact details (phone and e-mail) are available at the bottom of each ad on our website. Feel free to view our other properties at [](https://) or [ibp.be](https://ibp.be).Real estate agency fees in Greece- Buying and selling: The brokerage fee for buying or selling a property amounts to 2% of the total value of the main contract, plus VAT (24%).- Rent: The brokerage fee corresponds to the amount of the rent, plus VAT (24%).Documents required for visitsFor each property visit, it is mandatory to present an identity card or passport, as well as the A.F.M. number. of the interested buyer, according to law 4072/11.4.2012.
…By Annonceur International


Luxury Villa for Sale in Heraklion, Crete The Ultimate in Modern Comfort Discover the ultimate in luxury living with this extraordinary villa in Heraklion, Crete. Situated in one of the most pristine areas of the island, this villa perfectly combines exclusive comfort with a serene environment, with lush Balinese-inspired gardens, creating a true retreat in the heart of Cretan history. This luxury villa offers a private heated pool, an additional heated pool with jacuzzi, an outdoor fireplace, a gas barbecue and a well-equipped games room with home cinema and billiards. The villa is designed on three floors, plus an annex with swimming pool: Ground Floor: A large living room with open plan kitchen and direct access to the main pool. Two double bedrooms with en-suite bathrooms. First Floor: Similar layout to the ground floor with a spacious living room, open plan kitchen and access to the heated pool with jacuzzi and barbecue area. Second Floor: A children's room with bunk beds, a double bedroom and a master bedroom with en-suite bathroom. A shared bathroom with built-in shower and two terraces, ideal for relaxing while the children sleep. Annex with Pool: Well-appointed double bedroom with en-suite bathroom and direct access to the pool. Important Note: All rooms are equipped with air conditioning and Wi-Fi repeaters. Laundry and dryer services are also available, with the possibility of requesting a housekeeper service. Pool Area: The pool area features loungers, bean bags, and an outdoor living space that includes a comfortable sofa, two armchairs, and a gas fireplace. Perfect for relaxing and enjoying those magical summer evenings. The pool features a water control system to maintain the ideal temperature all year round. Games Room: A mini-bar area and a brand new billiards table designed for enthusiasts. Always dreamed of a movie theater? Enjoy a 98-inch screen with six comfortable ergonomic theater chairs and an 11.1 surround system for an unforgettable movie night or PlayStation experience.
…By Annonceur International


An impressive residence featuring Venetian and Ottoman elements, located in the Old Town of Rethymno, just a few minutes from the sea and the Fortezza Fortress. This 170sq.m. stone-built maisonette is developed over 2 levels, including mezzanine-style spaces and two rooftop terrace levels. On the ground floor, an impressive hall-corridor leads to the living, dining, and kitchen areas, where a large traditional Turkish stone fireplace stands out as a central feature. This level also includes a guest W.C. and a linen storage area. The upper level comprises 3 bedrooms, 2 of which feature the traditional mezzanine-style layout with “ontas,” as well as 1 bathroom. The outdoor area is arranged across 2 levels and includes a stone-built BBQ, while enjoying unobstructed views towards the Fortezza Fortress. The residence is highlighted by its unique details and authentic construction materials, including arched entrances, marble elements, and architectural features that evoke another era. A truly unique property that combines the elegance and grandeur of different historical periods, enriched with distinctive architectural characteristics, in the heart of historic Rethymno.
…By Barnes Greece


Luxury Villa for Sale in Heraklion, Crete Beach House Only 20 Meters From the SeaThis luxury villa in Heraklion, located just 20 meters from the beautiful sandy beach, is an exclusive proposition for those looking for an elegant and functional home. With a surface area of 252m², the villa is designed to offer maximum comfort, both for entertaining guests and for everyday life. Situated on a private plot of 150m², this property offers breathtaking views of the sea and the mountains, in a quiet and unique area, just ten minutes drive from the city of Heraklion.Villa Features:Ground floor:Large open spaces with a lounge area, dining area, guest WC and a modern kitchen, the heart of the house, which connects seamlessly to the garden for an ideal indoor/outdoor lifestyle. First Floor:2 double bedrooms with 2 private bathrooms and shower. Basement:2 double bedrooms with 2 private bathrooms and shower, 2 closets, a bathroom, a hammam and a large games room.Internal Specifications:Complete furniture included in the price, fully furnished and equippedCooling and heating pump in every roomDecorative fireplaceSolar panels for hot waterAlarm system and surveillance camerasWi-FiLarge openings with double-glazed aluminum windows, heat-insulating and shuttersExternal Specifications:Private pool of 34.5m²2 private parking spacesFully landscaped outdoor area and large outdoor spacesElectric entrance gateThis villa is the perfect choice for those who want a beach house in Heraklion with maximum comfort and privacy. Book a viewing and discover the charm of living in an exclusive corner of Crete, just a few steps from the sea and a short distance from the city center.
…By Annonceur International


Positioned on Crete’s southern coast near Rethymno, Wade is a contemporary residential property that combines clean architectural lines with a strong connection to its coastal setting. Situated within walking distance of the beach and close to everyday amenities, the property enjoys open views towards the sea while maintaining a sense of privacy through its carefully considered layout and orientation. Comprising two independent residences with a total built area of 270 sqm (2,906 sq.ft.), the property has been designed to provide flexibility without compromising cohesion. Contemporary cubic volumes, expansive glazing and double-height spaces define the architecture, while a restrained palette of white surfaces, natural stone and warm timber detailing creates a calm and balanced atmosphere throughout. The principal residence extends across three levels, organised around bright open-plan living spaces where floor-to-ceiling glazing allows natural light to move through the interiors from morning until evening. Large openings create a seamless relationship between the house and its exterior spaces, while a central skylight introduces additional light and enhances the sense of volume within the main living areas. Throughout the property, the architecture prioritises openness, airflow and visual continuity. The accommodation comprises five bedrooms distributed between the two residences, allowing both privacy and independence. Bedrooms are positioned to benefit from natural light and direct access to terraces, courtyards or outdoor spaces, while the overall arrangement allows the property to function equally well as a single residence or as two complementary living environments. Outdoor spaces form an integral part of the design. The architecture is organised around two private pool areas, each carefully integrated into the structure of the residences and connected to a series of terraces and sheltered outdoor living spaces. Clean geometric forms, broad paved surfaces and carefully framed views reinforce the contemporary character of the property while maintaining a close relationship with the surrounding landscape and coastline. The elevated position allows open views towards the sea and the mountains beyond, while the orientation captures both daylight and cooling coastal breezes. The combination of interior transparency and outdoor living areas creates a natural flow throughout the property, blurring the distinction between inside and outside spaces during much of the year. Despite its peaceful setting, Wade remains conveniently connected to the wider region of Rethymno, with beaches, local services and year-round amenities all within easy reach. The location combines the relaxed atmosphere of Crete’s southern coastline with convenient access to the island’s cultural, culinary and natural attractions. As the evening light settles across the coastline, the white architectural forms reflect the final warmth of the day, while the sea and mountains gradually become the dominant features of the view beyond. Eligible for the Greek Golden Visa and Greek Non-Dom Programme.
…By Greece Sotheby's International Realty


For Sale: A renovated 19th-century stone villa in Zouridi, Rethymno, blending history with luxury and modern comfort. This exceptional property is currently operating as a luxurious hotel, accommodating up to 20 guests in three autonomous units. Located just 18 km from Rethymno town and a 15-minute drive from Episkopi Beach, this villa offers a peaceful retreat with easy access to numerous tourist attractions and hiking trails.Key Features:Living Area: 380 m²Plot Size: 500 m²Energy Class: DPrice: €750,000Location: Zouridi, RethymnoThe building's restoration has utilized local natural stone and volcanic earth from the island of Santorini, ensuring excellent insulation for both winter and summer. The property is divided into three autonomous units, offering complete privacy and comfort for its guests.The outdoor area features a large swimming pool and has been carefully landscaped to create a tranquil and picturesque atmosphere with stunning views of the mountains.Additional Features:19th-century stone monument fully renovated380 m² living space in three independent hospitality unitsPrivate plot with breathtaking mountain viewsEco-friendly “Funcoil” air-conditioning system throughoutFireplace in each unit for added comfortInvestment opportunity with EOT license (licensed tourist accommodation)Only 15 minutes from Episkopi BeachThis monument presents a unique investment opportunity, offering an impressive living space ideal for those seeking a combination of luxurious living and a profitable business.Price: €1.000.000 Contact: Pitsouli Paraskevi +30 6939 400410 [email protected] www.theagencymece.grTHE AGENCY MECE – Your luxury lifestyle begins here!
…By Annonceur International


An impressive, high-end villa combining sophisticated design, panoramic sea views, and absolute privacy, located just a few minutes from the town of Rethymno. The 560sq.m. residence is set on a 3,521sq.m. plot and is developed across 4 levels. The main level features an open-plan living and dining area with large openings that showcase the breathtaking sea views and provide seamless access to the outdoor spaces. This level also includes a modern kitchen, as well as 2 en-suite bedrooms with direct access to the swimming pool and terraces. The 1st floor accommodates 3 additional en-suite bedrooms, each featuring private balconies and enjoying unobstructed views of the sea and the lush natural landscape. A spacious outdoor terrace completes this level, providing an ideal setting for relaxation. The upper level features a master bedroom with an en-suite bathroom, a private balcony with a jacuzzi, and spectacular sea views. The lower level is dedicated to wellness and entertainment. It includes 1 en-suite bedroom, a 25sq.m. indoor heated swimming pool with hydromassage, a sauna, hammam, fully equipped gym, home cinema, laundry room, storage areas, and auxiliary spaces. The outdoor area features an impressive 100sq.m. infinity swimming pool, a jacuzzi, a children’s playground, and a private tennis court. In addition, the fully equipped outdoor kitchen with BBQ, covered dining area, and comfortable lounge area create the perfect outdoor setting for relaxation, dining, and entertaining. A truly exceptional residence that combines contemporary luxury, comfort, and high-end amenities in a unique setting with breathtaking panoramic sea views.
…By Barnes Greece


Atsipopulo Hills Villas is a limited collection of exclusive two-bedroom villas from DD Development Company, residences with panoramic views.The complex consists of two villas - duplex types of 170 and 140 sq.m. The two-level villas are located on a plot of 2000 sq.m. The residences are located 5 m from each other, which provides everyone with an unobstructed view of the surrounding area.In June 2024, the developer launched the second phase of the project.Minimalist architecture, natural materials, thoughtful ergonomics, and great attention to comfort. The residences have private pools and jacuzzis.Completion in May 2025.
…By Annonceur International


For sale luxury villa with 6 bedrooms, pool and olive grove near Rethymno, CreteDiscover a unique opportunity to own a luxury villa in a serene and private setting, located near the picturesque village of Adele, Crete. Built in 2016, this magnificent property offers 270 sq. m. of elegant living space on a spacious plot of 3,000 sq. m., of which 2,000 sq. m. are planted with approximately 80 mature olive trees, a perfect blend of elegance and natural charm.Main features:6 spacious bedrooms3 modern bathrooms2 fully equipped kitchensPossibility to divide the villa into 2 independent residences, ideal for large families, guests or as a high potential investment in the tourist rental market.The beautifully landscaped outdoor area features a 34m2 private swimming pool, sun terraces and alfresco dining areas, creating the perfect setting for entertaining or simply relaxing under the Mediterranean sun. A private parking area provides ample space for multiple vehicles.Fully furnished:The interior is tastefully decorated, using high quality furniture and decorations. The villa is sold with all the necessary appliances and offers modern comforts, including:Independent heating systemAir conditioning in all roomsSolar water heaterMosquito nets on all windowsSecurity doorsAdvanced security system with surveillance camerasPrivate cellar for storageIdeal position:Situated just 7.8km from the lively town of Rethymno and 2km from pristine beaches, the villa offers the tranquility of country living with easy access to urban amenities and the coast. Heraklion (78km) and Chania (75km) airports are within easy reach for international travel.Potential:Perfect as a permanent residence, a luxury holiday retreat, or a profitable investment in the holiday rental market, this villa is a complete solution that meets all needs.Contact us today to arrange a private viewing and discover this exclusive property!
…By Annonceur International


For Sale Exclusive Stone Villa in Rethymno, Crete, with Pool and Authentic CharmDiscover this extraordinary 360 sq. m. detached stone villa, located in the beautiful region of Rethymno, Crete. Just 450 meters from the sea and 65 km from the airport, this property combines the charm of traditional architecture with modern comfort, offering a luxurious retreat in an enchanting setting.Main features:Surface area: 360 m2, with spacious and bright rooms. Quality materials, with stone and wood details for an authentic atmosphere. Private swimming pool, perfect for relaxing and enjoying the Mediterranean climate. Large living area, with fireplace and designer finishes. Fully equipped kitchen, combining elegance and functionality. Spacious bedrooms and modern bathrooms, for maximum comfort. Large panoramic terraces with breathtaking views.Privileged position:450 meters from the beaches of Rethymno, ideal for relaxation and outdoor activities. 65 km from the airport, with easy and fast connections. Close to services, restaurants and typical taverns, to experience the authentic Cretan culture.This villa represents a unique opportunity, both as a private residence and as an investment for high-level tourist rentals. Contact us now for more information!
…By Annonceur International

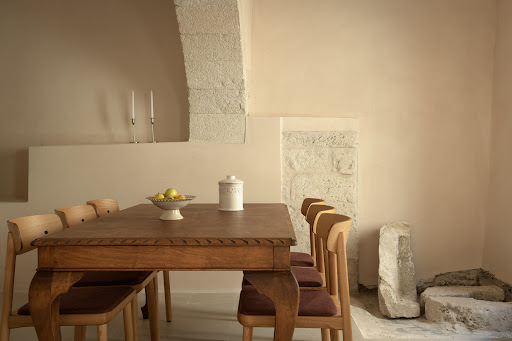


A unique property, in the heart of the old town of Rethymno, in Crete. The property of 192sq.m. is situated on a plot of 114sq.m. and it is developed in 3 levels that are connected via an internal staircase. On the ground floor there is a living area, a dining room, an open plan kitchen, a W.C. and a small storage room. The 1st floor consists of 2 bedrooms with en-suite bathrooms giving access on a beautiful balcony. On the 2nd floor there is a kitchenette, 1 master bedroom with an en-suite bathroom and a spacious terrace offering a lovely view of the old town. Also, the heating is achieved by heating pumps. The outdoor space provides a well-tented courtyard with a living area. An excellent choice, with many potential uses in the old, picturesque town of Rethymno.
…By Barnes Greece


In an exceptional seafront location in southern Rethymno, this off-plan residence offers direct contact with the sea and a modern standard of living. The property sits on a 4,135sq.m. plot and features a total surface of 300sq.m., consisting of the main two-level residence of 225sq.m., as well as an independent guesthouse of 75sq.m. The upper floor accommodates the main living spaces, with an open-plan living and dining area, lounge, and direct access to the terraces, the jacuzzi, and the seating area. The ground level of the main residence includes a spacious master bedroom with an en-suite bathroom, 2 additional en-suite bedrooms, and a guest W.C., ensuring complete comfort and privacy. The outdoor area includes a swimming pool, a pergola with a seating area, a dining area with kitchen and BBQ, as well as a landscaped walking area with direct access to the sea. The independent 75 sq.m. guesthouse includes, 1 bedroom with access to the terrace, 1 bathroom, and an open-plan kitchen–dining area. Its outdoor space features a pergola with a seating area and a private jacuzzi, offering ideal guest accommodation conditions. The residence includes 2 closed and 4 open parking spaces. Access between the two residences will be provided via a funicular. The property meets all modern and energy-efficient construction standards of class A+ and will be delivered within 24 months from the signing of the contract. A unique residential proposal that highlights the authentic beauty of southern Crete, offering a high quality of life in a rare seafront setting.
…By Barnes Greece


Set within the hills of Southern Crete, Solstice is a collection of five contemporary residences positioned between the island’s mountainous interior and the Libyan Sea. The development occupies a landscape defined by open horizons, rugged terrain and a strong connection to the natural topography, with each villa carefully positioned to maximise privacy while maintaining uninterrupted views of the coastline. The architecture adopts a restrained and contemporary language, using low horizontal volumes, natural materials and earthy tones that allow the buildings to sit comfortably within their surroundings. Rather than imposing upon the landscape, the residences follow the contours of the site, creating a quiet dialogue between architecture and terrain. Each villa is conceived as an independent residence, with a layout that prioritises openness, natural light and a direct relationship with the outdoors. Generous glazing extends across the principal façades, framing expansive sea views while drawing daylight deep into the interiors. The transition between interior and exterior spaces is gradual and fluid, reinforced by consistent materials and carefully considered proportions throughout. The principal living areas are arranged as open, interconnected spaces that orient towards the sea, allowing the surrounding landscape to remain a constant visual presence. Clean architectural lines, exposed structural elements and a palette of stone, concrete and timber create interiors that feel calm, contemporary and rooted in their environment. Behind the residences, the mountains provide a sense of enclosure and protection, while the open southern aspect ensures uninterrupted views across the coastline. The bedroom suites continue the same architectural approach, combining simplicity of form with carefully framed outlooks. Openings are positioned to balance privacy and orientation, allowing each room to remain connected to the wider landscape while maintaining a sense of seclusion. Throughout the residences, the emphasis remains on proportion, light and the relationship between the built form and its setting. Outdoor spaces are integrated into the overall architectural composition rather than treated as separate elements. Terraces extend naturally from the interior volumes, following the topography and creating multiple vantage points from which to experience the sea and surrounding hills. The overall masterplan has been carefully considered so that each residence feels distinct and private, while collectively forming a cohesive architectural response to the landscape of Southern Crete. Located in one of the island’s most unspoilt regions, Solstice combines contemporary architecture with the scale, openness and natural beauty that define Crete’s southern coastline.
…By Greece Sotheby's International Realty


Behind the Rimondi Fountain, within the historic Venetian quarter of Rethymno, Aerope is a restored townhouse that balances the architectural character of the Old Town with a calm and contemporary approach to living. Hidden behind a discreet façade, the residence unfolds around a private internal courtyard, following the inward-facing arrangement typical of the area’s historic homes. Original stonework, traditional proportions and period architectural elements have been carefully preserved, while the restoration introduces a more restrained aesthetic that allows the building itself to remain the focus. The house is organised around the central courtyard, which forms the heart of the property and creates a natural transition between interior and exterior spaces. Surrounded by textured plaster walls and historic architectural details, this enclosed space enhances the sense of privacy while allowing natural light to move throughout the residence. The arrangement reflects the traditional urban architecture of Crete, where homes were designed to create shelter and tranquillity within the dense fabric of the city. On the ground floor, the principal living spaces retain the character of the original structure through exposed stone walls, curved openings and high timber ceilings. The interiors combine historic features with contemporary functionality, creating rooms that feel authentic to the building without appearing overly restored. A restrained palette of natural materials, soft tones and clean lines reinforces the simplicity of the architecture, while the generous ceiling heights contribute to a sense of openness rarely found within the Old Town. The residence extends across three levels connected by an internal staircase that follows the original geometry of the house. Two en-suite bedrooms occupy the first floor, maintaining the same material continuity and architectural language seen throughout the property. The proportions remain balanced and understated, with carefully preserved details contributing to the character of each room. The principal suite occupies the upper floor beneath pitched ceilings and exposed beams, creating a more secluded atmosphere within the house. Elevated above the surrounding streets, this level benefits from views across the rooftops of the historic quarter towards the Venetian Fortezza. The thickness of the original masonry walls and the inward orientation of the building contribute to a remarkable sense of calm despite the property's central position. Above the main residence, a rooftop terrace provides an additional outdoor space with open views across Rethymno's Old Town. From this elevated position, the layered roofscape of the Venetian quarter, church bell towers and the outline of the Fortezza reinforce the property's connection to the historic city. The terrace extends the living spaces outdoors while remaining closely integrated with the architecture of the house. Situated within walking distance of the Venetian harbour, the Fortezza and the cultural life of the Old Town, Aerope combines a central location with a level of privacy rarely associated with historic urban properties. The restoration respects the architectural heritage of the building while creating a residence that feels both timeless and entirely suited to contemporary living. As evening settles over the city, the surrounding rooftops and stone streets take on a softer character, reinforcing the quiet atmosphere that defines the house.
…By Greece Sotheby's International Realty


An impressive 17th-century listed house, fully renovated, in the traditional village of Maroulas, just minutes from the city of Rethymnon.Set on a 200m² plot, this 142m² stone house spans 2 levels with an attic.On the ground floor, there is an open living-dining area, a kitchen, 1 bedroom, and 1 bathroom, while upstairs is a master bedroom with an en-suite bathroom and a private balcony that offers a lovely view. The attic provides an additional bedroom.The outdoor space includes a stone BBQ with a dining area covered by a pergola, a jacuzzi, and a pool - perfect for relaxation or socializing. Additionally, there is a storage area available on the terrace.A magnificent property that combines the authenticity of a listed house with the discreet charm of a modern home, in one of the most picturesque villages of Crete.This description has been automatically translated from French.
…By Barnes Greece


For sale 2-storey villa of 313 sq.meters in Crete. Ground floor consists of 8 bedrooms, 2 living rooms with kitchen, 2 dining rooms, 10 shower WC, one storeroom. 1st floor consists of 2 bedrooms, 2 shower WC. A magnificent view of the sea, the mountain opens up from the windows. There are: solar panels for water heating, air conditioning, awnings, a barbecue area. The owners will be leaving the furniture with the sale. There is an alarm system installed. Extras included with the property: parking space. The property boasts a swimming pool of private use.
…By Annonceur International


An exceptional villa that combines elegant design, with breathtaking views of the sea and the sunset, located just a short distance from the town of Ierapetra, Crete. Built on a 3,000 sq.m. plot, the residence offers a total living area of 580 sq.m. and features refined interior and exterior spaces. It is arranged over 3 levels, all seamlessly connected by an internal elevator. The ground floor hosts 1 master bedroom with en suite bathroom, walk-in closet, interior courtyard, and a separate office area, along with 2 additional bedrooms, each with an en suite bathroom and direct access to the outdoor areas. On the same level, the wellness facilities unfold, featuring an indoor heated swimming pool with jacuzzi, lounge area, dining space, kitchen with BBQ, and one guest W.C., all set beneath an impressive glass roof. The upper level comprises the main living areas in an open-plan layout, including living room, dining area, and kitchen, with direct access to a spacious terrace. The lower level is configured as an independent guest area and includes an open-plan sitting area with kitchen, 1 bedroom, a bathroom, a playroom, as well as auxiliary spaces, a laundry room, and storage areas. The outdoor areas are thoughtfully designed with lounge spaces and wooden decks, offering comfort and functionality. The property includes 3 covered parking spaces, as well as ample additional space for extra parking. A residence of high aesthetic standards, combining contemporary architecture with generous spaces and offering unobstructed views of the sea and the sunset from every point, perfectly highlighting the unique charm of Crete.
…By Barnes Greece


A charming maisonette in one of the most beautiful areas of Apokoronas, in Kefalas, just a few minutes from the sea. The maisonette, with a total surface of 80sq.m., is set within a 199sq.m. plot, is developed over 2 levels, and offers functional and bright living spaces with a contemporary character. The ground floor features the living and dining area, a fully equipped kitchen, 1 bedroom, and 1 bathroom. The upper level includes 1 bedroom, 1 bathroom, and a lovely terrace. In the outdoor area, the residence offers a private courtyard and 1 open parking space. The property is located 45 minutes from Chania International Airport. The maisonette enjoys beautiful sea views, making it an excellent choice both for private use and for touristic investment in Kefalas.
…By Barnes Greece


Here is the professional, polished English translation tailored for property listings and international real estate clientele: New Exclusive Listing!! In one of the most picturesque and authentic corners of the Cretan countryside, in the traditional village of Pentamodi, an exceptional residential/touristic complex of 455.00 sq.m. is offered for sale.Price: €1,200,000This is a turn-key, fully licensed, and highly profitable hospitality business nestled at the foothills of Crete’s central mountain range.The complex sits on a prime, lush plot of 2,424.24 sq.m. within the village settlement, surrounded by an idyllic landscape reminiscent of Tuscany—featuring centuries-old olive groves, endless vineyards, and rolling hills offering unobstructed, panoramic views and absolute tranquility. Location & Strategic AdvantagesPentamodi retains its authentic traditional character and Cretan hospitality while providing direct access to the island's key infrastructure:Heraklion (City Center): 15 km (just 15–20 minutes by car)Heraklion International Airport & Port: ~15–20 minutesAccess to Beaches & Attractions: Direct connection to the main road network leading to both the northern and southern coasts of Crete. Complex Layout (Total 455.00 sq.m.)The complex consists of 4 independent, fully furnished, and equipped residences built with respect to local architecture and guest comfort:Villa Eleftheria (Building A – Ground Floor) | 113.03 sq.m.: 2 Bedrooms, 2 Bathrooms. Direct garden access and a private swimming pool of 47.50 sq.m.Villa Kalithea (Building B – Maisonette) | 132.58 sq.m.: 2 Bedrooms, 2 Bathrooms. Panoramic views, spacious verandas, and a private swimming pool of 42.00 sq.m.Villa Irini (Building C – Maisonette) | 169.80 sq.m.: 3 Bedrooms, 3 Bathrooms. Impressive, spacious living quarters with a private swimming pool of 45.00 sq.m.Levanta Cottage (Building D – Guest House) | 29.75 sq.m.: An autonomous, cozy guest house, ideal for couples.Utility Storage (Building E) | 3.44 sq.m.: Fully functional service, laundry, and storage space.️ Technical & Construction FeaturesYear of Construction: 2004–2005 (Based on Building Permit 356/2004 & completion in 2005).Frames/Windows: High-aesthetic traditional wooden frames with double glazing, insect screens, and external shutters.Roofing & Architecture: Tiled roofs with traditional Cretan tiles, exposed wooden beams, stone accents, and paved pathways.Heating / Cooling: Autonomous A/C air conditioning units in all spaces.Town Planning Status: 100% legalized/regularized under Law 4495/17 (Category 4 – Permanent exemption from demolition) with fully paid fines for all covered spaces and swimming pools. Outdoor Spaces & AmenitiesSwimming Pools: 3 independent private swimming pools surrounded by paved courtyards with sunbeds.Gardens: Richly landscaped grounds with lawn, mature trees, ornamental plants, rose bushes, and aromatic Cretan herbs.Courtyards & Verandas: Covered wooden pergolas, lounge corners, and outdoor dining areas with panoramic valley views. Investment Profile & PotentialEstablished Brand: Turn-key business in full operation, featuring an active website, a stable and repeat clientele (primarily from the UK & Central Europe), and top-rated reviews on major travel platforms.Yield & Outlook: Exceptionally high occupancy rates during the summer months, with excellent prospects for expanding into year-round operation (thematic, wine, and alternative tourism). Summary of Features (Quick Specs)Price: €1,200,000Property Type: Touristic / Residential ComplexTotal Building Area: 455.00 sq.m.Plot Area: 2,424.24 sq.m.Year of Construction: 2004–2005Total Rooms / Bathrooms: 7 Bedrooms | 7 BathroomsSwimming Pools: 3 PrivateView: Mountain, Valley & Greenery (Unobstructed)Parking: Ample on-site parkingCondition: Excellent (Fully maintained & furnished) Information & Appointments:Dimitris Androulakis Phone: +30 6974 217815✉️ Email: [email protected] Website: www.kwcp.gr
…By Annonceur International


For Sale: 2 Luxury Villas in the Greater Rethymno Area Panoramic Sea and Mountain ViewsFor sale are two identical, detached, luxury villas in the Rethymno area of Crete, set on a total plot of 1,650 sq m.Each villa has a built area of 262.5 m2 (total 525 m2) and is sold unfurnished, offering the possibility of complete customization.The villas combine modern architectural design, high-quality materials, and exclusive comfort, with panoramic views of the sea, the White Mountains, Mount Psiloritis, and the city of Rethymno. Ideal as both a primary residence and a rental property.Internal Distribution of Each VillaFirst floorOpen plan living room with kitchen and dining area, kitchen window overlooking Mount Psiloritis, large terrace with pergola and unobstructed sea and mountain views, 2 bedrooms, 1 bathroom with bathtubSecond FloorSpacious master bedroom with large built-in wardrobes, large panoramic terrace, 1 bathroom with showerGround Floor Details for VillaVilla ALarge open space currently used as a storage room, 1 room used as an office, 1 space converted into a home cinema, 1 bedroom with direct access to the outdoor area, large bathroom with bathtub and jacuzzi. Villa BLarge open space, 1 room, storage roomAll the spaces on the ground floor can be easily reconfigured according to the needs of the new owner (additional bedrooms, cinema room, office, gym, relaxation area, etc.).Outdoor Areas and Swimming PoolVilla A has a swimming pool and a complete barbecue area:Modern 40m2 swimming pool with children's area, sun lounger integrated into the pool, pergola with lounge area, BBQ area equipped with a 10-person table, worktop, cupboards and sinkThese facilities can be used by both villas, if desired by the owner.Villa B has a private outdoor space, ideal for creating a swimming pool, BBQ, and relaxation area while ensuring maximum privacy.The garden is landscaped, with trees and plants, automatic irrigation, a children's synthetic lawn, cobblestone paving and kourasani, and full outdoor lighting.Tourism Function Investment OpportunityVilla A has a well-established tourism management business, active on Airbnb and Booking.com for 5 years, with excellent reviews and proven demand. Villa B is ideal for private use or to develop a similar tourism business.Technical Features and ComfortFully fenced land, electric gate for garage, 6 private parking spaces, photovoltaic system with on-site metering (~13,000 kWh/year) in the villa, inverter air conditioning in all rooms, independent central heating, structured wiring and modern electrical systems, water filtration and softening system, separate water tank with pump for each villa, three-function boiler (solar electric), garden irrigation, Miele appliances included (cooker, hood, dishwasher), furnishings available upon request.PositionArea: Greater Rethymno Area, CretePanoramic sea and mountain viewOpportunityThe villas are sold exclusively together and represent an ideal solution for:Luxury primary residence, exclusive holiday home, high-yield real estate investmentTwo identical, detached villas with breathtaking views, a swimming pool, garden, and spacious, customizable living spaces a unique investment or luxury residence opportunity in Rethymno, Crete.
…By Annonceur International


In a peaceful and serene area just a few minutes from Rethymno, and only 150-200 metres from a sandy beach with crystal-clear waters, a new high-specification residential project is being developed, consisting of three unique, fully independent villas. The plot enjoys a privileged location between some of the most beautiful and award-winning beaches in the area, making it ideal for permanent living, a holiday home, or high-end touristic investment. Architecture & Design Each villa is designed with a strong focus on: modern architectural lines, functional and well-balanced layouts, timeless aesthetics and elegance. Large openings, bright interiors and carefully selected materials create residences that blend seamlessly with the natural coastal surroundings. Materials & Construction Adapted to the Coastal Environment Drawing on our extensive experience in seaside developments, the project incorporates: durable materials suitable for the marine microclimate, traditional beige stone perfectly integrated into the landscape, contemporary elements and clean architectural lines, advanced thermal and waterproof insulation, specifically designed for coastal construction. 25 Years of Construction Experience For more than 25 years, our company has been developing high-quality residences in Crete and throughout Greece. Each project is defined by: solid and reliable structural construction, long-lasting technical solutions, modern energy-efficient standards, meticulous supervision from initial design to final delivery. The result is homes of high added value and long-term reliability. Visit the Project We invite you to visit the project and discover first-hand: the unique location, the construction quality, the architectural plans, the customization possibilities, and the different villa layout options available. A unique opportunity to invest in three high-architecture residences, in a setting of exceptional natural beauty, right by the sea. This villa is one of only three exclusive detached residences being developed in a privileged coastal location, just 150-200 metres from a beautiful sandy beach and only a few minutes from Rethymno. Information Code: 2-1260 Area: 320 sq.m Plot Area: 300 sq.m Rooms: 9 Living Room: 3 Kitchen: 3 Bathroom: 6 Levels: 2 Heating: Air conditioner Building Type: Detached Status: Under construction Εκτιμώμενη ημερομηνία αποπεράτωσης: 30-11-2027 Placement: Side to side Available from: 30-11-2027 Last Updated: 05-08-2026 Information Frames: Aluminium Floors: Tiles Door: Simple Closet: Built-in Garden: Private Garden Area: 400 sq.m Pool: Private Parking: Open Transportation: Local bus Private road A/C Triple Glazing Pergola Solar water heater Painted Thermal insulation facade Οπτική ίνα Semi-outdoor: 10 sq.m Master Rooms: 1 Panoramic Seafront Eco Friendly Water heater Boiler View: unlimited Access from: Asphalt Orientation: North
…By Annonceur International


The Beachfront Residential Complex in Agia Galini is an excellent choice for those who wish to combine comfort with quality of life in an idyllic setting by the sea. Apartment Features and Layout: - First Level: - 2 apartments (45m2 and 47m2) - 1 Bedroom - 1 Bathroom - Kitchen/Dining Room with Living Room - Second Level: - 2 apartments (70m2 and 30m2) - Same as the first level. - Raised Ground Floor: - Areas with various uses (mainly reception). - Ground Floor: - 1 Residence with: - Open-plan kitchen, dining room and living room with fireplace. - 1 Bedroom - 1 Bathroom - Spacious storage room with the possibility of converting into a bedroom. Wonderful garden with fruit trees. Advantages: - Double facades and accessible roads: - Provide easy access and parking space. - Variety of spaces: - Ideal for families, couples or individuals wishing to invest in tourist properties for rent. - Easy access to beaches: - Suitable for summer holidays or permanent residence in a seaside environment. This residential complex seems to combine functionality with comfort, offering a unique lifestyle in beautiful Agia Galini. It is an ideal choice for those looking for a calm and quality lifestyle by the sea. Het Beachfront Residential Complex in Agia Galini is een uitstekende keuze voor wie comfort en een hoge levenskwaliteit wil combineren in een idyllische omgeving aan zee. Kenmerken en indeling van de appartementen: - Eerste verdieping: - 2 appartementen (45m2 en 47m2) - 1 slaapkamer - 1 badkamer - Keuken/eetkamer met woonkamer - Tweede verdieping: - 2 appartementen (70m2 en 30m2) - Idem als de eerste verdieping. - Verhoogde begane grond: - Ruimtes met diverse functies (voornamelijk ontvangst). - Begane grond: - 1 woning met: - Open keuken, eetkamer en woonkamer met open haard. - 1 slaapkamer - 1 badkamer - Ruime berging die eventueel kan worden omgebouwd tot slaapkamer. Prachtige tuin met fruitbomen. Voordelen: - Dubbele gevels en goede bereikbaarheid via de weg: - Bieden gemakkelijke toegang en parkeergelegenheid. - Diverse ruimtes: - Ideaal voor gezinnen, stellen of individuen die willen investeren in vakantieaccommodaties voor verhuur. - Gemakkelijke toegang tot de stranden: - Geschikt voor zomervakanties of permanent wonen in een kustomgeving. Dit wooncomplex lijkt functionaliteit met comfort te combineren en biedt een unieke levensstijl in het prachtige Agia Galini. Het is een ideale keuze voor wie op zoek is naar een rustig en kwalitatief leven aan zee. Information Code: 3-971 Area: 395 sq.m Plot Area: 250 sq.m Rooms: 5 Living Room: 6 Kitchen: 5 Bathroom: 6 Floor: Ground floor Number of building floors: 2 Heating: Individual - Electric Building Type: Detached Status: Excellent condition Placement: on the facade Year of manufacture: 1988 Renovation Year: 2006 Available from: 04-02-2026 Last Updated: 29-03-2026 Information Frames: Aluminium Floors: Tiles Door: Armourplated door Closet: Built-in Garden: Private Parking: Open Number of parking spaces: 4 Transportation: Bus Warehouse Fireplace A/C Furnished El. appliances Bright Double glazing Solar water heater Panoramic Seafront Water heater View: Sea Access from: Slated
…By Annonceur International


Geropotamos, Mpali, Villa For Sale, 400 sq.m., Property Status: Amazing, 2 Level(s), 6 Bedrooms (2 Master), 2 Kitchen(s), 7 Bathroom(s), Heating: Autonomous - Electricity, View: Sea view, Building Year: 2002, Energy Certificate: Under publication, Floor type: Marble + Tiles, Type of door frames: Aluminum, Features: Elevator, Security door, Jacuzzi, Satellite Receiver, Cable TV, Internet Line, Playroom, Internal Staircase, Triple Glazed Windows, Balcony Cover, Balconies, BBQ, For Investment, Stonehouse, Luxury, Airy, Bright, AirConditioning, Solar water system, Grass, Automatic Watering, Trees, Swimming pool, Back yard (Garden), Renovated, Holiday Home, Distance from: Airport (m): 52000, Seaside (m): 0, City (m): 30000, Village (m): 1900, Price: 7.000.000€. Kreta Eiendom S.A., Tel: +30 2831 0 21430
…By Annonceur International


Property Code: 1-326 - Villa FOR SALE in Timpaki Kamilari for € 1.000.000 . This 125.00 sq. m. furnished Villa consists of 2 levels and features 3 Bedrooms, Livingroom, Kitchen, 2 bathrooms . The property also boasts Heating system: Individual - Petrol, tiled floor, unobstructed view, Window frames: Aluminium, Security door, parking, a storage unit sqm, garden, fireplace, swimming pool, A/C, insect screens, solar-powered water heater. The building was constructed in 2016 Plot area: 1000 s.q. . Building Energy Rating: B Distance from sea 4000 meters, Information Code: 1-326 Area: 125 sq.m Plot Area: 1000 sq.m Rooms: 3 Living Room: 1 Kitchen: 1 Bathroom: 2 Levels: 2 Floor: Ground floor Heating: Individual - Petrol Status: Excellent condition Placement: Side to side Year of manufacture: 2016 Available from: 09-03-2025 Last Updated: 01-04-2026 Information Frames: Aluminium Floors: Tiles Door: Security door Garden: Private Pool: Private Parking: Open Warehouse Fireplace A/C Furnished Bright Pestnets Solar water heater Painted View: unlimited
…By Annonceur International


160 sqm Luxury Villa for Sale in Crete Sea and Mountain ViewDiscover this exclusive newly built villa located in the south of Heraklion, Crete. A unique property, nestled in the quiet of the olive groves, with panoramic views of the sea, the mountain and the surrounding landscape.Property FeaturesLiving area: 160 m2 on one levelPrivate land: 3,500 m2, surrounded by nature and with total privacyBedrooms: 3 spacious and brightBathrooms: 3 full bathrooms + 1 guest toiletOpen space living area with high ceilings and large equipped kitchenDouble living room with fireplace and large panoramic windowsEquipment and ComfortSolar panels for water heating, ensuring energy efficiencyAir conditioning and heating system for maximum comfort all year roundSecurity system with alarm for complete protectionPrivate swimming pool with breathtaking views for moments of pure relaxationBarbecue area and large well-kept garden, ideal for outdoor lunches and dinnersPrivate parking for multiple vehiclesSold fully furnished, ready to be inhabitedStrategic PositionThis villa offers a perfect balance between privacy and convenience: located in a quiet area, yet only 1 minute drive from all essential amenities, available all year round.An unmissable opportunity for those looking for a luxury residence in Crete, perfect both as a holiday home and as a real estate investment.Contact us today for more information or to book a visit.
…By Annonceur International
'%20stroke='%23DDAA3A'%20stroke-width='1.909'%20stroke-linecap='square'%20stroke-linejoin='bevel'/%3e%3c/svg%3e)
Receive by email any new listing that may match your search criteria
Your criteria :
By validating this form, you accept the general conditions of use of Le Figaro Properties.
These agencies offer a selection of luxury properties vente at Rethymno. Feel free to contact them for personalized assistance.

