Get early access to listings that match your criteria
Never miss an opportunity again. Our personalized alerts notify you instantly.

 English$ USD · m²


Thank you for your interest in our properties in Crete. You can view all available listings on our website: www.theagencymece.grThis stunning villa for sale in Heraklion, Crete, is located in the peaceful village of Pitsidia, in the southern part of the island. Built on a sloped private plot of 1,500 m², the property enjoys forever unobstructed views of the Libyan Sea and the surrounding mountains.The villa offers 350 m² of elegant living space and features 4 spacious bedrooms, each with its own en suite bathroom, satellite TV, and silent Wisper air-conditioning units. All bedrooms enjoy breathtaking sea views. The interior design blends stone, wood, and neutral tones, creating a serene and inviting atmosphere. The fully equipped kitchen and living areas reflect refined simplicity and timeless comfort.Outdoors, the villa is equally impressive, offering two heated saltwater pools, a BBQ area, a traditional stone oven, and beautifully landscaped gardens with palm trees, lavender, fruit trees, and olive trees. Multiple outdoor sitting areas provide the perfect setting for relaxation or entertaining, all with panoramic views of the sea and mountains. Location: Pitsidia, South CretePitsidia is a quiet, traditional village just minutes from the sandy Kommos Beach and close to the famous Matala. It offers a peaceful atmosphere, charming tavernas, and easy access to the nature and culture of southern Crete. Frequently Asked Questions (FAQ)Is the property suitable for rental or investment?Yes, this villa is ideal for luxury short-term rental, offering top-tier amenities and incredible views.Are there shops and amenities nearby?Yes, the village has essential facilities, while the wider area offers supermarkets, pharmacies, restaurants, and more.Is it available for immediate purchase?Yes, the property is available immediately. ContactParaskevi PitsouliTHE AGENCY MECE – Your luxury lifestyle begins here! +30 6939 400410 [email protected] www.theagencymece.gr
…By Annonceur International


Stone villa with pool for sale in Kamilari, Crete Exclusive stone villa with pool, jacuzzi, and panoramic mountain views In the charming village of Kamilari, in southern Crete, a splendid 210 sq m stone villa is for sale, built with quality materials and set on 3,500 sq m of private land. The property enjoys a private and quiet location, with magnificent panoramic views of the surrounding village and the Cretan mountains. Fully furnished and ready to move into, this residence represents a perfect combination of traditional architecture, contemporary comfort, and quality construction, ideal both as an exclusive home and as a prestigious real estate investment. Authentic architecture and high-quality materials The villa stands out for its refined architectural style, which enhances the Cretan construction tradition through the use of natural materials and handcrafted finishes. Among the elements that give uniqueness to the property we find: Structure entirely made of stone; large natural stone cornerstones; exposed oak beams; large covered verandas with pergolas; circular stone columns; bright rooms perfectly integrated with the outdoor spaces. The elegant connection between the living room and the veranda creates a pleasant continuity between inside and outside, enhancing the view of the surrounding landscape. Distribution of rooms The villa is designed to offer maximum living comfort. The property includes: Three spacious double bedrooms; Three en suite bathrooms; Large living room with fireplace; Generously sized open-plan kitchen; Guest bathroom at the entrance; Internal staircase leading to the roof terrace. Each room has its own private bathroom, ensuring guests' comfort and privacy. Outdoor spaces The 3,500 m2 plot of land has been meticulously landscaped and designed to fully enjoy the Mediterranean climate year-round. The outdoor spaces include: Private 12 x 4 meter swimming pool; automatic salt water system for the pool; integrated jacuzzi; underground utility room for the pool systems; barbecue area; storage room; provision for the construction of an additional pergola; large covered verandas; lawned garden; olive trees; banana trees; ornamental shrubs and flowering plants. The entire property is surrounded by a perimeter fence with an elegant stone wall at the entrance. Comfort and amenities The villa features modern systems that ensure high standards of efficiency and comfort. Among the main features we find: Underfloor heating; hot/cold air conditioning in all rooms; automatic irrigation system; two parking spaces, one uncovered and one semi-covered; fireplace; fully furnished villa; ready to move into. A privileged location in southern Crete Kamilari is one of the most charming villages on the island, appreciated for its authentic atmosphere, proximity to the beaches of the southern coast, and the tranquility that makes it a highly sought-after destination for residents and international investors. The property enjoys: absolute privacy; splendid view of the village; mountain panorama; charming natural setting; easy access to the main tourist attractions in the area. Real estate investment in Crete Growing international interest in southern Crete makes this villa an extraordinary investment opportunity. The property is ideal for: primary residence; luxury vacation villa; high-end tourist rentals; short-term rentals; boutique villa; real estate investment with high appreciation potential. The quality of construction, the panoramic location, and the large outdoor spaces contribute to increasing the value of the property over time. Why buy this villa in Kamilari? This residence represents a perfect synthesis of tradition, elegance and modern comfort. Strengths Detached...
…By Annonceur International


Thank you for your interest in this property. For more information and available properties, please visit www.theagencymece.gr.In the heart of southern Crete, in Kalamaki, Heraklion, this exceptional 504 m² villa combines contemporary architecture, privacy and uninterrupted sea and sunset views.Developed over two levels and arranged as three fully independent residences, the property offers exceptional flexibility for both private use and tourism investment. It holds an official EOT tourism licence and is offered fully furnished and equipped.KEY INFOTotal area: 504 m²Layout: 3 independent residencesBedrooms: 5Bathrooms: 4Kitchens: 3 fully equipped kitchensLiving rooms: 3Private swimming pool with jacuzziPrivate parking for 4 vehiclesOrientation: WestTourism licence: EOTSPACESThe main residence and two independent studios have been designed to operate separately, with each unit featuring its own kitchen and living area with direct access to the outdoor spaces.The layout allows the property to function either as one spacious private residence or as three independent accommodation units, depending on the owner's requirements.OUTDOORThe outdoor area is one of the property's defining features. The private swimming pool with jacuzzi is surrounded by spacious terraces, comfortable seating areas and dining spaces, all enjoying uninterrupted views towards the sea.The west-facing orientation provides spectacular sunset views, while the private parking area accommodates up to four vehicles.The property is also equipped with solar water heaters, air conditioning, ceiling fans, electric radiators and convectors.LOCATIONKalamaki is located on the southern coast of Crete, offering an attractive combination of seaside living, natural surroundings and easy access to some of the island's most popular destinations.The villa is within easy reach of the beach, cafés, traditional tavernas and local tourist amenities, while the famous archaeological and coastal destination of Matala is only a short drive away.The property benefits from direct access via a paved public road and convenient connection to the main road network of southern Crete.AREA DESCRIPTIONKalamaki is a popular seaside destination on the southern coast of Crete, known for its sandy beach, natural landscape and relaxed atmosphere.Its proximity to Matala, Agia Galini and other important destinations in southern Crete makes the area particularly attractive for both private holiday residences and tourism-oriented investment.INVESTMENT OPPORTUNITYThe combination of three independent residences and an EOT tourism licence provides significant flexibility in terms of use and income potential.The property can operate as a single luxury residence, as a combination of private use and tourist rental, or as a fully operated tourism property with independent accommodation units.LEGAL NOTICEThe agency fee is 3% plus VAT on the final purchase price. Transfer tax, notary, land registry and any legal representation costs are payable by the buyer, in accordance with applicable legislation.CONTACTParaskevi PitsouliFounder & CEOTHE AGENCY MECE – Real Estate & MoreWebsite: www.theagencymece.grEmail: [email protected]: +30 6939 400410THE AGENCY MECE – Your luxury real estate lifestyle begins here.
…By Annonceur International


Thank you very much for your interest in our properties in Crete. You can view all available properties on our website: www.theagencymece.grDescriptionThis stunning private villa is built on a hill in a quiet location with views of the sea and the mountains. Close to the beaches of Kommos and Matala.It consists of 4 bedrooms, 3 bathrooms, 1 guest WC (also used as a small storage room and laundry area), and a large living room with a spacious kitchen and fireplace. The fourth bedroom and bathroom were added on the upper floor in March 2025.The pool measures 4×7 meters and features an automatic saltwater system (operates with salt, not chlorine), equipped with a heat pump.The house offers two alternative outdoor seating areas (one in front of the living room and another in the BBQ area next to the pool).BBQ area with a fully equipped kitchen, including grill, sink, refrigerator, and gas cooking system.Each room has air conditioning for heating and cooling. The living room also has an energy-efficient fireplace that can easily heat the entire house.Piping for a heating system is installed inside the walls and floors, allowing easy installation of a heat pump.All furniture is handmade and of very high quality. There is a large security safe.Hygiene systems in bathrooms, electrical appliances, and electrical installations are from top market brands.Double aluminum windows with double energy-efficient glazing and screens.The entire plot is fenced, with stone walls near the house.Automatic irrigation system for trees and flowers.Saltwater cleaning system for household water.External insulation on walls and roof for proper temperature control.Solar panel for hot water and air conditioners installed on the roof.Large water tank.Security cameras and entrance gate system.Wonderful sea view from the living room, bedrooms, and both outdoor seating areas.The location receives all-day sunshine and is protected from wind.The house is built on a spot where no one can build in front, preserving the beautiful view.Area DescriptionThe villa is located in Pitsidia, near Tympaki, in the Heraklion region of Crete. The area offers tranquility, beautiful views, and easy access to beaches such as Kommos and Matala. Ideal for those who want to enjoy the natural beauty of Crete without sacrificing comfort and privacy.Frequently Asked Questions (FAQ)How big is the pool?The pool measures 4×7 meters and has a saltwater system with a heat pump.Is there heating in the house?Yes, there is an energy-efficient fireplace, air conditioning for heating and cooling, and piping for additional heating system installation.What is the size of the plot?The plot is 7,300 sq.m.Are there outdoor spaces for entertaining?Yes, there are two outdoor seating areas and a BBQ area with a fully equipped kitchen.Contact Details The Agency MECE – Real Estate & More www.theagencymece.gr [email protected] +30 6939400410 Παρασκευή Πιτσούλη THE AGENCY MECE – Your luxury real estate lifestyle begins here.
…By Annonceur International


Thank you very much for your interest in our properties in Crete. You can view all available properties on our website: www.theagencymece.grA unique boutique hospitality project in South Crete, surrounded by olive groves, fruit trees, and unobstructed views of the Libyan Sea. The complex combines Minoan-inspired architectural aesthetics with modern luxury amenities, creating a destination of absolute relaxation and authentic Cretan lifestyle living.The property consists of 6 stone-built luxury suites, each featuring a private swimming pool, private courtyard, and terrace, offering high levels of privacy and hospitality. The complex operates with an official EOT tourism license and is fully configured for immediate high-end touristic operation.Key Info– 234 sq.m. total built area– 1.620 sq.m. plot– 6 stone-built luxury suites– 6 bedrooms– 6 bathrooms– 6 kitchens– 6 living rooms– Year of construction: 2019– Energy class A+– Autonomous heating– Air conditioning– Official EOT operating licenseSpaces– 6 independent residences of 39 sq.m. each– Open-plan bedroom, kitchen, and living area– Bathroom with bathtub and jacuzzi– Fully furnished and equipped suites– Built-in kitchens and wardrobes– Aluminum frames with double glazing– Window screens and shutters– Minimal and modern design– “Kourasani” finishing technique inspired by Minoan architecture dating back to 1600–2000 BCOutdoor– 6 private swimming pools– Private courtyards and terraces– Landscaped gardens with trees and planting– BBQ area– Internal courtyards and pathways– Quiet natural surroundings within olive groves– Panoramic and unobstructed viewsLocation– South Crete– Near Matala– Close to the archaeological site of Phaistos– Easy access from Heraklion Airport– Near beaches, restaurants, and local attractions– Ideal location for high-end tourism activitySouth Crete is considered one of the island’s most authentic and rapidly developing tourism destinations. The combination of traditional Cretan scenery, historical landmarks, alternative tourism experiences, and stunning beaches creates strong demand for boutique accommodations and luxury stays throughout the tourism season.Investment PositioningThis complex represents a turnkey investment opportunity with an already established hospitality operation and a strong branding concept centered around nature, privacy, and Minoan-inspired aesthetics. The existing structure allows immediate continuation as a luxury suites complex or boutique retreat with strong short-term rental performance.There is also the optional possibility to purchase the adjacent 1.885 sq.m. plot, which includes a building permit for 10 additional rooms with 10 private swimming pools, totaling 450 sq.m. of additional construction, offering significant expansion and development potential for the project.Legal NoticeThe agency fee amounts to 3% plus VAT on the final purchase price of the property.Transfer tax, notary fees, land registry/cadastre expenses, as well as any legal or technical fees, are borne exclusively by the buyer.The information provided in this listing is for informational purposes only and may be subject to change without prior notice.Consulting: Paraskevi PitsouliTel.: +30 6939400410Email: [email protected]: www.theagencymece.grTHE AGENCY MECE – Your luxury real estate lifestyle begins here.
…By Annonceur International


160 sqm Luxury Villa for Sale in Crete Sea and Mountain ViewDiscover this exclusive newly built villa located in the south of Heraklion, Crete. A unique property, nestled in the quiet of the olive groves, with panoramic views of the sea, the mountain and the surrounding landscape.Property FeaturesLiving area: 160 m2 on one levelPrivate land: 3,500 m2, surrounded by nature and with total privacyBedrooms: 3 spacious and brightBathrooms: 3 full bathrooms + 1 guest toiletOpen space living area with high ceilings and large equipped kitchenDouble living room with fireplace and large panoramic windowsEquipment and ComfortSolar panels for water heating, ensuring energy efficiencyAir conditioning and heating system for maximum comfort all year roundSecurity system with alarm for complete protectionPrivate swimming pool with breathtaking views for moments of pure relaxationBarbecue area and large well-kept garden, ideal for outdoor lunches and dinnersPrivate parking for multiple vehiclesSold fully furnished, ready to be inhabitedStrategic PositionThis villa offers a perfect balance between privacy and convenience: located in a quiet area, yet only 1 minute drive from all essential amenities, available all year round.An unmissable opportunity for those looking for a luxury residence in Crete, perfect both as a holiday home and as a real estate investment.Contact us today for more information or to book a visit.
…By Annonceur International


For sale 1-storey villa of 210 sq.meters in Crete. Villa consists of 3 bedrooms, living room with kitchen, one dining room, 4 shower WC. A magnificent view of the city, the mountain, the forest opens up from the windows. There are: solar panels for water heating, a fireplace, air conditioning, awnings, heating, a barbecue area. The owners will be leaving the furniture with the sale. There is an alarm system installed. Extras included with the property: parking space, garden. The property boasts a swimming pool of private use.
…By Annonceur International


This amazing villa for sale in Kalamaki, Heraklion, is a large and newly built villa developed on 2 floors. it has a very modern interior and exterior design, with spacious lounge areas and rooms. it consists of 2 apartments and the main villa on the top floor. in total, the property features 5 bedrooms and 4 bathrooms. Each studio apartment features a comfortable bedroom that fits a double-bed, a bathroom with a shower, a fully equiped kitchen and a living room area. On the ground floor you may find 1 more bedroom and 1 more bathroom with a shower, another kitchen and a cozy lounge area. The internal staircase will lead you to the top floor, where the remaining 2 bedrooms and the last bathroom can be found. Once again, on this floor you will encounter another kitchen with all the appliances included, such as a fridge and an oven. That being said, all floors can be used seperately and become autonomous. Last but not least, next to this floor`s living room, a fantastic outside lounge area can be directly accessed through the wide french windows of the property, appropriate for both dining and chilling with friends and family while at the same time you enjoy the beautiful and unobstructed views to the sea. Outside and surrounding the property, a large swimming pool with a jacuzzi is in place. There is plenty of space to sunbathe at the pool area, or at the front terrace that faces the sea. The property offers private parking space for 4 cars and has already an EOT license, fact that in combination with the autonomy of the house can prove to be very profitable as a rental business. The villa`s location is ideal, situated on the southern part of central Crete and close to many famous destinations and sightseing of Heraklion municipality. it is accessed through the main public road, proximity to the highway is easy, and it faces the west, giving the residents of the villa the opportunity to witness unbeatable sunsets. All bedrooms feature air condition units for both heating and cooling, while fans are also put on the ceiling. Electric radiators and convectors have also been installed on the ground and first floor respectively, providing extra heating options. The villa comes fully furnished with modern equipment and is fully equipped concerning the appliances of the house, while solar water heating panels are installed on the roof as well. Amenities such as restaurants, cafes and taverns are within a walking distance and some very popular sandy beaches like the beach of Matala are located nearby.
…By Annonceur International

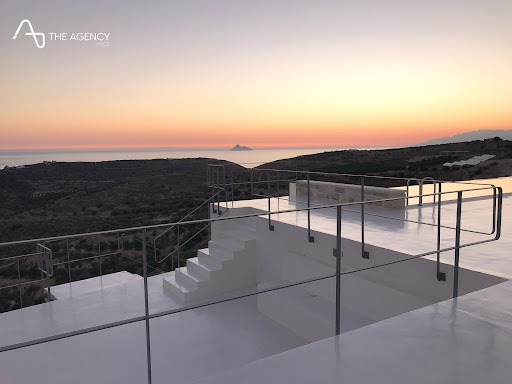


This exceptional modern villa, built in 2019, is set on a 4,000 m² plot with olive trees, located on a small hill offering unobstructed panoramic views of Crete’s southern coastline. Enjoy magical sunsets over the sea, the fertile Messara plain, and the Psiloritis mountain range.Property Details:Main house: 213 m²Basement: 153 m²Plot: 4,000 m² with approximately 53 olive treesThe villa features a bright and spacious living room with a wood-burning stove and breathtaking views. The fully equipped Italian kitchen includes top-of-the-line Gaggenau and Miele appliances. The master bedroom has a luxurious en-suite bathroom with Philippe Starck-designed shower, bathtub, and taps. Two additional bedrooms share a bathroom also fitted with Philippe Starck fixtures.Basement Area:Laundry room with high-end Miele washing machine and dryerGym roomLarge garage with automatic Hörmann garage doorOutdoor Spaces:Spacious 250 m² terrace42 m² infinity swimming poolOlive grove with mature olive treesSustainability and Comfort:Designed with full respect for the environment and comfort, the villa includes:Geothermal system with heat pumpPhotovoltaic panelsUnderfloor heating and coolingFan coils for temperature control24/7 automatic ventilation systemCentral water filtration system for fresh drinking waterBiological wastewater treatment systemBackup generator for power outagesEnergy Certificate: A (highest category) Contact: Pitsouli Paraskevi +30 6939 400410 [email protected] www.theagencymece.grTHE AGENCY MECE – Your luxury lifestyle begins here!
…By Annonceur International


Élan Retreat is a villa just minutes from the vibrant town of Agia Galini, offering complete seclusion within a private 10,000 sq.-m. estate surrounded by serene natural beauty. The villa features 330 square meters of indoor living space and over 600 square meters of paved outdoor areas. The bedroom wing includes four beautifully appointed rooms, each with king-size beds, spacious wardrobes, and private shaded terraces with loungers and uninterrupted sea views. The bathrooms are fitted with double sinks, walk-in showers, and Kourasanit finishes that radiate natural elegance. The master suite adds a bathtub for moments of pure relaxation. Every room comes with a desk, mirror, blackout curtains, adjustable blinds, a fan coil heating and cooling system, and high-speed internet. The fully equipped Scavolini kitchen, invites culinary creativity in a space of exceptional design. It includes modern appliances, a cooking island with a bar, a wine fridge, and all the tools needed for gourmet cooking. Two dining areas, one indoors and one outdoors, accommodate up to twelve guests, creating the perfect setting for any meal. A multi-level studio with generous living areas and traditional Cretan Klothó cushions, complemented by a fireplace, offers a perfect space for relaxation or entertainment. Equipped with a projection system, portable speakers, and a large terrace with panoramic views, it exudes comfort and refined luxury. On the lower level, an independent suite provides additional privacy for guests. It features a sofa bed, private bathroom, and wardrobe with mirror. In the wellness wing, another room with its own bathroom includes a sauna and hammam, offering the ultimate relaxation experience. This space can also be converted into a sixth bedroom, complete with sofa bed, internet access, and breathtaking sea views. A heated 100 sq.m. infinity pool with a shallow section for children, an elevated jacuzzi platform and elegant loungers create the perfect environment for relaxation. The outdoor lounge, furnished with Vondom pieces and a fully equipped kitchen with barbecue, refrigerators, and sink, is ideal for dining under the stars. A fire pit with integrated seating and a table provides a magical setting for romantic evenings overlooking the endless blue. The villa also includes a sea-view sauna, hammam, massage area, and a fully equipped outdoor gym with a calisthenics park, a pickleball/padel court with LED lighting and outdoor yoga platforms.
…By Loyal Group Realty


Thank you very much for your interest in our properties in Crete. You can see all available properties on our website: www.theagencymece.grProperty DescriptionStunning eco-friendly villa of 284 sq.m. on a 7.5-acre plot, perfectly harmonized with nature. This is an ideal home for nature lovers, offering panoramic views of the Libyan Sea, the Paximadia islands, Gavdos and Gavdopoula, as well as the White Mountains. The location provides breathtaking sunsets, sunrises, and a night sky free from light pollution—perfect for stargazing.A beautiful pebble beach is nearby, and the small island of Prasonisi can be reached by swimming from the shore.The villa is fully autonomous in water, electricity, heating, and cooling, with a private well, a natural spring, and solar panels (1105 Ah). It features complete insulation, a solar water fireplace, and modern amenities such as a Home Cinema system, internet, alarm system with cameras, air-conditioning, radiators, and energy-efficient solutions for sustainable and economical living.The outdoor area includes a covered BBQ with wood-fired and gas ovens, a garage with electric gates, a fire safety system, water tanks (70 m³ & 40 m³), earthquake-resistant construction, and a landscaped garden with olive, lemon, pomegranate, persimmon, and apricot trees, creating a unique microclimate.Additionally, there is an independent 50 sq.m. guesthouse, known as the historic German Observatory of South Crete.Area DescriptionAgios Pavlos in southern Crete is a peaceful coastal area with stunning beaches, crystal-clear waters, and wild natural beauty. The region is known for its spectacular sunsets, authentic Cretan hospitality, and its proximity to Rethymno and other major attractions along the southern coast.FAQQ: Is the villa self-sufficient in water and electricity?A: Yes, it has a private well, spring, and solar panels, while also being connected to the main water network.Q: Does it include modern amenities?A: Absolutely. The villa has internet, a Home Cinema system, an alarm with cameras, air-conditioning, a solar fireplace, and a fully equipped kitchen.Q: Is there a guesthouse?A: Yes, there is a 50 sq.m. independent guesthouse.Q: Is it suitable for year-round living?A: Yes, thanks to its mild climate and energy-efficient infrastructure, the villa is ideal for permanent residence or a vacation home.Contact Information The Agency MECE – Real Estate & More [email protected] 6939400410 Paraskevi Pitsouli www.theagencymece.gr
…By Annonceur International


Property Code: 1-624 - Villa FOR SALE in Lampi Agios Pavlos for € 2.000.000 Exclusivity. This 200.00 sq. m. Villa is on the Ground floor and features 4 Bedrooms, Livingroom, Kitchen, 4 bathrooms . The property also boasts Heating system: Air conditioner, unobstructed view, Window frames: Aluminum - Sliding, Armourplated door, parking, a storage unit sqm, jacuzzi, swimming pool, A/C, triple energy, insect screens, triple-glazed windows, solar-powered water heater, BBQ, dressing room, satellite dish, open space. The construction begun in 2026 Plot area: 19000 s.q. . Building Energy Rating: A+
…By Annonceur International


Luxury Villa for Sale in Heraklion, Crete The Ultimate in Modern Comfort Discover the ultimate in luxury living with this extraordinary villa in Heraklion, Crete. Situated in one of the most pristine areas of the island, this villa perfectly combines exclusive comfort with a serene environment, with lush Balinese-inspired gardens, creating a true retreat in the heart of Cretan history. This luxury villa offers a private heated pool, an additional heated pool with jacuzzi, an outdoor fireplace, a gas barbecue and a well-equipped games room with home cinema and billiards. The villa is designed on three floors, plus an annex with swimming pool: Ground Floor: A large living room with open plan kitchen and direct access to the main pool. Two double bedrooms with en-suite bathrooms. First Floor: Similar layout to the ground floor with a spacious living room, open plan kitchen and access to the heated pool with jacuzzi and barbecue area. Second Floor: A children's room with bunk beds, a double bedroom and a master bedroom with en-suite bathroom. A shared bathroom with built-in shower and two terraces, ideal for relaxing while the children sleep. Annex with Pool: Well-appointed double bedroom with en-suite bathroom and direct access to the pool. Important Note: All rooms are equipped with air conditioning and Wi-Fi repeaters. Laundry and dryer services are also available, with the possibility of requesting a housekeeper service. Pool Area: The pool area features loungers, bean bags, and an outdoor living space that includes a comfortable sofa, two armchairs, and a gas fireplace. Perfect for relaxing and enjoying those magical summer evenings. The pool features a water control system to maintain the ideal temperature all year round. Games Room: A mini-bar area and a brand new billiards table designed for enthusiasts. Always dreamed of a movie theater? Enjoy a 98-inch screen with six comfortable ergonomic theater chairs and an 11.1 surround system for an unforgettable movie night or PlayStation experience.
…By Annonceur International


Luxury Villa for Sale in Heraklion, Crete Beach House Only 20 Meters From the SeaThis luxury villa in Heraklion, located just 20 meters from the beautiful sandy beach, is an exclusive proposition for those looking for an elegant and functional home. With a surface area of 252m², the villa is designed to offer maximum comfort, both for entertaining guests and for everyday life. Situated on a private plot of 150m², this property offers breathtaking views of the sea and the mountains, in a quiet and unique area, just ten minutes drive from the city of Heraklion.Villa Features:Ground floor:Large open spaces with a lounge area, dining area, guest WC and a modern kitchen, the heart of the house, which connects seamlessly to the garden for an ideal indoor/outdoor lifestyle. First Floor:2 double bedrooms with 2 private bathrooms and shower. Basement:2 double bedrooms with 2 private bathrooms and shower, 2 closets, a bathroom, a hammam and a large games room.Internal Specifications:Complete furniture included in the price, fully furnished and equippedCooling and heating pump in every roomDecorative fireplaceSolar panels for hot waterAlarm system and surveillance camerasWi-FiLarge openings with double-glazed aluminum windows, heat-insulating and shuttersExternal Specifications:Private pool of 34.5m²2 private parking spacesFully landscaped outdoor area and large outdoor spacesElectric entrance gateThis villa is the perfect choice for those who want a beach house in Heraklion with maximum comfort and privacy. Book a viewing and discover the charm of living in an exclusive corner of Crete, just a few steps from the sea and a short distance from the city center.
…By Annonceur International


An exceptional villa that combines elegant design, with breathtaking views of the sea and the sunset, located just a short distance from the town of Ierapetra, Crete. Built on a 3,000 sq.m. plot, the residence offers a total living area of 580 sq.m. and features refined interior and exterior spaces. It is arranged over 3 levels, all seamlessly connected by an internal elevator. The ground floor hosts 1 master bedroom with en suite bathroom, walk-in closet, interior courtyard, and a separate office area, along with 2 additional bedrooms, each with an en suite bathroom and direct access to the outdoor areas. On the same level, the wellness facilities unfold, featuring an indoor heated swimming pool with jacuzzi, lounge area, dining space, kitchen with BBQ, and one guest W.C., all set beneath an impressive glass roof. The upper level comprises the main living areas in an open-plan layout, including living room, dining area, and kitchen, with direct access to a spacious terrace. The lower level is configured as an independent guest area and includes an open-plan sitting area with kitchen, 1 bedroom, a bathroom, a playroom, as well as auxiliary spaces, a laundry room, and storage areas. The outdoor areas are thoughtfully designed with lounge spaces and wooden decks, offering comfort and functionality. The property includes 3 covered parking spaces, as well as ample additional space for extra parking. A residence of high aesthetic standards, combining contemporary architecture with generous spaces and offering unobstructed views of the sea and the sunset from every point, perfectly highlighting the unique charm of Crete.
…By Barnes Greece


A charming maisonette in one of the most beautiful areas of Apokoronas, in Kefalas, just a few minutes from the sea. The maisonette, with a total surface of 80sq.m., is set within a 199sq.m. plot, is developed over 2 levels, and offers functional and bright living spaces with a contemporary character. The ground floor features the living and dining area, a fully equipped kitchen, 1 bedroom, and 1 bathroom. The upper level includes 1 bedroom, 1 bathroom, and a lovely terrace. In the outdoor area, the residence offers a private courtyard and 1 open parking space. The property is located 45 minutes from Chania International Airport. The maisonette enjoys beautiful sea views, making it an excellent choice both for private use and for touristic investment in Kefalas.
…By Barnes Greece


Here is the professional, polished English translation tailored for property listings and international real estate clientele: New Exclusive Listing!! In one of the most picturesque and authentic corners of the Cretan countryside, in the traditional village of Pentamodi, an exceptional residential/touristic complex of 455.00 sq.m. is offered for sale.Price: €1,200,000This is a turn-key, fully licensed, and highly profitable hospitality business nestled at the foothills of Crete’s central mountain range.The complex sits on a prime, lush plot of 2,424.24 sq.m. within the village settlement, surrounded by an idyllic landscape reminiscent of Tuscany—featuring centuries-old olive groves, endless vineyards, and rolling hills offering unobstructed, panoramic views and absolute tranquility. Location & Strategic AdvantagesPentamodi retains its authentic traditional character and Cretan hospitality while providing direct access to the island's key infrastructure:Heraklion (City Center): 15 km (just 15–20 minutes by car)Heraklion International Airport & Port: ~15–20 minutesAccess to Beaches & Attractions: Direct connection to the main road network leading to both the northern and southern coasts of Crete. Complex Layout (Total 455.00 sq.m.)The complex consists of 4 independent, fully furnished, and equipped residences built with respect to local architecture and guest comfort:Villa Eleftheria (Building A – Ground Floor) | 113.03 sq.m.: 2 Bedrooms, 2 Bathrooms. Direct garden access and a private swimming pool of 47.50 sq.m.Villa Kalithea (Building B – Maisonette) | 132.58 sq.m.: 2 Bedrooms, 2 Bathrooms. Panoramic views, spacious verandas, and a private swimming pool of 42.00 sq.m.Villa Irini (Building C – Maisonette) | 169.80 sq.m.: 3 Bedrooms, 3 Bathrooms. Impressive, spacious living quarters with a private swimming pool of 45.00 sq.m.Levanta Cottage (Building D – Guest House) | 29.75 sq.m.: An autonomous, cozy guest house, ideal for couples.Utility Storage (Building E) | 3.44 sq.m.: Fully functional service, laundry, and storage space. Technical & Construction FeaturesYear of Construction: 2004–2005 (Based on Building Permit 356/2004 & completion in 2005).Frames/Windows: High-aesthetic traditional wooden frames with double glazing, insect screens, and external shutters.Roofing & Architecture: Tiled roofs with traditional Cretan tiles, exposed wooden beams, stone accents, and paved pathways.Heating / Cooling: Autonomous A/C air conditioning units in all spaces.Town Planning Status: 100% legalized/regularized under Law 4495/17 (Category 4 – Permanent exemption from demolition) with fully paid fines for all covered spaces and swimming pools. Outdoor Spaces & AmenitiesSwimming Pools: 3 independent private swimming pools surrounded by paved courtyards with sunbeds.Gardens: Richly landscaped grounds with lawn, mature trees, ornamental plants, rose bushes, and aromatic Cretan herbs.Courtyards & Verandas: Covered wooden pergolas, lounge corners, and outdoor dining areas with panoramic valley views. Investment Profile & PotentialEstablished Brand: Turn-key business in full operation, featuring an active website, a stable and repeat clientele (primarily from the UK & Central Europe), and top-rated reviews on major travel platforms.Yield & Outlook: Exceptionally high occupancy rates during the summer months, with excellent prospects for expanding into year-round operation (thematic, wine, and alternative tourism). Summary of Features (Quick Specs)Price: €1,200,000Property Type: Touristic / Residential ComplexTotal Building Area: 455.00 sq.m.Plot Area: 2,424.24 sq.m.Year of Construction: 2004–2005Total Rooms / Bathrooms: 7 Bedrooms | 7 BathroomsSwimming Pools: 3 PrivateView: Mountain, Valley & Greenery (Unobstructed)Parking: Ample on-site parkingCondition: Excellent (Fully maintained & furnished) Information & Appointments:Dimitris Androulakis Phone: +30 6974 217815 Email: [email protected] Website: www.kwcp.gr
…By Annonceur International


For Sale: 2 Luxury Villas in the Greater Rethymno Area Panoramic Sea and Mountain ViewsFor sale are two identical, detached, luxury villas in the Rethymno area of Crete, set on a total plot of 1,650 sq m.Each villa has a built area of 262.5 m2 (total 525 m2) and is sold unfurnished, offering the possibility of complete customization.The villas combine modern architectural design, high-quality materials, and exclusive comfort, with panoramic views of the sea, the White Mountains, Mount Psiloritis, and the city of Rethymno. Ideal as both a primary residence and a rental property.Internal Distribution of Each VillaFirst floorOpen plan living room with kitchen and dining area, kitchen window overlooking Mount Psiloritis, large terrace with pergola and unobstructed sea and mountain views, 2 bedrooms, 1 bathroom with bathtubSecond FloorSpacious master bedroom with large built-in wardrobes, large panoramic terrace, 1 bathroom with showerGround Floor Details for VillaVilla ALarge open space currently used as a storage room, 1 room used as an office, 1 space converted into a home cinema, 1 bedroom with direct access to the outdoor area, large bathroom with bathtub and jacuzzi. Villa BLarge open space, 1 room, storage roomAll the spaces on the ground floor can be easily reconfigured according to the needs of the new owner (additional bedrooms, cinema room, office, gym, relaxation area, etc.).Outdoor Areas and Swimming PoolVilla A has a swimming pool and a complete barbecue area:Modern 40m2 swimming pool with children's area, sun lounger integrated into the pool, pergola with lounge area, BBQ area equipped with a 10-person table, worktop, cupboards and sinkThese facilities can be used by both villas, if desired by the owner.Villa B has a private outdoor space, ideal for creating a swimming pool, BBQ, and relaxation area while ensuring maximum privacy.The garden is landscaped, with trees and plants, automatic irrigation, a children's synthetic lawn, cobblestone paving and kourasani, and full outdoor lighting.Tourism Function Investment OpportunityVilla A has a well-established tourism management business, active on Airbnb and Booking.com for 5 years, with excellent reviews and proven demand. Villa B is ideal for private use or to develop a similar tourism business.Technical Features and ComfortFully fenced land, electric gate for garage, 6 private parking spaces, photovoltaic system with on-site metering (~13,000 kWh/year) in the villa, inverter air conditioning in all rooms, independent central heating, structured wiring and modern electrical systems, water filtration and softening system, separate water tank with pump for each villa, three-function boiler (solar electric), garden irrigation, Miele appliances included (cooker, hood, dishwasher), furnishings available upon request.PositionArea: Greater Rethymno Area, CretePanoramic sea and mountain viewOpportunityThe villas are sold exclusively together and represent an ideal solution for:Luxury primary residence, exclusive holiday home, high-yield real estate investmentTwo identical, detached villas with breathtaking views, a swimming pool, garden, and spacious, customizable living spaces a unique investment or luxury residence opportunity in Rethymno, Crete.
…By Annonceur International


Nestled in the heart of the picturesque village of Lambini, Rethymno, this exceptional property consists of two stunning white-stone villas, completed in 2017. Each villa spans 108 sq.m., offering spacious and bright interiors that blend comfort with elegance.Set on a generous 1.200 sq.m. plot, the property boasts breathtaking panoramic views of the lush Cretan mountains. The beautifully landscaped outdoor areas, paved with stone, create a serene atmosphere, while each villa comes with its own prefabricated private pool – a true sanctuary for relaxation. Ample parking space is also available, and the original plot plan included four additional villas, providing opportunities for future expansion or investment.Lambini is a hidden gem that combines the tranquility of the Cretan countryside with growing tourism development. Nearby, you will find stunning beaches, charming traditional villages, and cultural landmarks that attract visitors year-round. This location is perfect for both private use and investment purposes, making it a rare opportunity for those seeking a dream property in Crete. Price: €1.100.000. Keller Williams Cretan Properties, contact phone: +306970325551, email: [email protected], website: https://kwcp.gr
…By Annonceur International


For sale 2-storey villa of 313 sq.meters in Crete. Ground floor consists of 8 bedrooms, 2 living rooms with kitchen, 2 dining rooms, 10 shower WC, one storeroom. 1st floor consists of 2 bedrooms, 2 shower WC. A magnificent view of the sea, the mountain opens up from the windows. There are: solar panels for water heating, air conditioning, awnings, a barbecue area. The owners will be leaving the furniture with the sale. There is an alarm system installed. Extras included with the property: parking space. The property boasts a swimming pool of private use.
…By Annonceur International
'%20stroke='%23DDAA3A'%20stroke-width='1.909'%20stroke-linecap='square'%20stroke-linejoin='bevel'/%3e%3c/svg%3e)
Receive by email any new listing that may match your search criteria
Your criteria :
By validating this form, you accept the general conditions of use of Le Figaro Properties.