Get early access to listings that match your criteria
Never miss an opportunity again. Our personalized alerts notify you instantly.

 English$ USD · m²


For sale villa of 335 sq.meters in Crete. A magnificent view of the mountain opens up from the windows. There are: solar panels for water heating, a fireplace, air conditioning, heating. Extras included with the property: parking space, garden. The property boasts a swimming pool of private use.
…By Annonceur International


Set directly on the golden sandy coastline of Heraklion, Azure Sands is an exceptional 480 sq.m. beachfront residence where sophisticated design, generous proportions and uninterrupted sea views come together in a rare coastal setting. Arranged over four levels with a private elevator, the residence has been thoughtfully designed around the sea, with elegant interiors, generous terraces and balconies capturing the beauty of the Cretan coastline and its spectacular sunsets. The main level features a refined open-plan living and dining area with a striking black granite fireplace, handcrafted solid-wood furnishings and a fully equipped kitchen opening onto an outdoor kitchen, barbecue and wood-fired oven. The upper levels accommodate six en-suite bedrooms, including three master suites with private outdoor Jacuzzis, many enjoying exceptional sea and sunset views. The lower level offers a private wellness and leisure area with a gym, billiard room and hammam, together with practical storage and garage facilities. Outside, expansive terraces surround a 35 sq.m. heated swimming pool, creating an elegant setting for dining, entertaining and relaxing by the sea. The property enjoys direct access to the sandy beach, placing the coastline literally at its doorstep. With Heraklion city, airport and port only 10 km away, and all essential amenities within easy reach, Azure Sands represents a rare opportunity to acquire a sophisticated private residence in a truly privileged beachfront setting. A distinctive expression of beachfront luxury, where the Cretan Sea, golden sands and spectacular sunsets become part of everyday life. This property is eligible for both the Golden Visa and the Greek Non Dom Program.
…By Greece Sotheby's International Realty


Horizon Grande is an expansive estate set in the hills above Kokkini Hani, with an elevated position that affords panoramic views across the Cretan Sea and surrounding landscape, while remaining within easy reach of Heraklion. Set within 11,457 sq.m. of landscaped grounds, the 440 sq.m. villa has been positioned to make the most of its setting. Wide views extend across the coastline towards Dia Island and Heraklion, while its outlook to the east, north and west brings changing light throughout the day and memorable sunsets over the sea. Contemporary architecture is softened by natural stone and warm timber detailing, creating a distinctive character that sits comfortably within its Cretan surroundings. Inside, exposed concrete ceilings, clean architectural lines and generous glazing give the interiors a modern, understated quality. The principal living spaces are open and light-filled, with a spacious kitchen, dining and sitting area opening directly onto the terraces and gardens. A fireplace provides a focal point within the living area, while large openings maintain a strong visual connection with the sea and landscape beyond. The villa offers six bedrooms and six bathrooms, including an independent two-bedroom suite, providing additional space for family or guests. Throughout, generous proportions and natural light are combined with an easy flow between the interiors and surrounding outdoor areas. Outdoor living is an integral part of Horizon Grande. Manicured lawns, mature planting and palms extend around the villa, complemented by broad terraces and several areas for dining, relaxing and entertaining. A substantial covered terrace looks across the pool towards the sea, while a separate outdoor kitchen and barbecue area, complete with a wood-fired oven, provides an inviting setting for long lunches and summer evenings. At the heart of the outdoor spaces is a 50 sq.m. heated swimming pool with counter-current swimming and hydromassage, surrounded by generous sun terraces and lawns. The scale of the grounds allows the different outdoor areas to feel distinct, from open garden spaces to shaded terraces overlooking the coastline. Horizon Grande is equally well equipped for leisure and year-round enjoyment, with an indoor gym, sauna and games area with billiards and table football. A garage, solar panels, air conditioning, alarm and security systems further complement the property. Infrastructure is also in place for the future creation of a cave-style wine cellar. Combining the scale of an 11,457 sq.m. estate with panoramic sea views, extensive leisure facilities and generous indoor and outdoor living spaces, Horizon Grande has a character all its own. Its elevated position, landscaped grounds and proximity to both the coast and Heraklion bring together space, views and contemporary Cretan living in a particularly impressive setting. This property is eligible for both the Golden Visa and the Greek Non Dom Program.
…By Greece Sotheby's International Realty
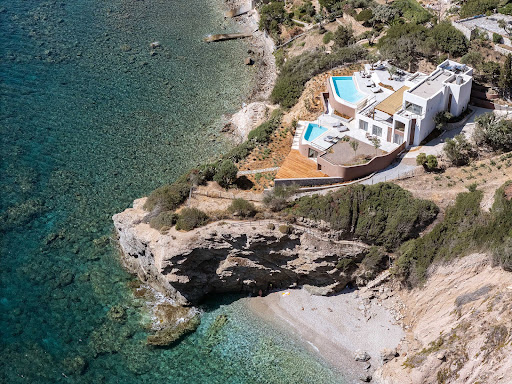


Solenya is located in one of the most sought after and enchanting locations of Heraklion Crete, where the endless blue of the sea meets the raw beauty of the Cretan landscape. This property emerges that exceeds every expectation. This area offers a rare combination of privacy, natural charm, and immediate access to the city, making it ideal for a refined private residence or a valuable investment. This luxurious villa spans two levels and offers a total interior space of 400 square meters, set on a 2000 square meter plot in a location of exceptional natural beauty. Its interior has been carefully designed to deliver absolute comfort and refined elegance. The spacious living room, filled with natural light through large openings, offers uninterrupted views of the surrounding landscape. Through impressive glass doors, the space flows seamlessly into the lush garden of the villa, leading directly to the main pool and terrace, creating a perfect connection between indoor and outdoor living. This stunning setting is enhanced by panoramic views of the sea, which become an integral part of daily life. The open plan contemporary kitchen is fully equipped to serve both daily living and entertaining, while the elegant dining area sets the ideal atmosphere for meals with a view. The design of the shared spaces promotes comfort, functionality, and timeless sophistication. On the private level, the villa features five spacious and luxurious master suites, each with its own en suite bathroom. These rooms offer a high standard of comfort and aesthetics, with attention to detail and a calming design inspired by the natural surroundings. The bathrooms are beautifully appointed with refined materials and modern amenities, offering the feel of a personal spa. Outdoors, two private swimming pools located on different levels provide the perfect setting for relaxation and leisure, with sweeping views of the landscape. The expansive outdoor areas are ideal for hosting and social gatherings. The fully equipped outdoor kitchen with barbecue is perfect for unforgettable evenings with family and friends, while the wine cellar adds a refined touch for wine lovers. The outdoor gym completes the experience, offering well being with a view of the Cretan scenery. The property also offers exclusive access to two private beaches, ensuring complete privacy and a rare seaside living experience.
…By Loyal Group Realty


Akron occupies a waterfront position above the Cretan Sea, with panoramic views across the rocky coastline and open water. Set on 1,832 sq.m. between the bays of Lygaria and Agia Pelagia, the five-bedroom property enjoys a close connection with its coastal setting, with two beaches within walking distance and the sea visible from many of its principal spaces and terraces. The house follows the contours of its elevated plot, with terraces arranged across different levels and the swimming pool positioned overlooking the water. From around the property, the outlook moves between open sea, rocky coves and the surrounding headlands, giving the coastline a constant presence. Throughout the house, the architecture maintains a close connection with the setting. Offering a total built area of 413 sq.m., Akron comprises the main house, two independent guest houses and additional auxiliary space. The main house is arranged over two levels and includes three generously proportioned bedrooms, each with an en-suite bathroom. The principal bedroom opens onto a private balcony overlooking the coastline and sea. Light-filled living and dining areas are arranged across different levels, with large windows, glazed doors and arched openings framing the scenery beyond. A fireplace anchors the living room, while the kitchen offers generous preparation space, a breakfast bar and an adjoining dining area. White and soft neutral tones keep the interiors bright, allowing the blues of the sea and sky to provide the colour. Surrounded by endless shades of blue, filling every outlook with coastal beauty. Balconies and terraces extend from the interiors, while broad areas of glazing bring the horizon into the living spaces. A 50 sq.m. atrium provides an additional area within the house, while a sea-view fitness room adds to the amenities. Two independent guest houses, each with a private bathroom, provide additional accommodation for family and guests while remaining separate from the principal house. Outside, the focus turns naturally towards the sea. Terraces create a series of areas for dining, entertaining and relaxing, including a covered dining terrace looking directly across the water. The swimming pool occupies its own elevated terrace with wide sea views, accompanied by a pergola for shade. An outdoor kitchen with built-in oven and barbecue provides a dedicated setting for summer dining and entertaining. A further 50 sq.m. auxiliary area incorporates storage, a shower and WC serving the swimming pool and exterior spaces. Established planting and stone-paved terraces follow the natural levels of the site and soften the architecture. What sets Akron apart is its relationship with the coastline, woven into daily life. From the terraces and balconies to the pool and living spaces, views extend across the water, rocky shoreline and surrounding headlands, while the beaches of Lygaria and Agia Pelagia are within walking distance. Here, the sea is not simply something to look towards, but an integral part of the setting. This property is eligible for both the Golden Visa and the Greek Non Dom Program.
…By Greece Sotheby's International Realty


A luxurious seafront residence in a privileged location in Kokkini Hani, Heraklio, Crete. This exceptional detached property is arranged over 4 levels, offering a total surface of 480sq.m. on a plot of 505sq.m., with a unique connection to the endless blue of the Cretan Sea and unobstructed views towards the island of Dia. On the ground floor, the residence features a bright living and dining area with a fireplace, a fully equipped kitchen, a guest WC, and 1 bedroom with an ensuite bathroom. The 1st level comprises 1 ensuite bedroom with a walk-in closet and a jacuzzi on its private terrace, as well as 2 additional ensuite bedrooms. On the upper level, there is the master bedroom with an ensuite bathroom and a jacuzzi on its private terrace, along with 1 additional ensuite bedroom. The lower level includes a gym, playroom, sauna, a maid’s room, 2 enclosed parking spaces, and additional areas offering multiple possibilities for use. The outdoor areas highlight the seafront character of the residence, featuring a swimming pool, a pergola with BBQ, a wood-fired oven, and a lounge area, ideal for relaxing moments by the sea. The direct access to the sandy beach further enhances the uniqueness of the property. The residence is located just 10 minutes from Heraklion International Airport and 15 minutes from the city centre, combining the privacy of a seafront home with immediate access to essential infrastructure. A unique property that combines privacy, luxury, and an exceptional location by the sea, in enchanting Crete.
…By Barnes Greece


Set high above the southern coast of Crete, Solena is a striking contemporary home shaped by the authentic beauty of its surroundings. Across 3,501 sqm of secluded hillside, the property looks out over an extraordinary panorama of rugged mountains, open countryside and the Libyan Sea, with a long infinity pool appearing to float above the landscape. Earth-toned architecture, natural stone and timber settle quietly into the terrain, creating a home that feels distinctly modern yet entirely at ease within its setting. The 191 sqm home draws its character from the landscape around it. Stone walls, textured plaster and timber are softened by Mediterranean planting, while expanses of glass frame the views and bring the changing light deep into the interiors. A contemporary Cretan home where architecture, landscape and the Libyan Sea become one. Inside, the mood is calm, tactile and beautifully restrained. A muted palette of sand, stone, chalky white and pale wood runs throughout, layered with organic materials, woven textures and handcrafted details. Natural timber ceilings bring warmth overhead, while wooden internal doors, built-in wardrobes and bespoke headboards create a sense of continuity from one space to the next. The effect is quietly sophisticated, with emphasis on craftsmanship and texture. At the heart of Solena, the open-plan living, dining and kitchen area opens almost entirely onto the pool terrace. Above the dining table, a trio of pendant lights creates a sculptural focal point, its organic forms echoing the textures found throughout the home. The kitchen continues the understated aesthetic with clean-lined cabinetry, open timber shelving and a generous central island, creating a relaxed and sociable space for cooking, dining and entertaining. Floor-to-ceiling glazing dissolves the division between inside and out, allowing the mountains, sky and sea to become part of the interior. Every detail has been thoughtfully considered, from the restrained colour palette and tactile fabrics to the warmth and texture of timber, stone, plaster and woven fibres. From first light over the mountains to the colours of dusk across the sea, the landscape is forever present. Three bedrooms continue the same quiet aesthetic, with bespoke timber wardrobes and integrated wooden headboards bringing warmth and architectural character to the spaces. Soft fabrics, natural fibres and discreet lighting maintain the sense of calm, while large windows draw the eye towards the landscape beyond. The two bathrooms introduce a sharper contemporary note while remaining true to the home’s organic aesthetic. Timber vanities with double basins are paired with matte-black taps and hardware, while walk-in showers, understated finishes and a freestanding bath create spaces that feel both refined and relaxed. The contrast between dark metalwork, pale surfaces and warm wood gives the bathrooms a distinctive, carefully considered character. Outside, the architecture becomes increasingly connected to its setting. The infinity pool forms a dramatic horizontal line against the mountainous horizon, while broad terraces provide generous areas for lounging and dining. Timber pergolas, substantial stone walls and reed-covered structures create shade and shelter, their earthy tones and organic construction allowing the outdoor spaces to merge naturally with the hillside. An outdoor barbecue and dining area invite long lunches and evenings beneath the Cretan sky, while loose Mediterranean planting softens the architecture and reinforces the sense of privacy. Here, stone, timber, water and planting come together with an appealing simplicity, keeping the extraordinary views firmly at the centre of the experience. Furnished and ready to enjoy, with air conditioning, parking and a garage, Solena combines architectural integrity, beautifully considered interiors and remarkable views within one of Crete’s most authentic landscapes.
…By Greece Sotheby's International Realty


Welcome to an exquisite villa nestled in a secluded corner of Crete, where modern luxury harmonizes with serene natural beauty. Built between 2023-2024, this sanctuary spans a spacious 315-square-meter living space on a 431.90-square-meter plot. Surrounded by lush greenery and inspired by Balinese gardens, the villa offers six bedrooms, providing ample accommodation for family and guests. It includes five bathrooms and one WC, ensuring convenience and comfort. There are two living rooms, each offering cozy spaces to unwind and socialize. Outside, indulge in the luxury of two heated pools, with the smaller one featuring a jacuzzi, perfect for year-round enjoyment. A well-appointed playroom with a pool table and minibar is designed for leisure and entertainment, complemented by a BBQ area ideal for outdoor gatherings and dining under the Mediterranean sky. Indoors, a home cinema boasting a spectacular 98-inch screen and immersive 11.1 surround sound system awaits, offering unforgettable movie nights or gaming sessions. Every aspect of this villa is meticulously designed for luxury and convenience, spread across three floors and complemented by a pool guesthouse. Air-conditioned bedrooms with Wi-Fi repeaters ensure comfort throughout, while additional amenities like laundry facilities and optional housekeeping cater to every need. Features • 6 bedrooms • 5 bathrooms and 1 WC • 2 living rooms • 2 heated pools (smaller one with jacuzzi) • Playroom • BBQ area
…By Gadait International


Set in a quiet location in Palaiokastro, just a few meters from the sea, this imposing residence is ideally positioned for privacy and comfort. The property has a total surface area of 314sq.m., is set on a 850sq.m. plot, and is developed over 2 levels. On the main level, there are bright living and dining areas with a fireplace, large openings overlooking the garden and the pool, as well as a fully equipped kitchen. On the same level, there is also a guest W.C. The upper level consists of the en-suite master bedroom with a balcony, 2 additional bedrooms and 3 bathrooms, as well as 1 bedroom with an additional loft-style area, ideal for use as an office or guest room. The outdoor area features an exceptionally landscaped garden with palm trees, a swimming pool with jacuzzi, and a fully equipped BBQ area. The property also offers practical storage space, 2 closed and 2 open parking spaces. The residence is located just 15 minutes from Heraklion International Airport, the University Hospital, and the city center. A distinctive property that combines quality construction, comfort, and the undeniable elegance of an imposing residence.
…By Barnes Greece


A beautiful stone-built detached house located in Kounavoi, Heraklion. The property consists of 3 independent buildings with a total surface area of 192 sq.m., situated on a plot of 2,305sq.m. The main residence, measuring 115sq.m., features a living and dining area with a fireplace, a kitchen, 2 bedrooms, 1 bathroom, and a small storage room. The stone-built guesthouse of 29sq.m. includes a living/sitting area, 1 bathroom, and on the upper level, 1 bedroom. The third building is currently used as an independent storage space with a wooden roof and tiled covering, measuring 48sq.m., and can also be converted into an additional guesthouse. The outdoor landscaped garden offers seating areas with a traditional built-in wood oven, paved courtyards, 2 wells, a water tank, 1 storage room, and parking spaces. The property is further enhanced by a variety of fruit trees and vineyards, creating a lush Mediterranean oasis. The property is ideally located just 15 minutes from both the Port and the International Airport of Heraklion, 20 minutes from Venizelio Hospital and Heraklion city center, and only a few minutes away from the Minoan Palace of Knossos and the beautiful village of Archanes. An ideal residence offering complete tranquility and exceptional quality of life in the Cretan countryside.
…By Barnes Greece


A unique property, of great architectural value, in a wonderful estate in Archanes, Heraklion. The two-story building, built in 1890, is listed as a typical example of the Cretan traditional architecture. On the ground floor, the property consists of a renovated café and auxiliary areas (wine warehouses, presses, bakery). A small inner courtyard leads to the 1st floor, where the main house is formed. It offers 8 high-ceiling bright rooms, including a large living room with a beautiful balcony, a dining room-kitchen with a fireplace, as well as two lovely large terraces that communicate with the bedrooms. The masonry of 50-60cm, the roof, partially restored, made of wood, the railing of the balcony and the door of the entrance made of iron, are some of the unique features of this property. The property also offers a beautiful Mediterranean garden. A magnificent house listed as a work of art!
…By Barnes Greece


An imposing seafront villa located in the area of Agia Pelagia, Heraklion, Crete. Built in a privileged, amphitheatrical position above the sea on a plot of 1,831sq.m., the property extends over a total surface area of 368sq.m., spanning 2 levels, and provides access to an exceptional beach. The main level hosts a bright living room with unobstructed views of the Cretan Sea, an open-plan sitting area with fireplace, a kitchen with dining area, and spacious verandas. On the same level, there is also 1 bathroom, as well as an independent staff area with its own entrance, kitchen, and bathroom. The upper level includes the master bedroom with a walk-in closet and two additional auxiliary spaces, as well as 2 more bedrooms sharing 1 bathroom. The property also features an independent guesthouse, consisting of a living room with fireplace, kitchen, 1 bedroom, and 1 bathroom, offering complete hosting autonomy. The outdoor area includes a landscaped courtyard, a pergola with seating area, a private 63sq.m. swimming pool, two BBQs, and 3 open parking spaces. A rare seafront residence combining an exceptional location and privacy in Heraklion, Crete.
…By Barnes Greece


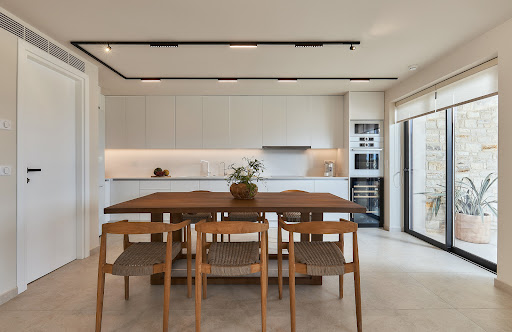
A newly built residence enjoying a beautiful sea view, in the region of Gazi, in Heraklion, Crete.Located on a 431m² plot, the property of 345m² is spread over 3 levels.The central level consists of a living/dining room with an American kitchen and a toilet that gives access to a large veranda with a jacuzzi, a relaxation area, as well as a BBQ.On the upper level, there is 1 master bedroom with an en-suite bathroom and 2 additional bedrooms that share 1 bathroom.The lower level offers an independent entrance with access to the outdoor space. It includes a living room, an American kitchen, 2 bedrooms with en-suite bathrooms, 1 maid's room with a bathroom, as well as a game room.The well-kept outdoor space features a pool, a relaxation/dining area with a fireplace, and parking.A modern residence offering all amenities, in Heraklion, Crete.This description has been automatically translated from French.
…By Barnes Greece


A modern residence in a quiet and privileged location in Kamilari, Southern Heraklion, Crete. The property is set on a 7,300sq.m. plot and offers a total built area of 188sq.m. The ground floor features an open-plan living room, a dining area, and a kitchen, 1 master bedroom with en-suite bathroom, 2 additional bedrooms, 1 bathroom, a storage room, and a guest WC. The upper level offers an additional bedroom with en-suite bathroom and a separate entrance. The outdoor area includes an impressive 28sq.m. swimming pool, a spacious landscaped courtyard with a BBQ, and parking for 4 vehicles. A rare property that harmoniously combines contemporary architecture with the natural landscape, just 2.5 km from the nearest beaches, in the beautiful region of Heraklion, Crete.
…By Barnes Greece


For sale 4-storey villa of 687 sq.meters in Crete. Ground floor consists of living room, one kitchen, one dining room, one WC. 1st floor consists of 4 bedrooms, one bathroom, 2 WC, one hot tub. Loft consists of one bedroom, living room, one WC, one office. There are: solar panels for water heating, a fireplace, air conditioning, heating, a barbecue area. The owners will be leaving the furniture with the sale. Building has an elevator. There is an alarm system installed. Extras included with the property: parking space, garden, garage. The property boasts a swimming pool of private use.
…By Annonceur International


Luxurious Villa with Stunning Views and Unique Amenities Discover ultimate luxury in this two-story residence with a basement, private indoor parking, elevator, and an impressive private pool. Built in 2016, this villa is set on a lush plot of 4,186.31 sq.m. in the area of Papoura/Athanatoi and offers an oasis of tranquility and enjoyment in a prime location with unobstructed views of the mountains and the sea.Property Features:Total Area: 687.04 sq.m.Plot: 4,186.31 sq.m.Private Pool: 77.55 sq.m.Floors: 2 + BasementBedrooms: 5 (Including an independent apartment in the basement)Bathrooms: 6 + 2 WCsIndependent Apartment in the Basement with its own living room, fully equipped kitchen, 2 bedrooms, and 2 bathrooms.Cellar: Private wine cellar for storing your collection.Amenities: Indoor and outdoor parking, gym, BBQ, outdoor seating area, fully equipped kitchens, state-of-the-art appliances, satellite installation, security system with cameras and alarm.Interior Layout:Ground Floor: Impressive living room with a fireplace and entertainment area (billiard table, ping pong), dining room, fully equipped kitchen, lounge, and 1 WC.1st Floor: 3 bedrooms with king-size beds and private bathrooms (one with a jacuzzi).Mezzanine: Children's room with a bed.2nd Floor: Attic with bedroom, sitting area, office, and en-suite bathroom.Basement: Independent apartment with living room, kitchen, 2 bedrooms, 2 bathrooms, storage rooms, and indoor parking.Location & Benefits:Just a few minutes from the center of Heraklion and close to all essential services such as hospitals, health centers, and the airport.Excellent location in a peaceful environment with direct access to nature, away from the hustle and bustle of the city.Ideal for families seeking a tranquil and luxurious retreat or for investors looking to capitalize on the property’s potential as it is available for seasonal rental.Key Features:New roof insulation and complete pool renovation (10/2023)Exclusively designed outdoor gym with professional equipmentSewage system with two tanks and potable water from the public networkAsking Price: €2,500,000Don’t miss the opportunity to own this exceptional villa and experience the dream of Crete! Contact us for more information and to schedule a personal tour.Keller Williams Cretan Properties Contact Number: +30 697 851 3120 Email: [email protected] Website: https://kwcp.gr
…By Annonceur International


In a unique seafront location, Villa Dione is an ultra-luxury residence offering panoramic sea views, absolute privacy, and exceptional architectural aesthetics. The villa spans three levels with a total surface of approximately 379 sq.m., ideal for luxury living or a high-end investment. 5 Bedrooms Master bedroom approx. 39 sq.m. with en-suite bathroom, dressing room, and large terrace (~56 sq.m.) 2nd bedroom approx. 19 sq.m. with sea view and private shower area 3rd guest bedroom on the ground floor with private bathroom 4th bedroom approx. 17 sq.m. with en-suite bathroom 5th bedroom approx. 19 sq.m. with en-suite bathroom Bathrooms Multiple en-suite bathrooms Additional guest WCMain Living Areas Open-plan living/dining/kitchen area approx. 47 sq.m. High-spec Italian kitchen Enclosed four-season lounge with folding glass panels Basement – Premium Areas Private gym with natural light Hammam (spa area) Second lounge Storage room Control roomOutdoor Areas & Lifestyle Private swimming pool Large sea-view terraces Landscaped surroundings of high aesthetic value Seafront location with unobstructed views of the Cretan SeaTechnical & Luxury Features Underfloor heating throughout Central air conditioning Latest-generation aluminum window frames Electric glass opening systems Elevator serving all levels High-quality oak flooring Wi-Fi throughout the property RE/MAX Realwww.remaxreal.grRemax real 1: Heraklion, Crete, Sofokli Venizelou Avenue 107-109, 71303Phone: +30 2810370598 Mobile: +30 6981465554Remax real 2: Agios Nikolaos , Themistokleous 6 , 72100Phone: 2841181240 Mobile: +30 6981465554Email: [email protected] are at your disposal for any additional information and to schedule a visit to the property. Contact us today to find the property you have always dreamed of!
…By Annonceur International


Greece - Crete - Elounda - House - For Sale - 6 Bedrooms - 7 Bathrooms - Sea View - Beach Within Walking DistanceIn Elounda, Crete, this magnificent house for sale is perfect for an unforgettable vacation or as a permanent residence. Built in 2018, this modern 416 m² property is located on a spacious 2474 m² plot.It includes six bedrooms, each with an en-suite bathroom, for a total of seven bathrooms. With two fully equipped kitchens featuring Bontempi units and high-end Gaggenau appliances, you'll have everything you need to prepare delicious meals.The living areas are impressive, with a spacious living room and dining room that can accommodate up to 20 people, offering stunning sea views. Outside, you'll find several terraces, balconies, a garden furniture set, a barbecue, as well as an infinity pool and a jacuzzi for relaxing moments.This house is equipped with an elevator, central heating, Italian parquet floors, and a home automation system, ensuring modern comfort. Thanks to its open ceiling and large windows, the atmosphere is bright and welcoming. An interior garden in the basement and a children's playground make it perfect for families.Access to the beach is easy on foot, and you can also enjoy boat trips to the island of Spinalonga. The picturesque village of Plaka is a short walk away.Elounda is recognized as a prime destination, combining luxury and nature. Don't miss this opportunity to acquire an exceptional property in Crete. Contact us today to arrange a viewing. ref:5277000
…By Annonceur International


AGIA PELAGIA | 4 LUXURY VILLAS – LIFESTYLE & INVESTMENT IN A UNIQUE PROPERTY A Rare Opportunity – Where Luxury, Return on Investment, and Complete Privacy Meet Nestled into the rocky hillside of Agia Pelagia, just 50 meters from the sea, this exclusive collection of four luxury villas offers a serene retreat where minimal architecture, natural beauty, and cutting-edge smart living converge. Scheduled for delivery in 2025, this project presents a rare opportunity for investors to acquire a high-end asset in a premium location, ideal for either private use or profitable holiday rentals. Location – Agia Pelagia, Crete One of the most sought-after coastal areas in Crete, Agia Pelagia offers direct access to the city of Heraklion and is surrounded by the crystal-clear beaches of Lygaria and Mononaftis, both known for their vibrant marine life, snorkeling, and diving. This natural haven attracts international visitors seeking premium accommodation with easy access to unspoiled nature and modern amenities. Key Facts Total interior area: 400 sq.m. (100 sq.m. per villa) Outdoor living areas: 400 sq.m. in total (100 sq.m. per villa) Plot size: 4,050 sq.m. Status: Under construction – Completion expected in 2025 Design and Features Each villa includes: Two master bedrooms with en-suite bathrooms Three bathrooms in total (2 indoor + 1 outdoor) Fully equipped kitchen and open-plan living area Private infinity pool Outdoor shower Staff room Smart home technology: lighting, climate control, weather-adaptive TV system Private vehicle access and parking Direct access to the villas via private cable car and stairs The Villas – Each One Unique Villa Secret – Absolute privacy with panoramic sea views, smart home automation, and private hammam Villa Dream – Surrounded by lush gardens with seamless indoor-outdoor living and tranquil ambiance Villa Wild – Refined minimalism with uninterrupted views, a private hammam, and a relaxing layout Villa Cobra – Boho chic style meets modern elegance in a fully customized luxury setting Investment Potential Flexible use: Operate as 4 individual villas or merge into one 480 sq.m. luxury residence High rental yields through short-term premium rentals Strong international demand and increasing popularity of Crete as a year-round destination Full-year operation potential due to mild Mediterranean climate Exclusive availability – Only 4 villas in the entire project Capital appreciation potential due to prime location and build quality Ideal For Private investor seeking both luxury living and high return Boutique hospitality or luxury retreat business Family or group of friends seeking independent but connected living Owner occupation with additional rental income options RE/MAX Realwww.remaxreal.grRemax real 1: Heraklion, Crete, Sofokli Venizelou Avenue 107-109, 71303Phone: +30 2810370598 Mobile: +30 6981465554Remax real 2: Agios Nikolaos , Themistokleous 6 , 72100Phone: 2841181240 Mobile: +30 6981465554Email: [email protected] are at your disposal for any additional information and to schedule a visit to the property. Contact us today to find the property you have always dreamed of!
…By Annonceur International


Beachfront villa Heraklion stands as an exceptional example of coastal luxury, positioned in the heart of Crete. This residence spans 500 m², unfolding over four levels and built on a 510 m² plot. Direct access to a private beach defines the experience, offering absolute seclusion and panoramic sea views that set a serene yet sophisticated tone.The villa features six master bedrooms, each with a private bathroom, while three offer a dedicated jacuzzi for elevated relaxation. Entertaining and daily living flow seamlessly through a grand living and dining area, accented by luxury furniture and a fully equipped kitchen. Climate control, excellent insulation, and a complete structural and equipment renovation in 2023 enhance comfort and efficiency. Amenities extend to an indoor gym, sauna, elevator connecting all floors, and two closed parking spaces in the basement.Outdoors, residents enjoy a large swimming pool overlooking the Cretan Sea, an expansive terrace with outdoor dining, billiard and foosball tables, barbecue, traditional wood-fired oven, and a beach fully equipped with sunbeds and umbrellas. This property promises privacy and tranquility, while access to Heraklion city, the airport, and national roads remains just minutes away. Whether considered for investment or as a permanent retreat, this beachfront villa delivers refined living on Crete’s sought-after coastline.
…By Annonceur International


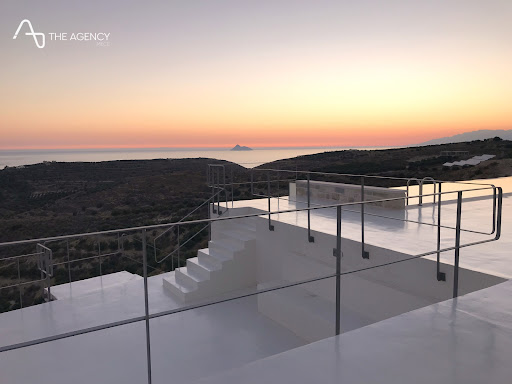


This exceptional modern villa, built in 2019, is set on a 4,000 m² plot with olive trees, located on a small hill offering unobstructed panoramic views of Crete’s southern coastline. Enjoy magical sunsets over the sea, the fertile Messara plain, and the Psiloritis mountain range.Property Details:Main house: 213 m²Basement: 153 m²Plot: 4,000 m² with approximately 53 olive treesThe villa features a bright and spacious living room with a wood-burning stove and breathtaking views. The fully equipped Italian kitchen includes top-of-the-line Gaggenau and Miele appliances. The master bedroom has a luxurious en-suite bathroom with Philippe Starck-designed shower, bathtub, and taps. Two additional bedrooms share a bathroom also fitted with Philippe Starck fixtures.Basement Area:Laundry room with high-end Miele washing machine and dryerGym roomLarge garage with automatic Hörmann garage doorOutdoor Spaces:Spacious 250 m² terrace42 m² infinity swimming poolOlive grove with mature olive treesSustainability and Comfort:Designed with full respect for the environment and comfort, the villa includes:Geothermal system with heat pumpPhotovoltaic panelsUnderfloor heating and coolingFan coils for temperature control24/7 automatic ventilation systemCentral water filtration system for fresh drinking waterBiological wastewater treatment systemBackup generator for power outagesEnergy Certificate: A (highest category) Contact: Pitsouli Paraskevi +30 6939 400410 [email protected] www.theagencymece.grTHE AGENCY MECE – Your luxury lifestyle begins here!
…By Annonceur International


Luxury Villa with Breathtaking View of the Cretan Sea For SaleDiscover an extraordinary panoramic villa nestled in the greenery of the Cretan hills, with an unparalleled view of the sea and the Gulf of Crete. An oasis of peace and regeneration, perfect for those seeking luxury, comfort and tranquility in a breathtaking natural environment.Villa FeaturesLiving space on three levels with bright and refined spacesModern and open space design for a welcoming and relaxing environmentLarge equipped kitchen with dining area and lounge with sea viewPanoramic balcony ideal for outdoor dinners with a view of the MediterraneanDistribution of SpacesFirst floor: modern kitchen with dining area, large open plan lounge with access to a panoramic balconySecond floor: four elegant and comfortable bedrooms, furnished for maximum relaxationThird level: laundry room, cloakroom and panoramic terrace with spectacular viewsExclusive FeaturesPrivate pool and Jacuzzi overlooking the seaLush garden with aromatic flowers and fruit trees, perfect for relaxation and privacyWell-kept outdoor spaces immersed in nature for a unique sensory experienceModern furnishings and total comfort, with latest-generation equipmentAn Oasis of Luxury and RelaxationThis villa has been designed to offer an unforgettable living experience, combining contemporary design, spectacular views and an atmosphere of total serenity.An unmissable opportunity for those who desire an exclusive residence in one of the most suggestive locations of Crete.Contact us today for more information or to book a visit.
…By Annonceur International


This luxury villa for sale in Heraklion, Crete is located next to Hersonissos area, offering immensive unobstructed sea views. The villa has a total living space of 379.24m2, situated on a 2582m2 private plot. Meticulously designed over three levels, it consists of 5 bedrooms and 5 bathrooms, complemented by an additional 3 WC. On the 1st and 2nd level, with one and two bedrooms respectively, each room has its own balcony with panoramic sea views, with a stylish walk-in closet / dressing room in the master bedroom. A lavish basement below, featuring 2 additional bedrooms, a state-of-the-art gym, a hamam, an entertaining playroom, and a capacious storage area. All areas have underfloor heating, as well as air conditioning for cooling. Outside, the property features a private tiled heated infinity swimming pool, a meticulously crafted brick-built BBQ, and a pergola that gracefully opens with the touch of a button. There is a sandy beach only 80m from the residence, and the city of Heraklion is 25 minutes away. HiGHLiGHTS 379m2 Living Space Panoramic Unobstructed Sea Views Underfloor Heating Gym & Hamam Elevator 2582m2 Private Plot 5 Bedrooms & 5 Bathrooms + 3WCs Storage Space Heated infinity pool BBQ Hersonissos, situated in the Heraklion region of Crete, Greece, is a coastal resort area renowned for its picturesque landscapes and vibrant atmosphere. Famed for its pristine beaches, lively nightlife, and an array of water activities, Hersonissos captivates visitors with its sun-kissed charm. The area seamlessly combines relaxation and entertainment, featuring seaside tavernas, bustling markets, and a variety of cultural and recreational offerings. Hersonissos stands as a sought-after destination for those seeking a perfect blend of coastal beauty and energetic ambiance on the island of Crete.
…By Annonceur International


A new and modern 200 sqm, 3 bedroom villa for sale in Crete built on a 2000 sqm plot, with truly thrilling views of the city and Elounda bay. This villa is situated just minutes away from the beautiful centre of Elounda, which has plenty of beaches, cafes and restaurants. Set on 3 floors the villa features 3 bedrooms and 2 bathrooms. The property is located within 700 metres of the village of Plaka, East Crete, as well as from the sea and a small beach. On the upper floor there is large open plan living room with spacious dining area, open fireplace, patio doors opening to a covered terrace, modern fitted kitchen with appliances, double sized bedrooms with fitted wardrobes and en suite shower rooms. The mezzanine area features a bedroom with fitted wardrobes and a dressing room. On the lower floor there is a double sized bedroom, a recreation room for any use, a workshop, a garage and a large shower room. The outside includes fully landscaped gardens, a private pool, terraces and a parking area for several vehicles. Elounda is located 10km north of Agios Nikolaos, near the northwest side of the bay of Mirabello. The area is a renowned tourist resort with luxurious hotels for the most expensive tastes. Each year Elounda hosts celebrities of the international economic, political, athletic and artistic elite. Elounda can offer to its visitors some of the most beautiful landscapes in Crete. The small town of Elounda is built on the edge of the idyllic lagoon of Korfos Bay, which is formed between the Spinalonga Peninsula and Crete.
…By Annonceur International

Receive by email any new listing that may match your search criteria
Your criteria :
By validating this form, you accept the general conditions of use of Le Figaro Properties.
These agencies offer a selection of luxury properties vente at Heraklion. Feel free to contact them for personalized assistance.


