The agencies at Kokkino Chorio
These agencies offer a selection of luxury properties vente at Kokkino Chorio. Feel free to contact them for personalized assistance.

 English$ USD · m²


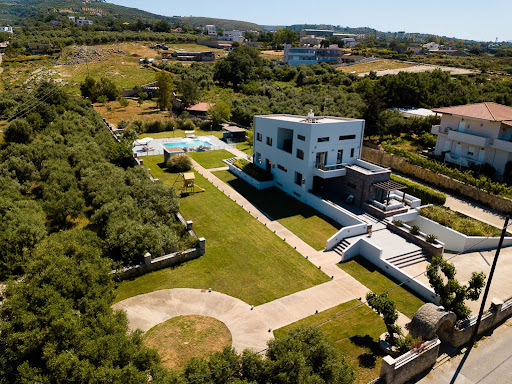
Nestled on 8,300 square metres of north coastline, this luxury beachfront villa is an idyllic sanctuary offering a haven of relaxation and entertainment. Spanning 350 square metres over two floors, this exceptional property offers an unrivalled experience for all ages and occasions. Surrounded by a limited number of private homes, this exclusive residence is part of an unrivalled coastal paradise. Offered off-plan and turnkey, this five-bedroom villa offers spacious areas designed for ultimate privacy, with indulgent en-suite bathrooms and private dressing rooms. The villa perfectly blends the authenticity of local stone, traditional whitewashed walls and iconic Greek marble with contemporary touches, creating a groundbreaking Mediterranean home. Floor-to-ceiling windows flood the interior with natural light and offer endless views of the blue Aegean Sea. Spacious living spaces include a split-level living and dining room on the main level, as well as a master suite with sunset views. On the upper level, four private master suites lead to a second decorative pool. The lower level houses the main entrance, living room, dining room and sumptuous kitchen. The impressive outdoor spaces include
…By Gadait International


The propertys stunning outdoor areas include terraces, a landscaped garden, and a heated infinity pool with panoramic sea views. The villa overlooks the coastline and the renowned Spinalonga Island, providing the perfect setting for relaxation. A short walk leads to a private sandy beach with direct access. Inside, the villa features two spacious living areas and four bedrooms, each with a private bathroom. Set on a 4,014 sqm landscaped plot with 642 sqm of built area, the property combines elegance, comfort, and seamless indoor-outdoor livingideal for unforgettable moments by the sea.
…By Savills Hellas


LUXURY ViLLA WiTH PRiVATE POOL AND SEA ViEWS PLAKA, APOKORONAS, CHANiA This exceptional modern villa is located in the heart of Plaka, Apokoronas, Chania, just 290 meters from the village square and 1 km from the pristine sandy beach of Almyrida. Set on a private 467 m2 plot, the 218 m2 home combines contemporary design, comfort, and functionality in one of Crete's most desirable coastal locations. The ground floor features an open-plan living, dining, and fully equipped kitchen flooded with natural light, complemented by two double bedrooms with en suite bathrooms and a guest WC. Upstairs, the master suite boasts a sea-view balcony and a luxurious double vanity en suite, while the fourth bedroom offers a walk-in wardrobe and private bathroom. A utility room completes the upper level. Clean architectural lines, floor-to-ceiling windows, and natural finishes create a minimalist yet warm atmosphere. The villa is equipped with external thermal insulation, solar-powered water heating, double-glazed aluminum windows with mosquito nets, extra water tanks, and a VRF heating/cooling system to ensure year-round comfort. Outdoors, the property impresses with a 54.88 m2 private pool featuring anti-slip tiles, landscaped gardens, a koi pond, a built-in BBQ, shaded dining area, and private parking for two vehicles. The northwest orientation allows for breathtaking sea and sunset views, enhancing the villa's appeal as both a luxurious residence and a high-end rental investment. Plaka is a charming traditional village perched on a hill overlooking Souda Bay, offering local tavernas, cafes, and shops. Nearby Almyrida provides sandy beaches and a small fishing village atmosphere, making this villa a rare opportunity to enjoy modern living in an authentic Cretan setting. HiGHLiGHTS: * Living space: 218 m2 on 2 levels * Private pool: 54.88 m2 with landscaped garden * 4 bedrooms, 4 bathrooms + guest WC * Master suite with sea-view balcony * High-quality finishes and VRF heating/cooling system * Solar water heating, double-glazed windows, external insulation * Outdoor BBQ and shaded dining area * Private parking for 2 vehicles * Northwest orientation with sea & sunset views * Walking distance to Plaka village square, 1 km from Almyrida Beach
…By Annonceur International


This is an amazing off plan villa for sale in Apokoronas, Chania, Crete, situated in the seaside village of Plaka. it will have a total living space of 426 m2 and will be built on a large plot of 5060 m2. The villa spreads on 2 levels and consists of 5 bedrooms and 5 bathrooms. it is the epitome of elegance and sophistication, making it the perfect home for those seeking luxury living in a serene location. Outside, it will feature a large private swimming pool and covered and open verandas, from where one can enjoy stunning sunset views. This villa is ideal for a holiday residence, as well as for rental exploitation, as it has all kinds of amenities nearby and the sandy beach of Almyrida can be reached with a 4 minute drive. Completion of construction is scheduled for early summer of 2025. HiGHLiGHTS 426m2 Living Space 5060m2 Plot Private Swimming Pool Storage Space Sea and Mountain Views Underfloor heating Air-conditioning Plaka, Crete is a charming traditional village built on the slope of a hill with views of Souda bay. A few shops and amenities, such as tavernas and Kafenions are available in Plaka. if you are looking to buy property in Crete in a higly sought location, this is the ideal place. The village is located between Kokkino Chorio and Almyrida, a small fishing village, with it's sandy beach and various amenities.
…By Annonceur International


Description Set in a prime beachfront location in Georgioupolis, this exquisite 400 sqm stone villa sits on a sprawling 6472 sqm plot, offering the perfect blend of traditional charm and modern luxury. With five spacious bedrooms, six bathrooms, and panoramic sea views, this villa provides an exceptional lifestyle of peace and elegance. The villa’s interior features an expansive basement with two en-suite bedrooms, a home cinema room, a laundry room, and a hamam. T he ground floor boasts an open-plan living area that seamlessly combines the living room, kitchen, and dining spaces, along with one bedroom and a bathroom. Large glass doors open to a terrace with a private swimming pool, covered BBQ facilities, and plenty of space for outdoor seating and dining. On the top floor, two bedrooms with en-suite bathrooms enjoy access to a large veranda with a wooden pergola, offering breathtaking views of the sea. Outside, the villa is surrounded by lush gardens, including a front garden with 100-year-old plane trees, which add an element of timeless beauty and tranquility. The back garden offers the perfect opportunity to cultivate fruits and vegetables, while the expansive terrace and pool area provide an ideal space for relaxation and entertaining. The property also includes private parking for convenience. Situated directly on the beachfront, the villa enjoys unobstructed views of the Mediterranean Sea, providing both privacy and serenity. The charming village of Georgioupolis, with its shops, restaurants, and cafes, is just a short drive away, offering easy access to both local amenities and the region’s rich natural beauty. Your Dream Home Awaits in Georgioupolis. Experience the finest in coastal living, where luxury, nature, and timeless elegance come together. specifications Concrete building with bricks Waterproofing system and full insulation approved by KENAK Galvanized pergola on the terrace and balconies painted with special varnish in brown color Air-condition in all rooms Oil heating system Bathrooms and toilets accessories Wood wardrobes in all bedrooms Night lighting throughout the land area and pool Aluminum windows and doors with double glazing, Metallic pergola in the veranda and balcony Electric garage door Hamam in the basement Kitchen furniture design with fun, sink Electrical appliances for the kitchen: refrigerator, dishwasher, oven, electric hob Inox protective glass railings Italian floor tiles Private swimming pool with total size 50 sq.m. Outdoor shower by the pool Italian non-slip tiles lining in Bathroom & WC Spacious veranda & big balconies Stamped flooring at the entrance of the house Storage room Interior frames & doors from MDF wood color Private parking for two cars Area description Nearest beach: 20 m (1 min) Restaurants & Coffee shops: 300 metres Chania city: 37 km (40 min) Chania airport: 46 km (50 min) Souda Sea port: 31 km (30 min) Heraklion airport: 104 km (1 hour 30 min) Important reminder.
…By Annonceur International


This is an amazing villa for sale in Apokoronas, Chania, Crete, situated in the seaside village of Kokkino Chorio and will have a total living space of 350 m2, situated on a 2.351 m2 plot . The villa spreads on 2 levels and consists of 5 bedrooms and 6 bathrooms. It is the epitome of elegance and sophistication, making it the perfect home for those seeking luxury living. On the ground floor, there is an equipped kitchen, a living room with dining area, a refined bedroom with bathroom and an additional toilet for guests. On the second floor, there are 4 magnificent bedrooms, each with its own bathroom with balconies offering amazing views of the sea and the mountains. Outside, this luxury villa features a landscape garden and a heated infinity pool, including a mini pool with Jacuzzi. Additionally, there is a barbecue and an outdoor seating area, offering an ideal setting for entertainment and lasting memories. HIGHLIGHTS • 350m2 Living Space • 2.351 m2 Plot • 5 Bedrooms & 6 Bathrooms • Heated Infinity Pool • Wine Cellar • Jacuzzi • Sea and Mountain Views • Air-conditioning • Underfloor Heating • Jacuzzi • Alarm System • Heat Pump Area Description Kokkino Chorio Kokkino Chorio, Crete is an unspoilt, traditional village in the region of Apokoronas in Chania, located high on the mountain and offers breath-taking views over the Bay of Souda. The village was one of the sites used in the 1964 film Zorba the Greek and it's one of the most popular locations for purchasing property in Crete . It is a small, hospitable village with a couple of small shops, kafeneion and tavern. More shops and restaurants can be found in the village of Plaka, 3kms away. Kokkino Chorio features a glass factory which produces handmade glass, using traditional glass blowing techniques. The coastline northwest of the village is a very interesting place for a stroll due to the ground formation and the various caves. Apokoronas Apokoronas, Crete is situated at the feet of White Mountains in the north-eastern corner of the prefecture of Chania and is one of the greenest regions of Crete. The area features numerous interesting sights, such as Lake Kournas, the island’s only freshwater lake and the archaeological site of Aptera with its superb views of Souda Bay. Apokoronas features an abundance of historic and picturesque villages with traditional taverns and thriving seaside resorts with beautiful sandy beaches along the coast like Kalyves, Almyrida and Georgioupolis and represents one of the most popular destinations if you are searching to buy property for sale in Crete, Greece . Property Details Areas Energy Main Features Important reminder.
…By Annonceur International


Blue Lagoon Description Blue Lagoon is an exquisite building project that harmoniously blends luxurious modern living with the natural beauty of its coastal surroundings. This exclusive development is situated in the heart of the Apokoronas region, overlooking the sparkling sea, ensuring a breathtaking view from every vantage point. Nestled on the breathtaking coastline of Plaka in Apokoronas, Crete, Greece, this exquisite luxury house is a true masterpiece of design and location. Situated right at the edge of the azure waters of the Aegean Sea, this remarkable property offers a level of serenity and natural beauty that is unparalleled. The house boasts an extraordinary combination of modern luxury and traditional charm, making it a haven of comfort and elegance. As you approach the property, you’ll be captivated by its stunning exterior. The house is designed to blend seamlessly with its natural surroundings. The facade features traditional Cretan architecture with stone walls, whitewashed surfaces, and terracotta roof tiles. The landscaped gardens surrounding the house are lush with vibrant Mediterranean flora, adding to the overall ambiance. An inviting infinity pool stretches out towards the sea, providing an idyllic spot for relaxation and soaking in the mesmerizing views. This luxurious house offers six bedrooms, all conveniently located on a single level. Each bedroom is a serene retreat designed for ultimate comfort. The bedrooms feature large windows that showcase the stunning seafront views and provide direct access to private terraces. The decor is an elegant blend of contemporary furnishings and traditional Cretan elements, creating a warm and inviting atmosphere. En-suite bathrooms are beautifully appointed with modern fixtures and luxurious finishes. The spacious living areas seamlessly flow from one to another, creating a sense of openness and connection with the outdoors. The living room features a cozy fireplace, perfect for cooler evenings, while the dining area is ideal for hosting lavish gatherings. A gourmet kitchen is equipped with state-of-the-art appliances and offers panoramic sea views, making meal preparation a delight. Large sliding glass doors open onto a covered terrace with an outdoor dining area, creating the perfect setting for al fresco dining while the Mediterranean breeze caresses your senses. This cave-style luxury house is equipped with top-notch amenities to ensure a lifestyle of utmost comfort and convenience. These amenities may include a private gym, a wine cellar, a home theater, and a smart home automation system that allows you to control lighting, climate, and security with ease. A private path leads directly from the house to a secluded beach, providing the perfect spot for swimming and sunbathing. The outdoor amenities of this luxurious seafront house in Plaka, Apokoronas, Crete, Greece, are designed to complement the natural beauty of the surroundings while providing a perfect blend of relaxation and entertainment. The centerpiece of the outdoor area is the perfectly shaped infinity pool that seems to seamlessly merge with the horizon of the Aegean Sea. This pool is an oasis of serenity and indulgence. Its design incorporates clean lines and a sleek modern finish, making it both visually striking and inviting. Adjacent to the pool and terrace is a well-appointed BBQ area designed for outdoor cooking and dining. This space is perfect for hosting gatherings and enjoying delicious grilled meals with family and friends. This seafront plot presents the opportunity for boat parking right in front of the property, as well as a dedicated helicopter landing platform. Plaka in Apokoronas, Crete, is renowned for its picturesque beauty and unspoiled natural surroundings. The house is situated in a secluded and tranquil spot, offering a sense of privacy and seclusion while being just a short drive away from the charming village of Plaka and the vibrant town of Chania, where you can enjoy a variety of dining, shopping, and cultural experiences. In summary, this cave-style luxury house in Plaka, Apokoronas, Crete, Greece, is a masterpiece of design and location, offering six bedrooms all on one level with a seafront setting that is nothing short of breathtaking. It’s a place where modern luxury meets traditional charm, providing an unparalleled experience of relaxation and elegance in one of the most beautiful corners of the Mediterranean. Details Features Frame type Glazed Windows Amenities Security Amenities Property Heating More Advantages Location Important reminder.
…By Annonceur International


A wonderful property with a breathtaking view, in Elounda, Crete. The property offers 2 houses of 472sq.m. in total, build on a sloping plot of 4,222sq.m. and developed in 2 levels. The first residence of 211sq.m. features on the main level a living/dining room, an open plan kitchen, 1 bedroom with an en suite bathroom and 1 additional bathroom. On the lower level there is 1 master bedroom with an en suite bathroom and access to the terrace and 2 more en-suite bedrooms. Outdoors there a swimming pool, a jacuzzi and plenty of seating areas. The second residence of 260sq.m. consists on the main floor of a living/dining room, an open plan kitchen, 2 bedrooms with en suite bathrooms and 1 additional bathroom. On the lower level there is 1 master bedroom with an en suite bathroom featuring a jacuzzi, a dressing room and access to the terrace as well as 3 en-suite bedrooms. Outdoors there is a swimming pool, a BBQ and wonderful views of the sea. The property also includes an independent guesthouse with a living room, a kitchenette, 1 bedroom and 1 bathroom. Both interior and exterior areas of the residences enjoy an amazing view of the deep blue sea. An exceptional property, ideal for an investment, in Elounda in Crete.
…By Barnes Greece


Elounda Hills is a forthcoming high-end resort in Crete's Elounda area, promising an unparalleled experience in island lifestyle. This luxury destination will include a variety of residences, a top-tier marina, and exclusive beach clubs, anchored by a distinguished hotel managed by 1 Hotel & Homes. This addition is poised to elevate the standard of luxury not just on Crete, but across the Mediterranean. Spanning a 2km stretch of coastline, Elounda Hills merges coastal allure with opulent facilities, offering a lifestyle of exceptional comfort. This serene retreat in Crete will host a limited collection of private apartments and villas, providing a quiet and exclusive setting. Among these is the 3-bedroom Mirabello Villas, situated on the hillside to provide sweeping panoramic views that captivate and inspire. Residents will wake to stunning vistas that extend to every corner of their home, with the marina and promenade merely a short stroll away. The 3-bedroom Mirabello Villas, varying in size from 270 to 330 sqm, are designed with spacious, well-thought-out layouts that radiate warmth and welcome. These villas are notable for their expansive floor-to-ceiling windows, which fill the space with natural light and breathtaking views. The open-plan design seamlessly connects the living and dining areas to a large, well-equipped kitchen featuring premium appliances. From the moment one steps inside, it's clear that meticulous attention has been paid to every aspect of the interior. The finishes and fittings are precisely chosen, offering a sleek, contemporary look that embodies sophistication. The lighting is carefully selected to complement the space, adding to the warm, inviting atmosphere. Each villa also includes a spacious terrace and a private infinity-edge pool, providing a serene haven for relaxation. Residents have access to two private beach clubs and can enjoy the clear waters of the Cretan sea. The resort offers nine dining venues with diverse international menus, and a 2,000 sqm Bamford spa & wellness village for ultimate relaxation. For nautical enthusiasts, the Camper & Nicholson managed marina is an ideal base for sailing excursions around Mirabello Bay. The community also features a scenic seaside promenade, botanical gardens, and ample recreational facilities including tennis and water sports, an amphitheater, and dedicated areas for children and teenagers. Elounda Hills combines convenience with luxury, featuring a retail piazza that houses a co-working lounge, convenience store, pharmacy, and delicatessen, ensuring residents' needs are met within the resort. The Hilltop Residences at Elounda Hills are under construction and set to be completed in 2026.
…By Demeures De Grèce


The main house is on a hill with three floors as follows: Top Floor: - Three bedrooms and a hall overlooking the living room and front hall - Master bedroom with a king size bed, large porch, decorative fireplace, a private balcony and two en-suite bathrooms - one with a large shower room and the other with a Jacuzzi bathtub. - Bedroom with a king size bed, en-suite bathroom and balcony with breathtaking sea views. - Bedroom with two twin beds, which can be put together for a king size bed, en-suite bathroom and balcony overlooking the front of the house with a view of an olive grove and the mountains. Ground Floor: - Main living areas - Study/ library with a Boston grand piano made by Steinway, broadband wireless internet connection, fax/ printer, a vast collection of books (classics, best sellers, non-fiction, etc.) and a balcony with sea and mountain views. - Dining room, which seats 12 and has access to outdoor terraces. - Large fully equipped kitchen overlooking the pool, with a table seating 8-10 and sea and mountain views on three sides. - Laundry/ pantry and W.C. near the front hall. Lower Ground Floor - on seaside: -suite with two bedrooms, each with two twin beds, which can be combined to one king size bed. These bedrooms share a living room and a bathroom with bath and shower attachment. -suite with one bedroom and a separate sitting area with sofa. The bedroom is equipped with a 2x2m bed, an en-suite shower room and access to a private terrace. Separate Cottage - Accommodates up to 4 guests (16 guests in total with main house)
…By Gadait International


Meticulously designed to embody coastal luxury, this newly built seafront villa offers exceptional light, space, and panoramic sea views. Elegantly furnished with refined, tactile materials, the open-plan layout creates a relaxed yet sophisticated atmosphere throughout. Set across three levels with approximately 750 sqm of living space, the villa features ten stylish bedrooms and ten bathrooms, all filled with natural light. Outdoor living is elevated by an infinity pool and 850 sqm of expansive terraces, ideal for entertaining or quiet moments by the sea. At its heart lies a serene interior garden, complemented by a private elevator and an array of luxury amenities including a home cinema, gym, hammam, private sauna, two Jacuzzis, massage room, and a traditional chapelmaking this a truly unique seafront retreat.
…By Savills Hellas


Luxury 5-Bedroom Sea-View Villa for Sale in Kalathas, Chania Private Pool & Panoramic Setting This stunning villa for sale in Kalathas, Akrotiri, offers the perfect blend of modern luxury and Mediterranean charm. Perched on a peaceful hillside, the property boasts uninterrupted views of the Aegean Sea and is just 1.8 km from the sandy shores of Kalathas Beach. Set on a generous 3,500 m2 private plot, the villa spans 300 m2 of beautifully designed living space across two levels. ideal as a family residence, luxury retreat, or investment rental, this home features 5 spacious bedrooms, each with a private bathroom and satellite TVperfect for privacy and comfort. Key Features: * 5 bedrooms, 5 bathrooms * Open-plan living area with large sea-view windows * Fully equipped modern kitchen * Private heated swimming pool * Multiple verandas with panoramic views * Air conditioning and smart satellite TV * Shaded outdoor BBQ and dining area * Beautiful landscaped garden and patio * Parking for 3 vehicles * Free WiFi, washing machine, and full amenities Three bedrooms are on the ground floor with direct balcony access and sea views, while two additional bedrooms are located on the lower levelideal for quiet retreats or guest use. Outside, enjoy the peaceful garden, sunset-facing terraces, and a private pool designed for total relaxation. The shaded patio and BBQ area make it perfect for entertaining under the Cretan sky. Located in the highly desirable Akrotiri peninsula, this property is just a short drive from Chania's city center, the international airport, and some of Crete's most picturesque beaches including Kalathas, Tersanas, and Stavros. Whether you're looking for a luxurious private home or a high-end holiday rental opportunity, this villa in Kalathas delivers elegance, privacy, and breathtaking sea views all in one of Crete's most sought-after areas. About Kalathas, Crete Kalathas is a peaceful seaside village located on the scenic Akrotiri peninsula, just 12 minutes from Chania city and the airport. Nestled in a small natural bay, Kalathas is home to one of the region's most beautiful sandy beaches, with crystal-clear, shallow waters ideal for families and swimming. Despite its popularity in summer, Kalathas maintains a quiet, relaxed atmosphereperfect for those seeking a tranquil lifestyle close to the sea. The village offers a few charming cafes, traditional tavernas, and mini markets, while all major amenities including supermarkets, banks, and a post office are just 2 minutes away in nearby Kounoupidiana. Whether you're looking for a peaceful permanent home, a summer retreat, or a smart property investment, Kalathas combines beachside living with excellent access to everything the Chania region has to offer.
…By Annonceur International


Set within private gated grounds above Chania and the Venetian Harbour, Alma occupies a commanding hillside position with uninterrupted views across the city, the coastline and the sea beyond. Surrounded by landscaped gardens and mature planting, the property combines a strong contemporary architectural identity with a sense of privacy that feels removed from the urban centre below, despite being only minutes away. The residence extends across 650 sqm (6,997 sq.ft.) on a 4,300 sqm (46,285 sq.ft.) plot, with interiors arranged over multiple levels to take full advantage of the outlook and the natural movement of light throughout the day. Floor-to-ceiling glazing frames the surrounding landscape from nearly every principal room, while a restrained palette of natural stone, warm timber and white surfaces brings balance and warmth to the contemporary architecture. As evening falls, the lights of Chania and the harbour become an integral part of the view. The principal living spaces are generous in scale yet carefully proportioned, creating an atmosphere that feels open without becoming formal. The layout allows for both connection and separation between different areas of the house, while large glazed openings create a continuous relationship with the terraces and gardens beyond. Throughout the residence, the transition between interior and exterior spaces has been considered as part of the architecture itself, allowing the house to remain closely connected to its setting. Five bedrooms are arranged across separate sections of the property, creating a natural sense of privacy and independence. The principal suite occupies its own dedicated area, incorporating additional living space and a more secluded atmosphere within the wider residence. Many of the bedrooms enjoy direct access to terraces or gardens, while the elevated position ensures that sea views remain present throughout much of the accommodation. The outdoor spaces form an extension of the architecture rather than a separate environment. Broad terraces follow the contours of the site and are positioned to capture the panorama across Chania and the coastline. The infinity pool sits along the main terrace facing the view, while a sequence of covered and open-air spaces allows different parts of the property to be used throughout the day. Stone pathways connect the various outdoor areas, creating a natural flow between the house, gardens and surrounding landscape. A dedicated wellness level adds a further dimension to the property, creating private spaces focused on relaxation and wellbeing within the overall design. Contemporary infrastructure, including climate control, security systems and smart home technology, is integrated discreetly throughout the residence. Despite its peaceful hillside setting, Alma remains closely connected to Chania, with the Venetian Harbour, restaurants, cultural venues and the northern beaches of Crete all within easy reach. The elevated position, combined with the scale of the residence and the openness of the surrounding views, creates a property that feels both private and deeply connected to its wider setting. As dusk settles across the harbour below, the city lights gradually emerge against the coastline and become part of the landscape itself.
…By Greece Sotheby's International Realty


Luxury Modern Villa for Sale in Gerani Rethymno, Crete Perched on a scenic slope on the outskirts of Gerani village, this newly built modern villa offers an exceptional blend of luxury, comfort, and contemporary design. Set on a private 4,000 m2 plot with 200 m2 of living space, the property enjoys unobstructed panoramic sea and sunset views that will remain forever unspoiled the ultimate setting for elegant coastal living in Crete. Property Description This single-level villa with a basement has been thoughtfully designed to maximize light, space, and views. The main living area features an open-plan layout that seamlessly connects the fully equipped modern kitchen, dining, and lounge areas, all opening directly onto the pool terrace through expansive glass doors. The villa includes four spacious bedrooms, three of which have en-suite bathrooms, as well as a guest WC. A pantry and laundry room add practicality and extra storage. The basement level offers a guest bedroom and two large multipurpose rooms, ideal for a gym, cinema room, or playroom. Every detail from the high-quality finishes to the carefully planned interior layout reflects superior craftsmanship and modern sophistication. Outdoor Features The exterior spaces are designed for ultimate relaxation and entertainment. A stunning infinity saltwater pool, complete with sunbeds and umbrellas, overlooks the shimmering Aegean Sea. The pool is heated, allowing year-round enjoyment. Expansive covered terraces provide the perfect spots for outdoor dining and lounging, while a beautifully landscaped garden enhances the villa's natural surroundings. A stone-built BBQ area with a full outdoor kitchen and large dining table creates the perfect environment for alfresco gatherings. The property also includes private covered parking for two cars. Additional Features A highlight of this villa is its exquisite 30 m2 stone-built wine cellar, located in an underground cave and designed with exceptional taste a true statement feature. The property is equipped with solar and photovoltaic panels for energy autonomy, along with efficient systems for heating and hot water, ensuring sustainability and low running costs. Location Gerani, Rethymno Just a three-minute walk from a peaceful sandy beach, the villa enjoys a privileged coastal location near the traditional village of Gerani. The area offers local tavernas serving fresh seafood and Cretan cuisine, as well as markets and essential amenities. The vibrant city of Rethymno is only a short drive away, providing access to restaurants, shops, and cultural attractions, while maintaining the tranquility of village life. Key Features * Living area: 200 m2 on a private 4,000 m2 plot * Four bedrooms (three en-suite) and guest WC * Modern open-plan kitchen, dining, and living area * infinity heated saltwater pool with sea and sunset views * Covered outdoor terraces, lounge, and dining spaces * Stone-built BBQ area with full outdoor kitchen * 30 m2 underground stone wine cellar * Two multipurpose basement rooms (gym, cinema, playroom) * Solar and photovoltaic energy systems * Covered parking for two cars * Landscaped gardens and complete privacy * 3-minute walk to the beach short drive to Rethymno This luxury villa in Gerani represents the epitome of modern Mediterranean living where sleek design meets natural beauty. With its breathtaking views, cutting-edge features, and prime coastal location, it is an ideal choice for a private residence, holiday retreat, or high-yield investment property in Crete.
…By Annonceur International


Description Located in the prestigious and serene area of Profitis Ilias, this remarkable estate is offered as a development project , presenting a rare opportunity to invest in a one-of-a-kind property that combines elegance, comfort, and breathtaking sea views. Designed as a single estate comprised of two beautifully planned villas—Villa Daidalos and Villa Ikaros—this project will be constructed step by step to high quality standards, making it an ideal choice for a luxurious private residence or a high-end investment. Villa Daidalos is planned on an 800 sqm plot and will span two levels, measuring 334.17sqm in total. The 192.27sqm ground floor will feature a generous open-plan layout that includes a stylish dining area and a modern kitchen with a central island, perfect for entertaining. The spacious living room opens to outdoor verandas that capture stunning views of the sea. This level also includes a guest WC, a laundry room, and a master bedroom with an en-suite bathroom and private balcony. The upper level, spanning 141.90 sqm, features four additional master bedrooms, each complete with its own en-suite bathroom and private balcony, providing a comfortable and private retreat with beautiful views for all occupants. The outdoor area will feature a vast swimming pool of 92.25sqm, beautifully arranged lounging spaces, an external storage room, and private parking for two vehicles, all designed to provide comfort and tranquility. Adjacent to it, Villa Ikaros will occupy a 400 sqm plot and also extend across two levels. The 69.44sqm ground floor features a welcoming open-plan living, dining, and kitchen area, a guest WC, and a master bedroom with an en-suite bathroom. The 69.44sqm upper level offers two additional master bedrooms, each with its own en-suite bathroom and private balcony, ensuring privacy and stunning views for every resident or guest. This exquisite villa of 138.88sqm also features its own large swimming pool of 38.25sqm, ample verandas, landscaped outdoor spaces ideal for relaxation, and parking for two vehicles. Together, these two villas will form a uniquely luxurious estate, harmoniously blending refined architectural design with the natural beauty of Crete. With unobstructed views of the sea, premium finishes, and a location that offers both tranquility and easy access to Chania town, this development represents a rare and valuable opportunity in one of the island’s most desirable locations. specifications Proper placement for maximum ventilation and lighting Full heat and hydro insulation, approved by Greek organization KENAK Fortified supporting structures for maximum strength (top quality concrete & steel S 500s) Autonomous diesel heating Electric water heater & Solar panel for hot water Fitted kitchen with built-in electrical appliances (fridge, stove, oven, extractor hood, dishwasher) Separate water tank for greater autonomy Fitted wardrobes in all bedrooms Bathrooms and WC accessories of the most famous brands The interior design of the villa has been specifically designed by our experienced designers Private infinity swimming pool 92,25 sq.m. main house and 38.25 sq.m. guest house Water-sewerage system German aluminum windows and external doors’ frames with double, heat-insulating glazing, fitted insect nets and electrically-operated rolling shutters Bathrooms and toilets tiled with top quality tiles Video surveillance from a distance Exterior building lighting & land & pool Alarm system & cameras Spacious verandas & big balconies All necessary home accessories for a comfortable stay (linen, kitchen equipment, lighting etc.) Italian floor tiles with non-slip tiles & marble a top quality Parking area & Landscaped garden with a barbecue, oven, and sink Fence around the plot Interior doors made from natural wood Restaurants & Coffee places nearby Maintenance services for the house upon request area description Profitis Ilias is one of the most prestigious and peaceful areas of Chania, perched on a hillside that offers spectacular, unobstructed views of the sea and the city below. Known for its exclusivity, natural beauty, and proximity to the city center—just a short drive away—it is an ideal location for those seeking tranquility without sacrificing convenience. The area is home to elegant residences and luxury villas, making it a highly sought-after destination for both permanent living and high-end holiday retreats. Profitis Ilias is ideally located just 10 minutes by car from the center of Chania, offering easy access to the city’s shops, restaurants, and Venetian harbor. The airport is approximately 15 minutes away, while the nearest beaches can be reached within 10–15 minutes. Despite its close proximity to urban conveniences, the area maintains a peaceful, upscale residential character with stunning views over Chania and the sea. Distances: Important reminder.
…By Annonceur International


Luxury Villa with Breathtaking Views for Sale South West CreteElegance, Comfort and Nature in a Single PropertySituated on the edge of a charming village in southwest Crete, this stunning 200 sq. m. villa on two levels offers an unparalleled living experience. Set in a 4,000 sq. m. plot, the property offers breathtaking panoramic sea views and is just a short walk from the beach.Villa FeaturesTotal living area: 200 m24 spacious bedrooms with double beds3 modern bathrooms + 1 guest toiletLarge living room with electric fireplaceHigh-end kitchen with Miele appliancesCozy and bright dining areaStorage and laundry room for maximum functionalityLower Level: Independence and VersatilityDouble bedroom with private bathroom for guests70 m2 of multifunctional space, ideal for:Personal gymHome cinemaGames roomExtra bedroomOutdoor Spaces: Relaxation and Entertainment5x12m infinity pool with salt water and Italian non-slip tilesLarge barbecue area with outdoor dining areaPrivate parking for 3 cars with electric gateTechnological Equipment and Modern ComfortAir conditioning in all bedrooms and living roomUnderfloor heating in main areasExtended WiFi throughout the property, even outdoors9.8 kW photovoltaic system for high energy efficiencyWater filtration system to protect appliances30 m2 furnished wine cellar with refined designStrategic Position and Distances500m (3 min walk) from the beach with tavern1km from the village with all essential facilities6km (10 min drive) from Rethymno town54km from Chania airport90km from Heraklion airportThis villa represents the perfect combination of luxury, nature and technology, ideal both as a private residence and as a high-level real estate investment.Contact us for more details or to organize an exclusive visit.
…By Annonceur International


In an exceptional seafront location in southern Rethymno, this off-plan residence offers direct contact with the sea and a modern standard of living. The property sits on a 4,135sq.m. plot and features a total surface of 300sq.m., consisting of the main two-level residence of 225sq.m., as well as an independent guesthouse of 75sq.m. The upper floor accommodates the main living spaces, with an open-plan living and dining area, lounge, and direct access to the terraces, the jacuzzi, and the seating area. The ground level of the main residence includes a spacious master bedroom with an en-suite bathroom, 2 additional en-suite bedrooms, and a guest W.C., ensuring complete comfort and privacy. The outdoor area includes a swimming pool, a pergola with a seating area, a dining area with kitchen and BBQ, as well as a landscaped walking area with direct access to the sea. The independent 75 sq.m. guesthouse includes, 1 bedroom with access to the terrace, 1 bathroom, and an open-plan kitchen–dining area. Its outdoor space features a pergola with a seating area and a private jacuzzi, offering ideal guest accommodation conditions. The residence includes 2 closed and 4 open parking spaces. Access between the two residences will be provided via a funicular. The property meets all modern and energy-efficient construction standards of class A+ and will be delivered within 24 months from the signing of the contract. A unique residential proposal that highlights the authentic beauty of southern Crete, offering a high quality of life in a rare seafront setting.
…By Barnes Greece


An impressive, high-end villa combining sophisticated design, panoramic sea views, and absolute privacy, located just a few minutes from the town of Rethymno. The 560sq.m. residence is set on a 3,521sq.m. plot and is developed across 4 levels. The main level features an open-plan living and dining area with large openings that showcase the breathtaking sea views and provide seamless access to the outdoor spaces. This level also includes a modern kitchen, as well as 2 en-suite bedrooms with direct access to the swimming pool and terraces. The 1st floor accommodates 3 additional en-suite bedrooms, each featuring private balconies and enjoying unobstructed views of the sea and the lush natural landscape. A spacious outdoor terrace completes this level, providing an ideal setting for relaxation. The upper level features a master bedroom with an en-suite bathroom, a private balcony with a jacuzzi, and spectacular sea views. The lower level is dedicated to wellness and entertainment. It includes 1 en-suite bedroom, a 25sq.m. indoor heated swimming pool with hydromassage, a sauna, hammam, fully equipped gym, home cinema, laundry room, storage areas, and auxiliary spaces. The outdoor area features an impressive 100sq.m. infinity swimming pool, a jacuzzi, a children’s playground, and a private tennis court. In addition, the fully equipped outdoor kitchen with BBQ, covered dining area, and comfortable lounge area create the perfect outdoor setting for relaxation, dining, and entertaining. A truly exceptional residence that combines contemporary luxury, comfort, and high-end amenities in a unique setting with breathtaking panoramic sea views.
…By Barnes Greece


In Asteri Village, this stunning five-bedroom villa combines traditional design with modern amenities and is beautifully integrated into the surrounding landscape, with private gardens unfolding around the property. Property Overview The villa offers over 350 sqm of internal living space on a generous 2,350 sqm plot, arranged over two main levels. Built with a harmonious blend of traditional architecture and contemporary comforts, the property features natural materials such as wood and stone throughout. A 56 sqm swimming pool with turquoise waters surrounds the villa, creating a striking focal point and enhancing the indoor-outdoor lifestyle. The property is also easily accessible for guests with disabilities. The villa enjoys far-reaching ocean views, particularly from the expansive main terrace surrounding the pool. Most of the living spaces, including four bedrooms and their bathrooms, are located on the ground floor, while the first floor hosts the fifth bedroom with its en-suite bathroom, offering additional privacy.
…By Savills Hellas


An impressive 17th-century listed house, fully renovated, in the traditional village of Maroulas, just minutes from the city of Rethymnon.Set on a 200m² plot, this 142m² stone house spans 2 levels with an attic.On the ground floor, there is an open living-dining area, a kitchen, 1 bedroom, and 1 bathroom, while upstairs is a master bedroom with an en-suite bathroom and a private balcony that offers a lovely view. The attic provides an additional bedroom.The outdoor space includes a stone BBQ with a dining area covered by a pergola, a jacuzzi, and a pool - perfect for relaxation or socializing. Additionally, there is a storage area available on the terrace.A magnificent property that combines the authenticity of a listed house with the discreet charm of a modern home, in one of the most picturesque villages of Crete.This description has been automatically translated from French.
…By Barnes Greece



This is a unique villa for sale in Rethymnon, Crete, located in the village of Tria Monastiria. it has a generous total living space of 350 m2, sitting on a 2000 m2 plot. it spreads over 3 levels and consists of 7 bedrooms and 4 bathrooms plus 1 WC. The ground floor offers a living room with a fireplace, a dining room, adjacent to the fully-equipped kitchen, but also a bedroom, an office space and a WC. Upstairs, span four double-bedrooms with wardrobes, air conditioning, and private balconies with sea and countryside views. Additionally, on the same floor there are two bathrooms, one with a spa bath. There is also a lavish basement below, with two more bedrooms, one bathroom, a laundry room and a gym. Outside, the large plot features a private swimming pool, several outdoor dining areas, as well as a barbecue and a playground for younger guests. The property is only 4km away from Rethymnon city center and located on a hill providing views of the sea and the city. HiGHLiGHTS 350 m2 Living Space Sea Views Swimming Pool BBQ 2000m2 Private Plot 7 Bedrooms & 4 Bathrooms+ WC Air-conditioning Tria Monastiria is located approximately 6 kilometers outside the center of Rethymno, in the namesake prefecture, along the provincial road from Rethymno to Agia Galini. The name refers to the existence of three monasteries, which are unknown today. Located on a small hill, the village offers amazing views of the sea and the town of Rethymno
…By Annonceur International
'%20stroke='%23DDAA3A'%20stroke-width='1.909'%20stroke-linecap='square'%20stroke-linejoin='bevel'/%3e%3c/svg%3e)
Receive by email any new listing that may match your search criteria
Your criteria :
By validating this form, you accept the general conditions of use of Le Figaro Properties.
These agencies offer a selection of luxury properties vente at Kokkino Chorio. Feel free to contact them for personalized assistance.
