

luxury houses with pool for sale Rimini, Italy


House with pool Rimini (Italy)
Two residences, one large investment in the heart of the Riviera In the heart of the Riviera Romagnola, we offer the sale of two well-established and fully functional tourist residences, ideal for those looking to invest in real estate and hospitality with high profitability potential. A rare offering, combining a strategic location, quality facilities, and a diverse offering. Located directly on the Rivazzurra seafront, just 50 meters from the beach, Residence Auriga is one of the most popular seaside resorts. The multi-story building offers a wide variety of accommodations: 4 one-bedroom apartments and 3 two-bedroom apartments on the first floor (renovated) 9 studios and 20 two-bedroom apartments between the second and fifth floors The apartments are bright, functional, and ready to move into, featuring a fully equipped kitchenette, air conditioning, and Wi-Fi. Some units have private balconies with sea views, a major draw for tourists. Residence Ten Suite, adjacent to Residence Auriga, is also designed for guests seeking comfort, modern spaces, and exclusive services. The property is spread over several floors and includes 6 two-room apartments and 4 three-room apartments. All apartments feature a private balcony, an equipped kitchenette with a dishwasher, a living area, a flat-screen TV, a washing machine, and a private bathroom. In the basement we have a large private parking lot, while on the top floor there is a solarium terrace and seasonal outdoor swimming pool. The purchase of the two residences together allows you to: manage two complementary segments of the tourism market, guarantee continuity of seasonal income, benefit from already organized and immediately operational structures, invest in one of the most solid tourist destinations in Italy An investment designed for industry professionals, real estate funds, or entrepreneurs seeking a valuable asset on the Riviera Romagnola.
…By Annonceur International
12 listings near Rimini


House with pool Riccione (Italy)
Residence Altomare - RiccioneA unique opportunity in the heart of one of the most sought-after locations on the Romagna Riviera.The Residence Altomare is located in a strategic and highly attractive position: just a 5-minute walk from the famous golden beach of Riccione and a short distance from the Federico Fellini airport, the railway station and the lively city center. An ideal location for both tourist and business trips.The structure has been designed to ensure maximum comfort and functionality. The apartments, modern and elegantly furnished, are equipped with all the necessary facilities for a pleasant and relaxing stay.The property also has a splendid seasonal outdoor swimming pool with Jacuzzi, surrounded by a welcoming equipped solarium area: a real highlight that enhances the guest experience during the summer season. The complex consists of housing units of different types:19 studios12 two-room apartments2 three-room apartmentsFacilitiesSeasonal outdoor pool with whirlpoolEquipped solarium areaFree Wi-FiIn-house laundryElevatorAir-conditioned apartmentsPrivate parkingAn ideal solution for investors looking for a modern accommodation facility, already established and positioned in one of the most sought-after areas of Riccione.
…By Annonceur International


Villa with pool and terrace Misano Adriatico (Italy)
Misano (RN) 300 sq m - Garden - Pool - Terrace - Sea View Misano Monte. In a panoramic position above Colle dei Pini and 2 km from the center of Riccione, we offer for exclusive sale a prestigious detached villa of approximately 300 square meters. Situated in Misano Monte, in a quiet location with sea views and surrounded by the green hills of Romagna, the villa enjoys a relaxing atmosphere and a pleasant sense of privacy, while remaining convenient to the main local amenities. The property is surrounded by a well-kept private garden with a splendid infinity pool with a covered shutter and a solarium area, ideal for enjoying the outdoor spaces in total relaxation. The bright and refined interiors include a spacious living room, a dining room with an open kitchen, three bedrooms, and a bathroom on the ground floor. Upstairs are two additional bedrooms, a bathroom, and an exclusive 360° panoramic terrace with a pergola and photovoltaic system, a privileged spot to enjoy the tranquility of the surrounding landscape. The basement features a spacious basement, two storage rooms, a space suitable for a private spa with a Jacuzzi, a utility room, and a laundry room. A double garage completes the property. Equipped with a photovoltaic system and classified as Energy Class A4, this villa represents a perfect harmony between design, efficiency, and well-being: an exclusive home for those seeking spacious living, technology, and the pleasure of living in a prestigious hillside setting. (Document not binding for contractual purposes)
…By Annonceur International


Villa with pool and terrace Riccione (Italy)
SUN VILLAS RICCIONE The exclusivity of living by the sea, every day In the heart of the new and exclusive Riccione Sun Villas Condhotel, a prestigious 310 m2 seafront villa is being built, a project that redefines the concept of luxury living on the Adriatic Riviera. Directly overlooking the beach and immersed in a unique landscape, the property offers the perfect balance of contemporary design, privacy, and exclusive services, with all the advantages of a new-generation Condhotel. The villa extends over multiple levels, with large windows that enhance natural light and provide a constant connection to the sea. The outdoor spaces include private gardens, large panoramic loggias, and relaxation areas, while the basement houses a garage, utility rooms, and ancillary spaces. Built to energy efficiency class A4, it is designed to the highest standards of efficiency and comfort: underfloor heating, cooling, controlled mechanical ventilation, photovoltaic system, integrated home automation and an alarm system ensure a state-of-the-art home in every respect. The high-quality finishes, including oak parquet flooring, large porcelain stoneware surfaces, high-performance fixtures, and flush-fitting doors, complete a residence designed for those seeking uncompromising quality. Exclusive services reserved for owners Dedicated reception and concierge. Access to the Condhotel's common areas. Use of the swimming pool and changing rooms for up to four people per unit. Option to use the restaurant, bar, beach club, and Villaggio International services at special rates. A residence that combines the charm of a private villa with the comforts of an exclusive resort, where every detail has been designed to offer an unparalleled living experience. The complex includes 6 available villas, designed to guarantee maximum privacy, prestige, and uniqueness to future owners. AGREEMENT Repertory no. 50514, Collection no. 33508, Registered in Forlì on 13 April 2026 at no. 2693 Series 1T. Building Permit No. 21/2025 issued with RESOLUTION No. 406 of March 26, 2026, for the construction of a condhotel with related services, through the demolition of the buildings of the former Colonia Mater Dei, submitted pursuant to Regional Law No. 3 of April 23, 2019, containing the Regulations for the launch and operation of condhotels and for the recovery of colonies
…By Annonceur International


House with pool and garden Montescudo (Italy)
Montescudo, Rimini - Historic farmhouse with olive grove and poolDominating a beautiful olive grove of about 400 leccino trees and the surrounding agricultural landscape, this property enjoys a private and panoramic position in the hills between Romagna and Marche.The Casale degli Ulivi, with architectural features that can be traced back to the early twentieth century, on an older layout, preserves some authentic historical materials: the incotto tiles on the ground floor, the polychrome cement tiles in the master bedroom, the stone masonry and the barrel vault in the cellar, the two large fireplaces in the living area. Details that restore all the original character of an old campanga house.Renovated and enlarged over the last century, the farmhouse is now ready to be lived in, with no need for immediate interventions. The rooms are spacious and bright, with a direct relationship between interiors and exteriors--porch, garden and panoramic terraces--that restores a dimension of rural life, sober and elegant.The private pool fits discreetly into the hillside setting, creating a relaxing space in total privacy, surrounded by olive trees.The location represents a rare balance between quiet and accessibility: the beaches of the Adriatic Riviera, the center of Rimini and the City of San Marino are about 15 km away, making the property easily usable for both seasonal stays and continuous use.Because of its location, distribution of space and relationship with the natural and cultural context of the area, this property lends itself both as a main residence and as a home for extended stays.Casale degli Ulivi combines real agricultural value, architectural identity and landscape quality.A country home consistent with its history, versatile in its spaces and uses.Composition.Large living area, kitchen, master bedroom with en suite bathroom, four bedrooms, two bathrooms, cellars, garage, porch and panoramic terraces, for a total of more than 370 of commercial area.
…By Santandrea Luxury Houses & Top Properties


Villa with pool and garden San Clemente (Italy)
An oasis of elegance, where luxury meets the harmony of the landscape Surrounded by greenery and enveloped in a sense of absolute tranquility, this refined villa is an exclusive residence designed for those who desire to experience true luxury, made of privacy, comfort, and timeless beauty. The main residence welcomes you with bright and perfectly distributed spaces: two elegant bedrooms, a finely finished bathroom and a precious spa area, ideal for moments of daily well-being and relaxation. The interiors are characterized by quality materials, selected with extreme care and harmonized by a careful study of the details, which give the spaces warmth, exclusivity and a refined and timeless elegance. The heart of the home is the living area, where the kitchen and living room interact in a warm and sophisticated atmosphere, overlooking a magnificent veranda with sliding glass doors that dissolve the boundaries between inside and outside. The veranda leads naturally to the charming poolside gazebo, a scenic and convivial space, perfect for al fresco lunches, summer evenings, and moments of pure contemplation. The pool, framed by greenery, becomes the fulcrum of a life marked by relaxation and elegance. Completing the property is a delightful guesthouse with bedrooms and private bathrooms, ensuring complete independence and comfort. In the basement, with its own entrance, a spacious and functional space offers versatile spaces, ideal as a hobby room, wellness area, gym, or storage area, ensuring maximum practicality without sacrificing order. The beautifully landscaped and meticulously maintained garden envelops the property like a true private park, offering ever-changing views throughout the seasons. Every detail here is designed for the pleasure of outdoor living: a charming stone shower, perfect after a day in the sun or a dip in the pool, a barbecue area ideal for socializing with family and friends, and a well that adds value, authenticity, and functionality to this exclusive space. A place where nature, comfort, and beauty blend, creating an atmosphere of absolute well-being and privacy. There are also two covered parking spaces serving the residence. This villa is not just a home, but an exclusive living experience: a prestigious residence for those who desire a home that will thrill them every day.
…By Annonceur International


Villa with pool and garden Roncofreddo (Italy)
A confluence of elegance, timeless materials, and elevated craftmanship in this 10-bedroom villa seated in the hills of Emilia-Romagna. Imbued in conviviality yet granting the utmost privacy to your guests, it is a superlative expression of a grounded interior-exterior synthesis. It circles around a stunning 15x5m pool, providing ample opportunity to relax while taking in the splendid scenery – the tall, majestic mountains from one side, and the hills sloping down to the Adriatic coast from the other. Some of its highlights: huge floor to ceiling French doors in the main porch overlooking the garden, outdoor grill station with oversized stone table and elegant, modern finishes paired with traditional materials all over. The Villa Step into this charming villa through its large entrance gate, sited on an extremely privileged position in the hills around Monteleone, in Emilia-Romagna. You are met by a lovely gravel driveway leading you to the two gems of the property: the main house and the adjacent dependance, located only a few steps away from the stunning swimming pool. You will feel serenity wash over you as you approach this stunning oasis of peace – it feels private and quiet yet family-friendly and welcoming. The main house of this estate is spread out on two floors, for a total of 376 sq.m. paired with an oversized 63 sq.m. element-protected porch. Ground Floor: Step in this home through the front entrance – you are swept away in cascading natural light provided by the majestic porch. Walls of glass open to this expansive sheltered space, element protected for all-year-round entertainment and perfect for elegant summer dinners as it sits right by the garden, overlooking the pool. From this majestic area you then access a cozy reading room showcasing three large libraries. It leads you to this floor’s splendid living room – a bright and welcoming space for you and your guests to have elegant meals in. You then step into the heart of the house: the oversized chef’s kitchen. Modern and extremely elegant appliances, classic square stone sink, wooden floors complementing the beams on the ceiling. It feels homely and intimate, perfect for informal evenings around the raised stone fireplace. With direct access from the kitchen, you then enter this floor’s laundry room, showcasing the same floors and ceiling details. On this floor you will also find a room, that you may furnish with a bed and closet, and a bathroom. This area is accessible via a private entrance overlooking the driveway. First Floor: You can access this floor via two internal staircases, either through the winding staircase in the kitchen, or the larger one placed in the spacious porch. This floor features 3 majestic bedrooms, each with its own en-suite bathroom. One of them is also directly accessible from an outdoor staircase leading to a splendid French door looking over the driveway. Double sinks and a luxurious, angled bathtub are the crown jewel of the bathroom in the master suite, which also boasts an oversized walk-in closet. At the heart of this floor you see a large living room, where you can place a long couch for cozy movie-nights, and an adjacent studio room welcoming those that come up from the winding staircase in the kitchen. The Dependance Sited but a few meters away from the main house you will find this charming 234 sq.m. dependance opening out over the garden and its majestic pool. It spreads out on two floors, allowing your guests to relish in the utmost privacy while still being able to engage with the rest of the home and the outdoor areas. Ground Floor: This floor is entirely made up of 5 luxurious bedrooms, each of them with en-suite bathroom and a private access to the garden through their own bright French doors. The bedrooms are but a few steps away from the pool and the main house. Your guests will be able to have a separate nighttime area and benefit from the expansive daytime rooms in the main house for meals and cheerful get-togethers. A splendid 42 sq.m. porch runs along this side of the house, and each room has a part of it privately allocated where your guests can place chairs and relax in the shade. Basement: With direct and private access from outdoors, this floor features a room that you may furnish with bed and closet, a bathroom and a living space with kitchenette. This area is very well finished and perfect if you need a last-minute extra bedroom for your guests. This floor also hosts a 90 sq.m. garage for even more car space for your guests. The Land Outdoor living is easy in the beautifully landscaped 4.266 sq.m. garden, entirely bordered in its perimeter by lush hedges which allow for the utmost privacy, without having to renounce on the breathtaking views of the hills in Emilia Romagna. The home also includes a massive ten-car parking space in the gravel driveway, allowing you to welcome all your guests comfortably. Surrounded by manicured lawns, flowers, and aromatic herbs, you spot the jaw-dropping 15x5m pool and its adjacent shower. Lined by a terracotta sundeck, it provides a mesmerizing backdrop for outdoor meals in the garden, and elegant pool events under the gazebo. Another gem is the outdoor grill station with its adjacent stone table. Conveniently placed in the shade, it allows for endless outdoor activities for you and your guests. The Location Located in one of the most idyllic settings in the Emilia Romagna region, this stunning estate sits in Monteleone, a charming medieval town just 15km away from Cesena. Its location is extremely privileged, as it’s close to A14 – one of the key highways of the whole country. The hills of Emilia Romagna are perfect for those looking for a quiet spot to relax in, go for lovely walks in nature, and stop at wineries and osterie (traditional restaurants) along the way to taste some of the most amazing local foods and wines. Not even 30km away you find the stunning Riviera Romagnola, this majestic haven on the Adriatic coast that has been one of the major seaside destinations in Italy for more than a century. If you’d like to experience the true Italian summer, this is the right spot. It is right in Monteleone that famous English poet Lord Byron stayed for a bit: it is a town rich in history, where you can find hidden temples, ancient churches, and stunning views on the hills all year round. EPC: Ordered Why Buy It This majestic estate is perfect for those looking for a place to employ as a tourist accommodation business: the location is great, as it’s not too far from some of the most touristic spots in the region like the Riviera, while at the same time being extremely quiet and private. The masterfully designed floorplan allows for each and every guest of yours to have their own privacy without renouncing on conviviality. Outdoor living areas are perfect for organizing events, or simply relaxing by the pool. Every service and amenity that your guests might need are close by – it is an estate inviting you to stay, relish in the beauty of the countryside while still benefiting from the comforts of a very well serviced area in the region. Distances Schools: 8 km Hospital: 14,2 km Theatre: 15 km Cesena: 15,6 km University: 19,7 km A14 Highway: 20 km Seaside: 25 km Cesenatico: 26,1 km Rimini: 29,2 km San Marino: 35 km Forlì: 38,8 km Airport of Rimini: 41 km Airport of Forlì: 44 km Riccione: 46,1 km Ravenna: 52,7 km Urbino: 94,2 km Bologna: 105 km Airport of Bologna: 111 km
…By Italian Luxury Asset Srl


Villa with pool Montefiore Conca (Italy)
Exclusive luxury property with panoramic pool in the Romagna hillsImagine waking up on a property surrounded by greenery. Breakfast al fresco. A private pool overlooking the valley. A sunset from the Jacuzzi. Friends gathered poolside. The sea just a few kilometers away.In the heart of the Romagna hills, in a secluded location surrounded by nature, stands an exclusive property designed for those who desire the true luxury of privacy, tranquility, and spaciousness, without sacrificing proximity to the sea and the Riviera's main towns.An elegant private residence nestled in over 6 hectares of pristine landscape, where privacy, nature, and beauty transform every day into a vacation experience.A residence, first of allThis prestigious property is ideal for a family, for those seeking an exclusive second home, or for those wishing to transform a large estate in the Romagna hills into a truly personal retreat.A place to live, entertain guests, spend long periods relaxing, and experience nature in complete privacy.The spaces have been designed with a contemporary and refined aesthetic, combining comfort, elegance and harmony with the surrounding landscape.True luxury is what surrounds it: silence, nature, privacy and a view capable of completely changing the perception of space.Hospitable and private spacesThe property currently has six rooms in the main building, each featuring a contemporary style, modern amenities, and spacious showers, as well as an annex located directly by the pool. Amenities include Wi-Fi and parking.The panoramic swimming pool: the heart of the propertyThe property's distinctive feature is the spectacular 14 x 7-meter panoramic saltwater pool overlooking the valley. It's a space designed for outdoor living, from summer days to sunsets, with relaxation areas and hydromassage jets.Completing the wellness experience is a Jacuzzi on the covered veranda, also overlooking the valley.A wonderful veranda that can become the true heart of everyday life: outdoor breakfasts, sunset aperitifs, moments of conviviality, or simply absolute relaxation.A ready-made business opportunityA further element of interest for the buyer is the possibility of evaluating the property also from a hospitality and tourism perspective, maintaining or possibly reinterpreting its current hospitality vocation.The property was born with a distinct identity in the charming hospitality segment, catering to a clientele seeking tranquility, nature, privacy, and high-quality services. The property is currently marketed as a child-free resort and also offers day-use experiences, a pool, Jacuzzi, and e-bikes.This makes the property particularly attractive for an investor looking to acquire not only a luxury property, but also a hospitality concept that is already recognizable and potentially developable.Less than half an hour from Rimini and Riccione, the property enjoys a privileged landscape, including rolling hills, historic villages, nature trails, and open views of the valley.In the surrounding area there are also some of the most characteristic places of the Romagna hinterland, including Montefiore Conca, Morciano di Romagna and Gemmano, as well as the Onferno Caves and numerous nature trails.The existing configuration therefore offers extraordinary flexibility of use. It can be reinterpreted as:Exclusive private residence or prestigious second home, villa for luxury stays and holidays, charming accommodation facility, boutique hospitality wellness retreatA rare property, where the line between private villa, exclusive resort, and investment in luxury tourism becomes extraordinarily thin.A property to be lived in. A place to be cherished. An opportunity to be explored.Confidential information, complete documentation, and visits by appointment only.
…By Annonceur International


Villa with pool and terrace Montefiore Conca (Italy)
Prestigious Villa with Indoor Pool and Sea View Montefiore Prestigious three-story villa with indoor pool and large private lot of 3,500 sq m with enchanting sea views. Renovated from scratch about 15 years ago, the property combines modern comforts, elegance, and the utmost attention to sustainability. Built entirely using green building techniques, it was designed and constructed using natural, eco-friendly, and recyclable materials, using techniques that reduce environmental impact. The goal is to ensure energy efficiency, living comfort, and healthy environments, respecting the principles of sustainability. The villa is spread over three levels: Basement: relaxation area with indoor pool, utility rooms, cellar, and utility rooms. Ground floor: large and bright living room with fireplace, dining room, study, eat-in kitchen, covered porch, and social areas. First floor: four bedrooms, a panoramic terrace, and well-designed bathrooms, ideal for hosting large families or guests. Located in Montefiore Conca, in a private yet strategic position, the villa is just minutes from the sea and the main services, representing the ideal solution both as a primary residence or as an exclusive holiday residence.
…By Annonceur International


Villa with pool and garden Gradara (Italy)
Luxury Villa with Infinity Pool & Spa – Gradara, Marche Region The Location In the heart of Gradara, one of Italy’s most beautiful medieval towns, this villa stands between rolling hills and the Adriatic coast. Famous for its castle and timeless romance of Paolo and Francesca, Gradara offers culture, gastronomy, and stunning views. The surrounding countryside invites exploration — from wine routes to nature trails — while nearby beaches and cultural centers like Pesaro, Rimini, and Urbino are just a short drive away. The Property Perched on a gentle hill, the villa enjoys panoramic views across 13 hectares of land cultivated with olive and cherry trees. Designed for harmony between elegance and nature, it features wide terraces, a 16×4 m infinity-edge pool, jacuzzi, and wellness area with a Finnish sauna overlooking the hills. Three private wells supply the gardens and pool area. The interior spans 508 m² across four levels, blending natural light, contemporary design, and refined materials. Every space opens toward the landscape, creating a seamless indoor–outdoor flow perfect for modern country living. Interiors & Layout Basement: double garage, spa zone with Finnish sauna, jacuzzi, shower, and bathroom. Elevator and internal stairs connect all levels. Ground floor: bright living room with fireplace, fully equipped kitchen, study, dining room, pantry, bathroom, and a covered panoramic terrace for outdoor dining with views over the pool and gardens. First floor: 2 double bedrooms, 1 single bedroom, 2 bathrooms, and 2 storage rooms (one convertible into a 4th bedroom). External access via an independent staircase. Second floor (attic): a large adaptable space ideal as an office, fitness area, or guest suite. Key Features Land: 13 hectares – Living area: 508 m² – Floors: 4 – Bedrooms: 3 (expandable to 4) – Bathrooms: 5 – Garage: 2 cars – Heating: yes – Sewage: connected – Pool: infinity-edge + jacuzzi – Spa: Finnish sauna – Elevator: yes – Wells: 3 private. Why Invest A rare fusion of luxury, privacy, and wellness, this property is ideal for those seeking an exclusive residence or a high-end holiday retreat near Italy’s Adriatic Riviera. Its vast land, spa, and pool area make it ideal for private enjoyment or hospitality use, appealing to international buyers who value panoramic views, refined comfort, and proximity to cultural landmarks. Distances Cattolica 20 km, Pesaro 12 km, Misano Circuit 15 km, Urbino 35 km, San Marino 45 km, Baia Vallugola beach 4.5 km, Rimini Airport 30 min, Bologna Airport 1 h 20 min. Interested? Contact me for a detailed description and full property presentation.
…By Annonceur International


Villa with pool and garden Mercatino Conca (Italy)
Nestled in the tranquil hills between the Marche and Romagna regions, just minutes from Mercatino Conca, we offer for sale a splendid charming villa surrounded by over 3 hectares of private property. The residence stands out for its spaciousness and abundant light: the elegant and welcoming living room is the heart of the home, flanked by charming spaces such as a refined library with billiards table and a study, ideal for working or reading. The spacious, eat-in kitchen is perfect for everyday conviviality. The sleeping area includes several bedrooms and bathrooms, ensuring comfort and privacy for the entire family and guests. A distinctive feature is the fully glazed indoor pool overlooking the garden, currently undergoing a complete renovation. It will be heated and equipped with a whirlpool area, transforming it into a true wellness oasis accessible year-round. The property also includes an outdoor pool, also undergoing renovation, next to which an elegant pergola will be built. The property includes a splendid private park of approximately 3 hectares, offering privacy and direct contact with nature. The property, completely renovated in 2001 and revalued in 2013, is currently undergoing major improvement works, including: Complete renovation of the indoor and outdoor swimming pools; construction of a private driveway from the gate to the villa; installation of a new fully electric heating system with photovoltaic; renovation of some internal flooring; creation of a new room with bathroom on the ground floor. A unique solution, ideal for those seeking an exclusive residence, surrounded by nature but with high standards of comfort and modernity. Thanks to its spacious interiors, layout, and extensive grounds, the villa also offers a unique opportunity to develop an exclusive hospitality business, such as a boutique BB, a charming relais, or agritourism, in a setting of absolute privacy.
…By Annonceur International


Property with pool and garden Fiorenzuola di Focara (Italy)
Panoramic Estate in Parco San Bartolo, Le Marche Positioned on the hills overlooking the Adriatic coast, this agricultural estate combines residential accommodation, hospitality business and productive land in one of the most scenic areas of the Marche region. The estate extends across approximately 362 sq.m. of internal accommodation, comprising a main residence and an independent annex, in addition to a covered portico, panoramic terraces and a swimming pool. Set within around 4.8 hectares of land, including olive trees and open countryside, the estate enjoys far-reaching views across the surrounding landscape, extending towards the Adriatic Sea and the Castle of Gradara. The combination of established accommodation, agricultural land and a highly sought-after location creates a property that can function as a private residence, a hospitality venture or a mixed lifestyle and agricultural project. Main Building The main building extends across approximately 292 sq.m over 2 levels. The layout has been organised to support hospitality use while retaining a high degree of flexibility, allowing the spaces to be adapted according to future residential or business requirements. Ground Floor: Extending across approximately 171 sq.m, the ground floor occupies what was originally the estate’s former stable building, which has since been converted to accommodate guest and service areas. To the left of the entrance are two guest bedrooms, both with en-suite bathrooms. On the opposite side of the building are the reception area, the industrial kitchen and the breakfast room, which together form the operational heart of the hospitality business. The floor also includes additional service areas, a guest WC, and a further bedroom with an en-suite bathroom and direct access to a covered portico (about 15 sq.m.), providing additional accommodation flexibility. Thanks to its independent access, this space may also serve as the owner’s suite or as a professional studio. Outside, a panoramic terrace creates a pleasant extension of the indoor spaces and provides a natural setting for outdoor breakfasts and relaxation during the warmer months. Originally agricultural in function, this level has been renovated with practical hospitality use in mind and now features porcelain stoneware flooring throughout. Some of the original timber-framed windows remain in place, contributing to the building’s established character. First Floor: The first floor extends across approximately 121.5 sq.m and is dedicated to guest accommodation. To the left of the staircase is a suite comprising 2 sleeping areas served by a bathroom, creating a practical solution for families travelling with children. This wing also includes an additional bedroom with an en-suite bathroom. To the right are 2 further bedrooms, each benefiting from its own en-suite bathroom. A panoramic terrace of approximately 57.5 sq.m runs along this side of the building, providing a generous outdoor space from which to enjoy the surrounding countryside and views towards the beautiful landscape. Originally dating back to the 1950s, the property has undergone a series of improvements over the years, including roof renovation works completed in 2018 and the replacement of much of the window system in 2019. The Annex Complementing the main building is an independent dependance of approximately 70 sq.m, rebuilt in 2007 and designed to provide comfortable self-contained accommodation. The layout comprises an entrance hall, a generous living room with fireplace, a dining area and kitchen, a bedroom, a bathroom and a smaller room currently suitable as a study or occasional bedroom. The building was entirely reconstructed with ventilated foundations, an insulated timber roof and independent heating, creating a practical and comfortable living environment. Additional features include double-glazed timber windows fitted with mosquito screens and porcelain stoneware flooring throughout. Its independent configuration makes it particularly well suited for owners’ accommodation, guest use or additional hospitality purposes while remaining separate from the main building. Technical Features Within the main residence, the first-floor bedrooms benefit from PVC window frames, while the ground floor retains timber-framed windows. Mosquito screens are fitted throughout the accommodation. The independent annex features an independent boiler. The property is served by 3 boilers and benefits from a recently upgraded mains water connection, with new infrastructure installed between 2024 and 2026. The Garden The estate extends across approximately 4.8 hectares of land, combining landscaped areas around the buildings with productive agricultural land that reinforces the property’s rural character. Immediately surrounding the residence is a private garden of approximately 3,000 sq.m, fully fenced and reserved for the exclusive use of the property. Beyond this, the remaining land is currently managed for forage production, allowing the estate to maintain its agricultural vocation while requiring limited day-to-day management. A further section of approximately 2,500 sq.m is dedicated to an olive grove comprising around 60 olive trees, reflecting the long-standing agricultural traditions of this part of the Marche region. The outdoor amenities are complemented by a 5.8 x 10.4 swimming pool positioned to take full advantage of the property’s panoramic setting. The Location Located in Fiorenzuola di Focara, the property enjoys a position that combines open views across the Adriatic coastline with the atmosphere of one of the most historic villages in the area. Reached via the scenic Strada Panoramica, which follows the contours of the coastline and surrounding hills, Fiorenzuola di Focara occupies a dramatic position above the sea. Originally established as a fortified medieval settlement, the village retains much of its historic character, with narrow streets, surviving sections of its defensive walls and spectacular viewpoints overlooking the cliffs below. The surrounding landscape is defined by rolling countryside, coastal scenery and walking routes that connect the various villages of this stretch of coastline. Just 500 metres away, Casteldimezzo provides additional local restaurants, while the property also enjoys views towards the iconic Castle of Gradara, one of the region’s most recognisable landmarks. EPC Rating: D Energy Performance Index (IPE): 430 kwh/sq.m. *year Why Buy It Few properties offer the opportunity to combine agricultural land, hospitality business and Adriatic views within such a distinctive coastal setting. The estate occupies a position that feels remarkably secluded, yet remains closely connected to the historic village of Fiorenzuola di Focara and the wider coastline. This creates a lifestyle that is increasingly difficult to replicate, where open countryside, sea views and everyday access to the coast coexist within the same property. Equally significant is the flexibility of the estate itself: the combination of guest accommodation, an independent annex, a swimming pool and almost 5 hectares of land allows the property to support a variety of projects, from a private family residence with agricultural interests to a boutique hospitality venture centred around the landscape and character of the area. For buyers drawn to places with a strong sense of identity rather than simply a desirable location, this is a property that offers both immediate enjoyment and long-term potential in one of the most distinctive corners of the Marche coastline. Distances Casteldimezzo: 1,2 km Closest Borgo with services: 4,9 km Gradara: 5 km Hospital: 12 km Pesaro: 12 km Fano: 25 km Rimini: 30,2 km Urbino: 37,4 km San Marino: 47,7 km Senigallia: 54,6 km Airport of Ancona: 72,8 km Ancona: 86,5 km
…By Italian Luxury Asset Srl

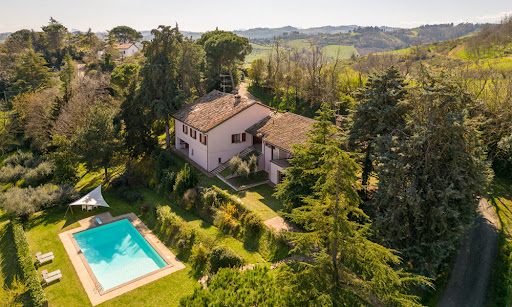


Property with pool and garden Cesena (Italy)
Amidst the enchanting Cesena hills lies a hidden treasure, offering an unparalleled blend of luxury, comfort, and natural beauty. This stunning property, comprising two distinct units, is set within expansive garden featuring a panoramic swimming pool, promising a lifestyle of comfort. Greeted by sweeping vistas of the Adriatic Riviera, the villa boasts commanding views of the rolling Italian hills – a backdrop that captures the essence of Italy’s picturesque countryside. Each glance unveils the timeless beauty of Emilia Romagna, inviting you to experience the rich history, cultural heritage, and culinary delights that characterize this region. The Villa This exceptional villa, consisting of two units, was renovated in 2023 and both units have received upgrades aimed at optimizing energy efficiency. Their combined living space spans 365 sq.m., complemented by 67.5 sq.m.of porch areas and an additional 60 sq.m. of usable space. The two units have a shared covered porch area, making it easy for guests to move between them. The Main Home Ground Floor: This 228 sq.m. home is the main residence of the property and welcomes you to this level through a charming hallway, accessible via the home’s panoramic porch. From here, you step into the expansive living area, which seamlessly transitions into a formal dining space, ideal for hosting guests by the fireplace. Adjacent to this area lies the well-appointed kitchen, boasting direct access to the porch, alongside storage and technical rooms. Adjacent to the kitchen, a generous office space overlooks the second porch, serving as a connector between the two units. Completing this level is a bedroom with an attached bathroom. Throughout this floor, you’ll find exquisite Florentine cotto flooring, adding to the allure of the residence. First Floor: Heading upstairs, you will encounter a hallway offering a bird’s-eye view of the double-height lower level. Here, you can spot two bedrooms, one of which is very spacious and potentially divisible into two. Adjacent to the bedrooms are a bathroom and a generously proportioned storage room. Basement: In the basement, a panoramic porch welcomes you into the level, which hosts a cellar, ideal for housing a sizable wine collection, along with additional storage space. The Dependance Detached from the main villa, but connected via the covered porch, you’ll discover the annex, boasting a total of 137 sq.m. of living space, along with an additional 16.5 sq.m. of porch area. Ground Floor: On the ground floor, entering through the connecting porch, you’ll be greeted by a spacious living area adorned with antique pianelle flooring and a fireplace, offering direct access to the covered terrace – a splendid space to sip a drink or a glass of wine, while the sun goes down. Adjacent to this area is a chef’s kitchen and a dining space. First Floor: This level consists of a mezzanine, which is perfect as a cozy reading nook or a game area. Basement: The lower floor features a spacious double bedroom with step-in closet. This bedroom is characterized by a large French door, directly connected to the garden: from here you can enjoy the best awakening ever and step onto the grass barefooted to get in touch with the nature. On the same floor there are also a bathroom and a convenient laundry area. The Land Situated amidst 7000 sq.m. of picturesque landscape, this property boasts panoramic views of the valleys and hills surrounding Cesena, as well as captivating vistas of the sea from Ravenna to Rimini. Nestled within the garden, you will discover a panoramic 14×7 pool, surrounded by pavement -perfect for sunbathing. Ideal for hosting gatherings, the pool area provides not only a space for relaxation but also offers breathtaking views that are sure to steal your heart. Additionally, the property offers two designated car spaces, ensuring convenience for each home. In line with its commitment to sustainability, the property features the integration of photovoltaic panels, which promote energy efficiency and reduce utility costs for homeowners. The Location Conveniently located near Cesena in the Madonna dell’Ulivo area, this home is enveloped by greenery while offering easy access to essential services via a paved but tranquil road. Situated within a short distance from the seaside, you can enjoy strolls along the coastline or indulge in beachside activities during the warmer months, also accessing some of the best seafood restaurants entertainment of this area. The property’s proximity to Cesena ensures convenient access to a plethora of shops, restaurants, and cultural attractions, providing a well-rounded lifestyle of both town and country. Whether it’s a day at the beach or an afternoon in town for shopping and dining, this location offers the perfect blend of tranquility and convenience. EPC Rating: C Energy Performance Index (IPE): 125,25 kwh/sq.m.*year EPC Rating: D Energy Performance Index (IPE): 123,00 kwh/sq.m.*year Why Buy It This property is a great opportunity for those wanting a perfect mix of luxury, comfort, and scenic surroundings. With its two separate units, you have the flexibility to rent out the annex or accommodate your family comfortably. Its location is very advantageous, especially during the summer months when the coastal area is bustling with tourist activity, making it a desirable rental option. If you’re seeking a seaside retreat away from the Riviera‘s chaos, this is an ideal choice. Plus, its proximity to Cesena ensures easy access to essential services, making it perfect for families. Distances Nearest Town With Services: 2,4 km Schools: 3,7 km Hospital: 5,9 km Theater: 6,7 km Cesena: 7,3 km Highway: 12,8 km Seaside: 17,9 km Cesenatico: 19 km Forlì: 21,6 km Rimini: 38,7 km San Marino: 42,1 km Riccione: 43,3 km Cattolica: 52,5 km Bologna: 93,6 km Airport of Bologna: 105 km
…By Italian Luxury Asset Srl
'%20stroke='%23DDAA3A'%20stroke-width='1.909'%20stroke-linecap='square'%20stroke-linejoin='bevel'/%3e%3c/svg%3e)
Receive by email any new listing that may match your search criteria
Your criteria :
- For sale
- Rimini, Italy, +30 km
- Houses
- Pool
By validating this form, you accept the general conditions of use of Le Figaro Properties.