The agencies at Brisighella
These agencies offer a selection of luxury properties vente at Brisighella. Feel free to contact them for personalized assistance.

 English$ USD · m²


Nestled in the hills surrounding the medieval village of Brisighella, this 34-hectare agricultural estate combines nature, tradition, and growth potential. The property includes approximately 17 hectares of vineyards planted with Sangiovese, Merlot, Trebbiano, and Cabernet Sauvignon varietals, over 2 hectares of olive groves with approximately 1,000 trees, and over 11 hectares of arable land. This is complemented by pastures and wooded areas that create an authentic and harmonious landscape, ideal for those who wish to live or invest in a quality rural setting. The estate comprises three groups of buildings: one already renovated and two to be renovated, offering ample space ideal for hospitality, events, or tastings. The property also includes a large rural building, currently used as a storage area for equipment. The company is run according to certified organic criteria, a guarantee of sustainability and respect for the environment. In a quiet yet easily accessible location, the property is close to Florence, Bologna, and Ravenna, and less than an hour from the coast. A rare opportunity to invest in the wine or tourism sectors in a charming natural setting.
…By Italy Sotheby's International Realty


A Historic Wine Estate with Agriturismo in the Hills of Brisighella Located among the first hills of Brisighella, surrounded by its own vineyards and overlooking the Lamone valley, this historic estate combines a restored agriturismo, a private residence and a working winery within a landscape deeply connected to the identity of the territory. The property extends across approximately 560 sqm of total surface, including the main building and annexes, and is set within 7 hectares of owned and rented land, characterised by vineyards, fruit trees and open views across the surrounding hills. Outdoor spaces and areas designed for shared moments allow for a lifestyle that moves naturally between indoor living and the landscape, where evenings can be spent overlooking the vines with a glass of wine produced directly on the estate. The Main Building The complex, originally built from the 13th century around the church of San Nicola, has been carefully restored over time and today hosts both a private residence and an established agriturismo. The main building measures approximately 498 sq.m. and is organised into a private apartment and hospitality spaces. A defining characteristic of the interiors is the balance between tradition and contemporary living: while the external architecture preserves its historic identity, the interior spaces have been interpreted with a more modern approach, creating a refined contrast that enhances both elements without compromising the authenticity of the property. Ground Floor: The ground floor hosts both the private residence and part of the hospitality areas, organised around a clear and functional layout. The main guest entrance opens into a shared entrance hall. From here, directly ahead lies the former deconsecrated church, now used as the main dining and breakfast area, which also benefits from its own independent external access. The adjacent sacristy functions as a back-of-house space supporting the culinary activities and is directly connected to the kitchen of the private residence. To the right of the entrance hall, near the laundry area serving the private residence, the layout unfolds into the independent guest apartment. This unit benefits from its own separate external entrance and is composed of a living and dining area with kitchenette, together with a bedroom and bathroom. The private apartment has its own independent entrance and opens into a living room. To one side, there is an additional living space currently used as a study, while on the opposite side the layout unfolds into the kitchen and dining area with fireplace, directly connected to the former sacristy. The private apartment also includes a laundry area, accessible via the shared entrance hall of the B&B and benefits from a private cellar located on the basement level. First Floor: The first floor is divided between the private residence and the guest accommodation, maintaining a clear functional separation between the two areas. The private residence, through a staircase that leads from the living room to the sleeping area, opens into a spacious and multifunctional room that leads to the master bedroom with an en-suite bathroom, creating a more intimate and self-contained living space. On the hospitality side, access is via the entrance hall, from which a few steps lead to the upper level. Here, a living area with bathroom serves as a shared space for guests before opening into the sleeping quarters. From this space, the layout unfolds into two separate double bedrooms, both with private bathrooms. From the shared living area, a stunning metal staircase leads up to a mezzanine level hosting a spacious library, designed as a quiet and inviting space where guests can read and relax. The restoration and upgrading of the property were carried out in two distinct phases: the hospitality areas were completed in 2014, followed by the private residence in 2016. The structural intervention included reinforced foundations, perimeter ring beams and ventilated foundations, ensuring both stability and long-term durability, while preserving the original character of the buildings. The Annex The property also includes a separate dependance of 62 sq.m., which has been converted into an additional independent apartment: a charming studio apartment with a living area with kitchenette, a bedroom and a bathroom. The Winery A defining feature of the estate is the underground winery, built in 2019 and designed to both preserve the beautiful surrounding landscape and maintain natural temperature and humidity conditions throughout the year. The winery measures approximately 155 sq.m., comprising a 112 sq.m. production area together with an additional 43 sq.m. space currently used for tasting and guest use, including a bathroom. The layout includes a production area, a barrique room and technical spaces, offering the possibility to continue or further develop a wine production under a dedicated label, with an estimated capacity of up to 15,000 bottles per year. The property is served by mains water together with a phreatic well, ensuring a reliable water supply. The house is fully electric, with no gas connection, and features underfloor heating, together with air conditioning in the bedrooms. There is currently no photovoltaic system installed, although there is the potential to introduce one, subject to the necessary approvals. Additional features include a security alarm system, irrigation system, wooden window frames with double glazing and traditional shutters. The Land The estate extends over approximately 2 hectares of private land plus another 5 hectares that they have taken for rent, primarily dedicated to vineyards and agricultural land. The soil composition, together with the proximity to the Lamone river and the natural temperature variations, creates favourable conditions for viticulture. The vineyards are planted with local grape varieties such as Sangiovese, Trebbiano and Albana, alongside a small presence of Chenin Blanc in selected areas of the property. Outdoor spaces are designed to be lived and experienced, opening onto the surrounding landscape and allowing for moments that move naturally between the vineyard and the living areas. The layout of the land lends itself to hosting informal gatherings directly among the vines, from simple picnics to more structured outdoor dining setups, offering the possibility to experience the estate at sunset, immersed in the vineyard and the surrounding nature. The land also includes fruit trees and a vegetable garden, reinforcing the property’s strong connection to a self-sustained and authentic rural lifestyle. A swimming pool (12 x 3,5 meter), built above ground and removable, is located in front of the vineyard. The Location The estate is located on the first hills of Brisighella, an ancient medieval and thermal village set in the Lamone Valley, between Florence and Ravenna. Recognised among I Borghi più belli d’Italia and awarded distinctions such as the Touring Club’s Bandiera Arancione, Brisighella offers a rare balance between authenticity, quality of life and accessibility. The village is defined by its distinctive skyline of three rocky pinnacles ( the Rocca Manfrediana, the Sanctuary of Monticino and the Clock Tower), shaping a landscape deeply rooted in its past. The atmosphere is quiet and genuine, where stone paths, historic architecture and cultivated hills create a setting that feels preserved rather than staged. The area is strongly connected to its enogastronomic identity, with olive oil, wine and local produce forming an integral part of everyday life. The surrounding countryside, with its vineyards and walking paths, offers a landscape that can be experienced throughout the year, both actively and at a slower pace. The estate itself is within walking distance of the village centre, while the nearby railway station provides direct connections, including routes towards Florence, offering both convenience and long-term value for hospitality use. EPC Rating: ordered Why Buy It This property offers a rare opportunity to acquire a fully integrated estate where hospitality, private living and wine production coexist within a single, coherent setting. The presence of an established agriturismo, together with vineyards and a fully equipped underground winery, allows for the continuation or further development of a vitivinicultural and hospitality project, with activities such as tastings, cooking classes, foraging and small-scale dining naturally aligned with the character of the estate. At the same time, the configuration of the buildings offers a high degree of flexibility, making it possible to maintain a clear separation between private and guest areas or to convert the property into a fully private residence without significant structural intervention. The combination of a walkable location near Brisighella, strong enogastronomic identity, production potential and year-round appeal makes this estate not only a place to live, but a long-term asset capable of generating both lifestyle value and sustainable income. Distances Closest Borgo with services: 1,3 km Hospital: 12,6 km Faenza: 13 km Imola: 26,2 km Cesena: 46,6 km Ravenna: 52,2 km Airport of Bologna: 70,5 km Bologna: 72 km Rimini: 83,5 km San Marino: 91,6 km Firenze: 92,8 km Airport of Firenze: 103 km
…By Italian Luxury Asset Srl


A confluence of elegance, timeless materials, and elevated craftmanship in this 10-bedroom villa seated in the hills of Emilia-Romagna. Imbued in conviviality yet granting the utmost privacy to your guests, it is a superlative expression of a grounded interior-exterior synthesis. It circles around a stunning 15x5m pool, providing ample opportunity to relax while taking in the splendid scenery – the tall, majestic mountains from one side, and the hills sloping down to the Adriatic coast from the other. Some of its highlights: huge floor to ceiling French doors in the main porch overlooking the garden, outdoor grill station with oversized stone table and elegant, modern finishes paired with traditional materials all over. The Villa Step into this charming villa through its large entrance gate, sited on an extremely privileged position in the hills around Monteleone, in Emilia-Romagna. You are met by a lovely gravel driveway leading you to the two gems of the property: the main house and the adjacent dependance, located only a few steps away from the stunning swimming pool. You will feel serenity wash over you as you approach this stunning oasis of peace – it feels private and quiet yet family-friendly and welcoming. The main house of this estate is spread out on two floors, for a total of 376 sq.m. paired with an oversized 63 sq.m. element-protected porch. Ground Floor: Step in this home through the front entrance – you are swept away in cascading natural light provided by the majestic porch. Walls of glass open to this expansive sheltered space, element protected for all-year-round entertainment and perfect for elegant summer dinners as it sits right by the garden, overlooking the pool. From this majestic area you then access a cozy reading room showcasing three large libraries. It leads you to this floor’s splendid living room – a bright and welcoming space for you and your guests to have elegant meals in. You then step into the heart of the house: the oversized chef’s kitchen. Modern and extremely elegant appliances, classic square stone sink, wooden floors complementing the beams on the ceiling. It feels homely and intimate, perfect for informal evenings around the raised stone fireplace. With direct access from the kitchen, you then enter this floor’s laundry room, showcasing the same floors and ceiling details. On this floor you will also find a room, that you may furnish with a bed and closet, and a bathroom. This area is accessible via a private entrance overlooking the driveway. First Floor: You can access this floor via two internal staircases, either through the winding staircase in the kitchen, or the larger one placed in the spacious porch. This floor features 3 majestic bedrooms, each with its own en-suite bathroom. One of them is also directly accessible from an outdoor staircase leading to a splendid French door looking over the driveway. Double sinks and a luxurious, angled bathtub are the crown jewel of the bathroom in the master suite, which also boasts an oversized walk-in closet. At the heart of this floor you see a large living room, where you can place a long couch for cozy movie-nights, and an adjacent studio room welcoming those that come up from the winding staircase in the kitchen. The Dependance Sited but a few meters away from the main house you will find this charming 234 sq.m. dependance opening out over the garden and its majestic pool. It spreads out on two floors, allowing your guests to relish in the utmost privacy while still being able to engage with the rest of the home and the outdoor areas. Ground Floor: This floor is entirely made up of 5 luxurious bedrooms, each of them with en-suite bathroom and a private access to the garden through their own bright French doors. The bedrooms are but a few steps away from the pool and the main house. Your guests will be able to have a separate nighttime area and benefit from the expansive daytime rooms in the main house for meals and cheerful get-togethers. A splendid 42 sq.m. porch runs along this side of the house, and each room has a part of it privately allocated where your guests can place chairs and relax in the shade. Basement: With direct and private access from outdoors, this floor features a room that you may furnish with bed and closet, a bathroom and a living space with kitchenette. This area is very well finished and perfect if you need a last-minute extra bedroom for your guests. This floor also hosts a 90 sq.m. garage for even more car space for your guests. The Land Outdoor living is easy in the beautifully landscaped 4.266 sq.m. garden, entirely bordered in its perimeter by lush hedges which allow for the utmost privacy, without having to renounce on the breathtaking views of the hills in Emilia Romagna. The home also includes a massive ten-car parking space in the gravel driveway, allowing you to welcome all your guests comfortably. Surrounded by manicured lawns, flowers, and aromatic herbs, you spot the jaw-dropping 15x5m pool and its adjacent shower. Lined by a terracotta sundeck, it provides a mesmerizing backdrop for outdoor meals in the garden, and elegant pool events under the gazebo. Another gem is the outdoor grill station with its adjacent stone table. Conveniently placed in the shade, it allows for endless outdoor activities for you and your guests. The Location Located in one of the most idyllic settings in the Emilia Romagna region, this stunning estate sits in Monteleone, a charming medieval town just 15km away from Cesena. Its location is extremely privileged, as it’s close to A14 – one of the key highways of the whole country. The hills of Emilia Romagna are perfect for those looking for a quiet spot to relax in, go for lovely walks in nature, and stop at wineries and osterie (traditional restaurants) along the way to taste some of the most amazing local foods and wines. Not even 30km away you find the stunning Riviera Romagnola, this majestic haven on the Adriatic coast that has been one of the major seaside destinations in Italy for more than a century. If you’d like to experience the true Italian summer, this is the right spot. It is right in Monteleone that famous English poet Lord Byron stayed for a bit: it is a town rich in history, where you can find hidden temples, ancient churches, and stunning views on the hills all year round. EPC: Ordered Why Buy It This majestic estate is perfect for those looking for a place to employ as a tourist accommodation business: the location is great, as it’s not too far from some of the most touristic spots in the region like the Riviera, while at the same time being extremely quiet and private. The masterfully designed floorplan allows for each and every guest of yours to have their own privacy without renouncing on conviviality. Outdoor living areas are perfect for organizing events, or simply relaxing by the pool. Every service and amenity that your guests might need are close by – it is an estate inviting you to stay, relish in the beauty of the countryside while still benefiting from the comforts of a very well serviced area in the region. Distances Schools: 8 km Hospital: 14,2 km Theatre: 15 km Cesena: 15,6 km University: 19,7 km A14 Highway: 20 km Seaside: 25 km Cesenatico: 26,1 km Rimini: 29,2 km San Marino: 35 km Forlì: 38,8 km Airport of Rimini: 41 km Airport of Forlì: 44 km Riccione: 46,1 km Ravenna: 52,7 km Urbino: 94,2 km Bologna: 105 km Airport of Bologna: 111 km
…By Italian Luxury Asset Srl


In the heart of Chianti Rufina, among the rolling hills northeast of Florence, lies this prestigious historic villa set within a centuries-old park. An elegant and private period residence where historic charm and unspoiled nature come together. The property overlooks the countryside of Pontassieve and features a stunning panoramic swimming pool, with breathtaking views across vineyards and olive groves in one of Tuscany's most renowned areas for fine wines and premium extra virgin olive oil. Entering through the upper entrance gate, you are welcomed into a spectacular central courtyard, the focal point of the estate, from which several residential units can be accessed, totaling approximately 2,831 sqm. Created from the former stables, the guest house of approximately 593 sqm is located on the left side of the courtyard and extends over three levels. An impressive entrance hall leads into striking interiors featuring vaulted ceilings, exposed wooden beams, and a bright living room with a fireplace. On the upper floor, the living area opens onto the refined master suite. The residence is further enhanced by an indoor swimming pool, kitchen, and study. The main villa, measuring approximately 988 sqm, has been meticulously restored to preserve and enhance its original architectural features, including terracotta floors, frescoes, and stone doorframes. It offers elegant reception rooms, a formal dining room, a spacious kitchen with a fireplace and wood-fired oven, as well as a private chapel. The sleeping quarters comprise 8 bedrooms, each with an en-suite bathroom. The estate is completed by additional independent residences. The first apartment, measuring 345 sqm and arranged over two levels, includes a living room, kitchen, and 3 bedrooms with bathrooms, as well as a charming attic level featuring an additional 3 bedrooms with private bathrooms, a spacious living room, and a kitchen. The second apartment, measuring 169 sqm and distributed over three levels, offers a living room, kitchen, 3 bedrooms, and private bathrooms. Also within the villa, on the first floor, there is a large and captivating 223 sqm 'Rural Museum' space, preserving antique furnishings and agricultural tools as an authentic testament to the estate's heritage. The property also includes a large tasting room, historic wine cellars, and an ancient olive mill, all of which highlight the estate's agricultural and winemaking traditions. Outside, the villa is surrounded by a beautifully maintained and fully fenced garden featuring a magnificent panoramic swimming pool overlooking the Tuscan landscape. A truly unique residence, ideal both as a prestigious private home and as an exclusive hospitality retreat full of character, just a few kilometers from Florence. The villa benefits from three independent vehicular access points. The estate extends over approximately 41 hectares of land, including 3 hectares of vineyards, 12 hectares of olive groves with around 1,100 trees, and the remaining area covered by woodland. Key distances: Pontassieve 13 km - Bagno a Ripoli 21 km - Florence South Motorway Exit 32 km - Florence Airport 26 km, easily reachable via the Florence South motorway entrance.
…By Italy Sotheby's International Realty


On top of a rocky promontory, 430 meters above sea level, surrounded by 18,000 square meters of private land, this majestic complex of about 3,000 square meters stands as a silent sentinel of a territory full of culture, just 20 km from Rimini and 10 km from the Republic of San Marino, dominating the enchanting Marecchia Valley. Its strategic location, served by convenient paved roads, makes it easily accessible but at the same time secluded, perfect for those seeking privacy, prestige and beauty. The origins of the castle date back to 1141, when it was under the jurisdiction of the Church. In the following centuries it passed into the hands of important noble families including the Malatesta and the Pio da Carpi through wars, conquests and alliances. Legend has it that the tragic fate of Gianciotto Malatesta, made immortal by Dante in the Divine Comedy, was consummated within these walls. Every tower, every ancient cistern, every fragment of walls preserves the intact charm of a glorious past. After a major reconstruction work in the 60s and a subsequent renovation in the early 2000s, the Castle now houses an accommodation facility with:Modern restaurantHotel with 13 air-conditioned rooms, expandable to 70 roomsLarge panoramic room on the upper floorIdeal spaces for events, weddings, conferences or exclusive staysThe enhancement project currently underway includes further developments, making this property perfect not only as a prestigious private residence, but also as a boutique hotel, wellness center, exclusive clinic or location for high-profile events.
…By Annonceur International


Prestigious Tuscan Villa on the outskirts of Florence in Fiesole. A typical Tuscan villa located on the hills overlooking the city of Florence, immersed in the tranquility and protected by a context of absolute privacy. The villa originates from a 16th-century castle, built incorporating a 13th-century tower, an element that gives the property a rare historical charm and great architectural value. The property is made up of several buildings for a total impressive surface area: Main villa with rooms mainly intended for residential use for approximately 1,450 m2. Characteristic are the Cloister and the Loggia from which the entrance to two independent apartments. Ground Floor of the Villa: reception room with entrance from the terrace, large room formerly the lemon house with fireplace of over 140 m2, kitchens of over 70 m2. Main Floor: with lounges, Ground Floor and Main Floor were used for conferences, tourism and ceremonies. Second Floor: less prestigious rooms with kitchen and bathrooms and apartment with entrance from the Cloister of approximately 120 m2 with attics (now used as storage). Third Floor: Terrace overlooking Florence of approximately 160 m2. attics. Furthermore, apartment of over 120 m2 with entrance from the Cloister and the Loggia (now used as storage). Third Floor: Windowed attics. Cellars. Farmhouse with independent entrance on two levels, with prestigious outdoor spaces overlooking Florence. Property of approximately 330 m2 with annexes used as warehouse, cellar and storage for approximately 350 m2. Land and woods: for over 250,000 m2. Main Features Panoramic: Trail sections with high panoramic views that offer exceptionally visible vantage points, ideal for enjoying the beauty of the Tuscan landscape and Florence. History and Architecture: Originating in the 16th century, the property boasts a 13th-century tower that lends it a rare historical charm. Careful renovation in the 1990s preserved the property's authenticity: original ceilings, floors, windows, and doors. Privacy Surrounded by nature, it offers absolute privacy and ample outdoor space. Strategic location. Just 15 minutes from the centre of Florence and a few minutes from Fiesole, with convenient connections. Possibility of Use Private Residence: An exclusive retreat for families. Tourism and Conference Activities: Excellent as a farmhouse or bed breakfast, conferences and events, thanks to its location and historic charm. Activities and Attractions in the Area Culture: Proximity to Florence and Fiesole, with museums, galleries, and high-quality restaurants. Nature: Opportunities for hiking and outdoor activities in the surrounding hills.
…By Annonceur International


A Restored Hamlet of Distinction in the Hills of Emilia Romagna Nestled amidst the undulating landscapes of the Bolognese Apennines, just a few kilometres from the charming town of Zocca in the Province of Modena, this captivating luxury relais represents a rare opportunity within the high-end property market of Emilia Romagna. Comprising 2 exquisitely restored buildings and set within just under 5 hectares of private land, the estate enjoys an enviable position in a territory once marked by medieval castles and historic battles between Modena and Bologna. Today, that storied past lingers only in the romantic silhouettes of ancient fortifications crowning distant hilltops. Immersed in unspoilt nature and embraced by sweeping views across the rolling Bolognese hills, the property offers an atmosphere of serenity and refinement throughout the year. The air is pure, the silence restorative, broken only by the gentle rhythm of the seasons. This is a place where luxury is defined not merely by architectural excellence, but by space, privacy and the privilege of living within a landscape of extraordinary beauty. The Main Building Extending to approximately 540 sq.m. over three floors, the principal farmhouse was completed in 2020 and reconstructed in accordance with the most advanced anti-seismic regulations. The project achieves a masterful balance between conservation and innovation: the architectural language respects the rural heritage of the original structure, while introducing contemporary elements such as expansive windows and a striking modern metal staircase. The result is a harmonious dialogue between past and present, perfectly integrated into the magnificent natural surroundings. Ground Floor: The ground floor, distinguished by multiple French doors opening directly onto the external terracing, hosts a vast multifunctional hall ideally suited to conversion into a refined restaurant dining room. The space is complemented by two guest WCs, one of which is fully accessible for disabled visitors. Adjacent lies a dedicated area of approximately 30 sq.m., fully prepared for the installation of a professional kitchen. While conceived for hospitality purposes, this level could equally be reimagined as an impressive private living space for a large family seeking generous open-plan interiors. Completing the floor is a self-contained apartment with independent external access, comprising an open-plan living room with kitchen and dining area, one bedroom and a bathroom. This unit lends itself to multiple uses: accommodation for service staff, housing for restaurant personnel, or an additional income-generating apartment alongside the six units located in the second building. First Floor: An imposing architectural metal staircase leads to the first floor, where the private quarters unfold. A breathtaking double-height living area of approximately 100 sq.m. opens before you, incorporating lounge, dining space and provision for a further kitchen installation (systems already in place). Spectacular panoramic windows frame uninterrupted views across the surrounding hills, flooding the interior with natural light. A corridor leads to 2 bedrooms, each with en-suite bathroom, as well as an additional guest bathroom. Second Floor Attic: Ascending the monumental staircase once more, the second floor accommodates a further room, currently fitted out as a third bedroom with its own private bathroom. The building is equipped with underfloor heating powered by a heat pump, with provisions in place for air-conditioning units in the principal rooms. Additional features include mechanical ventilation, a desalinated water system, alarm installation, and latest-generation aluminium window frames fitted with mosquito screens and internal blackout blinds. The structure is fully insulated and entirely anti-seismic. Environmental sustainability has been central to the project: a photovoltaic system of 50 panels generates approximately 15 kW of electricity for the residence, complemented by three additional panels dedicated to domestic hot water production. The estate therefore ensures minimal environmental impact alongside maximum energy efficiency. The Annex The second building is a historic farmhouse of approximately 370 sq.m., meticulously restored during the same period. Every brick and roof tile has been carefully recovered, restored and reintegrated, while the structure itself has been rendered fully anti-seismic. The interior is characterised by a superb designer metal staircase which welcomes guests and leads to 5 of the 6 apartments composing the building. On the ground floor are 2 fully equipped apartments, each comprising kitchen, dining and living area, double bedroom and bathroom. The technical room, accessible externally, completes this level. The internal staircase leads to the first floor, where a third apartment currently used as a suiteis located. The second floor houses the fourth and fifth apartments, both configured as spacious suites with the potential to create independent kitchen areas and fully autonomous living spaces. Also on the first floor, with private external access, lies the sixth and most spacious apartment. Entered through an inviting portico, it comprises an open-plan dining room with kitchen and sitting area, a double bedroom with en-suite bathroom, and an additional storage room. This remarkable piece of architectural heritage is served by an external boiler feeding traditional radiators. The interiors combine fine materials with refined contemporary design details, reflecting the owners’ passion for modern aesthetics seamlessly integrated within a historic shell. The Land The estate is surrounded by 48.298 sq.m. of agricultural land, entirely encircling the property and ensuring privacy, openness and extraordinary potential. The generous grounds provide ample space for the creation of a magnificent infinity swimming pool overlooking the breathtaking panorama. A series of external terraces offer idyllic settings for al fresco aperitifs, sunset dinners and moments of relaxation shared with family and friends, immersed in the tranquillity of the Emilian countryside. The Location Situated in the hills of Bologna, near Zocca, the property occupies a strategic yet peaceful position within one of the most evocative areas of Emilia Romagna. The surrounding hamlets, rich in medieval castles and fortresses, form part of the renowned Unione Terre di Castelli, a territory celebrated for its cultural heritage and scenic beauty. Despite its secluded ambience, the estate benefits from convenient access to Bologna Airport, the A1 motorway and major railway connections, making it easily reachable for both Italian and international travellers. The region is equally famed for its culinary excellence: from traditional handmade pasta to the celebrated crescentina, also known as tigella, a local bread emblematic of convivial gatherings and authentic Emilian hospitality. EPC : Ordered Why Buy It To reside here is to embrace a lifestyle defined by tranquillity, nature and refinement, without renouncing proximity to vibrant cities, cultural landmarks and gastronomic excellence. The property offers remarkable versatility: it may be developed as an exclusive boutique hotel or luxury relais, capitalising on the region’s strong tourism appeal, or enjoyed as an expansive private residence with independent guest accommodation, ensuring privacy for family and visitors alike. This is a rare investment opportunity within Emilia Romagna’s prestigious property market, offering substantial development potential. An additional building volumedivisible into two future structuresmay be realised should expansion of the hamlet be desired. An exclusive retreat for those who seek authenticity, elegance and strategic connectivity in equal measure, this estate embodies the very essence of refined Italian living. Distances Closest Borgo with services: 5km Zocca: 14 km Train Station: 15 km A1 Motorway: 20 km Maranello: 30 km Airport of Bologna: 37 km Modena: 39 km Bologna: 40 km Imola: 80 km Parma: 105 km Firenze: 142 km Verona: 150 km
…By Italian Luxury Asset Srl


Key Features: Total building area: 2,000 sq m Land: 2 hectares (expandable up to 90 hectares) Historic medieval village dating back to 1152 Main structures: manor house, accommodation facility under renovation, renovated agricultural annex, and consecrated chapel Rooms: 2 suites, 4 deluxe rooms, 2 accessible service rooms for disabled guests Chapel with a painting attributed to a pupil of Michelangelo Gardens ideal for events, with the possibility of adding a swimming pool Amenities: air conditioning, heating, Wi-Fi, telephone network, electricity, and water available Energy Class: to be defined Description Nestled among the rolling hills of Vinci, just a short drive from Florence, this stunning medieval village from the 16th century is now available for sale. Set in a historic and picturesque landscape, the property spans 2,000 sq m of buildings and 2 hectares of land, with the option to expand up to 90 hectares. Historic and elegant interiors This meticulously restored village retains its authentic historical charm. The manor house, spread over three levels, serves as the heart of the property and its agritourism operations. The ground floor features dining rooms, a wine cellar, and reception halls designed for events and gatherings. The first floor offers traditional spaces, such as the kitchen, dining room, and the armory room. The second floor boasts 2 suites, 4 deluxe rooms, and 2 accessible service rooms, all equipped with private bathrooms, air conditioning, heating, and independent access. in addition to the manor house, the property includes a second three-level building currently in raw condition, ready for transformation, and a recently restored third building, offering excellent opportunities to expand the agritourism business. The consecrated chapel at the village entrance contains a valuable painting depicting the Pieta and the martyrdom of Saint Cassian, attributed to a pupil of Michelangelo. Outdoor spaces and potential Surrounded by 2 hectares of beautifully maintained gardens, the property is an ideal venue for events and receptions. internal pathways and an extensive parking area ensure convenience and accessibility. There is also the possibility of constructing a swimming pool to further enhance the estate's appeal. For those seeking expansion, the option to purchase up to 90 hectares of additional land is available, perfect for agricultural or recreational activities. Key distances Vinci: 6 km Florence: 44 km Empoli: 9 km Pisa: 60 km Siena: 80 km Amenities The property is fully equipped with a telephone network, Wi-Fi, heating, water, and electricity, ensuring comfort and modern convenience for residents and guests alike. Uses and potential This extraordinary property offers a rare opportunity to develop a successful agritourism business in a historic and scenic setting. The unfinished buildings provide additional potential for expansion, while its proximity to Tuscany's major art cities makes it an ideal destination for tourists. Reference: A1190RA14684
…By Annonceur International


Main Features: Total surface approx. 1,260 sqm (40 rooms) Fourteen bedrooms and eleven bathrooms in total 20.8 hectares of land (500 olive trees and Chianti DOCG vineyard rights) Swimming pool, 120 sqm Limonaia, and 255 sqm stables Strategic location in the Chianti hills, near Florence and The Mall Outlet internal Description: Nestled in the heart of the Chianti region, we offer for sale an extraordinary agricultural estate that blends rural elegance with top-tier hospitality. The core of the property is the main 750 sqm farmhouse, expertly renovated to house eight independent apartments (totaling ten bedrooms) for guests, featuring an authentic rustic style. The estate also includes a prestigious owners' apartment spread over three levels: the ground floor features an independent unit with a bathroom, while the upper floors host a grand reception hall, kitchen, two bedrooms, and a charming reading room set in the panoramic tower. All rooms are air-conditioned and equipped with all modern comforts. External Description: The estate spans approximately 20.8 hectares within a natural reserve. The agricultural portion is highly valuable, featuring a 4-hectare olive grove (500 productive trees) and planting rights for a Chianti DOCG vineyard of about 8,000 sqm. Outdoor spaces include a swimming pool with a relaxation area, a 120 sqm limonaia ideal for fitness or a SPA, and cutting-edge equestrian facilities: recently built stables (255 sqm) and two horse paddocks. The property is accessible via a short 800-meter unpaved road in excellent condition, ensuring absolute privacy just 15 minutes from the famous The Mall luxury outlet and less than 30 minutes from Florence. Distances: Main services: 3 km Florence Center: 25 km The Mall Outlet: 10 km (15 minutes) A1 Motorway: 12 km Greve in Chianti: 20 km Florence Airport: 35 km ref. A1190TA61507
…By Annonceur International


Key features Total area of over 1,400 sqm across multiple buildings 8 apartments with 33 beds and 4 additional rooms for agritourism use Large restaurant authorized for 50 seats with outdoor service license Winery, 2 storage buildings, and office space 5-hectare garden with a swimming pool and event spaces for up to 110 guests 20.6 hectares of agricultural land (11.72 ha of vineyards, 1.6 ha of olive groves, garden, and woodland) Energy class: under definition Description Nestled in the heart of Tuscany, this exceptional property seamlessly blends hospitality and high-quality agricultural production. With over 1,400 sqm of built area, the estate is designed to provide maximum comfort for guests, featuring 8 agritourism apartments (33 beds), an additional residential apartment, and a fully equipped restaurant with 50 indoor seats and a license for outdoor events. The production facilities include a winery, storage spaces, and an office building. The property is perfectly suited for hosting prestigious private events, thanks to its swimming pool and spacious outdoor areas accommodating up to 110 people. Outdoor areas The 5-hectare garden offers relaxation areas, a large swimming pool, and a charming pond. The agricultural land includes: 11.72 hectares of DOCG Chianti Colli Fiorentini vineyards 1.6 hectares of olive groves, supplying the on-site restaurant A 250 sqm vegetable garden and woodland The parking area provides 30 spaces, ideal for guests and staff. Condition and finishes Built in 2011, the property is in excellent condition and reflects the traditional Tuscan countryside style. The current owners maintain the facilities to the highest standards, ensuring maximum comfort with air conditioning, heating, and top-notch amenities. rif. A1190TA34597
…By Annonceur International


Exclusive Luxury Hospitality Villa with pool and park In the authentic heart of Mugello, just a few kilometers from Florence, stands an extraordinary historic residence nestled in the tranquility and timeless beauty of the Tuscan countryside. The property is also licensed for hospitality activities and currently operates as a Luxury Hospitality structure with a Restaurant and event venue. Surrounded by approximately 2 hectares of private parkland, woods, and unspoiled landscapes, the property represents a rare combination of history, elegance, and absolute privacy. Originally from the 17th century and expertly restored in 2019 by highly skilled artisans, the villa retains the charm of the Tuscan tradition reinterpreted with refined contemporary sensibility. The interiors, embellished with hand-restored frescoes, custom-made classic furnishings, and exquisite details, offer warm and exclusive environments. The property features 13 elegant rooms with private bathrooms, spacious reception halls with fireplaces, lounge areas, a TV room, a breakfast room and a Liberty-style dining room, as well as a charming 17th-century tavern used as a wine cellar. The structure, a historic 19th-century residence converted into a boutique hotel, has a main entrance and external parking accessible by wheelchair. Outside, the private park welcomes a stunning panoramic pool with a relaxation area, a patio for outdoor dining with a pizza oven and barbecue, a romantic chapel dedicated to Saint Catherine of Alexandria, staff quarters, and extensive parking areas.
…By San Niccolo Luxury Real Estate


Prestigious Tuscan Estate with Pool, Restaurant, Theater, and Land in the Heart of Chianti In the heart of the Chianti hills, in a secluded yet easily accessible location, we offer for sale a prestigious Tuscan estate composed of multiple stone buildings, carefully restored and nestled in a naturally enchanting setting. The property presents itself as a small private village, ideal both as a representative residence and as a charming accommodation facility. The interiors preserve the authenticity of traditional Tuscan rural architecture, featuring exposed stone, wooden beams, terracotta, and original details, combined with modern solutions for comfort and efficiency. The main building houses common areas, a reception area, dining rooms, and a professional kitchen. The upper floor features bedrooms with private bathrooms and an independent master suite with a living room, kitchen, bedrooms, and services. The property includes a converted barn annex with independent rooms and bathroom, and a building used as a theater and multi-functional space, ideal for events and ceremonies. The exteriors encompass about 11/12 hectares of land with parkland, gardens, stone courtyards, relaxation areas, outdoor dining spaces, and woods. The panoramic pool with solarium offers a reserved and charming space. The estate also features an organic olive grove with about 900 plants, a natural white truffle ground, photovoltaic system with storage, air conditioning, well, aqueduct, and electric car charging points. A rare and versatile property, strategically located between Florence, Siena, and San Gimignano, perfect as a boutique hotel, relais, event location, or prestigious private residence.
…By San Niccolo Luxury Real Estate


Let yourself be transported to this charming farmhouse, idyllically nestled in a large and impressive 100-hectare land, which will give you a breathtaking feeling of freedom and life in contact with nature. This unique complex consists of five buildings and a ruin and, with its eight cozy and comfortable apartments, offers plenty of space for guests looking for relaxation or family and friends. A total of 15 lovingly furnished rooms and as many bathrooms invite you to leave the worries of everyday life behind and relax in a relaxed atmosphere. The structure also houses a sausage factory authorized by the ASL, which will delight all connoisseurs and lovers of artisanal cured meats. There is also a liquor production plant, which ensures that you can always enjoy high-quality homemade liqueurs. For lovers of socializing, the on-site restaurant offers the possibility of organizing unforgettable parties and gatherings. Designed with great attention to detail, it offers a welcoming and inviting environment. The property is a real eye-catcher. No less than 60 hectares of this beautiful property are covered with a dense chestnut forest, which invites residents and visitors to take long, relaxing walks and enjoy the peaceful and quiet atmosphere. 20 hectares of farmland complete the versatility of this property and a further 20 hectares of meadows delight the eye with lush greenery and offer an ideal place for quiet breaks in the middle of nature. 300 olive trees adorn the landscape; In their majestic beauty they represent the typical Mediterranean environment and offer the possibility of producing your own olive oil. A highlight of this unique property is the huge round swimming pool with a diameter of 10 meters. This jewel promises a refreshing breeze and fun for everyone on hot summer days. In addition, two idyllic lakes create a picturesque and peaceful atmosphere and offer a wonderful view. The drinking water supply is guaranteed by five springs that provide fresh and clean water. The property is also connected to the public water supply. This property offers not only an excellent opportunity to retreat to a rural idyll and enjoy life to the fullest, but also an excellent chance to run a successful agritourism business.
…By Annonceur International


On the idyllic outskirts of the picturesque village of Loro Ciuffenna, in Tuscany, lies a residence of exceptional beauty that combines the charm of traditional Italian architecture with the tranquility of unspoiled nature. Nestled in a verdant landscape, the property stretches along a swimming river, which creates a unique atmosphere with its characteristic ancient arched bridge and natural waterfalls with a spacious natural pool. Here, originality and comfort come together in an impressive way. The residence consists of a total of 19 elegantly designed apartments, each with one or two bedrooms and built in the classic Tuscan style. Large terraces and shaded pergolas invite you to linger outdoors and offer wonderful views of the surrounding countryside. At the center of the complex is a thoughtfully designed square equipped with tables and seating: an ideal meeting place to socialize, celebrate or simply enjoy a glass of Chianti at sunset. A part of the land is currently being renovated and will be used as an elegant restaurant with about 65 seats. It will be a meeting place that reflects the culinary tradition of the region. In addition, another area of around 100 square meters is being renovated, which will be used as an exclusive spa area with wellness facilities such as sauna, massages and relaxation areas in the future. A highlight of the residence is the large panoramic swimming pool, which blends harmoniously into the hilly landscape and offers a breathtaking view. For sports lovers, a well-maintained tennis court is available. The complex is connected to the public water supply, but also has its own well and the possibility of using water from the nearby river – a great advantage in times of increasing environmental awareness and resource responsibility. A place created not only to linger, but to arrive, where the lifestyle, nature and authenticity of Tuscany have found a home.
…By Annonceur International


EXCLUSIVE ANCIENT HILLTOP VILLAGE WITH ROMANESQUE CHURCH AND PRIVATE PARK. In Figline Valdarno, in the heart of Tuscany, on a hilltop overlooking the rolling Chianti hills, a prestigious and rare real estate complex of exceptional historical and architectural value is for sale. This ancient hamlet represents a unique opportunity for those seeking a grand residence or an elite hospitality facility (boutique hotel, resort, or holiday apartment complex). The property retains the charm of centuries past, enhanced by rare original architectural details: Internal Cloister and Loggia: An enchanting internal courtyard forms the heart of the hamlet, featuring a splendid arched loggia supported by authentic original columns. Consecrated Romanesque Church: A true jewel of the complex, the approximately 200-square-meter church is still consecrated. This exclusive feature allows for the direct organization of ceremonies, weddings, and religious/cultural events on-site. Versatile Use: The property is ideal both as a luxurious private residence and as a launchpad for a top-notch hospitality business. History: The origins of the village are deeply rooted in Tuscan rural and religious history. Built and developed around its Romanesque church, the complex has maintained the original structure of the ancient village over time, preserving exposed stonework, vaults, and monumental details that speak to centuries of Tuscan life and elegance. The complex extends over a total covered area of 1,000 square meters, expertly distributed:Main building (800 sq m): spread over 3 levels with multiple independent entrances. This layout makes the renovation extremely flexible, allowing for both the division into several independent apartments for tourist use and the creation of elegant suites and spacious common areas for a boutique hotel. Romanesque Church (200 sq m): A single nave space with preserved historical details, perfect for events, concerts, or private celebrations. Amenities and Exteriors: The property includes a 2-hectare private park/land offering endless customization options. Spaces for Relaxation and Sports: Large spaces ideal for the creation of a panoramic swimming pool, solarium, and recreational sports areas (tennis court or five-a-side football pitch). Outdoor Conviviality: Barbecue area and green areas ideal for setting up gazebos, terraces, and al fresco dining areas overlooking the panorama. Area Characteristics: Hilly Figline Valdarno. Strategic and Panoramic Location: Located just 6 km from the town center and the services of Figline Valdarno, in a private yet easily accessible hillside location. Proximity to Major Destinations: Only 35 km km from Florence and 15 km from Greve in Chianti, the village is located at the center of one of the most famous and visited tourist and food and wine routes in the world. Landscape: the panorama sweeps over olive groves, vineyards and iconic hills, offering absolute privacy and profound contact with Tuscan nature. Final Considerations Floor plans and a detailed summary of renovation costs are available upon request.Euro 1,050,000 VILL163
…By Annonceur International


A few kilometers from Florence, immersed in the heart of the beautiful Tuscan countryside, there is a medieval castle that boasts more than a thousand years of history. This extraordinary building has been the home of illustrious noble families over the centuries and today offers a rare opportunity to purchase a piece of history. Situated approximately 160 meters above sea level, the castle enjoys a privileged position, with a panoramic view that extends across the entire surrounding valley.The property is spread over three floors, with a total surface area of approximately 1,600 square meters.The basement measures 219 square meters.The ground floor of 585 square meters has been renovated in recent years and is characterized by frescoes and details that tell the story of the castle, maintaining the historical charm but with all the comforts. The first floor, which measures 515 square meters, requires some renovation work to combine it with modern standards.A distinctive element of this residence is its panoramic turret, from which it is possible to admire the beauty of the Tuscan landscapes. To complete the property, there is an independent annex, ideal for guests or for service staff.Another strong point of the castle is its private consecrated chapel, still in use and perfect for weddings or intimate ceremonies, a rare luxury that adds a touch of exclusivity to the property.The residence is surrounded by approximately 9 hectares of land (of which 7000 square meters of old vineyard to be restored as it has not been cultivated for 30 years), a large private park of cypress trees and centuries-old holm oaks that guarantees maximum privacy.The entire property, both the castle and the gardens within the walls, is protected by the Superintendence, which protects its historical and architectural value.The Chianti Fiorentino, located south of Florence, is one of the most fascinating areas of Tuscany, famous for its hilly landscapes, historic villages and vineyards. It includes renowned locations such as Greve in Chianti, Impruneta and San Casciano Val di Pesa, rich in history and culture.Heart of the Chianti Classico production, the area offers excellent wines, olive oil and typical products. Living here means enjoying tranquility and nature, with Florence just a short distance away. The Chianti Fiorentino is an exclusive choice for those looking for historic residences and a high quality of life.5 km from Ugolino Golf Club18 km from Peretola9km from Florence30km from Florence Airport100km from the Sea300km from Milan
…By Annonceur International


This magnificent luxury farm is for sale, nestled in the greenery of the Valdarno, between the Florentine and Arezzo plains. The property, spread over a hill of 89 hectares, offers a spectacular view of the main cities of Tuscany, reaching as far as Lake Trasimeno. A unique environment, characterized by refined design and exceptional quality of the living units. The main villa represents the heart of the property, where elegance and comfort merge into a luxurious and welcoming space. The interiors are finely furnished with designer elements that highlight the uniqueness of the structure. The two residential units, consisting of a living area with kitchen, bedroom, and bathroom, are tastefully furnished with attention to detail, creating a cozy and sophisticated atmosphere. A modern and refined kitchen provides the perfect venue for hosting events and exclusive dinners. A third unit, a studio apartment located in the nearby village, offers additional hospitality options. The property is surrounded by a vast green area that includes vineyards and olive groves, symbols of the Tuscan tradition. The riding school with stables and reception is ideal for equestrian enthusiasts, offering well-equipped and maintained spaces. The dairy allows for the production of high-quality cheeses, adding an additional touch of authenticity and tradition to the property. The farm is equipped with all the necessary comforts for recreational and productive activities. The panoramic view, given by the altitude of 900 meters above sea level, offers a unique perspective on the surrounding territory. The unspoiled nature and the possibility of engaging in outdoor activities make this property a true paradise for those seeking a blend of luxury and tranquility. The designer furnishings and attention to detail lend a timeless elegance to all living units, creating a unique environment.Located in the heart of the Valdarno, the property enjoys a strategic position between the Florentine and Arezzo plains. Bordered by the ridges of Pratomagno to the east and the Chianti mountains to the west, the area is renowned for its vineyards and olive groves, some of which belong to prestigious brands. The natural beauty and proximity to the main Tuscan cities make this farm an ideal choice for those wishing to live immersed in Tuscan tradition and luxury.Terranuova Bracciolini is an enchanting hamlet located in the heart of Tuscany, known for its charming blend of history, culture, and nature. Founded in the 13th century, it preserves a rich architectural heritage with cobblestone streets and picturesque squares. Surrounded by green hills and vineyards, it offers breathtaking views and a peaceful atmosphere. Its strategic location allows for easy exploration of art cities such as Florence, Arezzo, and Siena. Famous for its gastronomy, Terranuova Bracciolini is the ideal place to savor the authentic flavors of Tuscan cuisine and immerse yourself in the local tradition.➢Property → Services: 9 km ➢Property → Terranuova B.: 12 km ➢Property → Arezzo: 27 km ➢Property → Florence: 60 km ➢Property → Siena: 70 km
…By Annonceur International


Unprecedented historical design and materials masterpiece, Palazzo al Bosco is one of the most spectacular estates in Florence immediate surroundings. Embedded into Tuscan rolling vineyards and sited on an large parcel totaling more than 18 hectares, this Renaissance marvel captures ultimate forever views within unrivaled privacy. A world apart yet close to it all, this extraordinary estate captures the essence of refined Tuscan living where architectural sophistication and iconic modernity meet history and absolute privacy. Set along a quiet country road just minutes from the heart of Florence, the villa reveals itself gradually, unfolding across rolling meadows, tranquil woodlands, and manicured lawns, and is accessed through an exclusive entrance with a beautiful cypress lined avenue leading to the main entrance. Original antique materials such as stone, wood, and cotto were brilliantly recovered as the primary restoration material, a meticulous renovation that took as much as 3 years and includes top-of-the-range modern amenities plus numerous local hardwoods, Italian marble, and sandstone that are featured throughout the interior. A spectacular array of floor-to-ceiling windows brings the outside in, creating a beautiful, light-filled home with expansive views from every room. Crafted for grand entertaining, upon entry a dramatic foyer leads to the dining and the many entertaining rooms, all set as museum-like rooms and decorated by the most prominent contemporary artists such as Olafur Eliasson, Pablo Reinoso, Jorge Pardo. The estate includes the Palazzo, a guest house called Colonica, the former wine cellar (Tinaia) now used as a private art gallery, and a private house, altogether totaling 13 en-suite bedrooms on 2.600 square meters. The Palazzo offers 6 en-suite master bedrooms plus a large number of living rooms, large kitchen, bathrooms and storage rooms. Every single room has been decorated in its own style with the utmost attention to detail. The lower level is an exquisite recreation venue: a full cantina can host your guests before adjourning to a grand dining, or even for a wine tasting alone. The Colonica offers 6 more bedrooms and the Foresteria another intimate, private suite in its own romantic building. The Tinaia is currently used as an art gallery. Outdoors is the perfect landscape with stone terraces and local plants and a pool, providing unlimited vantage points and stunning views, also over the Florentine Duomo. Even the drive, forged in stone, provides a spellbinding entry to the property, evoking total privacy, revealing this grand estate. A vineyard and an olive grove will offer the luxury of producing your own oil and wine, together with fruit trees delivering seasonal delicacies. Absolutely no expense was spared inside or out throughout this sun-filled mansion. Grand in every way, but not overwhelming, the design is perfect for large scale entertaining as well as intimate everyday living. This home is nothing short of magnificent at every turn, truly a once in a lifetime opportunity that could never be replicated.
…By Italy Sotheby's International Realty


Key features 42 rooms 10 bathrooms 1-hectare garden 18x8 m swimming pool with hydromassage Self-contained heating system Panoramic view Description Located near Poppi, this agriturismo is nestled in a stunning natural setting. Surrounded by approximately 10.9625 hectares of land planted with cherry, maple, and ash trees, it offers an authentic and tranquil atmosphere, ideal for those seeking a residence or investment in harmony with nature. The property is enclosed in a fenced area that includes a large lawn of about 1.5188 hectares, an irrigation system, a 16x8 meter swimming pool with hydromassage, and spectacular valley views. Outdoor comforts include a secure parking area, a playground, and ample spaces for relaxation. The main farmhouse is divided into nine self-contained apartments, designed to ensure comfort and functionality. Eight apartments feature three rooms with two bedrooms, while one is a two-room unit with one bedroom. Each unit includes a living room with a kitchen, a bathroom, and access to well-maintained outdoor spaces. Additionally, the property offers a common room with a fireplace, a reception area, a laundry room, and a storage facility. The property is completed by two separate buildings that provide additional spaces for events and social gatherings, including a common room with a fireplace, barbecue, and wood-fired oven. Water supply is guaranteed by a private well and a large cistern, ensuring sustainability and autonomy. This property is a unique opportunity for those looking to live or invest in a place that blends comfort, tradition, and natural beauty. Main distances Poppi: 5 km Florence: 65 km Arezzo: 50 km Type: Agriturismo Area: 716 sqm Condition: Excellent Ref. A1190TA81554
…By Annonceur International


Set in one of the most beautiful areas of Tuscany, halfway between Florence and Arezzo, this luxury residence is for sale. The property, part of a complex built in the 17th century, measures 1200 m2 and is spread over three levels plus a basement which houses an ancient cellar. The ground floor, accessible from a characteristic columned portico, houses two magnificent halls, one of which is decorated with frescoes, a large kitchen and three bedrooms. On the first floor, reachable by a double staircase in pietra serena, there is a second kitchen, a third living room, a study and three further bedrooms. This same floor leads to a large terrace overlooking the characteristic English garden which represents the entrance to the property. A covered loggia, which overlooks the park with the swimming pool area, completes the floor. The third level consists of further five rooms whose heights would allow the creation of an additional apartment.The splendid luxury villa for sale is enriched by a beautiful frescoed lemon house and a consecrated chapel.The land, measuring a total of 3.7 hectares, in addition to hosting the historic garden and the comfortable swimming pool, houses an olive grove of 2700 m2.The historicity of this property, combined with its size and location, well served and easily accessible by motorway, make it the ideal solution for a representative family home as well as an excellent investment as a luxury relais.
…By Santandrea Luxury Houses & Top Properties

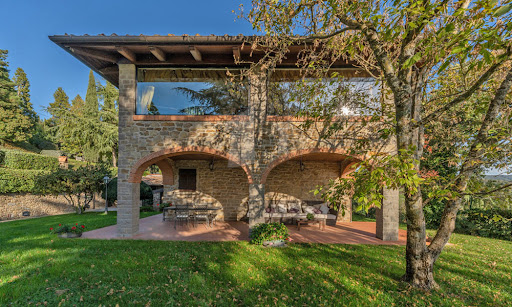


Discover a gorgeous, renovated stone villa near Arezzo – a perfect mixture of classic Tuscan beauty and all the luxuries you might need. This exclusive property offers breathtaking panoramic views, a private tennis court, plenty of land, and a peaceful yet accessible location. Whether as a primary residence, a holiday home, or an investment in the luxury rental market, this villa is a rare find. This villa is the perfect spot to unwind in one of Tuscany’s most sought-after locations. With plenty of space surrounded by nature, it’s great for hosting gatherings or simply to start a new life in the Italian countryside, and you’re just a short drive from the best places in the region for a day trip. The Villa This stone property spans 314 sq.m. across two floors, featuring stunning interiors with authentic Tuscan details, including terracotta floors, brick arches, and stone accents. Impeccably renovated, it combines traditional architecture with contemporary comforts to create a gorgeous and inviting home. Ground Floor: The ground floor invites you into a spacious living area, thoughtfully designed for both unwinding and entertaining guests. At its heart is a cozy living room with a fireplace, which is connected to a dining area, creating a welcoming space for family meals. The interior features traditional Tuscan elements, including stone walls, arches, and terracotta floors. Adjacent to this is a TV lounge, and all of these spaces open directly onto a charming outdoor space, complete with a wood-burning oven, perfect for al fresco dining and summer evenings. The functional kitchen, offering direct access to the garden, is great for preparing meals while enjoying the villa’s surroundings. Additionally, a storage room serves as a laundry area. First Floor: An elegant internal staircase leads to the first floor, a space thoughtfully designed to highlight the property’s stunning panoramic views. At its center is a bright open-plan area featuring a fireplace and a second dining space, surrounded by large windows that fill the room with natural light and frame the breathtaking scenery. The first floor also features a sleeping area with three double bedrooms, complemented by bathrooms which also showcase a Jacuzzi. The Annexes The property includes several annexes, such as a spacious garage, which spans approximately 100 sq.m., and provides ample room for multiple vehicles and storage. There is also a wine cellar, ideal for those who appreciate Tuscan vintages. Adjacent to it, you will also see a technical room. Near the tennis/football court, there is also a structure including a bathroom, changing room, and showers, making it a comfortable and well-equipped space for guests or family. The Land Set within a park of over 6,000 sq.m., the grounds of this estate are impeccably maintained. Mature trees all over provide shade during warm summer days, and a spacious terrace offers the perfect spot for enjoying a morning coffee against the backdrop of stunning Tuscan views. For those who love to stay active, there is a tennis/football court that provides a fantastic space for sports. To enhance the property even further, an approved project for a swimming pool offers the opportunity to add to the functionality of the outdoor areas, making them even more enjoyable. The Location Located in the very heart of Tuscany, this villa benefits from a peaceful spot with easy access to the rich history and culture of the region. Just a short drive from the historic city of Arezzo, you’ll find gorgeous medieval streets, museums, and excellent restaurants. The villa is also perfectly positioned to explore Tuscany’s iconic destinations, including Florence, Siena, and Cortona. For those who enjoy outdoor activities, the surrounding countryside is also great for hiking, cycling, or just simply taking scenic drives. Wineries in the area provide the perfect opportunity to taste some of the region’s finest wines. With convenient access to major roads and airports, this location is both private and accessible, offering the best of both worlds. EPC Rating: G Energy Performance Index (IPE): 160 kwh/sq.m.*year Why Buy It This villa is incredibly versatile, whether you’re looking for a primary residence in the Tuscan countryside or a holiday home to escape to. It’s also a fantastic option to turn it into a luxury rental, perfect for those wanting a special Tuscan experience. The property’s spacious outdoor areas make it ideal for hosting events like weddings, corporate retreats, or wine tastings. With so many possibilities, it’s a smart investment that can cater to a variety of needs. Distances Highway: 2.7 km Nearest Town with Services: 8 km School: 8.1 km Hospital: 8.1 km Theater: 8.2 km Cortona: 28.1 km Airport: 37.0 km Siena: 53.4 km Perugia: 59.8 km Florence: 60.1 km
…By Italian Luxury Asset Srl


Restored Parish Estate with Panoramic Views – Northern Marche The Location Between Piobbico and Urbania, this 19th-century estate stands 518 m above sea level with open views of the Candigliano Valley and Mount Nerone. Immersed in protected woodland, it offers total peace and privacy just a short drive from historic towns – ideal for boutique hospitality or a private retreat. The Property Fully restored (2005–2010) using eco-friendly methods, the complex totals approx. 1,108 m² including a deconsecrated church and two wings. The north wing hosts three independent apartments with private gardens, the south wing a main residence and a caretaker’s house. Interiors retain original brickwork, beams, and vaulted ceilings while adding modern comfort. The church, dating from the late 1800s, is perfect for weddings, concerts, or events. Outdoor Areas About 13 ha of land with 1 ha fenced garden, mature trees, BBQ area, playground, and panoramic 4×8 m pool. A 66 m² annex (currently storage) can be converted into guest spa or studio. Solar system and sustainable infrastructure ensure low running costs. Key Facts Living surface 1,108 m² – Land 13 ha – 8 + bedrooms – 6 + bathrooms – Pool – Altitude 518 m – Restored & ready to use. Why Buy It A rare historic estate blending authenticity, scale, and privacy—ready for use as a family home, boutique hotel, or wedding venue. A true lifestyle and investment opportunity in one of the Marche’s most scenic settings. Contact me for the full presentation and plans.
…By Annonceur International


Medicean Estate The Luxury of Living HistoryIn the most authentic heart of Tuscany, where the rolling hills chase each other in golden silence and the air is scented with cypress and memory, the Fattoria Medicea once again shines like a rediscovered jewel.Once the residence of the noble Medici dynasty, it has been restored to its original splendor thanks to a meticulous renovation commissioned by Prince Borghese and his family, who have preserved its historic soul while enriching it with modern comfort and contemporary vision.Walking through its courtyards and grand halls is like stepping back in time: the vaulted ceilings, ancient stones, and soft reflections of light dancing across frescoed surfaces evoke centuries of art and civilization.Today, these spaces welcome those seeking an extraordinary home, where past and present meet in a rare and perfect balance.Over 6,500 square meters of harmonious living space include 35 completed apartments and 20 new units ready to be customized to ones own style, all opening onto a private courtyard of over 10,000 square meters a secret garden where one can breathe in the peace and timeless beauty of another era.Each apartment, elegant and luminous, is designed to offer comfort, refinement, and privacy, while fostering a sense of community, with spacious common areas, venues for events and gatherings, and conference rooms bathed in natural light.Living here means embracing the authentic Tuscan spirit, surrounded by Renaissance villages, vineyard-covered hills, and Europes most renowned thermal spas:the healing waters of Montecatini and Monsummano, the underground magic of Grotta Giusti, the natural waterfalls of Saturnia, and the rejuvenating treatments of Chianciano Terme.The location is strategic and perfectly connected:Florence and its international airport are just 30 minutes away, Pisa 40, Bologna and the Versilia coast one hour, Rome and Milan three hours.An open gateway to the world, yet immersed in the peaceful heart of the most beautiful countryside in Italy.And all around lies the most vibrant and international side of Tuscany: universities and research centers, schools of art and design, world-class companies, and a cosmopolitan community that makes this region one of the most desired destinations on Earth.Here, time slows down but life becomes richer.You work, study, and live in harmony with nature and culture, surrounded by beauty, history, and inspiration.Fattoria MediceaA residence, a retreat, a dream.The true luxury of living Tuscany.
…By Annonceur International


Historic Agricultural Estate with Pool and Stables near Urbino Dating back to at least 1813, as documented in the Papal records, this agricultural estate combines a well-established agriturismo, a substantial private residence and modern equestrian facilities within approximately 24 hectares of rolling countryside near Urbino, one of the Marche region’s most celebrated historic towns. The property extends across approximately 626 sq.m., comprising the main farmhouse and a modern timber stable, all surrounded by approximately 24 hectares of agricultural land, woodland, fenced pasture and a swimming pool. Originally restored in 2005, the estate today offers a combination of residential accommodation, guest facilities and generous outdoor spaces, providing the flexibility to continue the existing agriturismo business or develop a variety of lifestyle and agricultural projects. Main Building The main farmhouse extends across approximately 626 sq.m. and is currently divided between the agriturismo accommodation and the owners’ private residence. The hospitality section extends to approximately 380 sq.m. and comprises 4 independent guest apartments, while the private accommodation occupies approximately 246 sq.m.. Although the owners’ residence is currently arranged as 2 separate apartments, it was originally conceived as a single home and can easily be restored to its original layout. The building unfolds over 2 levels, where private and guest accommodation are carefully organised to ensure both independence and functionality. Ground Floor: On the right side of the building is the owners’ apartment. The layout comprises a kitchen and dining room with a thermo-fireplace, a living room, a bedroom with an en-suite bathroom and a guest WC. A technical room and laundry are accessed independently from the outside. Although currently arranged as a self-contained apartment, this level can easily be reconnected to the first floor to recreate the original two-storey residence. On the left side of the building, the hospitality accommodation comprises 2 independent guest apartments. The first apartment is arranged as a studio, with the kitchen, dining area and living room forming an open-plan space alongside a partially screened bed area. A bathroom designed for disabled accessibility completes the layout. The second apartment includes a kitchen and dining room with a traditional stove, a cosy sitting room, a living room that can easily be adapted as an additional bedroom, a principal bedroom, a bathroom and a small mezzanine that can accommodate an extra bed when required. All apartments benefit from their own independent entrance, allowing guests and owners to enjoy complete privacy. First Floor: On the right side of the building is the upper level of the owners’ residence, currently arranged as an independent living area. The layout comprises an open-plan kitchen, dining and living room with a fireplace, together with 2 bedrooms and a bathroom. On the left side of the building, the hospitality accommodation features 2 further independent guest apartments. The first apartment is arranged into an open-plan living room, kitchen and dining area which include a fireplace, a study that can easily serve as an additional bedroom, a storage room, one bedroom and a bathroom. The second apartment comprises a living room, a kitchen and a dining area with a fireplace opening onto a private balcony, together with 2 bedrooms and a bathroom. As on the ground floor, all apartments on this level benefit from their own independent entrance. The Annexes Complementing the main farmhouse is a 210 sq.m. timber stable, constructed in 2010 by Rubner, a company renowned for its expertise in wooden houses . Designed to support equestrian activities, the building comprises 7 horse boxes, a hay storage area, a tack room and a changing room with bathroom and shower facilities, providing practical spaces for the day-to-day management of horses. Immediately in front of the stable lies a level area of land with existing water and electricity connections already in place. This space offers interesting potential for the creation of camper pitches or a small glamping area, subject to the necessary planning approvals, further expanding the estate’s hospitality opportunities. Technical Facilities The farmhouse underwent a comprehensive renovation in 2005, during which ventilated foundations were introduced and the roof was insulated in accordance with the construction standards of the period. The equestrian stable was added in 2010, while a 16.1 kW photovoltaic system was installed on its roof in 2011, contributing to the property’s energy efficiency. Heating is provided by a centralised gas boiler, serving the entire estate. The owners’ apartment on the ground floor benefits from underfloor heating and a thermo-fireplace, while radiators serve the remaining apartments, including the upper level of the private residence. Four fireplaces are distributed throughout the guest and private accommodation, complemented by a traditional stove in one of the guest apartments. The property is supplied by both mains water and a private well. While the well and irrigation system could benefit from further improvement, a new mains water connection was completed between 2024 and 2026, ensuring a reliable water supply for the estate. The Land The estate extends across approximately 24 hectares, comprising productive agricultural land, woodland and around 4 hectares of fenced pasture, ideally suited for horses and equestrian activities. Immediately surrounding the farmhouse are landscaped gardens and outdoor spaces dedicated to the agriturismo, while the remaining land preserves the property’s agricultural vocation. The estate also includes approximately 2022 olive trees, a small vineyard and a variety of fruit trees. At the heart of the outdoor area is a 5×10 saltwater swimming pool, positioned to offer a relaxing setting overlooking the surrounding countryside. Supporting the pool is a 45 sqm lower-ground service area, comprising a storage room, a bathroom with shower facilities and the pool plant room, providing practical support for the management of the outdoor amenities. The Location Positioned on a hillside just 8 km from Urbino, the estate enjoys breathtaking panoramic views across the surrounding countryside, offering complete privacy and an authentic sense of immersion in nature while remaining within easy reach of everyday amenities and services. Urbino is one of the finest expressions of the Italian Renaissance. Home to one of Europe’s oldest universities, founded in 1506, the city preserves an extraordinary artistic and architectural heritage that continues to attract visitors from around the world. At the heart of the city stands the Ducal Palace, Urbino, now home to the National Gallery of the Marche, where masterpieces by artists including Raphael, Piero della Francesca, Titian, Paolo Uccello and Melozzo da Forlì are displayed within one of Italy’s most remarkable Renaissance residences. Urbino is equally renowned for its culinary traditions: local specialities include the PDO Casciotta d’Urbino cheese and the traditional crescia sfogliata, typically enjoyed with cured meats, local cheeses and seasonal produce. Throughout the year, the city also hosts a vibrant calendar of cultural events, including the Festival of Early Music, the Festa del Duca and the Festival of Kites, further enhancing its appeal as one of the Marche regions most celebrated destinations. EPC Rating: B Energy Performance Index (IPE): 63,81 Kwh/mq*year Why Buy It Few properties combine a well-established agriturismo, extensive agricultural land and equestrian facilities within such a private setting, just minutes from one of Italy’s most celebrated Renaissance cities. The estate offers exceptional flexibility: it can continue as a successful hospitality business, evolve into an equestrian retreat or agricultural enterprise, or be enjoyed as a substantial private country residence. Thanks to the current layout, it also represents an attractive opportunity for buyers seeking a multi-family property, with independent living spaces that can comfortably accommodate up to four families while preserving privacy for each. Its potential extends even further. The level area in front of the stable, already equipped with water and electricity connections, offers the possibility of creating a small camper area or glamping project, subject to the necessary planning permissions, allowing future owners to further diversify the estate’s hospitality offering. Whether acquired as a lifestyle investment, a family estate or a business with room for future development, this is a property that combines history, nature and remarkable versatility in one of the Marche regions most desirable rural settings. Distances Closest Borgo with services: 8 km Urbino: 8 km Hospital: 30,9 km Pesaro: 32,6 km Fano: 45,4 km San Marino: 51,7 km Rimini: 58,7 km Senigallia: 68,8 km Airport of Ancona: 87 km Perugia: 112 km Arezzo: 117 km Bologna: 175 km
…By Italian Luxury Asset Srl


Just a short walk from the most iconic village of the Chianti Classico area, Gaiole, this winery has been owned for nearly 60 years by a Milanese family who have managed it with love and passion. The property sits on a gentle hill. At the top, overlooking vineyards, olive groves, and the surrounding hills, stands the main farmhouse (578 sqm) with its own garage (44 sqm) and a separate guesthouse (85 sqm). On the ground floor, there is a tavern with a large traditional fireplace, a study, a wardrobe room, a charming wine cellar/enoteca, a bathroom, and a utility room. On the opposite wing of the farmhouse, there is a large garage and a guest apartment consisting of 2 bedrooms, a living area, kitchen, and bathroom. From the entrance staircase, you reach the first floor, which opens onto a spectacular living area featuring a double living room with fireplace, a dining room with adjacent kitchen, and a guest bathroom. On the other side is the sleeping area with 6 bedrooms and 3 bathrooms. In front of the house, there is an infinity pool overlooking the vineyards. The style and materials used are typical of Tuscany: exposed stone exteriors, antique terracotta and parquet floors, chestnut wood beams, and large fireplaces. The nearby guesthouse includes a dining area with kitchenette, 3 rooms, a living room, and a bathroom. About 200 meters away is the winery building (1,500 sqm), perfectly designed and constructed in reinforced concrete to meet all winemaking needs. It includes all the necessary processing areas, complete with machinery and wine vessels made of different materials (steel, concrete, wood) to ensure the best possible product-well beyond the needs of the current 20.55 hectares of vineyard. The winery also includes offices, a laboratory, a reception and tasting room, and various service areas. Adjacent to the winery is a building used for agricultural machinery storage (230 sqm). Above the winery, there is another residence (144 sqm) consisting of a dining area with kitchen, living room, 3 bedrooms, and a bathroom. The agricultural land covers approximately 41 hectares, including: 19 hectares of Chianti Classico DOCG vineyards, 1.5 hectares of IGT vineyards, 1.5 hectares of olive groves, and the remaining 19 hectares divided among arable land, pasture, woodland, and other uses. There is also a well for irrigation purposes. Currently, the main farmhouse is rented out for tourist use. A property to fully enjoy, while also offering excellent potential for developing a wine business.
…By Italy Sotheby's International Realty
'%20stroke='%23DDAA3A'%20stroke-width='1.909'%20stroke-linecap='square'%20stroke-linejoin='bevel'/%3e%3c/svg%3e)
Receive by email any new listing that may match your search criteria
Your criteria :
By validating this form, you accept the general conditions of use of Le Figaro Properties.
These agencies offer a selection of luxury properties vente at Brisighella. Feel free to contact them for personalized assistance.

