The agencies at Bologna
These agencies offer a selection of luxury properties vente at Bologna. Feel free to contact them for personalized assistance.

 English$ USD · m²
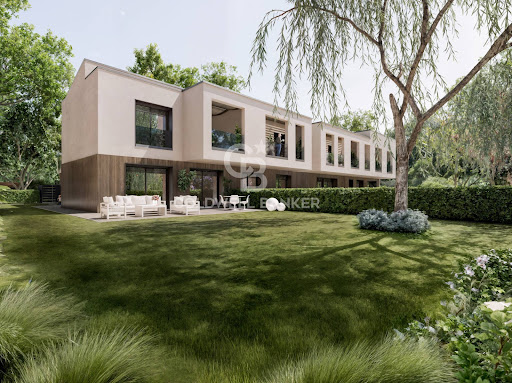


Bologna - Coast 277 sq m - New Construction - Villa - Internal Elevator - Garden - Terraces - Garage Via Andrea Costa. In a secluded setting within a private courtyard that guarantees privacy and tranquility, we offer a newly built villa measuring approximately 277 square meters on two levels. The property, accessible to all and equipped with an internal elevator, has two entrances, one from the garage and one from the garden. The ground floor features a large living area with kitchenette, a double garage, a bathroom with window, utility rooms, and a private garden of approximately 345 square meters. The upper floor features three double bedrooms, two bathrooms with windows, and two terraces, one of which features a roof garden. Built to the most modern energy efficiency standards, the property offers state-of-the-art systems, excellent finishes with simple yet refined choices, photovoltaic panels, and an energy rating of A. It's the ideal solution for those seeking comfort, independence, and quality living in one of Bologna's most sought-after areas. Two additional newly built villas are available within the same complex. (Document not binding for contractual purposes)
…By Annonceur International


Nestled in the scenic hills between Bologna and Modena, this prestigious estate is set at an altitude of approximately 400 meters, offering breathtaking panoramic views over the surrounding countryside.The property features two historic buildings, completely restored in 2019 through a meticulous renovation that blends the charm of the original architecture with contemporary elements such as expansive glass walls, elegant iron-and-wood staircases, high-end finishes, seismic reinforcement, and solar panels.Set in a peaceful and private natural environment, the estate includes panoramic terraces, a beautifully landscaped garden, and approximately 5 hectares (12 acres) of private land. Its flexible layout makes it ideal both as a luxurious private residence and as a high-end hospitality business, with six fully furnished apartments and infrastructure in place for a modern, fully equipped restaurant.The Estate Comprises Two Main Buildings:The first building includes six luxury apartments, fully furnished with designer pieces — perfect for guest accommodations or boutique hospitality.The second building spans three levels:Ground floor: a spacious open-plan living area with floor-to-ceiling windows connecting seamlessly to the outdoors, a modern kitchen, two bathrooms, and a separate staff apartment with living room, kitchen, bedroom, and bathroom.First floor: a striking living area with vaulted ceilings and exposed beams, large panoramic windows, two bedrooms, two bathrooms, and a study area.Lower level: a large storage area.Additionally, the property includes two ruins (approximately 210 sqm and 60 sqm) that can be restored to expand the estate further, and there is also the possibility of easily installing a swimming pool (as shown in the available renderings).Advanced Features and Comfort:Video surveillance system with motion sensorsCentral satellite systemHeat pump heating systemIntegrated wall-mounted central vacuum systemPrivate water wellPrime Location:Located in Zocca, in a unique and elevated position in the Bolognese/Modenese Apennines, the property offers absolute privacy and serenity, while being just a 30-minute drive from Bologna and its international airport — offering both seclusion and accessibility.
…By Annonceur International


Bologna - San Ruffillo Adicenze - Via Novaro Detached Villa - 850 m2 - Divisible - Balconies - Garage In a foothill context full of greenery and well served, a few steps from the center of Toniolo, a completely independent stone villa with views is for sale, developed on four floors, one of which is underground. Internally, it requires a renovation that allows for a new distribution of spaces, also lending itself to splitting into multiple residential units. In the basement there is a large garage which can accommodate several cars. The connection between the various floors takes place not only through an internal staircase, but there is also an elevator. The building is externally surrounded by an exclusive garden of approximately 400 m2. The location of the property is interesting as it allows you to enjoy the landscapes and natural spaces offered by the Bolognese Hills, without giving up the comforts of the center of Bologna, reachable in a few minutes. (Non-binding document for contractual purposes)
…By Annonceur International


Bologna - Coast 227 sq m - New Construction - Villa - Internal Elevator - Garden - Terraces - Garage Via Andrea Costa. In a secluded setting within a private courtyard that guarantees privacy and tranquility, we offer a newly built villa measuring approximately 227 square meters on two levels. The property, accessible to all and equipped with an internal elevator, has two entrances, one from the garage and the other from the garden. The ground floor features a large living area with kitchenette, a double garage, a bathroom with window, utility rooms, and a private garden of approximately 161 square meters. The upper floor features three double bedrooms, two bathrooms with windows, and two terraces, one of which features a roof garden. Built to the most modern energy efficiency standards, the property offers state-of-the-art systems, excellent finishes with simple yet refined choices, photovoltaic panels, and an energy rating of A. It's the ideal solution for those seeking comfort, independence, and quality living in one of Bologna's most sought-after areas. Two additional newly built villas are available within the same complex. (Document not binding for contractual purposes)
…By Annonceur International


Historic Estate with Guest Houses in the Bolognese hills Occupying one of the most elevated and scenic positions in the Bolognese hills, this historic estate brings together centuries of history, remarkable flexibility and far-reaching views across the surrounding countryside. Originally dating back to the 15th century, the property extends across approximately 570 sq.m. and comprises four independent buildings set within around 3.8 hectares of private grounds, including landscaped gardens, open meadows and woodland. What distinguishes the estate is not only its historical character, but also the versatility of its configuration: the combination of a substantial main residence, 2 independent guest apartments and an additional outbuilding creates a property capable of adapting to a wide range of lifestyles and projects, from a private family compound to a hospitality venture or multigenerational residence. Despite its distinctly rural setting, the estate remains surprisingly well connected, with Bologna city centre and the international airport. Main Building The principal residence represents the historical heart of the estate, unfolding across multiple levels that follow the natural contours of the hillside rather than a conventional floorplan. This creates a home with a distinctive sense of character, where reception spaces, private accommodation and quieter retreat areas are distributed organically throughout the house. Extending across approximately 340 sq.m., the villa balances the atmosphere of a historic country residence with the comfort expected of a modern home, offering a layout equally suited to family life, entertaining and longer stays. Ground Floor: The entrance level is dedicated to the main living areas of the villa. A generous living room and formal dining room create the principal reception spaces of the house, both characterised by a strong sense of history and proportion. The floor includes a fully equipped eat-in kitchen, designed for everyday living as well as entertaining. A separate TV lounge provides a more informal setting, while a guest bathroom completes the floor. Lower Ground Floor: The first lower-ground level accommodates a spacious secondary living room, creating an additional area for relaxation and everyday living. An adjoining office further enhances the versatility of this floor, making it equally suited to remote working, reading or quieter daily activities. Also on this level are 2 double bedrooms, both with en-suite bathrooms, together with a dressing room and connecting hallway that complete the accommodation. Second Lower Ground Floor: The lowest level of the villa is dedicated to a further bedroom with its own en-suite bathroom. Positioned away from the principal living areas, this space offers an additional degree of independence and privacy, making it particularly suitable for guests or extended family members. The Annexes Complementing the main villa are 2 independent annexes, one of which was created through the complete reconstruction of the estate’s former stable building. The intervention successfully preserved and enhanced a number of original architectural features, most notably the characteristic terracotta latticework, a traditional element of rural architecture that continues to give the buildings a strong sense of identity and connection to the estate’s historical origins. Today, one of annexes provides a fully independent accommodation, creating valuable flexibility for hosting guests, extended family members, staff or hospitality-related use, while remaining fully integrated within the wider estate. Annex One The first annex occupies the estate’s former stable building and has been carefully reconstructed while preserving a number of its original architectural features, most notably the characteristic terracotta latticework that continues to reflect the property’s rural heritage. Today, the building accommodates two fully independent apartments, providing valuable flexibility for guest accommodation, extended family members or hospitality-related use. Ground Floor Apartment Extending to approximately 90 sq.m., the ground floor apartment is organised around an open-plan living area that combines the kitchen and sitting room within a single space, alongside 2 bedrooms, one double and one single, a bathroom, a storage room and a hallway. A private covered porch extends the living space outdoors, creating a pleasant setting for dining or relaxing during the warmer months. The lower-ground floor accommodates a cellar, providing useful additional storage space. First Floor Apartment The first-floor apartment extends to approximately 90 sq.m.. The layout includes an open-plan living area with kitchen and sitting room, a bedroom, a bathroom, a hallway and a storage room, creating a comfortable and fully independent residence. One of the defining features of this apartment is its large panoramic terrace, which enjoys open views across the surrounding hills and represents one of the most attractive outdoor spaces within the estate. Annex Two A further addition to the estate is an independent outbuilding of approximately 50 sq.m. currently configured as a single open-plan space. What distinguishes this building is its remarkable internal volume, with ceiling heights ranging from 3.6 to 5 metres, creating a bright and versatile environment with considerable architectural potential. While currently registered as a storage building, the structure presents a range of possible future uses, from an artist’s studio or wellness space to guest accommodation, a home office or an additional living area, subject to the necessary planning and urbanistic approvals. Its flexibility and generous proportions make it a valuable complementary asset within the wider estate, offering opportunities for future adaptation according to the owner’s needs. The estate is presented in excellent condition and benefits from a combination of historical character and carefully upgraded infrastructure designed to support both residential and hospitality use. Within the main villa, handcrafted lime-based pastellone finishes have been applied throughout both the interiors and exterior façades, creating a refined and organic aesthetic while enhancing the breathability and overall comfort of the living spaces. The villa further benefits from underfloor heating throughout, high-performance double-glazed windows and doors, and a level of comfort rarely associated with historic rural properties. One of the estate’s most distinctive features is its high degree of technical autonomy. Water is supplied through a private system comprising a main cistern with a capacity of approximately 100,000 litres, supplemented by an additional 10,000-litre reserve and a professional reverse-osmosis filtration system. The property also benefits from a 10 kW electrical installation, including both three-phase and single-phase power, together with a dedicated backup generator that guarantees continuity in the event of power interruptions. The 2 annexes are independently heated through radiator systems, providing flexibility for guest accommodation or hospitality use. Connectivity is ensured through a high-speed EOLO wireless internet connection, complemented by GSM-based telephony, intercom systems and modern communications infrastructure. Additional technical features include a septic tank system and double-glazed windows throughout all residential units. The Garden The estate extends across approximately 3.8 hectares of private land, creating a natural setting that combines landscaped areas, open meadows and mature woodland. For buyers seeking additional land, the ownership also includes neighbouring parcels that are not part of the current sale but may be acquired separately, offering the possibility of expanding the estate to approximately 15 hectares in total. This represents an interesting opportunity for those wishing to further enhance the property’s privacy, pursue agricultural projects or consolidate the surrounding landscape under a single ownership. The Location Positioned in the hills above Sasso Marconi, the estate enjoys a privileged location at approximately 460 metres above sea level, with panoramic views that extend across the Bolognese hills, from the surroundings of Sasso Marconi towards the Valsamoggia valley and beyond. Located approximately 17 km south of Bologna, Sasso Marconi is often considered the gateway to the Bolognese Apennines, occupying a strategic position between Bologna, Modena and Florence. This makes the area particularly appealing for those seeking a more natural environment without sacrificing accessibility. The town is closely associated with the legacy of Guglielmo Marconi, whose pioneering experiments in wireless communication were conducted here. Today, visitors can explore a network of sites connected to his life and work, including the Marconi Museum, Villa Griffone and the Colle dei Celestini, where some of his earliest experiments took place. The surrounding territory is equally attractive for outdoor enthusiasts. Several of the most celebrated walking routes in the region pass through Sasso Marconi, including the historic Via degli Dei, which links Bologna to Florence across the Apennines, as well as the Via della Lana e della Seta and the Linea Gotica trails. Food culture remains deeply rooted in local life, blending the culinary traditions of Emilia-Romagna with the produce of the surrounding hills. Fresh pasta, local cured meats, crescentine and tigelle are regional staples, while the area is also known for its prized white truffles, celebrated during the autumn season. For residents and guests alike, the location offers a combination of landscape, culture, gastronomy and accessibility that is increasingly difficult to find so close to Bologna. EPC Rating: G Energy Performance Index (IPE): 295,76 kwh/sq.m.*year EPC Rating: G Energy Performance Index (IPE): 266,66 kwh/sq.m.*year EPC Rating: G Energy Performance Index (IPE): 254,57 kwh/sq.m.*year Why Buy It Few properties are able to combine historical character, operational flexibility and proximity to a major city as successfully as this estate. Its configuration is one of its greatest strengths: the presence of a substantial main villa, 2 independent annexes and an additional outbuilding creates opportunities that extend far beyond traditional residential use, whether as a multigenerational family estate, a hospitality venture, a private retreat or a combination of these functions. Its position further enhances the appeal: while surrounded by the landscapes of the Bolognese hills and the wider Apennine countryside, the estate remains within easy reach of Bologna, offering a balance between accessibility and a sense of removal that is increasingly difficult to replicate. The existing guest accommodation, together with the potential offered by the third annex and the possibility of acquiring additional land, provides considerable scope for future development and personalisation. For buyers seeking a property with history, flexibility and long-term potential, rather than simply a country house, this estate represents a particularly distinctive opportunity. Distances Closest Borgo with services: 8,5 km Airport of Bologna: 28,4 km Bologna: 29 km Modena: 57,3 km Imola: 73,6 km Ferrara: 76,9 km Reggio Emilia: 85,4 km Brisighella: 101 km Firenze: 109 km Parma: 109 km Ravenna: 112 km Rimini: 150 km
…By Italian Luxury Asset Srl


Within the Bologna Golf Club, one of Italy's most prestigious clubs, this elegant portion of a villa is nestled in a secluded setting, where the tranquil landscape and quality of the surrounding environment define an exclusive lifestyle. The clubhouse, the hub of club life, is easily accessible on foot. The residence is spread over two levels, with spaces arranged functionally and harmoniously. The ground floor features a large living area overlooking the greenery, a kitchen, an entrance hall, a bedroom, and a bathroom. The upper floor is dedicated to the sleeping quarters, with three bedrooms, each with its own bathroom. The private garden represents a natural extension of the interior spaces, perfectly integrated into the club's landscape. A property designed for those seeking a prestigious home in a unique setting, just minutes from Bologna, where sport, nature, and quality of life coexist in perfect harmony.
…By Italy Sotheby's International Realty


In Castello d'Argile, this detached villa, completed in 2005 to a design by architect Corrado Scagliarini, blends into its landscape with rare balance, creating a continuous dialogue between architecture and nature. Set over two floors and surrounded by approximately 18,000 square metres of private parkland, the property is defined by its horizontal layout, generous glazing, and a coherent material palette, where exposed brick, timber, and iron shape bright, authentic interiors. The double-height living area is the heart of the home, centred around a fireplace that naturally structures the space. The upper floor overlooks the main reception room, preserving a visual connection that enhances the sense of volume. Bedrooms open onto the greenery and are complemented by a roof garden. Outside, a covered porch, swimming pool, and private lake complete the setting. The property also includes a guest house and four garages.
…By Italy Sotheby's International Realty
'%20stroke='%23DDAA3A'%20stroke-width='1.909'%20stroke-linecap='square'%20stroke-linejoin='bevel'/%3e%3c/svg%3e)
Receive by email any new listing that may match your search criteria
Your criteria :
By validating this form, you accept the general conditions of use of Le Figaro Properties.
These agencies offer a selection of luxury properties vente at Bologna. Feel free to contact them for personalized assistance.

