

luxury houses with terrace for sale Comacchio, Italy


House with pool and garden Comacchio (Italy)
- LIDO DEGLI ESTENSIElegant recently developed residence located directly opposite Marina degli Estensi and far only 400 meters from the center, a 3000 square meter property consisting of 35 tourist apartments on an area of 4000 square meters with a large swimming pool and thermal spa.The property is developed on 5 levels and is arranged in an entrance with an office area, bathrooms and changing rooms for the large private swimming pool of 250 square meters, 3 apartments plus an equipped gym area, wellness area with sauna and Turkish bath, relaxation area and rooms used for massage and beauty treatments.The 4 additional levels of the structure are for the tourist apartments all completely furnished and equipped with covered terraces with barbecue, arranged in living room with kitchenette, bathroom, closet and 1 or 2 bedrooms.The structure has a large solarium area by the pool, large private parking, elevator and all modern comforts.The property includes another adjacent area for a further 3400 square meters where there is a project already approved for the expansion for a further 52 tourist apartments for further buildable 3900 square meters.The new structure can be an extension of the existing or even a new completely independent building.It is possible to purchase the structure and the building area separately.Strictly confidential informations only, accreditation is requiredENERGY EFFICIENCY: Energy certification pendingGo to the listing: http://www.studio-valle.com/en/comacchio-lido-degli-estensi/ VALLE REAL ESTATEFlaminia S.r.l.Real estate and investments24121 Bergamo -- ItalyV.le Vitt. Emanuele II n. 65Ph. +39 035 231588Fax +39 035 [email protected]: StudioImmobiliareValleTwitter: ValleRealEstateSkype: Valle-Real-Estate
…By Annonceur International
66 listings near Comacchio


Villa with terrace Ravenna (Italy)
In Ravenna, just outside the historic center and behind Sant'Apollinare Nuovo, this designer villa is nestled in a residential area away from the urban bustle. Spread across three levels, the house stands out for its architectural identity, spacious spaces, and the quality of light. The renovation, by architect Romoli, has given the property a distinct identity, enhanced by natural materials and meticulous finishes. The first floor is the heart of the residence. Here, the large open-plan living room, dining room, and kitchen create a spacious and flowing living area. The bay window offers views of the greenery and Sant'Apollinare, bringing a rare and profoundly Ravenna perspective into the home. On the ground floor, the triple-access entrance leads to versatile spaces, including a guest area and a separate study. The private and quiet garden is complemented by a portico that expands its use and creates a natural continuity with the home. The second floor completes the villa with galleries open to the living room, which expand the vertical perception of the spaces, a study area with bedroom, bathroom and a panoramic roof terrace.
…By Italy Sotheby's International Realty


House with terrace Ravenna (Italy)
This elegant, prestigious building stands in the historic center of Ravenna, combining style, functionality, and innovation. The modern design, balancing historic and contemporary elements, highlights distinctive architecture and high-quality materials. The marble and resin finishes lend the spaces a simple, professional elegance, ideal for executive offices or corporate headquarters. Equipped with recently updated, state-of-the-art technological systems, the property is in excellent condition and ready for occupancy. Double-glazed aluminum window frames ensure thermal and acoustic comfort, while independent heating and air conditioning, adjustable in each room, ensure efficiency and well-being. Spread across five floors for approximately 3,000 square meters, it offers spacious, bright, and flexible office spaces that can easily be divided into multiple units. The basement level features a 15-space garage, an added bonus in the historic center. State-of-the-art pneumatic elevators quickly connect all levels. The location, one of the most strategic in Ravenna, guarantees proximity to services, commercial activities, and major transport networks.
…By Italy Sotheby's International Realty


Villa with pool and terrace Rosolina (Italy)
In the heart of Albarella, an exclusive private island immersed in nature south of Venice, stands a contemporary villa designed to offer a unique living experience, where architecture, light, and landscape exist in perfect harmony.The villa is developed through three distinctive elements: the entrance, the residence, and the pool, conceived as an architectural journey that guides living from the very first step to full immersion in the beauty and tranquility of the surrounding natural setting.The interior spaces, spacious and filled with natural light, are designed with an essential and elegant language, enhanced by refined materials, large openings to the exterior, and a seamless continuity between indoor and outdoor areas. The living area with kitchen and dining opens onto the pool area, creating a sophisticated environment perfect for moments of relaxation and conviviality.The property includes a prestigious master suite with private bathroom, sauna, and walk-in wardrobe, as well as independent guest bedrooms designed to ensure maximum comfort and privacy.More than just a residence, this villa represents an exclusive lifestyle in harmony with nature, silence, and the timeless elegance of contemporary design.
…By Annonceur International


Property with garden Cesenatico (Italy)
Located in Cesenatico, within the block bordered by Viale Giosuè Carducci, Viale Milano and Viale dei Mille, this substantial property offers a significant residential redevelopment opportunity.The site extends over approximately 4,180 sqm and includes the former Bonomelli holiday colony together with two existing villas. The current development concept provides for the construction of four new residential buildings and the refurbishment of the two villas.The proposed scheme includes:28 apartments within the new residential buildings;5 apartments within the refurbished villas;a total of 33 residential units;an underground garage of approximately 534 sqm;up to 48 parking spaces;landscaped areas, internal walkways and private outdoor spaces.The project provides for a total developed surface of approximately 4,004 sqm, together with a comprehensive regeneration of the site and a substantial increase in permeable and landscaped areas.The opportunity is intended for a well-capitalised investor, property developer or specialist residential operator seeking to create a high-quality residential or holiday-home product in one of the best-known seaside destinations on the Romagna Riviera.Cesenatico and the surrounding areaCesenatico is a historic Adriatic seaside town located in the heart of the Romagna Riviera, combining a well-established tourism market with a distinctive cultural and maritime identity.Its most recognisable landmark is the Leonardesque Canal Harbour, redesigned by Leonardo da Vinci in 1502 and now forming the heart of the historic centre, with colourful houses, traditional boats, restaurants and shops. Cesenatico also offers wide serviced beaches, family-oriented facilities, quality hospitality, cycling routes, restaurants and a tourism economy extending beyond the traditional summer season.The property’s location near the seafront and the town’s main amenities makes the scheme suitable both for the individual sale of the residential units and for investment strategies focused on second homes and tourism-oriented residential development.Indicative financial frameworkAsking price for the property: €4,000,000Reported planning and infrastructure charges: €1,600,000Design and other preliminary costs: €600,000Indicative initial investment: €6,200,000, excluding demolition, construction, financing, marketing, taxation and contingencies.Project and planning documentation is available to qualified operators, subject to verification of interest and, where required, execution of a confidentiality agreement.
…By Annonceur International


Villa with terrace Cesenatico (Italy)
In Cesenatico's Levante district, we present the exclusive sale of a fabulous villa spanning approximately 430 square meters.Located in a beautiful and quiet residential area, it is only 450 m from the canal port and 900 m from the beach.The property is structured on multiple levels, dividing the rooms with particular attention.Ground floor: we find a large and bright living room, a welcoming dining room and a dining room that gives access to a large porch overlooking the garden, a large eat-in kitchen and a bathroom with window.First floor: An elegant staircase leads to the first floor, which houses the sleeping area. It comprises a hallway and a master suite with a bedroom and private bathroom with a shower, whirlpool tub, and double sink. Access to the bathroom is through a hidden entrance behind a false closet door, a dramatic detail with a striking effect. There are two double bedrooms, both with en-suite bathrooms, and an open-plan study. Each room has its own balcony.Second floor: here there is a bright study area, a large attic room with access to a beautiful terrace of approximately 40 square meters equipped with an outdoor shower and set up for TV connections. To complete the floor, a bathroom with a Velux window.Basement: From the dining room you access the basement, where there are two rooms used as a study, a spacious rumpus room with a fireplace, a laundry room and a bathroom with a window and shower.The property is set in a well-kept 430 m2 garden, embellished with a charming, scenic fountain created by Forlì-born artist Rubini.The villa stands out for its sophisticated designer finishes and high-quality furnishings. The basement features Trani marble flooring, while the rest of the house is finished in parquet.A tunnel has been created all around the house to act as a crawl space and a passageway for the system pipes.The property includes independent heating and air conditioning, an intercom and video intercom on all floors, a double garage on the ground floor, and an uncovered parking space.
…By Annonceur International


Villa with pool and garden Bertinoro (Italy)
The hills of Romagna have a particular quality of light in the early evening — warm, unhurried, the kind that makes you forget what you were supposed to be doing. This Stonewater Sanctuary sits in that light, on a low hill above Forlimpopoli, two kilometres from the medieval borgo of Bertinoro, and it has been doing so since the 17th century. The estate was built on — and named after — an ancient Roman thermal site along the Via Consolare. Consuls once stopped here. The instinct to pause, to restore, to take the long view across the plain to the Adriatic, seems to be written into the land itself. The main villa, restored with patience and an evident commitment to quality, moves across three floors without ever feeling rushed. Ground floor rooms flow into one another in the way old Italian houses do at their best — salon with fireplace, formal dining room, a kitchen that opens directly onto a loggia with an outdoor table and a brick barbecue that has clearly seen serious use. A self-contained guesthouse sits discreetly within the structure, with its own entrance should privacy be preferred. Upstairs, seven bedrooms occupy the first floor, anchored by two principal suites with walk-in closets and bathrooms finished with Jacuzzi and shower. Two of the smaller rooms connect internally — useful, and quietly considered. The attic holds one final room, alone above everything, with the kind of silence that is increasingly hard to find. What distinguishes this estate from others of comparable scale is the annex — a contemporary building reached from the main villa through a vaulted underground tunnel. The transition is deliberate: stone, shadow, then the sudden arrival into a room built around a 60 m² indoor pool, mosaic-lined, heated, with large windows that look out across the garden and the outdoor pool beyond. A bar, lounge areas and a gym; a sauna and Turkish bath; a professional kitchen. The annex works as a self-contained world, and the tunnel connecting it to the 17th-century villa is, in its way, the most honest summary of what this property is: two centuries in conversation. Outside, a 120 m² pool occupies the formal garden, reached from the rose garden above by a marble staircase with water flowing along both sides. The 1.4-hectare park is Italian garden design done with genuine care — linden avenues, fountains, terraced viewpoints, the Adriatic visible on clear days. Nearly 10 hectares of vineyard and agricultural land extend beyond, currently leased, with room to develop further. This is Emilia-Romagna at its most considered: the food, the landscape, the light, and now, available for the right custodian, one of its finest private estates. Forlì Airport is twelve minutes away, Bologna is just over an hour and the Adriatic coast is twenty.
…By Annonceur International


Property with pool and garden Brisighella (Italy)
A Historic Wine Estate with Agriturismo in the Hills of Brisighella Located among the first hills of Brisighella, surrounded by its own vineyards and overlooking the Lamone valley, this historic estate combines a restored agriturismo, a private residence and a working winery within a landscape deeply connected to the identity of the territory. The property extends across approximately 560 sqm of total surface, including the main building and annexes, and is set within 7 hectares of owned and rented land, characterised by vineyards, fruit trees and open views across the surrounding hills. Outdoor spaces and areas designed for shared moments allow for a lifestyle that moves naturally between indoor living and the landscape, where evenings can be spent overlooking the vines with a glass of wine produced directly on the estate. The Main Building The complex, originally built from the 13th century around the church of San Nicola, has been carefully restored over time and today hosts both a private residence and an established agriturismo. The main building measures approximately 498 sq.m. and is organised into a private apartment and hospitality spaces. A defining characteristic of the interiors is the balance between tradition and contemporary living: while the external architecture preserves its historic identity, the interior spaces have been interpreted with a more modern approach, creating a refined contrast that enhances both elements without compromising the authenticity of the property. Ground Floor: The ground floor hosts both the private residence and part of the hospitality areas, organised around a clear and functional layout. The main guest entrance opens into a shared entrance hall. From here, directly ahead lies the former deconsecrated church, now used as the main dining and breakfast area, which also benefits from its own independent external access. The adjacent sacristy functions as a back-of-house space supporting the culinary activities and is directly connected to the kitchen of the private residence. To the right of the entrance hall, near the laundry area serving the private residence, the layout unfolds into the independent guest apartment. This unit benefits from its own separate external entrance and is composed of a living and dining area with kitchenette, together with a bedroom and bathroom. The private apartment has its own independent entrance and opens into a living room. To one side, there is an additional living space currently used as a study, while on the opposite side the layout unfolds into the kitchen and dining area with fireplace, directly connected to the former sacristy. The private apartment also includes a laundry area, accessible via the shared entrance hall of the B&B and benefits from a private cellar located on the basement level. First Floor: The first floor is divided between the private residence and the guest accommodation, maintaining a clear functional separation between the two areas. The private residence, through a staircase that leads from the living room to the sleeping area, opens into a spacious and multifunctional room that leads to the master bedroom with an en-suite bathroom, creating a more intimate and self-contained living space. On the hospitality side, access is via the entrance hall, from which a few steps lead to the upper level. Here, a living area with bathroom serves as a shared space for guests before opening into the sleeping quarters. From this space, the layout unfolds into two separate double bedrooms, both with private bathrooms. From the shared living area, a stunning metal staircase leads up to a mezzanine level hosting a spacious library, designed as a quiet and inviting space where guests can read and relax. The restoration and upgrading of the property were carried out in two distinct phases: the hospitality areas were completed in 2014, followed by the private residence in 2016. The structural intervention included reinforced foundations, perimeter ring beams and ventilated foundations, ensuring both stability and long-term durability, while preserving the original character of the buildings. The Annex The property also includes a separate dependance of 62 sq.m., which has been converted into an additional independent apartment: a charming studio apartment with a living area with kitchenette, a bedroom and a bathroom. The Winery A defining feature of the estate is the underground winery, built in 2019 and designed to both preserve the beautiful surrounding landscape and maintain natural temperature and humidity conditions throughout the year. The winery measures approximately 155 sq.m., comprising a 112 sq.m. production area together with an additional 43 sq.m. space currently used for tasting and guest use, including a bathroom. The layout includes a production area, a barrique room and technical spaces, offering the possibility to continue or further develop a wine production under a dedicated label, with an estimated capacity of up to 15,000 bottles per year. The property is served by mains water together with a phreatic well, ensuring a reliable water supply. The house is fully electric, with no gas connection, and features underfloor heating, together with air conditioning in the bedrooms. There is currently no photovoltaic system installed, although there is the potential to introduce one, subject to the necessary approvals. Additional features include a security alarm system, irrigation system, wooden window frames with double glazing and traditional shutters. The Land The estate extends over approximately 2 hectares of private land plus another 5 hectares that they have taken for rent, primarily dedicated to vineyards and agricultural land. The soil composition, together with the proximity to the Lamone river and the natural temperature variations, creates favourable conditions for viticulture. The vineyards are planted with local grape varieties such as Sangiovese, Trebbiano and Albana, alongside a small presence of Chenin Blanc in selected areas of the property. Outdoor spaces are designed to be lived and experienced, opening onto the surrounding landscape and allowing for moments that move naturally between the vineyard and the living areas. The layout of the land lends itself to hosting informal gatherings directly among the vines, from simple picnics to more structured outdoor dining setups, offering the possibility to experience the estate at sunset, immersed in the vineyard and the surrounding nature. The land also includes fruit trees and a vegetable garden, reinforcing the property’s strong connection to a self-sustained and authentic rural lifestyle. A swimming pool (12 x 3,5 meter), built above ground and removable, is located in front of the vineyard. The Location The estate is located on the first hills of Brisighella, an ancient medieval and thermal village set in the Lamone Valley, between Florence and Ravenna. Recognised among I Borghi più belli d’Italia and awarded distinctions such as the Touring Club’s Bandiera Arancione, Brisighella offers a rare balance between authenticity, quality of life and accessibility. The village is defined by its distinctive skyline of three rocky pinnacles ( the Rocca Manfrediana, the Sanctuary of Monticino and the Clock Tower), shaping a landscape deeply rooted in its past. The atmosphere is quiet and genuine, where stone paths, historic architecture and cultivated hills create a setting that feels preserved rather than staged. The area is strongly connected to its enogastronomic identity, with olive oil, wine and local produce forming an integral part of everyday life. The surrounding countryside, with its vineyards and walking paths, offers a landscape that can be experienced throughout the year, both actively and at a slower pace. The estate itself is within walking distance of the village centre, while the nearby railway station provides direct connections, including routes towards Florence, offering both convenience and long-term value for hospitality use. EPC Rating: ordered Why Buy It This property offers a rare opportunity to acquire a fully integrated estate where hospitality, private living and wine production coexist within a single, coherent setting. The presence of an established agriturismo, together with vineyards and a fully equipped underground winery, allows for the continuation or further development of a vitivinicultural and hospitality project, with activities such as tastings, cooking classes, foraging and small-scale dining naturally aligned with the character of the estate. At the same time, the configuration of the buildings offers a high degree of flexibility, making it possible to maintain a clear separation between private and guest areas or to convert the property into a fully private residence without significant structural intervention. The combination of a walkable location near Brisighella, strong enogastronomic identity, production potential and year-round appeal makes this estate not only a place to live, but a long-term asset capable of generating both lifestyle value and sustainable income. Distances Closest Borgo with services: 1,3 km Hospital: 12,6 km Faenza: 13 km Imola: 26,2 km Cesena: 46,6 km Ravenna: 52,2 km Airport of Bologna: 70,5 km Bologna: 72 km Rimini: 83,5 km San Marino: 91,6 km Firenze: 92,8 km Airport of Firenze: 103 km
…By Italian Luxury Asset Srl



Property with pool and garden Cesena (Italy)
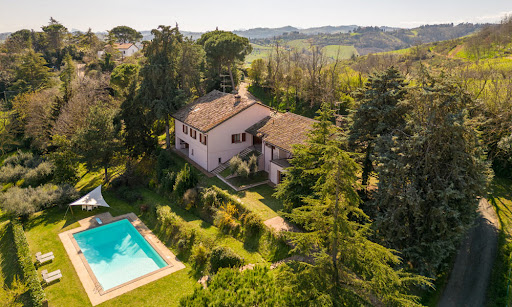
Amidst the enchanting Cesena hills lies a hidden treasure, offering an unparalleled blend of luxury, comfort, and natural beauty. This stunning property, comprising two distinct units, is set within expansive garden featuring a panoramic swimming pool, promising a lifestyle of comfort. Greeted by sweeping vistas of the Adriatic Riviera, the villa boasts commanding views of the rolling Italian hills – a backdrop that captures the essence of Italy’s picturesque countryside. Each glance unveils the timeless beauty of Emilia Romagna, inviting you to experience the rich history, cultural heritage, and culinary delights that characterize this region. The Villa This exceptional villa, consisting of two units, was renovated in 2023 and both units have received upgrades aimed at optimizing energy efficiency. Their combined living space spans 365 sq.m., complemented by 67.5 sq.m.of porch areas and an additional 60 sq.m. of usable space. The two units have a shared covered porch area, making it easy for guests to move between them. The Main Home Ground Floor: This 228 sq.m. home is the main residence of the property and welcomes you to this level through a charming hallway, accessible via the home’s panoramic porch. From here, you step into the expansive living area, which seamlessly transitions into a formal dining space, ideal for hosting guests by the fireplace. Adjacent to this area lies the well-appointed kitchen, boasting direct access to the porch, alongside storage and technical rooms. Adjacent to the kitchen, a generous office space overlooks the second porch, serving as a connector between the two units. Completing this level is a bedroom with an attached bathroom. Throughout this floor, you’ll find exquisite Florentine cotto flooring, adding to the allure of the residence. First Floor: Heading upstairs, you will encounter a hallway offering a bird’s-eye view of the double-height lower level. Here, you can spot two bedrooms, one of which is very spacious and potentially divisible into two. Adjacent to the bedrooms are a bathroom and a generously proportioned storage room. Basement: In the basement, a panoramic porch welcomes you into the level, which hosts a cellar, ideal for housing a sizable wine collection, along with additional storage space. The Dependance Detached from the main villa, but connected via the covered porch, you’ll discover the annex, boasting a total of 137 sq.m. of living space, along with an additional 16.5 sq.m. of porch area. Ground Floor: On the ground floor, entering through the connecting porch, you’ll be greeted by a spacious living area adorned with antique pianelle flooring and a fireplace, offering direct access to the covered terrace – a splendid space to sip a drink or a glass of wine, while the sun goes down. Adjacent to this area is a chef’s kitchen and a dining space. First Floor: This level consists of a mezzanine, which is perfect as a cozy reading nook or a game area. Basement: The lower floor features a spacious double bedroom with step-in closet. This bedroom is characterized by a large French door, directly connected to the garden: from here you can enjoy the best awakening ever and step onto the grass barefooted to get in touch with the nature. On the same floor there are also a bathroom and a convenient laundry area. The Land Situated amidst 7000 sq.m. of picturesque landscape, this property boasts panoramic views of the valleys and hills surrounding Cesena, as well as captivating vistas of the sea from Ravenna to Rimini. Nestled within the garden, you will discover a panoramic 14×7 pool, surrounded by pavement -perfect for sunbathing. Ideal for hosting gatherings, the pool area provides not only a space for relaxation but also offers breathtaking views that are sure to steal your heart. Additionally, the property offers two designated car spaces, ensuring convenience for each home. In line with its commitment to sustainability, the property features the integration of photovoltaic panels, which promote energy efficiency and reduce utility costs for homeowners. The Location Conveniently located near Cesena in the Madonna dell’Ulivo area, this home is enveloped by greenery while offering easy access to essential services via a paved but tranquil road. Situated within a short distance from the seaside, you can enjoy strolls along the coastline or indulge in beachside activities during the warmer months, also accessing some of the best seafood restaurants entertainment of this area. The property’s proximity to Cesena ensures convenient access to a plethora of shops, restaurants, and cultural attractions, providing a well-rounded lifestyle of both town and country. Whether it’s a day at the beach or an afternoon in town for shopping and dining, this location offers the perfect blend of tranquility and convenience. EPC Rating: C Energy Performance Index (IPE): 125,25 kwh/sq.m.*year EPC Rating: D Energy Performance Index (IPE): 123,00 kwh/sq.m.*year Why Buy It This property is a great opportunity for those wanting a perfect mix of luxury, comfort, and scenic surroundings. With its two separate units, you have the flexibility to rent out the annex or accommodate your family comfortably. Its location is very advantageous, especially during the summer months when the coastal area is bustling with tourist activity, making it a desirable rental option. If you’re seeking a seaside retreat away from the Riviera‘s chaos, this is an ideal choice. Plus, its proximity to Cesena ensures easy access to essential services, making it perfect for families. Distances Nearest Town With Services: 2,4 km Schools: 3,7 km Hospital: 5,9 km Theater: 6,7 km Cesena: 7,3 km Highway: 12,8 km Seaside: 17,9 km Cesenatico: 19 km Forlì: 21,6 km Rimini: 38,7 km San Marino: 42,1 km Riccione: 43,3 km Cattolica: 52,5 km Bologna: 93,6 km Airport of Bologna: 105 km
…By Italian Luxury Asset Srl


Villa with pool and garden Castrocaro Terme e Terra del Sole (Italy)
CASTROCARO TERME, FARMHOUSE WITH STABLES AND 36 HECTARES OF LAND. Forlì, Castrocaro Terme, just minutes from the town center, in a panoramic position overlooking the entire Romagna plain as far as the sea of Cervia and Milano Marittima, from Ravenna to Cesenatico, a true balcony over Romagna, an attractive farmhouse with numerous outbuildings and land is for sale. The main building, the master's house plus the guest annex, measuring approximately 565 square meters, consists of three independent apartments. Double-glazed windows and chestnut shutters, oak beams, handmade terracotta floors, Faenza ceramic kitchens, reclaimed tile roofing, and cork insulation. In the same courtyard area there is another adjacent structure, approximately 150 square meters, currently used as a veterinary clinic and dog and cat boarding facility, but designed to be easily converted into a residence. Infinity pool by Piscine Castiglione with hydromassage corner and Roman steps, plus a large solarium and utility room for filters and make-up water, and a wooden changing room. The property includes horse stables with a tack room and barns for fodder storage, totaling approximately 700 m2. External paddocks in posts and double iron strips and galvanized clamps. The properties are surrounded by 36 hectares in a single body and managed in Certified Organic: 5.5 hectares of thirty-year-old olive groves, 20 hectares of arable land cultivated in rotation of cereals and legumes, the remaining part woods and pastures which are the distinctive soul of the panorama of the first Apennine hills. It is possible to purchase a ruin with building capacity proven by a preliminary approval from the Municipal Technical Office on a 13,000 sq m plot of land with the possibility of rebuilding 340 sq m of living space and services. The property is ideal both as a luxury residence built and renovated for private living, or as an investment, with plans to generate income from hospitality and event planning, easily increasing the available space and promoting complementary activities such as the swimming pool and equestrian activities. Euro 1,600,000 VILL980
…By Annonceur International


House with pool and garden Castel San Pietro Terme (Italy)
Castel San Pietro Terme (BO) 650 sq m - Villa - Semi-detached - Swimming pool - Park Nestled in the foothills between Castel San Pietro and Varignana, just minutes from San Lazzaro, this prestigious property enjoys a panoramic and secluded location, surrounded by nature, colors, and a relaxing atmosphere in every season. Its proximity to the Via Emilia and the motorway ensures quick connections to Bologna Airport and the Adriatic Riviera, in an area renowned for producing excellent native wines. The property comprises charming stone buildings: a finely renovated main villa on four levels, a semi-detached house, and additional outbuildings. The entire property is nestled in a large, well-maintained wooded park, enhanced by a large swimming pool surrounded by greenery and outdoor spaces designed for relaxation and privacy. The villa, featuring double access and a characteristic panoramic roof terrace, combines quality materials, custom furnishings, and a dominant position that offers suggestive views. The semi-detached building comprises two residential units, both on two levels: the living area is on the ground floor, while the upper floor features two comfortable bedrooms. The property represents an ideal solution both as an exclusive private residence and as an elite hospitality facility, for those who desire a high-quality natural setting without sacrificing the convenience of transport links. (Document not binding for contractual purposes)
…By Annonceur International


Villa with pool and garden Monselice (Italy)
Elegant Venetian villa with park and swimming pool in Monselice In an elegant setting, surrounded by greenery but conveniently connected to the main communication routes, we offer a splendid property consisting of two distinct bodies, perfectly integrated with each other. The main residence, a refined Venetian-style villa embellished with a suggestive porch, has recently undergone a complete renovation, carried out with great attention to detail, elegance and quality of materials. The interiors stand out for their spaciousness and brightness, offering ideal spaces for living everyday life with comfort and representation, both in the living area and in the sleeping area. Outside, the property is spread over a private park of about 10,000 square meters, an oasis of privacy and tranquility that houses a splendid swimming pool, perfect for moments of relaxation and conviviality. The property includes a second building, currently identified as an office building, characterized by large, well-distributed and well-kept rooms, ideal as a professional space, annex or representative structure. The prestigious entrance and the harmony of the entire complex make this solution unique, designed for those who want to stand out, combining image, elegance and living comfort.
…By Annonceur International


Villa with terrace Cesena (Italy)
Charming property with olive grove, on the hills of Cesena Nestled in the picturesque hills of Cesena, in a secluded yet easily accessible setting, we offer a charming property where nature, privacy, and authenticity blend together in a unique atmosphere. The estate extends over approximately 11,149 m2 of land, mostly cultivated with olive trees, in addition to approximately 690 m2 of well-kept garden. The property comprises a main villa of approximately 353 square meters, flanked by two independent units with separate entrances: a two-room apartment of approximately 100 square meters and a studio apartment of approximately 77 square meters. The layout is ideal both as an exclusive private residence and as a hospitality investment, thanks to the possibility of managing the spaces separately. The exterior is enhanced by an elegant driveway, a large covered veranda that can be used year-round, and a characteristic terracotta portico, perfect for enjoying convivial moments immersed in the landscape. The villa retains all the charm of a country home, with terracotta floors, wooden details, and a large fireplace that adds warmth and character to the living area. The spacious and bright rooms offer great versatility and lend themselves to a variety of living arrangements. The property includes additional ancillary rooms and easily customizable multifunctional spaces. A rare home, combining quality of life, charm, and potential, in the heart of the Romagna hills.
…By Annonceur International


Villa with pool and garden Castello d'Argile (Italy)
In Castello d'Argile, this detached villa, completed in 2005 to a design by architect Corrado Scagliarini, blends into its landscape with rare balance, creating a continuous dialogue between architecture and nature. Set over two floors and surrounded by approximately 18,000 square metres of private parkland, the property is defined by its horizontal layout, generous glazing, and a coherent material palette, where exposed brick, timber, and iron shape bright, authentic interiors. The double-height living area is the heart of the home, centred around a fireplace that naturally structures the space. The upper floor overlooks the main reception room, preserving a visual connection that enhances the sense of volume. Bedrooms open onto the greenery and are complemented by a roof garden. Outside, a covered porch, swimming pool, and private lake complete the setting. The property also includes a guest house and four garages.
…By Italy Sotheby's International Realty


Villa with garden and terrace Brugine (Italy)
Bright and harmonious with its charming main hall decorated with frescoes of the sixteenth century by Paolo Veronese, Giambattista Zelotti and Antonio Fasolo, magnificently preserved as the elegant stuccoes of the eighteenth century and the original floors. This important Venetian Villa was designed by the architect Andrea Da Valle and built in the sixteenth century on the ruins of the fourteenth-century castle of the Maccaruffo, of which it preserves intact the habitable medieval tower, with the emblem of the Carraresi that makes it unique. With its kitchen of the fourteenth century and the ancient well, it is highly considered one of the most beautiful Renaissance villas between the Venetian hinterland and Padua. Significant also the barchessa dating back to the fifteenth century with the restored stables in which you can admire two large fireplaces of the fifteenth century and the huge arcade including eight arches resting on columns with capitals. The complex, which also includes the gardener's house and other additional buildings, is located in a park of five hectares where finds place a romantic English garden with a pond, the huge field with a forest in its most natural state is a true corner of paradise and of great botanical value. Equipped with services and facilities, the villa is perfectly usable as well as the guesthouse, rooms and all the other spaces thanks to a recent renovation In addition to the magnificent halls in succession and the rare and precious stone kitchen, among the many environments of the complex, relevant are also the charming Professor's Library, the Chapel and another majestic library in the barn. The complex, in excellent condition of use and still inhabited, is very active in hosting various cultural events and it can also be used as a prestigious representation headquarter or as a refined luxury residence. Surrounded by its quiet and privacy of the vast private park, it is very well connected with Venice only 35 km away and the city of Padua a few minutes far. It is as well connected to both the Marco Polo International and Civil airports only 15 km far. For lovers of wellness and outdoor activities are also easily accessible well-known golf Clubs and all services offered by the nearby spa area, a real excellence in Europe. Please contact us for any further information and visits.
…By Italy Sotheby's International Realty


Villa with terrace Montiano (Italy)
Historic Villa for Sale - Montiano We offer for sale a charming 18th-century convent, later transformed into a prestigious residence, located in the heart of a historic village and featuring large panoramic terraces with open views of the surrounding rolling hills. The property, of great architectural charm, is composed of three units now joined together in a single complex, which in recent years has housed a renowned restaurant, maintaining the historic character of the rooms intact. Ground floor - Dining area The main entrance is directly from the village street. Here you'll find: A large professional kitchen and a spacious hall with evocative original vaults, preserving the authentic atmosphere of the ancient convent. A second, independent entrance leads to the operational part of the structure, where an additional dining area is located, featuring rooms reminiscent of ancient cellars, with vaulted ceilings in exposed brick. From here you access a second large kitchen connected to the rest of the floor, as well as the guest services and technical rooms. This access also leads to a large warehouse with cold storage rooms, functional for managing the catering business. Main floor The first floor represents the most elegant and representative part of the property. Here you will find large historic halls embellished with original period vaults, partially preserved decorations and frescoes, and large openings that enhance the natural light. The floor is completed by men's and women's restrooms and an extraordinary panoramic terrace, framed by original arches, offering an open and evocative view of the surrounding hills: a space of great scenic impact, ideal for events and receptions. Upper floor - Private residence On the top floor there is an independent apartment, consisting of two bedrooms, two bathrooms, kitchen and large living room. This level allows the property to also be used as a private residence or guesthouse. The main terrace also leads to a second small apartment, ideal as staff accommodation. The property also includes numerous parking spaces, a particularly rare and valuable feature for properties of this type located in historic centers. A unique property, rich in history and character, which lends itself perfectly to various destinations: High-end restaurant, location for events and receptions, private residence, charming accommodation facility.
…By Annonceur International


Villa with garden and terrace Bologna (Italy)
Nestled in the scenic hills between Bologna and Modena, this prestigious estate is set at an altitude of approximately 400 meters, offering breathtaking panoramic views over the surrounding countryside.The property features two historic buildings, completely restored in 2019 through a meticulous renovation that blends the charm of the original architecture with contemporary elements such as expansive glass walls, elegant iron-and-wood staircases, high-end finishes, seismic reinforcement, and solar panels.Set in a peaceful and private natural environment, the estate includes panoramic terraces, a beautifully landscaped garden, and approximately 5 hectares (12 acres) of private land. Its flexible layout makes it ideal both as a luxurious private residence and as a high-end hospitality business, with six fully furnished apartments and infrastructure in place for a modern, fully equipped restaurant.The Estate Comprises Two Main Buildings:The first building includes six luxury apartments, fully furnished with designer pieces — perfect for guest accommodations or boutique hospitality.The second building spans three levels:Ground floor: a spacious open-plan living area with floor-to-ceiling windows connecting seamlessly to the outdoors, a modern kitchen, two bathrooms, and a separate staff apartment with living room, kitchen, bedroom, and bathroom.First floor: a striking living area with vaulted ceilings and exposed beams, large panoramic windows, two bedrooms, two bathrooms, and a study area.Lower level: a large storage area.Additionally, the property includes two ruins (approximately 210 sqm and 60 sqm) that can be restored to expand the estate further, and there is also the possibility of easily installing a swimming pool (as shown in the available renderings).Advanced Features and Comfort:Video surveillance system with motion sensorsCentral satellite systemHeat pump heating systemIntegrated wall-mounted central vacuum systemPrivate water wellPrime Location:Located in Zocca, in a unique and elevated position in the Bolognese/Modenese Apennines, the property offers absolute privacy and serenity, while being just a 30-minute drive from Bologna and its international airport — offering both seclusion and accessibility.
…By Annonceur International


Villa with garden and terrace Bologna (Italy)
In a strategic and private position in the historic centre, this prestigious villa stands out for its extraordinary architectural value, where elegance, history and prestige coexist in perfect harmony. Spread over four levels, the property is served by an internal and external lift which ensures a fluid connection between all the rooms. Two independent entrances, on the main front and on the back, further enhance its functionality and exclusivity. On the ground floor there are elements of great value, including frescoed ceilings, historic vaults, exposed wooden beams, parquet floors, and Palladian style. The dramatic hall is particularly striking, meeting room, featuring impressive internal heights, vaulted ceilings, and high-quality finishes. On the ground floor superior, elegant reception rooms alternate with bright, versatile and functional operational spaces perfectly distributed. An element of absolute rarity in the centre of Bologna is the private park of approximately 3,000 m2, an exclusive green oasis that also hosts a charming hanging garden overlooking the city rooftops. A unique property that combines architectural prestige, contemporary functionality and extraordinary private green spaces in the center of Bologna.
…By Italy Sotheby's International Realty


Villa with terrace Bologna (Italy)
Bologna - San Ruffillo Adicenze - Via Novaro Detached Villa - 850 m2 - Divisible - Balconies - Garage In a foothill context full of greenery and well served, a few steps from the center of Toniolo, a completely independent stone villa with views is for sale, developed on four floors, one of which is underground. Internally, it requires a renovation that allows for a new distribution of spaces, also lending itself to splitting into multiple residential units. In the basement there is a large garage which can accommodate several cars. The connection between the various floors takes place not only through an internal staircase, but there is also an elevator. The building is externally surrounded by an exclusive garden of approximately 400 m2. The location of the property is interesting as it allows you to enjoy the landscapes and natural spaces offered by the Bolognese Hills, without giving up the comforts of the center of Bologna, reachable in a few minutes. (Non-binding document for contractual purposes)
…By Annonceur International


Villa with garden and terrace Brisighella (Italy)
Set in the lush Lamone Valley, just minutes from the historic center of Brisighella, this remarkable property stands on the site of a former watermill, reflecting a location chosen centuries ago for its exceptional setting. Positioned on the inner bend of the Lamone River, the estate benefits from natural protection against flooding, a distinctive feature that has defined the site throughout its history. The estate comprises a main residence built entirely of local stone and an independent guest house offering four en-suite bedrooms, currently operated as a boutique hospitality business. Surrounded by approximately 18,000 sqm of private parkland with olive trees and mature landscaping, the property enjoys complete privacy and a seamless connection with the unspoiled landscape of the Romagna Apennines. A peaceful and distinctive setting, ideal as an elegant private residence or as a refined hospitality retreat
…By Italy Sotheby's International Realty


Villa with garden and terrace Covignano (Italy)
Historic villa with annex and private park, just minutes from Rimini city center. Less than 10 minutes from the center of Rimini, we offer for sale a prestigious 18th-century villa with an outbuilding, immersed in a private park of approximately 2,500 square meters embellished with centuries-old trees. The residence, of great charm and grandeur, retains all the character of a prestigious historic residence, enriched by high-quality materials and frescoes faithfully reproduced from the originals, which give the rooms a timeless elegance. On the main floor, an elegant hallway leads to the living area, consisting of a kitchen and a spacious living room. The dining room, seamlessly connected to the living room, opens onto a splendid 40 square meter terrace, ideal for outdoor socializing. A study completes the floor. The sleeping area, on the first floor, revolves around a spacious living room of approximately 50 square meters, leading to the bedrooms: a large master bedroom featuring an original 18th-century fireplace and ensuite bathroom; two double bedrooms with a connecting bathroom; and a smaller bedroom with ensuite bathroom, accessible from a hallway. Outside, in a private location, there is a 65 m2 annex, comprising a kitchen, large dining room, double bedroom, and bathroom, ideal for guests, staff, or as a separate home. An internal corridor leads to the basement, where there is a garage, laundry area, storage room and bathroom, thus completing an extremely functional and rare provision of spaces. A charming property combining history, elegance, and privacy, just minutes from the city and the sea.
…By Annonceur International



Villa with garden and terrace Bologna (Italy)
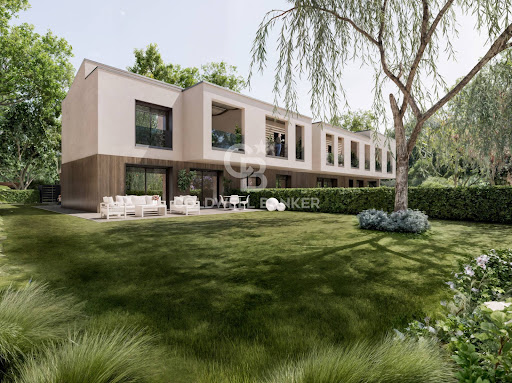
Bologna - Coast 277 sq m - New Construction - Villa - Internal Elevator - Garden - Terraces - Garage Via Andrea Costa. In a secluded setting within a private courtyard that guarantees privacy and tranquility, we offer a newly built villa measuring approximately 277 square meters on two levels. The property, accessible to all and equipped with an internal elevator, has two entrances, one from the garage and one from the garden. The ground floor features a large living area with kitchenette, a double garage, a bathroom with window, utility rooms, and a private garden of approximately 345 square meters. The upper floor features three double bedrooms, two bathrooms with windows, and two terraces, one of which features a roof garden. Built to the most modern energy efficiency standards, the property offers state-of-the-art systems, excellent finishes with simple yet refined choices, photovoltaic panels, and an energy rating of A. It's the ideal solution for those seeking comfort, independence, and quality living in one of Bologna's most sought-after areas. Two additional newly built villas are available within the same complex. (Document not binding for contractual purposes)
…By Annonceur International


Villa with garden and terrace Bologna (Italy)
Bologna - Coast 227 sq m - New Construction - Villa - Internal Elevator - Garden - Terraces - Garage Via Andrea Costa. In a secluded setting within a private courtyard that guarantees privacy and tranquility, we offer a newly built villa measuring approximately 227 square meters on two levels. The property, accessible to all and equipped with an internal elevator, has two entrances, one from the garage and the other from the garden. The ground floor features a large living area with kitchenette, a double garage, a bathroom with window, utility rooms, and a private garden of approximately 161 square meters. The upper floor features three double bedrooms, two bathrooms with windows, and two terraces, one of which features a roof garden. Built to the most modern energy efficiency standards, the property offers state-of-the-art systems, excellent finishes with simple yet refined choices, photovoltaic panels, and an energy rating of A. It's the ideal solution for those seeking comfort, independence, and quality living in one of Bologna's most sought-after areas. Two additional newly built villas are available within the same complex. (Document not binding for contractual purposes)
…By Annonceur International


House with garden and terrace Arquà Petrarca (Italy)
In the heart of the Euganean Hills Natural Park, in the highest elevation position of Arquà Petrarca, stands this exclusive property of over 30,000 square meters: a rare place where nature, privacy, history and elegance coexist in perfect harmony. At over 260 meters above sea level, the estate dominates the landscape with a spectacular 180° panoramic view of the Po Valley, as far as the Apennines and, on clear days, the sea. A long private access of about 200 meters leads to the property, set in a context of absolute quiet and privacy. The park alternates deciduous woods, panoramic terraces and valuable crops, including 340 olive trees of eight different varieties, producers of an excellent Extra Virgin Olive Oil, and about 70 jujube plants, a symbol of local tradition. The areas and crops also allow recognition as a Principal Title Agricultural Entrepreneur, with the associated tax and zoning benefits. The villa, completed in 2011 on the site of an ancient building already present in Napoleonic maps, was built in full compliance with Park regulations, combining architectural authenticity and contemporary technologies. Noble materials and refined details define every room: exposed local stone facade, wooden beams, reclaimed antique terracotta tiles, outdoor paving in original Venetian stone, brushed larch windows and doors flush with the wall, and a dramatic helical iron and ash staircase with LED-lit glass walkway. The interiors, about 270 square meters distributed on two levels, offer bright and refined environments: on the ground floor a large open space with living and dining room, kitchen with peninsula, characteristic Austrian Stube, bathroom with whirlpool shower, laundry room and bedroom/study; on the upper floor a study with open bookcase, a master suite with walk-in closet and private bathroom, guest bedroom and additional bathroom with corner bathtub. The property also includes garage and rustic annex of about 90 square meters with supporting structure prepared for a possible extension of equal area. Equipped with underfloor heating integrated to the Stube, CEE-certified systems, predisposition for photovoltaic and solar, fiber optics, video surveillance and alarm predisposition, the villa guarantees comfort, efficiency and safety.
…By Santandrea Luxury Houses & Top Properties


Villa with terrace Rimini (Italy)
Liberty Charm Just Steps from the SeaOnly 300 meters from the scent of the sea and the breeze of the Riviera, the gates open to a villa that feels like its been plucked from another era: a majestic Art Nouveau residence, expertly renovated and furnished with timeless elegance.Nestled in a lush private garden of 380 sqm, this 340 sqm home immediately captivates with its old-world charm and modern comfort. Every detail has been crafted with care and passion: from the bright interiors to the fine furnishings, from refined finishes to the most advanced technological solutions.The villa spans three levels:On the ground floor, spacious and welcoming rooms include a grand reception lounge, a convivial kitchen, a guest bathroom, and a dedicated laundry area.The first floor houses the sleeping quarters, featuring four bedrooms three of which are doubles a walk-in wardrobe, two elegant bathrooms, and a balcony overlooking the greenery.The second floor, with sloped ceilings ranging from 1.80 to 2.70 meters, offers atmospheric spaces: a large open area, a double bedroom, and an additional bathroom, ideal for guests or quiet relaxation.A recent renovation has revealed the perfect blend of history and innovation: a new plumbing system, a condensing boiler, a heat pump, and a photovoltaic system ensure high energy efficiency and modern living standards.The villa is located in Viserba, a charming and vibrant town on the Romagna Riviera, where maritime tradition meets quality of life. A quiet, well-serviced residential neighborhood just minutes from the center of Rimini, where life moves at a human pace among golden beaches, cycle paths, local shops, street markets, and authentic taverns. A corner of Romagna where time seems to slow down, and each day is filled with the scent of the sea and the feeling of freedom.
…By Annonceur International

Receive by email any new listing that may match your search criteria
Your criteria :
- For sale
- Comacchio, Italy, +30 km
- Houses
- Terrace
By validating this form, you accept the general conditions of use of Le Figaro Properties.