The agencies at Montescudo
These agencies offer a selection of luxury properties vente at Montescudo. Feel free to contact them for personalized assistance.

 English$ USD · m²


Montescudo, Rimini - Historic farmhouse with olive grove and poolDominating a beautiful olive grove of about 400 leccino trees and the surrounding agricultural landscape, this property enjoys a private and panoramic position in the hills between Romagna and Marche.The Casale degli Ulivi, with architectural features that can be traced back to the early twentieth century, on an older layout, preserves some authentic historical materials: the incotto tiles on the ground floor, the polychrome cement tiles in the master bedroom, the stone masonry and the barrel vault in the cellar, the two large fireplaces in the living area. Details that restore all the original character of an old campanga house.Renovated and enlarged over the last century, the farmhouse is now ready to be lived in, with no need for immediate interventions. The rooms are spacious and bright, with a direct relationship between interiors and exteriors--porch, garden and panoramic terraces--that restores a dimension of rural life, sober and elegant.The private pool fits discreetly into the hillside setting, creating a relaxing space in total privacy, surrounded by olive trees.The location represents a rare balance between quiet and accessibility: the beaches of the Adriatic Riviera, the center of Rimini and the City of San Marino are about 15 km away, making the property easily usable for both seasonal stays and continuous use.Because of its location, distribution of space and relationship with the natural and cultural context of the area, this property lends itself both as a main residence and as a home for extended stays.Casale degli Ulivi combines real agricultural value, architectural identity and landscape quality.A country home consistent with its history, versatile in its spaces and uses.Composition.Large living area, kitchen, master bedroom with en suite bathroom, four bedrooms, two bathrooms, cellars, garage, porch and panoramic terraces, for a total of more than 370 of commercial area.
…By Santandrea Luxury Houses & Top Properties


Palazzo Scattolari, in the central Via Roma in Mondaino, is one of the most fascinating buildings in the area. The family, originally from Urbino, settled here in the 19th century. The conservative restoration, carried out about ten years ago, he respected the historical soul of the building, bringing frescoes back to light nineteenth-century, terracotta floors and traces dating back to Roman times, when on the hills stood a temple of Diana. The property has a total surface area of 510 m2 distributed harmoniously over four levels and has 5 bedrooms and 3 bathrooms. In the basement there is a charming cellar. The property has two entrances and a garden with an olive tree, an ancient well, and a wrought iron gate. The rooms are spacious and bright, with beamed ceilings, frescoes, and four fireplaces. The top floor hosts the living area with dining room and a fully equipped kitchen with high quality finishes value, embellished by a splendid panoramic view. The adjacent building, of approximately 110 m2, has recently been annexed to the building and is ideal as a an outbuilding or guest accommodation. Modern amenities complete the property.
…By Italy Sotheby's International Realty


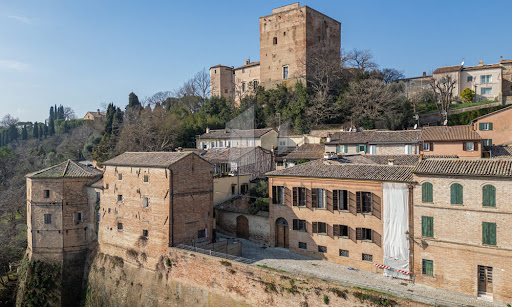


This palazzo is a stunning historical residence located right in the heart of Santarcangelo di Romagna, offering a rare chance to own a property full of charm and character. With its rich architectural features and central position, it’s an exceptional opportunity for those looking to invest in a piece of history. The building’s prime location gives you easy access to the town’s life and immerses you in its culture. The palazzo, with its spacious layout and timeless appeal, offers endless possibilities for renovation. Spanning multiple levels and with both internal and external courtyards, it provides ample room to reimagine the space into a luxurious home or a unique investment project. Its combination of size, character, and location makes this property a one-of-a-kind opportunity for anyone looking to bring new life to a historical treasure in one of Italy’s most picturesque regions. The Palazzo With a total built area of approximately 900 sq.m, this palazzo spans multiple levels and is accessed via two separate entrances – one on Via Pio Massani and the other on Via dei Nobili. The property is in need of restoration, presenting a blank canvas for future development. First Floor: The first floor houses a spacious apartment featuring a living area, a kitchen with dining space, and a cellar with direct access to the internal courtyard. This floor also includes two bedrooms. Second Floor: The second floor comprises the noble apartment, complete with a living room, dining room, kitchen, and pantry. Additionally, there are two storage rooms accessible from Via dei Nobili, two bedrooms, two full bathrooms, and a service bathroom. The Attic: The attic, approximately 30 sq.m. in size, offers access to the roof, providing additional potential for use. Ground Floor / Basement: The ground floor, with its main entrance on Via Pio Massani, features a 150 sq.m. external courtyard and a 26 sq.m. internal courtyard, which also includes a well and a water accumulation tank. This level includes various storage rooms and a cellar with direct access to the caves. The Caves The property also boasts caves beneath the building, accessible from the basement. These caves extend under the adjacent structure but remain under exclusive access from the palazzo. The Outdoor Spaces The outdoor areas include the spacious external courtyard of 150 sq.m. and the intimate internal courtyard of 26 sq.m., adding charm and privacy to the residence. The Location This palazzo couldn’t be better located, right in the center of Santarcangelo di Romagna. This charming town is full of character, with its cobbled streets, beautiful piazzas, and a real sense of history. Stroll through the town, and you’ll find cafes, local shops, and historic spots like the Malatesta Fortress and the ancient Roman Gate. Santarcangelo also has its own hidden wonders, like the caves beneath the town, adding to its unique charm. Living here means being part of a lively community with plenty to do. The town hosts the famous Santarcangelo Festival, celebrating theatre, music, and arts, and if you enjoy nature, you’re just a short walk or bike ride from beautiful hills and countryside views. Plus, it’s easy to head to nearby places like Rimini, with its beaches and its nightlife, or San Marino, known for its stunning views and medieval atmosphere. Whether you’re into history, art, or just relaxing by the sea, this location gives you the best of all worlds! EPC: E1 Energy Performance Index (IPE): 160 kwh/sq.m.*year Why Buy It This palazzo has plenty of practical uses thanks to its spacious layout and central location. With some renovation, it could easily be transformed into a stunning family home with multiple living areas and private courtyards. The separate entrances and different levels provide the perfect opportunity to create guest accommodations or a boutique hotel. Its size and character make it ideal for someone looking for a project with lots of historical potential. Given its central location in Santarcangelo di Romagna, the palazzo could also be used for cultural or commercial purposes. The spacious courtyards and historic charm would make it a perfect venue for events like art exhibitions, or workshops. Plus, with its proximity to shops, cafes, and local attractions, it could easily become a cultural hub for locals and visitors, making it a space that brings the community together. Distances Restaurants: 200 m Main Piazza: 300 m Roman Gate: 400 m Theater: 500 m Malatesta Fortress: 500 m Santarcangelo Caves: 600 m School: 1.2 km Hospital: 1.5 km Rimini: 15.1 km Rimini Airport: 15.5 km Verucchio: 19.8 km San Marino: 30.1 km
…By Italian Luxury Asset Srl


A confluence of elegance, timeless materials, and elevated craftmanship in this 10-bedroom villa seated in the hills of Emilia-Romagna. Imbued in conviviality yet granting the utmost privacy to your guests, it is a superlative expression of a grounded interior-exterior synthesis. It circles around a stunning 15x5m pool, providing ample opportunity to relax while taking in the splendid scenery – the tall, majestic mountains from one side, and the hills sloping down to the Adriatic coast from the other. Some of its highlights: huge floor to ceiling French doors in the main porch overlooking the garden, outdoor grill station with oversized stone table and elegant, modern finishes paired with traditional materials all over. The Villa Step into this charming villa through its large entrance gate, sited on an extremely privileged position in the hills around Monteleone, in Emilia-Romagna. You are met by a lovely gravel driveway leading you to the two gems of the property: the main house and the adjacent dependance, located only a few steps away from the stunning swimming pool. You will feel serenity wash over you as you approach this stunning oasis of peace – it feels private and quiet yet family-friendly and welcoming. The main house of this estate is spread out on two floors, for a total of 376 sq.m. paired with an oversized 63 sq.m. element-protected porch. Ground Floor: Step in this home through the front entrance – you are swept away in cascading natural light provided by the majestic porch. Walls of glass open to this expansive sheltered space, element protected for all-year-round entertainment and perfect for elegant summer dinners as it sits right by the garden, overlooking the pool. From this majestic area you then access a cozy reading room showcasing three large libraries. It leads you to this floor’s splendid living room – a bright and welcoming space for you and your guests to have elegant meals in. You then step into the heart of the house: the oversized chef’s kitchen. Modern and extremely elegant appliances, classic square stone sink, wooden floors complementing the beams on the ceiling. It feels homely and intimate, perfect for informal evenings around the raised stone fireplace. With direct access from the kitchen, you then enter this floor’s laundry room, showcasing the same floors and ceiling details. On this floor you will also find a room, that you may furnish with a bed and closet, and a bathroom. This area is accessible via a private entrance overlooking the driveway. First Floor: You can access this floor via two internal staircases, either through the winding staircase in the kitchen, or the larger one placed in the spacious porch. This floor features 3 majestic bedrooms, each with its own en-suite bathroom. One of them is also directly accessible from an outdoor staircase leading to a splendid French door looking over the driveway. Double sinks and a luxurious, angled bathtub are the crown jewel of the bathroom in the master suite, which also boasts an oversized walk-in closet. At the heart of this floor you see a large living room, where you can place a long couch for cozy movie-nights, and an adjacent studio room welcoming those that come up from the winding staircase in the kitchen. The Dependance Sited but a few meters away from the main house you will find this charming 234 sq.m. dependance opening out over the garden and its majestic pool. It spreads out on two floors, allowing your guests to relish in the utmost privacy while still being able to engage with the rest of the home and the outdoor areas. Ground Floor: This floor is entirely made up of 5 luxurious bedrooms, each of them with en-suite bathroom and a private access to the garden through their own bright French doors. The bedrooms are but a few steps away from the pool and the main house. Your guests will be able to have a separate nighttime area and benefit from the expansive daytime rooms in the main house for meals and cheerful get-togethers. A splendid 42 sq.m. porch runs along this side of the house, and each room has a part of it privately allocated where your guests can place chairs and relax in the shade. Basement: With direct and private access from outdoors, this floor features a room that you may furnish with bed and closet, a bathroom and a living space with kitchenette. This area is very well finished and perfect if you need a last-minute extra bedroom for your guests. This floor also hosts a 90 sq.m. garage for even more car space for your guests. The Land Outdoor living is easy in the beautifully landscaped 4.266 sq.m. garden, entirely bordered in its perimeter by lush hedges which allow for the utmost privacy, without having to renounce on the breathtaking views of the hills in Emilia Romagna. The home also includes a massive ten-car parking space in the gravel driveway, allowing you to welcome all your guests comfortably. Surrounded by manicured lawns, flowers, and aromatic herbs, you spot the jaw-dropping 15x5m pool and its adjacent shower. Lined by a terracotta sundeck, it provides a mesmerizing backdrop for outdoor meals in the garden, and elegant pool events under the gazebo. Another gem is the outdoor grill station with its adjacent stone table. Conveniently placed in the shade, it allows for endless outdoor activities for you and your guests. The Location Located in one of the most idyllic settings in the Emilia Romagna region, this stunning estate sits in Monteleone, a charming medieval town just 15km away from Cesena. Its location is extremely privileged, as it’s close to A14 – one of the key highways of the whole country. The hills of Emilia Romagna are perfect for those looking for a quiet spot to relax in, go for lovely walks in nature, and stop at wineries and osterie (traditional restaurants) along the way to taste some of the most amazing local foods and wines. Not even 30km away you find the stunning Riviera Romagnola, this majestic haven on the Adriatic coast that has been one of the major seaside destinations in Italy for more than a century. If you’d like to experience the true Italian summer, this is the right spot. It is right in Monteleone that famous English poet Lord Byron stayed for a bit: it is a town rich in history, where you can find hidden temples, ancient churches, and stunning views on the hills all year round. EPC: Ordered Why Buy It This majestic estate is perfect for those looking for a place to employ as a tourist accommodation business: the location is great, as it’s not too far from some of the most touristic spots in the region like the Riviera, while at the same time being extremely quiet and private. The masterfully designed floorplan allows for each and every guest of yours to have their own privacy without renouncing on conviviality. Outdoor living areas are perfect for organizing events, or simply relaxing by the pool. Every service and amenity that your guests might need are close by – it is an estate inviting you to stay, relish in the beauty of the countryside while still benefiting from the comforts of a very well serviced area in the region. Distances Schools: 8 km Hospital: 14,2 km Theatre: 15 km Cesena: 15,6 km University: 19,7 km A14 Highway: 20 km Seaside: 25 km Cesenatico: 26,1 km Rimini: 29,2 km San Marino: 35 km Forlì: 38,8 km Airport of Rimini: 41 km Airport of Forlì: 44 km Riccione: 46,1 km Ravenna: 52,7 km Urbino: 94,2 km Bologna: 105 km Airport of Bologna: 111 km
…By Italian Luxury Asset Srl


Panoramic Estate in Parco San Bartolo, Le Marche Positioned on the hills overlooking the Adriatic coast, this agricultural estate combines residential accommodation, hospitality business and productive land in one of the most scenic areas of the Marche region. The estate extends across approximately 362 sq.m. of internal accommodation, comprising a main residence and an independent annex, in addition to a covered portico, panoramic terraces and a swimming pool. Set within around 4.8 hectares of land, including olive trees and open countryside, the estate enjoys far-reaching views across the surrounding landscape, extending towards the Adriatic Sea and the Castle of Gradara. The combination of established accommodation, agricultural land and a highly sought-after location creates a property that can function as a private residence, a hospitality venture or a mixed lifestyle and agricultural project. Main Building The main building extends across approximately 292 sq.m over 2 levels. The layout has been organised to support hospitality use while retaining a high degree of flexibility, allowing the spaces to be adapted according to future residential or business requirements. Ground Floor: Extending across approximately 171 sq.m, the ground floor occupies what was originally the estate’s former stable building, which has since been converted to accommodate guest and service areas. To the left of the entrance are two guest bedrooms, both with en-suite bathrooms. On the opposite side of the building are the reception area, the industrial kitchen and the breakfast room, which together form the operational heart of the hospitality business. The floor also includes additional service areas, a guest WC, and a further bedroom with an en-suite bathroom and direct access to a covered portico (about 15 sq.m.), providing additional accommodation flexibility. Thanks to its independent access, this space may also serve as the owner’s suite or as a professional studio. Outside, a panoramic terrace creates a pleasant extension of the indoor spaces and provides a natural setting for outdoor breakfasts and relaxation during the warmer months. Originally agricultural in function, this level has been renovated with practical hospitality use in mind and now features porcelain stoneware flooring throughout. Some of the original timber-framed windows remain in place, contributing to the building’s established character. First Floor: The first floor extends across approximately 121.5 sq.m and is dedicated to guest accommodation. To the left of the staircase is a suite comprising 2 sleeping areas served by a bathroom, creating a practical solution for families travelling with children. This wing also includes an additional bedroom with an en-suite bathroom. To the right are 2 further bedrooms, each benefiting from its own en-suite bathroom. A panoramic terrace of approximately 57.5 sq.m runs along this side of the building, providing a generous outdoor space from which to enjoy the surrounding countryside and views towards the beautiful landscape. Originally dating back to the 1950s, the property has undergone a series of improvements over the years, including roof renovation works completed in 2018 and the replacement of much of the window system in 2019. The Annex Complementing the main building is an independent dependance of approximately 70 sq.m, rebuilt in 2007 and designed to provide comfortable self-contained accommodation. The layout comprises an entrance hall, a generous living room with fireplace, a dining area and kitchen, a bedroom, a bathroom and a smaller room currently suitable as a study or occasional bedroom. The building was entirely reconstructed with ventilated foundations, an insulated timber roof and independent heating, creating a practical and comfortable living environment. Additional features include double-glazed timber windows fitted with mosquito screens and porcelain stoneware flooring throughout. Its independent configuration makes it particularly well suited for owners’ accommodation, guest use or additional hospitality purposes while remaining separate from the main building. Technical Features Within the main residence, the first-floor bedrooms benefit from PVC window frames, while the ground floor retains timber-framed windows. Mosquito screens are fitted throughout the accommodation. The independent annex features an independent boiler. The property is served by 3 boilers and benefits from a recently upgraded mains water connection, with new infrastructure installed between 2024 and 2026. The Garden The estate extends across approximately 4.8 hectares of land, combining landscaped areas around the buildings with productive agricultural land that reinforces the property’s rural character. Immediately surrounding the residence is a private garden of approximately 3,000 sq.m, fully fenced and reserved for the exclusive use of the property. Beyond this, the remaining land is currently managed for forage production, allowing the estate to maintain its agricultural vocation while requiring limited day-to-day management. A further section of approximately 2,500 sq.m is dedicated to an olive grove comprising around 60 olive trees, reflecting the long-standing agricultural traditions of this part of the Marche region. The outdoor amenities are complemented by a 5.8 x 10.4 swimming pool positioned to take full advantage of the property’s panoramic setting. The Location Located in Fiorenzuola di Focara, the property enjoys a position that combines open views across the Adriatic coastline with the atmosphere of one of the most historic villages in the area. Reached via the scenic Strada Panoramica, which follows the contours of the coastline and surrounding hills, Fiorenzuola di Focara occupies a dramatic position above the sea. Originally established as a fortified medieval settlement, the village retains much of its historic character, with narrow streets, surviving sections of its defensive walls and spectacular viewpoints overlooking the cliffs below. The surrounding landscape is defined by rolling countryside, coastal scenery and walking routes that connect the various villages of this stretch of coastline. Just 500 metres away, Casteldimezzo provides additional local restaurants, while the property also enjoys views towards the iconic Castle of Gradara, one of the region’s most recognisable landmarks. EPC Rating: D Energy Performance Index (IPE): 430 kwh/sq.m. *year Why Buy It Few properties offer the opportunity to combine agricultural land, hospitality business and Adriatic views within such a distinctive coastal setting. The estate occupies a position that feels remarkably secluded, yet remains closely connected to the historic village of Fiorenzuola di Focara and the wider coastline. This creates a lifestyle that is increasingly difficult to replicate, where open countryside, sea views and everyday access to the coast coexist within the same property. Equally significant is the flexibility of the estate itself: the combination of guest accommodation, an independent annex, a swimming pool and almost 5 hectares of land allows the property to support a variety of projects, from a private family residence with agricultural interests to a boutique hospitality venture centred around the landscape and character of the area. For buyers drawn to places with a strong sense of identity rather than simply a desirable location, this is a property that offers both immediate enjoyment and long-term potential in one of the most distinctive corners of the Marche coastline. Distances Casteldimezzo: 1,2 km Closest Borgo with services: 4,9 km Gradara: 5 km Hospital: 12 km Pesaro: 12 km Fano: 25 km Rimini: 30,2 km Urbino: 37,4 km San Marino: 47,7 km Senigallia: 54,6 km Airport of Ancona: 72,8 km Ancona: 86,5 km
…By Italian Luxury Asset Srl


Set amidst the gentle rolling hills of Montefeltro, just ten kilometres from the UNESCO World Heritage city of Urbino, this charming tower is a residence unlike any other. Here, history and imagination meet, creating a home that is both timeless and contemporary. Within its walls lie five bedrooms and four bathrooms, offering not only comfort but a sense of living within a work of art. The House This 378 sq.m. property unites a 15th-century tower with a 19th-century farmhouse, brought together in perfect harmony. In 1976, the renowned architect Giancarlo De Carlo reimagined these structures, weaving modernity into tradition with grace and vision. Vast windows frame the ever-changing light, generous interiors unfold across subtle levels, and spaces are animated by striking architectural lines. Recognised by the Italian Ministry of Culture as a building of artistic importance, the house bears the signature of a master. On the ground floor, the living spaces unfold with a spacious kitchen, an impressive main hall with fireplace, a study, and a guest bathroom. Additionally, you’ll find a tower room that opens to the garden, an independent guest apartment, a cellar, a utility room, and a graceful portico of about 30 sq.m.—perfect for moments of stillness and shade. In 2014, the property was lovingly restored once again, blending heritage with modern comfort. A new insulated roof, handcrafted wooden doors and windows, and an efficient heating system were added, ensuring the home remains both authentic and welcoming. The Land The estate extends over three hectares of gardens, woodland and orchards. Nature here is protected: the land is surrounded by organic cultivation and preserved by a ban on hunting. The views sweep unbroken across the hills, while at night the skies open in their purest form, undimmed by light pollution, revealing the stars in their silent splendour. The Location Though secluded, the house is never isolated. In just ten minutes you can reach the nearest supermarket, and within fifteen minutes the heart of Urbino with its rich life of schools, university, hospital, shops and cafés. The Adriatic coast at Pesaro lies 46 km away, Rimini Airport 56 km, Ancona 90 km, Arezzo 100 km, Florence 174 km, and Rome 277 km. From this peaceful retreat, the world remains within reach. Urbino is a Renaissance jewel in the Marche region, renowned for its majestic Ducal Palace and as the birthplace of Raphael. A UNESCO World Heritage Site, the city blends art, history and learning, with a vibrant atmosphere shaped by its ancient university. EPC Rating: F Energy Performance Index (IPE): 258,40 kwh/sq.m.*year Why Buy It This astonishing watchtower is more than a home in Marche: it is a place where centuries of history, the vision of a master architect and the beauty of untouched nature come together. It is a sanctuary of inspiration, equally suited as a refined private residence or as a haven for those who dream of living in harmony with art, culture and landscape. Distances Urbino: 10 km Schools: 10 km University: 10 km Theatre: 11 km Urbania: 14 km Mercatale: 19 km Acqualagna: 22 km Sant’Angelo in Vado: 23 km Furlo Gorge: 26 km Cagli: 30 km Pesaro: 40 km Coast: 42 km Fano: 50 km Airport of Ancona-Falconara: 87 km
…By Italian Luxury Asset Srl


Historic Agricultural Estate with Pool and Stables near Urbino Dating back to at least 1813, as documented in the Papal records, this agricultural estate combines a well-established agriturismo, a substantial private residence and modern equestrian facilities within approximately 24 hectares of rolling countryside near Urbino, one of the Marche region’s most celebrated historic towns. The property extends across approximately 626 sq.m., comprising the main farmhouse and a modern timber stable, all surrounded by approximately 24 hectares of agricultural land, woodland, fenced pasture and a swimming pool. Originally restored in 2005, the estate today offers a combination of residential accommodation, guest facilities and generous outdoor spaces, providing the flexibility to continue the existing agriturismo business or develop a variety of lifestyle and agricultural projects. Main Building The main farmhouse extends across approximately 626 sq.m. and is currently divided between the agriturismo accommodation and the owners’ private residence. The hospitality section extends to approximately 380 sq.m. and comprises 4 independent guest apartments, while the private accommodation occupies approximately 246 sq.m.. Although the owners’ residence is currently arranged as 2 separate apartments, it was originally conceived as a single home and can easily be restored to its original layout. The building unfolds over 2 levels, where private and guest accommodation are carefully organised to ensure both independence and functionality. Ground Floor: On the right side of the building is the owners’ apartment. The layout comprises a kitchen and dining room with a thermo-fireplace, a living room, a bedroom with an en-suite bathroom and a guest WC. A technical room and laundry are accessed independently from the outside. Although currently arranged as a self-contained apartment, this level can easily be reconnected to the first floor to recreate the original two-storey residence. On the left side of the building, the hospitality accommodation comprises 2 independent guest apartments. The first apartment is arranged as a studio, with the kitchen, dining area and living room forming an open-plan space alongside a partially screened bed area. A bathroom designed for disabled accessibility completes the layout. The second apartment includes a kitchen and dining room with a traditional stove, a cosy sitting room, a living room that can easily be adapted as an additional bedroom, a principal bedroom, a bathroom and a small mezzanine that can accommodate an extra bed when required. All apartments benefit from their own independent entrance, allowing guests and owners to enjoy complete privacy. First Floor: On the right side of the building is the upper level of the owners’ residence, currently arranged as an independent living area. The layout comprises an open-plan kitchen, dining and living room with a fireplace, together with 2 bedrooms and a bathroom. On the left side of the building, the hospitality accommodation features 2 further independent guest apartments. The first apartment is arranged into an open-plan living room, kitchen and dining area which include a fireplace, a study that can easily serve as an additional bedroom, a storage room, one bedroom and a bathroom. The second apartment comprises a living room, a kitchen and a dining area with a fireplace opening onto a private balcony, together with 2 bedrooms and a bathroom. As on the ground floor, all apartments on this level benefit from their own independent entrance. The Annexes Complementing the main farmhouse is a 210 sq.m. timber stable, constructed in 2010 by Rubner, a company renowned for its expertise in wooden houses . Designed to support equestrian activities, the building comprises 7 horse boxes, a hay storage area, a tack room and a changing room with bathroom and shower facilities, providing practical spaces for the day-to-day management of horses. Immediately in front of the stable lies a level area of land with existing water and electricity connections already in place. This space offers interesting potential for the creation of camper pitches or a small glamping area, subject to the necessary planning approvals, further expanding the estate’s hospitality opportunities. Technical Facilities The farmhouse underwent a comprehensive renovation in 2005, during which ventilated foundations were introduced and the roof was insulated in accordance with the construction standards of the period. The equestrian stable was added in 2010, while a 16.1 kW photovoltaic system was installed on its roof in 2011, contributing to the property’s energy efficiency. Heating is provided by a centralised gas boiler, serving the entire estate. The owners’ apartment on the ground floor benefits from underfloor heating and a thermo-fireplace, while radiators serve the remaining apartments, including the upper level of the private residence. Four fireplaces are distributed throughout the guest and private accommodation, complemented by a traditional stove in one of the guest apartments. The property is supplied by both mains water and a private well. While the well and irrigation system could benefit from further improvement, a new mains water connection was completed between 2024 and 2026, ensuring a reliable water supply for the estate. The Land The estate extends across approximately 24 hectares, comprising productive agricultural land, woodland and around 4 hectares of fenced pasture, ideally suited for horses and equestrian activities. Immediately surrounding the farmhouse are landscaped gardens and outdoor spaces dedicated to the agriturismo, while the remaining land preserves the property’s agricultural vocation. The estate also includes approximately 2022 olive trees, a small vineyard and a variety of fruit trees. At the heart of the outdoor area is a 5×10 saltwater swimming pool, positioned to offer a relaxing setting overlooking the surrounding countryside. Supporting the pool is a 45 sqm lower-ground service area, comprising a storage room, a bathroom with shower facilities and the pool plant room, providing practical support for the management of the outdoor amenities. The Location Positioned on a hillside just 8 km from Urbino, the estate enjoys breathtaking panoramic views across the surrounding countryside, offering complete privacy and an authentic sense of immersion in nature while remaining within easy reach of everyday amenities and services. Urbino is one of the finest expressions of the Italian Renaissance. Home to one of Europe’s oldest universities, founded in 1506, the city preserves an extraordinary artistic and architectural heritage that continues to attract visitors from around the world. At the heart of the city stands the Ducal Palace, Urbino, now home to the National Gallery of the Marche, where masterpieces by artists including Raphael, Piero della Francesca, Titian, Paolo Uccello and Melozzo da Forlì are displayed within one of Italy’s most remarkable Renaissance residences. Urbino is equally renowned for its culinary traditions: local specialities include the PDO Casciotta d’Urbino cheese and the traditional crescia sfogliata, typically enjoyed with cured meats, local cheeses and seasonal produce. Throughout the year, the city also hosts a vibrant calendar of cultural events, including the Festival of Early Music, the Festa del Duca and the Festival of Kites, further enhancing its appeal as one of the Marche regions most celebrated destinations. EPC Rating: B Energy Performance Index (IPE): 63,81 Kwh/mq*year Why Buy It Few properties combine a well-established agriturismo, extensive agricultural land and equestrian facilities within such a private setting, just minutes from one of Italy’s most celebrated Renaissance cities. The estate offers exceptional flexibility: it can continue as a successful hospitality business, evolve into an equestrian retreat or agricultural enterprise, or be enjoyed as a substantial private country residence. Thanks to the current layout, it also represents an attractive opportunity for buyers seeking a multi-family property, with independent living spaces that can comfortably accommodate up to four families while preserving privacy for each. Its potential extends even further. The level area in front of the stable, already equipped with water and electricity connections, offers the possibility of creating a small camper area or glamping project, subject to the necessary planning permissions, allowing future owners to further diversify the estate’s hospitality offering. Whether acquired as a lifestyle investment, a family estate or a business with room for future development, this is a property that combines history, nature and remarkable versatility in one of the Marche regions most desirable rural settings. Distances Closest Borgo with services: 8 km Urbino: 8 km Hospital: 30,9 km Pesaro: 32,6 km Fano: 45,4 km San Marino: 51,7 km Rimini: 58,7 km Senigallia: 68,8 km Airport of Ancona: 87 km Perugia: 112 km Arezzo: 117 km Bologna: 175 km
…By Italian Luxury Asset Srl


Nestled within the serene embrace of the Savio Valley, this enchanting villa is a masterful creation realised ex-novo in 2019, following the demolition and complete reconstruction of the original building. Surrounded by approximately 7.2 hectares of private land, this residence seamlessly blends the authenticity of its natural setting with the comfort of contemporary luxury. A panoramic swimming pool and lush grounds complete the idyllic picture of refined country living. Immersed in the unspoilt beauty of the hospitable Romagna hills, this extraordinary property strikes a perfect balance between elegance, nature, and modernity. It is a true sanctuary of peace and sophistication, where every detail has been conceived to offer an unparalleled quality of life. The villa comprises 3 bedrooms, 4 bathrooms, and an expansive living area flooded with natural light. With a total land area of 71,762 sq.m., the estate is crowned by a magnificent panoramic pool that embraces the surrounding countryside. The Villa The residence extends across approximately 155 sq.m. arranged over two floors. Ground Floor: The ground floor opens into a spacious, light-filled living and dining area, seamlessly connected to a modern kitchen. From here, large French doors lead to a pergola – the perfect setting for al fresco dining and leisurely gatherings with family and friends. This level also hosts a stylish service bathroom and a refined master bedroom with an elegant en-suite. Every room on the ground floor enjoys direct access to the landscaped garden. First Floor: A striking black-painted steel staircase leads to the first floor, home to two further double bedrooms, each with its own private en-suite bathroom. Rebuilt in 2019 to the highest standards, the villa combines premium finishes with an authentic dialogue with the natural environment. Exposed wooden beams painted in soft tones and wood-effect gres floors create a warm and welcoming atmosphere. Comfort is ensured by underfloor heating powered by a high-efficiency condensing boiler, complemented by solar thermal panels for hot water production. A wood-burning fireplace graces the main living room, while air conditioning ensures cooling during the summer months. The property boasts an excellent energy classification thanks to advanced construction criteria: ventilated roof, insulated walls, and raised foundations. Water supply is provided by the municipal aqueduct, while a rainwater collection well sustains the garden irrigation system. Access is both scenic and practical: a private bridge, built by the owner, leads onto a tree-lined driveway that gracefully guides visitors to the residence. The Land Set amidst approximately 7,2 hectares of pristine land, the estate unfolds as a tapestry of manicured gardens, aromatic woodland, and arable fields. The crowning jewel is the 8x4m swimming pool, strategically positioned to command awe-inspiring views over the Savio Valley. The landscape design has been carefully orchestrated to offer multiple secluded relaxation zones, allowing guests to unwind individually or gather communally, according to the mood of the day. Whether basking in the sun or reclining in the shade of mature trees, every corner exudes serenity. The Location Perched in a tranquil and elevated position, the villa enjoys breathtaking views across the Savio Valley. Mercato Saraceno itself is a charming town rooted in agriculture and local traditions, with four esteemed wineries preserving the ancient native grape varieties of Sangiovese and Albana. The region is renowned for its rich landscapes and outdoor activities, offering scenic trails ideal for mountain-biking and cycling enthusiasts. The famous “Nove Colli” route – a legendary cycling trail – weaves through these hills, connecting Romagna to Tuscany and the Casentino Forests. Despite its serene privacy, the property benefits from proximity to notable towns: Cesena, Forlì, and Rimini are within comfortable reach, offering cultural landmarks, fine dining, and vibrant local life. This unique blend of seclusion and accessibility makes the villa a rare gem. EPC Rating: B Energy Performance Index (IPE): 76,92 kWh/sq.m.*year Why Buy It This villa represents a remarkable opportunity in Emilia-Romagna’s luxury property market. It is an exceptional investment for those seeking to enter the tourist rental sector, thanks to its strategic location amidst one of Italy’s most captivating regions. Equally, it stands as a superb choice for a holiday residence or second home, providing both exclusivity and convenience. Its proximity to Romagna’s most celebrated destinations ensures that you can enjoy the tranquillity of the countryside without forgoing access to cultural, gastronomic, and leisure attractions. In essence, this property is not only a refined country retreat but also a secure and rewarding investment, perfectly embodying the charm, lifestyle, and allure of Emilia-Romagna. Distances Closest Town with services: 4 km Mercato Saraceno: 11 km Cesena: 19,4 km Hospital: 19,7 km Santarcangelo di Romagna: 34 km Cesenatico: 40 km Coast: 40 km San Marino: 43 km Ravenna: 49 km Rimini: 58 km Airport of Rimini: 60 km Pesaro: 92 km Airport of Bologna: 108 km Florence: 132 km
…By Italian Luxury Asset Srl


A Charming Renovated Agriturismo with Pool in the Rolling Hills of Pesaro Nestled within the enchanting countryside just a few kilometres from the historic heart of Pesaroone of the most iconic cities of the Marche regionthis extraordinary country estate embodies the perfect harmony of elegance, tradition, and contemporary comforts. With a breathtaking panoramic swimming pool, approximately 4,500 sq.m. of landscaped grounds, and a captivating equestrian world just steps away, the property represents a refined retreat where nature, lifestyle, and passion for horses blend seamlessly. A true haven of peace and authenticity, this prestigious agriturismo is housed in a finely restored farmhouse dating back to the 1800s. Every detail has been conceived to offer an exceptional quality of life, immersed in nature yet enriched by modern facilities. Adding to its uniqueness, a splendid horse-riding centre is part of the wider estate, with the possibility of purchasingthrough a separate negotiationthe entire ranch, which includes paddocks, stables, barns, training fields, and further outbuildings. The Farmhouse Measuring approximately 525 sq.m. across two floors, the farmhouse is divided into two distinct sections: one devoted to the agriturismo (circa 390 sq.m.) and one reserved as the owners private residence (about 135 sq.m.). Ground Floor: On the ground floor, the agriturismo opens with a welcoming reception area, followed by a spacious and luminous recreation room, additional loungesincluding one with a traditional fireplaceand multiple direct accesses to the garden. These spaces are dedicated to breakfasts, tastings, and events where guests may savour the estates certified organic products. The ground floor also includes two guest bathrooms, a fully equipped modern kitchen, and service facilities for staff. Discreetly separated by a lush hedge, the owners private apartment unfolds on a single level, offering refined comfort and privacy. It comprises a master bedroom with walk-in wardrobe, two further single bedrooms, a study, an elegant living room with fireplace, and a fully fitted kitchen with dining area. Generous openings connect every room with the garden, ensuring a seamless flow between indoors and outdoors. First Floor: The first floor, accessible only from the agriturismo via an internal staircase and lift, hosts the 8 quarters with 8 double bedrooms, each complete with en-suite bathrooms. Carefully designed in rustic country style, the rooms combine wooden beams, exposed stone, and warm hues, offering guests the ideal sanctuary after exploring the rolling Pesaro hills. Entirely restored in 2007, the property has preserved its authentic Marchigiano character, with exposed beams, terracotta bricks, and traditional finishes, while ensuring full modern comfort. Heating is guaranteed by two LPG boilers (one dedicated to the agriturismo and one to the private apartment), while all guest rooms are equipped with air conditioning. The Land The estate is set within approximately 4,500 sqm of manicured gardens, graced by a splendid 12 x 6 metre panoramic swimming pool with an elegant beach areaperfect for sunbathing while admiring the beauty of the surrounding hills. The landscaped grounds are dotted with olive groves, fruit trees, and Mediterranean plants, creating shaded corners ideal for open-air aperitifs, family gatherings, and moments of quiet contemplation. The nearby ranch adds a distinctive country aura, inviting guests and owners alike to explore the world of horsemanship, including private western riding lessons. This unique feature heightens the charm of the property, turning it into a lifestyle destination as well as a home. The Location Set amidst the gentle hills behind Pesaro, the estate enjoys an enviable position, where on clear days the horizon reveals the peaks of Monte Nerone and Monte Carpegna. This is a private sanctuary of tranquillity, celebrating the land and its traditions, yet it remains conveniently close to the city centre of Pesaroa cultural hub and one of the most dynamic cities of the Marche. From here, some of the regions most celebrated destinations are within easy reach: the San Bartolo Natural Park with its breathtaking coastline, the medieval village of Gradara with its celebrated castle, as well as the seaside towns of Cattolica and Fano. The estate thus offers a rare combination of seclusion, natural beauty, and accessibility. EPC: Ordered Why Buy It This property represents a unique investment opportunity within the Marche real estate market. Its layout and facilities make it ideal both as a luxury agriturismo with high potential for tourist rentals, and as a second home or private retreat. The presence of an independent apartment adds remarkable versatility, offering the possibility of personal use while hosting guests or travellers. Equally noteworthy is the adjacency to the equestrian centre, which not only enriches the lifestyle dimension but also enhances the propertys appeal for events, training, and equestrian tourism. Furthermore, its proximity to renowned cultural and natural attractionssuch as the San Bartolo Park, Gradara, Cattolica, and Fanoensures constant demand and interest from both Italian and international visitors. In essence, this is not merely a property but a rare opportunity to embrace a refined lifestyle in one of Italys most authentic and captivating regions. Distances Closest Services: 3,2 km A14 Motorway: 3,2 km Schools: 6,5 km Pesaro: 6,5 km Fiorenzuola di Focara: 7,5 km Gradara: 8 km Monte San Bartolo Natural Park: 8 km Cattolica: 15 km Fano: 19 km Urbino: 33 km Airport of Rimini: 29 km Airport of Ancona-Falconara: 63 km
…By Italian Luxury Asset Srl


This beautiful 19th century villa is situated on the hills behind Pesaro, with a stunning view over the Adriatic Sea and the Marche rolling hills. Offering approximately 700 sq.m. over 3.2 hectares of land, the property also features a 160 sq.m. panoramic swimming pool and a private chapel. The Villa This magnificent and elegant 5-bedroom villa in Marche has been intelligently configured and meticulously refurbished throughout by the current owners to the highest standard, using the finest materials. The house offers outstanding family accommodation with an excellent array of formal and informal entertaining space complimented by an outstanding master bedroom suite, four generous double bedrooms and a beautiful large reception room with coffered cloister vault. Ground Floor: As you step through the main door, you are impressed by the double height entrance hall, with majestic staircase, leading up to the sleeping area. To the left of the hall, you find the superb double living room, with formal dining area, reading room and cozy sitting area with fireplace. Plenty of light is guaranteed by the numerous windows and French-windows all around the perimeter walls. To the right of the entrance hall, there’s a more domestic area: a dining room, connected to the very spacious and fully equipped kitchen, which features, beside a hob, a proper fireplace and an extremely spacious pantry. The kitchen is directly connected to the 80 sq.m. portico, where you can place sofas and a table with chairs to enjoy an aperitif in the shade or al-fresco dinners with you friends. A spacious guest bathroom completes this floor. First Floor: The grand central staircase, leads you up to the top floor, with its 5 bedrooms, all with en-suite bathrooms. The suite bedroom is very spacious, facing south and enjoys a big annexed room with wardrobe and sitting area, where you can relax or have breakfast before stepping down. All bedrooms have been recently equipped with air-conditioning. The first floor reception room faces directly east and with ceilings in excess of 3m is a wonderful and spacious room for formal and informal entertaining. The grand fireplace and the coffered cloister vault, makes it the utmost luxurious space to entertain your guests. From all windows of the first floor, you can enjoy breathtaking views over the countryside. The Annex Attached to the house, there’s an independent apartment for the guardian, which measures about 100 sq.m. and integrates perfectly with the villa, to the extent that you hardly notice this additional space. This apartment is composed of a kitchen, sitting/dining room, 3 bedrooms and a bathroom. The Garage Detached from the house and with an independent access from a secondary gate, you can find the 140 sq.m. garage, excellent if you have several cars. Of course, part of it it may be also used as a storage for the gardening tools. Located in a detached position compared to the main villa, and being built underground you can hardly notice it and from the villa or from the garden and pool, you can’t hear the noise of the cars arriving and leaving the property. The Private Chapel As most of the noble villas in Marche, and in Italy in general, the property features a lovely private chapel dated 1868. It is still consecrated, so you can organize your private religious ceremonies here, while the villa and the garden will be the perfect setting for the banquet and party. The Land The property is surrounded by a 3.2 hectares of land, partly wood, partly planted with 110 olive trees and other century old trees; the rest is enjoyable garden. Access is via a gated entry, with private lane leading to the front of the villa. While driving the lane, on your right you can see a flat, grassy area, where a small football field has been arranged. To the back, there’s the formal garden with classical statues and a breathtaking view over Pesaro and the Adriatic Sea. Here’s where the private chapel is located. A play of ups and downs with stone steps connects the various levels of the garden. On a lower level, facing west, overlooking the Pesaro hills, there is the huge swimming pool (160 sq.m.), with ample space for sun loungers and deck chairs. Underground, there are several rooms to be used as toilets, showers and storage. The Location The location of this exceptional property is one of the most prestigious ones: behind the city of Pesaro, in an extremely private hilly position and surrounded by other villas, reaching the restaurants, shops and services in general is a matter of seconds. As a matter of facts, the villa enjoys an extremely private position thanks to the location, the size of the park and the natural screen of the trees, but amenities are close by. The area is highly residential, with other notable villas nearby. The nearest restaurants are just 2km away, the Adriatic coast 7km, Pesaro and all its exclusive clubs, designer clothes shops, theaters and concert halls is only 4km away. EPC Rating: G Energy Performance Index (IPE): 178,84 kwh/sq.m.*year Why Buy It The reasons for buying a villa like this are many: its historicity, its beauty, its grandeur, its position. As a matter of facts, in Marche, it is not always easy to find historical and very spacious villas for a large family or to welcome friends. The location so close to the sea and to a large city like Pesaro makes it the perfect residence for an important family: the proximity to the city and to the communication routes allows you to go to work quickly, to spend a weekend at the beach, or simply relax by the pool in total tranquility and privacy, before going out for a classy dinner in town. Distances Closest Town With Services: 2,5 kms Pesaro: 4 kms Schools: 4,5 kms Pharmacy: 5 kms Hospital: 6 kms Coast: 7 kms San Bartolo Natural Park: 8,5 kms A14 Motorway: 9 kms Fano: 11 kms Gradara: 17 kms Cattolica: 21 kms Urbino: 35 kms Airport of Ancona-Falconara: 54 kms Airport of Bologna: 160 kms
…By Italian Luxury Asset Srl
'%20stroke='%23DDAA3A'%20stroke-width='1.909'%20stroke-linecap='square'%20stroke-linejoin='bevel'/%3e%3c/svg%3e)
Receive by email any new listing that may match your search criteria
Your criteria :
By validating this form, you accept the general conditions of use of Le Figaro Properties.
These agencies offer a selection of luxury properties vente at Montescudo. Feel free to contact them for personalized assistance.
