The agencies at Cesena
These agencies offer a selection of luxury properties vente at Cesena. Feel free to contact them for personalized assistance.

 English$ USD · m²


Charming property with olive grove, on the hills of Cesena Nestled in the picturesque hills of Cesena, in a secluded yet easily accessible setting, we offer a charming property where nature, privacy, and authenticity blend together in a unique atmosphere. The estate extends over approximately 11,149 m2 of land, mostly cultivated with olive trees, in addition to approximately 690 m2 of well-kept garden. The property comprises a main villa of approximately 353 square meters, flanked by two independent units with separate entrances: a two-room apartment of approximately 100 square meters and a studio apartment of approximately 77 square meters. The layout is ideal both as an exclusive private residence and as a hospitality investment, thanks to the possibility of managing the spaces separately. The exterior is enhanced by an elegant driveway, a large covered veranda that can be used year-round, and a characteristic terracotta portico, perfect for enjoying convivial moments immersed in the landscape. The villa retains all the charm of a country home, with terracotta floors, wooden details, and a large fireplace that adds warmth and character to the living area. The spacious and bright rooms offer great versatility and lend themselves to a variety of living arrangements. The property includes additional ancillary rooms and easily customizable multifunctional spaces. A rare home, combining quality of life, charm, and potential, in the heart of the Romagna hills.
…By Annonceur International

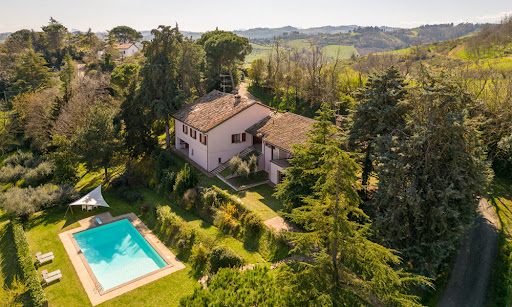


Amidst the enchanting Cesena hills lies a hidden treasure, offering an unparalleled blend of luxury, comfort, and natural beauty. This stunning property, comprising two distinct units, is set within expansive garden featuring a panoramic swimming pool, promising a lifestyle of comfort. Greeted by sweeping vistas of the Adriatic Riviera, the villa boasts commanding views of the rolling Italian hills – a backdrop that captures the essence of Italy’s picturesque countryside. Each glance unveils the timeless beauty of Emilia Romagna, inviting you to experience the rich history, cultural heritage, and culinary delights that characterize this region. The Villa This exceptional villa, consisting of two units, was renovated in 2023 and both units have received upgrades aimed at optimizing energy efficiency. Their combined living space spans 365 sq.m., complemented by 67.5 sq.m.of porch areas and an additional 60 sq.m. of usable space. The two units have a shared covered porch area, making it easy for guests to move between them. The Main Home Ground Floor: This 228 sq.m. home is the main residence of the property and welcomes you to this level through a charming hallway, accessible via the home’s panoramic porch. From here, you step into the expansive living area, which seamlessly transitions into a formal dining space, ideal for hosting guests by the fireplace. Adjacent to this area lies the well-appointed kitchen, boasting direct access to the porch, alongside storage and technical rooms. Adjacent to the kitchen, a generous office space overlooks the second porch, serving as a connector between the two units. Completing this level is a bedroom with an attached bathroom. Throughout this floor, you’ll find exquisite Florentine cotto flooring, adding to the allure of the residence. First Floor: Heading upstairs, you will encounter a hallway offering a bird’s-eye view of the double-height lower level. Here, you can spot two bedrooms, one of which is very spacious and potentially divisible into two. Adjacent to the bedrooms are a bathroom and a generously proportioned storage room. Basement: In the basement, a panoramic porch welcomes you into the level, which hosts a cellar, ideal for housing a sizable wine collection, along with additional storage space. The Dependance Detached from the main villa, but connected via the covered porch, you’ll discover the annex, boasting a total of 137 sq.m. of living space, along with an additional 16.5 sq.m. of porch area. Ground Floor: On the ground floor, entering through the connecting porch, you’ll be greeted by a spacious living area adorned with antique pianelle flooring and a fireplace, offering direct access to the covered terrace – a splendid space to sip a drink or a glass of wine, while the sun goes down. Adjacent to this area is a chef’s kitchen and a dining space. First Floor: This level consists of a mezzanine, which is perfect as a cozy reading nook or a game area. Basement: The lower floor features a spacious double bedroom with step-in closet. This bedroom is characterized by a large French door, directly connected to the garden: from here you can enjoy the best awakening ever and step onto the grass barefooted to get in touch with the nature. On the same floor there are also a bathroom and a convenient laundry area. The Land Situated amidst 7000 sq.m. of picturesque landscape, this property boasts panoramic views of the valleys and hills surrounding Cesena, as well as captivating vistas of the sea from Ravenna to Rimini. Nestled within the garden, you will discover a panoramic 14×7 pool, surrounded by pavement -perfect for sunbathing. Ideal for hosting gatherings, the pool area provides not only a space for relaxation but also offers breathtaking views that are sure to steal your heart. Additionally, the property offers two designated car spaces, ensuring convenience for each home. In line with its commitment to sustainability, the property features the integration of photovoltaic panels, which promote energy efficiency and reduce utility costs for homeowners. The Location Conveniently located near Cesena in the Madonna dell’Ulivo area, this home is enveloped by greenery while offering easy access to essential services via a paved but tranquil road. Situated within a short distance from the seaside, you can enjoy strolls along the coastline or indulge in beachside activities during the warmer months, also accessing some of the best seafood restaurants entertainment of this area. The property’s proximity to Cesena ensures convenient access to a plethora of shops, restaurants, and cultural attractions, providing a well-rounded lifestyle of both town and country. Whether it’s a day at the beach or an afternoon in town for shopping and dining, this location offers the perfect blend of tranquility and convenience. EPC Rating: C Energy Performance Index (IPE): 125,25 kwh/sq.m.*year EPC Rating: D Energy Performance Index (IPE): 123,00 kwh/sq.m.*year Why Buy It This property is a great opportunity for those wanting a perfect mix of luxury, comfort, and scenic surroundings. With its two separate units, you have the flexibility to rent out the annex or accommodate your family comfortably. Its location is very advantageous, especially during the summer months when the coastal area is bustling with tourist activity, making it a desirable rental option. If you’re seeking a seaside retreat away from the Riviera‘s chaos, this is an ideal choice. Plus, its proximity to Cesena ensures easy access to essential services, making it perfect for families. Distances Nearest Town With Services: 2,4 km Schools: 3,7 km Hospital: 5,9 km Theater: 6,7 km Cesena: 7,3 km Highway: 12,8 km Seaside: 17,9 km Cesenatico: 19 km Forlì: 21,6 km Rimini: 38,7 km San Marino: 42,1 km Riccione: 43,3 km Cattolica: 52,5 km Bologna: 93,6 km Airport of Bologna: 105 km
…By Italian Luxury Asset Srl


Panoramic Estate in Parco San Bartolo, Le Marche Positioned on the hills overlooking the Adriatic coast, this agricultural estate combines residential accommodation, hospitality business and productive land in one of the most scenic areas of the Marche region. The estate extends across approximately 362 sq.m. of internal accommodation, comprising a main residence and an independent annex, in addition to a covered portico, panoramic terraces and a swimming pool. Set within around 4.8 hectares of land, including olive trees and open countryside, the estate enjoys far-reaching views across the surrounding landscape, extending towards the Adriatic Sea and the Castle of Gradara. The combination of established accommodation, agricultural land and a highly sought-after location creates a property that can function as a private residence, a hospitality venture or a mixed lifestyle and agricultural project. Main Building The main building extends across approximately 292 sq.m over 2 levels. The layout has been organised to support hospitality use while retaining a high degree of flexibility, allowing the spaces to be adapted according to future residential or business requirements. Ground Floor: Extending across approximately 171 sq.m, the ground floor occupies what was originally the estate’s former stable building, which has since been converted to accommodate guest and service areas. To the left of the entrance are two guest bedrooms, both with en-suite bathrooms. On the opposite side of the building are the reception area, the industrial kitchen and the breakfast room, which together form the operational heart of the hospitality business. The floor also includes additional service areas, a guest WC, and a further bedroom with an en-suite bathroom and direct access to a covered portico (about 15 sq.m.), providing additional accommodation flexibility. Thanks to its independent access, this space may also serve as the owner’s suite or as a professional studio. Outside, a panoramic terrace creates a pleasant extension of the indoor spaces and provides a natural setting for outdoor breakfasts and relaxation during the warmer months. Originally agricultural in function, this level has been renovated with practical hospitality use in mind and now features porcelain stoneware flooring throughout. Some of the original timber-framed windows remain in place, contributing to the building’s established character. First Floor: The first floor extends across approximately 121.5 sq.m and is dedicated to guest accommodation. To the left of the staircase is a suite comprising 2 sleeping areas served by a bathroom, creating a practical solution for families travelling with children. This wing also includes an additional bedroom with an en-suite bathroom. To the right are 2 further bedrooms, each benefiting from its own en-suite bathroom. A panoramic terrace of approximately 57.5 sq.m runs along this side of the building, providing a generous outdoor space from which to enjoy the surrounding countryside and views towards the beautiful landscape. Originally dating back to the 1950s, the property has undergone a series of improvements over the years, including roof renovation works completed in 2018 and the replacement of much of the window system in 2019. The Annex Complementing the main building is an independent dependance of approximately 70 sq.m, rebuilt in 2007 and designed to provide comfortable self-contained accommodation. The layout comprises an entrance hall, a generous living room with fireplace, a dining area and kitchen, a bedroom, a bathroom and a smaller room currently suitable as a study or occasional bedroom. The building was entirely reconstructed with ventilated foundations, an insulated timber roof and independent heating, creating a practical and comfortable living environment. Additional features include double-glazed timber windows fitted with mosquito screens and porcelain stoneware flooring throughout. Its independent configuration makes it particularly well suited for owners’ accommodation, guest use or additional hospitality purposes while remaining separate from the main building. Technical Features Within the main residence, the first-floor bedrooms benefit from PVC window frames, while the ground floor retains timber-framed windows. Mosquito screens are fitted throughout the accommodation. The independent annex features an independent boiler. The property is served by 3 boilers and benefits from a recently upgraded mains water connection, with new infrastructure installed between 2024 and 2026. The Garden The estate extends across approximately 4.8 hectares of land, combining landscaped areas around the buildings with productive agricultural land that reinforces the property’s rural character. Immediately surrounding the residence is a private garden of approximately 3,000 sq.m, fully fenced and reserved for the exclusive use of the property. Beyond this, the remaining land is currently managed for forage production, allowing the estate to maintain its agricultural vocation while requiring limited day-to-day management. A further section of approximately 2,500 sq.m is dedicated to an olive grove comprising around 60 olive trees, reflecting the long-standing agricultural traditions of this part of the Marche region. The outdoor amenities are complemented by a 5.8 x 10.4 swimming pool positioned to take full advantage of the property’s panoramic setting. The Location Located in Fiorenzuola di Focara, the property enjoys a position that combines open views across the Adriatic coastline with the atmosphere of one of the most historic villages in the area. Reached via the scenic Strada Panoramica, which follows the contours of the coastline and surrounding hills, Fiorenzuola di Focara occupies a dramatic position above the sea. Originally established as a fortified medieval settlement, the village retains much of its historic character, with narrow streets, surviving sections of its defensive walls and spectacular viewpoints overlooking the cliffs below. The surrounding landscape is defined by rolling countryside, coastal scenery and walking routes that connect the various villages of this stretch of coastline. Just 500 metres away, Casteldimezzo provides additional local restaurants, while the property also enjoys views towards the iconic Castle of Gradara, one of the region’s most recognisable landmarks. EPC Rating: D Energy Performance Index (IPE): 430 kwh/sq.m. *year Why Buy It Few properties offer the opportunity to combine agricultural land, hospitality business and Adriatic views within such a distinctive coastal setting. The estate occupies a position that feels remarkably secluded, yet remains closely connected to the historic village of Fiorenzuola di Focara and the wider coastline. This creates a lifestyle that is increasingly difficult to replicate, where open countryside, sea views and everyday access to the coast coexist within the same property. Equally significant is the flexibility of the estate itself: the combination of guest accommodation, an independent annex, a swimming pool and almost 5 hectares of land allows the property to support a variety of projects, from a private family residence with agricultural interests to a boutique hospitality venture centred around the landscape and character of the area. For buyers drawn to places with a strong sense of identity rather than simply a desirable location, this is a property that offers both immediate enjoyment and long-term potential in one of the most distinctive corners of the Marche coastline. Distances Casteldimezzo: 1,2 km Closest Borgo with services: 4,9 km Gradara: 5 km Hospital: 12 km Pesaro: 12 km Fano: 25 km Rimini: 30,2 km Urbino: 37,4 km San Marino: 47,7 km Senigallia: 54,6 km Airport of Ancona: 72,8 km Ancona: 86,5 km
…By Italian Luxury Asset Srl


Historic Sea-View Villa with Pool and Private Chapel – Pesaro Hills Timeless Elegance Overlooking the Adriatic The Location Set in the prestigious hills behind Pesaro, this 19th-century villa enjoys a commanding view over the Adriatic Sea and the rolling Marche countryside. Surrounded by privacy yet only minutes from restaurants, shops, and the coast, it offers the perfect balance of seclusion and accessibility. The Property The villa spans 700 sq.m. and sits within 3.2 hectares of landscaped grounds featuring 110 olive trees, century-old woods, and a manicured garden. A 160 sq.m. panoramic pool, a private chapel (1868), and a guardian’s apartment complete this remarkable estate. The Interiors Meticulously restored with premium materials, the villa offers refined living spaces including an impressive double-height entrance, formal double living room, elegant dining area, and a fully equipped country kitchen opening to an 80 sq.m. portico for outdoor dining. Upstairs hosts five en-suite bedrooms, including a majestic master suite with a sitting area and breathtaking views of the Adriatic. Additional Buildings Guardian’s Apartment: 100 sq.m., 3 bedrooms, 1 bathroom. Garage: 140 sq.m., discreetly placed with secondary access. Chapel: consecrated, ideal for private ceremonies or weddings. Why Buy It A rare opportunity to own one of the most prestigious villas in the Marche region, combining noble heritage, modern luxury, and proximity to the sea. Perfect as a family residence or elegant venue for private events. Distances Pesaro – 4 km | Adriatic Coast – 7 km | Fano – 11 km | Urbino – 35 km | Ancona Airport – 54 km | Bologna Airport – 160 km Contact me for the full presentation and floor plans.
…By Annonceur International


This beautiful 19th century villa is situated on the hills behind Pesaro, with a stunning view over the Adriatic Sea and the Marche rolling hills. Offering approximately 700 sq.m. over 3.2 hectares of land, the property also features a 160 sq.m. panoramic swimming pool and a private chapel. The Villa This magnificent and elegant 5-bedroom villa in Marche has been intelligently configured and meticulously refurbished throughout by the current owners to the highest standard, using the finest materials. The house offers outstanding family accommodation with an excellent array of formal and informal entertaining space complimented by an outstanding master bedroom suite, four generous double bedrooms and a beautiful large reception room with coffered cloister vault. Ground Floor: As you step through the main door, you are impressed by the double height entrance hall, with majestic staircase, leading up to the sleeping area. To the left of the hall, you find the superb double living room, with formal dining area, reading room and cozy sitting area with fireplace. Plenty of light is guaranteed by the numerous windows and French-windows all around the perimeter walls. To the right of the entrance hall, there’s a more domestic area: a dining room, connected to the very spacious and fully equipped kitchen, which features, beside a hob, a proper fireplace and an extremely spacious pantry. The kitchen is directly connected to the 80 sq.m. portico, where you can place sofas and a table with chairs to enjoy an aperitif in the shade or al-fresco dinners with you friends. A spacious guest bathroom completes this floor. First Floor: The grand central staircase, leads you up to the top floor, with its 5 bedrooms, all with en-suite bathrooms. The suite bedroom is very spacious, facing south and enjoys a big annexed room with wardrobe and sitting area, where you can relax or have breakfast before stepping down. All bedrooms have been recently equipped with air-conditioning. The first floor reception room faces directly east and with ceilings in excess of 3m is a wonderful and spacious room for formal and informal entertaining. The grand fireplace and the coffered cloister vault, makes it the utmost luxurious space to entertain your guests. From all windows of the first floor, you can enjoy breathtaking views over the countryside. The Annex Attached to the house, there’s an independent apartment for the guardian, which measures about 100 sq.m. and integrates perfectly with the villa, to the extent that you hardly notice this additional space. This apartment is composed of a kitchen, sitting/dining room, 3 bedrooms and a bathroom. The Garage Detached from the house and with an independent access from a secondary gate, you can find the 140 sq.m. garage, excellent if you have several cars. Of course, part of it it may be also used as a storage for the gardening tools. Located in a detached position compared to the main villa, and being built underground you can hardly notice it and from the villa or from the garden and pool, you can’t hear the noise of the cars arriving and leaving the property. The Private Chapel As most of the noble villas in Marche, and in Italy in general, the property features a lovely private chapel dated 1868. It is still consecrated, so you can organize your private religious ceremonies here, while the villa and the garden will be the perfect setting for the banquet and party. The Land The property is surrounded by a 3.2 hectares of land, partly wood, partly planted with 110 olive trees and other century old trees; the rest is enjoyable garden. Access is via a gated entry, with private lane leading to the front of the villa. While driving the lane, on your right you can see a flat, grassy area, where a small football field has been arranged. To the back, there’s the formal garden with classical statues and a breathtaking view over Pesaro and the Adriatic Sea. Here’s where the private chapel is located. A play of ups and downs with stone steps connects the various levels of the garden. On a lower level, facing west, overlooking the Pesaro hills, there is the huge swimming pool (160 sq.m.), with ample space for sun loungers and deck chairs. Underground, there are several rooms to be used as toilets, showers and storage. The Location The location of this exceptional property is one of the most prestigious ones: behind the city of Pesaro, in an extremely private hilly position and surrounded by other villas, reaching the restaurants, shops and services in general is a matter of seconds. As a matter of facts, the villa enjoys an extremely private position thanks to the location, the size of the park and the natural screen of the trees, but amenities are close by. The area is highly residential, with other notable villas nearby. The nearest restaurants are just 2km away, the Adriatic coast 7km, Pesaro and all its exclusive clubs, designer clothes shops, theaters and concert halls is only 4km away. EPC Rating: G Energy Performance Index (IPE): 178,84 kwh/sq.m.*year Why Buy It The reasons for buying a villa like this are many: its historicity, its beauty, its grandeur, its position. As a matter of facts, in Marche, it is not always easy to find historical and very spacious villas for a large family or to welcome friends. The location so close to the sea and to a large city like Pesaro makes it the perfect residence for an important family: the proximity to the city and to the communication routes allows you to go to work quickly, to spend a weekend at the beach, or simply relax by the pool in total tranquility and privacy, before going out for a classy dinner in town. Distances Closest Town With Services: 2,5 kms Pesaro: 4 kms Schools: 4,5 kms Pharmacy: 5 kms Hospital: 6 kms Coast: 7 kms San Bartolo Natural Park: 8,5 kms A14 Motorway: 9 kms Fano: 11 kms Gradara: 17 kms Cattolica: 21 kms Urbino: 35 kms Airport of Ancona-Falconara: 54 kms Airport of Bologna: 160 kms
…By Italian Luxury Asset Srl


Charming 19th century farmhouse with sea view, lovingly renovated On the rolling hills of the municipality of Mombaroccio (PU) with views all the way to the Adriatic Sea, we offer a truly prestigious residence: a charming late 19th century farmhouse, recently renovated with great care, perfectly combining the charm of historic architecture with the comfort of modern technology. With a total area of approximately 350 m², the farmhouse is spread over three levels and represents a perfect balance between the charm of historic architecture and modern comfort. Each room tells a story of authenticity and sophistication. Exposed stone, wooden beams, natural materials and high-quality finishes blend harmoniously with state-of-the-art technology, creating an exclusive home for those who want to live surrounded by beauty. The farmhouse is spread over three levels. The ground floor houses a completely separate apartment with living room, kitchen, bedroom and bathroom ideal for guests, family or catering establishments. On the same level, there is also a charming brick grotto, perfect as a wine cellar or tasting room. Also on this level is another unit of approx. 55 square metres, which is currently in the shell state. It has a separate entrance from the garden and is already prepared for the construction of a living room, two bedrooms and a bathroom. This space offers the buyer the opportunity to customize the premises according to their needs, expand the living space or create a second separate apartment. The main apartment is on the first and second floors. The ground floor is dominated by a spectacular living area that includes a spacious living room with exposed beams, original stone walls and a modern fireplace. The custom-made kitchen is one of the highlights of the house: a Bianco Assoluto marble countertop, a lava stone kitchen island and a sink carved from a single block of stone, all elements that combine design, functionality and high-quality craftsmanship. The rooms are equipped with noble wenge parquet floors, while the double-glazed oak window frames provide excellent thermal insulation. The sleeping area includes two bedrooms, one of them with an en-suite bathroom and a panoramic balcony overlooking the sea. A study with fireplace and independent entrance completes this floor, ideal for professionals who want to receive clients and at the same time separate professional and private life. A second bathroom and a convenient laundry room are also available. The floors in this area are made of robust cement resin. On the second floor there are two more double bedrooms, each with en-suite bathrooms and expertly restored terrazzo floors. All bathrooms are finished in fine Michelangelo marble and have modern designer showers, with the exception of one bathroom with a whirlpool bath. Central heating with heat pumps and individually adjustable thermostats in each room ensures a high level of living comfort. A 7 kW photovoltaic system contributes to the energy efficiency of the building. The floors are connected by intercoms. A modern alarm system with video surveillance ensures high security standards. Outside, a magnificent level garden of about 2,500 square meters stretches out a true oasis of peace and privacy. Part of the plot is buildable and offers potential for a new construction of approx. 600 square meters. This represents an attractive opportunity to expand the property with either one or two detached villas or to realise an exclusive hotel project. The garden has a...
…By Annonceur International
'%20stroke='%23DDAA3A'%20stroke-width='1.909'%20stroke-linecap='square'%20stroke-linejoin='bevel'/%3e%3c/svg%3e)
Receive by email any new listing that may match your search criteria
Your criteria :
By validating this form, you accept the general conditions of use of Le Figaro Properties.
These agencies offer a selection of luxury properties vente at Cesena. Feel free to contact them for personalized assistance.
