

luxury houses for sale Harlow, United Kingdom


House with garden and terrace Harlow (United Kingdom)
Nestled on the desirable Roydon Road in Harlow, this impressive detached house offers a perfect blend of comfort and convenience. Approached through elegant electric gates, the property is ideally situated, providing easy access to Harlow's vibrant amenities while being in close proximity to the charming village of Roydon. The original property was built in 1994 and is one of two properties built. Upon entering, you are welcomed into a spacious living room that invites relaxation, complemented by a separate morning room perfect for entertaining guests. The heart of the home is undoubtedly the social family kitchen dining room, which is both functional and inviting, complete with a utility area and a cloakroom for added convenience. The first floor boasts a generous principle bedroom featuring a modern en suite bathroom, ensuring a private retreat. Additionally, there are three further well-proportioned double bedrooms and a family bathroom, making this home ideal for families or those needing extra space. Outside, the property benefits from private rear gardens that offer a tranquil setting, with the picturesque Canons Brook Golf Club the otherside of the road, providing a lovely backdrop for outdoor activities. For those with vehicles, the property includes ample parking for up to three vehicles, along with an integral double garage. This delightful home combines spacious living with a prime location, making it a wonderful opportunity for anyone seeking a peaceful yet accessible lifestyle in Harlow. The property is to be sold chain free. and benefits from gas central heating, mains electricity, water and sewage. Entrance Door Entrance Hall Cloakroom/ W.C. 6'6 x 3'5 (1.98m x 1.04m) Living Room 17'8 x 16'4 (5.38m x 4.98m) Morning Room 12'5 x 11'2 (3.78m x 3.40m) Kitchen/ Dining Room 24'6 x 9'10 Utility Room 9'10 x 5'2 (3.00m x 1.57m) First Floor Landing Bedroom Suite One 16'10 x 13' (5.13m x 3.96m ) En-Suite Shower Bedroom Two 13'4 x 10'8 (4.06m x 3.25m) Bathroom Bedroom Three 13'7 x 8'8 (4.14m x 2.64m) Bedroom Four 14'2 x 8'9 (4.32m x 2.67m) Exterior Front Garden Driveway Double Garage Rear Garden
…By Annonceur International
132 listings near Harlow


House with pool and garden Roydon (United Kingdom)
A charming, individual and extended Grade 11 Listed Cottage positioned on a plot in excess of 0.55 of an acre located close to pretty Roydon village on the Herts and Essex borders. The original property is thought to date back to c1420 and was originally a Hall House and is mentioned in various Historic England publications. The delightful property is reached via a neat carriage driveway with well stocked formal gardens to the front, side and rear of the house, with gates that access the rear gardens and swimming pool areas. On entering the property two reception rooms are located either side of the front Study/ Hall, the main Living Room has a wealth of original beams and brick inglenook fireplace, the Study Hallway leads you to a large Conservatory that overlooks the ornamental garden and the Koi Pond. The present owner added a wonderful and very useful Kitchen/Breakfast/Family Room with an amazing feature arched ceiling that compliments the original structure. On the ground floor is a Laundry Room, Family Bathroom and a Double Bedroom with an En-Suite Shower Room. Two staircases give access to first floor Bedrooms, the Main Bedroom has triple aspect windows a vaulted ceiling that reaches to an impressive 10'11'' and shows off the quality feature timber beams. The second Bedroom also has a vaulted ceiling, with a Shower Room and Third Bedroom on the same landing. To the rear of the property is a heated Swimming Pool, with a large patio surround and lawned garden area with a large pergola and a high degree of screening and privacy. The double gates that lead into the rear garden give access to the extended driveway and the Double Car Port, plus attached various outbuildings and open bay storage. The property has Mains Drainage and Oil Fired Central Heating Roydon is a charming village with Village Green, convenience store and schools and mainline over ground rail into Liverpool Street Station. ----------------------- Epping Forest D. C : Band G : Freehold
…By Annonceur International


House with garden Roydon (United Kingdom)
Nestled along the prestigious Epping Road in Roydon, this stunning five-bedroom detached house presents an exceptional opportunity for discerning buyers. Spanning an impressive 3,188 square feet (including double garage), this property combines spacious living with modern comforts, making it an ideal family home. Upon entering, you are greeted by four elegantly designed reception rooms, perfect for both entertaining guests and enjoying quiet family time. The layout is thoughtfully arranged to provide ample space for relaxation and social gatherings. The property also features a paved driveway that accommodates parking for up to six vehicles, complemented by a detached double garage / workshop for additional convenience. The large rear garden is a true highlight, offering a serene outdoor space for children to play or for hosting summer barbecues. A private gate leads directly onto Roydon Playing Fields, enhancing the appeal for those who enjoy outdoor activities and leisurely strolls in nature. The accommodation includes five well-proportioned bedrooms, ensuring comfort for all family members. The four bathrooms, three of which are en-suites, provide a luxurious touch and cater to the needs of a busy household. Constructed in the late 1950s, this home retains a classic charm. With its prime location and generous living space, this property is not to be missed. Whether you are looking for a family home or a place to entertain, this house on Epping Road is sure to impress. The house is in Roydon Village, a popular rural community on the Herts and Essex borders, close by are the towns of Epping and Harlow. The property accessible to London from Roydon station, a few minutes walk away,and nearby st Margarets/ Stanstead Abbotts, Broxbourne and Harlow stations also feeding into London's Liverpool Street Station and Tottenham Hale. There is access to Stanstead Airport approximately 17 miles away by road, and from Roydon Station in to the Airport. Also access to junction 7 and 7a of the M11 linking to all major motorway networks. Within the village the facilities include,a Chemist/Pharmacy, a village store with Post Office. There are two public houses/restaurants and the Roydon Marina Complex. Roydon also has a highly regarded Primary school with a number of excellent state and private schools in the area including Haileybury, Bishop’s Stortford College, Heath Mount and St Edmunds College, along with a variety of first-rate leisure facilities and a number of well-regarded golf clubs. ******************************************* Nearest Stations*: Roydon Station 0.6 miles : Rye House Station 1.4 miles : St. Margarets (Herts) Station 2.2 miles *Distances taken from the centre of the postcode not the physical address ******************************************** Services Connected The property is connected to mains gas, electric, water and mains drainage. The property is not in a conservation area, has not flooded in the last 5 years. Rooms Porch Hallway 12'8 x 10'2 (3.86m x 3.10m) Guest Cloakroom 9'9 x 5'10 (2.97m x 1.78m) Living Room 15'8 x 13'6 (4.78m x 4.11m) Dining Room 13'6 x 12'3 (4.11m x 3.73m) Sitting Room 25'2 x 12'2 (7.67m x 3.71m) Conservatory 12' x 8'9 (3.66m x 2.67m) Study/ Playroom 12'6 x 8'8 (3.81m x 2.64m) Kitchen/ Breakfast Room 22' max x 20' narr 16'2 (6.71m max x 6.10m narr 4.93m) First Floor Landing 34'2 x 5'9 (10.41m x 1.75m) Bedroom Suite One 13'5 x 11'9 (4.09m x 3.58m) Dressing Room 12'1 x 5'9 (3.68m x 1.75m) En-Suite Shower Room 12' x 6'1 (3.66m x 1.85m) Bedroom Suite Two 13'5 max narr 10'2 x 12'3 (4.09m max narr 3.10m x 3.73m) En-Suite Shower Two Bedroom Three 13'4 x 8'10 (4.06m x 2.69m) En-Suite Shower Three Bedroom Four 15'6 max x 12'2 (4.72m max x 3.71m) Family Bathroom 9'10 x 6'4 (3.00m x 1.93m) Bedroom Five 9'10 x 9'3 (3.00m x 2.82m) Loft Space Plant Room Loft Room One 13'2 x 11'2 (4.01m x 3.40m) Loft Room Two 13'5 x 12'2 (4.09m x 3.71m) Loft Room Three 13'10 x 12'4 (4.22m x 3.76m) Exterior Front Driveway & Garden Detached Double Garage/ Workshop 25'8 x 19'4 (7.82m x 5.89m) Rear Garden & Patio
…By Annonceur International


House with garden Roydon (United Kingdom)
Nestled on Tylers Road on the outskirts of the village of Roydon, this magnificent detached house offers an exceptional living experience. Spanning an impressive 7,685 square feet, the property boasts a generous layout with five reception rooms, providing ample space for both relaxation and entertaining. With six double bedrooms, this home is perfect for families or those who enjoy hosting guests. Constructed in 1910, the house retains a sense of character and charm, reflective of its early 20th-century origins. The two bathrooms ensure convenience for all residents and visitors alike. Set on a splendid plot approaching 2.75 acres, the grounds are beautifully landscaped, offering a tranquil retreat from the hustle and bustle of everyday life. One of the standout features of this property is the extensive outbuildings, which provide a multitude of possibilities for use, whether for storage, hobbies, workshops, or even potential conversion. The separate vehicular gated access enhances the practicality of the site, making it easy to manage the expansive grounds. As you enter the property there is a stunning hallway with high ceilings, character mouldings and cornice that is original to the property with access to the main reception rooms with original fireplaces and high ceilings. The main drawing room has windows to three aspect to view the rear garden. Parking will never be an issue here, as the property accommodates up to twelve vehicles, making it ideal for families with multiple cars or for those who enjoy entertaining. This remarkable home on Tylers Road is a rare find, combining spacious living with the beauty of the surrounding countryside. It presents an outstanding opportunity for those seeking a luxurious lifestyle in a picturesque setting. Do not miss the chance to make this splendid property your own. The property has mains drainage,water and electric. The central heating is by oil , but we understand that gas is now available in the road.
…By Annonceur International


House with garden and terrace Roydon (United Kingdom)
Upon entering, you are greeted by a large hallway that leads to three inviting reception rooms, including a spacious sitting room measuring 18'9 x 15'7. The heart of the home is undoubtedly the open-plan kitchen/dining/ family room, which measures an impressive 25'7 x 22'8. This area is perfect for entertaining and family gatherings, with ample space for dining and relaxation. A delightful balcony measuring 18' x 10'7 extends from this space, offering a lovely outdoor area to enjoy the fresh air via the bifold doors. The property features a lower ground floor games and cinema room, measuring 22'6 x 11'9, providing an excellent space for leisure and entertainment. The principal bedroom suite, located on the first floor, is a true retreat, complete with an en-suite bath/shower room. Additional bedrooms are generously sized, ensuring comfort for all family members or guests. Practicality is also a key feature of this home, with a utility room and multiple driveways for convenient parking. The exterior of the property is equally appealing, providing a welcoming entrance and ample outdoor space. A covered pergola provides a seating area next to the Jacuzzi This remarkable home in Roydon is not just a property; it is a lifestyle choice, offering a serene environment while being close to local amenities. With its spacious layout and modern features, it is sure to attract families seeking a comfortable and stylish living space. The property has solar panels to take advantage of the large south facing roof with storage batteries or the ability to sell back to the National Grid. At the house there is Mains drainage, water and electricity. Gas is not connected and the property has oil fired central heating. The property is within driving distance of main line stations in Roydon and Broxbourne and the Underground at Epping Open Porch Entrance Door Large Hallway Sitting Room 18'9 x 15'7 (5.72m x 4.75m) Study 10'8 x 6'10 (3.25m x 2.08m) Kitchen/Dining /Family Room 25'7 x 22'8 (7.80m x 6.91m) Balcony 18' x 10'7 (5.49m x 3.23m) Utility Room 7'11 x 7'1 (2.41m x 2.16m) Bedroom Suite Three 13'10 x 10'6 (4.22m x 3.20m) En-Suite Shower Room 6'10 x 4'6 (2.08m x 1.37m) Family Bath/Shower Room 8'10 x 8'10 (2.69m x 2.69m) Lower Ground Floor Games/ Cinema Room 22'6 x 11'9 (6.86m x 3.58m) First Floor Landing Principal Bedroom Suite 14'4 x 12'10 + wds (4.37m x 3.91m + wds) En-Suite Bath/ Shower Room 9' x 7'6 (2.74m x 2.29m) Bedroom Suite Two 13'10 x 12'9 + wds (4.22m x 3.89m + wds) Bedroom Four 15'2 x 8'4 + wds (4.62m x 2.54m + wds) Bedroom Five 15'2 x 6'7 + wds (4.62m x 2.01m + wds) Bed 6/ Dressing Room 13'2 x 6'2 (4.01m x 1.88m) Exterior Front Driveway Second Driveway & Garage 20'3 x 9'7 (6.17m x 2.92m) Rear Garden Covered Pergola + Jacuzzi 26'5 x 8'3 (8.05m x 2.51m) Front Garden Boiler Room (restricted head height) 14'1 x 11'1 (4.29m x 3.38m )
…By Annonceur International


Contemporary house with garden Nazeing (United Kingdom)
Nestled in the picturesque Hoe Lane, Nazeing, this stunning modern seven bedroom detached house built in 2019, offers an exceptional living experience. Spanning approximately 4032 square feet and boasting an impressive seven bedrooms, three of which feature en-suite bathrooms, providing ample space for family and guests alike. Upon entering, you are greeted by a grand entrance hall that sets the tone for the rest of the home. The property features four spacious reception rooms, including a delightful living room measuring 23'10 x 15'10, with a log burning stove, perfect for entertaining or relaxing with loved ones. The large modern kitchen/ breakfast room, equipped with high-quality appliances, flows seamlessly into a charming garden/family room with air conditioning. The south-facing garden is a true highlight, complete with easy maintenance at weekends due to the synthetic lawn allowing time to enjoy the added gems. The garden bar and a luxurious jacuzzi, shower room and outdoor kitchen are perfect for enjoying sunny afternoons or hosting gatherings. Additionally, the property includes two double garages and parking for up to eight vehicles, ensuring convenience for residents and visitors. The first floor is home to the principal bedroom suite, which is generously sized at 21' max x 15'10 with air conditioning and featuring an en-suite bath/shower room. Two further bedrooms, each with their own en-suites, provide privacy and comfort, while a family bathroom and a shower room serve the remaining four bedrooms. The second floor landing leads to the additional bedrooms, offering flexibility for use as guest rooms, a home office, or play areas. With gas central heating throughout, this home is designed for modern living. The house has high ceilings on all floors, under floor central heating on the ground floor, a modern private drainage system. This remarkable property combines luxury, space, and contemporary design, making it an ideal choice for those seeking a family home in a tranquil yet accessible location. Don't miss the opportunity to make this exquisite house your new home Entrance Porch Entrance Hall 21'10 x 16'7 (6.65m x 5.05m) Cloakroom/W.C. Television Room 14'7 x 9'10 (4.45m x 3.00m) Living Room 23'10 x 15'10 (7.26m x 4.83m) kitchen/ Breakfast Room 23'5 x 13'6 (7.14m x 4.11m) Family/ Garden Room 21'6 x 9'1 (6.55m x 2.77m) Laundry /Utility Room 11'7 x 6'9 (3.53m x 2.06m) Dining Room 14'7 x 13'2 (4.45m x 4.01m) First Floor Landing 15'2 x 11'4 (4.62m x 3.45m) Principle Bedroom Suite 21' max x 15'10 (6.40m max x 4.83m) En-Suite Bath/ Shower Room 13'5 x 6'3 (4.09m x 1.91m) Bedroom Suite Two 16'6 x 13'6 (5.03m x 4.11m) En-Suite Bath/ Shower Room 9'7 x 6'8 (2.92m x 2.03m) Bedroom Suite Three 14'9 x 13'3 (4.50m x 4.04m) En-Suite Shower Room 9'3 x 4'10 (2.82m x 1.47m) Bedroom Four 14'9 x 12'10 (4.50m x 3.91m) Family Bath/ Shower Room 10'4 x 6'10 (3.15m x 2.08m) Second Floor Landing 14'10 x 11'1 (4.52m x 3.38m) Bedroom Five & Seating Area 33' x 11'9 (10.06m x 3.58m) Bedroom Six 20'4 x 17'8 (6.20m x 5.38m) Shower Room 7'11 x 6'5 (2.41m x 1.96m) Bedroom 7 / Study 13'7 x 8'9 (4.14m x 2.67m) Exterior Front Driveway Double Width Garage 19'6 x 16'4 (5.94m x 4.98m) Double Length Garage 29'7 x 11'11 (9.02m x 3.63m) South Facing Astroturf Garden Bar 16'8 x 12'5 (5.08m x 3.78m) Covered Seating 12'7 x 9'10 (3.84m x 3.00m) Shower/Changing Room 12'4 x 5'3 (3.76m x 1.60m) Covered Jacuzzi Outdoor Kitchen 18'6 x 9'6 (5.64m x 2.90m)
…By Annonceur International


Contemporary house with pool and garden Ware (United Kingdom)
Cedar Lodge is one of three properties within the exclusive private grounds of Netherfield House which is a former country house built around 1860 for Sir Charles Booth. Constructed between 1997 and 2000 it is a superb example of a modern house that enjoys the character of a listed building with the practicality of a contemporary home. Step inside - the ground floor offers 1822 square feet of accommodation comprising a large drawing room, light and spacious orangery, kitchen, study, cloakroom and a further large family room presently used as a craft studio, all of which are accessible from the large entrance hallway which hosts a beautiful oak staircase leading up to the first floor and down to the lower ground floor. The orangery is of particular note, centrally located in the house, and from this room views of open fields can be enjoyed from all three aspects - it is a really nice place to sit and relax. The kitchen is impeccable and has been well thought out in terms of its layout and practicality with curved worktops and ample storage. There is access to the rear patio which is positioned perfectly to entertain or to soak up the evening sun. The lounge enjoys views to the front and rear and has a wonderful central fireplace with bespoke cupboards and casings on either side with one housing the wall mounted TV. The family room and office are proportionally perfect and offer more flexible use. The first floor offers 1474 square feet with a large galleried landing and four bedrooms each with their own en suite bathroom and generous fitted wardrobes. The principal bedroom has a superb dressing room fitted with floor to ceiling wardrobes and, including the ensuite and dressing room it is sizeable, measuring 25’2” x 17’3” with views to both front and rear gardens. The lower ground floor is vast and offers 2315 square feet of accommodation and makes Cedar Lodge a home with a lot to offer. It is indeed a quite spectacular leisure suite for entertainment and family gatherings, comprising a large cinema room, games room and bar, both of which could potentially be used as extra bedrooms if needed. The indoor swimming pool sits in a room measuring 47’8” x 22’. The pool is heated and has an electric retractable cover. The surroundings are light and clean with nonslip tiling. In addition, there is a shower room, changing room, toilet and pump room. Step outside - on arrival, Cedar Lodge is positioned to your left as you enter through tall wrought iron private gates. The driveway is gravelled and there is a huge amount of parking with the added benefit of a double detached garage equipped for charging electric vehicles. The rear garden is quite something as the house is elevated allowing the garden to benefit from some of the most amazing undulating views of the Lee Valley. The borders are planted with an array of pretty plants shrubs and small mature trees. The centre of the garden is laid with artificial lawn and the lower area left to natural lawn. Steps from the garden take you down to triple French doors giving outdoor access to the swimming pool and the lower patio. Location - Stanstead Abbotts is a bustling and popular village with a cafe style society having a good range of local shops, public houses and restaurants. Stanstead Abbotts sits in the heart of the Lee Valley conservation area with the River Lea running through the village and offers beautiful walks, cycle routes and bridleways through open countryside and several nature reserves. St. Margarets railway station in the village is a short walk and offers commuter services to London Liverpool Street and Cambridge. Excellent road links are available via the A10, A414 and the M25. First class schooling is found in the local area with Haileybury College, St. Edmunds, Heathmount and Duncombe schools being within easy reach. Other Information Local Authority - East Herts District Council EPC Band C, Council Tax Band H Main Electricity Mains Drainage Mains Gas
…By Annonceur International


Contemporary house with garden and terrace Bumble's Green (United Kingdom)
A modern detached house in a village setting on the Hertfordshire Essex borders which will be sold CHAIN FREE by the present owners. Bumbles Green has a Restaurant, Equestrian & Riding Centre and Nazeing Golf Club within walking distance. The property has the majority of a Builders Guarantee from when the property was built. This house has excellent accommodation which starts with a large reception hall with a glazed balustrade to the staircase leading to the first-floor landing, a large triple aspect living/dining room, a super modern kitchen/breakfast/family room with integrated appliances. Downstairs there is a one-bedroom annex with a double bedroom, shower room and kitchen/living room. On the first floor of this property is a lovely bright galleried landing with a retractable loft ladder that leads to a boarded loft which is 50'4 long x 9'1. The principal bedroom suite has a dressing room and en-suite shower room and is large enough to make two bedrooms out of subject to planning permission. Bedroom suite two has built in wardrobes and an en-suite shower room. There are two more double bedrooms which share the family bathroom. The house benefits from a high energy rating that gives an incoming buyer confidence that the property should be cheaper to run the gas central heating and UPVC double glazing. Externally the property has a large gated driveway that provides off street parking and access to the detached double garage/ workshop that also has a boarded loft space. To the rear of the property there is a large patio area and a lawn beyond. NEAREST STATIONS Broxbourne Station 2.7 miles : Cheshunt Station 3.2 miles : Rye House Station 3.3 miles
…By Annonceur International


House with garden and terrace Sawbridgeworth (United Kingdom)
Clivedale is a beautifully presented, extended and refurbished four double bedroom detached family home, occupying a plot of almost one third of an acre and backing onto open farmland. Set in this highly sought-after location, the property is superbly positioned within walking distance of the Manor of Groves Golf and Country Club, and offers easy access to Sawbridgeworth, Bishops Stortford and Harlow mainline stations with services into London Liverpool Street and Cambridge, as well as the A10 and M11 for convenient road links. The accommodation has been carefully designed to provide flexible and flowing living space across two floors. From the impressive entrance hall with vaulted glazed ceiling, there is a front-facing TV room, a spacious sitting room with bi-folding doors opening seamlessly onto the garden, and a formal dining room. At the heart of the home lies the truly stunning open-plan kitchen and family room a bright and inviting hub of the house, ideal for modern family life and entertaining. This exceptional space features a range of high-quality integrated appliances, a large central island, and ample space for both dining and relaxing. It flows effortlessly into the other reception areas, ensuring the property works perfectly for both everyday living and hosting guests. A separate utility room and ground floor cloakroom complete the downstairs accommodation. Upstairs, the first-floor landing leads to a beautifully appointed main bedroom with fitted wardrobes and en suite shower room. There are three further generous double bedrooms, two of which also benefit from fitted wardrobes, along with a stylish family bathroom with a four-piece suite. Externally, the property continues to impress. To the front, a resin-bonded driveway provides off-street parking for multiple vehicles, with high hedging offering privacy and natural screening. The rear garden is a real highlight backing onto farmland, it features a large entertaining terrace directly outside the house, perfect for alfresco dining, with the remainder laid to lawn and flanked by mature planting. An outbuilding provides two practical storage areas, while at the far end of the garden sits a superb detached office, constructed just two years ago. This versatile space is equipped with light, power, high-speed internet and air conditioning, making it an ideal home office or studio. The property is immaculately presented throughout, with the current owners having sympathetically modernised and extended the property while retaining a warm and welcoming feel. It is the perfect example of a turnkey home, ready to move straight into, and combines stylish interiors with practical family living in one of East Hertfordshire's most desirable settings. Council Tax Band G. EPC Rating E. IMPORTANT NOTE TO PURCHASERS: We endeavour to make our sales particulars accurate and reliable, however, they do not constitute or form part of an offer or any contract and none is to be relied upon as statements of representation or fact. Any services, systems and appliances listed in this specification have not been tested by us and no guarantee as to their operating ability or efficiency is given. All measurements have been taken as a guide to prospective buyers only, and are not precise. Please be advised that some of the particulars may be awaiting vendor approval. If you require clarification or further information on any points, please contact us, especially if you are traveling some distance to view. Fixtures and fittings other than those mentioned are to be agreed with the seller. IAD260058
…By Annonceur International


House with garden and terrace Hoddesdon (United Kingdom)
We are delighted to present this exquisite detached family home located on Avenue Road in Hoddesdon. Nestled at the end of a private road, this bespoke property boasts an impressive 3,161 square feet of living space, offering a perfect blend of luxury and comfort. Extended in 2019, the residence features four spacious bedrooms and three well appointed bathrooms, making it ideal for family living. One of the standout features of this remarkable home is its stunning west facing rear garden, which backs onto the River Lee and presents potential for mooring rights. The property also borders one of Broxbourne's sailing club lakes, providing a picturesque setting for outdoor enthusiasts. A sunny south facing balcony invites you to relax and enjoy the warmth of summer afternoons. The heart of the home is a spectacular 36'6 x 30'6 open plan kitchen, sitting, and dining room, designed for entertaining guests and hosting memorable gatherings. The large easy glide patio doors allow you to spill over onto the extensive patio which steps down onto the extensive lawn. Surrounded by beautiful countryside, this property is perfectly situated for those who appreciate scenic bridleways and picturesque riverside and lakeside walks. Despite its tranquil setting, it remains conveniently close to major road networks, a selection of British Rail Stations, and several highly regarded schools, making it an ideal choice for families. A short walk away is the highly rated Fish and Eels Public House where you can have a more than adequate lunch by the river. With parking for up to five vehicles, this home truly offers the best of both worlds-luxury living in a serene environment, yet with easy access to local amenities and transport links. This is a rare opportunity to acquire a stunning family home in a sought after location. Avenue Road is a Private Road on the borders of Hertfordshire and Essex, Maintenance to road is paid by contribution from the owners in the road on an adhoc basis. The house is connected to all mains services to include water, drainage, electricity and gas. The ground floor has under floor heating in five separately controlled zones. The owner has informed us that this waterside property has not flooded in the last 5 years. Double Opening Doors Reception Hall 14' x 10'1 (4.27m x 3.07m) Kitchen/ Living/ Dining Room 36'6 x 30'6 (11.13m x 9.30m) Utility Room 15' x 9'7 (4.57m x 2.92m) Bedroom4/ Family Room 12'9 x 12'8 (3.89m x 3.86m) Shower / Cloakroom 12'7 x 5' (3.84m x 1.52m) First Floor Galleried Landing Principle Bedroom Suite 27'9 x 12'11 (8.46m x 3.94m) Balcony 10'4 x 4'3 (3.15m x 1.30m) En-Suite Bath/Shower Room 12'7 x 9'3 (3.84m x 2.82m) Bedroom Suite Two 28' x 12'9 (8.53m x 3.89m) En-Suite Bath/Shower Room 2 12'4 x 9'3 (3.76m x 2.82m) Bedroom Three 21'11 x 10'7 (6.68m x 3.23m) Exterior Front Driveway Garage 18'8 x 9'7 (5.69m x 2.92m) West Facing Rear Garden Summer House 1 9'7 x 9'4 (2.92m x 2.84m) Summer House 2 9'7 x 9'4 (2.92m x 2.84m)
…By Annonceur International


Contemporary house with pool and garden Waltham Abbey (United Kingdom)
Nestled on Nursery Road in Nazeing, this exceptional five-bedroom detached family home offers a perfect blend of luxury and practicality. Built in 1968 and thoughtfully renovated to an outstanding standard, the property spans an impressive 4,537 square feet and is discreetly positioned behind electric gates on a generous one-third acre plot. As you enter, you are welcomed by a stunning contemporary kitchen dining family room which serves as the heart of the home. This bespoke space features two sets of bi-folding doors and a lantern roof, allowing natural light to flood in, creating a seamless connection to the beautifully landscaped rear garden. The outdoor space is a true delight, boasting an outdoor kitchen with a covered eating area, pergola and hot tub, making it ideal for al fresco dining and entertaining. The property also includes two spacious reception rooms, a cinema area (off the kitchen) providing ample space for relaxation and family gatherings. A standout feature is the impressive indoor swimming pool complex, designed for year-round enjoyment and entertaining, with bi fold doors leading out onto the garden complemented by a convenient shower room/ w.c. The large principal bedroom is a private retreat, complete with fitted wardrobes, en suite bathroom, dressing area and a private roof terrace. There are four further bedrooms and a family bath/ shower room. Additionally, the home offers a superb home office or self-contained living space with its own kitchenette and cloakroom, perfect for guests or as a flexible workspace. With parking for up to eight vehicles and a double garage, this home caters to all your needs. Its prime location near Broxbourne station ensures easy access to London Liverpool Street, making it an ideal choice for commuters. This property truly represents a unique opportunity for those seeking a luxurious lifestyle in a tranquil setting.
…By Annonceur International


House with garden and terrace Stanstead Abbotts (United Kingdom)
Nestled in the charming locale of Amwell Lane, Stanstead Abbotts, this exquisite detached house offers a perfect blend of modern living and spacious comfort. Built in 2011, the property spans an impressive 3,590 square feet and boasts four generously sized double bedrooms, making it an ideal family home. Upon entering, you are greeted by a welcoming entrance hall that leads to a large cloakroom and three well-appointed reception rooms. The sitting room, measuring 19'3 x 14'8, provides a cosy space for relaxation, while the dining room, at 22'2 x 14', is perfect for entertaining guests. The heart of the home is undoubtedly the expansive kitchen/breakfast/family room, measuring an impressive 40'6 x 22', which is designed for both culinary delights and family gatherings. The first floor features a principal bedroom suite complete with an en-suite shower room, alongside three additional bedrooms and a family bathroom. Each room is designed with comfort in mind, ensuring ample space for all family members. The exterior of the property is equally impressive, featuring a gated driveway that provides privacy and security. The landscaped rear garden is a tranquil retreat, complete with a covered gazebo, perfect for enjoying the outdoors. Additionally, the property includes a detached double garage/workshop and an annex that can serve as a studio, treatment room, or guest accommodation. The present owner finished building the property in 2010 using an oak frame to provide character with a modern fusion of style with a vaulted glazed area with Sonos speakers for music, some brick finished walls, engineered oak and parquet flooring. With underfloor heating on the ground floor and a chain-free sale, this home is ready for you to move in and make it your own. This property truly represents a unique opportunity to enjoy a luxurious lifestyle in a sought-after location. Mains Drainage, Electricity, gas and water are connected. Entrance Door Entrance Hall 11'3 x 9'10 (3.43m x 3.00m) Large Cloakroom 10'1 x 5'7 (3.07m x 1.70m) Sitting Room 193 x 14'8 (58.83m x 4.47m) Dining Room 22'2 x 14' (6.76m x 4.27m) Kitchen/ Breakfast /Family Room 40'6 x 22' (12.34m x 6.71m) Utility Room 10' x 5'2 (3.05m x 1.57m) First Floor Landing Principle Bedroom Suite 15'5 x 11'7 (4.70m x 3.53m) En-Suite Shower Room 11'7 x 6'6 (3.53m x 1.98m) Bedroom Two 19'6 x 14'4 (5.94m x 4.37m) Family Bathroom 10'6 x 6'6 (3.20m x 1.98m) Bedroom Three 12' x 10' (3.66m x 3.05m) Bedroom Four 12' x 10'1 (3.66m x 3.07m) Exterior Gated Front Driveway Landscaped Rear Garden Covered Gazebo 10'10 x 7'8 (3.30m x 2.34m) Detached Double Garage/Workshop 22' x 18'1 (6.71m x 5.51m) Annex /Studio/Treatment Room 17'11 x 16'11 (5.46m x 5.16m) Kitchen Area 7'8 x 4'4 (2.34m x 1.32m) Bedroom 5/Store 9'9 x 5'8 (2.97m x 1.73m) Bathroom 7'10 x 5'8 (2.39m x 1.73m)
…By Annonceur International


House with garden Ware (United Kingdom)
An exceptional four-bedroom detached property, built in 2011, offers the perfect environment for a growing family in the charming locale of Amwell Lane, Stanstead Abbotts. Spanning an impressive 3,590 square feet, this spacious home includes versatile living areas, a dedicated annex, and a detached double garage/workshop, providing ample room for every family member to thrive. Step Inside A welcoming entrance hall greets you, leading to a generously sized cloakroom – perfect for busy family life. The property boasts three distinct reception rooms, offering flexible spaces for relaxation, formal dining, or even a children's play area. The comfortable sitting room (19'3 x 14'8) provides a cosy retreat, while the dedicated dining room (22'2 x 14') is ideal for family meals and entertaining. The true heart of this family home is the expansive open-plan kitchen/breakfast/family room (40'6 x 22'). This impressive space is designed for both culinary adventures and everyday family gatherings, with plenty of room for everyone to connect and create memories. A convenient utility room (10' x 5'2) ensures household chores are kept out of sight. The home’s design elegantly blends characterful oak framing with modern finishes, including a vaulted glazed area, Sonos speakers for family tunes, and durable engineered oak and parquet flooring, all benefiting from comfortable underfloor heating on the ground floor. The first floor is thoughtfully laid out, featuring a private principal bedroom suite with its own en-suite shower room (11'7 x 6'6) – a peaceful haven for parents. Three additional, generously proportioned bedrooms (bedroom two 19'6 x 14'4, bedroom three 12' x 10', bedroom four 12' x 10'1) provide comfortable private spaces for children or guests, all serviced by a modern family bathroom (10'6 x 6'6). Step Outside Outside, a secure gated driveway offers privacy and ample parking for multiple family vehicles. The beautifully landscaped rear garden is a tranquil and safe space for children to play, featuring a wonderful covered gazebo (10'10 x 7'8) – perfect for al fresco dining, family BBQs, or simply relaxing. The property further benefits from a large detached double garage/workshop (22' x 18'1) for hobbies or additional storage. A versatile annex (17'11 x 16'11), complete with a kitchen area (7'8 x 4'4), an additional room (9'9 x 5'8), and a bathroom (7'10 x 5'8), presents an excellent opportunity for a home office, a teenage den, or comfortable guest accommodation, providing extra flexibility for a growing family's needs. Mains drainage, electricity, gas, and water are all connected, ensuring ease of living. Location Situated in the desirable area of Stanstead Abbotts, this property is ideally placed for family life, with easy access to local amenities and community facilities. This spacious and versatile home, offered with no onward chain, is ready to welcome your family and become the backdrop for years of cherished memories.
…By Annonceur International


House with pool and garden Nazeing (United Kingdom)
Nestled in the charming Nazeing Village, this exceptional four-bedroom detached family home with a 3 bedroom detached annex offers a perfect blend of luxury and comfort. Set on a substantial plot of approximately one acre, the property is designed and built to the highest standards, showcasing stunning interiors throughout. The ground floor features an expansive open-plan kitchen, dining and living area, equipped with high-specification fittings and forming the heart of the home. Featuring bi-folding doors that open fully onto the garden, the space creates a seamless connection between indoor and outdoor living, making it ideal for both family life and entertaining. This impressive space is complemented by a large, bright sitting room, study and a versatile reception room, currently utilised as a gym. The ground floor is further enhanced by a utility room, boot room, large cloakroom and underfloor heating throughout, ensuring warmth and comfort. Upstairs, the property offers four generously sized bedrooms, with the principal bedroom benefiting from its own en-suite shower room. The remaining bedrooms are served by a well-appointed family bathroom/shower room. Externally, the property boasts a front and side drive with ample parking for multiple vehicles, a heated swimming pool, and a delightful patio area, perfect for al fresco dining. The vast rear garden offers a private retreat, backing onto the picturesque Clayton Hill Country Park, providing a serene backdrop for relaxation. Adding to the appeal is a self-contained annexe located at the rear of the property, featuring three bedrooms, a shower room, and an open-plan living area, making it perfect for guests,office or extended family members. Conveniently located near Broxbourne train station, local schools, and essential shops, this stunning home is a rare find in Nazeing. An internal viewing is highly recommended to fully appreciate the quality and charm this property has to offer. The property benefits from Mains drainage, gas central heating, mains water and electricity. The annex also has under floor heating. Main House Entrance Door Sitting Room 20' x 19'8 (6.10m x 5.99m) Study 9'4 x 8'11 (2.84m x 2.72m) Playroom 12'6 x 11'4 (3.81m x 3.45m) Kitchen/Dining/ Family Room 37'1 x 30' (11.30m x 9.14m) Laundry /Utility Room 12'5 x 7' (3.78m x 2.13m) Boot Room 5'10 x 5'6 (1.78m x 1.68m) Large Cloakroom 5'10 x 5'9 (1.78m x 1.75m) First Floor Landing Principle Bedroom Suite 17'4 x 12'9 inc wds (5.28m x 3.89m inc wds) En-Suite Shower Room 9'4 x 6'2 (2.84m x 1.88m) Bedroom Two 14'2 x 9'8 inc wds (4.32m x 2.95m inc wds) Bath/ Shower Room 11'5 x 7'6 (3.48m x 2.29m) Bedroom Three 14'8 x 9'10 inc wds (4.47m x 3.00m inc wds) Bedroom Four 11'3 x 8'5 inc wds (3.43m x 2.57m inc wds) Detached Bungalow Annex/ Office Entrance Door Kitchen/Sitting/ Dining Room 30'6 x 19' (9.30m x 5.79m) Bedroom One 16' x 13'2 (4.88m x 4.01m) Shower Room 7'6 x 5'4 (2.29m x 1.63m) Bedroom Two 16'1 x 9'4 (4.90m x 2.84m) Bedroom Three 16' x 9'4 (4.88m x 2.84m) Exterior Wet Room Shower/w.c. Driveway to the front Driveway to the Side Lawned Rear Garden Hardstanding for more Cars Swimming Pool Detached Garage 19'8 x 15'3 (5.99m x 4.65m) Workshop 19'7 x 9'8 (5.97m x 2.95m) Garage/ Store 15' x 10'10 (4.57m x 3.30m)
…By Annonceur International


House with pool and garden Ongar (United Kingdom)
Chain Free - Approx Two Acres Of Land - Over 6,800 SG FT Of Living Space - Gated Driveway And Triple Garage - Exceptional Detached Residence - Expansive Garden With Swimming Pool - Numerous Outbuildings Including Annexe - Multiple Reception Rooms - Opportunity For Downstairs Living - Five Bedrooms All With En SuitesNestled within approximately two acres of meticulously landscaped grounds in the picturesque and sought after village of High Laver, this outstanding detached home presents a truly exceptional lifestyle opportunity and is offered with no onward chain. With over 6,800 square feet of thoughtfully designed living space, this magnificent residence effortlessly combines elegance, comfort, and versatility to create the perfect sanctuary for modern family living and grand scale entertaining.From the moment you arrive, this home exudes exclusivity, with a sweeping, gated driveway leading to an impressive entrance hall that sets a sophisticated tone. Inside, four beautifully appointed reception rooms cater to every occasion, including a grand living room, a cinema room for immersive entertainment, a cosy snug, and a spacious games room that opens effortlessly to the garden, offering seamless indoor outdoor living.At the heart of the home lies a stunning kitchen, tailored for both everyday living and entertaining on a larger scale. Complemented by a generous adjoining utility room, a practical walk in pantry, and a charming conservatory which offers picturesque views of the grounds. A ground floor bedroom with a dual access en suite bath and shower room provides the perfect solution for multigenerational living, guests, or those seeking luxurious single level accommodation. A convenient downstairs cloakroom completes the ground floor.Ascending to the first floor, you will find four beautifully proportioned bedrooms, each boasting its own contemporary en suite bathroom. The primary suite offers a truly indulgent retreat, complete with a bespoke walk in wardrobe and serene views across the estate.Beyond the main residence, a collection of impressive outbuildings adds yet more depth to this extraordinary home. A one bedroom self contained annexe offers a stylish open plan living space with a modern kitchen, a well proportioned bedroom, and a private en suite, ideal for guests or extended family. Further enhancing the estate, one outbuilding offers use as a gym and office, perfect for wellness and remote work. Additional facilities include a poolside changing room, a generous storage building, and a substantial triple garage, ensuring both convenience and security.The garden is a true highlight of the property, presenting a private oasis bordered by mature shrubs. An extensive patio area frames the swimming pool, perfect for summer entertaining and al fresco dining, while a charming feature pond adds a tranquil focal point. Beyond the patio, an expansive lawn offers excellent space for outdoor relaxation and enjoyment.Set in the picturesque village of High Laver, this home benefits from a peaceful rural environment alongside excellent transport links via the M11 and A414, providing straightforward access to London, Cambridge, and Stansted Airport. Rail connections from neighbouring towns offer efficient travel options, while the surrounding area features quality schools, independent shops, dining, and a variety of leisure pursuits, creating a balanced lifestyle of convenience and tranquillity.Contact Durden & Hunt for a viewing!Council Band G Epping ForestConsumer Protection from Unfair Trading Regulations 2008. Misrepresentations Act 1967. Property Misdescriptions Act 1991.These details are prepared as a general guide only and should not be relied upon as a basis to enter a legal contract or to commit expenditure. The sales particulars may change in the course of time and any interested party is advised to make a final inspection of the property prior to exchange of contracts or signing of a tenancy agreement. Durden & Hunt have not tested any apparatus, equipment, fixtures and fittings or services. Items shown in photographs are not necessarily included. On occasion photographs may be owner supplied. On most occasions features and facilities of a property are owner advised and potential buyers/tenants are advised to confirm these. Please note that service charge, ground rent and lease lengths are subject to change, and the information we have supplied was true at time of instruction. References to the tenure, lease length, ground rent and service charges for any property are based on information supplied by the seller, buyers are advised to obtain verification of these stated figures from their solicitor before purchasing. Any mention of planning potential or planning permission is based on the current owners opinion, a potential buyer should assume that this is a speculative opinion only and is not based on planning permission being granted or professional advice, unless otherwise stated. Any reference to distance to stations, amenities or schools are taken from portal estimated distances, buyers are advised to do their own research on distances. Buyers/Tenants must check the availability of any property and make an appointment to view before embarking on any journey to see a property. Durden & Hunt are a proud member of The Property Ombudsmen.
…By Annonceur International


House with garden and terrace Broxbourne (United Kingdom)
We are delighted to present this exquisite six-bedroom detached Victorian house, located on the prestigious St. Catherines Road in Broxbourne. Built in the 1890s, this remarkable property spans an impressive 4,245 square feet and is set within extensive, beautifully landscaped 0.42 acre of plot that provides a serene and private retreat. Internally, the home seamlessly blends charming period features with modern enhancements, creating a warm and inviting atmosphere. The property boasts three spacious reception areas, perfect for entertaining or relaxing with family. With three well-appointed bathrooms, there is ample space for both residents and guests. Recent upgrades include brand new engineered timber-framed windows, as well as modernised heating and electrical systems, ensuring comfort and efficiency throughout. The exterior of the property is equally impressive, featuring meticulously maintained gardens that wrap around the house. These gardens are adorned with lush green lawns, mature trees, and an attractive patio area, ideal for hosting gatherings or enjoying quiet moments outdoors. Accessed via an electric gated entrance, the property also includes a large driveway leading to a detached double garage. St. Catherines Road is a highly sought-after address, known for its tranquil yet convenient location. The property is just a short distance from Broxbourne Rail Station, providing direct links to London and other major cities, making it perfect for commuters. Additionally, residents can enjoy the nearby Lea Valley Regional Park, a stunning area for walking, fitness, and leisure activities. The local community is well-served by reputable schools and amenities, offering an idyllic lifestyle for families and professionals alike. This stunning Victorian home is a rare find, combining grandeur, modern comforts, and a prime location. We invite you to explore the possibilities that await in this exceptional property. The property benefits from a modern gas fired central heating boiler. Mains electric, water and drainage. The property benefits from air conditioning in the Kitchen/Family/Dining Room and the principal bedroom suite.
…By Annonceur International


House with garden Broxbourne (United Kingdom)
Nestled on the charming St. Catharines Road in Broxbourne, this exquisite Victorian detached house, built in 1887, offers a splendid blend of classic elegance and modern convenience and is set in a conservation area. With a generous layout, the property boasts four reception areas, providing ample space for both relaxation and entertaining. The living room, snug, office, and dining room create a versatile environment, perfect for family gatherings or quiet evenings at home. The heart of the home is the kitchen/breakfast room, which flows seamlessly into the utility area, ensuring practicality for everyday living. The first floor features a principal bedroom suite complete with a dressing area and an en-suite shower room, offering a private retreat. Additionally, there are two further bedrooms and a family bathroom, making this home ideal for families. Outside, the property is equally impressive. A gated front driveway provides parking and access to the single garage which is accessible off of the kitchen and could be converted (stpp) into additional living space. A detached tandem double garage and driveway at the rear of the property offer further storage options. The rear garden is a delightful space, complemented by an outbuilding, perfect for hobbies or additional storage. The gated rear driveway adds an extra layer of convenience and security. This remarkable home combines the charm of its Victorian heritage with the practicality required for modern living. With its spacious interiors and extensive outdoor space, it presents an exceptional opportunity for those looking to settle in a desirable location. Don't miss the chance to make this splendid property your own. St Catherines Road is a highly desirable area and benefits from a number of unique individual homes. The location allows for a short walk to Broxbourne Railway Station that has a fast and frequent railway service at peak times to Tottenham Hale Station (Victoria Underground Line) or to the terminus at London's Liverpool Street Station, where you can also have access to the Underground. At peak times you can often get to Liverpool Street in less than 30 minutes. The walk to the station can be a pleasant walk alongside the New River Path, that can also take you north to Hoddesdon Town Centre; where there are additional restaurants, shops and banks, above those in Broxbourne. Broxbourne is very lucky to have highly regarded schooling for children of all ages. Sports facilities include a Tennis Club, Cricket Club , Squash and Hockey Club. Broxbourne also boasts the Hertfordshire Zoo, Broxbourne Sailing Club, The Hertfordshire Golf and Country Club as well as access to the Lea Valley Regional Park. Services : The property is connected to Gas (gas central heating to radiators), mains water, mains sewage and mains electricity.
…By Annonceur International


House with garden and terrace Sawbridgeworth (United Kingdom)
Stunning five double-bedroom family home Approximately 3,500 sq ft of accommodation Plot in excess of one acre Exceptional open-plan kitchen/dining/living space Cinema room Two further reception rooms Five generous double bedrooms Substantial double garage Large driveway with parking for numerous vehicles Fabulous patio and extensive private gardens Peaceful hamlet location Allens Green, on the edge of Sawbridgeworth Ideal family and entertaining homeA Stunning Five-Bedroom Family Residence Set Within an Acre of Grounds An Exceptional Family Home Offering Almost 3,500 Sq Ft of Beautifully Appointed Accommodation The setting Occupying an enviable position within the peaceful hamlet of Allens Green, on the edge of Sawbridgeworth, this outstanding five-bedroom family residence provides an impressive combination of space, style and flexibility. The Accommodation Extending to approximately 3,500 sq ft, the property offers bright, spacious and versatile accommodation ideally suited to modern family life, complemented by wonderful entertaining areas and grounds extending to in excess of one acre. At the heart of the home is an exceptional open-plan kitchen, dining and living space, creating a superb sociable environment for both everyday family living and entertaining on a larger scale. The kitchen is seamlessly incorporated into the generous living area, while extensive bi-fold doors open directly onto a fabulous entertaining patio, creating a wonderful connection between the house and garden during the warmer months. The accommodation is further enhanced by two additional reception rooms, providing excellent flexibility for family life, home working or more formal entertaining, together with a dedicated cinema room offering the perfect space in which to relax and enjoy films and sporting events. The first floor provides five well-proportioned double bedrooms, offering exceptional accommodation for a growing family and visiting guests. The principal bedroom provides an impressive private retreat, with en-suite facilities and with access to a superb balcony with enviable views across open countryside from both the principal and guest bedroom, while the remaining bedrooms are of excellent proportions with ensuite facilities and a family bathroom. Outside The bi-fold doors allow the accommodation to flow naturally onto the large paved entertaining terrace, creating an exceptional setting for al fresco dining, summer gatherings and entertaining friends and family, with the extensive gardens extending beyond. Set within a plot of over one acre, the property enjoys a rare sense of space and privacy. The extensive gardens provide an exceptional backdrop to the house, with ample scope for families to enjoy outdoor recreation, entertaining and relaxation. A substantial double garage is complemented by a large driveway providing parking for numerous vehicles, making the property particularly well suited to family life and those requiring generous parking and garaging facilities. Location Situated in the lovely Hamlet of Allens Green, offering a village hall, public house and within a short drive to the Great Hadham Golf Club. Allens Green is located approximately 3 miles from Sawbridgeworth and similar distance from the market town of Bishop's Stortford which offers an extensive range of amenities, various shops, restaurants and sporting facilities, excellent schooling for all ages. For commuters, there are mainline railway stations at both Bishop's Stortford and Sawbridgeworth with direct links to London Liverpool Street and Cambridge. Stansted's International Airport and J8 of the M11 are approximately 20 minutes by car. EPC Band B & Council Tax Band E IMPORTANT NOTE TO PURCHASERS: We endeavour to make our sales particulars accurate and reliable, however, they do not constitute or form part of an offer or any contract and none is to be relied upon as statements of representation or fact. Any services, systems and appliances listed in this specification have not been tested by us and no guarantee as to their operating ability or efficiency is given. All measurements have been taken as a guide to prospective buyers only, and are not precise. Please be advised that some of the particulars may be awaiting vendor approval. If you require clarification or further information on any points, please contact us, especially if you are traveling some distance to view. Fixtures and fittings other than those mentioned are to be agreed with the seller. IBS260807
…By Annonceur International




House with garden and terrace Broxbourne (United Kingdom)
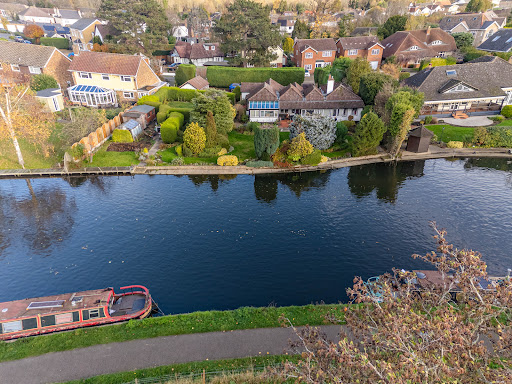
Nestled on Riverside Avenue in Broxbourne, this charming detached bungalow, dating back to 1908, offers a unique opportunity for both comfortable living and potential redevelopment. Set on a generous double-width plot, the property boasts stunning views over the River Lea, complete with mooring rights for those who wish to indulge in boating or fishing, making it a perfect haven for outdoor enthusiasts. The bungalow has been thoughtfully extended over the years, now featuring four spacious double bedrooms, two of which are equipped with en-suite shower rooms. The family bathroom is generously sized, catering to the needs of a growing household. The heart of the home is a welcoming kitchen/breakfast room, complemented by a utility room for added convenience. With four reception rooms, including a dining room adorned with a wood-burning stove and decorative panelling, this property is ideal for both entertaining and family gatherings. The living room, with its dual aspect windows, opens into a delightful garden room, seamlessly blending indoor and outdoor living. The exterior of the property is equally impressive, situated at the beginning of a private road with an in-and-out driveway leading to a large detached garage. The expansive garden is a true highlight, featuring an additional side garden that has been lovingly used for growing vegetables, offering a touch of self-sufficiency. With the potential for redevelopment into two properties, subject to planning permission, or the opportunity to create a grand family home, this property is a rare find. Whether you are looking for a peaceful retreat or a project to make your own, this bungalow on Riverside Avenue is not to be missed. Broxbourne Station is within easy walking distance and has a fast and frequent service to London's Liverpool Street (25min Approx). The property has mains water, gas central heating, drainage and electricity. The property is set on a private road with a small discretionary charge requested.
…By Annonceur International


House with pool and garden Nazeing (United Kingdom)
Nestled in the picturesque private road this Non Listed Detached Barn Conversion is set in a plot of around 6.3 Acres with stables, menage, and a detached 2 bedroom annex. This remarkable detached house offers an exceptional blend of character and modern living. Converted in 2001, this spacious residence spans an impressive 6,676 square feet (house, annex & outbuildings) and is set within over 6.3 acres of stunning rural grounds, providing breathtaking views over the Lea Valley Regional Park , this home offers space, serenity and sophistication in equal measure. The heart of this home is a magnificent vaulted sitting room which spans over 34 feet, with exposed oak beams, dual aspect full height windows and a grand brick inglenook fireplace with a log burner. An expansive 28 -foot fitted kitchen and breakfast room features bespoke oak cabinetry, granite worktops and an AGA, while the adjoining dining/family room with a spiral staircase leading up to a minstrel’s gallery/office provides a perfect setting for entertaining, while a utility room, cloakroom and study add to the property's appeal. Five well-proportioned bedrooms include a principle bedroom with an en-suite bath/shower room with another 4 generous double bedrooms and a supersized family bath/shower room. Original beams, tiled floors, vaulted ceiling and oak internal doors flow throughout creating a warmth and timeless character. For those with equestrian interests, the property includes a well-equipped stable block with six stables, a tack room, and a hay barn/tractor store, along with a 40m x 20m flood lit sand and rubber menage and additional hardstanding for horseboxes/vehicles. The outside space is equally impressive, featuring a large, paved driveway with electric gates, accommodating up to 10 vehicles and a triple cart lodge carport. The rear of the property boasts a spacious patio area, complete with a swimming pool heated with an air source heat pump ideal for relaxation and entertaining along with a detached games room. Additionally, a self-contained two-bedroom, two-bathroom annex provides versatile accommodation whether for family, guests or staff. This delightful home is conveniently located just over a mile from Broxbourne station, providing a fast commuter service to the City, making it an ideal choice for those seeking a peaceful rural lifestyle without sacrificing accessibility. The property has mains electric, private drainage system, private water supply, modern oil fired central heating system to the main house and in the annex gas central heating is via an LPG tank.. New Windows and doors installed in 2018.
…By Annonceur International


House with garden Broxbourne (United Kingdom)
Nestled in the highly desirable Woodstock Road in Broxbourne, this impressive detached house offers a perfect blend of modern living and potential for further enhancement. Spanning an expansive 2,274 approx square feet, the property boasts five well-proportioned bedrooms, including two spacious bedroom suites plus three reception rooms and three bathrooms, making it an ideal family home. Having undergone significant improvements, the current owners have meticulously designed the layout to ensure a seamless flow between rooms, creating a welcoming atmosphere throughout. Notably, there is potential to extend into the loft, subject to planning consents, which could further enhance the living space or create an independent annexe, perfect for a teenager or a dependent relative. The main kitchen has been fitted with Miele appliances and provides a lovely environment for entertainment with the breakfast bar or a full meal in the dining area, that flows via the bi fold doors to the rear garden. The property is set within a prime residential area, conveniently located for commuters with excellent transport links by both road and rail. The nearby Broxbourne railway station provides easy access to London, while the home is also situated within the catchment area of highly regarded schools, all boasting outstanding OFSTED ratings. The generous East-facing rear garden has been thoughtfully landscaped for low maintenance, allowing you to enjoy the surrounding countryside and nearby woodland walks. For those with a penchant for outdoor activities, Broxbourne offers a variety of country clubs and leisure facilities, as well as its very own zoo. With no upward chain, this delightful family home presents an exceptional opportunity for prospective buyers. We highly recommend scheduling an early viewing to fully appreciate the charm and potential this property has to offer. The property is connected to mains drainage, gas water and electricity.
…By Annonceur International


House with garden and terrace Broxbourne (United Kingdom)
A spacious five-bedroom detached family home within a highly sought after location, occupying a secluded plot and benefitting from a large ''In and Out'' driveway. The irregular shaped garden plot offers a secluded garden to the side of the property that could be utilized as a children's play area or an area to sustain the 'good life' by transforming into a vegetable plot or just enjoy as extra garden area. The accommodation comprises of an entrance porch that leads into the hallway, with a modern oak and glass balustraded staircase, a modern cloakroom, living room with a fireplace and a deep oriel bay window to the front and double doors leading to the kitchen/dining family room. The kitchen has been fitted with a modern range of base and wall units with a peninsular breakfast bar for casual dining. At the far end is a dining area that looks out through the bifold doors onto the rear garden. The second living room also has access to the rear garden and there is a study office with a bay fronted window to the front. There is a large utility/laundry room. Upstairs the property has a large principal bedroom suite with a range of wardrobes and a rather useful shoe closet and access to the en-suite bath/ shower room that has been tastefully fitted. The second bedroom has a door leading to a large balcony with a roof top view over Broxbourne. There are also two other double bedrooms and a single bedroom which is presently being used as a dressing room. A modern shower room finishes off the first-floor accommodation. The house benefits from gas central heating, mains drainage and a secluded West facing garden. A large double garage/workshop allows you to park your car and store your bikes out of sight. To help with the running costs of the property the owners have installed solar panels. The property is a short walk from Broxbourne BR Station, providing the commuter with fast links to London with its fast and frequent services to London Liverpool Street Station or to get to Stanstead Airport for a business trip or overseas holiday. ********************************** Nearest Stations * Broxbourne (0.6 mi): * Rye House (1.9 mi): St. Margarets (Herts) (2.9 mi): (Distances are in a straight-line measurement from the centre of the postcode)
…By Annonceur International


House with pool and garden Upshire (United Kingdom)
Fine & Country Lea Valley are delighted to present this exceptional six-bedroom residence, set within approximately 3.77 acres of impressive private grounds in Upshire, Epping Forest. Offering a quite remarkable combination of space, privacy and leisure facilities, the property provides approximately 7,958 sq ft of accommodation, including the leisure complex buildings. Step Inside Approached through security gates, the property immediately creates a sense of scale, with an extensive driveway providing generous parking and leading to the main residence and garaging. The house itself offers approximately 6,000 sq ft of beautifully proportioned accommodation arranged across four levels, combining the character and presence of a substantial country home with the comforts expected of modern family living, including air conditioning and solar panels. The ground floor is centred around an impressive entrance hall, from which the principal reception rooms flow. A substantial main living room provides a wonderful space for both everyday family life and entertaining, complemented by a separate drawing room, formal dining room and dedicated home office. High ceilings and large windows feature throughout much of the accommodation, creating a particularly bright and spacious feel. At the heart of the home is the generous kitchen/breakfast room, fitted with an extensive range of cabinetry and integrated appliances arranged around a central island and breakfast bar. A rear lobby, utility room and WC complete the practical ground-floor accommodation. The lower ground floor introduces a further dimension to the house, with a dedicated cinema and entertainment room creating an impressive setting for entertaining and relaxation. A WC and plant room complete this level. The bedroom accommodation is equally impressive. Five generous bedroom suites occupy the first floor, providing excellent space and privacy for family and guests, with each benefiting from its own en suite. The bedroom two suite also enjoys its own private terrace overlooking the grounds. A staircase rises to the second floor, which is devoted to the magnificent principal bedroom suite, comprising an exceptionally spacious bedroom, separate dressing room and private bath and shower suite. This level has also been designed to offer enhanced security and can be utilised as a safe room. Step Outside Stepping outside and exploring the extensive grounds and leisure facilities reveals what truly elevates Warlies Park Farm House into such a distinctive lifestyle property. Set across approximately 3.77 acres, the grounds provide an extraordinary environment for entertaining, sport and relaxation. Immediately surrounding the house are extensive paved terraces, together with a heated outdoor swimming pool, hot tub and sunken brick firepit, creating a superb setting for summer entertaining. Further outdoor spaces include a summer house, pavilion and dedicated barbecue areas. For those with an active lifestyle, the facilities are exceptional. A private tennis court also offers the versatility for five-a-side football, while a substantial separate leisure building incorporates a fully equipped gymnasium and wellness area, sauna and steam room, alongside a dedicated yoga studio/dojo. The wider grounds offer further recreational facilities, including an outdoor gym, golf practice facilities and zip lines for both children and adults. Elsewhere within the grounds is an impressive covered koi carp pond, together with storage and gardener's facilities. Vegetable growing areas and mature fruit trees complement the extensive lawns and established planting, while the property's more open areas provide an attractive sense of space around the various leisure amenities. The surrounding countryside further enhances the feeling of privacy and provides an impressive backdrop to the grounds. Car enthusiasts are also particularly well catered for. In addition to the extensive driveway parking, the property benefits from substantial triple garaging, currently arranged as an automotive showroom and providing an excellent space for a collection of cars and motorcycles, together with additional storage, WC facilities and an EV charging point. Despite the sheer variety of facilities on offer, one of the property's greatest strengths is the way everything sits comfortably within the grounds. The main house, swimming pool and entertaining terraces form the heart of the property, while the sporting, wellness and recreational facilities are positioned beyond, creating distinct areas without compromising the openness of the setting. This truly outstanding residence enjoys a desirable position in Upshire, within Epping Forest, offering a countryside setting while remaining well placed for Epping, Loughton and Waltham Abbey. A choice of Underground and Overground stations can be found within the wider area, while convenient access to the M11 and M25 provides excellent connections towards London and the surrounding motorway network. Note: Some photographs have been digitally enhanced, and furniture may have been added / removed using AI-generated imagery for illustrative purposes only.
…By Annonceur International


House Waltham Abbey (United Kingdom)
Nestled in the picturesque area of Holyfield, Waltham Abbey, this remarkable detached house offers a unique opportunity to acquire an established fishing complex alongside a mixed-use property. Spanning an impressive 1,739 square feet, Holyfield Fishery is set within 13.5 acres of tranquil grounds, featuring three mature lakes, a charming bailiff's cottage which is tied to the business. The property is ideally located on the edge of the Lee Valley Park, providing direct access to the stunning countryside, lakes, and the serene river Lea. Residents will appreciate the proximity to local amenities, including the renowned Lee Valley White Water Centre, which was a venue for the 2012 Olympics, as well as the Wildlife Discovery Centre and the delightful Animal Adventure Park. The nearby village of Nazeing offers a selection of local shops, restaurants, and leisure facilities, including the Nazeing Golf Course, catering to a variety of lifestyle needs. For those commuting, the larger towns of Waltham Abbey and Cheshunt are conveniently located within 1.5 miles, while Cheshunt Station, less than a mile away, provides frequent train services to London Liverpool Street, Tottenham Hale, Stratford, and Cambridge. The property also boasts excellent road links, with the M25 (Junction 26) just 2.5 miles away, and Junction 27 (M11) a mere 6 miles distant, ensuring easy access to the wider region. Holyfield Fishery is approached via a gated entrance off Fishers Green Lane, offering a sense of privacy and seclusion. This property presents a rare chance to embrace a lifestyle that combines the beauty of nature with the convenience of modern living. Whether you are seeking a tranquil retreat or an investment opportunity, this property is not to be missed. Holyfield Fishery An established fishing complex which has been within the same family ownership since 1981. The lakes were excavated during the 1980s creating a popular commercial coarse fishery, originally operated on a day ticket. Top Lake - extending to 1.5 acres with an average depth of 3-5 ft and 10 swims. Stocked with carp and mixed coarse fish species. Match Lake - extending to 0.35 acres with an average depth of 3-5 ft and 6 swims. Purpose built match lake socked with mixed coarse fish species. Main Lake - extending to 3.1 acres with an average depth of 3-5 ft and 20 swims. A specimen carp lake, well stocked with carp to 37lbs+, double figure bream, tench, rudd, roach, perch & gudgeon In addition, the western boundary borders the river Lea, providing approx. 200m of river frontage and fishing rights and 5 swims Outbuildings Located between the car park and the lakes is a former fish house building containing recirculation tanks and kitchen/retail area, together with a large pergola and a greenhouses. Paddocks In the north eastern corner of the site above the match lake is approximately 2 acres of grass paddock, accessible from the top lake car park. The land may be suitable for a range of uses subject to planning. Income The coarse fishing business is currently operated on a private syndicate basis, although Holyfield has previously been operated on a more commercial, day ticket basis. Income and membership information available upon request. The purchaser will be buying the company Services include a private drainage system, mains water, mains electric and a calor gas tank (no mains gas to the site)
…By Annonceur International


House with garden and terrace Broxbourne (United Kingdom)
The residence boasts four well-appointed double bedrooms, each with their own bathroom, ensuring comfort and privacy for all occupants. The principle bedroom has a dressing room, bath/shower room and a cot room/ storage area. This bedroom is accessed from a minstrel's gallery that looks down onto the magnificent vaulted living room with its character windows and feature fireplace. The heart of the home is undoubtedly the magnificent kitchen/ breakfast room, which is fully fitted with a range of high-quality units and a central island, seamlessly flowing into the dining area and family room. This open-plan design creates a warm and inviting atmosphere, ideal for family gatherings and social occasions. The first floor landing provides an ideal study area with South facing views over the local golf course. Set within tranquil gardens and grounds, The Old Forge is a peaceful retreat, with lush lawns and well-stocked borders that enhance the natural beauty of the surroundings. The property also offers ample parking for up to six vehicles, making it convenient for both residents and guests. Having once served as the village forge, this home is steeped in history and charm, providing a unique opportunity to own a piece of Broxbourne's heritage. With its spacious layout, modern amenities, and serene outdoor space, The Old Forge is a perfect choice for those seeking a family home that combines comfort, style, and a touch of history. As previously mentioned the property is just a short walk from The Hertfordshire Golf and Country Club that has a gymnasium and swimming pool. Broxbourne is popular for its fast and frequent rail service to London's Liverpool Street Station via Tottenham Hale or Seven Sisters where you can pick up the London Underground. Broxbourne also has a fantastic range of schooling for children of all ages with access to the newly built secondary school at Broxbourne or the Independent schools like Haileybury College or St Edmunds College. Services Connected Mains Water, Gas, Electric and a private sewage system, Electric Car Charger. Entrance Door Entrance Hall 25'5 x 9'10 (7.75m x 3.00m) Cloakroom Vaulted Living Room 19'11 x 18'7 (6.07m x 5.66m) Kitchen / Breakfast Room 19'9 x 15'4 (6.02m x 4.67m) Dining Area 20' x 11'5 (6.10m x 3.48m) Family Room 15'11 x 10'6 (4.85m x 3.20m) Laundry Room 8' x 7'2 (2.44m x 2.18m) Inner Hall Bedroom Suite Two 16'5 x 14'2 (5.00m x 4.32m) En-Suite Shower 2 7'5 x 7'1 (2.26m x 2.16m) Bedroom Suite Three 14'9 x 12'3 (4.50m x 3.73m) En-Suite Shower 3 Bedroom Four 14'10 x 12'2 (4.52m x 3.71m) Family Bathroom First Floor Study Landing 14'7 x 9'9 (4.45m x 2.97m) Minstrel Gallery Principle Bedroom Suite 20'8 x 16'10 (6.30m x 5.13m) Dressing Room 12'1 x 11'6 inc wds (3.68m x 3.51m inc wds) Cot Room Storage 9'6 x 8'6 (2.90m x 2.59m) External Gated Driveway Double Garage 23'8 x 16' (7.21m x 4.88m) Large Patio Landscaped Garden
…By Annonceur International
'%20stroke='%23DDAA3A'%20stroke-width='1.909'%20stroke-linecap='square'%20stroke-linejoin='bevel'/%3e%3c/svg%3e)
Receive by email any new listing that may match your search criteria
Your criteria :
- For sale
- Harlow, United Kingdom, +30 km
- Houses
By validating this form, you accept the general conditions of use of Le Figaro Properties.