

luxury houses for sale Hertford, United Kingdom


House with pool and garden Hertford (United Kingdom)
Hazeldene, a magnificent Grade II listed family home offering historical charm and modern living in a serene hamlet on Hertford's western fringe. With extensive gardens and a paddock spanning almost 2.75 acres, it's a sanctuary for a growing family seeking space, tranquility, and endless possibilities. Step inside to find beautifully proportioned accommodation, thoughtfully enhanced and filled with character. Exposed timbers, brickwork, impressive fireplaces, and stripped floorboards create a warm ambiance. Each room boasts views over the lush gardens and rolling countryside, a delightful backdrop to daily life. The welcoming hallway, with its quarry tiled floor, sets a charming tone. The living room, with its timbered ceiling, oak floor, and a grand red brick inglenook fireplace, is a truly beautiful room that flows into a comfortable sitting room with bi-folding doors that open out to the gardens. A generous side hallway offers practical garden access, a cloaks cupboard, and a downstairs WC. For those who work from home there is a good size study/snug providing a quiet retreat complete with oak flooring and a red brick fireplace. The farmhouse-style kitchen is a bright, double-aspect space overlooking the gardens with a good range of units, timber worktops and fitted appliances. A warm and inviting space that is the heart of the home. Adjoining the kitchen is an inviting dining room, where a large red brick inglenook fireplace with a wood burner, quarry tiled floor, and front-aspect window create a traditional family setting and a great entertaining space. Upstairs, four generously sized double bedrooms await. The principal bedroom is a true sanctuary: a large, light-filled room with wonderful views to two aspects, oak flooring and a red brick fireplace. A dedicated dressing area with bespoke wardrobes leads to a luxurious en suite bathroom, featuring a decadent roll-top bath. A spacious inner landing connects to the family bathroom and three additional double bedrooms, one with a delightful balcony overlooking the garden and countryside, and a laundry room with conversion potential for an additional en suite. Outside, Hazeldene truly shines. Situated in East End Green, a peaceful rural hamlet near Hertford, it offers an idyllic lifestyle. The expansive gardens and paddock, covering almost 2.75 acres, are perfect for those who enjoy the outdoors. Attractively landscaped gardens with mature trees and vibrant borders surround the house. A paved terrace extends to emerald lawns, ideal for all to enjoy. The swimming pool terrace is a vibrant hub for family fun and entertaining, complete with an adjoining changing room, sauna, and storage. An elegant oak-built pagoda is perfect for al-fresco dining. The gated driveway offers extensive parking, and the magnificent paddock provides a vast expanse for children and pets to roam. A large, detached period barn, meticulously restored, adds to the property's appeal. Currently used for storage and entertaining, it holds boundless potential for conversion into an annex, games room, or studio, subject to consents. Further useful outbuildings provide further useful and practical solutions. Consent to convert the barn is granted. Located in a highly regarded and tranquil rural setting on Hertford's outskirts, this property offers an unparalleled family lifestyle. Direct access to picturesque footpaths, like the Cole Green Way, offers delightful walks and cycling into Hertford without the need to go too near to roads. Amenities in Hertford (2 miles) and Welwyn Garden City (3 miles) are conveniently close and provide excellent rail connections into London for those who commute. Excellent state and private schooling options are available locally including Heathmont, Duncombe, Haileybury College and St Edmunds. In addition, road links via the A414 provide easy access to the A10, M25, and A1M. Nearby villages offer a vibrant community with numerous hostelries, sports and golfing facilities in the surrounding area. GENERAL INFORMATION Local Authority: East Herts DC. Council Tax Band: G. EPC Exempt. Grade II Listed by English Heritage. Gas fired (LPG) central heating by radiators.
…By Annonceur International
549 listings near Hertford


House with garden and terrace Cheshunt (United Kingdom)
Fine & Country are delighted to present this exceptional five-bedroom family residence, enviably positioned within one of the area’s most sought-after locations. Offering expansive and impeccably balanced accommodation, the home has been thoughtfully designed to cater to the demands of modern family living. Lead In The ground floor is introduced by an impressive entrance hall, creating an immediate sense of space and elegance. Four versatile reception rooms provide outstanding flexibility, comprising of a living room, formal dining room, office, and a family room. The heart of the home is a stylish and well-appointed kitchen/breakfast room, perfectly suited to both everyday living and entertaining, further complemented by a separate utility room and a cloakroom. To the first floor, five generously proportioned bedrooms provide superb accommodation for both family and guests. The principal suite and second bedroom suite each benefit from their own en-suite facilities, while a contemporary family bath/shower room serves the remaining bedrooms. Lead Out Externally, the property continues to impress with beautifully maintained front and rear gardens. A raised decking area offers an ideal setting for outdoor dining and entertaining. A detached double garage, along with ample off-street parking, enhances the practicality of this outstanding home. Perfectly positioned, the property enjoys convenient access to excellent transport links, including nearby rail services from Cuffley and Cheshunt, as well as a wide range of local amenities. The popular Brookfield Farm Shopping Centre is within easy reach, and the area is well served by a selection of highly regarded primary and secondary schools, both state and private.
…By Annonceur International


House with garden and terrace Goffs Oak (United Kingdom)
Step Inside GUIDE PRICE - £1,250,000 - £1,275,000 - A special and unique opportunity to purchase two properties including a five bedroom home and a three bedroom cottage, located on one of Goffs Oak's most premier roads, positioned privately behind a gated entrance and boasting unrivalled views. Once through the gated entrance you are welcomed upon the substantial driveway and the sheer size of the plot becomes instantly noticeable. The 'Main Residence' has been finished to an exceptional standard and provides the perfect layout for modern living. On the ground floor there is a superb open plan living, dining and kitchen / breakfast area which has been meticulously designed and provides views over the rear garden and countryside. On this level there is also a study, cinema room, utility room and W/C. The first floor includes five spacious bedrooms, two of which have en suites and a family bathroom. To the rear of the property there is a staggered West facing garden which has been well designed; the top level has been astro turfed, while on the lower level there is a lawned area which was previously a swimming pool, and a patio perfect for entertaining. Entered via a private courtyard is the three bedroom cottage, which has been finished to a modern standard throughout and comprises of the following; a kitchen diner, utility, sitting room, three bedrooms and a shower room. Bedroom one is located on the first floor. To the rear of the property there is a low maintenance garden, bar area and paved side garden. Step Outside Newgatestreet Road is ideally located with a number of transport links close by, including Cuffley and Cheshunt train stations, as well as the A10 & M25 and an array of highly regarded primary and secondary schools are also within easy reach, both private and state. The popular Brookfield Farm Shopping Centre is a short drive and local amenities are within walking distance of the property.
…By Annonceur International


Contemporary house with pool and garden Cheshunt (United Kingdom)
Fine & Country Lea Valley are proud to present this outstanding detached residence extending to approximately 2,730 sq ft, meticulously redesigned and finished to an exceptional standard throughout. Situated behind secure electric gates on a generous plot, this remarkable home seamlessly combines spacious accommodation, luxurious interiors and outstanding outdoor facilities. Step Inside Upon entering the ground floor, the quality of finish is immediately apparent. A grand reception hall with elegant herringbone flooring sets the tone, leading through to a spectacular open-plan kitchen, dining and family space extending over 38 feet. Flooded with natural light from expansive bi-fold doors, this stunning living environment has been designed for both entertaining and everyday family life. The kitchen features sleek cabinetry, premium integrated appliances, an oversized central island and beautifully appointed dining and seating areas. Further enhancing the space is a fully integrated sound system, creating the perfect setting for entertaining. The ground floor further comprises a formal living room, dedicated home office, utility room with a shower, guest cloakroom and a versatile additional reception room, which could equally serve as a fifth bedroom. The first floor provides four generously proportioned double bedrooms, each enjoying the luxury of its own en-suite bathroom and useful eaves storage. The principal suite is particularly impressive, offering generous proportions and fantastic views across the magnificent rear garden. The property benefits from underfloor heating throughout, powered by an energy-efficient air source heat pump system, as well as this, the home is equipped with a comprehensive CCTV security system. Step Outside Outside, the property continues to impress. The landscaped rear garden has been thoughtfully designed as a private leisure retreat, featuring a heated swimming pool, expansive entertaining terraces, outdoor dining areas and manicured lawns. A separate wellness area incorporates a sauna, changing facilities and covered hot tub area, creating a resort-style atmosphere rarely found in residential homes. To the front, secure electric gates open onto a substantial driveway providing ample parking for multiple vehicles, while the property's striking façade and contemporary styling ensure exceptional kerb appeal. Occupying a prestigious position in sought-after West Cheshunt, this outstanding home combines peaceful residential living with exceptional convenience. The area is renowned for its excellent educational provision, with an array of highly regarded state and independent schools nearby. Everyday amenities are superbly catered for by Brookfield Farm Shopping Centre, home to an impressive selection of retailers, restaurants and leisure facilities. For commuters, both Cuffley and Cheshunt stations offer direct rail services into London, while the nearby A10 and M25 provide effortless access to the wider motorway network. Offered to the market chain free, this exceptional residence presents a rare opportunity to acquire a luxurious, energy-efficient family home with outstanding leisure facilities in one of West Cheshunt's most desirable locations.
…By Annonceur International


Contemporary house with garden and terrace Goffs Oak (United Kingdom)
Step Inside Upon entering the property, you are welcomed by the reception hall, which immediately sets the tone for the quality and craftsmanship found throughout. Off the entrance hall sits an elegant formal living room, offering a peaceful retreat with generous proportions and an abundance of natural light. Undoubtedly the centrepiece of the home is the spectacular 35ft open-plan kitchen, breakfast, dining and family room. Beautifully finished with contemporary cabinetry, premium integrated appliances, a substantial central island and extensive entertaining space, this impressive room flows effortlessly onto the rear garden through bi-fold doors, creating the perfect environment for both everyday family living and large-scale entertaining. A separate utility room and guest cloakroom complete the ground floor. Ascending to the spacious galleried landing, the first floor offers five well-proportioned bedrooms. The impressive principal bedroom suite provides a true sanctuary, complete with an elegant dressing area, a luxurious en-suite bathroom and magnificent elevated views across the mature woodland from the Juliet balcony. A second guest suite also benefits from its own en-suite shower room, whilst three further double bedrooms are served by a beautifully appointed family bath/shower room. Step Outside The property is approached via a private road, leading onto a block-paved driveway that provides ample off-street parking alongside the integral garage. The handsome double-fronted façade immediately sets the tone for the quality found throughout. To the rear, the garden enjoys a truly special setting. Predominantly laid to lawn and backing directly onto mature woodland, it offers a peaceful and private environment where nature provides a stunning backdrop throughout the seasons. Constructed with efficiency and sustainability in mind, the property benefits from underfloor heating throughout, powered by an air source heat pump, delivering outstanding comfort alongside impressive energy performance. Perfectly positioned within the sought-after village of Goffs Oak, the property enjoys convenient access to highly regarded state and private schooling and within walking distance of Cuffley train station, as well as a short drive of Cheshunt Train Station. Brookfield Shopping Centre, the A10 and M25, making it ideally suited to both families and commuters seeking luxury living in a semi-rural setting. A rare opportunity to acquire an exceptional new-build residence, finished to an exacting specification in one of Hertfordshire's most prestigious locations.
…By Annonceur International


House with garden Broxbourne (United Kingdom)
A stunning Grade ll listed, four-bedroom detached cottage, situated in the sought after location of Wormley West End, Broxbourne, in Hertfordshire. Set within secure wooden gates and offers approximately 2.35 acres of gardens. This period home is full of character and charm, once two cottages now create a delightful family home with open fireplaces and exposed beams. There is approximately 2327sq ft of accommodation, the property has oil fired central heating, septic tank, EPC exempt, council tax band G. The property is offered with no onward chain. Step Inside Enter this fabulous character home through the wooden door leading into the kitchen diner, the heart of the home. A perfect space for the family to sit and have a cuppa, with an aga and stripped wooden floorboards it really does feel like a country kitchen. This part of the property is a more recent extension from the original two cottages. There is a cloak room and storeroom just off the kitchen, and two staircases, one at each end, leading to the first floor. Just off the kitchen you step back in time into the sitting room with wood burning stove, original front door and exposed beams with step up to the dining room. All the receptions rooms are good sizes and can be utilised for any purpose. There are two doors into the living room, with an ornate fireplace and second front door which would have been an entrance to one of the former two cottages. From the study there is a staircase leading to the first floor and beautiful door into the modern utility room. This is a great space after a long dog walk to come in and take off the wellies and you will also find a shower room which is handy to clean up before entering the home. On the first floor there are four bedrooms and two bathrooms with two staircases at each end of the property. The bedrooms are all a good size with exposed beams and character and a vaulted ceiling to the master bedroom and plenty of windows to enjoy the countryside views. Step Outside Set within 2.35 acres there is a wooden gateway leading you up towards the cottage, with lawn and various tree and shrubs, with hedging surrounding the plot. A wooden gate leading you up to the gravel pathway to the cottage. There is plenty of space for an allotment and vegetable patch, space for the children to play and lots of potential to have animals or run a business. Location An idyllic setting surround by countryside with Broxbourne Woods just on the doorstep. Just a short drive to Broxbourne where you will find local shops and schools and 3.3 miles to the train station taking you into London’s Liverpool Street. The Hertfordshire Golf and Country Club is nearby and offers a superb gym. For the frequent flyer just 21 miles to Luton Airport 30 miles to Stansted Airport and 43 miles to Heathrow Airport.
…By Annonceur International


House with garden Broxbourne (United Kingdom)
A stunning Grade ll listed, four-bedroom detached cottage, situated in the sought after location of Wormley West End, Broxbourne, in Hertfordshire. Set within secure wooden gates and offers approximately 2.35 acres of gardens. This period home is full of character and charm, once two cottages now create a delightful family home with open fireplaces and exposed beams. There is approximately 2327sq ft of accommodation, the property has oil fired central heating, septic tank, EPC exempt, council tax band G. The property is offered with no onward chain. Step Inside Enter this fabulous character home through the wooden door leading into the kitchen diner, the heart of the home. A perfect space for the family to sit and have a cuppa, with an aga and stripped wooden floorboards it really does feel like a country kitchen. This part of the property is a more recent extension from the original two cottages. There is a cloak room and storeroom just off the kitchen, and two staircases, one at each end, leading to the first floor. Just off the kitchen you step back in time into the sitting room with wood burning stove, original front door and exposed beams with step up to the dining room. All the receptions rooms are good sizes and can be utilised for any purpose. There are two doors into the living room, with an ornate fireplace and second front door which would have been an entrance to one of the former two cottages. From the study there is a staircase leading to the first floor and beautiful door into the modern utility room. This is a great space after a long dog walk to come in and take off the wellies and you will also find a shower room which is handy to clean up before entering the home. On the first floor there are four bedrooms and two bathrooms with two staircases at each end of the property. The bedrooms are all a good size with exposed beams and character and a vaulted ceiling to the master bedroom and plenty of windows to enjoy the countryside views. Step Outside Set within 2.35 acres there is a wooden gateway leading you up towards the cottage, with lawn and various tree and shrubs, with hedging surrounding the plot. A wooden gate leading you up to the gravel pathway to the cottage. There is plenty of space for an allotment and vegetable patch, space for the children to play and lots of potential to have animals or run a business. Location An idyllic setting surround by countryside with Broxbourne Woods just on the doorstep. Just a short drive to Broxbourne where you will find local shops and schools and 3.3 miles to the train station taking you into London’s Liverpool Street. The Hertfordshire Golf and Country Club is nearby and offers a superb gym. For the frequent flyer just 21 miles to Luton Airport 30 miles to Stansted Airport and 43 miles to Heathrow Airport.
…By Annonceur International


House with garden and terrace Broxbourne (United Kingdom)
The residence boasts four well-appointed double bedrooms, each with their own bathroom, ensuring comfort and privacy for all occupants. The principle bedroom has a dressing room, bath/shower room and a cot room/ storage area. This bedroom is accessed from a minstrel's gallery that looks down onto the magnificent vaulted living room with its character windows and feature fireplace. The heart of the home is undoubtedly the magnificent kitchen/ breakfast room, which is fully fitted with a range of high-quality units and a central island, seamlessly flowing into the dining area and family room. This open-plan design creates a warm and inviting atmosphere, ideal for family gatherings and social occasions. The first floor landing provides an ideal study area with South facing views over the local golf course. Set within tranquil gardens and grounds, The Old Forge is a peaceful retreat, with lush lawns and well-stocked borders that enhance the natural beauty of the surroundings. The property also offers ample parking for up to six vehicles, making it convenient for both residents and guests. Having once served as the village forge, this home is steeped in history and charm, providing a unique opportunity to own a piece of Broxbourne's heritage. With its spacious layout, modern amenities, and serene outdoor space, The Old Forge is a perfect choice for those seeking a family home that combines comfort, style, and a touch of history. As previously mentioned the property is just a short walk from The Hertfordshire Golf and Country Club that has a gymnasium and swimming pool. Broxbourne is popular for its fast and frequent rail service to London's Liverpool Street Station via Tottenham Hale or Seven Sisters where you can pick up the London Underground. Broxbourne also has a fantastic range of schooling for children of all ages with access to the newly built secondary school at Broxbourne or the Independent schools like Haileybury College or St Edmunds College. Services Connected Mains Water, Gas, Electric and a private sewage system, Electric Car Charger. Entrance Door Entrance Hall 25'5 x 9'10 (7.75m x 3.00m) Cloakroom Vaulted Living Room 19'11 x 18'7 (6.07m x 5.66m) Kitchen / Breakfast Room 19'9 x 15'4 (6.02m x 4.67m) Dining Area 20' x 11'5 (6.10m x 3.48m) Family Room 15'11 x 10'6 (4.85m x 3.20m) Laundry Room 8' x 7'2 (2.44m x 2.18m) Inner Hall Bedroom Suite Two 16'5 x 14'2 (5.00m x 4.32m) En-Suite Shower 2 7'5 x 7'1 (2.26m x 2.16m) Bedroom Suite Three 14'9 x 12'3 (4.50m x 3.73m) En-Suite Shower 3 Bedroom Four 14'10 x 12'2 (4.52m x 3.71m) Family Bathroom First Floor Study Landing 14'7 x 9'9 (4.45m x 2.97m) Minstrel Gallery Principle Bedroom Suite 20'8 x 16'10 (6.30m x 5.13m) Dressing Room 12'1 x 11'6 inc wds (3.68m x 3.51m inc wds) Cot Room Storage 9'6 x 8'6 (2.90m x 2.59m) External Gated Driveway Double Garage 23'8 x 16' (7.21m x 4.88m) Large Patio Landscaped Garden
…By Annonceur International


House with garden and terrace Broxbourne (United Kingdom)
A spacious five-bedroom detached family home within a highly sought after location, occupying a secluded plot and benefitting from a large ''In and Out'' driveway. The irregular shaped garden plot offers a secluded garden to the side of the property that could be utilized as a children's play area or an area to sustain the 'good life' by transforming into a vegetable plot or just enjoy as extra garden area. The accommodation comprises of an entrance porch that leads into the hallway, with a modern oak and glass balustraded staircase, a modern cloakroom, living room with a fireplace and a deep oriel bay window to the front and double doors leading to the kitchen/dining family room. The kitchen has been fitted with a modern range of base and wall units with a peninsular breakfast bar for casual dining. At the far end is a dining area that looks out through the bifold doors onto the rear garden. The second living room also has access to the rear garden and there is a study office with a bay fronted window to the front. There is a large utility/laundry room. Upstairs the property has a large principal bedroom suite with a range of wardrobes and a rather useful shoe closet and access to the en-suite bath/ shower room that has been tastefully fitted. The second bedroom has a door leading to a large balcony with a roof top view over Broxbourne. There are also two other double bedrooms and a single bedroom which is presently being used as a dressing room. A modern shower room finishes off the first-floor accommodation. The house benefits from gas central heating, mains drainage and a secluded West facing garden. A large double garage/workshop allows you to park your car and store your bikes out of sight. To help with the running costs of the property the owners have installed solar panels. The property is a short walk from Broxbourne BR Station, providing the commuter with fast links to London with its fast and frequent services to London Liverpool Street Station or to get to Stanstead Airport for a business trip or overseas holiday. ********************************** Nearest Stations * Broxbourne (0.6 mi): * Rye House (1.9 mi): St. Margarets (Herts) (2.9 mi): (Distances are in a straight-line measurement from the centre of the postcode)
…By Annonceur International


House with pool and garden Cheshunt (United Kingdom)
Fine and Country are delighted to present this impressive four bedroom detached home boasting a generous plot, outdoor covered swimming pool and a games room / office. The property has been well designed with family living and entertaining in mind, with the ground floor comprising of a spacious living room, modern kitchen, dining room, conservatory and a W.C. Upstairs, the first floor offers four generously sized double bedrooms. Two of the bedrooms have their own en-suites, while the remaining rooms are served by a well-fitted family bathroom. The front of the property provides ample off-street parking with a spacious driveway leading to a double garage, complete with an electric up-and-over door. There are also useful extras such as an external power point, hose tap and electric vehicle charging point. To the rear, the garden has been thoughtfully landscaped, the highlight is the outdoor and covered, heated swimming pool, offering year-round enjoyment. At the far end of the garden sits a superb brick-built outdoor kitchen, the games room / gymnasium, workshop and pool room. The property is ideally, located close to transport links, such as Cheshunt Train Station, the local High Street and popular schooling.
…By Annonceur International


House with garden Broxbourne (United Kingdom)
Nestled in the highly desirable Woodstock Road in Broxbourne, this impressive detached house offers a perfect blend of modern living and potential for further enhancement. Spanning an expansive 2,274 approx square feet, the property boasts five well-proportioned bedrooms, including two spacious bedroom suites plus three reception rooms and three bathrooms, making it an ideal family home. Having undergone significant improvements, the current owners have meticulously designed the layout to ensure a seamless flow between rooms, creating a welcoming atmosphere throughout. Notably, there is potential to extend into the loft, subject to planning consents, which could further enhance the living space or create an independent annexe, perfect for a teenager or a dependent relative. The main kitchen has been fitted with Miele appliances and provides a lovely environment for entertainment with the breakfast bar or a full meal in the dining area, that flows via the bi fold doors to the rear garden. The property is set within a prime residential area, conveniently located for commuters with excellent transport links by both road and rail. The nearby Broxbourne railway station provides easy access to London, while the home is also situated within the catchment area of highly regarded schools, all boasting outstanding OFSTED ratings. The generous East-facing rear garden has been thoughtfully landscaped for low maintenance, allowing you to enjoy the surrounding countryside and nearby woodland walks. For those with a penchant for outdoor activities, Broxbourne offers a variety of country clubs and leisure facilities, as well as its very own zoo. With no upward chain, this delightful family home presents an exceptional opportunity for prospective buyers. We highly recommend scheduling an early viewing to fully appreciate the charm and potential this property has to offer. The property is connected to mains drainage, gas water and electricity.
…By Annonceur International




House with garden and terrace Broxbourne (United Kingdom)
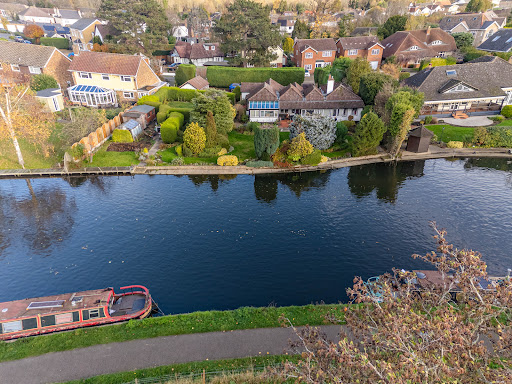
Nestled on Riverside Avenue in Broxbourne, this charming detached bungalow, dating back to 1908, offers a unique opportunity for both comfortable living and potential redevelopment. Set on a generous double-width plot, the property boasts stunning views over the River Lea, complete with mooring rights for those who wish to indulge in boating or fishing, making it a perfect haven for outdoor enthusiasts. The bungalow has been thoughtfully extended over the years, now featuring four spacious double bedrooms, two of which are equipped with en-suite shower rooms. The family bathroom is generously sized, catering to the needs of a growing household. The heart of the home is a welcoming kitchen/breakfast room, complemented by a utility room for added convenience. With four reception rooms, including a dining room adorned with a wood-burning stove and decorative panelling, this property is ideal for both entertaining and family gatherings. The living room, with its dual aspect windows, opens into a delightful garden room, seamlessly blending indoor and outdoor living. The exterior of the property is equally impressive, situated at the beginning of a private road with an in-and-out driveway leading to a large detached garage. The expansive garden is a true highlight, featuring an additional side garden that has been lovingly used for growing vegetables, offering a touch of self-sufficiency. With the potential for redevelopment into two properties, subject to planning permission, or the opportunity to create a grand family home, this property is a rare find. Whether you are looking for a peaceful retreat or a project to make your own, this bungalow on Riverside Avenue is not to be missed. Broxbourne Station is within easy walking distance and has a fast and frequent service to London's Liverpool Street (25min Approx). The property has mains water, gas central heating, drainage and electricity. The property is set on a private road with a small discretionary charge requested.
…By Annonceur International


House with garden Broxbourne (United Kingdom)
Nestled on the charming St. Catharines Road in Broxbourne, this exquisite Victorian detached house, built in 1887, offers a splendid blend of classic elegance and modern convenience and is set in a conservation area. With a generous layout, the property boasts four reception areas, providing ample space for both relaxation and entertaining. The living room, snug, office, and dining room create a versatile environment, perfect for family gatherings or quiet evenings at home. The heart of the home is the kitchen/breakfast room, which flows seamlessly into the utility area, ensuring practicality for everyday living. The first floor features a principal bedroom suite complete with a dressing area and an en-suite shower room, offering a private retreat. Additionally, there are two further bedrooms and a family bathroom, making this home ideal for families. Outside, the property is equally impressive. A gated front driveway provides parking and access to the single garage which is accessible off of the kitchen and could be converted (stpp) into additional living space. A detached tandem double garage and driveway at the rear of the property offer further storage options. The rear garden is a delightful space, complemented by an outbuilding, perfect for hobbies or additional storage. The gated rear driveway adds an extra layer of convenience and security. This remarkable home combines the charm of its Victorian heritage with the practicality required for modern living. With its spacious interiors and extensive outdoor space, it presents an exceptional opportunity for those looking to settle in a desirable location. Don't miss the chance to make this splendid property your own. St Catherines Road is a highly desirable area and benefits from a number of unique individual homes. The location allows for a short walk to Broxbourne Railway Station that has a fast and frequent railway service at peak times to Tottenham Hale Station (Victoria Underground Line) or to the terminus at London's Liverpool Street Station, where you can also have access to the Underground. At peak times you can often get to Liverpool Street in less than 30 minutes. The walk to the station can be a pleasant walk alongside the New River Path, that can also take you north to Hoddesdon Town Centre; where there are additional restaurants, shops and banks, above those in Broxbourne. Broxbourne is very lucky to have highly regarded schooling for children of all ages. Sports facilities include a Tennis Club, Cricket Club , Squash and Hockey Club. Broxbourne also boasts the Hertfordshire Zoo, Broxbourne Sailing Club, The Hertfordshire Golf and Country Club as well as access to the Lea Valley Regional Park. Services : The property is connected to Gas (gas central heating to radiators), mains water, mains sewage and mains electricity.
…By Annonceur International


House with garden and terrace Broxbourne (United Kingdom)
We are delighted to present this exquisite six-bedroom detached Victorian house, located on the prestigious St. Catherines Road in Broxbourne. Built in the 1890s, this remarkable property spans an impressive 4,245 square feet and is set within extensive, beautifully landscaped 0.42 acre of plot that provides a serene and private retreat. Internally, the home seamlessly blends charming period features with modern enhancements, creating a warm and inviting atmosphere. The property boasts three spacious reception areas, perfect for entertaining or relaxing with family. With three well-appointed bathrooms, there is ample space for both residents and guests. Recent upgrades include brand new engineered timber-framed windows, as well as modernised heating and electrical systems, ensuring comfort and efficiency throughout. The exterior of the property is equally impressive, featuring meticulously maintained gardens that wrap around the house. These gardens are adorned with lush green lawns, mature trees, and an attractive patio area, ideal for hosting gatherings or enjoying quiet moments outdoors. Accessed via an electric gated entrance, the property also includes a large driveway leading to a detached double garage. St. Catherines Road is a highly sought-after address, known for its tranquil yet convenient location. The property is just a short distance from Broxbourne Rail Station, providing direct links to London and other major cities, making it perfect for commuters. Additionally, residents can enjoy the nearby Lea Valley Regional Park, a stunning area for walking, fitness, and leisure activities. The local community is well-served by reputable schools and amenities, offering an idyllic lifestyle for families and professionals alike. This stunning Victorian home is a rare find, combining grandeur, modern comforts, and a prime location. We invite you to explore the possibilities that await in this exceptional property. The property benefits from a modern gas fired central heating boiler. Mains electric, water and drainage. The property benefits from air conditioning in the Kitchen/Family/Dining Room and the principal bedroom suite.
…By Annonceur International


House with garden and terrace Harlow (United Kingdom)
Nestled on the desirable Roydon Road in Harlow, this impressive detached house offers a perfect blend of comfort and convenience. Approached through elegant electric gates, the property is ideally situated, providing easy access to Harlow's vibrant amenities while being in close proximity to the charming village of Roydon. The original property was built in 1994 and is one of two properties built. Upon entering, you are welcomed into a spacious living room that invites relaxation, complemented by a separate morning room perfect for entertaining guests. The heart of the home is undoubtedly the social family kitchen dining room, which is both functional and inviting, complete with a utility area and a cloakroom for added convenience. The first floor boasts a generous principle bedroom featuring a modern en suite bathroom, ensuring a private retreat. Additionally, there are three further well-proportioned double bedrooms and a family bathroom, making this home ideal for families or those needing extra space. Outside, the property benefits from private rear gardens that offer a tranquil setting, with the picturesque Canons Brook Golf Club the otherside of the road, providing a lovely backdrop for outdoor activities. For those with vehicles, the property includes ample parking for up to three vehicles, along with an integral double garage. This delightful home combines spacious living with a prime location, making it a wonderful opportunity for anyone seeking a peaceful yet accessible lifestyle in Harlow. The property is to be sold chain free. and benefits from gas central heating, mains electricity, water and sewage. Entrance Door Entrance Hall Cloakroom/ W.C. 6'6 x 3'5 (1.98m x 1.04m) Living Room 17'8 x 16'4 (5.38m x 4.98m) Morning Room 12'5 x 11'2 (3.78m x 3.40m) Kitchen/ Dining Room 24'6 x 9'10 Utility Room 9'10 x 5'2 (3.00m x 1.57m) First Floor Landing Bedroom Suite One 16'10 x 13' (5.13m x 3.96m ) En-Suite Shower Bedroom Two 13'4 x 10'8 (4.06m x 3.25m) Bathroom Bedroom Three 13'7 x 8'8 (4.14m x 2.64m) Bedroom Four 14'2 x 8'9 (4.32m x 2.67m) Exterior Front Garden Driveway Double Garage Rear Garden
…By Annonceur International


House with pool and garden Nazeing (United Kingdom)
Nestled in the picturesque private road this Non Listed Detached Barn Conversion is set in a plot of around 6.3 Acres with stables, menage, and a detached 2 bedroom annex. This remarkable detached house offers an exceptional blend of character and modern living. Converted in 2001, this spacious residence spans an impressive 6,676 square feet (house, annex & outbuildings) and is set within over 6.3 acres of stunning rural grounds, providing breathtaking views over the Lea Valley Regional Park , this home offers space, serenity and sophistication in equal measure. The heart of this home is a magnificent vaulted sitting room which spans over 34 feet, with exposed oak beams, dual aspect full height windows and a grand brick inglenook fireplace with a log burner. An expansive 28 -foot fitted kitchen and breakfast room features bespoke oak cabinetry, granite worktops and an AGA, while the adjoining dining/family room with a spiral staircase leading up to a minstrel’s gallery/office provides a perfect setting for entertaining, while a utility room, cloakroom and study add to the property's appeal. Five well-proportioned bedrooms include a principle bedroom with an en-suite bath/shower room with another 4 generous double bedrooms and a supersized family bath/shower room. Original beams, tiled floors, vaulted ceiling and oak internal doors flow throughout creating a warmth and timeless character. For those with equestrian interests, the property includes a well-equipped stable block with six stables, a tack room, and a hay barn/tractor store, along with a 40m x 20m flood lit sand and rubber menage and additional hardstanding for horseboxes/vehicles. The outside space is equally impressive, featuring a large, paved driveway with electric gates, accommodating up to 10 vehicles and a triple cart lodge carport. The rear of the property boasts a spacious patio area, complete with a swimming pool heated with an air source heat pump ideal for relaxation and entertaining along with a detached games room. Additionally, a self-contained two-bedroom, two-bathroom annex provides versatile accommodation whether for family, guests or staff. This delightful home is conveniently located just over a mile from Broxbourne station, providing a fast commuter service to the City, making it an ideal choice for those seeking a peaceful rural lifestyle without sacrificing accessibility. The property has mains electric, private drainage system, private water supply, modern oil fired central heating system to the main house and in the annex gas central heating is via an LPG tank.. New Windows and doors installed in 2018.
…By Annonceur International


Contemporary house with garden Trent Park (United Kingdom)
Once the original walled garden of the estate, this beautifully restored enclave offers a rare blend of heritage, elegance and contemporary living. Thoughtfully designed to meet the highest standards of modern life, these exceptional homes are positioned moments from nature, offering Trent Park’s unique sense of countryside tranquillity within the city. Surrounded by landscaped gardens, residents enjoy a peaceful, private environment without compromising on connectivity or convenience. The collection comprises four and five bedroom residences, each carefully crafted to maximise space, light and comfort. Expansive open-plan living areas provide an ideal setting for family life, entertaining and working from home, while full-height windows flood the interiors with natural light and frame picturesque views of the surrounding gardens. Contemporary kitchens are finished with striking stone worktops and premium appliances, complemented by underfloor heating to the ground floor and bathrooms for year-round comfort. Each home also benefits from private driveway parking. The principal and second bedrooms feature luxurious ensuite bathrooms and generous fitted storage, creating refined private retreats perfectly suited to modern lifestyles. Residents enjoy exclusive access to an exceptional range of on-site facilities at The Lawn Club. Set within the beautifully restored historic orangery, the fully equipped gym overlooks an outdoor heated swimming pool, while four floodlit tennis courts are discreetly positioned within a tranquil woodland setting. Beyond The Walled Gardens, Trent Park extends across over 400 acres of historic parkland and countryside. Originally landscaped in the 1920s and 1930s, the gardens have been meticulously restored, offering a series of enchanting outdoor spaces including the Long Garden, Wisteria Walk, Japanese Garden and a serene ornamental lake. Together, they create an immersive natural environment that feels a world away from the pace of city life. Steeped in rich history, Trent Park was once a royal hunting ground favoured by Henry VIII and later became the residence of the Sassoon family, who welcomed distinguished guests such as Winston Churchill, Charlie Chaplin and George Bernard Shaw. Today, this remarkable estate offers a truly rare opportunity to own a home within a setting shaped by centuries of heritage, now reimagined for a new generation of refined living.
…By Annonceur International


Contemporary house with garden and terrace Enfield (United Kingdom)
At the heart of the property is a stunning open-plan kitchen, dining and living space, designed with both everyday life and entertaining in mind. The bespoke Schmidt kitchen features granite worktops, sleek cabinetry and integrated Siemens appliances, all centred around a generous island with breakfast bar seating. Bi-folding doors open seamlessly onto the terrace and landscaped garden, enjoying peaceful views across the open fields beyond. A separate utility room provides additional practicality. The ground floor further benefits from underfloor heating throughout and features a welcoming entrance hall, an additional reception room, a downstairs WC and thoughtfully designed storage area for coats and shoes. A front porch adds both practicality and a charming first impression. The first floor offers three spacious double bedrooms, including one that is positioned off its own private inner hallway, alongside a dressing room and additional bathroom — creating an ideal self-contained suite or annex space if required. There is also a fourth bedroom, currently used as a study, along with a well-appointed family bathroom. The second floor comprises an impressive principal suite, enjoying far-reaching views across the surrounding countryside, extensive fitted storage, and a beautifully appointed en-suite. A further double bedroom with its own en-suite and freestanding bath completes this level. Throughout the home, bathrooms are finished to a high standard with bespoke marble and porcelain tiling, creating a consistent sense of quality and refinement. Perfectly positioned, the property overlooks attractive open green space, with countryside walks accessible directly from the doorstep. A vibrant nearby high street offers a range of cafés, shops and amenities, including Waitrose. For commuters, Enfield Chase railway station is within walking distance, providing direct services to Moorgate in approximately 35 minutes, while Oakwood Underground station is just over a mile away, offering convenient access to King’s Cross and Central London. This is a superb opportunity to acquire a stylish, move-in ready home that combines generous living space, high-quality finishes and an exceptional setting. Contact Fine & Country using reference KOB for more information or to arrange an exclusive viewing.
…By Annonceur International


House Waltham Abbey (United Kingdom)
Nestled in the picturesque area of Holyfield, Waltham Abbey, this remarkable detached house offers a unique opportunity to acquire an established fishing complex alongside a mixed-use property. Spanning an impressive 1,739 square feet, Holyfield Fishery is set within 13.5 acres of tranquil grounds, featuring three mature lakes, a charming bailiff's cottage which is tied to the business. The property is ideally located on the edge of the Lee Valley Park, providing direct access to the stunning countryside, lakes, and the serene river Lea. Residents will appreciate the proximity to local amenities, including the renowned Lee Valley White Water Centre, which was a venue for the 2012 Olympics, as well as the Wildlife Discovery Centre and the delightful Animal Adventure Park. The nearby village of Nazeing offers a selection of local shops, restaurants, and leisure facilities, including the Nazeing Golf Course, catering to a variety of lifestyle needs. For those commuting, the larger towns of Waltham Abbey and Cheshunt are conveniently located within 1.5 miles, while Cheshunt Station, less than a mile away, provides frequent train services to London Liverpool Street, Tottenham Hale, Stratford, and Cambridge. The property also boasts excellent road links, with the M25 (Junction 26) just 2.5 miles away, and Junction 27 (M11) a mere 6 miles distant, ensuring easy access to the wider region. Holyfield Fishery is approached via a gated entrance off Fishers Green Lane, offering a sense of privacy and seclusion. This property presents a rare chance to embrace a lifestyle that combines the beauty of nature with the convenience of modern living. Whether you are seeking a tranquil retreat or an investment opportunity, this property is not to be missed. Holyfield Fishery An established fishing complex which has been within the same family ownership since 1981. The lakes were excavated during the 1980s creating a popular commercial coarse fishery, originally operated on a day ticket. Top Lake - extending to 1.5 acres with an average depth of 3-5 ft and 10 swims. Stocked with carp and mixed coarse fish species. Match Lake - extending to 0.35 acres with an average depth of 3-5 ft and 6 swims. Purpose built match lake socked with mixed coarse fish species. Main Lake - extending to 3.1 acres with an average depth of 3-5 ft and 20 swims. A specimen carp lake, well stocked with carp to 37lbs+, double figure bream, tench, rudd, roach, perch & gudgeon In addition, the western boundary borders the river Lea, providing approx. 200m of river frontage and fishing rights and 5 swims Outbuildings Located between the car park and the lakes is a former fish house building containing recirculation tanks and kitchen/retail area, together with a large pergola and a greenhouses. Paddocks In the north eastern corner of the site above the match lake is approximately 2 acres of grass paddock, accessible from the top lake car park. The land may be suitable for a range of uses subject to planning. Income The coarse fishing business is currently operated on a private syndicate basis, although Holyfield has previously been operated on a more commercial, day ticket basis. Income and membership information available upon request. The purchaser will be buying the company Services include a private drainage system, mains water, mains electric and a calor gas tank (no mains gas to the site)
…By Annonceur International


House with garden and terrace Hoddesdon (United Kingdom)
We are delighted to present this exquisite detached family home located on Avenue Road in Hoddesdon. Nestled at the end of a private road, this bespoke property boasts an impressive 3,161 square feet of living space, offering a perfect blend of luxury and comfort. Extended in 2019, the residence features four spacious bedrooms and three well appointed bathrooms, making it ideal for family living. One of the standout features of this remarkable home is its stunning west facing rear garden, which backs onto the River Lee and presents potential for mooring rights. The property also borders one of Broxbourne's sailing club lakes, providing a picturesque setting for outdoor enthusiasts. A sunny south facing balcony invites you to relax and enjoy the warmth of summer afternoons. The heart of the home is a spectacular 36'6 x 30'6 open plan kitchen, sitting, and dining room, designed for entertaining guests and hosting memorable gatherings. The large easy glide patio doors allow you to spill over onto the extensive patio which steps down onto the extensive lawn. Surrounded by beautiful countryside, this property is perfectly situated for those who appreciate scenic bridleways and picturesque riverside and lakeside walks. Despite its tranquil setting, it remains conveniently close to major road networks, a selection of British Rail Stations, and several highly regarded schools, making it an ideal choice for families. A short walk away is the highly rated Fish and Eels Public House where you can have a more than adequate lunch by the river. With parking for up to five vehicles, this home truly offers the best of both worlds-luxury living in a serene environment, yet with easy access to local amenities and transport links. This is a rare opportunity to acquire a stunning family home in a sought after location. Avenue Road is a Private Road on the borders of Hertfordshire and Essex, Maintenance to road is paid by contribution from the owners in the road on an adhoc basis. The house is connected to all mains services to include water, drainage, electricity and gas. The ground floor has under floor heating in five separately controlled zones. The owner has informed us that this waterside property has not flooded in the last 5 years. Double Opening Doors Reception Hall 14' x 10'1 (4.27m x 3.07m) Kitchen/ Living/ Dining Room 36'6 x 30'6 (11.13m x 9.30m) Utility Room 15' x 9'7 (4.57m x 2.92m) Bedroom4/ Family Room 12'9 x 12'8 (3.89m x 3.86m) Shower / Cloakroom 12'7 x 5' (3.84m x 1.52m) First Floor Galleried Landing Principle Bedroom Suite 27'9 x 12'11 (8.46m x 3.94m) Balcony 10'4 x 4'3 (3.15m x 1.30m) En-Suite Bath/Shower Room 12'7 x 9'3 (3.84m x 2.82m) Bedroom Suite Two 28' x 12'9 (8.53m x 3.89m) En-Suite Bath/Shower Room 2 12'4 x 9'3 (3.76m x 2.82m) Bedroom Three 21'11 x 10'7 (6.68m x 3.23m) Exterior Front Driveway Garage 18'8 x 9'7 (5.69m x 2.92m) West Facing Rear Garden Summer House 1 9'7 x 9'4 (2.92m x 2.84m) Summer House 2 9'7 x 9'4 (2.92m x 2.84m)
…By Annonceur International


House with terrace London (United Kingdom)
Highclere House is designed by an award-winning Neo-Georgian architect. The residence is set within around 1.3 acres on Hadley Common. Offering close to 12,000 sq ft of accommodation, the house has been conceived on an impressive scale, with elegant interiors, extensive grounds, a heated swimming pool and a self-contained guest/pool house. A long gravel drive leads through secure electric gates to the distinctive red-brick façade. Inside, a wide entrance hall with a magnificent turning staircase sets the tone for the volumes that unfold throughout the house. To one side lies an elegant drawing and dining room, and to the other a wonderfully calm sitting room and a day lounge arranged for everyday living. The kitchen and breakfast room continue the sense of clarity, fitted with bespoke cabinetry and high-spec appliances, while a powder room and cloakroom complete this level. The first floor is anchored by a striking principal suite with a ensuite bathroom and a large dressing room. Three further bedrooms occupy this floor, each with its own ensuite and dressing area. The second floor provides an additional three bedrooms, all ensuite; one includes a private sauna. The lower ground floor brings together the more private and recreational spaces, including a fully equipped cinema room, a salon, a further bedroom suite, a utility room, plant room, luggage store and a wine room. There is also a separate annex with its own entrance, kitchen and living/bedroom space, with its own shower suite, providing flexible accommodation for staff, guests or a home office. A triple garage and ample guest parking sit behind the secure gated entrance. Within the grounds, a self-contained guest/pool house offers a reception/bedroom, a kitchen and two shower rooms, making it ideal for visitors. The exterior has been designed for both privacy and pleasure, with sweeping lawns, a large terrace for summer dining, a 50ft heated swimming pool, a decked gazebo and an outbuilding for storage and the pool plant. The house is equipped with a comprehensive specification, including Control4 home technology, RAKO lighting, underfloor heating throughout, air conditioning, a Grade 4 security system, with 24-hour monitoring video surveillance, marble, porcelain and oak flooring, and bespoke kitchen and bathroom design. Located on Hadley Common, the property is ideally placed for Hadley Wood Station, Cockfosters underground and Barnet High Street. The M25 and A1 (M) are within easy reach, with Heathrow, Luton and Stanstead Airports accessible within an hour and just 16 miles from Central London.
…By United Kingdom Sotheby's International Realty


Contemporary house with pool and garden Waltham Abbey (United Kingdom)
Nestled on Nursery Road in Nazeing, this exceptional five-bedroom detached family home offers a perfect blend of luxury and practicality. Built in 1968 and thoughtfully renovated to an outstanding standard, the property spans an impressive 4,537 square feet and is discreetly positioned behind electric gates on a generous one-third acre plot. As you enter, you are welcomed by a stunning contemporary kitchen dining family room which serves as the heart of the home. This bespoke space features two sets of bi-folding doors and a lantern roof, allowing natural light to flood in, creating a seamless connection to the beautifully landscaped rear garden. The outdoor space is a true delight, boasting an outdoor kitchen with a covered eating area, pergola and hot tub, making it ideal for al fresco dining and entertaining. The property also includes two spacious reception rooms, a cinema area (off the kitchen) providing ample space for relaxation and family gatherings. A standout feature is the impressive indoor swimming pool complex, designed for year-round enjoyment and entertaining, with bi fold doors leading out onto the garden complemented by a convenient shower room/ w.c. The large principal bedroom is a private retreat, complete with fitted wardrobes, en suite bathroom, dressing area and a private roof terrace. There are four further bedrooms and a family bath/ shower room. Additionally, the home offers a superb home office or self-contained living space with its own kitchenette and cloakroom, perfect for guests or as a flexible workspace. With parking for up to eight vehicles and a double garage, this home caters to all your needs. Its prime location near Broxbourne station ensures easy access to London Liverpool Street, making it an ideal choice for commuters. This property truly represents a unique opportunity for those seeking a luxurious lifestyle in a tranquil setting.
…By Annonceur International


House with pool and garden Nazeing (United Kingdom)
Nestled in the charming Nazeing Village, this exceptional four-bedroom detached family home with a 3 bedroom detached annex offers a perfect blend of luxury and comfort. Set on a substantial plot of approximately one acre, the property is designed and built to the highest standards, showcasing stunning interiors throughout. The ground floor features an expansive open-plan kitchen, dining and living area, equipped with high-specification fittings and forming the heart of the home. Featuring bi-folding doors that open fully onto the garden, the space creates a seamless connection between indoor and outdoor living, making it ideal for both family life and entertaining. This impressive space is complemented by a large, bright sitting room, study and a versatile reception room, currently utilised as a gym. The ground floor is further enhanced by a utility room, boot room, large cloakroom and underfloor heating throughout, ensuring warmth and comfort. Upstairs, the property offers four generously sized bedrooms, with the principal bedroom benefiting from its own en-suite shower room. The remaining bedrooms are served by a well-appointed family bathroom/shower room. Externally, the property boasts a front and side drive with ample parking for multiple vehicles, a heated swimming pool, and a delightful patio area, perfect for al fresco dining. The vast rear garden offers a private retreat, backing onto the picturesque Clayton Hill Country Park, providing a serene backdrop for relaxation. Adding to the appeal is a self-contained annexe located at the rear of the property, featuring three bedrooms, a shower room, and an open-plan living area, making it perfect for guests,office or extended family members. Conveniently located near Broxbourne train station, local schools, and essential shops, this stunning home is a rare find in Nazeing. An internal viewing is highly recommended to fully appreciate the quality and charm this property has to offer. The property benefits from Mains drainage, gas central heating, mains water and electricity. The annex also has under floor heating. Main House Entrance Door Sitting Room 20' x 19'8 (6.10m x 5.99m) Study 9'4 x 8'11 (2.84m x 2.72m) Playroom 12'6 x 11'4 (3.81m x 3.45m) Kitchen/Dining/ Family Room 37'1 x 30' (11.30m x 9.14m) Laundry /Utility Room 12'5 x 7' (3.78m x 2.13m) Boot Room 5'10 x 5'6 (1.78m x 1.68m) Large Cloakroom 5'10 x 5'9 (1.78m x 1.75m) First Floor Landing Principle Bedroom Suite 17'4 x 12'9 inc wds (5.28m x 3.89m inc wds) En-Suite Shower Room 9'4 x 6'2 (2.84m x 1.88m) Bedroom Two 14'2 x 9'8 inc wds (4.32m x 2.95m inc wds) Bath/ Shower Room 11'5 x 7'6 (3.48m x 2.29m) Bedroom Three 14'8 x 9'10 inc wds (4.47m x 3.00m inc wds) Bedroom Four 11'3 x 8'5 inc wds (3.43m x 2.57m inc wds) Detached Bungalow Annex/ Office Entrance Door Kitchen/Sitting/ Dining Room 30'6 x 19' (9.30m x 5.79m) Bedroom One 16' x 13'2 (4.88m x 4.01m) Shower Room 7'6 x 5'4 (2.29m x 1.63m) Bedroom Two 16'1 x 9'4 (4.90m x 2.84m) Bedroom Three 16' x 9'4 (4.88m x 2.84m) Exterior Wet Room Shower/w.c. Driveway to the front Driveway to the Side Lawned Rear Garden Hardstanding for more Cars Swimming Pool Detached Garage 19'8 x 15'3 (5.99m x 4.65m) Workshop 19'7 x 9'8 (5.97m x 2.95m) Garage/ Store 15' x 10'10 (4.57m x 3.30m)
…By Annonceur International


House with garden and terrace Stanstead Abbotts (United Kingdom)
Nestled in the charming locale of Amwell Lane, Stanstead Abbotts, this exquisite detached house offers a perfect blend of modern living and spacious comfort. Built in 2011, the property spans an impressive 3,590 square feet and boasts four generously sized double bedrooms, making it an ideal family home. Upon entering, you are greeted by a welcoming entrance hall that leads to a large cloakroom and three well-appointed reception rooms. The sitting room, measuring 19'3 x 14'8, provides a cosy space for relaxation, while the dining room, at 22'2 x 14', is perfect for entertaining guests. The heart of the home is undoubtedly the expansive kitchen/breakfast/family room, measuring an impressive 40'6 x 22', which is designed for both culinary delights and family gatherings. The first floor features a principal bedroom suite complete with an en-suite shower room, alongside three additional bedrooms and a family bathroom. Each room is designed with comfort in mind, ensuring ample space for all family members. The exterior of the property is equally impressive, featuring a gated driveway that provides privacy and security. The landscaped rear garden is a tranquil retreat, complete with a covered gazebo, perfect for enjoying the outdoors. Additionally, the property includes a detached double garage/workshop and an annex that can serve as a studio, treatment room, or guest accommodation. The present owner finished building the property in 2010 using an oak frame to provide character with a modern fusion of style with a vaulted glazed area with Sonos speakers for music, some brick finished walls, engineered oak and parquet flooring. With underfloor heating on the ground floor and a chain-free sale, this home is ready for you to move in and make it your own. This property truly represents a unique opportunity to enjoy a luxurious lifestyle in a sought-after location. Mains Drainage, Electricity, gas and water are connected. Entrance Door Entrance Hall 11'3 x 9'10 (3.43m x 3.00m) Large Cloakroom 10'1 x 5'7 (3.07m x 1.70m) Sitting Room 193 x 14'8 (58.83m x 4.47m) Dining Room 22'2 x 14' (6.76m x 4.27m) Kitchen/ Breakfast /Family Room 40'6 x 22' (12.34m x 6.71m) Utility Room 10' x 5'2 (3.05m x 1.57m) First Floor Landing Principle Bedroom Suite 15'5 x 11'7 (4.70m x 3.53m) En-Suite Shower Room 11'7 x 6'6 (3.53m x 1.98m) Bedroom Two 19'6 x 14'4 (5.94m x 4.37m) Family Bathroom 10'6 x 6'6 (3.20m x 1.98m) Bedroom Three 12' x 10' (3.66m x 3.05m) Bedroom Four 12' x 10'1 (3.66m x 3.07m) Exterior Gated Front Driveway Landscaped Rear Garden Covered Gazebo 10'10 x 7'8 (3.30m x 2.34m) Detached Double Garage/Workshop 22' x 18'1 (6.71m x 5.51m) Annex /Studio/Treatment Room 17'11 x 16'11 (5.46m x 5.16m) Kitchen Area 7'8 x 4'4 (2.34m x 1.32m) Bedroom 5/Store 9'9 x 5'8 (2.97m x 1.73m) Bathroom 7'10 x 5'8 (2.39m x 1.73m)
…By Annonceur International


House with garden Ware (United Kingdom)
An exceptional four-bedroom detached property, built in 2011, offers the perfect environment for a growing family in the charming locale of Amwell Lane, Stanstead Abbotts. Spanning an impressive 3,590 square feet, this spacious home includes versatile living areas, a dedicated annex, and a detached double garage/workshop, providing ample room for every family member to thrive. Step Inside A welcoming entrance hall greets you, leading to a generously sized cloakroom – perfect for busy family life. The property boasts three distinct reception rooms, offering flexible spaces for relaxation, formal dining, or even a children's play area. The comfortable sitting room (19'3 x 14'8) provides a cosy retreat, while the dedicated dining room (22'2 x 14') is ideal for family meals and entertaining. The true heart of this family home is the expansive open-plan kitchen/breakfast/family room (40'6 x 22'). This impressive space is designed for both culinary adventures and everyday family gatherings, with plenty of room for everyone to connect and create memories. A convenient utility room (10' x 5'2) ensures household chores are kept out of sight. The home’s design elegantly blends characterful oak framing with modern finishes, including a vaulted glazed area, Sonos speakers for family tunes, and durable engineered oak and parquet flooring, all benefiting from comfortable underfloor heating on the ground floor. The first floor is thoughtfully laid out, featuring a private principal bedroom suite with its own en-suite shower room (11'7 x 6'6) – a peaceful haven for parents. Three additional, generously proportioned bedrooms (bedroom two 19'6 x 14'4, bedroom three 12' x 10', bedroom four 12' x 10'1) provide comfortable private spaces for children or guests, all serviced by a modern family bathroom (10'6 x 6'6). Step Outside Outside, a secure gated driveway offers privacy and ample parking for multiple family vehicles. The beautifully landscaped rear garden is a tranquil and safe space for children to play, featuring a wonderful covered gazebo (10'10 x 7'8) – perfect for al fresco dining, family BBQs, or simply relaxing. The property further benefits from a large detached double garage/workshop (22' x 18'1) for hobbies or additional storage. A versatile annex (17'11 x 16'11), complete with a kitchen area (7'8 x 4'4), an additional room (9'9 x 5'8), and a bathroom (7'10 x 5'8), presents an excellent opportunity for a home office, a teenage den, or comfortable guest accommodation, providing extra flexibility for a growing family's needs. Mains drainage, electricity, gas, and water are all connected, ensuring ease of living. Location Situated in the desirable area of Stanstead Abbotts, this property is ideally placed for family life, with easy access to local amenities and community facilities. This spacious and versatile home, offered with no onward chain, is ready to welcome your family and become the backdrop for years of cherished memories.
…By Annonceur International
- 1
- …
'%20stroke='%23DDAA3A'%20stroke-width='1.909'%20stroke-linecap='square'%20stroke-linejoin='bevel'/%3e%3c/svg%3e)
Receive by email any new listing that may match your search criteria
Your criteria :
- For sale
- Hertford, United Kingdom, +30 km
- Houses
By validating this form, you accept the general conditions of use of Le Figaro Properties.