

luxury houses with sea view for sale Gorliz, Spain


Chalet with terrace Gorliz (Spain)
Total surface area 500,24 m², villa usable floor area 500,24 m², double bedrooms: 5, 4 bathrooms, 1 toilets, age between 30 and 50 years, built-in wardrobes, heating (natural gas), ext. woodwork (pvc), kitchen, dining room, state of repair: in good condition, garage, garden (own), terrace, lands: solid flooring.
…By Annonceur International
19 listings near Gorliz


House with garden and terrace Mutriku (Spain)
In the heart of the Basque Coast, between Deba and Mutriku, is this large property with open views of the Cantabrian Sea, a unique home where nature, privacy and light become the absolute protagonists. Located in Laranga Auzoa, next to the Hotel Arbe and within the surroundings of the Basque Coast Geopark, this property offers a life experience difficult to find in the north of Spain. The property has private access through an automatic gate and parking space for up to four vehicles within the plot. The property sits on a private plot of 3,217 m2, a plot that reinforces the feeling of privacy, spaciousness and connection with nature. Upon arrival, a large front garden with a panoramic terrace facing the sea creates a spectacular first impression. A space designed to enjoy breakfasts facing the Cantabrian Sea, outdoor meetings or unique sunsets in an environment of absolute tranquility. The interior of the house surprises with its spaciousness and brightness. The generously sized main living room is organised into several different rooms and turns completely towards the sea thanks to a large panoramic window that visually connects the interior with the main terrace. The fireplace adds character and warmth to a space designed to be enjoyed all year round. The kitchen, spacious and equipped, has a central island, high-end appliances and direct views of the sea while cooking. From here you can also access a pleasant back area ideal for barbecues, outdoor meals or chill out area. The main floor also has a master bedroom with built-in wardrobe, en-suite bathroom and direct access to the terrace with sea views, a second bedroom with access to the rear garden and an auxiliary room ideal as a laundry room or service area. The upper floor, which is accessed by an elegant staircase entirely made of wood, houses different spaces full of charm and personality. On this floor we find a spectacular double bedroom with high ceilings and direct access to a terrace from where the sea views are simply breathtaking, a bedroom of more than six meters long, a television or reading room and a complete toilet. One of the great added values of this property is its independent guest house of approximately 45 m2, loft type, fully equipped and with private access. This additional construction has a living room, kitchen, bedroom, bathroom, own terrace with sea views and separate parking space, which allows it to be used as guest accommodation, auxiliary housing, teleworking studio or even as an investment for premium holiday rental. In addition, the property has access to its own natural spring, an increasingly exclusive and difficult to find value. This natural water supply allows for practically unlimited water availability, ideal for watering orchards and gardens, maintaining outdoor areas or even for filling a future swimming pool, as the plot offers space and potential for installation. The property offers a combination that is very difficult to find in today's market: endless sea views, privacy, spaciousness, large private plot, independent guest house, connection with nature and excellent location between San Sebastian and Bilbao. A unique property for those looking for much more than a home: an authentic refuge in front of the Cantabrian Sea where you can enjoy the most exclusive and authentic essence of the Basque Coast.
…By Annonceur International


House with garden and terrace Donostia / San Sebastián (Spain)
Igeldo. A recently built villa (1980) with striking sea views, set on a 7,000 m² plot. Built in a style typical of the area, with a stone façade and a gabled roof. The villa is spread over three floors (semi-basement, ground floor and first floor). There are currently two independent homes, on the ground floor and the first floor. A very flat plot with complete sea views. It has fruit trees and three solidly built stone outbuildings, offering plenty of options for customisation. Igeldo is San Sebastián's iconic hilltop neighbourhood, famous for its historic funicular railway, its amusement park with sweeping views over the bay, and its rural, semi-detached character that makes it one of the most exclusive addresses in the city while remaining just minutes from the centre. A flat plot with unobstructed sea views is a genuine rarity on this hillside, most of which is steep, making this property especially valuable for anyone looking to build or renovate with a truly open outlook over the Bay of Biscay. With two existing independent dwellings and outbuildings ready to be converted, this estate offers exceptional flexibility for a family compound, a rental income project, or a full architectural transformation into a single grand residence. The Igeldo funicular, in operation since 1912, connects the hilltop directly to Ondarreta beach in just a few minutes, giving residents both rural tranquillity and easy access to the seafront and the city centre. Igeldo's landscape of scattered villas, orchards and pine woods stands in sharp contrast to the dense urban fabric of central San Sebastián, and its winding lanes and viewpoints over the Bay of Biscay have made it a favourite retreat for locals for well over a century. This is a genuinely rare opportunity: a large, flat, sea-view plot in one of the most protected and sought-after natural settings on the northern coast of Spain, with existing structures that already provide income or living space while any future project is planned. A truly unique estate for those seeking privacy, space and sea views within San Sebastián.
…By Annonceur International


House with pool and garden Donostia / San Sebastián (Spain)
Reference: 997023Just 15 minutes from the heart of San Sebastián: an exceptional property nestled between the ocean and nature!Built in 2005 on the slopes of Monte Igueldo, this 550 m² villa enjoys a privileged position with panoramic views of the Atlantic Ocean and the Basque coast. Located on a 10,630 m² estate, it benefits from a peaceful and serene setting, just fifteen minutes from the vibrant atmosphere of San Sebastián.Its spacious gardens, planted with numerous fruit trees, ensure complete privacy. The generous outdoor spaces invite contemplation, while its ocean-view pool offers stunning vistas and promises memorable moments in a setting of remarkable beauty.Inside, natural light and clear sea views, enjoyed from nearly all rooms, create a relaxing atmosphere in this residence.Designed to accommodate various lifestyles, this property will appeal to both large and multigenerational families, offering the possibility of creating several independent spaces. Thanks to its layout, each of the three floors can easily be configured as a separate apartment, providing exceptional flexibility.The ground floor features a spacious living room, a large garage, a bathroom and a guest toilet.The first floor, the true heart of the home, comprises an elegant living room, a dining room, a kitchen, two bedrooms, two bathrooms and a guest toilet.The second floor offers a second living room and three bedrooms, ensuring comfortable and private space for everyone.Impeccably maintained and in excellent condition, this property combines generous proportions, high-quality finishes, complete privacy and an exceptional natural setting.Outside, a pool offering spectacular sea views and a plot of more than one hectare; this property is a gem on the Basque coast, just minutes from San Sebastián.
…By Annonceur International


Villa with garden and terrace Donostia / San Sebastián (Spain)
An exclusive villa with privileged views on Paseo del Faro – San Sebastián. An unbeatable location in San Sebastián, just metres from Ondarreta beach and the iconic funicular railway up Monte Igeldo. Situated on the lower stretch of the prestigious Paseo del Faro, this villa enjoys one of the best possible orientations (south), guaranteeing natural light and sun all day long, as well as offering stunning panoramic views over La Concha bay, Ondarreta beach and the whole city. The home is in an exclusive, quiet residential area, very close to the shops of the Antiguo neighbourhood, with every service within reach and excellent connections to the rest of the city. The villa — detached, single-family, with a protected (listed) façade and roof — offers multiple possibilities for renovation and improvement, in a truly privileged setting. Plot: 490 m². Total usable area: 375 m². Semi-basement floor: 126 m². Ground floor: 95 m². First floor: 77 m². Second floor: 77 m². Potential to create a further, spacious basement level for a garage, txoko and more — up to two additional floors of 250 m² each. The property stands out for its privacy, unique views and its great potential to become a singular residence in one of San Sebastián's most coveted locations. An exceptional opportunity for those seeking a truly unique home, full of character and potential, in a privileged setting. Few plots on Paseo del Faro combine south-facing sun, panoramic bay views and genuine expansion potential below ground — this is a rare chance to shape a landmark property from an already outstanding starting point. The listed façade and roof protect the villa's historic character, while the possibility of adding up to 500 m² of further basement space offers a scale of redevelopment potential seldom available this close to Ondarreta beach. An outstanding opportunity for buyers or developers seeking a statement property in one of San Sebastián's most exclusive and sought-after addresses. A rare opportunity to secure a landmark address on Monte Igeldo's lower slopes.
…By Annonceur International


Chalet with panoramic view and terrace Donostia-San Sebastian (Spain)
Discover this detached detached villa, a real gem located on the prestigious Paseo de la Fe in the heart of Miraconcha, San Sebastián. Built in 1957 currently located in an urbanization designed by the renowned architect Peña Ganchegui, this property offers unparalleled views of La Concha Bay and an exceptional lifestyle. With a total area of 277 m² distributed over four floors of approximately 45 m² each, the villa combines a distinctive design with an enviable location.The urbanization is equipped with a 24-hour video surveillance system, guaranteeing maximum security. In addition, it has an elevator that facilitates direct and comfortable access to Miraconcha. Access to the villa is without the need to cross the city center, ensuring a quick and hassle-free arrival. It also has a private closed garage for a vehicle and a motorbike within the urbanisation, included in the price.On the main floor, accessible via an external staircase, you will find a spacious hall-distributor that leads to a generous living-dining room and a functional kitchen with sea views and access to a terrace, perfect for enjoying the surroundings. This floor includes a full bathroom on the landing of the staircase. On the first floor there are four bedrooms and a full bathroom, offering an ideal space for a family or to receive guests.The ground floor, currently not enabled, has high sloping ceilings and great potential. It can be transformed into a spectacular solarium, taking advantage of the panoramic views and natural light, thus creating a versatile space to relax or entertain. In addition, the villa has a separate entrance to the semi-basement floor, which includes a large txoko, a storage room and an additional bathroom, providing flexibility for storage or recreational activities.Despite its age, the villa has recently passed the Technical Building Inspection (ITE) in a completely satisfactory way, guaranteeing its good structural condition. As it is not listed, it offers the possibility of carrying out renovations on the façade and roof, allowing large windows to be opened to maximise the views or adapt the interior to your preferences. Attached are photos of the current state and renders showing possible transformations; These images are illustrative and non-binding only.Don't miss the opportunity to reside in one of the most sought-after locations in San Sebastian. Contact us for more information and to schedule a visit to this stunning villa, the authentic jewel of La Concha Bay. Discover your dream home and enjoy an unbeatable lifestyle!Paseo de la Fe is one of the most prestigious and sought-after areas of San Sebastian, offering a luxury residential setting with unrivalled panoramic views of La Concha Bay. Located on a hill that dominates the skyline, this exclusive neighborhood combines the elegance of its architecture with the serenity of its natural surroundings.Residents of Paseo de la Fe enjoy a prime location that provides direct access to the beach, located just a few minutes' walk away. The proximity to the sea allows you to enjoy relaxing walks along the shore and take advantage of the various water activities offered by the bay. In addition, the area is surrounded by green spaces, ideal for those looking for an active and outdoor lifestyle.
…By Annonceur International


House with pool and garden Donostia-San Sebastian (Spain)
Just 15 minutes from the vibrant heart of San Sebastián: an exceptional property nestled between the ocean and nature! Built in 2005 on the slopes of Monte Igueldo, this 550 sq m villa enjoys a commanding position offering panoramic views of the Atlantic Ocean and the Basque coastline. Set within a 10,630 sq m estate, it benefits from a bucolic and exceptionally serene environment, while remaining only fifteen minutes from the lively atmosphere of San Sebastián. Its expansive grounds, adorned with numerous fruit trees, guarantee absolute privacy. The generous outdoor spaces invite contemplation, while its swimming pool, facing the ocean, offers breathtaking views and promises unforgettable moments in a setting of rare beauty. Inside, the natural light and unobstructed sea views, enjoyed by almost every room, lend this residence a soothing atmosphere. Designed to accommodate diverse lifestyles, this property will appeal to both large and multigenerational families, offering the potential for several independent living spaces. Thanks to its layout, each of the three levels can easily be configured as a self-contained apartment, providing remarkable flexibility. The ground floor features a spacious reception room, a large garage, a bathroom, and a toilet. The first floor, the true heart of the home, comprises an elegant living room, a dining room, a kitchen, two bedrooms, two bathrooms, and a toilet. The second floor offers a second living room and three bedrooms, ensuring everyone enjoys a comfortable and private living space. Impeccably maintained and in excellent condition, this property combines generous proportions, high-quality features, absolute privacy, and an exceptional natural setting. Overlooking the ocean, with its swimming pool offering spectacular sea views and its grounds spanning over one hectare, this property is a rare find on the Basque coast, just minutes from the vibrant atmosphere and renowned gastronomy of San Sebastián. Estimated annual energy costs for standard use: between EUR and EUR per year. Average energy prices indexed to 2021. Further information and photos available upon request. Price: EUR5,500,000 including agency fees. Fees payable by the seller at their express request.
…By Annonceur International
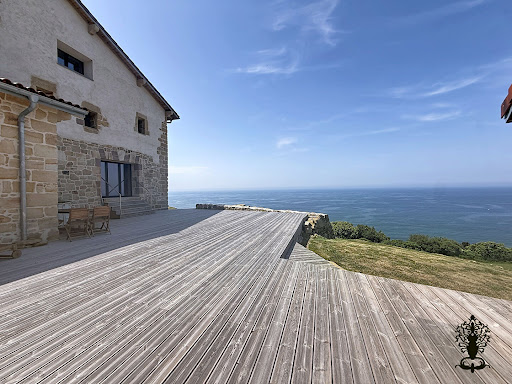


Villa with garden and terrace Donostia-San Sebastian (Spain)
SAN SEBASTIAN: San Sebastian, Monte Igueldo: Lovers of the Basque coast and the Spanish Basque coast, everything you're looking for is right here! Indeed, all the authenticity and heart of the Basque Country combined with the modernity of its renovation define this residence, not to mention its breathtaking ocean views! Are you looking for a secluded spot just 15 minutes from the heart of San Sebastian? This property is for you! With a total built area of approximately 700 sqm, or 427 sqm of living space, this fully renovated property comprises a 368 sqm main house and a 59 sqm annex. Eco-friendly, it was designed and rebuilt with high-quality materials. The villa offers a spacious entrance leading to a 77 sqm living room that opens completely onto the ocean and mountains. The main ground floor also features a suite with a bathroom, storage space, a large fully equipped kitchen, and an office. The garden level features a spacious master suite of approximately 55sqm with a bathroom and dressing room, fully oriented towards the surrounding nature. This level also includes a double garage. The upper floor is dedicated to the sleeping area with three additional bedrooms, each with its own bathroom. Its expansive 22,000sqm grounds, an integral part of the stunning natural landscape of Mount Igueldo, perfectly blend history and lifestyle, offering a variety of possibilities. Ideal for a primary or secondary residence, an agritourism business, or even a gourmet restaurant focused on nature and authenticity! A rare find: this property is fully covered by a ten-year structural warranty. Estimated annual energy costs for standard use: between EUR and EUR per year. Average energy prices indexed to 2021. Further information and photos available upon request. Price: EUR4,200,000 including agency fees. Price excluding fees: EUR4,040,000 (3.96 % fees incl. VAT at the buyer's expense.)
…By Rousselle Immo Prestige


Villa with pool and garden Donostia-San Sebastian (Spain)
Just 15 minutes from the vibrant heart of San Sebastián: an exceptional property nestled between the ocean and nature! Built in 2005 on the slopes of Monte Igueldo, this 550 sq m villa enjoys a commanding position offering panoramic views of the Atlantic Ocean and the Basque coastline. Set within a 10,630 sq m estate, it benefits from a bucolic and exceptionally serene environment, while remaining only fifteen minutes from the lively atmosphere of San Sebastián. Its expansive grounds, adorned with numerous fruit trees, guarantee absolute privacy. The generous outdoor spaces invite contemplation, while its swimming pool, facing the ocean, offers breathtaking views and promises unforgettable moments in a setting of rare beauty. Inside, the natural light and unobstructed sea views, enjoyed by almost every room, lend this residence a soothing atmosphere. Designed to accommodate diverse lifestyles, this property will appeal to both large and multigenerational families, offering the potential for several independent living spaces. Thanks to its layout, each of the three levels can easily be configured as a self-contained apartment, providing remarkable flexibility. The ground floor features a spacious reception room, a large garage, a bathroom, and a toilet. The first floor, the true heart of the home, comprises an elegant living room, a dining room, a kitchen, two bedrooms, two bathrooms, and a toilet. The second floor offers a second living room and three bedrooms, ensuring everyone enjoys a comfortable and private living space. Impeccably maintained and in excellent condition, this property combines generous proportions, high-quality features, absolute privacy, and an exceptional natural setting. Overlooking the ocean, with its swimming pool offering spectacular sea views and its grounds spanning over one hectare, this property is a rare find on the Basque coast, just minutes from the vibrant atmosphere and renowned gastronomy of San Sebastián. Estimated annual energy costs for standard use: between EUR and EUR per year. Average energy prices indexed to 2021. Further information and photos available upon request. Price: EUR5,500,000 including agency fees. Fees payable by the seller at their express request.
…By Rousselle Immo Prestige


House with garden and terrace Donostia-San Sebastian (Spain)
SAN SEBASTIAN: San Sebastian, Monte Igueldo: Lovers of the Basque coast and the Spanish Basque coast, everything you're looking for is right here! Indeed, all the authenticity and heart of the Basque Country combined with the modernity of its renovation define this residence, not to mention its breathtaking ocean views! Are you looking for a secluded spot just 15 minutes from the heart of San Sebastian? This property is for you! With a total built area of approximately 700 sqm, or 427 sqm of living space, this fully renovated property comprises a 368 sqm main house and a 59 sqm annex. Eco-friendly, it was designed and rebuilt with high-quality materials. The villa offers a spacious entrance leading to a 77 sqm living room that opens completely onto the ocean and mountains. The main ground floor also features a suite with a bathroom, storage space, a large fully equipped kitchen, and an office. The garden level features a spacious master suite of approximately 55sqm with a bathroom and dressing room, fully oriented towards the surrounding nature. This level also includes a double garage. The upper floor is dedicated to the sleeping area with three additional bedrooms, each with its own bathroom. Its expansive 22,000sqm grounds, an integral part of the stunning natural landscape of Mount Igueldo, perfectly blend history and lifestyle, offering a variety of possibilities. Ideal for a primary or secondary residence, an agritourism business, or even a gourmet restaurant focused on nature and authenticity! A rare find: this property is fully covered by a ten-year structural warranty. Estimated annual energy costs for standard use: between EUR and EUR per year. Average energy prices indexed to 2021. Further information and photos available upon request. Price: EUR4,200,000 including agency fees. Price excluding fees: EUR4,040,000 (3.96 % fees incl. VAT at the buyer's expense.)
…By Annonceur International


Seaside villa with terrace Donostia-San Sebastian (Spain)
Barnes presents an exceptional seaside residence in the coveted Ondarreta neighborhood — one of San Sebastián’s most prestigious enclaves. Originally designed in the 1930s by renowned architect Eduardo Lagarde and recently restored with exquisite attention to detail, this timeless villa is perfectly poised between the calm of La Concha Bay and the dramatic slopes of Monte Igeldo. Spanning approximately 600 m2 across five meticulously planned levels, the home offers five bedrooms and three bathrooms, blending classic elegance with modern functionality. From the main entrance, the interiors unfold with natural flow, revealing inviting living areas designed for everyday comfort and effortless entertaining. The indoor spaces open gracefully onto terraces on both sides of the property, perfect for enjoying outdoor living in a privileged coastal setting. A stately wooden staircase leads to the upper floors, where light-filled interiors host private suites, cozy lounges, and flexible spaces for work or retreat — all crowned by a panoramic tower offering breathtaking views over the bay and city. The lower level houses the home’s technical and service areas, seamlessly integrated to support a lifestyle of ease and sophistication. Located just steps from the sea and the iconic La Concha promenade, this is more than a home — it’s a rare opportunity to experience an elevated way of life, where timeless beauty meets the rhythm of the coast.
…By Barnes Biarritz


Seaside house with terrace Donostia-San Sebastian (Spain)
Barnes presents a charming villa with spectacular panoramic views of the bay, located within the exclusive community of the Miraconcha neighborhood. This property, with a surface area of 277 m2 distributed in 4 floors, stands out for its unique architecture and privileged location, located within a residential development designed by the renowned architect Peña Ganchegui. Equipped with a private elevator from Miraconcha and 24 hour video surveillance system that ensures absolute security and privacy. Just minutes away from restaurants, shops, and the iconic Playa de la Concha, this villa offers breathtaking views, inviting you to enjoy the natural beauty of the coast and mountains at any time of the day.
…By Barnes Biarritz


Seaside house with pool and terrace Donostia-San Sebastian (Spain)
BARNES San Sebastián presents this exclusive contemporary townhouse, set within a discreet private development of only four residences on the slopes of Mount Igueldo, just minutes from the city centre. Offering approximately 350 sqm of built plus an additional 210 sqm plot, the property has been designed to maximise natural light, views and the connection between indoor and outdoor living. Its expansive façade, extending over ten metres, and the large windows throughout ensure exceptional brightness throughout the day. Even the bedrooms on the lower floor enjoy direct visual connection with the garden and pool area. The main floor features a spacious open-plan living and dining area, with floor-to-ceiling windows extending the interiors towards the exterior. Both the kitchen and living room open directly onto an approximately 50 sqm terrace, conceived as a natural extension of the home and seamlessly connected to the private garden and swimming pool. The sleeping area comprises two principal en-suite bedrooms, oriented towards the bay and designed to offer privacy, comfort and views. On the upper floor, a spectacular approximately 60 sqm rooftop solarium provides a privileged setting from which to enjoy the surroundings, sunshine and panoramic views over San Sebastián. The lower level, of approximately 120 sqm, provides considerable versatility. It includes a second living room, two additional bedrooms, a full bathroom, laundry room and storage space, making it ideal as a guest area, independent family space, home office or leisure area. A private lift connects all levels, enhancing the property’s functionality and comfort. High-end features include floor-to-ceiling Rimadesio doors, motorised blinds, underfloor heating, solar panels and a high-performance thermal envelope, resulting in an A energy rating. The property is completed by two generous parking spaces, adapted access of landscaped communal grounds with video surveillance. A distinctive contemporary residence combining architecture, energy efficiency, privacy and a privileged setting in one of San Sebastián’s most exclusive residential areas.
…By Barnes Biarritz


Seaside house with pool and terrace Donostia-San Sebastian (Spain)
Barnes presents this exceptional property located in the Laranga area of Mutriku, one of the most authentic and privileged enclaves on the Basque Coast. Surrounded by nature and enjoying breathtaking 360-degree views of the sea, mountains and surrounding landscape, this detached villa offers privacy, generous living spaces and an exceptional quality of life. With 220 sqm of built area set on a 16,000 sqm plot, the property stands out for its bright interiors and versatile layout. It features 5 bedrooms, 3 full bathrooms and 1 guest toilet, as well as 3 fully equipped independent kitchens, offering multiple possibilities for large families or those seeking separate spaces for guests. All rooms enjoy direct access to the outdoor areas, creating a seamless connection between the home and its natural surroundings. Built in 1995 and recently upgraded, the villa combines comfort and functionality. The welcoming living room with fireplace opens onto a magnificent terrace with garden, barbecue area and swimming pool, designed for year-round outdoor living. The property also benefits from a spacious attic with excellent ceiling height and multiple potential uses, a large storage room for tools or machinery, a laundry area and private parking for 3 to 4 vehicles. Located just minutes from the center of Mutriku, this villa offers the tranquility of a privileged natural setting while remaining close to all services and the charm of one of the Basque Country’s most historic fishing villages. A place where maritime tradition, gastronomy, nature and the sea come together to create an exceptional lifestyle. A unique opportunity for those seeking privacy, open views and an extraordinary residence on the Basque Coast.
…By Barnes Biarritz


Seaside house with pool and terrace Donostia-San Sebastian (Spain)
Barnes presents this distinguished contemporary design property, which combines privacy, sustainability, and a harmonious integration with the natural surroundings. With a built area of 380 m2 distributed over three floors, the home features 4 bedrooms and 5 bathrooms, all thoughtfully designed and finished to a high standard. It sits on a plot of 810 m2, offering both space and privacy. The interior stands out for its sophisticated aesthetic, where exposed concrete, metal, and glass come together to create a modern and elegant atmosphere. Large floor-to-ceiling windows flood the spaces with natural light and offer unobstructed views of the surrounding garden, enhancing the connection between the interior and the outdoor environment. The spacious main living room includes a centrally positioned contemporary fireplace and carefully selected furnishings that add personality and comfort. On this same floor, there are three double bedrooms: two with balconies, one with direct access to the heated outdoor pool, and another with an en-suite bathroom and a large terrace—ideal for guests. The upper floor houses the master bedroom, which features a spacious bathroom with a Jacuzzi and a balcony with open views. Also on this floor, a bright office with access to a large south-facing terrace provides a perfect space for work or reading. On the lower level, the open-plan kitchen and dining area flow seamlessly to the outdoors, where a terrace with a sail-type awning includes a chill-out area with sofas, a screen and cinema projector, barbecue, and al fresco dining area. This floor also includes a practical laundry room, a covered garage with ample storage space, and an outdoor parking spot equipped with an electric vehicle charger. Committed to energy efficiency, the property is equipped with solar panels, a geothermal system, and centralized vacuuming throughout the house, enabling minimal energy consumption without compromising comfort. Located in one of the city's most privileged residential areas, the home is set in a peaceful environment next to the main hospital and opposite a prestigious trilingual school. It also boasts excellent connections to the rest of the city. A unique opportunity for those who value contemporary design, sustainability, and the pleasure of living in close contact with nature.
…By Barnes Biarritz


Villa with pool and garden Donostia-San Sebastian (Spain)
25 minutes from San Sebastián, architect-designed house of approximately 557m2 offering a breathtaking view of the French Basque coast and Hendaye. Developed on 3 levels, this beautiful 2014 construction has on the ground floor a large living room / kitchen of approximately 112m2, a master suite of approximately 42m2, a guest bedroom and a bathroom. The first level includes a complete apartment of approximately 180m2 composed of a living room / kitchen, 5 bedrooms, a large office, and two bathrooms. Finally, the villa benefits from a semi-buried level of approximately 70 m2, now composed of a spacious room and a spa. Without a doubt, the major asset of this property is the opening of almost all its rooms onto the ocean, ensuring its occupants a dominant and unobstructed view. Large terraces allow the two main levels to extend its living spaces outside, and nature to invite itself at all times inside the villa. An elevator makes all floors accessible and facilitates their connection. Finally, two garages and several parking spaces favor the reception of many guests in this resolutely convivial property. Estimated amount of annual energy expenses for standard use: between EUR3,390 and EUR4,660 per year. Selling price: EUR3,900,000 including agency fees payable by the seller
…By Rousselle Immo Prestige


Seaside contemporary house with pool and garden Akartegi (Spain)
BARNES San Sebastián presents this exceptional villa nestled on the slopes of Mount Jaizkibel, a remarkable property combining elegance, generous living spaces, and complete privacy in an outstanding natural setting. The villa offers 540 sqm of built area distributed over three levels. The main floor features an impressive, spacious living room, a cosy reading lounge, a large fully equipped kitchen, a separate office, a guest powder room, and a magnificent principal suite with its own en-suite bathroom. Two expansive terraces extend the interior living spaces outdoors, creating the perfect setting to enjoy natural light and the surrounding landscape. The upper floor is dedicated to the family sleeping quarters and comprises four generously sized bedrooms, each served by four full bathrooms. The lower level offers a fully independent living area, ideal for guests or multigenerational living, featuring a living room, kitchen, one en-suite bedroom with private bathroom, two additional bedrooms, a further full bathroom, and direct access to a third terrace. The property is completed by a covered outdoor garage. Set in a privileged elevated position above Hondarribia, the villa enjoys spectacular open views over the town and some of the region's most iconic landscapes, including the Peñas de Aia Natural Park, Mount Larrun, Mount San Marcial, and the French coastline. Surrounded by nature and tranquillity, yet only minutes from the historic centre, the property offers an exceptional balance of privacy, comfort, and quality of life. Its generous proportions, high-quality construction, versatile layout, and breathtaking panoramic views make this residence a rare opportunity to acquire a home in one of Hondarribia's most sought-after locations. An exceptional residence where outstanding craftsmanship, remarkable views, and an extraordinary natural setting come together to create a truly unique home on the Basque Coast.
…By Barnes Biarritz


Seaside villa with pool and garden Hondarribia (Spain)
Barnes presents an exceptional, renovated villa in Hondarribia, just 25 minutes from San Sebastián and close to France. Nestled on the peaceful slopes of Mount Jaizkibel, this property offers panoramic views of the ocean and mountains. This nearly 500 sqm property with timeless design is built on a 5000 sqm plot and spans three levels. The ground floor features an elegant vestibule leading to spacious living areas, a large dining room with a fully renovated kitchen, and 3 en-suite bedrooms. From this level, a staircase leads to the first floor, which includes 2 en-suite bedrooms with access to a terrace offering sea views. In the basement, there are 2 interconnected bedrooms with 1 bathroom, a gym, a barbecue area with a kitchen, as well as a garage for two cars. This villa offers a remarkable set of amenities, including a private pool, a tennis court, and a beautiful garden with panoramic views of the bay and mountains. Furthermore, the property has a tourist license, representing a significant investment opportunity.
…By Barnes Biarritz


Contemporary house with pool and garden Hondarribia (Spain)
Exclusive Villa in Hondarribia Paseo de HigerPerched high above Hondarribia, where the horizon merges with the sea and the views breathe freedom, stands this luxury villa built in 2014. Located in the upper lighthouse area, a place reserved only for those seeking privacy and exclusivity, with controlled access through a secure coded gate shared with just six neighbors.On a vast 1,760 m² plot, the 598 m² built are distributed with precision across three floors, each space designed to combine comfort, accessibility, and functionality.Lower Floor: A Versatile SpaceTwo independent garages with automatic doors, one with direct access to the elevator.An area ready to be transformed into a traditional txoko, a workspace, or even an individual dwelling, fully equipped with the necessary installations.Ground Floor: Elegance and WarmthMaster suite with its own full bathroom, a true haven of peace and relaxation.A second bedroom and an additional bathroom for everyday comfort.A practical laundry room that makes daily routines easier.A bright and spacious living-dining room where the fireplace becomes the heart of the home, visible both from the living area and the adjoining room.A fully equipped kitchen with high-end appliances, designed to inspire your finest culinary creations.Upper Floor: Views that InspireFour bedrooms, one with en-suite bathroom, where rest meets design.An additional bathroom ensuring comfort across the floor.A second kitchen, perfect for complete autonomy on this level.A workspace, ideal for concentration with unmatched views.A magnificent terrace overlooking the heated swimming pool, the sea, the Bay of Txingudi, and on clear days, the beauty stretching all the way to Les Landes.The Swimming Pool: The Outdoor ShowpieceGenerously sized and heated, the pool is the focal point of the exterior. Its design allows year-round enjoyment, visible from the main rooms and the upper terrace, bringing serenity, luxury, and exclusivity.Accessibility: Designed for EveryoneThe family who designed this villa considered every detail, and accessibility was no exception. A private elevator connects all three floors, ensuring comfort for all household members and making everyday life easier, regardless of age or mobility needs.Efficiency and SustainabilityWith a B energy rating, this villa strikes the perfect balance between economic savings and maximum thermal comfort, making it an efficient, sustainable home prepared for both the present and the future.Exceptional homes are not described, they are lived.This villa awaits to tell you its story.Are you ready to discover the home you always imagined?Contact us today and schedule a private viewing.We can help you secure a mortgage if needed, as we collaborate with several financial institutions.A property managed by Aroa Zapata and Jon González from the Century 21 Oiasso team.A company with more than 50 years of experience. We are located at Calle Almirante Arizmendi 8, Irun.
…By Annonceur International


Contemporary house with pool and garden Hondarribia (Spain)
Exclusive Villa in Hondarribia Paseo de HigerPerched high above Hondarribia, where the horizon merges with the sea and the views breathe freedom, stands this luxury villa built in 2014. Located in the upper lighthouse area, a place reserved only for those seeking privacy and exclusivity, with controlled access through a secure coded gate shared with just six neighbors.On a vast 1,760 m² plot, the 598 m² built are distributed with precision across three floors, each space designed to combine comfort, accessibility, and functionality.Lower Floor: A Versatile SpaceTwo independent garages with automatic doors, one with direct access to the elevator.An area ready to be transformed into a traditional txoko, a workspace, or even an individual dwelling, fully equipped with the necessary installations.Ground Floor: Elegance and WarmthMaster suite with its own full bathroom, a true haven of peace and relaxation.A second bedroom and an additional bathroom for everyday comfort.A practical laundry room that makes daily routines easier.A bright and spacious living-dining room where the fireplace becomes the heart of the home, visible both from the living area and the adjoining room.A fully equipped kitchen with high-end appliances, designed to inspire your finest culinary creations.Upper Floor: Views that InspireFour bedrooms, one with en-suite bathroom, where rest meets design.An additional bathroom ensuring comfort across the floor.A second kitchen, perfect for complete autonomy on this level.A workspace, ideal for concentration with unmatched views.A magnificent terrace overlooking the heated swimming pool, the sea, the Bay of Txingudi, and on clear days, the beauty stretching all the way to Les Landes.The Swimming Pool: The Outdoor ShowpieceGenerously sized and heated, the pool is the focal point of the exterior. Its design allows year-round enjoyment, visible from the main rooms and the upper terrace, bringing serenity, luxury, and exclusivity.Accessibility: Designed for EveryoneThe family who designed this villa considered every detail, and accessibility was no exception. A private elevator connects all three floors, ensuring comfort for all household members and making everyday life easier, regardless of age or mobility needs.Efficiency and SustainabilityWith a B energy rating, this villa strikes the perfect balance between economic savings and maximum thermal comfort, making it an efficient, sustainable home prepared for both the present and the future.Exceptional homes are not described, they are lived.This villa awaits to tell you its story.Are you ready to discover the home you always imagined?Contact us today and schedule a private viewing.We can help you secure a mortgage if needed, as we collaborate with several financial institutions.A property managed by Aroa Zapata and Jon González from the Century 21 Oiasso team.A company with more than 50 years of experience. We are located at Calle Almirante Arizmendi 8, Irun.
…By Annonceur International

Receive by email any new listing that may match your search criteria
Your criteria :
- For sale
- Gorliz, Spain, +30 km
- Houses
- Sea view
By validating this form, you accept the general conditions of use of Le Figaro Properties.