Get early access to listings that match your criteria
Never miss an opportunity again. Our personalized alerts notify you instantly.

 English$ USD · m²


Just 15 minutes from the vibrant heart of San Sebastián: an exceptional property nestled between the ocean and nature! Built in 2005 on the slopes of Monte Igueldo, this 550 sq m villa enjoys a commanding position offering panoramic views of the Atlantic Ocean and the Basque coastline. Set within a 10,630 sq m estate, it benefits from a bucolic and exceptionally serene environment, while remaining only fifteen minutes from the lively atmosphere of San Sebastián. Its expansive grounds, adorned with numerous fruit trees, guarantee absolute privacy. The generous outdoor spaces invite contemplation, while its swimming pool, facing the ocean, offers breathtaking views and promises unforgettable moments in a setting of rare beauty. Inside, the natural light and unobstructed sea views, enjoyed by almost every room, lend this residence a soothing atmosphere. Designed to accommodate diverse lifestyles, this property will appeal to both large and multigenerational families, offering the potential for several independent living spaces. Thanks to its layout, each of the three levels can easily be configured as a self-contained apartment, providing remarkable flexibility. The ground floor features a spacious reception room, a large garage, a bathroom, and a toilet. The first floor, the true heart of the home, comprises an elegant living room, a dining room, a kitchen, two bedrooms, two bathrooms, and a toilet. The second floor offers a second living room and three bedrooms, ensuring everyone enjoys a comfortable and private living space. Impeccably maintained and in excellent condition, this property combines generous proportions, high-quality features, absolute privacy, and an exceptional natural setting. Overlooking the ocean, with its swimming pool offering spectacular sea views and its grounds spanning over one hectare, this property is a rare find on the Basque coast, just minutes from the vibrant atmosphere and renowned gastronomy of San Sebastián. Estimated annual energy costs for standard use: between EUR and EUR per year. Average energy prices indexed to 2021. Further information and photos available upon request. Price: EUR5,500,000 including agency fees. Fees payable by the seller at their express request.
…By Rousselle Immo Prestige


Located on Avenida de la Libertad, the city's main artery with exceptional width of road and just a few steps from the iconic Playa de la Concha, this spectacular 80 m² outdoor apartment combines comfort, light and modern design.It has two spacious bedrooms and two full bathrooms, all completely renovated and brand new. Its south orientation and high ceilings guarantee spaciousness and natural light throughout the day, its small balcony offers a lovely corner to enjoy the outdoors. The house has an elevator.In addition, the building has a communal roof terrace, ideal for relaxing with privileged views of the city.An elegant, bright home in an unbeatable location, as well as a magnificent real estate asset. Transparency Clause and Breakdown of ExpensesIn compliance with Law 10/2025, of 28 December, on customer service and transparency, and current sectoral regulations, it is hereby stated that the price indicated does not include the following expenses and taxes, inherent to the acquisition:PROPERTY TRANSFER TAX (ITP) EXPENSE: General rate 4%•Reduced rate 2.5%: As long as it is going to constitute the buyer's main residence, does not have more than 120 m2 built and/or 96 m2 useful and does not own another home in the same city in a percentage of more than 25% (unless it is transferred within a period of 2 years).•Rate at 6%: If the buyer owns more than 5 homes in a percentage greater than 50%. Check the current rates here: Website of the Provincial Council of GipuzkoaNOTARY FEES: Their fees will be calculated in accordance with the Notarial Fee regulated in Annex I, of Royal Decree 1426/1989, of 17 November.LAND REGISTRY EXPENSES: Fees in accordance with the official tariff established in Annex I, of Royal Decree 1427/1989, of 17 November.MANAGEMENT EXPENSES for document processing of deeds and payment of services according to their rates.Marketing FEES of the Real Estate Agency, included in the P.V.P. (On behalf of the Selling Party).
…By Annonceur International


BARNES Saint-Sébastien présente cette résidence d'exception située dans un cadre privilégié entre Getaria et Zumaia, où la tradition basque et l'architecture contemporaine s'unissent en parfaite harmonie. Développant 350 m² construits, 315 m² habitables, sur un terrain de 4 470 m², la propriété se répartit sur trois niveaux. Le niveau principal, organisé autour d'un spectaculaire espace de vie en double hauteur, comprend un vaste salon-salle à manger avec cuisine ouverte, une suite parentale avec salle de bains privative, une seconde chambre et une salle de bains supplémentaire. L'étage accueille 2 chambres et 1 salle de bains, tandis que les combles offrent la possibilité d'agrandir la surface habitable. La rénovation met en valeur la force des murs en pierre centenaires et des poutres en bois d'origine, harmonieusement intégrés à une architecture contemporaine aux lignes épurées, de larges baies vitrées et des matériaux nobles. La lumière naturelle et les volumes généreux révèlent tout le caractère du corps de ferme d'origine, créant une atmosphère sereine, chaleureuse et intemporelle. Entourée de nature et à quelques minutes de la mer, la propriété bénéficie de patios et de terrasses offrant une grande intimité. Le confort en toute saison est au cœur de cette propriété, grâce à un système de climatisation premium Daikin VRV offrant un chauffage et un rafraîchissement précis et hautement performants, harmonieusement complété par des radiateurs électriques design et une cheminée à bois, apportant une chaleur supplémentaire tout en sublimant l’esthétique contemporaine et raffinée de la maison. Située face à Roca Puta, l'une des vagues les plus emblématiques de la côte cantabrique et une référence internationale du surf, elle se trouve également à proximité immédiate du port de pêche de Getaria, de ses restaurants réputés, de ses domaines de txakoli, ainsi que des plages et du spectaculaire Flysch de Zumaia. Une résidence unique où architecture, paysage et art de vivre s'unissent en parfaite harmonie.
…By Barnes Biarritz
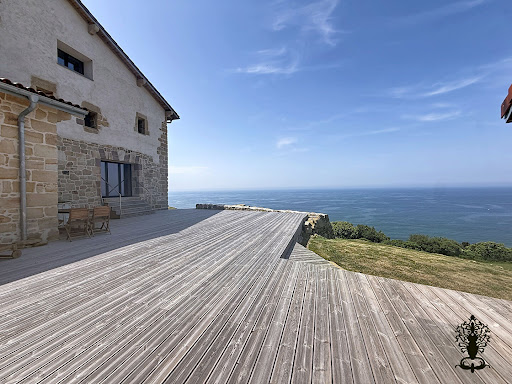


SAN SEBASTIAN: San Sebastian, Monte Igueldo: Lovers of the Basque coast and the Spanish Basque coast, everything you're looking for is right here! Indeed, all the authenticity and heart of the Basque Country combined with the modernity of its renovation define this residence, not to mention its breathtaking ocean views! Are you looking for a secluded spot just 15 minutes from the heart of San Sebastian? This property is for you! With a total built area of approximately 700 sqm, or 427 sqm of living space, this fully renovated property comprises a 368 sqm main house and a 59 sqm annex. Eco-friendly, it was designed and rebuilt with high-quality materials. The villa offers a spacious entrance leading to a 77 sqm living room that opens completely onto the ocean and mountains. The main ground floor also features a suite with a bathroom, storage space, a large fully equipped kitchen, and an office. The garden level features a spacious master suite of approximately 55sqm with a bathroom and dressing room, fully oriented towards the surrounding nature. This level also includes a double garage. The upper floor is dedicated to the sleeping area with three additional bedrooms, each with its own bathroom. Its expansive 22,000sqm grounds, an integral part of the stunning natural landscape of Mount Igueldo, perfectly blend history and lifestyle, offering a variety of possibilities. Ideal for a primary or secondary residence, an agritourism business, or even a gourmet restaurant focused on nature and authenticity! A rare find: this property is fully covered by a ten-year structural warranty. Estimated annual energy costs for standard use: between EUR and EUR per year. Average energy prices indexed to 2021. Further information and photos available upon request. Price: EUR4,200,000 including agency fees. Price excluding fees: EUR4,040,000 (3.96 % fees incl. VAT at the buyer's expense.)
…By Rousselle Immo Prestige


Located in the prestigious residential development of Jaizkibel, in a tranquil setting with complete privacy and unobstructed views, this property offers an exceptional lifestyle just a few minutes' walk from the golf course. Built in the late 1970s on a plot of approximately 3,950 m², the house boasts around 516 m² of built area spread over three levels. Its neo-regional architectural style, complemented by contemporary chalet influences, is distinguished by its brick façade, pronounced sloped roof, and generous proportions. The roof was completely renovated in 2016. The main floor houses an entrance hall, living room, dining room, kitchen, and service areas. The main rooms open onto spacious terraces that extend toward a well-maintained landscaped garden. The first floor features four en-suite bedrooms and a second living room. The semi-basement includes a garage with space for three vehicles, workshops, storage areas, and various auxiliary rooms. The garden, meticulously landscaped, contains magnificent trees and mature species, including magnolias, oaks, plane trees, hydrangeas, and ferns. Additionally, the plot offers the possibility of incorporating a swimming pool. Its location is unbeatable: just minutes from the airport, 20 minutes from San Sebastián, 30 minutes from Biarritz, and one hour from Bilbao, offering an exceptional lifestyle between the countryside, coast, and city.
…By Spain Sotheby's International Realty


BARNES San Sebastián presents this exclusive contemporary townhouse, set within a discreet private development of only four residences on the slopes of Mount Igueldo, just minutes from the city centre. Offering approximately 350 sqm of built plus an additional 210 sqm plot, the property has been designed to maximise natural light, views and the connection between indoor and outdoor living. Its expansive façade, extending over ten metres, and the large windows throughout ensure exceptional brightness throughout the day. Even the bedrooms on the lower floor enjoy direct visual connection with the garden and pool area. The main floor features a spacious open-plan living and dining area, with floor-to-ceiling windows extending the interiors towards the exterior. Both the kitchen and living room open directly onto an approximately 50 sqm terrace, conceived as a natural extension of the home and seamlessly connected to the private garden and swimming pool. The sleeping area comprises two principal en-suite bedrooms, oriented towards the bay and designed to offer privacy, comfort and views. On the upper floor, a spectacular approximately 60 sqm rooftop solarium provides a privileged setting from which to enjoy the surroundings, sunshine and panoramic views over San Sebastián. The lower level, of approximately 120 sqm, provides considerable versatility. It includes a second living room, two additional bedrooms, a full bathroom, laundry room and storage space, making it ideal as a guest area, independent family space, home office or leisure area. A private lift connects all levels, enhancing the property’s functionality and comfort. High-end features include floor-to-ceiling Rimadesio doors, motorised blinds, underfloor heating, solar panels and a high-performance thermal envelope, resulting in an A energy rating. The property is completed by two generous parking spaces, adapted access of landscaped communal grounds with video surveillance. A distinctive contemporary residence combining architecture, energy efficiency, privacy and a privileged setting in one of San Sebastián’s most exclusive residential areas.
…By Barnes Biarritz


Barnes presents this exceptional property located in the Laranga area of Mutriku, one of the most authentic and privileged enclaves on the Basque Coast. Surrounded by nature and enjoying breathtaking 360-degree views of the sea, mountains and surrounding landscape, this detached villa offers privacy, generous living spaces and an exceptional quality of life. With 220 sqm of built area set on a 16,000 sqm plot, the property stands out for its bright interiors and versatile layout. It features 5 bedrooms, 3 full bathrooms and 1 guest toilet, as well as 3 fully equipped independent kitchens, offering multiple possibilities for large families or those seeking separate spaces for guests. All rooms enjoy direct access to the outdoor areas, creating a seamless connection between the home and its natural surroundings. Built in 1995 and recently upgraded, the villa combines comfort and functionality. The welcoming living room with fireplace opens onto a magnificent terrace with garden, barbecue area and swimming pool, designed for year-round outdoor living. The property also benefits from a spacious attic with excellent ceiling height and multiple potential uses, a large storage room for tools or machinery, a laundry area and private parking for 3 to 4 vehicles. Located just minutes from the center of Mutriku, this villa offers the tranquility of a privileged natural setting while remaining close to all services and the charm of one of the Basque Country’s most historic fishing villages. A place where maritime tradition, gastronomy, nature and the sea come together to create an exceptional lifestyle. A unique opportunity for those seeking privacy, open views and an extraordinary residence on the Basque Coast.
…By Barnes Biarritz


Barnes presents an interesting investment opportunity in the center of the town of Legazpi. With a generous plot of 2,390 square meters and a very large construction area of 1,120 square meters. Despite being in need of complete renovation, the property provides a solid foundation for those looking to design and customize every corner of their future residence. Distributed over 4 spacious floors, it currently consists of 7 bedrooms and 5 bathrooms. The property is located in the heart of this charming town, strategically positioned in the picturesque valley of the Oria River, known for its appealing rural atmosphere, mountainous surroundings, and rich industrial history.
…By Barnes Biarritz


Barnes presents a charming villa with spectacular panoramic views of the bay, located within the exclusive community of the Miraconcha neighborhood. This property, with a surface area of 277 m2 distributed in 4 floors, stands out for its unique architecture and privileged location, located within a residential development designed by the renowned architect Peña Ganchegui. Equipped with a private elevator from Miraconcha and 24 hour video surveillance system that ensures absolute security and privacy. Just minutes away from restaurants, shops, and the iconic Playa de la Concha, this villa offers breathtaking views, inviting you to enjoy the natural beauty of the coast and mountains at any time of the day.
…By Barnes Biarritz


Barnes presents an authentic Basque farmhouse with rural charm and great potential in the heart of Ereñotzu. With a built area of approximately 654 m2 distributed across three floors of 218 m2 each, this property offers a flexible layout with the possibility of creating up to two independent homes. The farmhouse sits on a flat, urban plot of 5,621 m2, surrounded by landscaped gardens and lush greenery—perfect for private, recreational, or landscaping use. The estate also includes 37,150 m2 of adjoining rural land, divided into several plots that open the door to a wide range of uses: from organic farming or tourism projects to equestrian activities or a second home immersed in nature. All this in a peaceful setting with easy access and a bus stop just two minutes away on foot. Located in a beautiful rural enclave in Hernani, only 15 minutes from San Sebastián, this property offers generous space, a natural environment, and exceptional potential for either residential or business development. A truly unique opportunity for those looking to carry out a personal or family project in full harmony with nature, while remaining close to the city and its conveniences.
…By Barnes Biarritz


In the heart of the old town of Hondarribia, Barnes presents a beautiful 280 m2 house that has been fully renovated and transformed into 4 stunning duplex apartments. This property blends the historic essence of the city with a modern and welcoming design. Each duplex offers spacious, light-filled areas, thanks to large windows that provide views of the charming cobblestone streets and the vibrant local life. The interiors have been carefully designed with high-quality finishes, including wooden floors, fully equipped kitchens, elegant bathrooms, and charming attic bedrooms. Notably, these four duplexes come with a tourist license, making it an excellent investment opportunity in a prime location. Residents can enjoy the convenience of living in a privileged location, surrounded by small restaurants, shops, and the rich culture of Hondarribia. The house has preserved its original character, with architectural details that pay homage to its history, creating a unique and cozy atmosphere. Without a doubt, this property is an exceptional opportunity for those seeking a home in one of the most charming and vibrant areas of the Basque coast.
…By Barnes Biarritz


Barnes presents this genuine traditional Basque house at the foot of Mount Jaizkibel. In a privileged natural setting, surrounded by peace and nature and with the impressive views of Mount Jaizkibel as a backdrop, stands this traditional Basque house full of authenticity and potential. The property offers 750 m2 built, distributed over two floors, on an extensive plot of approximately 35,000 m2, ensuring complete privacy and direct contact with nature. Its orientation and spaciousness allow for exceptional brightness throughout the day, as well as offering different outdoor areas adaptable to a garden, vegetable plot, relaxation zones, or recreation spaces. The house preserves the essence of Basque rural architecture, with stone walls, wooden beams, and a solid structure that invites reinterpretation through a comprehensive renovation project. Such an intervention opens the door to creating a unique and exclusive home, respecting its traditional character while incorporating all modern comforts. Given its size and surroundings, the estate offers multiple possibilities of use: from a large family residence to a tourism project such as a rural guesthouse or charming accommodation, or even an agroecological or equestrian property. Located in Ventas de Irún, the property combines the best of both worlds: the tranquility of the countryside and proximity to all amenities. Within minutes you can reach the centers of Irún, Hondarribia, Donostia-San Sebastián, or the French border, making it a strategic point for both living and developing a residential or tourism project. A unique opportunity for those seeking space, nature, and authenticity in the heart of the Basque Country—surrounded by silence, green meadows, and views that invite calm.
…By Barnes Biarritz


Barnes presents this distinguished contemporary design property, which combines privacy, sustainability, and a harmonious integration with the natural surroundings. With a built area of 380 m2 distributed over three floors, the home features 4 bedrooms and 5 bathrooms, all thoughtfully designed and finished to a high standard. It sits on a plot of 810 m2, offering both space and privacy. The interior stands out for its sophisticated aesthetic, where exposed concrete, metal, and glass come together to create a modern and elegant atmosphere. Large floor-to-ceiling windows flood the spaces with natural light and offer unobstructed views of the surrounding garden, enhancing the connection between the interior and the outdoor environment. The spacious main living room includes a centrally positioned contemporary fireplace and carefully selected furnishings that add personality and comfort. On this same floor, there are three double bedrooms: two with balconies, one with direct access to the heated outdoor pool, and another with an en-suite bathroom and a large terrace—ideal for guests. The upper floor houses the master bedroom, which features a spacious bathroom with a Jacuzzi and a balcony with open views. Also on this floor, a bright office with access to a large south-facing terrace provides a perfect space for work or reading. On the lower level, the open-plan kitchen and dining area flow seamlessly to the outdoors, where a terrace with a sail-type awning includes a chill-out area with sofas, a screen and cinema projector, barbecue, and al fresco dining area. This floor also includes a practical laundry room, a covered garage with ample storage space, and an outdoor parking spot equipped with an electric vehicle charger. Committed to energy efficiency, the property is equipped with solar panels, a geothermal system, and centralized vacuuming throughout the house, enabling minimal energy consumption without compromising comfort. Located in one of the city's most privileged residential areas, the home is set in a peaceful environment next to the main hospital and opposite a prestigious trilingual school. It also boasts excellent connections to the rest of the city. A unique opportunity for those who value contemporary design, sustainability, and the pleasure of living in close contact with nature.
…By Barnes Biarritz


Barnes presents a mansion built in 1926 for Luis de Uranzu by a renowned architect Luis Vallet Montano. Its style combines English country architecture with elements of French Brittany. The villa is built with exposed stone, a cement structure and oak beams with a hipped roof and a tower with a medieval air. The surface of 540 m2 is divided into two floors and a basement. The first floor consists of a beautiful entrance hall and two living rooms. One of them with an exposed oak coffered ceiling and another with double height. Through one of them we access the dining room with a west-facing terrace and a recently renovated kitchen with access to a south-facing terrace. Next we have a pantry area, 2 bedrooms and a small living room that connects them. Going up a golden spiral staircase we find ourselves in a hall under a star that leads to the top of the tower, today a library with a fireplace. We also have the master suite with dressing room and full bathroom. A double bedroom with access to the balcony, 2 other rooms and a complete bathroom. And finally we have the undercover with velux windows. Original herringbone oak floors and old pitch pine. The forced-iron heating with an exterior city gas boiler. Recently fitted double-glazed windows. This spacious and exquisite property is built on a 2,020 m2 plot, located in the heart of Irún. Just 20 km from San Sebastián and Biarritz. Easy access out of the city and proximity to all services. Privileged place in the city.
…By Barnes Biarritz


Barnes presents an exceptional seaside residence in the coveted Ondarreta neighborhood — one of San Sebastián’s most prestigious enclaves. Originally designed in the 1930s by renowned architect Eduardo Lagarde and recently restored with exquisite attention to detail, this timeless villa is perfectly poised between the calm of La Concha Bay and the dramatic slopes of Monte Igeldo. Spanning approximately 600 m2 across five meticulously planned levels, the home offers five bedrooms and three bathrooms, blending classic elegance with modern functionality. From the main entrance, the interiors unfold with natural flow, revealing inviting living areas designed for everyday comfort and effortless entertaining. The indoor spaces open gracefully onto terraces on both sides of the property, perfect for enjoying outdoor living in a privileged coastal setting. A stately wooden staircase leads to the upper floors, where light-filled interiors host private suites, cozy lounges, and flexible spaces for work or retreat — all crowned by a panoramic tower offering breathtaking views over the bay and city. The lower level houses the home’s technical and service areas, seamlessly integrated to support a lifestyle of ease and sophistication. Located just steps from the sea and the iconic La Concha promenade, this is more than a home — it’s a rare opportunity to experience an elevated way of life, where timeless beauty meets the rhythm of the coast.
…By Barnes Biarritz


Barnes presents an eco-lodge Agotzenea, situated in a peaceful corner of the Esteribar Valley, a retreat that deeply connects with nature and offers a lifestyle in perfect harmony with the environment. Built in 2018, Agotzenea is not merely a property but a space that embodies the connection between modern comfort and nature. With an impressive area of 414.21 m2, the villa offers a spacious and comfortable environment, featuring 4 bedrooms that can accommodate up to 24 people and 6 bathrooms, all designed to provide maximum comfort in an incomparable natural setting. The villa also includes a 100 m2 multidisciplinary room and a Hogan, a multifunctional circular room of 85 m2, both ideal for group activities or moments of reflection. With ample parking, convenience is guaranteed, while the panoramic views invite you to enjoy the spectacular natural surroundings from every corner of the villa. The ecolodge is complemented by 3 cozy cabins, each 25 m2. Surrounded by nature, these cabins offer an intimate and comfortable refuge, perfect for those seeking a closer connection to the earth. Each cabin is strategically located to provide unmatched views of the surroundings, ensuring a peaceful and revitalizing stay. Alongside the cabins, an organic garden reinforces Agotzenea’s commitment to a sustainable lifestyle in tune with nature. Agotzenea’s property extends beyond the villa and cabins, encompassing several plots that ensure privacy and a direct connection with the natural environment: - Zubiri, Plot 130: 14,584 m2. - Leranotz, Plot 17: 3,109 m2. - Zubiri, Plot 129: 20-year lease, 9,919 m2. Agotzenea has been constructed with natural and sustainable materials, emphasizing a clear focus on disconnection and rest. The ecolodge operates with solar panels and batteries for electricity, and features an Imhoff septic tank, reinforcing its commitment to environmental respect and preservation. This ecolodge is more than just a place to stay; it is a bridge to a world where time seems to stand still, and where nature invites a deep and authentic connection. In the picturesque village of Zubiri, Agotzenea is the perfect sanctuary for those seeking peace, tranquility, and total immersion in nature.
…By Barnes Biarritz


Barnes presents an exceptional, renovated villa in Hondarribia, just 25 minutes from San Sebastián and close to France. Nestled on the peaceful slopes of Mount Jaizkibel, this property offers panoramic views of the ocean and mountains. This nearly 500 sqm property with timeless design is built on a 5000 sqm plot and spans three levels. The ground floor features an elegant vestibule leading to spacious living areas, a large dining room with a fully renovated kitchen, and 3 en-suite bedrooms. From this level, a staircase leads to the first floor, which includes 2 en-suite bedrooms with access to a terrace offering sea views. In the basement, there are 2 interconnected bedrooms with 1 bathroom, a gym, a barbecue area with a kitchen, as well as a garage for two cars. This villa offers a remarkable set of amenities, including a private pool, a tennis court, and a beautiful garden with panoramic views of the bay and mountains. Furthermore, the property has a tourist license, representing a significant investment opportunity.
…By Barnes Biarritz


25 minutes from San Sebastián, architect-designed house of approximately 557m2 offering a breathtaking view of the French Basque coast and Hendaye. Developed on 3 levels, this beautiful 2014 construction has on the ground floor a large living room / kitchen of approximately 112m2, a master suite of approximately 42m2, a guest bedroom and a bathroom. The first level includes a complete apartment of approximately 180m2 composed of a living room / kitchen, 5 bedrooms, a large office, and two bathrooms. Finally, the villa benefits from a semi-buried level of approximately 70 m2, now composed of a spacious room and a spa. Without a doubt, the major asset of this property is the opening of almost all its rooms onto the ocean, ensuring its occupants a dominant and unobstructed view. Large terraces allow the two main levels to extend its living spaces outside, and nature to invite itself at all times inside the villa. An elevator makes all floors accessible and facilitates their connection. Finally, two garages and several parking spaces favor the reception of many guests in this resolutely convivial property. Estimated amount of annual energy expenses for standard use: between EUR3,390 and EUR4,660 per year. Selling price: EUR3,900,000 including agency fees payable by the seller
…By Rousselle Immo Prestige


Barnes presents an exceptional property nestled in the serene Basque Country mountains, offering a unique blend of history, charm, and potential. The main residence is a magnificent historic structure of 1,900 m2 spread across four floors, transitioning from a medieval defensive tower to an elegant Renaissance and Baroque-style home. The annex building, a 250 m2 structure over two floors, provides versatile space for various uses. Well-maintained, this property is primed for modernization to unlock its full potential, whether as a prestigious family residence or an exclusive hotel project. Ideally located between San Sebastián and Zarautz, it offers a harmonious retreat amidst lush surroundings, with excellent connectivity. A rare gem awaiting its next chapter.
…By Barnes Biarritz


Located on a privileged hillside, this majestic palace offers breathtaking panoramic views of the entire valley, allowing you to enjoy an unparalleled landscape. The 4,800 m² plot, with extensive gardens surrounding the property, offers a space of tranquility and natural beauty. The unobstructed views allow you to appreciate the grandeur of the valley, with its hills and vegetation that extend on the horizon.Main Construction and Interior EnvironmentsThe palace, in a classic architectural style, is distinguished by its high ceilings that give a feeling of spaciousness and luminosity in all its spaces. On the ground floor, a large main living room with fireplace offers the ideal place for family or friends gatherings, creating a cozy atmosphere. The spacious rooms, also with raised ceilings, allow for fluid circulation between rooms, such as the dining room and living rooms, all of which are designed to make the most of the views and natural light.The kitchen has a separate space for a rekitchen, allowing the work of preparing food in a comfortable and functional environment.Annexed Construction for Chicken Coop and Outdoor AreaAt the back of the property, there is an annex construction intended for the chicken coop, ideal for those looking to have their own space for the production of organic food. This area integrates perfectly with the rest of the land and does not interfere with the scenic beauty of the area.Accesses and House for the GuardThe main access to the property is from the main road, ensuring comfort and privacy at the same time. A small annex building houses the guard's house, which is strategically located to provide security and maintenance to the property without interfering with the private lives of the owners.From the bay windows, terraces and balconies, you can enjoy the horizon unobstructed, whether it's a mountainous landscape, a sprawling countryside or even a river winding through the valley.This palace is not only a luxury residence, but a perfect refuge for those who seek to be close to nature without sacrificing the comfort and elegance of a home of large proportions. Ideal for a family that values privacy, space and the beauty of the surrounding landscape.Living in this palace not only means enjoying the proximity to San Sebastian and France, but also taking advantage of a quieter and more exclusive life, with the possibility of enjoying activities both on the beach and in the city. Michelin-starred restaurants, film and music festivals, and proximity to nature make this place an ideal retreat for those looking for the best of both worlds: the serenity of the countryside and the cultural energy of a coastal town.The property has access from a main road, but is kept hidden from prying eyes thanks to its strategic location and a private driveway leading up to the front door. The guard's house could be located near the entrance to ensure the safety and maintenance of the place without invading privacy.
…By Annonceur International


An exclusive villa with privileged views on Paseo del Faro – San Sebastián. An unbeatable location in San Sebastián, just metres from Ondarreta beach and the iconic funicular railway up Monte Igeldo. Situated on the lower stretch of the prestigious Paseo del Faro, this villa enjoys one of the best possible orientations (south), guaranteeing natural light and sun all day long, as well as offering stunning panoramic views over La Concha bay, Ondarreta beach and the whole city. The home is in an exclusive, quiet residential area, very close to the shops of the Antiguo neighbourhood, with every service within reach and excellent connections to the rest of the city. The villa — detached, single-family, with a protected (listed) façade and roof — offers multiple possibilities for renovation and improvement, in a truly privileged setting. Plot: 490 m². Total usable area: 375 m². Semi-basement floor: 126 m². Ground floor: 95 m². First floor: 77 m². Second floor: 77 m². Potential to create a further, spacious basement level for a garage, txoko and more — up to two additional floors of 250 m² each. The property stands out for its privacy, unique views and its great potential to become a singular residence in one of San Sebastián's most coveted locations. An exceptional opportunity for those seeking a truly unique home, full of character and potential, in a privileged setting. Few plots on Paseo del Faro combine south-facing sun, panoramic bay views and genuine expansion potential below ground — this is a rare chance to shape a landmark property from an already outstanding starting point. The listed façade and roof protect the villa's historic character, while the possibility of adding up to 500 m² of further basement space offers a scale of redevelopment potential seldom available this close to Ondarreta beach. An outstanding opportunity for buyers or developers seeking a statement property in one of San Sebastián's most exclusive and sought-after addresses. A rare opportunity to secure a landmark address on Monte Igeldo's lower slopes.
…By Annonceur International


The best located villa in Montesol: corner, views and privileged orientation. At Grupo Tomé we present one of the most special properties in the Montesol urbanization: an impressive corner villa with 280 m2 built between a house and a garage, as well as large terraces and a private garden of more than 250 m2. Its corner position makes the difference, providing greater privacy, luminosity, open views and particularly spacious outdoor spaces. Located next to the communal pool, it occupies one of the most privileged positions in Montesol. The villa also has a complete equipment aimed at comfort and efficiency: aerothermal energy, solar panels, individual natural gas boiler, interior elevator and closed garage. The house is distributed on different levels. On the access floor we find an elegant living room in which the wooden carpentry handmade by a cabinetmaker stands out, as well as a second open room currently used as a library and reading area. Both spaces open onto a large terrace, enhancing the light, views and connection with the outside. This floor is completed by a small sewing room, originally intended for a guest toilet and easily recovered for this use. On the lower floor we find a second living room, kitchen with direct access to the private garden, a large txoko, large pantry and a separate room with en-suite bathroom, perfect as a guest bedroom or independent area. The first floor houses three bedrooms with large wall-to-wall fitted wardrobes. The master bedroom has an en-suite bathroom and access to a large private terrace, while the other two bedrooms share a second full bathroom. On the upper floor or mezzanine we find two additional bedrooms that share a full bathroom, as well as two open spaces currently used for an office and living area. Altogether, the property offers five bedrooms on the upper floors, an additional room with an en-suite bathroom on the lower floor, four full bathrooms, different living areas, library, txoko, pantry, large terraces, private garden, garage and interior lift. Montesol offers a quiet and private residential environment just a few minutes' drive from the centre of San Sebastian and beaches such as La Concha and Zurriola. San Sebastian Airport in Hondarribia and the French border are approximately 20 minutes away by car, while Biarritz and its airport are around 40 minutes away. The urbanization also has a swimming pool for adults, a children's pool, a playground for children and a sports area with a fronton, all surrounded by green areas. From Grupo Tomé we will be delighted to accompany you to get to know it.
…By Annonceur International


Reference: 997023
…By Annonceur International


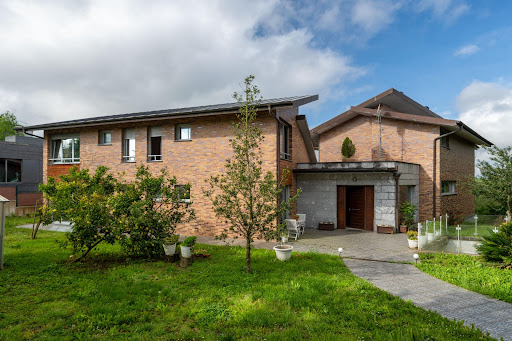


A villa that stands out for what really matters: distribution, light and comfort. This two-family villa on Paseo Oriamendi offers a particularly comfortable layout, where the connection with the outside and functionality make the difference from the first moment. Upon entering, a cosy hall leads to a home designed for day-to-day use. On the right-hand side, we find a large kitchen, overlooking the garden and direct connection to the dining area, allowing a fluid and very practical circulation between spaces. The living-dining room, divided into two rooms, also opens from the hall itself, creating a feeling of spaciousness and continuity. One of the great values of this house is located on the main floor: it has two large bedrooms with direct access to the garden, something unusual and in high demand, along with two full bathrooms. The master bedroom, located at the back for greater privacy, has an en-suite bathroom and dressing room, configuring a comfortable and well-resolved space. On the upper floor is the additional rest area, with three large bedrooms and two full bathrooms. From the hallway, the house surprises with an open view of the living room, thanks to its great height, providing a unique architectural feeling and a lot of personality to the whole. The property is completed with a large common area that includes a garage with capacity for several vehicles, a large choco ideal for meetings and celebrations, as well as an additional space perfect as a gym or leisure area, and a garden. Located on Paseo Oriamendi, one of the most valued residential areas of San Sebastian, this property combines tranquillity, privacy and quality of life without sacrificing proximity to the centre. Surrounded by nature and with open views, it is an ideal location for those looking for space and calm in their day-to-day lives, with all services and connections just a few minutes away.
…By Annonceur International


We present a unique opportunity to acquire this charming farmhouse of 740m2 surrounded by an extensive and well-kept garden that unfolds on a plot of 10,200 m². Located in the picturesque Loiu Valley, this property offers a privileged environment and incomparable tranquillity, just 5 minutes from the airport and 20 minutes from the centre of Bilbao. Here you can enjoy a life in harmony with nature, either relaxing on the tennis court or strolling through its spacious grounds.Property Distribution: Main Floor- Entrance hall: Spacious and bright, it serves as a distributor for the different rooms on the ground floor.- Living-dining room: Spacious and with access to a cozy porch, ideal for family gatherings and moments of relaxation.- Library with fireplace: A quiet space to enjoy reading in a warm and welcoming atmosphere.- Guest toilet: Practical and comfortable to receive your guests.- Three en-suite bedrooms: Each with its own bathroom, guaranteeing privacy and comfort.- Kitchen with office: Modern and functional, with direct access to a splendid porch with terrace, perfect for enjoying the garden views.First Floor- Distributor with viewpoint: Spacious and with spectacular views of the valley, offering a special corner to contemplate the landscape.- Living room with fireplace: Large, distributed in three different rooms and with access to a terrace that offers beautiful views of the garden.- Master bedroom suite: With a large dressing room and a large bathroom, designed to offer maximum comfort.- Living area or office: Perfect for working from home or as an additional space for leisure.- Service Bedroom and Bathroom: An additional space for staff or for multiple uses.Foreign- Tennis court: Ideal for sports and outdoor lovers.-Garage: Seating up to four vehicles, providing ample space for parking and storage.This farmhouse is a perfect blend of rustic charm and modern comforts, set in an exceptional natural setting. It is an ideal opportunity for those looking for a quiet life without giving up proximity to the city and its services.For more information or to arrange a visit, do not hesitate to contact us. Take advantage of this unique opportunity to acquire a dream property in the Loiu Valley! - REF: Loiu JH 406121
…By Annonceur International


Stunning contemporary villa project located in the prestigious area of Nagüeles, one of the most exclusive residential areas of Marbella, where privacy, tranquility and security are guaranteed.Andara 2 represents Marbella's authentic luxury lifestyle, combining cutting-edge architecture, sophisticated design and a seamless connection between indoor and outdoor spaces. The property will have large terraces, elegant chill-out areas and an extensive private garden, ideal for enjoying the privileged Mediterranean climate all year round.The architectural project, designed by Archidom Studio, stands out for its contemporary lines and the use of natural materials that provide harmony and elegance. The interiors, created by Vasco Trigo, will offer a refined and welcoming atmosphere, fusing high-end finishes with everyday comfort.The villa will feature 7 en-suite bedrooms and 9 bathrooms, distributed over approximately 1,300 m² built, on a plot of 2,335 m², plus 597 m² of terraces designed to maximize outdoor living and entertaining areas.Thanks to its privileged location, just minutes from Marbella Golden Mile, Puerto Banús and all kinds of exclusive services, this property offers an exceptional opportunity to enjoy one of the most sought-after areas of the Costa del Sol. - REF: Marbella XH 605113
…By Annonceur International
'%20stroke='%23DDAA3A'%20stroke-width='1.909'%20stroke-linecap='square'%20stroke-linejoin='bevel'/%3e%3c/svg%3e)
Receive by email any new listing that may match your search criteria
Your criteria :
By validating this form, you accept the general conditions of use of Le Figaro Properties.
These agencies offer a selection of luxury properties vente in Basque Country. Feel free to contact them for personalized assistance.


