Get early access to listings that match your criteria
Never miss an opportunity again. Our personalized alerts notify you instantly.

 English$ USD · m²


SAN SEBASTIAN: San Sebastian, Monte Igueldo: Lovers of the Basque coast and the Spanish Basque coast, everything you're looking for is right here! Indeed, all the authenticity and heart of the Basque Country combined with the modernity of its renovation define this residence, not to mention its breathtaking ocean views! Are you looking for a secluded spot just 15 minutes from the heart of San Sebastian? This property is for you! With a total built area of approximately 700 sqm, or 427 sqm of living space, this fully renovated property comprises a 368 sqm main house and a 59 sqm annex. Eco-friendly, it was designed and rebuilt with high-quality materials. The villa offers a spacious entrance leading to a 77 sqm living room that opens completely onto the ocean and mountains. The main ground floor also features a suite with a bathroom, storage space, a large fully equipped kitchen, and an office. The garden level features a spacious master suite of approximately 55sqm with a bathroom and dressing room, fully oriented towards the surrounding nature. This level also includes a double garage. The upper floor is dedicated to the sleeping area with three additional bedrooms, each with its own bathroom. Its expansive 22,000sqm grounds, an integral part of the stunning natural landscape of Mount Igueldo, perfectly blend history and lifestyle, offering a variety of possibilities. Ideal for a primary or secondary residence, an agritourism business, or even a gourmet restaurant focused on nature and authenticity! A rare find: this property is fully covered by a ten-year structural warranty. Estimated annual energy costs for standard use: between EUR and EUR per year. Average energy prices indexed to 2021. Further information and photos available upon request. Price: EUR4,200,000 including agency fees. Price excluding fees: EUR4,040,000 (3.96 % fees incl. VAT at the buyer's expense.)
…By Annonceur International


In the heart of the Basque Coast, between Deba and Mutriku, is this large property with open views of the Cantabrian Sea, a unique home where nature, privacy and light become the absolute protagonists. Located in Laranga Auzoa, next to the Hotel Arbe and within the surroundings of the Basque Coast Geopark, this property offers a life experience difficult to find in the north of Spain. The property has private access through an automatic gate and parking space for up to four vehicles within the plot. The property sits on a private plot of 3,217 m2, a plot that reinforces the feeling of privacy, spaciousness and connection with nature. Upon arrival, a large front garden with a panoramic terrace facing the sea creates a spectacular first impression. A space designed to enjoy breakfasts facing the Cantabrian Sea, outdoor meetings or unique sunsets in an environment of absolute tranquility. The interior of the house surprises with its spaciousness and brightness. The generously sized main living room is organised into several different rooms and turns completely towards the sea thanks to a large panoramic window that visually connects the interior with the main terrace. The fireplace adds character and warmth to a space designed to be enjoyed all year round. The kitchen, spacious and equipped, has a central island, high-end appliances and direct views of the sea while cooking. From here you can also access a pleasant back area ideal for barbecues, outdoor meals or chill out area. The main floor also has a master bedroom with built-in wardrobe, en-suite bathroom and direct access to the terrace with sea views, a second bedroom with access to the rear garden and an auxiliary room ideal as a laundry room or service area. The upper floor, which is accessed by an elegant staircase entirely made of wood, houses different spaces full of charm and personality. On this floor we find a spectacular double bedroom with high ceilings and direct access to a terrace from where the sea views are simply breathtaking, a bedroom of more than six meters long, a television or reading room and a complete toilet. One of the great added values of this property is its independent guest house of approximately 45 m2, loft type, fully equipped and with private access. This additional construction has a living room, kitchen, bedroom, bathroom, own terrace with sea views and separate parking space, which allows it to be used as guest accommodation, auxiliary housing, teleworking studio or even as an investment for premium holiday rental. In addition, the property has access to its own natural spring, an increasingly exclusive and difficult to find value. This natural water supply allows for practically unlimited water availability, ideal for watering orchards and gardens, maintaining outdoor areas or even for filling a future swimming pool, as the plot offers space and potential for installation. The property offers a combination that is very difficult to find in today's market: endless sea views, privacy, spaciousness, large private plot, independent guest house, connection with nature and excellent location between San Sebastian and Bilbao. A unique property for those looking for much more than a home: an authentic refuge in front of the Cantabrian Sea where you can enjoy the most exclusive and authentic essence of the Basque Coast.
…By Annonceur International


Exclusive Detached House in the privileged area of Uribe-Kosta, nestled on an impressive plot of 1,337 m² on a hill by the sea, where nature and tranquility create a truly unique environment. Its idyllic landscapes and the pleasant walks that start from the house itself make every day a special experience, with the sea just a few steps away.The house is distributed over two comfortable floors designed to enjoy light, space and connection with the outside.On the ground floor we are greeted by a pleasant porch that leads to an elegant living-dining room with fireplace, large windows and direct access to the garden, creating a warm and bright atmosphere all year round. The beautiful kitchen, spacious and functional, also has access to the garden, ideal for enjoying outdoor meals surrounded by nature, as well as having a practical pantry.On this same floor there are six spacious bedrooms, all of them with private bathrooms and direct access to the large garden, offering privacy, comfort and a wonderful feeling of harmony with the surroundings. A space designed to relax, disconnect and enjoy every moment in the middle of nature.The upper floor houses a cosy separate apartment, perfect for guests, family or even as an additional private space. It has a kitchen open to the living room, a bathroom, an office, a bedroom with a built-in wardrobe and a beautiful terrace.The basement floor has a garage and a large storage room and additional space to be used for various uses.Individual house with a unique charm, ideal both to live in and to turn into the dream life project because it is active generating income: a special guest house where you can share with visitors the authentic essence of the area. A privileged place from which to enjoy and transmit all the idiosyncrasies, the natural beauty, the impressive flysch and the archaeological richness of the environment, creating an unforgettable experience for those looking for nature, sea, culture and authenticity in an exceptional enclave.
…By Annonceur International


Total surface area 492,14 m², villa plot area 588,57 m², usable floor area 492,14 m², double bedrooms: 5, 3 bathrooms, 1 toilets, age between 20 and 30 years, built-in wardrobes, ext. woodwork (pvc), kitchen, dining room, state of repair: in good condition, garage, garden (own), floor no.: 3, sunny, terrace (2), lands: elondo.
…By Annonceur International


A 698 m² usable single-family farmhouse (caserío), set on a 3,500 m² plot in a natural setting surrounded by gardens, meadows and farmland, with unobstructed views of the nearby mountains and hills. Built in 1900, the property retains the charm of traditional architecture and allows for adaptation to the buyer's needs. The home is laid out over three floors, with generous, versatile spaces. The ground floor, 229 m² usable, is divided into three distinct zones that can be put to different uses. The main floor, of the same size, has three bedrooms, a living room, a fitted kitchen, a double bathroom with shower and bathtub, plus a large open space with a fireplace, ideal for gatherings and shared moments. The attic floor, 160 m² usable (229 m² built), is an open-plan space that can be configured according to the buyer's needs. To the side of the property there is an annex building originally used to store fodder. This space can be used as storage or for any other complementary purpose without disrupting the surrounding landscape. Heating and hot water are provided via a fireplace running through the two upper floors, warming the space quickly. The farmhouse retains classic architectural features, such as fine wood and treated stone flooring, that highlight its historic character. Numerous windows ensure excellent natural light throughout every space. Set on a hillside within Ametzagaina Park, the surroundings offer tranquillity and direct contact with nature, with easy access from the Txomin neighbourhood. Just 15 minutes by car from San Sebastián, it combines the calm of the countryside with proximity to the city. The property has a well-maintained paved access road, suitable for any type of vehicle, ensuring privacy and comfort. The panoramic views and natural landscape make this an ideal place for those seeking a balance between rural living and urban services. With its generous plot and flexible layout, the farmhouse offers multiple options for renovation and customisation. It can be used as a family home or for projects such as a rural guesthouse or agritourism venture. The surroundings also offer plenty of outdoor activities, such as hiking in Ametzagaina Park or day trips to the nearby coast. Proximity to San Sebastián provides easy access to a rich cultural and gastronomic scene. This is a property with history and great potential, located in a privileged setting, ideal for those seeking a space with character in a natural environment. Ametzagaina Park is one of San Sebastián's largest green lungs, a protected hillside area of pastures and woodland offering sweeping views over the city and the bay, and one of the most popular spots among locals for walking and hiking close to home.
…By Annonceur International


Just 15 minutes from the vibrant heart of San Sebastián: an exceptional property nestled between the ocean and nature! Built in 2005 on the slopes of Monte Igueldo, this 550 sq m villa enjoys a commanding position offering panoramic views of the Atlantic Ocean and the Basque coastline. Set within a 10,630 sq m estate, it benefits from a bucolic and exceptionally serene environment, while remaining only fifteen minutes from the lively atmosphere of San Sebastián. Its expansive grounds, adorned with numerous fruit trees, guarantee absolute privacy. The generous outdoor spaces invite contemplation, while its swimming pool, facing the ocean, offers breathtaking views and promises unforgettable moments in a setting of rare beauty. Inside, the natural light and unobstructed sea views, enjoyed by almost every room, lend this residence a soothing atmosphere. Designed to accommodate diverse lifestyles, this property will appeal to both large and multigenerational families, offering the potential for several independent living spaces. Thanks to its layout, each of the three levels can easily be configured as a self-contained apartment, providing remarkable flexibility. The ground floor features a spacious reception room, a large garage, a bathroom, and a toilet. The first floor, the true heart of the home, comprises an elegant living room, a dining room, a kitchen, two bedrooms, two bathrooms, and a toilet. The second floor offers a second living room and three bedrooms, ensuring everyone enjoys a comfortable and private living space. Impeccably maintained and in excellent condition, this property combines generous proportions, high-quality features, absolute privacy, and an exceptional natural setting. Overlooking the ocean, with its swimming pool offering spectacular sea views and its grounds spanning over one hectare, this property is a rare find on the Basque coast, just minutes from the vibrant atmosphere and renowned gastronomy of San Sebastián. Estimated annual energy costs for standard use: between EUR and EUR per year. Average energy prices indexed to 2021. Further information and photos available upon request. Price: EUR5,500,000 including agency fees. Fees payable by the seller at their express request.
…By Annonceur International


Amezti 31 is a newly built development of two semi-detached detached villas. The development is located in Igeldo, a very unique neighbourhood of San Sebastian for its impressive nature, magnificent and unobstructed views and a quiet environment, even though it is 5 minutes from the beach of Ondarreta and the neighbourhood of Benta Berri, where we will find a wide variety of shops and hospitality establishments. Also, just 7 minutes by car we will find universities, schools and nurseries, as well as the city center.The villas consist of three floors. On the main floor there is a spacious living room with large windows and unobstructed views, kitchen - dining room, dressing room and guest toilet. On the first floor we will find 3 bedrooms and en-suite bathrooms, with access to terraces (15-47m²), from where beautiful sea views open up.In the basement is the garage for 4 cars, facilities room, laundry and storage room. Each villa has two oversized terraces on the first floor and a spacious terrace on the ground floor that leads to the 50m² private heated swimming pool. Around each house is the private land with a manicured lawn.The fincas are delivered with a fully equipped kitchen with high-end furniture and appliances, full bathrooms and top-of-the-range fitted wardrobes.Only the highest quality materials are used in construction. Façade is ventilated, finished in natural stone. The windows of the SCHUCO brand, the plumbing of the German house VILLEROY & BOSCH, taps of PAFFONI, the RIMADESIO interior doors of 2.40 m high. Ceiling height is 3 m in all rooms.The DAIKIN closed common air conditioning and ventilation system, underfloor heating in all rooms and the NISSEN ABB SMART HOME system are installed. The connection of telecommunications services will work through fiber optics. Likewise, the equipment of the homes includes the Premier Central alarm system and the energy-efficient elevator that will connect all floors.According to the project, the energy efficiency certificate is class A.Atlantic Realty is a comprehensive group specialising in high-end premium properties in Donostia - San Sebastián. We offer complete services through our real estate agency, construction company and holiday rental agency. We take care of the purchase and sale of exclusive properties, carry out high-quality renovations and constructions, and manage holiday rentals to maximise the return on your investment. Contact us or visit our office at Paseo de la Concha nº23 for more information about our services.
…By Annonceur International


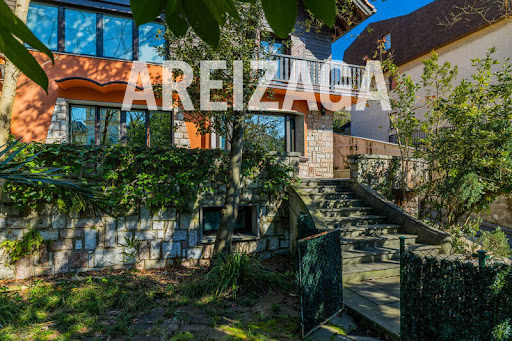


A detached single-family villa in Ategorrieta. Located next to the Ategorrieta clock and the San Ignacio Clinic, we present this fully refurbished detached villa, set on a 1,000 m² plot. It has 415 m² built / 350 m² usable, laid out over 4 floors: Semi-basement: 57.55 m² usable — an enclosed garage for 2 cars, a storage area and the boiler room. Ground floor: 143.40 m² usable — two independent entrances; a large 82.64 m² living-dining room with extensive glazing, several distinct areas and a fireplace; a kitchen-diner with several points of access to the gardens and the terrace that wraps around the home. First floor: 96.14 m² usable + 57.51 m² of terraces — three spacious bedrooms, all with en-suite bathrooms; a master bedroom with a large dressing room; an independent study. Attic: 53.14 m² usable — a bedroom, a study and a full bathroom. In very good condition throughout. New diesel boiler with a hot water tank. Gardens and terraces surround the house, with multiple access points from the ground floor. Approximate property tax (IBI): 4,000 € per year. Location and transport: next to the Ategorrieta clock and the San Ignacio Clinic. Municipal bus stop right by the main entrance. On foot: approximately 10–15 minutes to Jai Alai; 20–30 minutes to the centre and Gros beach. Quick access by car to the Garbera shopping centre and the motorway. For more information or to arrange a viewing, please contact us. With 350 m² of usable space across four floors, gardens and terraces wrapping the entire house, and a private garage for two cars, this villa offers a scale of family living that is genuinely rare within the city of San Sebastián itself. The independent study on both the first floor and the attic gives real flexibility for remote work or separate living space for older children, while the ground floor's dual entrances and multiple garden access points make everyday indoor-outdoor living especially easy. Ategorrieta remains one of San Sebastián's most established residential neighbourhoods, valued for its detached and semi-detached houses, its proximity to good schools and clinics, and quick access to both the coast and the motorway network.
…By Annonceur International


Exclusive corner-fronted townhouse in Berio, one of the most sought-after residential areas of San Sebastián, known for its peaceful atmosphere, privacy and excellent connection to the city centre. The development has a communal swimming pool and very low community fees, of approximately 55 € per month, making it an attractive option both as a family home and as a long-term investment. The property offers 286 m² built and 272 m² usable, spread over four floors designed to make the most of the space and provide a comfortable, well-organised family home with a clear separation between day and night areas. The main floor houses the day area, made up of an independent kitchen, a full bathroom and a bright south-east-facing living-dining room that leads directly onto the terrace and the private garden, creating a pleasant space to enjoy the outdoors and to entertain family and friends. The first floor holds the night area, with four spacious bedrooms and two full bathrooms. Two of the bedrooms also have access to a balcony, adding extra natural light and outdoor space to the sleeping quarters. The attic floor is a fully open-plan and highly versatile space, perfect for use as a home office, study, leisure room, playroom or even an additional bedroom, and can easily be adapted to the needs of each family. Pleasant sea views can be enjoyed from this floor, adding a further layer of appeal to the home. Another of the property's great attractions is its large private garage of 90 m², located on the basement floor and fitted with a toilet. In addition to offering space for several vehicles, it can be turned into a storage area, a gym, a workshop, a meeting room or any other multifunctional space, depending on the needs of each buyer. Outside, the home has a very pleasant space between terrace and garden, which partly surrounds the house and allows different orientations to be enjoyed throughout the day, as well as open sea views that are hard to find elsewhere in the area. Berio is a quiet, mainly residential neighbourhood on the western side of San Sebastián, appreciated for its green surroundings, its low-density housing and its easy access to both the city centre and the main road connections to the rest of Gipuzkoa, which makes it particularly convenient for family living. Thanks to its excellent location, its views, the generous size of its rooms and the quality of its indoor and outdoor spaces, this property is a magnificent opportunity for anyone wishing to live in one of the residential areas with the highest quality of life in San Sebastián.
…By Annonceur International


San Antonio, next to Gaiztarro. A semi-detached villa on a 982 m² plot. Currently laid out over two floors as two separate homes: ground floor, 138 m² usable; first floor, 151 m² usable. An independent garage of 68 m². A large garden/terrace surrounding the whole building. The existing building has no heritage protection. This means it would be possible to build a new development of up to 3 storeys and a maximum of 4 homes (450 m² above ground level and 450 m² below ground level). This is a rare development opportunity in San Sebastián: a large plot in a well-established residential area, with an existing income-producing building (currently two separate homes) that can continue to be used as-is, or be redeveloped from scratch into a new building with up to four independent units. The absence of heritage protection on the current structure gives buyers genuine flexibility, whether the plan is to renovate and let the two existing homes, occupy one and let the other, or start a full redevelopment project taking advantage of the generous buildable area both above and below ground. With a plot of nearly 1,000 m², a garden that wraps around the entire building, and its own independent garage, this property offers a scale and level of privacy that is increasingly hard to find within San Sebastián itself. An excellent option for developers, investors or families looking for a large plot with genuine building potential in a well-connected, established residential neighbourhood. San Antonio, next to Gaiztarro, is a quiet, mainly residential pocket of the city with a strong mix of single-family homes and low-rise buildings, offering a village-like atmosphere while remaining within easy reach of central San Sebastián. Buyers evaluating the redevelopment scenario should note the potential to create up to four independent homes, an outcome that could suit either a family compound, a build-to-sell project, or a long-term rental portfolio, subject to the relevant planning permissions. A genuinely rare land opportunity within the city itself.
…By Annonceur International


Igeldo. A recently built villa (1980) with striking sea views, set on a 7,000 m² plot. Built in a style typical of the area, with a stone façade and a gabled roof. The villa is spread over three floors (semi-basement, ground floor and first floor). There are currently two independent homes, on the ground floor and the first floor. A very flat plot with complete sea views. It has fruit trees and three solidly built stone outbuildings, offering plenty of options for customisation. Igeldo is San Sebastián's iconic hilltop neighbourhood, famous for its historic funicular railway, its amusement park with sweeping views over the bay, and its rural, semi-detached character that makes it one of the most exclusive addresses in the city while remaining just minutes from the centre. A flat plot with unobstructed sea views is a genuine rarity on this hillside, most of which is steep, making this property especially valuable for anyone looking to build or renovate with a truly open outlook over the Bay of Biscay. With two existing independent dwellings and outbuildings ready to be converted, this estate offers exceptional flexibility for a family compound, a rental income project, or a full architectural transformation into a single grand residence. The Igeldo funicular, in operation since 1912, connects the hilltop directly to Ondarreta beach in just a few minutes, giving residents both rural tranquillity and easy access to the seafront and the city centre. Igeldo's landscape of scattered villas, orchards and pine woods stands in sharp contrast to the dense urban fabric of central San Sebastián, and its winding lanes and viewpoints over the Bay of Biscay have made it a favourite retreat for locals for well over a century. This is a genuinely rare opportunity: a large, flat, sea-view plot in one of the most protected and sought-after natural settings on the northern coast of Spain, with existing structures that already provide income or living space while any future project is planned. A truly unique estate for those seeking privacy, space and sea views within San Sebastián.
…By Annonceur International


A unique villa in San Sebastián, located on Paseo de la Fe with the finest views over the Bay of La Concha. A detached single-family villa, located in the development designed by the renowned architect Peña Ganchegui, offering an exceptional lifestyle. Equipped with a private lift up from Miraconcha and a 24-hour video surveillance system, this property provides the best views over the bay, security and comfort. It also has a private, enclosed garage within the development. It is worth noting that access to the house does not require passing through the city centre, ensuring a quick and comfortable arrival. Built in 1957, this singular residence has incomparable charm and views. With 277 m² built and a garage of approximately 15 m², the villa is currently laid out over 4 floors of 45 m² usable each, together with the garage located within the development. The house has recently and successfully passed its Technical Building Inspection (ITE), confirming its sound structural condition. Despite its age, and since it is not a listed building, there is scope to modify the façades and roof, making the most of the breathtaking views offered by this privileged location. This provides the opportunity to carry out a partial renovation to suit the new owner's taste, or to turn it into a blank-canvas project, creating one of the most iconic homes in San Sebastián. Photos of the property's current condition are attached, along with renders showing possible transformations. These images are purely illustrative and not binding. Peña Ganchegui was one of the most influential Basque architects of the 20th century, celebrated for landmark public works such as the Peine del Viento sculptural ensemble in San Sebastián, and this residential development is a rare example of his work available in private ownership. A front-line position over La Concha bay with a private lift connection to Miraconcha, combined with round-the-clock security and direct access away from city traffic, makes this an exceptionally private and secure address for a landmark San Sebastián residence.
…By Annonceur International


A designer semi-detached villa with 420 m² usable, laid out over several floors connected by a lift, and surrounded by a well-kept garden that provides privacy and a pleasant connection with the outdoors. Fully renovated and updated, with every comfort imaginable: games room, home cinema, swimming pool, sauna, air conditioning, underfloor heating, lift and more. A house designed for enjoying family life to the full. The home stands out for the sheer scale of its spaces. It has two separate living rooms: one conceived as a leisure area with a home cinema, and another centred around a fireplace and a large picture window framing open views. There are also two fully equipped kitchens with natural light, one of them integrated into the txoko (traditional Basque social/dining room). The sleeping quarters comprise four exterior-facing bedrooms with fitted wardrobes, several of them with a large picture window bringing in plenty of natural light. The home has four bathrooms in total, all finished with quality materials in keeping with the house's contemporary aesthetic. Outside, several terraces make the most of different orientations and times of day. One of the property's most distinctive features is its heated indoor swimming pool, connected directly to a terrace and the garden, creating an especially pleasant wellness space all year round. The house is completed by a large gym area, a garage with space for several vehicles, underfloor heating and an air-conditioning system with a heat pump. Located in a residential area close to all amenities, shops and schools, and well connected, with nearby access to public transport and fast links to the A-8 motorway. A peaceful, residential setting that remains perfectly well connected. This is a truly exceptional family home: the combination of a home cinema, an indoor heated pool, a sauna and a dedicated gym area is rarely found together in one property, let alone within a private, gated villa on the outskirts of San Sebastián. The dual-living-room concept, with a cinema/leisure space on one side and a fireplace-centred sitting room on the other, allows the whole family to enjoy different activities at once without ever feeling short of space. An outstanding option for a family looking for a turnkey luxury home with genuine leisure and wellness facilities, all within easy reach of the city centre via the A-8.
…By Annonceur International


A corner villa in Ategorrieta. Built in 1996 and in excellent condition, this corner villa enjoys a privileged setting: a very quiet area free of traffic noise, with an ideal orientation that brings in light and comfort. Located next to the Ategorrieta clock (Reloj de Ategorrieta), it is well served by several bus lines to different neighbourhoods, very close to the Garbera shopping centre, with fast access to the motorways. The home is part of a development surrounded by large green areas, in a setting ideal for families. Being a corner plot, it is especially exclusive, with a private terrace and a rooftop solarium. Approximate areas: Garage — 32.48 m²: an enclosed garage for 2 cars with additional space for motorbikes, bicycles, storage and more. Ground floor — 60.90 m²: a large living-dining room opening onto a 17.55 m² east-facing terrace-garden, an eat-in kitchen with a pantry, and a guest toilet. Garage access via 2 staircases. First floor — 66.10 m²: 4 double bedrooms with fitted wardrobes, the master bedroom, very spacious, with a dressing room and en-suite bathroom. A second bathroom in the hallway. Attic — 15.50 m²: a large open-plan space, ideal as a study, games room, etc., leading out onto a beautiful sun terrace/solarium of 29.25 m². Key features: Condition — immaculate, with high-quality materials and various improvements already made. Climate control — heating and hot water via a natural gas boiler. Orientation and light — excellent orientation guaranteeing natural light throughout the day. Setting: a quiet development with a communal garden, perfect for families. Exclusivity: a corner home with 2 private terraces. Opportunity: a modern, well-located home, ready to move straight into. For more information or to arrange a viewing, please contact us. With four levels including a two-car garage, an attic study and a rooftop solarium, this corner villa offers unusually flexible space for a family home in this price bracket. Ategorrieta is one of San Sebastián's established residential neighbourhoods, valued for its combination of quiet, tree-lined streets, easy motorway access and proximity to Garbera, one of the city's largest shopping and leisure centres.
…By Annonceur International


EXCLUSIVE ARCHITECT-DESIGNED RESIDENCE IN BERANGO’S PREMIER DISTRICT Prestigious Architecture by José María Smith | Heated Saline Pool | Bioclimatic Pergola & Smart Home | Bespoke Purchase Options Best-House Corner is proud to present a magnificent detached estate that stands as a benchmark of exclusivity, character, and master craftsmanship in one of Berango’s most privileged residential enclaves. Conceived by the renowned architect José María Smith—an iconic figure in Basque residential architecture—this property represents an exceptional fusion of timeless elegance, spatial functionality, and absolute privacy. Maintained in pristine, near-brand-new condition and boasting a magnificent south-facing orientation, the villa enjoys an extraordinary flood of natural light throughout the day, creating an atmosphere of total serenity. Masterful Structural Layout Principal Floor (Single-Level Living Concept): Designed to offer the option of complete day-to-day living on a single floor. A grand, expansive lounge and dining room featuring soaring windows connects seamlessly with the porch and gardens via four independent glass doors, achieving a flawless indoor-outdoor flow. The independent designer kitchen incorporates a welcoming informal breakfast wing. This level also hosts the magnificent Master Suite with its own private bathroom, alongside a guest powder room. Upper Floor (The Private Quarters): Accommodates two or three superb bedrooms featuring dramatic high vaulted ceilings that infuse the spaces with unique architectural personality, light, and volume, supported by two full family bathrooms. Lower Ground Floor (Entertainment & Logistics Hub): Purpose-built for leisure and social gatherings, this level features a vast multi-functional lounge, a traditional Basque Txoko entertainment and dining suite, a larder, a full bathroom, and a secure lock-up garage with capacity for two to three vehicles, fully equipped with a dedicated electric vehicle (EV) charging point. An Oasis Exterior for Year-Round Enjoyment The estate is enveloped by a fully landscaped plot framed by mature vegetation, ensuring total discretion. The outdoor experience is defined by premium structural features: A private, heated saline swimming pool. An elegant glass-enclosed porch designed to comfortably experience the gardens across all seasons. A state-of-the-art bioclimatic pergola that naturally regulates sunlight, ventilation, and temperature. Premium Technical Specifications & Smart Infrastructure Every component of this residence has been meticulously specified for maximum climate efficiency and comfort: Climate Zone Control: Independent heating systems tailored for each individual floor, complemented by a high-efficiency enclosed fireplace in the main lounge. Security Architecture: Automated armoured security blinds with remote control, alongside an integrated smart-home automation system featuring advanced alarm and video surveillance. Finishes: Bespoke interior carpentry, high-capacity fitted wardrobes, and premium natural hardwood flooring throughout. STRATEGIC MARKET ACQUISITION This property represents a rare asset for discerning buyers seeking architectural prestige, total privacy, and a level of specification that is exceptionally scarce in today's market. Flexible and alternative purchasing structures will be formally considered.
…By Annonceur International


Total surface area 450 m², detached villa plot area 675 m², usable floor area 450 m², single bedrooms: 3, 4 bathrooms, age between 20 and 30 years, ext. woodwork (pvc), internal carpentry, fireplace, dining room, state of repair: in good condition, garage (2), garden (own), utility room, furnished, floor no.: 3, swimming pool (own), reinforced door, sunny, telephone, terrace, double glazing, pets accepted se aceptan.
…By Annonceur International


Total surface area 300 m², semi-detached house usable floor area 250 m², single bedrooms: 4, 3 bathrooms, age less than 5 years, garage (2), garden (own), floor no.: 3, swimming pool (own), sunny, terrace, built-up, pets accepted , corner, lighting, inner courtyard, energy emission rate: A, 15, energy consumption rate: A, 58.
…By Annonceur International


Exclusive Villa in Hondarribia Paseo de HigerPerched high above Hondarribia, where the horizon merges with the sea and the views breathe freedom, stands this luxury villa built in 2014. Located in the upper lighthouse area, a place reserved only for those seeking privacy and exclusivity, with controlled access through a secure coded gate shared with just six neighbors.On a vast 1,760 m² plot, the 598 m² built are distributed with precision across three floors, each space designed to combine comfort, accessibility, and functionality.Lower Floor: A Versatile SpaceTwo independent garages with automatic doors, one with direct access to the elevator.An area ready to be transformed into a traditional txoko, a workspace, or even an individual dwelling, fully equipped with the necessary installations.Ground Floor: Elegance and WarmthMaster suite with its own full bathroom, a true haven of peace and relaxation.A second bedroom and an additional bathroom for everyday comfort.A practical laundry room that makes daily routines easier.A bright and spacious living-dining room where the fireplace becomes the heart of the home, visible both from the living area and the adjoining room.A fully equipped kitchen with high-end appliances, designed to inspire your finest culinary creations.Upper Floor: Views that InspireFour bedrooms, one with en-suite bathroom, where rest meets design.An additional bathroom ensuring comfort across the floor.A second kitchen, perfect for complete autonomy on this level.A workspace, ideal for concentration with unmatched views.A magnificent terrace overlooking the heated swimming pool, the sea, the Bay of Txingudi, and on clear days, the beauty stretching all the way to Les Landes.The Swimming Pool: The Outdoor ShowpieceGenerously sized and heated, the pool is the focal point of the exterior. Its design allows year-round enjoyment, visible from the main rooms and the upper terrace, bringing serenity, luxury, and exclusivity.Accessibility: Designed for EveryoneThe family who designed this villa considered every detail, and accessibility was no exception. A private elevator connects all three floors, ensuring comfort for all household members and making everyday life easier, regardless of age or mobility needs.Efficiency and SustainabilityWith a B energy rating, this villa strikes the perfect balance between economic savings and maximum thermal comfort, making it an efficient, sustainable home prepared for both the present and the future.Exceptional homes are not described, they are lived.This villa awaits to tell you its story.Are you ready to discover the home you always imagined?Contact us today and schedule a private viewing.We can help you secure a mortgage if needed, as we collaborate with several financial institutions.A property managed by Aroa Zapata and Jon González from the Century 21 Oiasso team.A company with more than 50 years of experience. We are located at Calle Almirante Arizmendi 8, Irun.
…By Annonceur International


Floor 2nd, townhouse total surface area 350 m², usable floor area 296 m², double bedrooms: 9, 9 bathrooms, air conditioning (sí), age over 50 years, built-in wardrobes, heating (sí), garden (sí), facing south, terrace (sí), energy emission rate: B, 15, energy consumption rate: C, 88.
…By Annonceur International


Exclusive luxury villa in San Sebastián, currently operating as a high-end boutique hotel.With 443 sqm built (398 sqm usable), this unique property features 9 bedrooms and 9 bathrooms, delivering a premium experience both for hospitality use and private residential living.This is not a conventional villa. Its history adds a distinctive layer of value: it was once the residence of the Austrian Consul, positioning it in a category of its own.Fully renovated in 2017, the property stands out for its refined design, where every space has been meticulously curated.Currently, the asset operates as a boutique hotel with outstanding Google reviews, validating both its concept and customer experience.Distributed across 4 levels, the villa includes:Private swimming pool with jacuzziLandscaped garden ensuring complete privacyOutdoor pergola, ideal for breakfasts or intimate dinnersPrivate parking for up to 6 vehiclesElevator and advanced technological systems typical of a high-end hotelEach room, inspired by Basque mythology, has its own unique identity, creating a sense of calm, balance, and exclusivity throughout the property.Strategic location in Ategorrieta: just 5 minutes by bike from Gros Beach and only a short distance from renowned restaurants such as Arzak.A discreet property surrounded by nature, yet perfectly connected to the city center.A versatile asset: ready to continue operating as a boutique hotel or to be transformed into a one-of-a-kind private residence in the city.In short: a truly unique property with premium finishes and its own soul.If you want to truly understand what it means to live or invest in an oasis within San Sebastián, contact us.
…By Annonceur International


Stunning contemporary villa project located in the prestigious area of Nagüeles, one of the most exclusive residential areas of Marbella, where privacy, tranquility and security are guaranteed.Andara 2 represents Marbella's authentic luxury lifestyle, combining cutting-edge architecture, sophisticated design and a seamless connection between indoor and outdoor spaces. The property will have large terraces, elegant chill-out areas and an extensive private garden, ideal for enjoying the privileged Mediterranean climate all year round.The architectural project, designed by Archidom Studio, stands out for its contemporary lines and the use of natural materials that provide harmony and elegance. The interiors, created by Vasco Trigo, will offer a refined and welcoming atmosphere, fusing high-end finishes with everyday comfort.The villa will feature 7 en-suite bedrooms and 9 bathrooms, distributed over approximately 1,300 m² built, on a plot of 2,335 m², plus 597 m² of terraces designed to maximize outdoor living and entertaining areas.Thanks to its privileged location, just minutes from Marbella Golden Mile, Puerto Banús and all kinds of exclusive services, this property offers an exceptional opportunity to enjoy one of the most sought-after areas of the Costa del Sol.
…By Annonceur International


We present a unique opportunity to acquire this charming farmhouse of 740m2 surrounded by an extensive and well-kept garden that unfolds on a plot of 10,200 m². Located in the picturesque Loiu Valley, this property offers a privileged environment and incomparable tranquillity, just 5 minutes from the airport and 20 minutes from the centre of Bilbao. Here you can enjoy a life in harmony with nature, either relaxing on the tennis court or strolling through its spacious grounds.Property Distribution: Main Floor- Entrance hall: Spacious and bright, it serves as a distributor for the different rooms on the ground floor.- Living-dining room: Spacious and with access to a cozy porch, ideal for family gatherings and moments of relaxation.- Library with fireplace: A quiet space to enjoy reading in a warm and welcoming atmosphere.- Guest toilet: Practical and comfortable to receive your guests.- Three en-suite bedrooms: Each with its own bathroom, guaranteeing privacy and comfort.- Kitchen with office: Modern and functional, with direct access to a splendid porch with terrace, perfect for enjoying the garden views.First Floor- Distributor with viewpoint: Spacious and with spectacular views of the valley, offering a special corner to contemplate the landscape.- Living room with fireplace: Large, distributed in three different rooms and with access to a terrace that offers beautiful views of the garden.- Master bedroom suite: With a large dressing room and a large bathroom, designed to offer maximum comfort.- Living area or office: Perfect for working from home or as an additional space for leisure.- Service Bedroom and Bathroom: An additional space for staff or for multiple uses.Foreign- Tennis court: Ideal for sports and outdoor lovers.-Garage: Seating up to four vehicles, providing ample space for parking and storage.This farmhouse is a perfect blend of rustic charm and modern comforts, set in an exceptional natural setting. It is an ideal opportunity for those looking for a quiet life without giving up proximity to the city and its services.For more information or to arrange a visit, do not hesitate to contact us. Take advantage of this unique opportunity to acquire a dream property in the Loiu Valley!
…By Annonceur International


Exclusive Villa in Hondarribia Paseo de HigerPerched high above Hondarribia, where the horizon merges with the sea and the views breathe freedom, stands this luxury villa built in 2014. Located in the upper lighthouse area, a place reserved only for those seeking privacy and exclusivity, with controlled access through a secure coded gate shared with just six neighbors.On a vast 1,760 m² plot, the 598 m² built are distributed with precision across three floors, each space designed to combine comfort, accessibility, and functionality.Lower Floor: A Versatile SpaceTwo independent garages with automatic doors, one with direct access to the elevator.An area ready to be transformed into a traditional txoko, a workspace, or even an individual dwelling, fully equipped with the necessary installations.Ground Floor: Elegance and WarmthMaster suite with its own full bathroom, a true haven of peace and relaxation.A second bedroom and an additional bathroom for everyday comfort.A practical laundry room that makes daily routines easier.A bright and spacious living-dining room where the fireplace becomes the heart of the home, visible both from the living area and the adjoining room.A fully equipped kitchen with high-end appliances, designed to inspire your finest culinary creations.Upper Floor: Views that InspireFour bedrooms, one with en-suite bathroom, where rest meets design.An additional bathroom ensuring comfort across the floor.A second kitchen, perfect for complete autonomy on this level.A workspace, ideal for concentration with unmatched views.A magnificent terrace overlooking the heated swimming pool, the sea, the Bay of Txingudi, and on clear days, the beauty stretching all the way to Les Landes.The Swimming Pool: The Outdoor ShowpieceGenerously sized and heated, the pool is the focal point of the exterior. Its design allows year-round enjoyment, visible from the main rooms and the upper terrace, bringing serenity, luxury, and exclusivity.Accessibility: Designed for EveryoneThe family who designed this villa considered every detail, and accessibility was no exception. A private elevator connects all three floors, ensuring comfort for all household members and making everyday life easier, regardless of age or mobility needs.Efficiency and SustainabilityWith a B energy rating, this villa strikes the perfect balance between economic savings and maximum thermal comfort, making it an efficient, sustainable home prepared for both the present and the future.Exceptional homes are not described, they are lived.This villa awaits to tell you its story.Are you ready to discover the home you always imagined?Contact us today and schedule a private viewing.We can help you secure a mortgage if needed, as we collaborate with several financial institutions.A property managed by Aroa Zapata and Jon González from the Century 21 Oiasso team.A company with more than 50 years of experience. We are located at Calle Almirante Arizmendi 8, Irun.
…By Annonceur International


Exclusive luxury villa in San Sebastián, currently operating as a high-end boutique hotel.With 443 sqm built (398 sqm usable), this unique property features 9 bedrooms and 9 bathrooms, delivering a premium experience both for hospitality use and private residential living.This is not a conventional villa. Its history adds a distinctive layer of value: it was once the residence of the Austrian Consul, positioning it in a category of its own.Fully renovated in 2017, the property stands out for its refined design, where every space has been meticulously curated.Currently, the asset operates as a boutique hotel with outstanding Google reviews, validating both its concept and customer experience.Distributed across 4 levels, the villa includes:Private swimming pool with jacuzziLandscaped garden ensuring complete privacyOutdoor pergola, ideal for breakfasts or intimate dinnersPrivate parking for up to 6 vehiclesElevator and advanced technological systems typical of a high-end hotelEach room, inspired by Basque mythology, has its own unique identity, creating a sense of calm, balance, and exclusivity throughout the property.Strategic location in Ategorrieta: just 5 minutes by bike from Gros Beach and only a short distance from renowned restaurants such as Arzak.A discreet property surrounded by nature, yet perfectly connected to the city center.A versatile asset: ready to continue operating as a boutique hotel or to be transformed into a one-of-a-kind private residence in the city.In short: a truly unique property with premium finishes and its own soul.If you want to truly understand what it means to live or invest in an oasis within San Sebastián, contact us.
…By Annonceur International


Total surface area 415 m², detached house usable floor area 410 m², single bedrooms: 6, 3 bathrooms, age over 50 years, built-in wardrobes, heating (natural gas), paving, ext. woodwork (wood), fireplace, kitchen, dining room, state of repair: new build, garage (over 2), community fees: between 40 and 60€ entre 40 y 60€, garden (own), utility room, floor no.: 3, facing south, swimming pool (own), reinforced door, sunny, telephone, terrace, lands: floating platform, built-up, pets accepted se aceptan, corner, lighting, energy emission rate: F, 69, energy consumption rate: E, 262.
…By Annonceur International
'%20stroke='%23DDAA3A'%20stroke-width='1.909'%20stroke-linecap='square'%20stroke-linejoin='bevel'/%3e%3c/svg%3e)
Receive by email any new listing that may match your search criteria
Your criteria :
By validating this form, you accept the general conditions of use of Le Figaro Properties.
These agencies offer a selection of luxury properties vente in Basque Country. Feel free to contact them for personalized assistance.


