Get early access to listings that match your criteria
Never miss an opportunity again. Our personalized alerts notify you instantly.

 English$ USD · m²


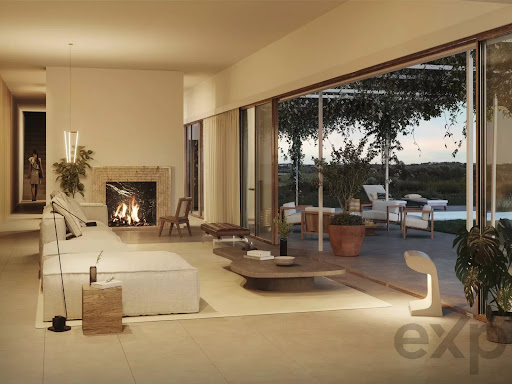
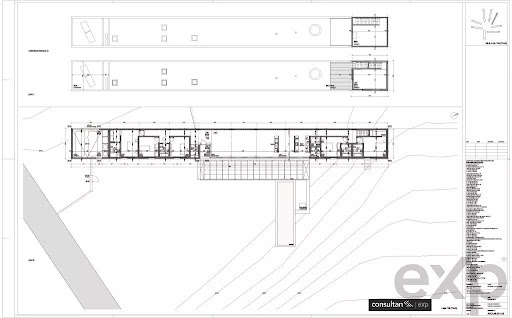
Prestigious Estate with Equestrian Facilities and Tourism Investment Potential Located in Viana do Alentejo, just 30 minutes from Évora and benefiting from efficient road access, Herdade do Catalão is presented as a high-standard estate, specifically developed for professional and leisure equestrian activities, set within an environment of exceptional privacy and authentic Alentejo character. With approximately 7 hectares of total area, largely composed of cork oak woodland, the estate includes a main residence of traditional Alentejo architecture, designed and reinterpreted according to contemporary principles of comfort and functionality. The house comprises three en-suite bedrooms, a spacious and light-filled living room, a large kitchen, and a 220 m² garage, allowing for multiple technical or support uses. The equestrian complex, the central feature of the property, was designed with criteria of efficiency, scale, and operational flow. It stands out for its atrium with 23 horse boxes, providing direct access to a covered riding arena of 770 m², a bullring exceeding 1,000 m², and a panoramic grandstand equipped with a large fireplace and privileged views over both training and presentation areas. Additionally, the property includes a future swimming pool integrated into the natural surroundings, supplied by water from a historic aqueduct, reinforcing the estate’s distinctive and heritage-rich character. From an investment perspective, the property offers urban planning feasibility for tourism development, allowing the implementation of a differentiated hospitality project, with the possibility of constructing bungalows or a hotel unit with capacity for up to 200 beds, aligned with a luxury, equestrian, or experiential tourism concept. A rare property, tailored for discerning clients who value exclusivity, scale, functionality, and sustainable appreciation potential, in the heart of Alentejo.
…By Portugal Sotheby's International Realty


Art Nouveau style palace, reveals an entire era in its style and materials used.Homestead, with architect signature, from the early twentieth century, presents itself as a good possibility of use for tourism or mixed business activity.It has a remarkable history, always as a family home, does not present constraints to new uses at this time.With garden and attachments also easily integrated in a new form of use to the property, this product can serve as a basis for projects of diverse use always with the guarantee of quality and harmony that this property offers. Its construction dates back to the early twentieth century and has elements in it that reveal the taste of the bourgeoisie of the time, mixing classical and revivalist references with the new trends of the time, with the use of materials from Central Europe. (N / REF 654) (M.A) Specific Features Detached house4 floors945 m² builtT114 bathroomPlot of 1,758 m²Second hand / good conditionNorth, South OrientationIt has no heatingEnergy certification: in process Energy Rating: D ref:654
…By Annonceur International


L'AND VineYards - Where luxury meets the serenity of the AlentejoLocated 40 minutes from Lisbon, in the heart of the Alentejo, between golden vineyards and infinite horizons, a refuge is born for those who value silence, nature and exclusivity.L'AND VineYards is more than a real estate development, it is an invitation to live fully, in harmony with the land and with time!Each villa has been designed with absolute attention to detail, combining contemporary architecture, noble materials and large spaces integrated into the landscape. The vineyards, the lake and the open sky become part of your daily life, creating a setting of rare beauty and tranquillity.Here, luxury is synonymous with space, privacy and authenticity. L'AND VineYards offers a unique experience, combining wine tourism, excellent gastronomy and well-being, in an environment designed for the few.Contemporary houses inspired by the Mediterranean tradition of the courtyard, which connect the interior to the exterior, from 3 to 5 bedrooms, with large plots surrounded by vineyards, olive and orange trees, a private pool, Gaggenau kitchens, luxury finishes and home automation integration.Discover a new concept of living in the Alentejo!Possibility of having your own vineyard and producing your own wine with the support of winemakers.L'AND VineYards - Book your place in tranquillity!
…By Annonceur International


Casa Loumiche | Private contemporary property in AlentejoA contemporary country property that brings together, in a single set, a 4 bedroom villa of 750 m² of gross construction area, swimming pool, tennis court, tennis training wall, petanque land and orchard, on a property with 1.5 hectares, in Vimieiro, in the municipality of Arraiolos. Built in 2020 and spread over two floors, the villa has 421 m² of gross private area and was designed to combine indoor spaces with outdoor living. It has four bedrooms and 5 bathrooms, a fully equipped kitchen, fireplace and outdoor areas with terraces and a garden, with unobstructed views over the Alentejo countryside. The property also includes an annex with kitchen, sauna, bathroom and laundry, allowing to complement the spaces of the main residence, as well as a garage/parking. Outside, the individual swimming pool, the tennis court, the tennis training wall, the petanque court and the garden are integrated into a plot with a productive component. A beautiful orchard of orange and olive trees, grapes, apples, pomegranates, watermelons, figs and quinces, among others. The house has an air-to-water heat pump for heating and cooling, a central air conditioning system, radiators in all rooms, four solar thermal panels and a 500-liter domestic hot water tank. The construction includes aluminum frames with thermal break and double glazing, double walls with XPS insulation, insulated flat roof and insulated flooring. SCE220896128 energy certificate, valid until 02/03/2030 The property is sold fully furnished, turnkey. Located in Vimieiro, it benefits simultaneously from the services of the village, including commerce, catering, pharmacy and school. It is approximately 35 minutes from Évora, 1h30 from Lisbon and 1h40 from the airport. A property particularly suitable for those looking for a main residence or second home in the Alentejo, combining privacy, space, leisure equipment and a contemporary house ready to move in.
…By Annonceur International


Nestled in the heart of the Alentejo's most authentic landscape, just minutes from the historic village of Arraiolos, this exceptional 117-hectare estate seamlessly blends contemporary architecture with nature and the region's rich rural heritage. The property has been thoughtfully designed to make the most of its surroundings, maximising natural light, privacy and sweeping panoramic views across the Alentejo countryside. The main residence is centred around generous living spaces, featuring spacious living and dining rooms, a fully equipped kitchen with pantry, a comfortable master suite and a magnificent covered terrace that extends the interior seamlessly into the outdoors. From this elevated position, breathtaking views unfold across the surrounding landscape, creating an atmosphere of complete tranquillity. Complementing the main residence is a licensed guest house with three bedrooms, offering complete independence for family and friends while also providing the opportunity to continue the property's existing tourism operation. The estate also includes a caretaker's house and a range of agricultural buildings supporting the farm, including facilities for livestock, machinery and feed storage. One of the estate's most remarkable features is its spectacular swimming pool, beautifully integrated among natural rock outcrops, creating a unique setting where architecture appears to merge effortlessly with the landscape. From this privileged location, uninterrupted views stretch for miles across the iconic Alentejo countryside, offering a rare sense of peace and natural beauty. The estate borders a river that flows throughout the year, an invaluable natural asset that enhances biodiversity and enriches the surrounding landscape. Much of the land is covered by mature holm oak woodland, characteristic of the region, providing shade, ecological value and an exceptional natural setting. The combination of its scale, architectural quality, abundant natural resources and proximity to Arraiolos, Évora and Lisbon makes this an outstanding property, perfectly suited as an exceptional private residence, a boutique hospitality project, a wellness retreat, an equestrian estate or an agroforestry investment. Energy Rating: In progress #ref:TGP74
…By Encanto Real Estate



L'AND VineYards - Where luxury meets the serenity of the AlentejoLocated 40 minutes from Lisbon, in the heart of the Alentejo, between golden vineyards and infinite horizons, a refuge is born for those who value silence, nature and exclusivity.L'AND VineYards is more than a real estate development, it is an invitation to live fully, in harmony with the land and with time!Each villa has been designed with absolute attention to detail, combining contemporary architecture, noble materials and large spaces integrated into the landscape. The vineyards, the lake and the open sky become part of your daily life, creating a setting of rare beauty and tranquillity.Here, luxury is synonymous with space, privacy and authenticity. L'AND VineYards offers a unique experience, combining wine tourism, excellent gastronomy and well-being, in an environment designed for the few.Contemporary houses inspired by the Mediterranean tradition of the courtyard, which connect the interior to the exterior, from 3 to 5 bedrooms, with large plots surrounded by vineyards, olive and orange trees, a private pool, Gaggenau kitchens, luxury finishes and home automation integration.Discover a new concept of living in the Alentejo!Possibility of having your own vineyard and producing your own wine with the support of winemakers.L'AND VineYards - Book your place in tranquillity!
…By Annonceur International


Located in the heart of Alentejo, in Évora, Mora, this charming little farm is a haven of tranquility and natural beauty. With a generous area, this property blends the rustic charm of Alentejo with modern comfort, resulting in a truly welcoming and inspiring space. The farm has been fully restored, preserving the traditional architectural features of the region, such as the whitewashed walls with blue details and high ceilings with wooden beams, while incorporating contemporary elements for a practical and sophisticated lifestyle. The main house offers three spacious and light-filled bedrooms, perfect for accommodating a family or hosting guests. Each room has been carefully decorated to reflect the peaceful atmosphere and essence of the Alentejo countryside, with touches of wood, natural fabrics, and views of the surrounding landscape. The living and dining room is spacious and comfortable, featuring a fireplace, ideal for socializing, with direct access to a courtyard overlooking the pool and garden. The rustic kitchen is fully equipped. The large windows of the house allow natural light to flood the spaces, creating a warm and inviting atmosphere. Outside, the pool stands out as the central leisure spot, surrounded by a large terrace with space for sunbeds, tables, chairs, and a barbecue area. It is the perfect place to enjoy the long days of Alentejo sunshine, take a refreshing dip, or simply relax while enjoying the stunning views. The landscape surrounding the farm is a typical Alentejan painting, with vast plains stretching as far as the eye can see, dotted with olive trees, cork oaks, and the golden hues of the pastures. The horizon seems infinite, creating a unique sense of freedom and connection with nature. In addition to the house and pool area, the property’s land is extensive and offers numerous possibilities, whether for cultivation, livestock, or simply contemplating nature. Paths and trails invite exploration on foot or by bike, while the tranquility of the location offers moments of peace and privacy. This farm is more than just a property; it is a lifestyle. An invitation to slow down, live in harmony with nature, and enjoy the untouched beauty of Alentejo. If you are looking for a place where rural charm meets comfort, this farm in Évora, Mora, is the perfect choice.
…By Portugal Sotheby's International Realty


About the Development:Set amidst Alentejo's rolling hills, these contemporary villas offer a rare union of privacy, space, and architectural refinement. Designed with a focus on simplicity and ease of living, each home unfolds around a central patio, creating a natural flow between indoor and outdoor spaces. With generous plots, state-of-the-art features, and opportunities for personalisation, this is a place to retreat, recharge, and reconnectjust under an hour from Lisbon.Development Details:3 villa typologies: 4, 5, and 6-bedroom optionsInterior areas: ~287-380 m²Total built areas: ~357-450 m²Plot sizes: ~2,600-4,500 m²Private pool and leisure areasGaggenau-equipped kitchensNatural stone and wood finishesFull home automation and central air conditioningPrivate garage and guest annexCustomisation options availableAbout the Area:The Alentejo region is timelesswhere open skies meet vineyards, olive groves, and historic hilltop towns. Known for its rich gastronomy and celebrated wines, it offers a slower rhythm of life steeped in tradition. Yet, with Lisbon less than an hour away, international airports, culture, and city amenities are always within reach. This is Portugal at its most authentic: unspoiled, elegant, and deeply inviting. Energy Rating: A ref:ID084_G
…By Annonceur International


About the Properties: Perched at the highest elevation of the estate, the Touriga Franca Villas are a modern interpretation of the traditional noble country residence, brought to life by Swiss architect Peter Märkli. These homes feature grand, light-filled interiors with soaring ceilings, opening to expansive terraces, private pools, and uninterrupted views of the Alentejo landscape. Built around an 'inverted patio' concept, the design draws the outdoors inward, creating an elegant, immersive experience in nature ideal for families or those seeking space, style, and seclusion.Details:Architect: Peter Märkli (Switzerland)Highest location within the estate, offering 360º views3-bedroom layouts with study and separate studio (T3+1+T0)Palatial living spaces with exceptional ceiling heightExpansive terraces, private pool, and gardensPrivate vineyard and orchards with optional winemakingCustom barrel, label, and bottle design optionsOptional full-service staffing and property managementAbout the Area: Located in the heart of Alentejo's pristine landscape and just 45 minutes from Lisbon, these villas provide full privacy and breathtaking natural views. Residents enjoy access to curated experiences including wine production, gourmet dining, wellness, and more all within an architecturally distinguished private estate. Energy Rating: A ref:ID084_TF
…By Annonceur International


Nestled in the heart of the Alentejo's most authentic landscape, just minutes from the historic village of Arraiolos, this exceptional 117-hectare estate seamlessly blends contemporary architecture with nature and the region's rich rural heritage.The property has been thoughtfully designed to make the most of its surroundings, maximising natural light, privacy and sweeping panoramic views across the Alentejo countryside.The main residence is centred around generous living spaces, featuring spacious living and dining rooms, a fully equipped kitchen with pantry, a comfortable master suite and a magnificent covered terrace that extends the interior seamlessly into the outdoors. From this elevated position, breathtaking views unfold across the surrounding landscape, creating an atmosphere of complete tranquillity.Complementing the main residence is a licensed guest house with three bedrooms, offering complete independence for family and friends while also providing the opportunity to continue the property's existing tourism operation. The estate also includes a caretaker's house and a range of agricultural buildings supporting the farm, including facilities for livestock, machinery and feed storage.One of the estate's most remarkable features is its spectacular swimming pool, beautifully integrated among natural rock outcrops, creating a unique setting where architecture appears to merge effortlessly with the landscape. From this privileged location, uninterrupted views stretch for miles across the iconic Alentejo countryside, offering a rare sense of peace and natural beauty.The estate borders a river that flows throughout the year, an invaluable natural asset that enhances biodiversity and enriches the surrounding landscape. Much of the land is covered by mature holm oak woodland, characteristic of the region, providing shade, ecological value and an exceptional natural setting.The combination of its scale, architectural quality, abundant natural resources and proximity to Arraiolos, Évora and Lisbon makes this an outstanding property, perfectly suited as an exceptional private residence, a boutique hospitality project, a wellness retreat, an equestrian estate or an agroforestry investment. Energy Rating: In progress ref:TGP74
…By Annonceur International


Estate for sale with an expired PIP (Preliminary Information Request) for a luxury development with a total area of 338 hectares and a gross construction area of 97,080 sqm The PIP foresees the construction of three tourist residential areas that include a hotel with 90 rooms and 27 villas an aparthotel with 120 apartments 256 villas a golf course an equestrian and polo centre and a cultural interpretation centre It is located 17 km from Évora 6 km from the A6 motorway close to three international airports and near the future route of the high speed railway and the new Alcochete airport. Energy Rating: Exempt ref:W3060
…By Annonceur International


In the heart of the Alentejo, amid gentle rolling hills, marble outcrops and an extensive olive grove, lies one of the region's most distinctive properties.Set across 122 hectares, with approximately 1,900 m² of built area, this extraordinary estate brings together architecture, art and landscape in a project of remarkable character and identity.The property has its origins in a former agricultural estate devoted to olive oil production, with buildings dating back to the 19th century. The ensemble was extensively restored and expanded through a sensitive architectural intervention that preserved the memory and character of the original structures while introducing a contemporary language defined by clean lines, generous volumes and a constant connection with the surrounding landscape.The architecture is at once minimalist and almost monastic in character. Whitewashed walls, dark granite floors, large openings, courtyards and terraces are combined with a particularly expressive use of locally sourced marble. White, pink or subtly veined, the stone appears throughout the property in sculpted basins, bathtubs, countertops and architectural details, reinforcing the buildings' connection to the land.The interiors are distinguished by their scale, natural light and fluidity. Each space has its own identity, combining the architectural traditions of the Alentejo with influences from the Arts & Crafts movement, Scandinavian Jugendstil and anthroposophical design.Currently operating as a high-end rural hospitality project, the property is arranged across several buildings and comprises nine suites, some with private outdoor areas, four swimming pools, generous social areas and a variety of living and relaxation spaces.One of the estate's most emblematic buildings is the former olive mill, dating from 1904, which was subsequently restored and transformed into an art gallery and restaurant. Its scale, architecture and connection to the agricultural history of the estate make it one of the most striking elements of the entire property.Water also plays an important role in the architecture, with four swimming pools integrated into different areas of the estate. Among them is an extraordinary circular pool, conceived almost as a reflecting pool in dialogue with the stone, the light and the Alentejo landscape.Outside, more than 13,000 olive trees extend across the 122 hectares, interspersed with natural outcrops of white and pink marble. The positioning of the buildings ensures a remarkable degree of privacy while opening onto expansive views of the surrounding countryside.Art, architecture and design are inseparable from the identity of this place. The spaces were conceived around a carefully curated selection of furniture, sculpture, tapestries and design objects, contributing to the property's international recognition within the worlds of architecture and hospitality.More than a hospitality project, this is a place shaped around a very particular vision of space, silence, art and connection with nature. It may continue its current hospitality concept or begin a new chapter as an exceptional private residence, an artistic retreat, or a project dedicated to wellbeing and nature.A rare opportunity to acquire a property of truly distinctive architectural and cultural identity in the Alentejo. Energy Rating: B- ref:TGP76_INT
…By Annonceur International


The Herdade da Pradaria dos Olivais e do Grande Lago combines two adjoining properties with a total area of approximately 550 hectares, located near Reguengos de Monsaraz, in the Alentejo region, district of Évora. The estate features predominantly flat and gently undulating terrain and borders the waters of the Alqueva Great Lake, offering approximately 1,800 meters of waterfront access with direct water connection, as well as tarmac road access to the property.The main strength of this estate lies in its diversified productive capacity. In addition to extensive natural pastureland and holm oak woodland (montado), which supports large-scale livestock activities including cattle, sheep, and free-range Iberian pig production (Pata Negra), a key value driver is the newly established super-intensive olive grove covering approximately 110 hectares. This olive grove is irrigated with public water from EDIA | Alqueva, complemented by an additional private reservoir.This outstanding property generates multiple income streams, which can be detailed to qualified interested parties. These include a livestock operation with approximately 150 cattle, generating a net annual income of over €130,000, in addition to European Union subsidies of approximately €180,000.The olive grove, currently in full production phase, is expected to reach yields of approximately 15 tonnes per hectare at peak performance. Operating costs, including harvesting, labour, machinery, treatments, irrigation, and fertilisation, are estimated at around 30% of gross revenue. Overall, the estate is projected to generate a gross annual income of approximately €1,500,000, resulting in an estimated net annual return of €1,150,000. At this level of profitability, the investment horizon for full capital recovery is estimated at approximately 15 years.Beyond its agricultural and livestock components, the estate offers additional significant assets and development potential. It includes a premium residential villa of approximately 400 m², combining contemporary architecture with traditional features, notably impressive handcrafted brick vault ceilings.The main house was built from scratch and offers panoramic views from the upper floor master suite and terrace over the Great Lake. The entrance level opens onto a leisure area comprising two living rooms with traditional vaulted ceilings, large fireplaces, and abundant natural light. The property includes five spacious en-suite bedrooms, all with excellent natural lighting, a large fully equipped kitchen of high-quality finish, and overall exceptional privacy, comfort, construction standards, and insulation.Within the adjoining estate, there is also a central cluster of buildings, including a traditional farmhouse (monte) comprising four dwellings, one of which has been fully renovated, and three additional units requiring aesthetic restoration. This area also includes a vegetable garden, chapel, swimming pool, and sports court.Additional infrastructure includes a 400 m² agricultural warehouse for machinery storage, two large warehouses of approximately 300 m² each, a stable building with six horse boxes, and several covered storage areas. There is also a former carriage house with mezzanine and a large garage with capacity for four vehicles. The entire built-up area is paved with cobblestone (pavê), covering approximately 9,000 m².The estate further includes a bull handling arena (tentadero). This represents an additional business opportunity, potentially integrated into a broader agrotourism concept, supported by the extensive built infrastructure and its proximity to the Alqueva Great Lake, where recreational and nautical activities are permitted.Overall, this property offers a unique combination of scale, productivity, infrastructure, and diversification potential, capable of generating multiple and highly attractive revenue streams for investors. It is already considered one of the most valuable estates of its kind in the Alentejo region. (Ref. FG733) Energy Rating: F ref:FG733
…By Annonceur International


In the heart of the Alentejo, amid gentle rolling hills, marble outcrops and an extensive olive grove, lies one of the region's most distinctive properties. Set across 122 hectares, with approximately 1,900 m² of built area, this extraordinary estate brings together architecture, art and landscape in a project of remarkable character and identity. The property has its origins in a former agricultural estate devoted to olive oil production, with buildings dating back to the 19th century. The ensemble was extensively restored and expanded through a sensitive architectural intervention that preserved the memory and character of the original structures while introducing a contemporary language defined by clean lines, generous volumes and a constant connection with the surrounding landscape. The architecture is at once minimalist and almost monastic in character. Whitewashed walls, dark granite floors, large openings, courtyards and terraces are combined with a particularly expressive use of locally sourced marble. White, pink or subtly veined, the stone appears throughout the property in sculpted basins, bathtubs, countertops and architectural details, reinforcing the buildings' connection to the land. The interiors are distinguished by their scale, natural light and fluidity. Each space has its own identity, combining the architectural traditions of the Alentejo with influences from the Arts & Crafts movement, Scandinavian Jugendstil and anthroposophical design. Currently operating as a high-end rural hospitality project, the property is arranged across several buildings and comprises nine suites, some with private outdoor areas, four swimming pools, generous social areas and a variety of living and relaxation spaces. One of the estate's most emblematic buildings is the former olive mill, dating from 1904, which was subsequently restored and transformed into an art gallery and restaurant. Its scale, architecture and connection to the agricultural history of the estate make it one of the most striking elements of the entire property. Water also plays an important role in the architecture, with four swimming pools integrated into different areas of the estate. Among them is an extraordinary circular pool, conceived almost as a reflecting pool in dialogue with the stone, the light and the Alentejo landscape. Outside, more than 13,000 olive trees extend across the 122 hectares, interspersed with natural outcrops of white and pink marble. The positioning of the buildings ensures a remarkable degree of privacy while opening onto expansive views of the surrounding countryside. Art, architecture and design are inseparable from the identity of this place. The spaces were conceived around a carefully curated selection of furniture, sculpture, tapestries and design objects, contributing to the property's international recognition within the worlds of architecture and hospitality. More than a hospitality project, this is a place shaped around a very particular vision of space, silence, art and connection with nature. It may continue its current hospitality concept or begin a new chapter as an exceptional private residence, an artistic retreat, or a project dedicated to wellbeing and nature. A rare opportunity to acquire a property of truly distinctive architectural and cultural identity in the Alentejo. Energy Rating: B- #ref:TGP76_INT
…By Encanto Real Estate


About the Property:Surrounded by sweeping landscapes and sculpted natural beauty, this exquisite residence offers an elevated expression of Mediterranean living. Designed by the internationally celebrated Sergison Bates Architects, the home is anchored by a Roman-inspired courtyard a central space that invites harmony, light, and a deep connection to the surrounding environment.Every detail of the architecture has been thoughtfully considered: from sloping roofs and natural materials to panoramic openings that dissolve the boundary between indoor comfort and outdoor serenity. Nestled among olive and almond trees, this property is a refined private retreat tailored for elegant everyday living.Key Features:Plot Size: 3,659 m²Interior Area: 294 m²Layout: T3 + 1Architectural Signature: Roman courtyard design, warm natural finishes, and modern linesOutdoor Living: Expansive terraces, garden, and private poolSurroundings: Olive groves, almond trees, and Mediterranean floraOwner Services: Full access to spa, dining, and dedicated managementInvestment Overview:Construction: €715,500Land: €874,500Management Fee: €150/monthThis villa is more than a residence it is a private enclave designed to inspire presence, comfort, and a profound sense of place in one of Portugal's most authentic regions.About the Area: Just 45 minutes from Lisbon and 20 minutes from UNESCO-listed Évora, the estate is surrounded by Alentejo's rolling vineyards and oak forests. Owners benefit from discreet services including private chefs, full maintenance, vineyard management, wine production, and privileged access to wellness and gastronomic facilities. Energy Rating: A ref:ID084_AB_B
…By Annonceur International


An extraordinary property, born and created for equestrian art enthusiasts.Located in Viana do Alentejo, with good access and just 30 minutes from the city of Évora, lies Herdade do Catalão, a 7-hectare estate shaded by characteristic cork oak trees. Here you will find a villa in the Alentejo style, designed with the comfort of contemporary design, consisting of 3 suites, a bright living room, a large kitchen, and a spacious 220 m2 garage.But the soul of the space resides in the atrium, which houses 23 stables and leads to the covered riding arena of 770 m2, the surprising Tentadeiro (riding arena) of over 1000 m2, and the vast grandstand with its enormous fireplace and views of both spaces.For well-deserved moments of leisure, refresh yourself in the swimming pool fed by the waters of the unparalleled aqueduct.And if your intention is to invest in the hotel industry, know that there is the possibility of creating a hotel development, with the creation of bungalows or a hotel with up to 200 beds.Schedule your visit and come and discover the full potential of this unique property in the heart of Alentejo.
…By Annonceur International


Luxury estate, T4 in Mora, Évora, set in a fully fenced 20-hectare property, with a floor area of 173.26 m² and a gross area of 148 m². This residence was fully renovated in 2025, combining contemporary design with the rural authenticity of the Alentejo. It has four well-distributed bedrooms, two bathrooms and a large living room with excellent natural light. The kitchen, with a modern and functional concept, has direct access to the outside. The finishes favour quality and comfort, with generous areas, favouring solar orientation and integration with the surrounding space.Outside, the saltwater pool (18 meters) stands out, ideal for leisure and contemplation of the landscape. Freestanding annexes provide additional space for guests, staff, or add-on activities. Water resources include a well, borehole, large pond and private dam, ensuring autonomy and potential for agricultural activities, cattle breeding or rural tourism projects.The property provides total privacy, with safe access and a secluded environment, making it ideal for those who value tranquillity and contact with nature. Surrounded by green areas, it is possible to explore trails, gardens and cultivation areas.The location allows quick access, in driving distance, to the centre of Mora, Évora, airport, health services, shopping centres and tourist attractions of the Alentejo. The area is recognised for its safety, tranquillity and proximity to local shops, schools and supermarkets. The property represents an opportunity for permanent residence, agricultural investment or tourist exploration, responding to different lifestyles.For more detailed information, land registry or visit scheduling, contact us. Visits by appointment only. Energy Rating: F ref:40911
…By Annonceur International

Receive by email any new listing that may match your search criteria
Your criteria :
By validating this form, you accept the general conditions of use of Le Figaro Properties.
These agencies offer a selection of luxury properties vente in Évora District. Feel free to contact them for personalized assistance.


