Get early access to listings that match your criteria
Never miss an opportunity again. Our personalized alerts notify you instantly.

 English$ USD · m²


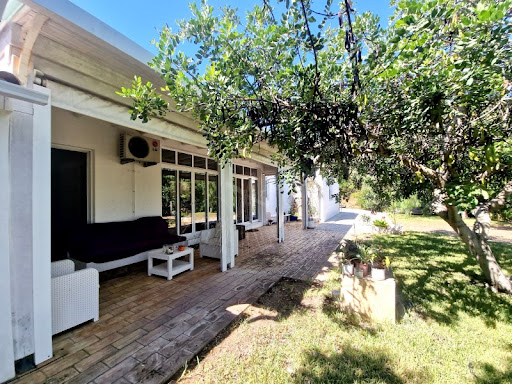
This villa of modern architecture is developed entirely on a single floor, standing out for its spaciousness and exceptional luminosity. As we enter, we are greeted by a generous living room in an open space concept with a fully equipped kitchen. This social area benefits from direct access to the garden and the swimming pool.The private area consists of three comfortable bedrooms, all equipped with built-in wardrobes. The master suite stands out, an exclusive space with an en-suite bathroom, equipped with a double sink and Italian-style shower. The other two bedrooms are supported by a full bathroom, also with an Italian-style shower. All rooms have large windows overlooking the property's garden, providing a perfect connection with the outside.For maximum comfort, the property has air conditioning in all rooms. Outside, the property has a pool area with a deck, offering a privileged first-line view of the golf course and the lake.The property also has a garage and is sold fully furnished.Key features:- Plot area: 1 356m2- Construction area: 143.20m2- Built-in wardrobes- Electric blinds- Air conditioningThe Pestana Silves Golf Resort consists of an 18-hole golf course, club house with restaurant, bar, golf shop and paddle tennis course.By purchasing a property in one of the Pestana Group Resorts in the Algarve, we guarantee a 24-hour maintenance, gardening and security service of excellence.We also offer the Pestana Resort Card to enjoy discounts in our restaurants and bars together with the Pestana Guest Card (PGC) loyalty program with numerous advantages when staying at the Group's hotels.For golf lovers, who purchase their property in our resorts, we offer special conditions for new members! Energy Rating: A ref:MOR_533-TR
…By Annonceur International


**A rare opportunity in one of the most coveted locations in the Algarve.** We present the **Quinta do Miranda**, a property of unique character, inserted in an extensive area of approximately **eight hectares**, where space, privacy and authenticity come together in a truly special setting. The Manor House is spread over two floors. On the first floor, there are three en-suite bedrooms, complemented by an additional room, ideal for an office, support room or space of versatile use. On the lower floor, a **large living room** provides a cozy atmosphere and benefits from direct access to the kitchen. On this same level there is also a **generous en-suite bedroom**, with a configuration that gives it a high degree of independence and privacy. Outside, the property has several storage rooms, garage spaces and several support structures, among which an interesting dovecote stands out, an element that reinforces the traditional and distinctive character of the farm. Also worthy of special mention are the stables and kennels, which expand the possibilities of use of the property and highlight its vocation for quality rural living. Due to its size, characteristics and location, Quinta do Miranda represents a unique opportunity for those looking for a large-scale property in the Algarve, with privacy, character and enormous potential. Lagos is a very important city due to its relevance during the Portuguese Discoveries, however, it is also a city with important and beautiful beaches as well as a lively nightlife. In Lagos, in the Algarve, everything seems to invite you to the beach and simple pleasures. But there is also a history of navigators and pirates, the result of a complicity with the sea that persists in the colorful trawlers that bring the fish to the auction, or in the Marina where yachts from all over the world rock. Lagos is not only made of beautiful beaches. And we cannot fail to delight in its gastronomy. Fish and seafood are the main ingredients of various delicacies: from snacks with clams, barnacles, roe or octopus, soups and açordas, or specialties such as horse mackerel and stuffed squid. The sweets are another highlight, highlighting the dom-rodrigos, a recipe from the nuns of the Convent of Nossa Senhora do Carmo. Anyway... everything the best that the Algarve has to offer. From the long Avenida dos Descobrimentos we appreciate the city's profile and the Marina full of life and animation. This road leads us to the sea and the beaches, which are among the most beautiful in the Algarve, so often distinguished by international entities and magazines. To the east is Meia Praia, a long sandy beach of about five kilometers that ends in the Ria do Alvor. To the other side, there are smaller sands bathed by transparent waters, to which the rocks sculpted by erosion add a breathtaking beauty. These are the beaches of Batata, Pinhão, Dona Ana and Camilo, with access from the city center. Further on, Ponta da Piedade, the ex-libris of the region, is an impressive rock formation with jagged shapes and excavated caves that can be fully appreciated on a boat trip. Canavial, Porto de Mós and Praia da Luz complete this offer, which also includes many sand shells that are difficult to access, some only reachable by sea. They are small paradises waiting to be discovered. Discover the best beaches in Lagos. Some of them are, without a doubt, the most beautiful beaches in Portugal.
…By Annonceur International


AMAZING 4-BEDROOM VILLA WITH AN ANNEX AND SWIMMING POOL FANTASTIC VIEWS TO THE SEA AND THE HILLS, ON A PLOT OF LAND OF 8.800 SQ. M.LOCATION The property is located close to the village of Moncarapacho. The nearest beaches and the coastal towns of Tavira and Olhão are approximately 15 minutes away.The International Airport and the city of Faro are approximately 25 minutes away.There are golf courses 20 minutes away and Spain can be reached within 35 minutes.TYPE OF PROPERTYThis stunning villa was originally built in 1998 and tastefully refurbished in 2019. Set on a single level, the main residence offers three comfortable bedrooms, three of which benefit from en-suite bathrooms. The accommodation also includes an inviting entrance hall, a fully equipped kitchen, a pantry, a spacious living and dining area w, storage places and covered terraces.There is also a separate wooden clad chalet style building with an open plan kitchenette/dining area, living room, bedroom area, bathroom and outside terrace.The outdoor amenities include a 10 x 5 m swimming pool with poolside shower, a summer kitchen with barbecue area, and a jacuzzi, creating the perfect setting for relaxation and entertaining. The property is finished to a high standard and very well equipped. The overall size of construction is 223.55 sq. m.The property benefits from mains water supply and is further complemented by a private borehole and a cistern.ACCOMMODATIONMain House:Entrance hallKitchenLiving roomDining roomPantryBedroom 1 en-suiteBedroom 2 en-suiteBedroom 3 en-suiteBedroom 4 / OfficeBathroom 4Storage roomCovered terrace 1Covered terrace 2Annex / Studio:KitchenetteOpen-plan living / bedsitShower roomChalet style building: Kitchenette/dining area Living room Bedroom +bathroom Outside terraceGENERAL FEATURESAluminium doors and windows with double glazingMosquito nets Air conditioning unitsGas central heatingWood burner in the living roomFully fitted and equipped kitchenSolar system for heating water Solar System for electricity.Barbecue areaWater softenerAutomatic irrigation systemJacuzziFenced all around with automatic main gateEnergy Performance Rating - EACCESSThe access to the property is via a paved road a few meters away from the main road connecting Olhão and Moncarapacho.COMMENTSThe property is situated on the top of a hill and has magnificent panoramic views of the surrounding countryside, the hills and the Atlantic coast. The plot of land of 8.880,00 sq. m. supports various trees which include Carob, Olive, Almond, Palm, fruit trees and others. In the garden there are some ornamental plants, shrubs, Cacti, Oleanders and flowers. The cobblestone terraces around the main house provide plenty of areas to relax. Terracotta tiles surround the pool. The local shops, bars and restaurants are within 5 minutes driving distance from the villa. This is a versatile property, ideal for holidays, or a permanent home and has a great rental potential because of the location. Energy Rating: E ref:MV629
…By Annonceur International


Fully renovated 5 bedroom villa, located in a privileged location in Vilamoura, close to the Marina.With 284.5 m² of gross area on a plot of 1,926 m², the property has five suites, private pool, large gardens and outdoor kitchen.Equipped with underfloor heating, air conditioning and carport for two cars, it offers comfort, privacy and quality of life in one of the most exclusive areas of the Algarve.BP_8821 Energy Rating: A ref:BP_8821
…By Annonceur International


Sublime Luz Villas - Exclusivity and Ocean Views in Praia da LuzDiscover a new standard of living at Sublime Luz Villas, a truly exclusive development comprised of only 6 luxury villas, located in the heart of Praia da Luz.With a privileged location and excellent finishes, this is the ideal retreat for those seeking comfort, sophistication, and breathtaking ocean views from every floor. Project Highlights Ocean View from Every Floor Private Outdoor Pool Panoramic Terrace with Jacuzzi Private Outdoor Parking Fully Equipped Kitchen Air Conditioning System Electric Blinds and Shades Fiber Optics - High-Speed Internet Solar System for Greater Energy Efficiency Premium Materials and Excellent Insulation Expected Completion: 2027More than a condominium, Sublime Luz Villas represents a true lifestyle concept, where exclusivity, privacy, and elegance come together in a unique beachfront setting. Live with refinement. Invest with security. Contact us for more information and secure your unit today. Energy Rating: A+ ref:2508 - F
…By Annonceur International


A golf-front home in one of the Algarve's most established private developments. No condominium fees.Set within Boavista Golf & Spa, this detached villa offers open-plan living across two floors, with panoramic views over the golf course. The ground floor connects kitchen, dining, and living space to a covered terrace and private garden glazed sliding doors and French doors bring the outside in, with electric shutters for privacy and thermal control. Upstairs, the primary bedroom features an ensuite, and a private balcony overlooks the course.Interiors are finished to a high specification: Silestone worktops and staircase, Ariston kitchen appliances, Grohe bathroom fittings, and a built-in safe in the primary suite. Electric underfloor heating runs through every bathroom; solar and electric water heating, combined with inverter air-conditioning throughout, keep the home efficient year-round.The garden is landscaped with artificial turf, bordered by an open lot that will remain undeveloped privacy on one side is preserved for the long term. A private garage with laundry utilities completes the ground floor.Furnishings available by arrangement.
…By Annonceur International


This soon to be completed 5-bedroom villa is located in the centre of Almancil, within walking distance of local shops, restaurants, cafés and a large gym, while Quinta do Lago, Vale do Lobo and the Algarve coastline are just a short drive away.The villa has been designed with a strong focus on natural light, open-plan living and easy access to the outdoor spaces. The ground floor features a spacious open-plan living and dining area with large sliding glass doors opening directly onto the pool terrace and garden. A modern fitted kitchen with integrated appliances sits alongside the main living space, with a separate utility area providing additional practicality.Also on the ground floor is one of the villa's five bedrooms, complete with its own en-suite bathroom. This provides a useful option for guests or family members who prefer single-level accommodation.Outside, the villa has been designed for both relaxing and entertaining, with a private swimming pool, surrounding terrace and dedicated seating areas. The combination of the open-plan interior and large glazed openings creates a strong connection between the living spaces and the garden.The first floor comprises four further bedrooms. Two are en-suite, including the principal bedroom which also benefits from a walk-in wardrobe and direct terrace access. The remaining two bedrooms share a full family bathroom, making the upper floor well suited to family living.A skylight brings additional natural light into the interior, while high-quality finishes, air conditioning and modern fittings throughout provide the comfort expected from a newly completed property.The central location is one of the villa's key advantages. Everyday amenities including supermarkets, cafés, restaurants and shops are all within easy walking distance, while schools are approximately five minutes away by car. The beaches and established resorts of Quinta do Lago and Vale do Lobo can also be reached within a short drive.With five bedrooms, three en-suite bedrooms, generous living areas, private outdoor space and the convenience of being within walking distance of Almancil's amenities, this is a well-located new villa offering a practical base for both permanent living and enjoying the Algarve.We've added some illustrative images to show the idea of the finished villa with furnishings.
…By Annonceur International


Sublime Luz Villas - Exclusivity and Ocean Views in Praia da LuzDiscover a new standard of living at Sublime Luz Villas, a truly exclusive development comprised of only 6 luxury villas, located in the heart of Praia da Luz.With a privileged location and excellent finishes, this is the ideal retreat for those seeking comfort, sophistication, and breathtaking ocean views from every floor. Project Highlights Ocean View from Every Floor Private Outdoor Pool Panoramic Terrace with Jacuzzi Private Outdoor Parking Fully Equipped Kitchen Air Conditioning System Electric Blinds and Shades Fiber Optics - High-Speed Internet Solar System for Greater Energy Efficiency Premium Materials and Excellent Insulation Expected Completion: 2027More than a condominium, Sublime Luz Villas represents a true lifestyle concept, where exclusivity, privacy, and elegance come together in a unique beachfront setting. Live with refinement. Invest with security. Contact us for more information and secure your unit today. Energy Rating: A+ ref:2508 - E
…By Annonceur International


A Residence of Unique Character. An Address Reserved for the Few.In the world of luxury real estate, there are exceptional properties. And then there are residences that become true legacies.Set within a magnificent private plot of 8,324 m², this extraordinary property offers an exceptionally rare combination of absolute privacy, elegant architecture, and uninterrupted panoramic views over the Atlantic Ocean, in one of Alvor's most exclusive locations.Just a few minutes' walk from the village centre and only ten minutes from the beaches, this residence represents a lifestyle where tranquillity and sophistication exist in perfect harmony.Architecture Designed to Embrace the HorizonWith 591.94 m² of built area, this villa has been carefully designed to take full advantage of its privileged location.The expansive glass surfaces and the orientation of the home allow almost every room to enjoy open sea views, creating a constant connection between the interiors and the surrounding landscape.From sunrise to sunset, natural light flows through every room, offering an atmosphere of serenity and elegance that few properties are able to provide.Reception Spaces with Timeless EleganceThe spacious living room, equipped with a fireplace and air conditioning, opens fully onto the gardens, swimming pool, and a truly breathtaking ocean landscape.The dining room benefits from the same privileged setting, creating a memorable backdrop for entertaining family and guests.The kitchen, fully equipped with Hotpoint appliances, combines functionality with timeless design, while also maintaining an extraordinary connection with the outdoors.The residence also features an exclusive cinema room, games room, three spacious pantries, and a closed garage for two vehicles.Seven Bedrooms. Seven Bathrooms. A Superior Level of Comfort.The private area includes seven bedrooms, five of which are elegant suites, designed to offer comfort, privacy, and a truly exclusive living experience.Most bedrooms have direct access to terraces and gardens, while almost every room in the house enjoys panoramic views over the Atlantic, making every moment spent in this residence absolutely unique.The seven bathrooms feature high-quality finishes, reflecting the attention to detail present throughout the property.A Second Independent ResidenceComplementing the main residence, the property includes a fully independent villa comprising:* Two bedrooms* Bathroom* Living room* KitchenAn ideal space for welcoming guests in complete privacy, accommodating family members, or creating an independent residence for permanent staff.A Private Retreat in the AlgarveThe exterior offers a setting worthy of the most exclusive international properties.An elegant swimming pool surrounded by generous lounging areas, a private tennis court in excellent condition, and mature gardens where fig and almond trees enrich a carefully preserved landscape.The more than 8,324 m² of land ensure an exceptional sense of absolute privacy, while uninterrupted ocean views accompany almost the entire property, creating an atmosphere of rare beauty.Quality Without Compromise* Plot size: 8,324 m²* Built area: 591.94 m²* Usable area: 537 m²* 7 Bedrooms* 5 Suites* 7 Bathrooms* Cinema room* Games room* Swimming pool* Tennis court* Closed garage for 2 vehicles* Three pantries* Kitchen equipped with Hotpoint appliances* PVC windows* Aluminium shutters* Air conditioning* Fireplace* Energy Certification: CA Prestigious LocationLocated in one of the most sought-after areas of Alvor, this residence is just minutes from the beaches, historic centre, excellent restaurants, golf courses, marina, shops, and the Algarve's main access routes.A location where tranquillity, exclusivity, and proximity to the sea come together in absolute perfection.Villas KeySome properties impress. Others become heritage.This is a residence designed for those who value privacy, exclusivity, and architecture created to live in permanent connection with the sea.A truly rare opportunity to acquire one of Alvor's most distinguished properties.Villas KeyThe key to your home is here! Energy Rating: C ref:V1071
…By Annonceur International


Splendid brand-new contemporary semi-detached villa, located in a peaceful residential area, just a few minutes from the centre of Almancil, as well as from the beautiful beaches, restaurants, golf courses and tourist attractions of the prestigious resorts of Vale do Lobo and Quinta do Lago.Built according to high standards of rigor and quality, benefiting from high sun exposure and natural light, offering a warm and harmonious environment in all rooms. This villa consists of three en-suite bedrooms with built-in wardrobes, beautifully distributed over its two floors. The remaining rooms include a fully equipped open space kitchen, harmoniously connected to a living room with direct access to the outside of the villa, where there is a sumptuous private pool and a properly maintained garden. The villa also has a basement where a beautiful cinema room and an area for a games room/library are installed.The property is equipped with solar panels, air conditioning and underfloor heating in all rooms, benefiting from an energy rating of A. With the guarantee of quality construction, this is an excellent investment opportunity for those looking to monetise, reside or enjoy their vacations, in a paradisiacal destination, which allows for a unique lifestyle.REF: BP_1019 Energy Rating: A+ ref:BP_1019
…By Annonceur International


5 bedroom villa with large plot in Goldra, LouléThe villa is located in the quiet and privileged area of Goldra, in Loulé, on a generous plot of approximately 3,000 m².Surrounded by nature and the typical Algarve environment, this property offers a perfect combination of privacy, space and tranquillity, providing a comfortable lifestyle just minutes from Loulé and all amenities and services.With large indoor areas and several outdoor spaces that allow you to fully enjoy the Algarve climate all year round, the generous plot offers countless possibilities.The location in Goldra stands out for its natural surroundings and views over the Algarve landscape, while maintaining excellent proximity to the centre of Loulé, the beaches and the main road accesses.A property with great potential, ideal as a permanent residence, holiday home or investment, offering the privacy and space that are increasingly sought after in the Algarve.BP_9 Energy Rating: C ref:BP_9
…By Annonceur International


This 2+1-bedroom townhouse sits within the Royal development in Vale do Lobo, with views over the golf course beyond the garden. Built in 2008 and arranged across three levels, it offers 215 m² of built area.A private courtyard leads into an open-plan dining and living room on the ground floor. The kitchen opens onto its own private terrace, fitted with a remotely operated retractable ceiling. On the opposite side of the ground floor, the pool deck offers space for sunbathing, a dining area and a lounge area, with the garden and golf course as a backdrop.Upstairs, the main suite has high wooden-beam ceilings, a walk-in wardrobe and a large private terrace. A second ensuite bedroom completes this floor. The basement holds a third bedroom, a WC and a kitchenette with utility space.The property comes with a separate private garage, plus a storage room. Air conditioning runs throughout, with individual electric heating. It's in good, ready-to-move-into condition, within a quiet part of Vale do Lobo, close to the resort's golf courses, beach and restaurants.*Features and fittings mentioned are subject to agreement and verification between the vendor and the buyerEnergy rating: CThree-bedroom townhouse, 215 m² built area, built in 2008Main suite with wooden-beam ceilings, walk-in wardrobe and large private terraceSecond ensuite bedroom on the first floorBasement with third bedroom, WC and kitchenette/utility roomOpen-plan dining and living room, entered through a private courtyardKitchen terrace with remotely operated retractable ceilingPool deck on the ground floor with dining area, lounge space and golf course viewsSeparate private garageStorage room and fitted wardrobesAir conditioning throughout, individual electric heating
…By Annonceur International


Contemporary Townhouses | Ferreiras | Expected Completion in 2028An excellent investment and housing opportunity in the Algarve! We present a new project of contemporary architecture townhouses, located in Ferreiras, in a quiet residential area with easy access to shops, services, schools, transport and the main roads. With a modern and functional concept, these villas were designed to offer comfort, quality and efficiency, combining contemporary architecture with high quality materials and finishes. Each villa will have: * 4 bedrooms, providing ample spaces for the whole family; * 3 bathrooms, with modern and elegant finishes; * 2 parking spaces, an increasingly valued asset; * Carefully distributed interior areas; * Contemporary design and excellent use of natural light; * High quality modern finishes; * Solutions designed to ensure comfort and functionality in everyday life. The completion of the construction is scheduled for 2028, allowing you to acquire your new home now and follow the evolution of the project. Payment terms made easyOne of the great advantages of this project is the ease of payment, allowing a phased acquisition adapted to the different stages of construction. An ideal opportunity for both own housing and investment, in a location with strong demand and just minutes from Albufeira and the magnificent beaches of the Algarve. Don't miss this opportunity to secure your villa in a modern and high-quality project, before the completion of construction. Contact us to know the project, plans, prices and payment terms.
…By Annonceur International


Framed by stunning views of the Algarve mountains, countryside and sea, this stylish 5 bedroom, 5 bathroom villa offers privacy, comfort and quality of life in a quiet location of São Brás de Alportel.Recently renovated, it has large bright areas, a living room with fireplace, a modern kitchen, a games room, a large laundry room and air conditioning in all rooms.Outside, the private and fully fenced garden surrounds a generous saltwater pool, bioclimatic pergola, barbecue and a pleasant organic vegetable garden with oranges, lemons, peaches and almonds.The five bedrooms have access to a large terrace with views over the pool and the mountains. The property also has solar panels, a wine cellar, a garage for one car with additional space for a jet ski or golf cart and outdoor parking.A distinctive property, ideal as a permanent residence, holiday home or investment, combining space, privacy and great views, in one of the most pleasant areas of the Algarve.REF: BP_89 Energy Rating: B ref:BP_89
…By Annonceur International


Set in one of the most prestigious areas between Quinta do Lago and Vale do Lobo, this unique contemporary villa offers a rare combination of privacy, light, and sophistication.Designed with meticulous attention to detail, the property sits on an elevated southfacing plot, with open views over the surrounding natural landscape.Ground FloorA striking pivot door opens into a doubleheight entrance hall, flooded with natural light. The openplan living area flows seamlessly into a modern, fully equipped kitchen with a central island and premium finishes. Large sliding doors lead to an expansive terrace, creating a perfect indooroutdoor living experience.The elegant living room features a decorative fireplace and direct access to the garden.Upper FloorThe entire upper floor is dedicated to a magnificent master suite a private retreat with abundant natural light, a walkin closet, a bathroom with a freestanding bathtub and separate shower, and a private terrace with stunning views.Lower FloorA third ensuite bedroom with direct garden access, laundry room, storage areas, and a double garage with workspace complete this level.Outdoor SpaceThe southfacing garden is designed for low maintenance, with artificial grass, landscaped areas, and automatic irrigation offering privacy and comfort, with potential to add a swimming pool without compromising the existing leisure areas.Key FeaturesLift access to all three floorsHydraulic underfloor heating with heat pumpAir conditioning throughoutPhotovoltaic panelsWindows with mosquito netsDouble garage and carportEnergy class: ALocationJust a short walk from the beach, this property offers a unique opportunity for those seeking a sophisticated lifestyle in the Algarve combining modernity, comfort, and a prime location.
…By Annonceur International


This extraordinary luxury villa is the epitome of elegance, sophistication, and timeless design. A truly unique residence, the property masterfully blends traditional Algarvian architecture with contemporary refinement and high-end interior styling, creating a home of exceptional character and class.Set on a beautifully landscaped plot of 2,400 m², with a constructed area of 350 m², the villa enjoys complete privacy and breathtaking countryside views, with the ocean shimmering in the distance. Perfectly positioned in the centre of the plot, the home is approached via a majestic driveway leading to an impressive entrance framed by a charming fountain a first impression that immediately sets the tone for the luxury that awaits inside.Designed with both comfort and functionality in mind, the villa offers an exceptional flow throughout its spacious interiors. The elegant central hallway welcomes you with warmth and grandeur, instantly creating the feeling of a true family home. Every detail has been carefully curated, from the sophisticated wall finishes and bespoke wallpapers to the luxurious curtains by renowned interior designer Eric Kuster.The open-plan kitchen and dining area form the heart of the home a stylish yet inviting space fitted with premium-brand appliances and direct access to the gardens and terraces. Ideal for entertaining or gathering with family and friends, the layout effortlessly connects indoor and outdoor living.The spacious living room opens directly onto the terrace and pool area, creating the ultimate indoor-outdoor lifestyle experience. From the main living spaces, you can enjoy uninterrupted views over the pool and gardens, making it especially ideal for families with children.The ground floor further features a beautifully appointed library or private home office, offering a peaceful workspace while remaining connected to the social heart of the home. A practical and spacious laundry room adds additional convenience, while the ground-floor bedroom with en-suite bathroom makes the property perfectly suited for comfortable horizontal living.A true architectural statement, the stunning staircase leads to an expansive upper landing, large enough to incorporate an additional reading corner or workspace. Upstairs, three luxurious bedroom suites await, each featuring built-in wardrobes, air conditioning, and beautifully finished en-suite bathrooms. Premium Dornbracht taps and Villeroy & Boch accessories reflect the impeccable attention to detail and uncompromising quality found throughout the home.The magnificent south-facing master suite is a private sanctuary of tranquillity. Complete with its own balcony and luxurious en-suite bathroom, it offers the perfect retreat to unwind and recharge. Imagine waking up to the soft Algarve sunlight, enjoying your morning coffee while overlooking the manicured gardens and distant ocean views pure serenity.Surrounding the villa, the impeccably maintained gardens are adorned with palm trees, fruit trees, and multiple charming seating areas where you can enjoy either sun or shade throughout the day. The expansive terrace, barbecue area, and large swimming pool create the perfect setting for entertaining guests, celebrating special occasions, or simply enjoying unforgettable moments with loved ones.At the far end of the grounds lies a fully independent two-bedroom guest annex, complete with its own kitchen, living area, and two bathrooms. Offering complete privacy, this versatile space is ideal for hosting family and friends, accommodating a nanny or caretaker, or creating a luxurious guest retreat.This exceptional property is far more than a villa it is a lifestyle defined by elegance, privacy, comfort, and timeless beauty in one of the Algarves most desirable locations.
…By Annonceur International


Property in Aldeia do Marim with Unobstructed Ria View.Semi-detached house T2 of 2 floors, distributed in rooms of generous areas and abundant in natural lighting. High-value location.Excellent living room, kitchen equipped with built-in appliances, 2 bedrooms, 2 bathrooms with shower, entrance hall and bedrooms with built-in wardrobe, pantry and distribution. It is complemented with covered and uncovered terraces with stunning and super relaxing views of the river and sea. The villa is semi-detached from a ruin, which is part of this property. The ruin has constructive potential for a 2nd villa up to 150m2 + swimming pool. Ideal for long-term investment. Completely flat land in front of the house and ruin, with water wheel, tank and attached houses.High value location, guaranteed quality of life and quiet neighbourhood. Nearby beaches, public transport and various daily amenities.Book your visit now through our website! (Visit the videos section to find out how to do this!) All appointments are subject to telephone confirmation.For more information do not hesitate to contact.'YOUR HOME IN THE ALGARVE' Energy Rating: D ref:MOR_2171_VEND
…By Annonceur International


Positioned on one of the Algarve's most exclusive lakefront plots, this exceptional east-facing villa captures the essence of contemporary resort living in Quinta do Lago. Completed in 2016, the residence combines architectural innovation with serene natural surroundings, offering a lifestyle defined by privacy, elegance, and effortless connection to the water.Designed by renowned architect Vasco Vieira and featuring interiors by a very well-known designer, the home balances minimalist architecture with refined textures and a natural flow of light. Every element has been conceived to create harmony between modern luxury and the beauty of its lakeside setting.The entrance makes an immediate impression with its soaring double-height ceilings and a striking wall of glass that floods the interior with sunlight. Expansive lake views form a stunning backdrop to the open-plan living spaces, while polished marble flooring continues seamlessly from indoors to the terraces, blurring the line between home and landscape. A sleek **glass elevator** connects all floors, adding both style and convenience to the home's contemporary design.The main lounge offers a sophisticated yet inviting atmosphere with a contemporary fireplace and rich wooden accents, opening onto a generous pool terrace that includes an outdoor lounge and games area beside the Jacuzzian ideal setting for relaxation or entertaining. Adjoining the living room, the dining area and media snug create intimate zones for family gatherings and quiet evenings.At the heart of the home lies a **designer kitchen**, created with a focus on functionality and style. It features high-quality appliances, a concealed refreshment station, and a sleek marble island perfect for casual dining. Outdoors, a fully equipped kitchen and barbecue terrace extend the experience, offering a stunning setting for alfresco meals with panoramic lake views.Across its three levels, the villa provides seven luxurious ensuite bedrooms, each designed for comfort and privacy. Three guest suites are situated on the ground floor, opening directly to a sun-drenched terrace. The first floor hosts two additional suites, including the magnificent principal bedrooma peaceful retreat with an elegant dressing room, spa-style bathroom featuring twin showers, a freestanding bathtub, and dual vanities. This suite opens onto a private terrace with captivating views across the lake and golf fairways. The lower level includes two further guest suites and a flexible home office that can be converted into an eighth bedroom if required.Dedicated entirely to leisure and wellness, the lower level also features a private cinema, games lounge with piano and pool table, and a sophisticated bar area with a coffee station and wine fridges. The adjoining spa includes an indoor pool, sauna, steam room, treatment space, and a fitness studio overlooking the laketurning every workout or wellness ritual into a serene experience.A true highlight of this home is the panoramic rooftop terrace, where breathtaking vistas stretch across the lake, golf course, and out to the Atlantic Ocean. This private sanctuary features a plunge pool, sunken seating area, and outdoor barperfect for sunset cocktails or peaceful morning reflections.Ideally positioned within walking distance of Casa do Lago, The Shack, Umami, Bovino, and The Campus Sports Hub, the villa also offers quick access to the Ria Formosa Nature Reserve and the beach.Built in 2016 and oriented to the East, this remarkable Quinta do Lago property is a rare expression of refined architecture and contemporary comfortan extraordinary lakeside retreat that defines luxury Algarve living.This link provides a preview of the impressive features this property offers. Please contact us for further information. Energy Rating: B ref:VIL_359
…By Annonceur International


This traditional Portuguese single-storey villa sits on a generous south-facing plot of approx. 2,500 m², offering space, privacy, and distant sea views in a peaceful, sunlit setting. With three large bedrooms and generous outdoor areas, the property blends character with solid potential for enhancement. The house embraces a patio area that connects the living and the bedroom area patio area ideal for outdoor living.The home features a bright and spacious living and dining area with a cozy fireplace. Central heating runs throughout the house, making it comfortable year-round. The separate fully equipped kitchen has a separate pantry and an outdoor area for laundryThe layout is well thought out: each bedroom has their own build in wardrobe, one bedroom includes an ensuite bathroom, while the other two share a full bathroom. All three bedrooms open directly onto the garden, connecting the interior with the surrounding green space.Outside, the villa boasts a large terrace alongside a heated pool set in a private, south-facing garden. One of the standout features is the rooftop patio, which offers excellent sea views.There is the possibility to extend the house with an additional floor, an ideal spot to create an additional living area or master suite with panoramic vistas views, with the total construction area not exceeding 30% of the ground floor area.Completing the property is a single-car garage and a mature garden that enhances the villa's sense of seclusion. With its traditional charm, spacious layout, this is an opportunity you cannot miss. Contact us for more information and a viewing.Located in a quiet residential area of Carvoeiro, in Vale Currais, 600 metres from the nearest beach and 2 km from the village centre.Carvoeiro is one of the Algarve's charming fishing villages, offering all the services and amenities needed for everyday living.Key distances:Golf: 3 kmLagoa town: 5 kmNobel International School: 7.5 kmAlgarve Private Hospital (Alvor): 20 kmFaro International Airport: 65 km Energy Rating: D ref:W-030USE
…By Annonceur International


Villas Park is a residential development currently under construction, comprising 11 contemporary terraced houses in a quiet residential area of Loulé.The 3- and 4-bedroom homes are arranged over three levels and have been designed with contemporary architecture, generous and light-filled spaces, and particular attention to comfort, materials and quality of finish.The main living area is located on the ground floor, with an open-plan living room extending onto an outdoor terrace, a fully fitted open-plan kitchen and a guest bathroom. The upper floors comprise the bedrooms, including a principal bedroom suite with walk-in wardrobe, as well as covered terraces.Each home benefits from two private parking spaces with electric vehicle charging points. Features include air conditioning, underfloor heating, solar panels and thermal and acoustic insulation.A peaceful setting, close to everythingOne of the key features of Villas Park is its location. Adjacent to Loulé Municipal Park, the development enjoys a green and peaceful setting while remaining within easy reach of the town centre.The Health Centre, Municipal Pavilion, municipal swimming pools, tennis courts and Loulé Secondary School are all close by.The Loulé ring road is just a few minutes away, providing convenient access to the Algarve's main road network, including the Via do Infante, as well as routes towards Boliqueime, Salir, Querença, Faro and São Brás de Alportel.The Courthouse, Loulé's main avenues, local shops and services, and the Municipal Market are also easily accessible, either on foot or by car.Villas Park is suited to those looking for a new, well-built and comfortable home in a quiet residential setting, while remaining close to the centre of Loulé and the town's main amenities and transport links. Energy Rating: A ref:AC005_K
…By Annonceur International


SUBLIME RESIDENCES - 3+1 bedroom villa in an exclusive boutique condominium in Vilamoura, AlgarveThis ad refers to the unit located at the edge of the development, benefiting from a privileged location and greater privacy and exclusivity. The decoration and furniture package is not included in the price of the villa.Sublime Residences is a gated and exclusive condominium, consisting of only seven villas of contemporary architecture with tropical inspiration, located in a quiet and privileged area of Vilamoura, in the heart of the Golden Triangle, in the Algarve.The development is completed and the villa is distinguished by its contemporary architecture, the high level of quality of materials and equipment and the attention to detail. Spread over three floors, it has spacious, bright spaces carefully designed to provide comfort and functionality.The ground floor consists of an elegant living and dining room in open space with the kitchen, creating a large and harmonious environment. The social area has direct access to the private patio, ideal for al fresco dining and convivial moments. On the same floor there is a bedroom and a bathroom. On the ground floor there are two en-suite bedrooms, including a master suite with en-suite bathroom and access to a covered terrace. The second bedroom also has a private bathroom, ensuring comfort and privacy.The lower floor has a laundry area, a large multifunctional area that can be used as a storage area, bedroom, office or leisure space, and a bathroom with natural light. One of the great highlights of the villa is the private rooftop with jacuzzi, providing an exclusive space to relax and enjoy the Algarve lifestyle.The villa integrates a KNX home automation system for lighting control and blinds, underfloor heating, air conditioning system and Daikin heat pump, as well as ducted air conditioning in the living room and bedrooms, with Daikin units in specific areas of the villa. The kitchen is fully equipped with SMEG appliances, including induction hob, oven, extractor fan, combo, microwave and dishwasher, complemented by a Silestone worktop.The bedrooms feature wood-effect vinyl flooring, while the living room, hall and bathrooms feature rectified ceramic flooring. The interior carpentry is in lacquered wood and the ceilings are false in plasterboard. The bathrooms are equipped with Sanindusa wall-hung sanitary ware, washbasin units and Bruma mixer taps.Outside, the development has a communal swimming pool and garden, while the villa has a private outdoor space and a private parking space with infrastructure prepared for charging electric vehicles.The location is one of the great assets: just 5 minutes from the centre of Vilamoura, close to prestigious golf courses, such as the Victoria Golf Course, and the magnificent beaches in the region, such as Praia da Marina and Praia de Vilamoura. Faro International Airport is just a 20-minute drive away, making it easy to travel domestically and internationally. Restaurants, cinemas, shopping malls and other attractions are also within walking distance, combining tranquillity and convenience.Don't miss the opportunity to be one of the 7 privileged to invest in one of these extraordinary villas. Contact us now and come and visit the model house of Sublime Residences, your new luxury address in Vilamoura!The 3D images presented correspond to the model flat of the same typology and are merely illustrative. Energy Rating: A ref:CAS_974_A
…By Annonceur International


Some properties stand out because of their size, others because of their location.And then there are those where location, space and exceptional views come together to create something truly special.This magnificent five-bedroom villa, located in the heart of Vilamoura, is one of those properties.Set on a generous 1,156 m² plot, with approximately 520 m² of gross built area, the property offers a rare sense of space and privacy, combined with a privileged location overlooking the golf course.The villa enjoys direct, unobstructed views across the golf course, while the horizon also reveals sea and marina views an exceptional setting that can be enjoyed from several areas of the property.On the ground floor, there are four bedrooms, providing comfort and flexibility for family and guests. The fifth bedroom occupies the first floor, offering a greater sense of privacy and is complemented by a dressing area, bathroom and an impressive 25 m² private terrace overlooking the golf course.Outside, the swimming pool takes centre stage, creating the perfect setting for long summer days, relaxing afternoons and al fresco dining.The property also benefits from a laundry room, indoor garage and additional outdoor parking, providing all the convenience expected from a property of this scale.A PRIVILEGED LOCATIONLiving here means having Vilamoura right on your doorstep.The iconic Vilamoura Marina is just minutes away, approximately 10 minutes on foot or only 2 minutes by car.Restaurants, cafés, shops, beaches, golf courses and Vilamoura's extensive leisure and lifestyle offering are all within easy reach.It is the perfect balance of peace, privacy and convenience.A LIFESTYLE OF ITS OWNMore than just a villa, this is a property that offers a truly exceptional Algarve lifestyle.Start the day with the green of the golf course as your backdrop.Enjoy the swimming pool on a warm summer afternoon.Take in the sea views on the horizon.End the day at the marina, surrounded by restaurants, terraces and the vibrant atmosphere of Vilamoura.All without compromising on the space and privacy of a private villa.With five bedrooms, generous indoor and outdoor spaces, a swimming pool, garage and an exceptionally privileged location, this property represents a rare opportunity for those looking for a high-quality residence in Vilamoura whether as a permanent home, holiday retreat or investment.Golf. Sea. Marina. Privacy. Vilamoura.Everything in one place. Energy Rating: E ref:PJ01538
…By Annonceur International


Discover this exclusive contemporary villa, with a unique design, located in Varandas do Lago, one of the most prestigious areas between Quinta do Lago and Vale do Lobo. Set on an elevated plot with excellent sun exposure to the south, this property offers open views over the natural surroundings and an atmosphere of total privacy and tranquillity.Designed with attention to detail and high quality of construction, the villa combines sophistication, comfort and functionality.The ground floor welcomes you with an imposing entrance hall, marked by a pivoting door and abundant natural light provided by double-height windows. The social area is developed in open space, with a fully equipped modern kitchen, with central island and premium finishes, integrated into the dining area. Large sliding doors harmoniously connect the interior and exterior, inviting moments of leisure and al fresco dining on the spacious balcony.The living room, cosy and elegant, has a decorative fireplace and direct access to the terrace and garden.The villa has three large suites, including a magnificent master suite that occupies the entire upper floor. This exclusive space offers a generous bedroom with plenty of natural light, a walk-in closet, a bathroom with a freestanding bathtub and shower, as well as a private terrace with stunning views.On the lower floor, we find a third suite ideal for guests, with direct access to the garden, as well as laundry, storage areas and a double garage with work area.The garden, facing south, was designed for easy maintenance, with artificial lawn, garden areas and automatic irrigation system, ensuring privacy and comfort. There is also potential for the construction of a swimming pool, without compromising the existing leisure areas.Among the various equipment and features are:Elevator with access to all three floorsHydraulic radiant heating with heat pumpAir conditioning in all main roomsPhotovoltaic panelsGlass with mosquito netsDouble garage and carportLocated within walking distance of the beach, this is a unique opportunity for those looking for a sophisticated lifestyle in the Algarve, combining modernity, comfort and a privileged location. Energy Rating: A ref:AMO_350
…By Annonceur International


Discover this beautifully presented and well maintained villa in São Brás de Alportel, in a peaceful setting with lovely countryside views.The property features a spacious living/dining room with fireplace with access to the conservatory and out onto the garden and pool area. A very spacious, light and airy fully fitted kitchen with central island and dining area, 4 bedrooms, 3 of which are en-suite, the master suite also features a dressing area. Upstairs is a large attic space with WC and plenty of storage, currently being used as a games room and office. Outside the property has a stunning fully fitted outdoor kitchen and dining area, perfect for entertaining. Enjoy warm days relaxing by the private pool, whilst admiring the countryside, surrounded by greenery in a low maintenance garden.This is a fabulous family home or holiday home.
…By Annonceur International


Exclusive Listing. TOP QUALITY RENOVATION. This fully renovated countryside villa is positioned in the sought-after hills of Poço Geraldo, just minutes from the centre of Loulé. READY TO MOVE IN! Completed in 2026 to the highest standards, the property sits on a 10,429 m² plot, offering complete privacy and stunning views across the surrounding countryside and from the 1st floor to the coastline. The villa itself spans 449,65 m², providing ample living space for comfort and luxury, while the extensive grounds present excellent potential for outdoor amenities.Every technical installation, interior finish, and exterior element has been thoughtfully updated, creating a turnkey property that blends traditional Portuguese character, such as vaulted ceilings, with clean, contemporary design. Large windows throughout the villa invite natural light while connecting the indoors with the surrounding landscape. Big Porcelanosa tiles in the living areas, kitchen, and bedrooms enhance the sense of elegance, while underfloor heating and cooling ensures comfort throughout the year. 17 Solar panels The expansive ground floor features a large open-plan living and kitchen area, offering plenty of space for comfortable living. The bespoke kitchen is equipped with a central island, integrated seating, and top-of-the-line Siemens appliances, including ovens, a fridge/freezer, a Bora induction hob, and a Quooker tap. Large sliding doors open directly to the calçada terraces and pool, which wrap around the villa, providing ample space for outdoor living throughout the year. Two ensuite bedrooms occupy the opposite wing, alongside a dedicated laundry room for convenience.The first floor offers three spacious ensuite bedrooms, including two master suites with walk-in wardrobes. One master suite opens onto a large terrace with direct access to the pool, while all bedrooms benefit from open countryside and sea views. Each room has been thoughtfully designed with unique touches, including bespoke wallpaper that adds character and built-in walnut wardrobes with integrated LED lighting and soft-close drawers. The bathrooms are designed for luxury, featuring freestanding baths, double walk-in showers, and custom oak vanities. This villa is sold unfurnished but so beautifully ready for your individual interior style - furniture in images have been AI generated just for an ideaOutside, the villa is designed for year-round enjoyment. The house is surrounded by spacious calçada terraces all around the property, alongside an 11 x 5-metre saltwater pool and an outdoor kitchen with grill, central island, sink, and seating area. Landscaped areas are partially completed, with irrigation systems and dedicated technical spaces for the pool and villa installations, allowing the gardens to be further personalised to your own vision.This is a high-quality, fully renovated villa offering privacy, space, and modern comfort in one of Loulés most desirable countryside locations.More on the LocationAlgarve has an exceptional mobility index with Faro International Airport, Portimão Private Airport, 3 airfields and 5 heliports. Due to a wider option of direct flights, travellers often choose Lisbon Aiport and take a 2-hour drive to reach the Algarve. For yacht owners and fishing enthusiasts, there are 4 marinas and 3 ports. For health care, Algarve has 3 public hospitals, many private facilities, and a Centro de Saude in each town. Besides public schools in every city, there are also 6 International schools. And with over 300 days of sunshine and 250 km of coastline varying from smooth golden beaches to dramatic red cliffs leaning over the stunning blue ocean there are also plenty of historic attractions, a beautiful countryside, more than 40 golf courses, numerous sports activities/facilities and much more.Abloom Boutique Real Estate is rated by its clients as the best in local market knowledge. Their portfolio of exclusive properties in the Golden Triangle and the Central Algarve country side as well as their ability to always connect the right buyer to the perfect product ensures they are the top choice of realtor for all their client´s future transactions. Their reputation of professionalism, integrity, local market knowledge and that personal touch wins them sale after sale.
…By Annonceur International
'%20stroke='%23DDAA3A'%20stroke-width='1.909'%20stroke-linecap='square'%20stroke-linejoin='bevel'/%3e%3c/svg%3e)
Receive by email any new listing that may match your search criteria
Your criteria :
By validating this form, you accept the general conditions of use of Le Figaro Properties.
These agencies offer a selection of luxury properties vente in Faro District. Feel free to contact them for personalized assistance.



