The agencies at Diksmuide
These agencies offer a selection of luxury properties vente at Diksmuide. Feel free to contact them for personalized assistance.

 English$ USD · m²


This exceptional estate of approximately 2 hectares is located on the banks of the Grote Beverdijkvaart in Diksmuide. The property comprises a villa of approximately 328 m², a luxurious wellness area, two separate horse paddocks with shelters and stables, as well as a boathouse with its own jetty. Access to the estate is via a private bridge. The light-filled villa offers a spacious living area with a fireplace, a fully equipped kitchen, and a utility room. Adjacent to this is a multipurpose room, currently furnished as a breakfast room for the B&B. There are two bedrooms and a bathroom on the ground floor. The first floor offers two spacious bedrooms, each with its own dressing room and en-suite bathroom. The wellness area features a hammam, sauna, jacuzzi, walk-in shower, sitting areas with gas fireplace, and outdoor shower. The beautiful garden offers countless places to enjoy the sun and nature in peace and quiet. The property can also be operated as a B&B. Extras: Annex (including bathroom) ideal as guest accommodation, carport, solar panels with a battery, EPC C, i mages modified using AI. In picturesque Oudekapelle, surrounded by vast polder landscapes and charming villages, this estate offers a unique opportunity for those who want to enjoy nature in peace, serenity, and discretion. Less than half an hour's drive from the beaches of Koksijde, Nieuwpoort, and De Panne. For more information, please contact Heidi Stevens on +32 (0) 477 63 69 65.
…By Belgium Sotheby’s International Realty


LINSELLES — CHARACTER FARM IN THE HEART OF A GREEN OASISOn the edge of the fields, in a bucolic and preserved environment, this remarkable L-shaped farm captivates with its authenticity, generous spaces, and the quality of its amenities. Set on a magnificent plot of 2,700 m², this character property is organized around an elegant inner courtyard, truly the heart of the farm, and offers a rare living environment just a few minutes from the village of Linselles. Upon entering, the first wing reveals an exceptional reception room of 65 m², enhanced by a double wood-burning fireplace and beautiful blue stone floors. A warm and refined space, ideal for hosting and sharing precious moments with family or friends. Continuing on, a remarkable family kitchen of over 35 m², fully equipped and designed by Siematic, combines functionality and conviviality. Designed as a true family room, it naturally constitutes one of the central spaces of the house. The master suite offers a true private space with a 23 m² bedroom, a dressing room, and an elegant bathroom. An office, which can also be converted into a bedroom, completes this area and benefits from direct access to the inner courtyard. Two staircases serve the various spaces on the upper floor, allowing for particularly fluid organization of the house. The children's area offers two beautiful bedrooms of 24 m² and 13.5 m², a bathroom, toilets, and a spacious playroom, providing each child with their own living space. In a second wing, two additional bedrooms of over 20 m² each and a shower room complete the sleeping area. The exterior and outbuildings further enhance the exceptional character of this property. Automobile enthusiasts will especially appreciate the three covered parking spaces as well as the five boxes, offering many possibilities for storage or secure parking. A cellar completes the whole. Away from the hustle and bustle, a charming little chapel perfects this unique property and gives it a timeless atmosphere, almost out of time. A rare property, where charm, volume, authenticity, and nature intertwine elegantly. Just a few minutes from the village of Linselles, this home is aimed at those who seek above all peace, confidentiality, and a privileged living environment while remaining close to amenities. A character property to discover without delay.This description has been automatically translated from French.
…By Nathalie Forest Sotheby's International Realty


Amidst the traditional row of brick houses typical of Lille, one silhouette stands out: Maison Berton. Far more than just a home, this architectural feat?featuring a steel and timber-frame structure?is the result of an extraordinary human and technical journey. Conceived and built by the architect who gave it his name, the house embodies a bold ambition: to reinterpret the neighborhood's aesthetic codes while respecting its harmony. Here, metal replaces brick without ever looking out of place; instead, it integrates into the urban fabric with raw elegance, becoming a welcome point of interest for the entire street. The entrance leads into a spacious workshop, currently filled with architectural models and projects. This flexible space can be reimagined to suit any need?whether as a workspace, a reception area, a game room, or a showcase for a classic car. The eye is immediately drawn to the sculptural white-lacquered steel staircase, the true backbone of the structure. It connects split-level areas featuring three minimalist bedrooms and a tastefully appointed shower room. The living areas are bright and open-plan, yet each room retains a surprising sense of intimacy. Higher up, the dual-aspect living room and the eat-in kitchen?featuring a raw stainless-steel island that mirrors the structure's unique shape?are bathed in natural light. Throughout the home, large picture windows frame the city like works of art. Smoked and oiled solid oak flooring offers a warm counterpoint to the raw plywood partitions, which are designed to function as built-in furniture. At the very top, a magnificent 65 sq m roof terrace?clad in pristine white siding and reminiscent of a solarium?was designed as a true living space. It offers a private outdoor retreat, shielded from view and suspended above the rooftops of Lille. This rare creation, possessing a unique spirit, offers an exclusive living experience for lovers of architecture and urban history. A true statement of timeless modernity, its façade features 15,000 hand-nailed Corten steel scales. This monumental undertaking forged a unique sense of community: throughout the construction process, neighbors evolved from spectators into active participants in the building's transformation. Living here means embracing a home that has truly won the heart of the entire neighborhood. ENERGY RATING: B / CLIMATE RATING: A Estimated average annual energy costs for standard use, based on 2021 energy prices: between euros1,020 and euros1,380. Information regarding the risks to which this property is exposed is available on the Géorisques website: https://www.georisques.gouv.fr Camille MARCHICA - RSAC 101 268 571 Contact: 06 26 78 30 48
…By Espaces Atypiques Lille


iad France - Sébastien Thorey offers you: SAILLY-LEZ-LANNOY – EXCEPTIONAL PROPERTY WITH SWIMMING POOL AND WELL-BEING SPACEIn the heart of the highly sought-after area of Sailly-Lez-Lannoy, discover this exceptional property offering a privileged living environment, full southern exposure with breathtaking views over the fields, as well as high-end amenities. Built on a plot of 1,520 m², it consists of two buildings, combining family comfort and possible rental profitability (Airbnb Gite).A high-end main residence – Approximately 335 m² of living spaceDesigned for comfortable family living, this house impresses with its generous volumes, brightness, and the quality of materials and equipment.On the ground floor:A spectacular living room of about 110 m², bathed in light, with a fully equipped kitchen open to the reception areas. A bedroom or playroom of 20 m² with direct access to the garden. An independent WC. A back kitchen/laundry room/heating room completes the ground floor.Upstairs:5 large bedrooms, including a magnificent master suite of more than 40 m² with dressing room and private bathroom. A second bedroom benefiting from its own private bathroom. A family bathroom equipped with a shower and a bathtub for the other 3 bedrooms. An independent WC.Outside, you will enjoy a superb landscaped garden of about 1,000 m², perfectly exposed due south, offering tranquility, privacy, and unobstructed views over the fields.A double garage of 50 m² as well as 5 private parking spaces complete this first set.Independent of the main residence, a second building of about 150 m² on the ground constitutes a real asset.It includes:- A heated indoor pool.- A jacuzzi.- A bathroom.- A WC.- An independent studio of 23 m² with equipped kitchen.- An independent bedroom of 18 m² with private access.Currently operated as short-term rental (Airbnb), this space generates an annual income of around €25,000, offering immediate profitability and possibly expandable.Finally, the attic of this second building, representing about 180 m² of usable space, remains entirely convertible and offers exceptional potential for the creation of additional housing, guest rooms, or reception areas.Highlights:- Highly sought-after residential area.- Plot of 1,520 m² facing full south.- Unobstructed views over the fields.- 335 m² of living space for the main house.- High-end amenities.- Living area of 110 m².- 6 to 8 bedrooms depending on needs (playroom, large dressing rooms possible).- Large heated indoor pool and jacuzzi.- Double garage + numerous parking spaces.- Profitable Airbnb activity (€25,000/year).- 180 m² of convertible attic offering strong potential for expansion or investment.A rare property on the market, combining quality of life, premium amenities, and heritage potential. A unique opportunity to discover without delay.Agency fees to be borne by the seller. Presentation of a valid identification document will be requested during the visit, in accordance with Article L.561-5 of the Monetary and Financial Code. Information on the risks to which this property is exposed, including the legal obligation to clear brush, is available on the Georisques website: http://www.georisques.gouv.fr. This real estate advertisement has been drafted under the editorial responsibility of Mr. Sébastien Thorey, independent real estate agent (without holding funds), commercial agent of SAS I@D France registered with the RSAC of LILLE under number 992313593, holder of the real estate canvassing card on behalf of the company I@D France SAS.This description has been automatically translated from French.
…By Iad France


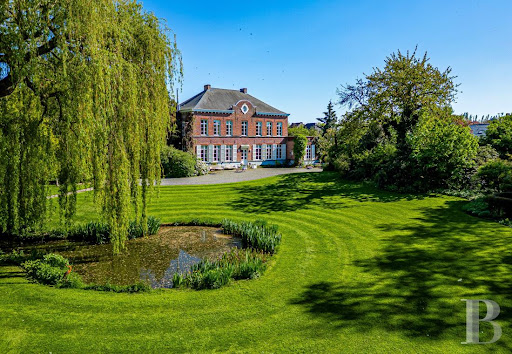

In the Condroz region of Wallonia, a mansion dating from 1834 surrounded by a romantic park designated a “Remarkable .... Around 1840, a gardener named Louis Fuchs planted an araucaria, a few cedars, and a ginkgo biloba here, likely without realizing that he was committing the estate to a future that would far outlive him. Nearly two centuries later, these trees still stand, having become remarkable in the truest sense of the word. The house, built in 1834, has grown in the shadow of this same vision. It has never sought to rival its surroundings—the foliage, the vistas, the ever-changing blooms that follow one another without ever repeating—but rather to blend in with them, with the discretion characteristic of homes that know time works for them rather than against them. Its adjoining rooms, its old icehouse, and its still-silent attic tell the story of a domestic life that has always regarded the park as its horizon rather than mere scenery.
…By Patrice Besse


Superb individual house with a loft spirit sitting on 785 m2, developing a living area of 230 m2 and a usable area of 260 m2 in the heart of the village. Very beautiful living spaces: Living room with fireplace, second independent lounge, equipped kitchen of 24 m2 open to the living area, office on the ground floor, all enhanced by large openings allowing for permanent light. The residence offers 5 bedrooms, two bathrooms including one on the ground floor, two office spaces or communal living areas depending on the desired use. Additionally, there is a space on the ground floor, currently a grooming workshop and gym, each enjoying independent access and can easily cater to individual needs. Regarding amenities, you will have beautiful storage spaces, a laundry room, a garage with an attic and storage, a carport, and parking within the property. The exteriors are bright and shielded from prying eyes. Moreover, the property is equipped with photovoltaic panels covering all energy costs. The calm and bucolic environment will charm you just as much as the many advantages of this superb construction! Fees included of 3.04% TTC charged to the buyer. Price excluding fees €560,000. Energy class D, Climate class A Estimated amount of annual energy expenses for standard use: between €3,500.00 and €4,500.00 for the years 2021, 2022, and 2023 (subscriptions included). Information on the risks to which this property is exposed is available on the Georisques website: georisques.gouv.fr.This description has been automatically translated from French.
…By Cécile Hottin Immobilier


Built in 1860 on an estate of approximately 3 hectares, this exceptional quadrangle farmhouse perfectly combines authentic rural charm with a remarkable high-end renovation. Hidden from view and centred around a majestic courtyard, the main residence features a spacious entrance hall, office, dining room, two living rooms with open fireplaces, a stunning orangery overlooking the park and a fully equipped kitchen with an AGA cooker, complemented by a utility room, laundry room and wine cellar. The first floor offers 3 bedrooms, including a magnificent master suite with dressing room, 2 bathrooms, a fitness area and a large convertible attic. The beautifully landscaped grounds include a pond, a 12.5 x 5 m swimming pool with Coverseal cover, a pool house with sauna and showers, a covered terrace with outdoor kitchen, a traditional stone bread oven and a restored greenhouse. The estate also benefits from a guest house with 3 bedrooms, a spectacular renovated barn ideal for receptions or events, 11 horse boxes, a riding arena and extensive meadows. Photovoltaic panels are installed. Possibility to acquire an additional 5 hectares of land and a hangar. A rare opportunity offering an exceptional lifestyle in a prestigious setting. This advertisement is non-contractual and does not constitute an offer. The owners reserve the right to assess and accept or reject any offer received.
…By Dl Groupe Emeraude


In the heart of Ghent, within walking distance of the historic center, lies this exceptionally bright and characterful townhouse from 1906, designed by architect Adrien Ledoux. With a living area of approximately 444 m², this house provides the perfect canvas for a property of exceptional grandeur and timeless elegance. The property comprises four independent residential units, totaling eight bedrooms and six bathrooms, each with its own facilities. The house exudes timeless elegance through open, sunlit spaces and authentic finishes. Thanks to this versatile layout, the property is ideal both for residential use and as an income-generating investment. Additionally: this home carries a subtle artistic heritage as the birthplace of Jenny de Montigny, muse of Emile Claus, and is within walking distance of the tranquil Duifhuis Park, a charming green oasis in the heart of the city. Ghent, a city of timeless allure, where historic splendor and contemporary elegance meet. Picturesque canals and stately façades provide the backdrop for a rich cultural life, refined gastronomy, and vibrant academic traditions. Here, history, art, and modern urban life merge into a harmonious and lively symphony. For more information, please contact Merva Marasligil at +32 (0) 484 96 35 94.
…By Belgium Sotheby’s International Realty


Close to amenities, 20 minutes from Arras, 30 minutes from Amiens and 1 hour 15 minutes from Paris Beauvais Airport, this rare property combines historic elegance with exceptional potential to accommodate a large family and develop a professional activity such as a bed and breakfast or events venue. This white stone residence offers over 530 m² of living space in the heart of an 8,300 m² enclosed wooded park. The main building comprises an entrance hall, a lounge with fireplace, a reception room with parquet flooring, a fitted kitchen, a home cinema, a study, and 8 bedrooms including a master suite with spa bathroom, linen room and dressing room, and 3 bathrooms. A double staircase provides access to each of the wings, making the spaces modular. They can be used immediately as a private residence and guest rooms. The property has a convertible attic of over 100 m² and outbuildings including a dovecote, stables and aviaries that could be converted into reception areas or professional event spaces. Double garage, private car park. This rare property combines historic elegance with exceptional potential for accommodating a large family, developing a bed and breakfast business or organising prestigious events.
…By Kretz & Partners


iad France - Ivana NECASOVA offers you: Exceptional Residence of the 18th century – 240 m² – Plot of 900 m² – Hyper-Centre of ArrasElegant character house dating from 1780, benefiting from a superb enclosed garden of 900 m² and double access on two streets.From the entrance, the impressive volumes stand out: a reception room of about 40 m² with a fireplace, followed by an elegant dining room, a spacious equipped kitchen, and toilets.The wooden staircase serving the floors leads to a harmonious family distribution.The first floor hosts two large bedrooms, a refined bathroom blending a bathtub and an Italian shower with WC, as well as a dressing room.The second floor reveals a generous and modular space: two additional bedrooms, an office that can become a fifth bedroom, and a superb room under the eaves, currently a living room and playroom. A second shower room with WC completes this floor.Built on a superb 900 m² enclosed and planted land, the property also includes a solid pavilion in the garden as well as two garages equipped with electric shutters, directly giving onto the land (possibility to park an additional 1 to 2 vehicles).A property with soul and character, designed for those seeking excellence in the hypercentre of Arras.Agency fees to be borne by the seller. A valid identification document will be requested during the visit, in accordance with article L.561-5 of the Monetary and Financial Code. Information on the risks to which this property is exposed, including the legal obligation of clearing, is available on the Géorisques website: http://www.georisques.gouv.fr. This real estate advertisement was drafted under the editorial responsibility of Ms. Ivana NECASOVA, independent real estate agent (without holding funds), commercial agent of SAS I@D France recorded at the RSAC of Paris under number 850109430, holder of the real estate canvassing card on behalf of I@D France SAS.
…By Iad France
'%20stroke='%23DDAA3A'%20stroke-width='1.909'%20stroke-linecap='square'%20stroke-linejoin='bevel'/%3e%3c/svg%3e)
Receive by email any new listing that may match your search criteria
Your criteria :
By validating this form, you accept the general conditions of use of Le Figaro Properties.
These agencies offer a selection of luxury properties vente at Diksmuide. Feel free to contact them for personalized assistance.
