The agencies at Ghent
These agencies offer a selection of luxury properties vente at Ghent. Feel free to contact them for personalized assistance.

 English$ USD · m²


In the heart of Ghent, within walking distance of the historic center, lies this exceptionally bright and characterful townhouse from 1906, designed by architect Adrien Ledoux. With a living area of approximately 444 m², this house provides the perfect canvas for a property of exceptional grandeur and timeless elegance. The property comprises four independent residential units, totaling eight bedrooms and six bathrooms, each with its own facilities. The house exudes timeless elegance through open, sunlit spaces and authentic finishes. Thanks to this versatile layout, the property is ideal both for residential use and as an income-generating investment. Additionally: this home carries a subtle artistic heritage as the birthplace of Jenny de Montigny, muse of Emile Claus, and is within walking distance of the tranquil Duifhuis Park, a charming green oasis in the heart of the city. Ghent, a city of timeless allure, where historic splendor and contemporary elegance meet. Picturesque canals and stately façades provide the backdrop for a rich cultural life, refined gastronomy, and vibrant academic traditions. Here, history, art, and modern urban life merge into a harmonious and lively symphony. For more information, please contact Merva Marasligil at +32 (0) 484 96 35 94.
…By Belgium Sotheby’s International Realty


Built in 1860 on an estate of approximately 3 hectares, this exceptional quadrangle farmhouse perfectly combines authentic rural charm with a remarkable high-end renovation. Hidden from view and centred around a majestic courtyard, the main residence features a spacious entrance hall, office, dining room, two living rooms with open fireplaces, a stunning orangery overlooking the park and a fully equipped kitchen with an AGA cooker, complemented by a utility room, laundry room and wine cellar. The first floor offers 3 bedrooms, including a magnificent master suite with dressing room, 2 bathrooms, a fitness area and a large convertible attic. The beautifully landscaped grounds include a pond, a 12.5 x 5 m swimming pool with Coverseal cover, a pool house with sauna and showers, a covered terrace with outdoor kitchen, a traditional stone bread oven and a restored greenhouse. The estate also benefits from a guest house with 3 bedrooms, a spectacular renovated barn ideal for receptions or events, 11 horse boxes, a riding arena and extensive meadows. Photovoltaic panels are installed. Possibility to acquire an additional 5 hectares of land and a hangar. A rare opportunity offering an exceptional lifestyle in a prestigious setting. This advertisement is non-contractual and does not constitute an offer. The owners reserve the right to assess and accept or reject any offer received.
…By Dl Groupe Emeraude


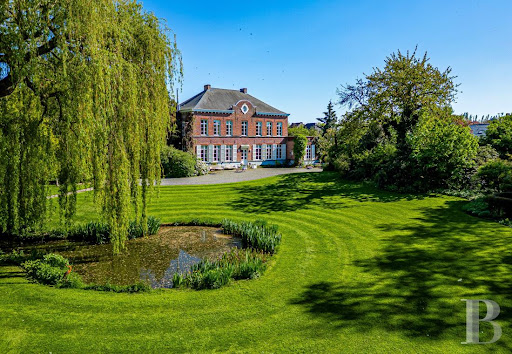

In the Condroz region of Wallonia, a mansion dating from 1834 surrounded by a romantic park designated a “Remarkable .... Around 1840, a gardener named Louis Fuchs planted an araucaria, a few cedars, and a ginkgo biloba here, likely without realizing that he was committing the estate to a future that would far outlive him. Nearly two centuries later, these trees still stand, having become remarkable in the truest sense of the word. The house, built in 1834, has grown in the shadow of this same vision. It has never sought to rival its surroundings—the foliage, the vistas, the ever-changing blooms that follow one another without ever repeating—but rather to blend in with them, with the discretion characteristic of homes that know time works for them rather than against them. Its adjoining rooms, its old icehouse, and its still-silent attic tell the story of a domestic life that has always regarded the park as its horizon rather than mere scenery.
…By Patrice Besse


One of the capital’s most coveted addresses awaits its next chapter. Located in the Square du Bois, an exclusive and secure private enclave, this prestigious 1927 Mansion, designed by architect Armand Delalieux, embodies the very essence of Beaux-Arts elegance. Behind a monumental white stone façade of over 8 meters lies a world of nearly 950 sqm, waiting to be restored to its former glory. The majestic entrance sets the tone, leading to a central oak staircase—the true backbone of the residence—bathed in natural light from its magnificent stained-glass dome. Each floor reveals impressive volumes and exquisite period details. The ground floor and first level (160 sqm each) feature grand reception rooms adorned with fireplaces and woodwork inspired by the Château de Fontainebleau, including kitchens and pantries, opening onto a south-facing terrace and garden. The three upper levels offer 7 spacious bedrooms and 5 bathrooms. This is a rare opportunity for an art lover to breathe new life into an architectural masterpiece. Information provided for identification purposes only and non-contractual. Info & Viewing: [email protected] – +32 (0) 488 78 24 80
…By Annonceur International


A prestigious entrance gate with a long driveway leads you to the magnificent manor house “Les Gobelets”. This is an estate of ± 17 ha with a park designed by landscape architect Jacques Wirtz. The mansion/castle in neoclassical architecture was built around 1958. It was designed by architect J. Hebbelynck according to a rigid and symmetrical rhythm. The property has a living area of ± 887 m². The majestic entrance hall gives access to several large living spaces, including a large reception room, a formal dining room, an office, a library, a relatively modern kitchen and a checkroom. On the second floor there is a master bedroom with bathroom and dressing room, an extra master bedroom and 4 more bedrooms with bathroom and a linen room with ironing room. On the second floor there is the possibility of creating a multipurpose room. The second floor includes a laundry room, kitchen, several cellars, workshop and a large garage. The interior was designed by Axel Vervoordt, with every detail worked out to perfection. The castle is extremely elegant and has a prestigious appearance. The structure and condition of the building are robust and solid. Certain parts of the property are in need of renovation. Not classified as real estate heritage. Quietly located next to a former and listed monastery. Located less than 10 minutes from major highways with direct connections to Antwerp (35min), Ghent (35min) and Brussels (50min). Extra: beautiful and wide view with complete privacy, a large pond (type ‘miroir d'eau’), woods for walking and meadows. For more information, please contact Kristof Goossens on +32 495 65 50 50.
…By Belgium Sotheby’s International Realty


A beautiful lane leads us to the 17th century castle in classicist style. The “castle of Hocht” was originally a Cistercian abbey with appurtenances. This domain of approximately 10 ha includes -in addition to the castle (former abbess's quarters)- a porter's house (concierge), a coach house with some authentic stables (8 horse boxes), a chapel ruin and a parsonage house. The magnificent park with ancient trees and high biodiversity is completely walled in and protected as a cultural-historical landscape. It includes the ruins of the former church choir (including the house chapel), several walkways and paths, several meadows and a poetic pond. The area in front of the castle is a French garden inspired by landscape architect Jacques Wirtz. The rest of the estate is typified by predominantly English landscaping with an orangery and orchard, a former water mill and a herb and vegetable garden. The castle has already been restored in several stages (between 2014 and 2020) to more contemporary standards and comfort. With attention to detail and respect for its heritage value. The castle's generous entrance exudes finesse and elegance. It is a light-filled room with magnificent paneling, moulures and rich stucco and staff work. The large windows in the various salons provide plenty of light and engagement with the garden. The first floor on underfloor heating includes a spacious and fully equipped kitchen, a cozy dining area, several lounges with fireplace, a spacious library and an office. The castle counts on the second floor a large (master) suite with dressing room and bathroom, a large bedroom with bathroom and infra-red room and several large bedrooms (7 in total) with bathrooms (5 in total) and a lounge. The second floor was arranged as a large artist's studio and a separate billiard room. Next to the castle is the carriage house which was transformed into a multipurpose room for lectures and exhibitions. It also houses 8 authentic horse stables and a section was converted into a full-fledged herbalist's kitchen. The rectory dwelling is located a little further down the road. It consists of a large kitchen, a cozy sitting area and 4 bedrooms. Possibly this building could be used multi-functionally (B&B, concierge, etc). Extras: authentic wine cellar, home automation and extensive security system. Castle (1288m2) EPC C : 280kwh/m2/J Gatehouse with janitor's house (136m2) EPC F : 652kwh/m2/J Chaplain's house (280m2) EPC F : 532kwh/m2/J Coach house with stables and orangery : 1173m2 Transfer of shares (share deal) possible. For more information please contact Kristof Goossens on +32 495 65 50 50.
…By Belgium Sotheby’s International Realty


In a dynamic district of the capital and 10 minutes from NATO, on a 10-acre plot, magnificent complex comprising a 338m² loft with 80m² terrace, a 235m² wellness center with swimming pool, a 60m² guest house and an 80m² office/commercial space, all in excellent condition. The loft of 338m² with EPB A- features a vast living room with hyper-equipped open-plan kitchen with open fire, a magnificent 80m² terrace overlooking the Evere mill. The living room is overlooked by a beautiful mezzanine, 5 bedrooms and 3 shower rooms, as well as two garages, complete this exceptional property. The wellness center features an indoor swimming pool extending to the outside, a jacuzzi and a relaxation area with lava stones. Sauna, hammam, massage room, large reception area with fully equipped kitchen complete this spa, which once taken over could offer an excellent income. A business license is still required. The two-storey, 65m² guest house is fully equipped and decorated to a very high standard, and offers a totally private outdoor area with sauna. The office/commercial space offers 80m² of fitted and equipped sanitary facilities, plus 5 parking spaces. This unique property offers a wide range of possibilities, from exploiting the spa and guest house to creating two apartments with swimming pools, or renting out office space... Particular attention has been paid to the choice and quality of the materials used, as well as to the refinement of the decoration. Full file and video available after telephone consultation. Information is given for guidance only and is not contractual. Visit and Info [email protected] - +32(0) 488.78.24.80
…By Annonceur International


Ixelles – Galeries DistrictEclectic Master House with Exceptional CharmIdeally located in the sought-after Galeries district, this eclectic master house impresses with its wide characterful façade, atypical volumes and unmistakably singular atmosphere. Two entrances — a private one and a more prestigious one adorned with a magnificent period mosaic — immediately set the tone for this refined and timeless residence.The ground floor unfolds around splendid reception areas:• a large living room with double-height ceilings,• a formal dining room,• a convivial bar area,• and an elegant study, perfect for work or reading.The upper floors offer three en-suite bedrooms, each with its own bathroom, as well as two additional offices providing multiple layout possibilities.On the semi-basement level, a warm dine-in kitchen with an adjoining private dining room is complemented by a laundry room and the boiler room.At the back, an intimate north-east–facing garden creates a peaceful green haven, while the top floor hosts a solarium terrace — an ideal outdoor retreat.A characterful and rare property on the market, perfect for lovers of architecture, distinctive volumes and urban charm in the heart of Ixelles.
…By James Realty


A Belle Époque Masterpiece of Royal Heritage Discover a historic property like no other. Built in 1910 for King Leopold II, this exceptional Hôtel de Maître is not just a residence, it's a living page of history, offering a prestigious address in the sought-after district close to Montgomery and the heart of CEE space. Versailles-inspired elegance Recently and meticulously restored, this majestic edifice has been sublimated by a Versailles-inspired renovation, capturing the opulence of the Belle Époque while integrating the height of contemporary comfort. Architectural Prestige: The imposing façade and spectacular interiors bear witness to a rare quality of construction and finish. Every detail, from moldings to period fireplaces, has been preserved and restored. Grandiose interiors: The vast reception rooms offer royal volumes, perfect for the organization of large-scale events, embassies, consulates, prestige representation, showrooms, spectacular corporate headquarters or sumptuous family life. Exclusive setting: Ideally nestled in verdant, unspoilt surroundings, the property enjoys absolute tranquility, creating a bubble of serenity right in the heart of Europe's capital. This property covers +- 2500m² on several levels with garden, very large penthouse terrace with panoramic view over the whole of Brussels, elevator, car parking spaces, double entrance, sumptuous hall...A unique property to discover. Sale through acquisition of shares in a company. More than a house, it's an estate that we offer you to acquire. A complete file (photos, plans, history and videos) is available on request.
…By Annonceur International


iad France - Sébastien Thorey offers you: SAILLY-LEZ-LANNOY – EXCEPTIONAL PROPERTY WITH SWIMMING POOL AND WELL-BEING SPACEIn the heart of the highly sought-after area of Sailly-Lez-Lannoy, discover this exceptional property offering a privileged living environment, full southern exposure with breathtaking views over the fields, as well as high-end amenities. Built on a plot of 1,520 m², it consists of two buildings, combining family comfort and possible rental profitability (Airbnb Gite).A high-end main residence – Approximately 335 m² of living spaceDesigned for comfortable family living, this house impresses with its generous volumes, brightness, and the quality of materials and equipment.On the ground floor:A spectacular living room of about 110 m², bathed in light, with a fully equipped kitchen open to the reception areas. A bedroom or playroom of 20 m² with direct access to the garden. An independent WC. A back kitchen/laundry room/heating room completes the ground floor.Upstairs:5 large bedrooms, including a magnificent master suite of more than 40 m² with dressing room and private bathroom. A second bedroom benefiting from its own private bathroom. A family bathroom equipped with a shower and a bathtub for the other 3 bedrooms. An independent WC.Outside, you will enjoy a superb landscaped garden of about 1,000 m², perfectly exposed due south, offering tranquility, privacy, and unobstructed views over the fields.A double garage of 50 m² as well as 5 private parking spaces complete this first set.Independent of the main residence, a second building of about 150 m² on the ground constitutes a real asset.It includes:- A heated indoor pool.- A jacuzzi.- A bathroom.- A WC.- An independent studio of 23 m² with equipped kitchen.- An independent bedroom of 18 m² with private access.Currently operated as short-term rental (Airbnb), this space generates an annual income of around €25,000, offering immediate profitability and possibly expandable.Finally, the attic of this second building, representing about 180 m² of usable space, remains entirely convertible and offers exceptional potential for the creation of additional housing, guest rooms, or reception areas.Highlights:- Highly sought-after residential area.- Plot of 1,520 m² facing full south.- Unobstructed views over the fields.- 335 m² of living space for the main house.- High-end amenities.- Living area of 110 m².- 6 to 8 bedrooms depending on needs (playroom, large dressing rooms possible).- Large heated indoor pool and jacuzzi.- Double garage + numerous parking spaces.- Profitable Airbnb activity (€25,000/year).- 180 m² of convertible attic offering strong potential for expansion or investment.A rare property on the market, combining quality of life, premium amenities, and heritage potential. A unique opportunity to discover without delay.Agency fees to be borne by the seller. Presentation of a valid identification document will be requested during the visit, in accordance with Article L.561-5 of the Monetary and Financial Code. Information on the risks to which this property is exposed, including the legal obligation to clear brush, is available on the Georisques website: http://www.georisques.gouv.fr. This real estate advertisement has been drafted under the editorial responsibility of Mr. Sébastien Thorey, independent real estate agent (without holding funds), commercial agent of SAS I@D France registered with the RSAC of LILLE under number 992313593, holder of the real estate canvassing card on behalf of the company I@D France SAS.This description has been automatically translated from French.
…By Iad France


LINSELLES — CHARACTER FARM IN THE HEART OF A GREEN OASISOn the edge of the fields, in a bucolic and preserved environment, this remarkable L-shaped farm captivates with its authenticity, generous spaces, and the quality of its amenities. Set on a magnificent plot of 2,700 m², this character property is organized around an elegant inner courtyard, truly the heart of the farm, and offers a rare living environment just a few minutes from the village of Linselles. Upon entering, the first wing reveals an exceptional reception room of 65 m², enhanced by a double wood-burning fireplace and beautiful blue stone floors. A warm and refined space, ideal for hosting and sharing precious moments with family or friends. Continuing on, a remarkable family kitchen of over 35 m², fully equipped and designed by Siematic, combines functionality and conviviality. Designed as a true family room, it naturally constitutes one of the central spaces of the house. The master suite offers a true private space with a 23 m² bedroom, a dressing room, and an elegant bathroom. An office, which can also be converted into a bedroom, completes this area and benefits from direct access to the inner courtyard. Two staircases serve the various spaces on the upper floor, allowing for particularly fluid organization of the house. The children's area offers two beautiful bedrooms of 24 m² and 13.5 m², a bathroom, toilets, and a spacious playroom, providing each child with their own living space. In a second wing, two additional bedrooms of over 20 m² each and a shower room complete the sleeping area. The exterior and outbuildings further enhance the exceptional character of this property. Automobile enthusiasts will especially appreciate the three covered parking spaces as well as the five boxes, offering many possibilities for storage or secure parking. A cellar completes the whole. Away from the hustle and bustle, a charming little chapel perfects this unique property and gives it a timeless atmosphere, almost out of time. A rare property, where charm, volume, authenticity, and nature intertwine elegantly. Just a few minutes from the village of Linselles, this home is aimed at those who seek above all peace, confidentiality, and a privileged living environment while remaining close to amenities. A character property to discover without delay.This description has been automatically translated from French.
…By Nathalie Forest Sotheby's International Realty


This exceptional estate of approximately 2 hectares is located on the banks of the Grote Beverdijkvaart in Diksmuide. The property comprises a villa of approximately 328 m², a luxurious wellness area, two separate horse paddocks with shelters and stables, as well as a boathouse with its own jetty. Access to the estate is via a private bridge. The light-filled villa offers a spacious living area with a fireplace, a fully equipped kitchen, and a utility room. Adjacent to this is a multipurpose room, currently furnished as a breakfast room for the B&B. There are two bedrooms and a bathroom on the ground floor. The first floor offers two spacious bedrooms, each with its own dressing room and en-suite bathroom. The wellness area features a hammam, sauna, jacuzzi, walk-in shower, sitting areas with gas fireplace, and outdoor shower. The beautiful garden offers countless places to enjoy the sun and nature in peace and quiet. The property can also be operated as a B&B. Extras: Annex (including bathroom) ideal as guest accommodation, carport, solar panels with a battery, EPC C, i mages modified using AI. In picturesque Oudekapelle, surrounded by vast polder landscapes and charming villages, this estate offers a unique opportunity for those who want to enjoy nature in peace, serenity, and discretion. Less than half an hour's drive from the beaches of Koksijde, Nieuwpoort, and De Panne. For more information, please contact Heidi Stevens on +32 (0) 477 63 69 65.
…By Belgium Sotheby’s International Realty


Just 15 minutes from Waterloo! Majestically overlooking the valley, this bright Italian-inspired villa stands out for its timeless elegance and rare attention to detail. Designed to enhance its surroundings, it enjoys a privileged location offering unobstructed views of the surrounding countryside. Set in beautifully landscaped grounds, it offers a unique living environment where serenity reigns: a sparkling swimming pool, a koi pond, walking paths and several terraces — including one covered terrace — allowing you to enjoy different views of nature throughout the day and across the seasons. Organised around a light-filled central atrium, the villa is composed of split levels that bring volume and fluidity to the spaces. The marble entrance hall leads to a study and superb reception rooms: a refined lounge with an open fire and bespoke library, an elegant dining room, and a high-end kitchen with a central island and breakfast area, extended by one of the terraces offering a soothing view of the garden. Upstairs, three spacious bedrooms, a generous dressing room — easily convertible into a fourth bedroom — and a large bathroom make up the sleeping area. A two-car garage with an electric sectional door completes this rare property, where comfort, quality and aesthetics come together in perfect harmony.
…By Dl Groupe Emeraude


Amidst the traditional row of brick houses typical of Lille, one silhouette stands out: Maison Berton. Far more than just a home, this architectural feat?featuring a steel and timber-frame structure?is the result of an extraordinary human and technical journey. Conceived and built by the architect who gave it his name, the house embodies a bold ambition: to reinterpret the neighborhood's aesthetic codes while respecting its harmony. Here, metal replaces brick without ever looking out of place; instead, it integrates into the urban fabric with raw elegance, becoming a welcome point of interest for the entire street. The entrance leads into a spacious workshop, currently filled with architectural models and projects. This flexible space can be reimagined to suit any need?whether as a workspace, a reception area, a game room, or a showcase for a classic car. The eye is immediately drawn to the sculptural white-lacquered steel staircase, the true backbone of the structure. It connects split-level areas featuring three minimalist bedrooms and a tastefully appointed shower room. The living areas are bright and open-plan, yet each room retains a surprising sense of intimacy. Higher up, the dual-aspect living room and the eat-in kitchen?featuring a raw stainless-steel island that mirrors the structure's unique shape?are bathed in natural light. Throughout the home, large picture windows frame the city like works of art. Smoked and oiled solid oak flooring offers a warm counterpoint to the raw plywood partitions, which are designed to function as built-in furniture. At the very top, a magnificent 65 sq m roof terrace?clad in pristine white siding and reminiscent of a solarium?was designed as a true living space. It offers a private outdoor retreat, shielded from view and suspended above the rooftops of Lille. This rare creation, possessing a unique spirit, offers an exclusive living experience for lovers of architecture and urban history. A true statement of timeless modernity, its façade features 15,000 hand-nailed Corten steel scales. This monumental undertaking forged a unique sense of community: throughout the construction process, neighbors evolved from spectators into active participants in the building's transformation. Living here means embracing a home that has truly won the heart of the entire neighborhood. ENERGY RATING: B / CLIMATE RATING: A Estimated average annual energy costs for standard use, based on 2021 energy prices: between euros1,020 and euros1,380. Information regarding the risks to which this property is exposed is available on the Géorisques website: https://www.georisques.gouv.fr Camille MARCHICA - RSAC 101 268 571 Contact: 06 26 78 30 48
…By Espaces Atypiques Lille


In the quiet and sought-after neighbourhood of Lasne - Bois Eloi, close to all amenities, this property to renovate offers ± 498 m² of living space (according to EPC E) on a magnificent 7157 m² plot, entirely wooded and not overlooked, with a swimming pool. A separate annexe of ± 133 m², comprising a concierge's lodge and pool house, harmoniously completes the ensemble. The villa opens onto vast reception areas, including a spectacular living room of ± 90 m² with an open fire, opening widely onto the garden. It offers 6 bedrooms and 6 shower rooms, providing ideal comfort for a large family or for entertaining. Cellars, attic and garages complete the space and potential for conversion. The annex is an additional asset, ideal for a professional practice, independent accommodation or a leisure area around the pool. Others: large plot, mature garden, exceptional space, total privacy, privileged location. Close to Brussels yet in the peaceful countryside of Walloon Brabant, Lasne offers an unrivalled quality of life. With its valleys, forests, meadows and shops, the town also has a number of schools, making it ideal for family life. For further information and viewings, please contact Sotheby's Brabant on +32 (2) 898 09 40.
…By Belgium Sotheby's International Realty


Nestled at the end of a lane, on the edge of the fields, the property is set in unspoilt countryside, free from noise and traffic, offering a rare and secluded living environment. Built on a 2,15-hectare estate, the complex comprises a main house, a guest house and farm outbuildings covering approximately 823 m². The main house has a floor area of 288 m² (energy rating: C) and features spacious reception areas, 4 bedrooms and 3 bathrooms, with a convertible attic above. The guest house, meanwhile, offers 165 m² (energy rating: F), comprising 2 bedrooms and a bathroom, as well as an office and 2 large multi-purpose spaces with a kitchenette. A barn with a hayloft, ideal for receptions and stables, forms part of the property and opens out onto the surrounding meadows. The garden, orchard and vegetable patch form a harmonious whole, ideal for nature lovers or equestrian projects. There is the option to purchase an additional 21,79-are building plot with a swimming pool. Additional features: cellars, parking for up to 150 cars in the meadow, convertible attic, equestrian facilities, direct access to the surrounding paddocks and meadows. Situated in the immediate vicinity of the main roads yet enjoying absolute tranquillity, Lasne charms with the quality of its environment and its unspoilt rural character. For further information and viewings, please contact our Brabant office on +32.2.898.09.40.
…By Belgium Sotheby's International Realty


Nestled in a lush green setting near Overijse and Ottembourg, this charming farmhouse, known as “Les Arcades de Blilande”, captivates with its authentic character and exceptional surroundings. Set on a magnificent plot of approximately 7 hectares, the property offers around 506 sqm of living space. The outdoor areas are beautifully maintained and designed for relaxation, featuring a swimming pool, a tennis court, and a separate caretaker’s house, ideal for staff or guests. The main residence includes 5 bedrooms and 3 bathrooms, including an elegant master suite. The reception areas are spacious and full of character, highlighted by a former grain barn that has been superbly converted into a reception lounge with a mezzanine, offering impressive volumes, natural light, and unique charm. Equestrian enthusiasts will appreciate the presence of three horse stables. Additional features: double garage, workshop, solar panels. Gelegen in het hart van Waals-Brabant, op slechts 20 km van Brussel, is Waver een dynamische en gastvrije stad die charmeert met haar evenwicht tussen erfgoed, natuur en moderniteit. Voor alle informatie en bezoeken kunt u contact opnemen met ons kantoor in Waals-Brabant op +32 (2) 898.09.40
…By Belgium Sotheby’s International Realty


Situated in Walloon Brabant, in the immediate vicinity of the main transport links to Brussels and the airport, this exceptional, fully renovated estate combines technical excellence with the preservation of its authentic character, all with rare elegance. Enjoying absolute privacy, the property extends over grounds of approximately 5 hectares, enhanced by gardens designed by Jacques Wirtz. The estate comprises a main house offering spacious reception areas, numerous bedrooms, a professional kitchen and an equestrian arena. An elegant guest wing, connected to the main building by a footbridge, features several bedrooms, an indoor swimming pool and a wellness area. The complex is complemented by a former riding arena converted into a reception hall, an outdoor riding arena and the ‘Maison du Cocher’ (Coachman’s House), a completely separate building comprising four fully equipped apartments. Other features: garages, stables, a pond with a gazebo, a caretaker’s lodge, a wine cellar and an air-conditioning system. (The sale covers all the shares in the company owning this property). Wavre, ideally situated between Brussels and Namur, offers peaceful residential neighbourhoods in close proximity to amenities and schools. For further information or to arrange a viewing, please contact Sotheby’s Brabant on +32 (2) 898 09 40.
…By Belgium Sotheby’s International Realty


Superb individual house with a loft spirit sitting on 785 m2, developing a living area of 230 m2 and a usable area of 260 m2 in the heart of the village. Very beautiful living spaces: Living room with fireplace, second independent lounge, equipped kitchen of 24 m2 open to the living area, office on the ground floor, all enhanced by large openings allowing for permanent light. The residence offers 5 bedrooms, two bathrooms including one on the ground floor, two office spaces or communal living areas depending on the desired use. Additionally, there is a space on the ground floor, currently a grooming workshop and gym, each enjoying independent access and can easily cater to individual needs. Regarding amenities, you will have beautiful storage spaces, a laundry room, a garage with an attic and storage, a carport, and parking within the property. The exteriors are bright and shielded from prying eyes. Moreover, the property is equipped with photovoltaic panels covering all energy costs. The calm and bucolic environment will charm you just as much as the many advantages of this superb construction! Fees included of 3.04% TTC charged to the buyer. Price excluding fees €560,000. Energy class D, Climate class A Estimated amount of annual energy expenses for standard use: between €3,500.00 and €4,500.00 for the years 2021, 2022, and 2023 (subscriptions included). Information on the risks to which this property is exposed is available on the Georisques website: georisques.gouv.fr.This description has been automatically translated from French.
…By Cécile Hottin Immobilier


ountry House in the Middle of the Liesbos Forest in BredaSpace, tranquility and a unique green environmentAt Buitenplaats ’t Jachthuis, you live in a place few can imagine: right in the heart of the centuries-old Liesbos forest, surrounded by peace, nature, and a garden that feels like your own private park. This country house of approximately 300 m² offers ample space for family, work, and guests, with a beautiful location and optimal privacy.Curious what it’s like to live here? We would be delighted to let you experience it personally.ArrivalThrough the charming gate, you drive along the driveway, surrounded by greenery, toward the white country house. Its location in the forest immediately gives a sheltered and special atmosphere. Parking is generous, both in the double indoor garage and under the carport with space for three cars.Inside, you enter a spacious reception hall with an elegant staircase and classic finishes. A pleasant, calm entrance where you immediately sense the care and attention with which this home has been maintained.Ground FloorFrom the hall, you enter the living room— a bright and spacious area with large windows overlooking the garden. The sitting room with fireplace is a wonderful place to relax, while the adjacent dining room invites you to enjoy long meals together. Both rooms connect directly to the covered terrace, allowing indoors and outdoors to flow naturally into each other.The closed kitchen has a country-style design with solid wooden cabinets. A solid foundation to which you can apply your own modern touch if desired. The door to the side garden makes this a practical and cozy living space.BasementBehind a door in the hall is the staircase leading to the basement, which includes a storage cellar, wine storage, technical room, and a separate room currently used as a laundry room.First FloorThe staircase leads to a spacious landing with four bedrooms and two bathrooms. The rooms at the back provide access to a wide balcony overlooking the garden and the surrounding forest— a wonderfully peaceful place to begin or end the day.The master bedroom is generous and directly connected to a large extra room above the garage. Together, these form a private wing, ideal as a workspace, hobby room, or an exceptionally spacious bedroom.The main bathroom is equipped with a bathtub, shower, double washbasin, toilet, and built-in cabinets.There is also a second bathroom for children or guests.AtticA loft ladder brings you to the attic storage space with a ridge height of approximately two meters— useful for additional storage.GardenThe garden of ’t Jachthuis has the appearance of a private park. The expansive lawn, mature trees, and surrounding moat give the property a stately, fully enclosed atmosphere. On three sides, the garden blends directly into the Liesbos, creating a seamless connection with nature rather than defined boundaries.The covered terrace forms an elegant outdoor room where you can sit comfortably year-round, with views over the pond and surrounding greenery. Further into the garden, quiet spots and walking paths are hidden among the foliage.This is an outdoor space that exudes tranquility while inviting you to enjoy it— a rare combination in such a unique location.LeaseholdThe 4,435 m² plot is leased from Staatsbosbeheer. The annual ground rent amounts to approximately €475 per month in 2025.An advantage of leasehold through Staatsbosbeheer is that properties of this size and quality in such a green setting would hardly ever be available on the market without this arrangement. Furthermore, Staatsbosbeheer maintains stable and clear conditions, ensuring long-term certainty for buyers. The ground rent is also tax-deductible for residents, lowering the net monthly costs.A Historic LocationThe Liesbos is one of the oldest forests in the Netherlands and has a rich history. Here, you live surrounded by nature, yet remain close to the city. Breda’s city center is less than a 15-minute drive away, and cities like Tilburg, Rotterdam, and Antwerp are also easily accessible.General• Heating via high-efficiency boiler; hot water via boiler• Located in the middle of the Liesbos, surrounded by greenery and tranquility• Double indoor garage and spacious carport• A wonderful family home with plenty of space and privacyBredaBreda is a truly Brabant city with a lively center. Living in Breda means enjoying cafés, terraces, and shops, as well as museums, theatres, and cinemas. Breda is also surrounded by wooded areas, including the Rith, Mastbos, Liesbos, Ulvenhout forests, and Teteringse Heide.The city appeals to singles, young families, seniors, and students. The housing market offers something for everyone, with each neighborhood having its own character.Sales ConditionsAsbestos ClauseFor homes built before July 1st, 1993, it was common practice to use materials containing asbestos in, among other things, chimneys, roof structures, partition walls, façade panels, and near heating and hot-water appliances. The buyer acknowledges that asbestos-containing materials may be present.The buyer understands that the removal of asbestos requires special measures under environmental legislation and indemnifies the seller from liability arising from the presence or removal of asbestos.Age ClauseThe age clause will be included in the purchase agreement because the property is more than 120 years old. This means that the construction standards may be significantly lower than those of modern homes. The buyer therefore cannot rely on the property meeting current building regulations.Seller Not ResidentThe seller has not lived in the property and therefore cannot inform the buyer about characteristics or defects that would have been known had they lived there. This clause will also be included in the purchase agreement.Legally Binding Agreement Only After SigningA verbal agreement between a private seller and a private buyer is not legally binding. A purchase becomes legally valid only once both parties have signed the purchase agreement, as defined in Article 7:2 of the Dutch Civil Code. An email confirmation or draft contract does not constitute a legally binding agreement.Deposit or Bank GuaranteeAs Agnes Tomesen Makelaardij is affiliated with the NVM, we use the standard purchase agreement established by NVM, Vastgoed Nederland, the Consumers’ Association, and the Homeowners Association. This agreement requires a deposit or bank guarantee of 10% of the purchase price.Sales DocumentationThis documentation has been compiled with care; however, the accuracy of the information heavily depends on third parties. Therefore, neither the seller nor we accept liability.FinallyWe appreciate that you have taken the time to review the information about this property. If you would like to schedule a viewing, we would be happy to show you the home as it is currently arranged. We will guide you through the existing layout, but perhaps you have other ideas— we are happy to listen. We can explain how the spaces can be adapted to suit your preferences. With modest means, much can be achieved, and we would gladly illustrate this during the viewing.If you have any further questions, please contact us by email or by phone. We are here to assist you!
…By Annonceur International


Located in Ramillies, in the heart of Walloon Brabant, the Koru Hotel is a charming establishment nestled in a peaceful, leafy setting, perfect for relaxation and recharging your batteries. A former nursery converted into a guesthouse, it is a true haven of peace, combining nature, comfort and well-being. The main building comprises a boutique hotel and a restaurant opening onto a magnificent garden. The hotel features seven spacious and unique rooms, all decorated with travel-inspired themes, offering a warm and exotic atmosphere. The restaurant, set in a bright room overlooking the garden, also features a terrace for guests. The bar and dining areas complete the convivial and gourmet experience. The Koru Hotel also features a private wellness area, a true haven of relaxation comprising a sauna, hammam, jacuzzi, sensory showers, relaxation areas and wellness treatments. In addition to accommodation and wellness facilities, the establishment also offers a meeting room and spaces suitable for seminars and business stays, providing an inspiring setting far from the hustle and bustle of the city. The complex is completed by a three-bedroom detached house, equipped with all modern conveniences. Other: a magnificent landscaped garden surrounds the property, a veritable oasis of greenery where nature takes centre stage, enhancing the atmosphere of serenity and escape that is unique to this place. Ramillies offers a rural setting close to the major roads linking Brussels, Charleroi, Namur and Liège. For further information and viewings, please contact our Walloon Brabant office on +32 (2) 898 09 40.
…By Belgium Sotheby’s International Realty
'%20stroke='%23DDAA3A'%20stroke-width='1.909'%20stroke-linecap='square'%20stroke-linejoin='bevel'/%3e%3c/svg%3e)
Receive by email any new listing that may match your search criteria
Your criteria :
By validating this form, you accept the general conditions of use of Le Figaro Properties.
These agencies offer a selection of luxury properties vente at Ghent. Feel free to contact them for personalized assistance.

