Get early access to listings that match your criteria
Never miss an opportunity again. Our personalized alerts notify you instantly.

 English$ USD · m²


Located a few steps from Gy, in Haute-Saône, this character home from the 18th century stands as a rare piece of history in the heart of Burgundy Franche-Comté. Fully registered as a Historical Monument, this unique architectural ensemble extends over a closed park of more than 5000 m² adorned with a conservatory orchard and majestic trees. Built around 1760 for a counselor to the Parliament of Franche-Comté, this noble property, resembling a private mansion, has managed to preserve its authenticity and original attributes through the centuries.The main house, built of stone under a high roof of flat tiles, reveals beautiful volumes spread over three levels. A 16th-century tower, a vestige of a more ancient era, houses a spiral staircase that serves the entire building. The garden level features a deep vaulted cellar that was once used for winemaking, as well as an old kitchen with monumental Burgundy tiles, where a stone fireplace equipped with a wood stove reigns. On the noble floor, magic happens through a series of reception rooms. The formal living room retains its original stucco with rural motifs and its oak herringbone parquet floors. The windows, adorned with their blown glass and historically marked interior shutters, diffuse a soft light over the sculpted woodwork and stone fireplaces from Sampans. Four maids' rooms to renovate occupy part of the attic, while a vast space under exposed beams offers considerable potential for additional development.The exteriors invite serenity in a preserved green setting. The ornamental garden, arranged around a circular flowerbed and a century-old weeping willow, interacts with the outbuildings. These include an 18th-century dovecote, a barn, and an old staff housing, completing this soulful estate. This atypical real estate benefits from a peaceful environment while remaining in close proximity to Gy and charming towns like Gray or Marnay. The urban centers of Besançon, Dole, and Vesoul are accessible in 40 minutes, and the TGV station of Besançon Franche-Comté can be reached in just half an hour.This property represents a unique opportunity for history enthusiasts wishing to invest in the preservation of authentic French heritage. This character stronghold, a true refuge out of time, awaits respectful restoration to embark on a new chapter in its history.Well registered as a Historical Monument, exempt from DPE. Information on the risks to which this property is exposed is available on the Géorisques website: www.georisques.gouv.frThis description has been automatically translated from French.
…By Espaces Atypiques Besançon - Doubs


Nestled in the serene environs of Guana Bay, Villa Chere offers a rare opportunity to experience Caribbean living at its finest. This exceptional residence is designed to provide the ultimate in comfort, convenience, and privacy. The villa boasts three spacious bedrooms, each offering awe-inspiring ocean views and ample storage space. The master bedroom is particularly impressive, featuring an en-suite bathroom with double sinks and a walk-in closet, as well as a large balcony that offers panoramic views of the Caribbean Sea. One of the standout features of Villa Chere is the fully equipped studio apartment located below the pool deck. With its own entrance and balcony, this private space is perfect for guests or family members who want to enjoy some quiet time away from the main house. The studio apartment also offers an excellent opportunity for long-term rental income. Outside, the lush and verdant outdoor space is a haven for relaxation and entertainment. The property's spacious pool deck and inviting pool are perfect for hosting gatherings, while the surrounding gardens offer a peaceful and private escape. And with Philipsburg just a 10-minute drive away, all necessary amenities are easily accessible, making Villa Chere the perfect Caribbean vacation home or long-term residence.
…By St. Maarten Sotheby's International Realty


iad France - Damien Coiffier offers you: In the Haut Doubs, at an altitude of 1,170 meters, in the heart of the Mont Noir forest, discover this superb stone building from 1856 that has been fully renovated, offering a rare and preserved living environment.Set on a plot of 5,000 m², this property with 280 m² of living space, 100% self-sufficient, will appeal to nature lovers, those seeking tranquility, and tourism project holders. Currently, it has restaurant activities and accommodations (approximately €85,000 in revenue).Ground floor:- Entrance- Large equipped professional kitchen- Laundry area- Storage room- Independent WC- Access to terrace + woodshed (20 m²)- Dining room of +30 m²- Adjacent room with fireplaceUpstairs:- 3 large bedrooms- Bathroom with shower- Small living room- Independent studio ~35 m² (kitchen + bathroom)Exteriors & outbuildings:- Large south-facing terrace ~45 m²- 5,000 m² land- Garage + cellar (100 m²)- Set of 3 lodges (65 m²): 20 m² / 20 m² / 25 m² (including 1 accessible for persons with reduced mobility)- Sleeping area, shower, sink, dry toilets- Possibility to create 2 additional lodges (existing connections)- Ideal for unusual rental activity / nature tourismTechnical features:- Complete autonomy- Sewage treatment station- Fire tank 30,000 L- Gas tank 7,500 L- Recent gas boiler (2020)- Solar panels (guaranteed contract)- Outdoor water reservoir 5,000 L- Fire safety standards- Accessible for persons with reduced mobilityAccess & location:- Access by paved road then 300 m of white road- In winter: access by ski, ATV, snowmobile (non-cleared road of 4.5 KM)Distances:- Foncine-le-Haut: 5 km- Switzerland: 15 km- Champagnole: 30 km- Les Rousses: 40 km- Pontarlier: 45 kmAdvantages of the property:✔ Exceptional environment, without nuisance✔ Total autonomy✔ Renovated building with character✔ Established tourist activity✔ Strong development potential (additional lodges)✔ Ideal as a primary residence, secondary residence, or professional projectIdeal for:- Unusual primary or secondary residence- Project for gîtes / guest rooms / unusual lodges- Nature restaurant / refuge / tourist receptionAgency fees are the responsibility of the seller. A valid ID will be required during the visit, in accordance with Article L.561-5 of the Monetary and Financial Code. Information on the risks to which this property is exposed, including the legal obligation for clearing, is available on the Géorisques site: http://www.georisques.gouv.fr. This real estate advertisement has been written under the editorial responsibility of Mr. Damien Coiffier, independent real estate agent (without holding funds), commercial agent of SAS I@D France registered with the RSAC of Lons le Saunier under number 792410912, holder of the real estate solicitation card on behalf of I@D France SAS.This description has been automatically translated from French.
…By Iad France


FOR SALE PLATEAU OF THE 1000 PONDS FARM SECTOR 70270. Rarely for sale. Prestige property in the Ballon des Vosges Natural Park. Nestled in the heart of the Ballon des Vosges natural park, on a 2-hectare plot, this exceptional property offers absolute privacy with no neighbors in sight. Comprising: First farm: Spacious residence of 200 m2 combining the charm of the old with modern amenities, including: A welcoming entrance A living room, dining room A fitted kitchen A conservatory to enjoy the view six comfortable bedrooms Two bathrooms Offices Separate toilets A cellar for storage or as extra space A terrace to enjoy the outdoors Second farm (gîte) of 133 m2: Equipped with an open kitchen to a living room, three bedrooms, a shower, a bathroom, toilets, a garage, and a dedicated room with a high-end 4-person jacuzzi. High rental yield Additional garage: Secure storage space for your vehicles and equipment. Private pond: A haven of peace for nature lovers and fishing enthusiasts. Fishing house: A dedicated space to fully enjoy your pond. The property offers stunning views, ideal for nature and tranquility enthusiasts. Geographic location. 15 minutes from the Lure 70200 expressway. Only 60 km from Montbéliard and Mulhouse, 110 km from Besançon, 100 km from Basel CH and 110 km from Freiburg D.This description has been automatically translated from French.
…By 3g Immo Prestige


MANOR HOUSE ON THE OUTSKIRTS OF BESANÇON Just a few minutes from Besançon, this historic property reveals behind its walls a rare ensemble comprising a 19th-century mansion, a renovated guest house, and a second detached house waiting to be reimagined. Set within over two hectares of wooded grounds, the stone facades, gravel paths, and lush vegetation create a place filled with tranquility, light, and the promise of a legacy. A WALLED PROPERTY ON THE OUTSKIRTS OF BESANÇON From the cul-de-sac, the property appears discreetly behind its gates and century-old trees. The property immediately evokes a sense of space rarely found in the Greater Besançon area, nestled between unspoiled countryside and quick access to shops, schools, and major thoroughfares. The main house, built in the late 19th century, stands alongside a fully renovated guest house and a second detached building currently used for storage. The layout of the estate allows for the possibility of an extended family life, spaces for entertaining, or additional uses over time. Surrounding the buildings, the landscaped grounds unfold with gentle slopes, hedges, mature trees, and views of the surrounding nature. A deeply residential setting, designed to be lived in as much as to be enjoyed. INTERIORS BLENDING OLD-WORLD ELEGANCE WITH MODERN COMFORT The main house offers approximately 190 m² spread over three levels. The spaces retain the spirit of old bourgeois mansions: high ceilings, moldings, wood paneling, wall niches, solid hardwood floors, and a wooden staircase connecting the floors. Light floods the reception rooms and living areas, which open onto the greenery and surrounding natural landscapes. The separate kitchen, centered around a central island and marble countertops, extends this atmosphere of a family home lived in day to day. The original materials interact with more contemporary elements that have been discreetly integrated. Geothermal heating, double-glazed aluminum window frames, and technical systems provide a modern take on comfort without altering the home's identity. In addition, the guest house features a separate space spread over two levels, while the garages, carports, cellars, and workshops offer a multitude of possibilities. A PLACE TO LIVE, ENTERTAIN, AND GROW The uniqueness of this property lies as much in its location as in its layout. Few estates offer more than two hectares of private land just minutes from Besançon and the Auxons TGV station. The second detached house naturally opens the door to various projects: a family guesthouse, a professional space, a caretaker's home, or a future additional residence after renovation. The property maintains a sense of privacy without isolation, striking a particularly sought-after balance between urban life and the tranquility of nature. A property designed for those seeking more than just a house: a place to call home for the long term. AGENCY'S OPINION This property has a unique presence in the Besançon landscape. The grounds, the various buildings, and the architecture of the main house form a rare ensemble, capable of accommodating both a vibrant family life and a broader legacy project.
…By Arriere Cour


At the foot of the Jura foothills, in a town steeped in history, an 18th-century stone barn has been transformed into a gîte. The two buildings that make up 'Les grangettes de Saint-Amour', located in the heart of the town of the same name, were built in 1750. The gîte is oriented east-west and the main house north-south, with a total ground footprint of approximately 350 m² for both constructions, separated by a small courtyard. This ensemble, situated in the historic heart of the town of Saint-Amour, is 1 minute from the Celestial Annunciades, an emblematic former convent of the town, founded in 1621. Rising two levels, the gîte reaches a living area of nearly 400 m². A parking area has been cleared in front of its entrance, as well as a barbecue space to enhance stays on site. Acquired in 2021 by the current occupants, this former barn, with a façade of jointed rubble and straight or basket arch windows framed with cut stones, has been completely renovated integrating all the attributes of a modern gîte into an ancient architecture full of character. Sharing with the gîte the adjoining courtyard, which also serves a vaulted cellar, the residential building, rising three levels, has only been partially renovated, with its ground floor remaining to be developed. It should be noted that heating is electric with the addition of a wood stove and another pellet stove in the convivial spaces forming the dining room and the living room.This description has been automatically translated from French.
…By Patrice Besse


An 18th-century residence with outbuildings in more than 2 hectares of grounds, on the outskirts of a village in the south of the Jura area. The property is located in a peaceful setting, on the outskirts of the village. The property, was erected as a noble country residence amids the fields in the 18th century, echoing the village’s castle that stands on a rocky outcrop. A lime tree-lined drive leads to a wrought-iron gate framed by two haughty pillars from which stone walls extend. The property is laid out arouned an enclosed courtyard, in which two long stone buildings measuring approximately 35 metres each stand opposite one another. One contains the manor house plus the former stables and cowshed, while the other is made up of several outbuildings. To the east, a formal terraced garden planted with geometrically shaped yew trees stands in front of the house and leads to large meadow that stretches to the edge of the property, boasting uninterrupted views. At the entrance and stretching alongside the drive, there is a farm hangar surrounded by greenery and trees of various types; a carefully maintained meadow bordered by a stone wall stands opposite.
…By Patrice Besse


MANOR HOUSE IN THE VOITEUR VINEYARD Set in the rolling landscape of the Jura, this former winemaker's home features stone facades amidst a wooded park crisscrossed by pastoral paths and heirloom rosebushes. Just a short walk from the center of Voiteur, the property combines the warmth of a family home with the charm of a country estate that embraces the changing seasons, the vineyards, and large gatherings. A FAMILY HOME IN THE HEART OF THE JURA VINEYARDS From the road to Lons-le-Saunier, the property comes into view behind the trees and hedges that gently outline the park. The eye takes in a stone house built in the late 19th century, anchored in the Voiteur landscape with simplicity and presence. All around, nearly a hectare of land creates a deeply vibrant environment. A rose garden, an orchard, century-old trees, and winding paths foster an almost literary atmosphere, where the seasons seem to slow the pace of daily life. The village is within walking distance, while the rolling hills of the Jura vineyards extend the view toward Château-Chalon and the wine routes. Between nature and local life, the place retains a rare sense of balance. A BUCOLIC ATMOSPHERE The interior spans approximately 262 m² across two levels, designed with family life and entertaining in mind. The rooms flow seamlessly into one another, featuring light-filled living areas, numerous bedrooms, and living spaces opening onto the garden. The antique fireplaces, the winding wooden staircase, the original doors, and the weathered materials create a warm ambiance, true to the spirit of the home. Here, elegance stems more from the atmosphere than from ostentation. A kitchen, fitted vaulted cellars, an outdoor workshop, an orangery, and vast ancillary spaces expand the property's potential uses. Certain spaces can be adapted to accommodate additional bedrooms or support hospitality activities. The grounds remain ever-present through the windows, like a continuous breath of fresh air surrounding the house. A PROPERTY TO PASS DOWN AND EVOLVE The property naturally lends itself to various lifestyles: a primary family residence, a vacation home, a weekend retreat, or a hospitality venture in the heart of the Jura. The outbuildings and available space allow for extensions or additional developments that build upon the existing structure. The grounds, structured yet not rigid, retain a sense of space rarely found so close to town. Situated between Dole, Lyon, and the Swiss border, this home exudes a profound sense of heritage. A residence designed to endure, to welcome, and to be passed down, in harmony with the rhythm of the Jura landscape. AGENCY'S OPINION What stands out here is the constant relationship between the house and its grounds. The trees, the paths, and the stone facades form a living whole, imbued with the spirit of family, legacy, and elegant country living.
…By Arriere Cour


ABOVE LAKE SAINT-POINT, A HOUSE DIRECTLY BY THE WATER 1930s HOUSE IN MALBUISSON WITH LAKE VIEWS In Malbuisson, this 1930s house is organised around a key feature: a view of Lake Saint-Point with a nearby boat launch. Six bedrooms with en-suite bathrooms and a location on a cul-de-sac create a welcoming space, ideal as a second home or guest house. OPEN-PLAN SPACES, DESIGNED FOR HOSPITALITY The house offers approximately 196 m² of living space across three levels. The rooms flow seamlessly into one another, creating a natural flow between the spaces. This layout is ideal for group stays, with spaces that remain connected and balanced. The living room, measuring around 30 m², is situated at the heart of the house, directly connected to the other living areas. The separate kitchen allows for efficient meal preparation whilst preserving the quality of shared moments. The six bedrooms are a key feature. Each has its own bathroom, offering every occupant a private space. This layout allows for immediate occupancy, with an organisation already in place, suited to a family home or a guest accommodation business. The full basement, wine cellar and ancillary areas support the running of the house with spaces dedicated to storage and housekeeping. A TERRACE OPENING OUT ONTO THE LAKE AND A PLOT IN A COMMANDING POSITION The terrace extends the living spaces and provides a setting for outdoor moments. It allows for gathering, moving about and making the most of the sunlight throughout the day. The gently sloping 1,272 m² plot positions the house overlooking Lake Saint-Point. This position offers sweeping views and integrates the landscape into daily life. Boating, swimming and water sports find a natural place here within the rhythm of the house. The cul-de-sac enhances the tranquillity of the location. The tree-lined garden complements the whole with a coherent and carefully managed presence of vegetation. MALBUISSON, A BALANCE BETWEEN LAKE AND HILLS The house is situated in Malbuisson, on the shores of Lake Saint-Point, in an environment that is lively all year round. The lake shapes summer life, whilst the nearby resort of Métabief extends the appeal into winter. The proximity to Switzerland attracts a cross-border clientele who organise their daily lives across several places of residence. The house naturally fits into this rhythm, serving as an accessible and reliable base. The existing accommodation capacity opens up several possibilities. Whether as a main residence, a second home or a holiday let, the property offers a ready-made foundation, with a coherent layout that can be put to use immediately. The area enjoys consistent visitor numbers, driven by the lake and outdoor activities. This dynamic supports the property's value over time. AGENCY'S OPINION The house is built around three key features: a view of Lake Saint-Point, six bedrooms with en-suite bathrooms, and a location on a cul-de-sac. The interior layout and outdoor spaces immediately complement the accommodation capacity. It is a well-structured property, suited to shared living or a guest accommodation project, with a direct, daily connection to the lake.
…By Arriere Cour


Divonne Sotheby’s International Realty offers for sale, in the heart of the Jura and on the shores of the Grand Lac de Clairvaux, an exceptional historic property known as "Villa Romersa", a remarkable lakeside residence completed in 1930 by the Swiss entrepreneur Léon Romersa, an iconic figure of Jura civil engineering in the early 20th century. Nestled in a wooded park of approximately 7,461 m² that descends to the lake, this character villa features around 400 m² of living space spread over several levels, complemented by 122 m² of convertible basement. Overlooking the turquoise waters of the Grand Lac de Clairvaux, the property enjoys a rare natural setting and panoramic views of the Jura mountain landscapes. The architecture of the villa, inspired by the great Swiss lakeside residences, immediately captivates with its bichromatic stone facades, original ironwork, monumental staircases, Art Nouveau glassworks, and generous volumes filled with light. The residence has retained remarkable heritage elements such as tiles signed Paul Charnoz / CERABATI, period woodwork, stucco moldings, and a striking central staircase adorned with Art Deco grilles. The interior layout features spacious reception areas, several lounges, a dining room with direct access to the terrace overlooking the lake, a kitchen-living room, and approximately ten bedrooms or offices distributed across the floors. A contemporary master suite dressed in green onyx marble completes the ensemble. The landscaped park, consisting of successive terraces descending towards the lake, also benefits from a second plot directly bordering the water, offering exceptional potential for private development. This rare property could suit both a prestigious family residence and a high-end guest house project, as well as an event hosting property or a private heritage home. DIVONNE SOTHEBY'S INTERNATIONAL REALTY, your expert in selling character properties in the Jura, the Pays de Gex, and the Genevois (Grand Genève). Information on the risks to which this property is exposed is available at: www.georisques.gouv.frThis description has been automatically translated from French.
…By Divonne Sotheby's International Realty


A 1930S HOME EXPANDED IN 2022 In Poligny, this home is nestled in the heart of downtown, with shops and schools within easy walking distance. Behind its 1930s façade, it now offers 322 m² of living space across three charming levels, extended by cellars and a 1,672 m² enclosed garden. The extension completed in 2022 transforms the garden level into a stunning living space, opening onto the terrace and the heated pool. The house features six bedrooms, including a ground-floor master suite, as well as thoughtfully integrated ancillary spaces. Outside, the landscaped garden, terraces, and outbuildings complement a family life set to the rhythm of the town center. A MANSION IN TUNE WITH THE HEART OF POLIGNY The house is located in the center of Poligny, with immediate access to shops, schools, and everyday amenities. From the street, the façade reveals a charming 1930s mansion; beyond the gate lies a redesigned interior layout configured for an extended family. The entryway leads to a coat closet, a spacious office, and a superb master suite with a walk-in closet and private bathroom, all on the same level as the living areas. A laundry room is also located here. This layout allows for single-level living, while preserving the upper floors for the children's and guests' bedrooms. The house spans three levels in total, plus the basements. The spaces retain their original features?antique hardwood floors, moldings, and fireplaces?and maintain a sense of continuity despite recent renovations. The town center remains ever-present. Here, daily life is lived on foot. AN EXTENSION OPENING ONTO THE TERRACE AND POOL The garden level opens onto a superb extension built in 2022, which now houses the living areas. The open kitchen, designed by architect Thierry Marco, features walnut veneer cabinetry and lava stone countertops distributed across two separate workstations. A utility kitchen features a wall of built-in storage that defines the spaces and frees up the main living areas. The living room and dining room extend this space and open directly onto the southwest-facing terrace, used for meals and outdoor gatherings. A fireplace insert provides warmth during winter evenings in the living area. The 18th-century Versailles-style oak coffered ceiling visually defines this space and enhances entertaining moments with its subtle lighting. Outside, the IPE wood deck extends the living areas and leads to a heated pool equipped with a submerged cover, usable for much of the year. Nearby, a covered area with a lounge, summer kitchen, and barbecue provides the perfect setting for long summer evenings. The connection between indoors and outdoors is seamless. The heating system, powered by city gas with underfloor heating in the living areas, radiators, and a mechanical ventilation system, ensures comfortable living year-round. A GARDEN AND SPACES FOR ENTERTAINING The enclosed 1,672 m² garden is organized into distinct areas, featuring zones dedicated to roses, hydrangeas, and century-old trees, as well as a vegetable garden and an orchard. This space facilitates family time and entertaining, connecting the house, the terrace, and the outbuildings. Upstairs, three large bedrooms retain their original features, including molded ceilings and hardwood floors, complemented by a bathroom. The second level features two additional bedrooms and a powder room, with an existing layout that can be adapted to suit your needs. The double garage, located at the back of the garden with direct access to the street, offers practical everyday use. AGENCY OPINION: This stately home makes an immediate impression in Poligny, with a prime address and direct access to essential amenities. The extension completed in 2022 transforms the garden level into an exceptional living space, open to the outdoors. The enclosed garden, the pool, and the outbuildings complete a cohesive, intimate ensemble, perfectly suited for family life in the heart of town, in absolute tranquility, for the most discerning buyers.
…By Arriere Cour
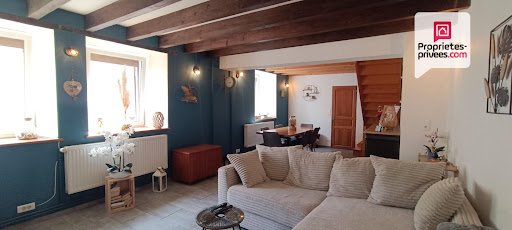


In the municipality of Quers (70200), between Luxeuil and Lure, discover this renovated farmhouse offering many possibilities in a quiet environment.On the ground floor: spacious and well-arranged kitchen, living room of approximately 35 m² with wood insert, shower room of 13 m² and separate WC.On the first floor: a landing that can serve as a reading or office space, as well as three bedrooms.On the second level: a large open room of approximately 45 m², perfect for a playroom, a teen space, or other uses according to your needs.A real asset, the house also has an independent studio of 21 m², suitable for a liberal or artistic activity or accommodation.Outbuildings: a barn of approximately 55 m² with a motorized door, including three horse boxes, as well as a stable, wood shed, and workshop. Adjacent land of 1,100 m² (including the house) with a lean-to.Technical side: connection to the sewage system, heating by air/water heat pump, wood insert in the living room, roof redone in 2021.A rare property in the area, ready to adapt to your lifestyle, whether for a primary residence, secondary residence, a professional project, or a project with animals.DPE C GES BEstimated amount of annual energy expenses for standard use between 1826 euros and 2470 euros indexed to 01/01/2021.To visit and assist you with your project, contact Martin BOFFY at 0608524861 or by email at [email protected]. According to Article L.561.5 of the Monetary and Financial Code, you will be asked to present an identity document for the organization of the visit.This announcement was drafted under the editorial responsibility of Martin BOFFY acting under the status of a registered commercial agent under RSAC Vesoul 914 432 497 with SAS PROPRIETES PRIVEES, with a capital of 44,920 euros, ZAC LE CHÊNE FERRÉ - 44 ALLÉE DES CINQ CONTINENTS 44120 VERTOU; SIRET 487 624 777 00040, RCS Nantes. Professional card Transactions on real estate and business assets (T) and Real estate management (G) no. CPI 4401 2016 000 010 388 issued by the CCI Nantes - Saint Nazaire. Escrow account no. 30932508467 BPA SAINT-SEBASTIEN-SUR-LOIRE (44230). Guarantee GALIAN-SMABTP - 89 rue de la Boétie, 75008 Paris - no. 28137 J for 2,000,000 euros for T and 120,000 euros for G. Professional civil liability insurance through GALIAN-SMABTP policy no. 28137.JMandate ref: 449215 - The professional guarantees and secures your real estate project.Martin BOFFY (EI) Commercial Agent - RSAC number: vesoul 914 432 497.Information on the risks to which this property is exposed is available on the Géorisques website: www.georisques.gouv.frThis description has been automatically translated from French.
…By Propriétés Privées


Divonne Sotheby’s International Realty presents for sale, in Les Rousses and close to the Swiss border at La Cure with rail connection to Nyon, a beautifully renovated farmhouse offering approximately 280 sqm of living space, set on an exceptional 19,448 sqm plot enjoying full 360° exposure in a preserved natural environment. The property comprises a main house of approximately 200 sqm and an independent apartment of approximately 80 sqm with strong rental potential. The main house features, at garden level, a spacious living area including kitchen, dining room and living room centered around a spectacular four-sided open fireplace. A second lounge and an independent chalet-style jacuzzi space complete this level. The upper floor offers three bedrooms and a large shower room. The lower level includes a large basement with a three-car garage of approximately 100 sqm, workshop and boiler room. The independent apartment includes a living room, dining area with kitchen featuring a traditional bread oven and fireplace, two bedrooms and a shower room, ideal for guests or rental income. Outside, the property benefits from extensive meadow and agricultural land, a heated outdoor swimming pool and uninterrupted 360° views over the Jura mountains and La Dôle. A cross-country ski trail runs along the property, offering a rare lifestyle in nature. Ideally located just 5 minutes from Les Rousses and close to the Swiss border, with quick access to Nyon and the Lake Geneva region.
…By Divonne Sotheby's International Realty


A RENOVATED FARMHOUSE IN LES ROUSSES, JURA Nestled in the rolling landscape of the Jura, this typical regional farmhouse, originally built in 1740, embodies a way of life shaped by escape and renewal. Its extended living room of over 80 square meters welcomes you back after long days outdoor, while the fully equipped kitchen make extended stays effortless. A separate apartment offers immediate rental potential. Outside, nearly two hectares of land open meadows and direct access to mountain activities, anchor the property in a natural, ever-changing rhythm. A place designed for gathering, settling in, and stepping away. A HOME TO RETURN TO, SEASON AFTER SEASON The main residence is structured around a lifestyle of arrivals, departures, and lingering stays. At its heart, a generous living space of over 80 square meters brings everything together in a single, cohesive volume. Height, exposed beams, and stone walls create a presence that feels both grounded and welcoming. Southwest-facing light fills the space, accompanying the quiet return after a day outside. Solid wood flooring and a sculptural suspended staircase ensure a seamless flow between levels. The central fireplace and the two living rooms offer flexibility in how the home is lived in. The bedrooms are upstairs and include two bedrooms alongside a bathroom. An indoor wellness area including a jacuzzi, extends comfort into winter evenings. The property has undergone a complete renovation in accordance with best practices, using noble materials while respecting the buildings history. HOSTING WITH COMPLETE INDEPENDENCE The independent apartment, spanning over 70 square meters, offers an additional way to experience the property. Fully self-contained, it can accommodate family members, guests or tenants. This configuration provides strong rental potential, particularly for seasonal stays, with a capacity of up to six guests. A spacious garage and several outbuildings support this dual use, making longer stays and mountain activities easy to manage. Access has been designed for smooth arrivals and departures, even during peak periods. A video surveillance system and reliable digital connectivity meet modern expectations. Each part of the property allow for hosting while maintaining true independence. AN ESCAPE BETWEEN MEADOWS AND SUMMITS The field, extending over nearly 19,000 square meters, offer an immediate and immersive connection to the surrounding mountains. A flat section is perfect for everyday outdoor living, while gently sloping meadows stretch toward the peaks. Views open onto La Dôle and Les Jouvencelles, with direct access to ski slopes and hiking trails. A stone terrace for outdoor dining, south west facing follow the sun throughout the day. The outdoor pool, sheltered beneath a dome, extends the pleasures of warmer seasons, while the indoor spa provides a more intimate, restorative atmosphere. The country living experience can further be enhanced with the possibility of keeping horses, with the additional onsite benefit of a well. The setting captures the uniqueness of Les Rousses, where outdoor living, preserved nature, and proximity to Switzerland come together effortlessly. AGENCY VIEW This farmhouse offers a clear and compelling proposition combining escape and extended stays. The quality of the renovation, the scale of the living spaces, and the presence of an independent apartment create a seamless balance between private residence and seasonal rental. The land and immediate access to mountain activities further enhance its appeal. This property is ideally suited to a cross-border or international clientele seeking a place that welcomes, performs, and offers a genuine experience of life in the open air.
…By Arriere Cour


RENOVATED 18TH-CENTURY MILL, IN RIOZ On the outskirts of the small town of Rioz, set back from the centre in a preserved setting, this 18th-century mill is nestled within a landscape shaped by water and light. The living area rises above the inlet channel and the axis of the old wheel, now encased in glass, whilst the colourful spaces flow seamlessly across three levels. Outside, the grounds, traversed by the river, naturally extend this sensitive relationship with the local landscape. AN INTERIOR INSPIRED BY THE MILL'S HISTORY In Rioz, this mill, restored between 2013 and 2023, finds its balance in an environment shaped by the movement of water. The river runs alongside the property, crosses it and immediately reveals its structure, like a defining line around which the whole complex is organised. The ground floor accommodates the essential functions with precision, including the garage, laundry room, boiler room and technical areas, as well as the mill machinery directly connected to the supply canal, which has now been brought up to standard. The water rights, legally established, anchor the site in a rare continuity, hinting at the possibility of setting the wheel in motion once more. Upon entering, the spaciousness of the hall invites a moment of respite. A room now dedicated to sport fits discreetly within this space, whilst a staircase with a bold design leads naturally to the upper floors. A MODULAR INTERIOR FOR EVERYONE On the main floor, the layout is clearly organised around a central mezzanine. The living areas are situated on one side, open and airy, whilst the sleeping quarters are on the other, in a more intimate atmosphere. The living area, spanning over eighty square metres, forms a fluid sequence linking the kitchen, dining room, lounge and office space. The three-sided fireplace forms its heart, radiating a warm presence that extends out onto the south-facing terrace. Below, the axis of the old wheel, preserved under glass, imbues daily life with a unique depth, bridging memory and contemporary use. Three bedrooms are situated on this level, in the sleeping area, accompanied by a dressing room, a bathroom and a toilet, in a balanced layout. The top floor, fitted out in 2022, extends this concept with two additional bedrooms and their en-suite bathroom, offering a layout suited to multiple uses. Family, guests or plans to host visitors find a natural place here, in a house designed to evolve with its occupants. BETWEEN LANDSCAPE AND FUNCTION The 5,848 m² plot unfolds around the mill in a composition where nature becomes an integral part of the living experience. The river runs through the property, flows towards a pond and shapes ever-changing views. Light accompanies every moment of the day, revealing in turn the materials, reflections and lines of the building. In keeping with this, the outdoor spaces extend the home's functionality. The steel-trough roof accommodates 240 m² of photovoltaic panels, whose output forms part of daily life whilst generating a significant annual income from the resale of electricity. Thermal comfort is provided by an Atlantic air-to-water heat pump, supplemented by reversible air conditioning on the top floor. In the immediate vicinity, Rioz offers a comprehensive living environment with shops, schools from nursery to secondary level, a medical centre and a leisure park; whilst Besançon, its TGV station and Vesoul remain accessible in under twenty-five minutes, placing the property in a location that is as practical as it is inspiring. AGENCY'S OPINION This mill asserts a unique identity, enhanced by the constant presence of water and a renovation carried out with consistency. The axis of the wheel visible beneath the living area, the layout across several levels and the five bedrooms open the way to varied uses, in tune with different lifestyles. The technical choices?from the water rights to the energy systems and recent upgrades?contribute to a well-managed whole, the quality of which is reflected in particularly low day-to-day running costs. Figures available. See you soon at the MOULIN de RAPIGNEY...
…By Arriere Cour


INCOME-GENERATING BUILDING IN THE HISTORICAL CENTER OF BESANÇON Rue Moncey in Besançon (BOUCLE) Character building from the 19th century located in the heart of Besançon, in a central and dynamic neighborhood. This entire property comprises a total area of 630 m², spread over 6 levels, and includes: - 23 furnished rooms/bedrooms, all equipped (kitchenette, shower room, furniture), currently vacant. - 2 commercial premises on the ground floor currently rented (rental income: 15,600 euros/year excluding tax). - Vaulted basement with cellars, technical room, and boiler room. - Attic that can be converted. This is an old hotel residence whose activity is no longer operational. This project is ideal for a hotel, hotel residence, or student residence. Collective gas heating, double-glazed windows, 35 cm stone structure. Rehabilitation work is to be expected to enhance rental potential or change usage. Current situation: professional use (hotel/related premises) Possibilities for development: - Student residence - Coliving or senior residence - Division into housing (change of use to be planned) - Mixed investment (commercial + furnished housing) The building is located in a PSMV sector (specific architectural rules) making it eligible for the MALRAUX scheme (possible tax exemption) and in an OPAH-RU zone (eligible rehabilitation operations), with exemption from parking requirements under conditions. Immediate proximity: shops, transport, historic city center, schools, tram, TGV station. Complete file available upon requestThis description has been automatically translated from French.
…By Arriere Cour


ART DECO ELEGANCE IN THE HEART OF AN URBAN GARDEN 1930S ART DECO HOUSE IN THE CENTRE OF VESOUL Some houses tell the story of an era with rare accuracy. This residence, built in 1930, is one of them. Its architecture bears the signature of architect Paul Giroud, a leading figure in regional architecture between the two world wars. Even today, it reveals the elegant rigour and clean lines characteristic of this period. Behind its structured façade, the rooms are harmoniously arranged. The old parquet floors complement the light Comblanchien stone, while the cherry and ash wood panelling creates a warm and refined atmosphere. Light floods through the rooms thanks to the large windows that punctuate the façades and accompany the volumes throughout the day. The wooded garden, vast and unexpected in the heart of the city, gives the property an almost private feel. In this sought-after residential environment, the property combines architecture, history and potential for development. A home for lovers of living heritage who appreciate the beauty of 20th-century architecture. AN INTERIOR IMPRINTED WITH THE ELEGANCE OF THE 1930S Behind its stone façade, the house reveals an interior where Art Deco architecture is expressed with consistency and precision. Built in 1930 by architect Paul Giroud, a graduate of the École des Beaux-Arts in Paris and an active figure in regional architecture between the wars, the residence retains many characteristics of this period. The antique parquet floors feature delicate patterns, while the light Comblanchien stone elegantly highlights the circulation areas. Cherry and ash wood panelling adorns the walls and some of the built-in storage units, adding depth and warmth to the living spaces. The high ceilings and ironwork details are testament to the craftsmanship that gives the whole property a timeless atmosphere. Light flows freely thanks to the numerous windows that accompany the volumes and highlight the materials. The reception rooms are organised around a large living room where the generous proportions create an immediate feeling of space and fluidity. The Art Deco staircase, punctuated by an elegant wrought iron banister, is one of the most striking features of the house and structures the flow between the different levels. The clear and balanced interior layout allows for different ways of living in the space. It meets the needs of family life as well as a project combining home and professional activity. THE GARDEN, A RARE BREATH OF FRESH AIR IN THE HEART OF THE CITY At the rear of the property, the grounds feature a large wooded area, which is particularly rare for a house located in the centre of Vesoul. The century-old trees form a dense canopy that preserves the privacy of the property while allowing light to filter through. The open views offer an unexpected feeling of space in an urban environment. Throughout the seasons, the garden reveals different atmospheres. The first blooms accompany the return of sunny days and naturally extend the living spaces outdoors. Summer invites you to enjoy the light shade of the tall trees, while autumn highlights the lines of the house with golden hues. The terrace facing the garden then becomes a privileged place for shared moments or moments of calm. The property also stands out for its approximately 200-square-metre outbuilding, which houses an indoor swimming pool. Built in the 1970s by architect André Maisonnier, a former collaborator of Le Corbusier's studio, this construction introduces an unexpected dialogue between modern architecture and Art Deco heritage. The pool, accompanied by relaxation and service areas, opens up new possibilities for use and harmoniously completes the ensemble. VESOUL, BETWEEN URBAN HERITAGE AND NATURAL LANDSCAPES Located in the heart of Vesoul, the house benefits from a lively and pleasant urban environment. Shops, schools and everyday services are part of an accessible and vibrant urban fabric. This proximity enhances the residential quality of the property while allowing you to fully enjoy the pace and conviviality of the town centre. Vesoul has a rich history and an architectural heritage marked by different periods that today shape its identity. The old streets, characterful façades and lively squares make up an urban landscape where tradition dialogues with contemporary life. On the outskirts of the city, the natural landscapes offer many opportunities for escape. Lake Vaivre is a popular spot for water sports and walks, while the hills of the Cita plateau and the unspoilt areas of the Sabot de Frotey nature reserve bear witness to the environmental richness of the region. The region is also distinguished by the presence of major architectural sites, including the Ronchamp Chapel, an iconic work by Le Corbusier. Between city and nature, Vesoul offers a balanced living environment where heritage, culture and landscapes come together in harmony. AGENCY'S OPINION This 1930s Art Deco house sta
…By Arriere Cour


EXCEPTIONAL SERVICES FOR THIS HOUSE WITH POOL IN JUSSEY Character home built of beautiful white Burgundy stone (2000) located 30 minutes from VESOUL or LUXEUIL, with a complete basement and 53 ares of parkland. At the back, shielded from view, the heated pool invites you to relax around its BBQ while waiting for summer. BETWEEN WHITE STONES AND OAK BEAMS From the entrance threshold, the exterior white stones give way to ancient beams, high-end tiles, and brightness at any hour of the day. A superb branded kitchen, a living room with an insert enhance these comfortable living spaces. Exterior access is also available via the rotunda veranda integrated into the building. Underfloor heating throughout the ground floor. An office, a master suite with WC, bathroom, and 4 other bedrooms upstairs, with a bathroom/WC and mezzanine. A total of 180m² for these 2 levels. Ideal for a family. WHEN SERVICES PLAY SEDUCTION Quality features: traditional construction with concrete blocks and reinforcements; vaulted finishes, walls and frames in Burgundy stone; wooden double glazing, aluminum shutters, concrete slabs, aluminum veranda; old oak beams and staircase, underfloor heating; complete basement with heat pump boiler, double garage with sectional doors, sauna area; small scale tiles for the roof. Heated pool with heat pump electrolysis and pool house. Brick refractory bread/pizza oven. Stone terrace with outdoor shower and WC. All situated on 5349 m² of enclosed land with stone walls, equipped with a motorized gate. Entrance with sculpted white stones. At the end of the small town of JUSSEY, with all shops, schools, train station, and amenities. Banks of the Saône located 500m from the house. Marina at Port-sur-Saône. Must see quickly, for the most demanding! Sylvie du WELZ (EI) Commercial Agent - RSAC Number: 493 231 039 - BESANCON.This description has been automatically translated from French.
…By Arriere Cour


Located in Lure (70200), in the tranquility of a one-way street, this fully renovated contemporary house appeals with the quality of its features and the attention given to every detail. The chosen materials and high-end finishes make it a property ready to live in, without compromise.Spanning 171 m² of living space, it offers an ideal layout for a family with 4 bedrooms and 2 shower rooms, combining generous volumes and functionality.Layout:On the ground floor:- Pleasant and welcoming veranda- 30 m² living room- Spacious 40 m² dining room- Open kitchen- Shower room and toiletAn independent space including a bedroom and a dressing room, perfect for a master suite or guest area.Upstairs:- Mezzanine office- Three comfortable bedrooms- A second shower roomFor parking, you have a closed garage with a motorized door as well as a shed for a second vehicle.Outside, everything is designed to fully enjoy sunny days: pool, pergola, and a shed equipped with a barbecue, an ideal setting to share convivial moments with family or friends.Additional information:- Electric gate- Exterior insulation completed in 2024- Connection to the mains drainage- Gas heatingNo work neededA rare property in the area, combining modern comfort, tranquility, and quality features. A visit without delay is recommended.PRICE: 371,000 euros, fees borne by the sellerEnergy performance certificate C Greenhouse gas emissions CEstimated annual energy expenses for standard use between 1419 and 1919 euros indexed to the years 2021, 2022, and 2023To visit and assist you in your project, contact Martin BOFFY at 0608524861 or by email at [email protected] to article L.561.5 of the Monetary and Financial Code, a form of identification will be required for the organization of the visit.This announcement has been drafted under the editorial responsibility of Martin BOFFY acting as a commercial agent registered at RSAC Vesoul 914 432 497 with SAS PROPRIETES PRIVEES, with a capital of 44,920 euros, ZAC LE CHÊNE FERRÉ - 44 ALLÉE DES CINQ CONTINENTS 44120 VERTOU; SIRET 487 624 777 00040, RCS Nantes. Professional card for real estate transactions and business funds (T) and property management (G) no. CPI 4401 2016 000 010 388 issued by the CCI Nantes - Saint Nazaire. Escrow account no. 30932508467 BPA SAINT-SEBASTIEN-SUR-LOIRE (44230). Guarantee GALIAN-SMABTP - 89 rue de la Boétie, 75008 Paris - no. 28137 J for 2,000,000 euros for T and 120,000 euros for G. Professional liability insurance by GALIAN-SMABTP policy no. 28137.JMandate ref: 433661 - The professional guarantees and secures your real estate project.Martin BOFFY (EI) Commercial Agent - RSAC Number: Vesoul 914 432 497 - .Information on the risks to which this property is exposed is available on the Géorisques website: www.georisques.gouv.frThis description has been automatically translated from French.
…By Propriétés Privées


Charming house in Recologne-lès-Ray. A preserved aesthetic that creates warm spaces, a meticulous renovation that has sown seeds of modernity and given birth to a trendy atmosphere, a privileged setting that offers the constant feeling of being on vacation, an idyllic location on the strategic axis between Gray and Vesoul... This is just a partial list of the many advantages of this beautiful home. In a charming village in Haute-Saône, the old farmhouse has given way to a charming house by the water, promising a joyful life amidst the natural beauty of the Saône Valley. A gentle, authentic, and cozy world. Behind its stately appearance as a traditional Franche-Comté farmhouse, this beautiful home conceals spaces that charm with their grandeur, splendor, comfort, and warmth. Upon entering the heart of this vast dwelling, one cannot help but be captivated by the centuries-old stones that are revealed, the majestic beams that soar above, and the venerable fireplaces that have witnessed life unfold for nearly a century. This graceful rusticity is all the more beautiful for its wonderful contrast with a trendy décor of bright, natural hues. Between authenticity, light, and immensity, this riverside house feels like a cozy nest, promising a peaceful life. The charm by the water The warm atmosphere of this renovated farmhouse on the banks of the Saône unfolds across more than 6,000 square meters, overlooking the famous river and offering everything needed to enjoy a life of comfort and pleasure. Terraces, a summer kitchen, a swimming pool, a pétanque court, exclusive access to secret fishing spots... Everything evokes a wonderful feeling of well-being and freedom, growing as your gaze wanders over the ever-present and welcoming natural beauty of the Franche-Comté countryside. The joys of the Saône Valley. Nestled in a picturesque rural village in the Saône Valley, this charming house rests in a calm and serene atmosphere. The river flowing below the beautiful home sets the rhythm of daily life and leisure activities, offering opportunities for strolls, bike rides, fishing trips on the banks of the Saône, boat trips on its waters, and open-air swimming... Beyond its tranquil surroundings, the village of Recologne-lès-Ray boasts the formidable advantage of its location between Gray, Vesoul, and Besançon. These three major regional cities are easily accessible via the road network, as is Switzerland, whose canton of Jura is less than two hours from this verdant town in the Haute-Saône department. AGENCY REVIEW Tastefully and expertly renovated, this former farmhouse in the Franche-Comté region will enchant those who love space and beautiful stonework. Looking for comfort in a privileged natural setting? This charming house by the water will become your haven of peace. Ready to move into, enhanced by an exceptional location in the Saône Valley, this beautiful and spacious residence seems, in every respect, conducive to happiness.
…By Arriere Cour


Located at the foot of the Ballon d'Alsace, 10 minutes from the A36 and 45 minutes from the airport, this property, an old manor house, extends over a landscaped plot of 5,000 m². It offers several outdoor spaces: a welcoming courtyard with a garage for 3 vehicles, a decorative pond with filtration, a wooded garden, as well as a pool area with a terrace of over 100 m² facing south/southwest, a 9x4 m swimming pool, a pool house, and a summer kitchen. The property consists of two independent accommodations that can be combined: • A 65 m² duplex with a separate entrance (great rental potential in BNB). • A main residence over 3 levels with beautiful reception rooms, a high-end kitchen, several bedrooms, and additional development possibilities. Almost new roof. Privileged environment in a village with all amenities close to the Ballon d'Alsace and ski resorts. Seller's charge mandate. Housing with excessive energy consumption: Class G. From January 1, 2028, the performance level will be between classes A and E. Estimated annual energy expenses for standard usage: between 16,742 euros and 22,650 euros per year. Prices indexed to the years 2021, 2022, and 2023 (subscriptions included). Information on the risks to which this property is exposed is available on the Georisques site: www.georisques.gouv.fr. For any information, contact: Clément POMMIER at 06 80 53 34 05This description has been automatically translated from French.
…By Agence Mercure Bourgogne-franche-comté


OLD MILL 17th CENTURY IN CORBENAYIn the countryside of CORBENAY, just 15 minutes from LUXEUIL-LES-BAINS and 1 hour from the Swiss border, this former mill of 568m² of living space awaits you by a first category river. Renovated with the finest materials in the 1980s and recently updated, its new wood boiler and insert will allow you to prepare for the next winter in complete serenity and comfort.RIVER, PASTURES, AND FOREST, ON MORE THAN 3.6 HECTARES Traversed by the Combeauté (a first category river where trout reign supreme...), this land of more than 3.6 hectares in total, half forests and half pastures, will delight the most discerning buyers. A natural paradise, especially when the sun shines. An enjoyable ornamental basin (former pool) serves as a natural pool or carp pond, your choice! Straddling the river and the bridge that separates it from the road, the former mill "Badot" (that's its name), founded in title, dating from the 17th century, has been able to withstand the ages without interruption, in the shade of ancient trees and with the coolness of its river. Ancient stones at the base, which previous owners were able to revive, thanks to a complete restoration in the 1980s, where noble materials such as oak, ceramics, and local stones are omnipresent, for everyone’s enjoyment.THE INTERIORS ARE NOT LACKING IN APPEAL EITHER. The heavy oak door opens onto a spacious entrance with a travertine stone floor that leads to a dressing room with a sanitary area and a first living room. The tone is set, between authenticity, quality, and originality. This vast living space boasts generous volumes, a cathedral ceiling, solid and warm materials, and large bay windows that let in the sun at all hours of the day. It promises long moments of well-being by the fireplace, while enjoying the view of the garden, the ornamental basin, and the river. A solid oak staircase leads to a mezzanine overlooking this living room. Beyond that, a library catches your attention for a pause, and then a beautifully equipped kitchen will hold you for the evening. All these rooms, facing the garden and its terrace, invite you to enjoy the interiors as well as the exteriors. Still on the same level, a parental suite with its dressing room and recent bathroom will definitely keep you for the night! A second living room will also charm you with its woodwork, vaulted ceiling, and hidden doors behind oak sculptures. These lead to a shower room, a spacious game room, and an office. On the second floor, another sleeping area offers two large bedrooms, a bathroom, and a second parental suite. Perfect for accommodating a large family or many friends for the next holidays.AN INDEPENDENT GUEST HOUSE Attached to the main part but enjoying a perfectly independent entrance, you can appreciate the comfort of an annex house of about 90m². It consists of an entrance, a large living room, a separate fitted and equipped kitchen, a dressing room, a bedroom, and its bathroom. Just ideal for friends seeking independence, or for a welcome income from seasonal rental...EXTERIORS AND INTERIORS ARE BIGGER AND MORE REAL THAN NATURE! Between the house and the river, the former pool has transformed into a pleasant ornamental basin that invites relaxation and tranquility. Here, you are lulled by the singing of birds and the sound of water. The neighboring pasture, occupied by a few peaceful horses, also encourages total disconnection. The bucolic river (La Combeauté), owned on both banks, definitely sets the dreamy scene, surrounded by unspoiled and preserved nature. A paradise for fishermen, of course. Here, nature is queen, and man has not finished taming it.AGENCY ADVICE: The absolute comfort of this old mill, with a touch of modernity, combines authenticity, spaces of over 568m², and untouched nature over 3.6ha, just 15 minutes from the charming town of Luxeuil les Bains and 5 from the first amenities of St Loup sur Semouse. Ideal for your next family holiday or with friends. Video available on request. Price reduced. See you soon at Moulin BADOT, in CORBENAY.On the technical level: Wood boiler 2019 with thermodynamic buffer tanks, coupled with fuel boiler. Insulation work, insert, frames, sanitary facilities, and painting in 2015. Sanitation to be brought into compliance with mains drainage.Sylvie du WELZ (EI) Commercial Agent - RSAC Number: 493 231 039 - BESANCON.
…By Arriere Cour


Winzerhaus mit umzäuntem Park in Passenans, in der Nähe von Château-Chalon Im Herzen der Weinberge des Jura entfaltet dieses Winzerhaus eine seltene, großzügige und herzliche Ausstrahlung. Der Stein erzählt eine alte Geschichte, während die Restaurierung eine moderne, helle Eleganz offenbart, die durch passende Farben und sorgfältige Oberflächenbehandlungen unterstrichen wird. Die Räumlichkeiten laden sowohl zu großen Festessen als auch zu intimeren Momenten ein, in einem Haus, das dafür gedacht ist, Gäste zu empfangen, Wissen weiterzugeben und Menschen zusammenzubringen. Der Keller, der tief in der Identität des Hauses verwurzelt ist, unterstreicht die Authentizität des Ortes in seiner essenziellsten Form. Zum Anwesen gehört auch eine separate Wohnung mit barrierefreiem Zugang, die sich ideal für Gäste oder eine Gastgewerbetätigkeit eignet. Im Außenbereich bietet der umzäunte Park mit seinen alten Bäumen, dem Gemüsegarten und dem Obstgarten eine Oase der Ruhe, in der man sich zurückziehen kann, ohne sich von der Welt abzuschotten. Ein Anwesen, das vielfältige Möglichkeiten für ein Familienleben oder ein Gastgewerbeprojekt bietet. Ein Steinhaus, lebendige Eleganz Hinter seinen bemerkenswerten Fassaden offenbart das Haus eine Atmosphäre, die den Besucher sofort in ihren Bann zieht. Die Bewegung im Haus erfolgt ganz natürlich, getragen von großzügigen Räumen und einer Aufteilung, die ein Leben auf einer Ebene ermöglicht. Das Alte dialogisiert mit dem Zeitgenössischen, ohne sich in den Vordergrund zu drängen: funktionstüchtige Kamine, Zierleisten, alte Türen und große Öffnungen bilden einen intakten Charme, der durch das Licht noch verstärkt wird. Ein Glasdach sorgt für eine grafische, diskrete und moderne Note. Die voll ausgestattete, hochwertige Küche ist modern und gemütlich und bewahrt gleichzeitig den Charakter des Ortes. Ein Brotbackofen erinnert an einfache Handgriffe, gemeinsame Mahlzeiten und die Lebensart des Jura. Das Haus bietet mit zahlreichen Zimmern und mehreren Suiten eine bemerkenswerte Kapazität und eignet sich daher ideal für ein großes Familienleben oder eine Beherbergungstätigkeit. Die Atmosphäre ist warm, manchmal farbenfroh, immer aufrichtig: Nichts ist festgefahren, alles ist bereit, bewohnt zu werden. Der umzäunte Park als intimer Horizont Im Außenbereich erstreckt sich der Park wie ein reifer, sorgfältig gestalteter Schmuckkasten. Mit Bäumen, Landschaftsgestaltung, einem Gemüsegarten und einem Obstgarten bietet er offene Perspektiven und eine seltene Sanftheit. Die hundertjährigen Bäume sorgen für eine ruhige Vertikalität, ausgewählten Schatten und eine fast schon historische Präsenz. Das umzäunte und geschützte Anwesen vermittelt ein echtes Gefühl der Abgeschiedenheit. Ein Brunnen vervollständigt das Ensemble und knüpft an die Geschichte des Ortes an. Die Nebengebäude erweitern die Lebensart und die Möglichkeiten: eine großzügige Terrasse für den Sommer, eine Laube, die zu Pausen einlädt, komfortable Parkplätze für Familie, Freunde oder Kunden auf der Durchreise. Eine separate Garage, eine Werkstatt, ehemalige Stallungen und ausbaubare Dachböden eröffnen konkrete Entwicklungsmöglichkeiten. Dieses Winzerhaus ist nicht auf eine einzige Nutzung festgelegt: Es bietet einen Rahmen, Weite und Freiheit. Ein Gebiet mit Weinbergen, Steinen und schönen Ausblicken Das Anwesen liegt im charakteristischen Jura mit seinen Steindörfern, hügeligen Landschaften und Gourmet-Routen. In der Nähe verkörpert Château-Chalon diese Lebenskunst, die sich aus Kulturerbe, unberührter Natur und schlichter Schönheit zusammensetzt. Die Tage bestehen aus Spaziergängen, Entdeckungen und kulturellen Zwischenstopps, ohne auf den Komfort eines strukturierten Lebensraums verzichten zu müssen. Dienstleistungen und Geschäfte sind weiterhin zugänglich, sodass Landleben und Mobilität miteinander verbunden werden können. Wanderungen, Mountainbiking, Wasserfälle, Burgen und bemerkenswerte Dörfer verleihen dem Ort eine offensichtliche touristische Dimension, die sich besonders für ein Beherbergungsprojekt eignet. Eine subtile Balance zwischen lebendigem Reiseziel und ausgewählter Zuflucht. Meinung der Agentur Dieses Winzerhaus besticht durch die Qualität seiner Restaurierung, sein außergewöhnliches Volumen und seinen umzäunten Park, der in dieser Größe in den Weinbergen des Jura selten ist. Es eignet sich sowohl für eine große Familie als auch für einen Projektentwickler, der Gästezimmer, Veranstaltungsräume oder mehrere Wohnungen entwickeln möchte. Nebengebäude, ausbaubare Dachböden und noch zu fertigstellende Räume verstärken sein Potenzial zusätzlich. Ein komplettes, großzügiges Anwesen mit starker Identität.
…By Arriere Cour


Villa with pool near Montbéliard. In Dasle, in a residential area bordering nature, this architect-designed house combines contemporary comfort with the tranquility of an unobstructed view. Designed to capture light, it features generous volumes around an open-plan living area and a spectacular double-height living room. Large windows invite the landscape inside, while a pellet stove adds a warm touch to winter evenings. The enclosed garden, easy to maintain, includes several terraces and a heated swimming pool that extends the house outdoors. A complete wellness area, including a spa, sauna, and hammam, creates a true haven of relaxation. Here, tranquility meets convenience: shops, schools, cycle paths, and the TGV train station are just minutes away, as are the landscapes of the Doubs region and the Swiss border. An ideal setting for a family or for an elegant and serene second home. Clean lines, masterful light. From the moment you enter, the architecture reveals its strength: a vast, light-filled living space, punctuated by an airy, wrought-iron staircase. The open layout allows the eye to wander between the kitchen, living room, and mezzanine, creating a constant connection with the garden. The bedrooms, spread over several levels, offer privacy and comfort, including a ground-floor suite opening onto the terrace. The meticulous finishes, aluminum joinery, and underfloor heating underscore the quality of the design. Every detail has been carefully considered to combine modernity, efficiency, and conviviality. An easy-care garden, an invitation to relax. Protected by hedges and low walls, the garden unfolds like an open-air living room. The tiled terraces capture the sun, ideal for al fresco dining. The heated swimming pool, the Finnish Kota, and the aromatic spa, sauna, and hammam on the garden level of the house, offer a haven of well-being in every season. The view stretches out towards the surrounding nature, creating a feeling of space and freedom. The deliberately simplified maintenance allows you to fully enjoy every moment, whether it's a long summer evening or a hot bath under the winter sky. Nestled between the Doubs River and Switzerland, Dasle enjoys a privileged location: just minutes from Montbéliard, close to the Swiss border and the Belfort-Montbéliard TGV station. The forests of the Doubs Horloger Regional Natural Park, waterfalls, and numerous hiking trails await nature lovers. The Brognard and Malsaucy ponds, cycling paths, and the resorts of the Ballon d'Alsace round out the range of excursions available. This contemporary villa with a swimming pool in Dasle offers the perfect balance between an active lifestyle and wide open spaces, town and country, in a rare harmony. Agency review: This architect-designed house captivates with its clean lines, light-filled rooms, and unique wellness area. Ideal for a family or couple seeking an elegant second home, it combines residential tranquility, proximity to amenities, and easy access to nature and neighboring Switzerland. A turnkey property that embodies contemporary living, offering both comfort and serenity. Full details available upon request.
…By Arriere Cour


Renovated farmhouse near Dole In Vriange, in the heart of the Jura countryside, an 18th-century stone house exudes timeless character. Formerly owned by the Lord of Dortan, it has gracefully stood the test of time, offering a living environment where history blends with the gentle landscapes. Surrounded by orchards and bordered by the Serre forest, it is located in a preserved environment, a few steps from hiking trails and not far from Dole. The interior, renovated with respect, combines exposed beams, period woodwork, and the warmth of fireplaces. Outside, terraces, a wooded garden, and a swimming pool blend into the natural surroundings. A place designed for family life, a vacation rental project, or simply the search for rare authenticity. Spaces steeped in history From the entrance, the old stone and wood engage in a vibrant dialogue. The oak ceilings, central staircase, and woodwork tell the story of generations of old inhabited stones. Two period fireplaces warm winter evenings, while the terracotta tiles and parquet flooring bear the marks of time. The light, filtered through large openings, reveals the golden hues of the stone and highlights the softness of the volumes. The renovation has been carried out with respectful fidelity: a warm kitchen, a generous living room, and welcoming bedrooms extend the history while offering contemporary comfort. Each space lends itself to family life, entertaining friends, or a bed and breakfast project. Here, authenticity is never static: it is experienced every day, in the simplicity of a wood fire or a breakfast bathed in morning light. Nature as your horizon Around the house, the countryside paints a changing picture. An old orchard fills the air with fragrance in spring, the tiled terraces invite you to enjoy summer meals, and the pool opens onto the nearby forest. The gently sloping grounds offer an intimate yet unobstructed view of nature and the village church. Each season writes its own story here: light autumn mist, bright winter light, summer shade under the trees. The outbuildings, discreet but valuable, complement the life of the house. A workshop for creative projects, a vaulted cellar for Jura wines, spaces ready to welcome new uses. Here, nature is not a backdrop: it is a daily companion, a breath of fresh air that connects this country house, close to life in Dole, to its surroundings. An area to explore Vriange is nestled in a gentle countryside, between orchards and forests. The Serre trails offer endless walks, leading to caves and clearings steeped in mystery. The village, bustling with its schools and community life, retains the spirit of a welcoming community. A few kilometers away, Dole reveals its canals, its listed heritage, and its gourmet markets. Further afield, the Jura vineyards, lakes, and plateaus invite you to make further discoveries. Major roads, Dole airport, and TGV stations provide easy access to neighboring cities. This location thus offers the dual privilege of a peaceful retreat and access to the cultural and natural riches of Bourgogne-Franche-Comté. Agency review This stone country house embodies the perfect combination of history and nature. Its careful renovation, preserved period features, and unspoiled surroundings make it a unique property. Ideal for a family, a young couple looking for space, or a bed and breakfast project, it invites a peaceful lifestyle, enriched by culture and beautiful landscapes. In Vriange, in the heart of the countryside yet just a few minutes from the charming town of Dole, everyday life takes on a poetic quality: the stone tells the story of the past, while the forest and orchards open up the future. A rare place where you can live history while enjoying the freedom of the great outdoors.
…By Arriere Cour
'%20stroke='%23DDAA3A'%20stroke-width='1.909'%20stroke-linecap='square'%20stroke-linejoin='bevel'/%3e%3c/svg%3e)
Receive by email any new listing that may match your search criteria
Your criteria :
By validating this form, you accept the general conditions of use of Le Figaro Properties.
These agencies offer a selection of luxury properties vente in Franche-Comté. Feel free to contact them for personalized assistance.
For your search for an exceptional property, select from our luxury houses with panoramic views in Franche-Comté, starting at $552,172. Offering exceptional panoramas, these 7 residences overlook the city and its surroundings. As the seasons pass, the spectacle is renewed without ever becoming tiresome. Depending on the area you are looking for, such as Besançon, Blussangeaux and Chay, the living areas may vary and start at a minimum of 153 m². The largest properties rise to 1,900 m².
As part of your search for a luxury property, discover our catalog of 92 luxury houses with a terrace in Franche-Comté, offered from $273,297. Outdoor meals or summer receptions, the terrace extends the house outdoors. Property listings are found in particular in Besançon, Lons-le-Saunier and Bay. The houses listed in our listings offer attractive living areas measuring between 100 m² and 1,900 m².
Set down your suitcases without waiting: our catalog brings together 4 furnished luxury houses in Franche-Comté, with a starting price of $273,297. From the living room to the bedrooms, each residence is tastefully furnished and ready to live in. Property listings are particularly numerous in the following areas: Besançon, Dole and Montbeliard. The average price of this furnished stock stands at $2,402 per square meter. Living areas reach 630 m² for our largest properties.
As part of your search for properties of excellence, browse our privileged selection of 46 luxury houses with a pool in Franche-Comté available from $390,425. These exceptional residences enjoy prime locations, particularly in Besançon, Dole or Lons-le-Saunier. Whether the architecture of these houses incorporates a covered indoor aquatic space or a vast outdoor pool, each property flourishes amid remarkably landscaped grounds measuring between 171 m² and 9.1 ha.
Your receptions deserve a setting to match: discover 27 luxury houses with a reception room in Franche-Comté, starting at $323,495. These residences combine family privacy with spaces dedicated to major events. Family gatherings, business dinners or parties with friends naturally find their place there. The fashionable addresses are located in Besançon, Dole and Saint-Amour. Depending on the property, the property area extends up to 54 ha.
The beach as an extension of the garden: this is the spirit of 3 luxury houses by the sea in Franche-Comté, for sale from $765,000. Your life there will be organized to the rhythm of the coastline, between sea bathing and walks. Bay and Chay enliven the local market. In these residences, the minimum recorded living area is 500 m².
The sea horizon as a guiding thread: explore the 3 luxury houses with sea views in Franche-Comté, with prices starting at $765,000. The sea accompanies your days, from sunrise to the last light. A daily privilege that few addresses can claim. Browse the listings in Bay or Chay first. In terms of dimensions, the living areas start at a minimum of 500 m² and the grounds at 1,895 m².
Within our catalog, 1 luxury house listed as a historic monument in Franche-Comté is for sale, starting at $333,534. This residence perpetuates exceptional architectural expertise. Acquiring it means continuing a story that began long before you. Your search can focus on Gy. The property recorded in our listing has 3 bedrooms. Its grounds measure 5,367 m².


