

luxury houses for sale Mondariz – Balneario, Spain


Property Mondariz-Balneario (Spain)
Chance!!! Newly renovated hotel in the spa area of Monradiz. With all licenses and permits to operate up to date. Updated valuation of €1.5 million. Ideal family or investor for your farm.
…By Annonceur International
16 listings near Mondariz-Balneario


House with terrace A Cañiza (Spain)
PAZO- CASA LOS MOLINOS OS CONDES if you can afford it, it is a luxury that we are not going to describe in words, Come and see it.Pazo dating from the year 1800, with 45,000 meters of property with centenary native trees, in which there are 3 stone buildings, the main house of 250m2, the house of the landlords of 100m2 and the house of the era of 50m2. The main house consists of hall, living room, kitchen, terrace, storage room, 2 bathrooms, large master bedroom and 5 bedrooms, on the ground floor there is the wine cellar and a storage room.The Casa de los Caseros consists of a kitchen, 2 bedrooms, 1 toilet, garage and 2 basements.On the farm there are the mill, the stone laundry, an 8-foot stone granary, a 6-foot stone granary, a dovecote, and a cruceiro whose value is to be determined, so it is sold separately.HIGHLIGHTS:Marian route from Braga to Muxía that passes through several monasteries, Melon pools, Deva river with river beach, rural houses and reservoirs, good gastronomy especially lamprey, border with Portugal 6km away highlighting the Melgaso hot springs.
…By Annonceur International


Property with pool and garden Salvaterra de Miño (Spain)
Discover a unique property in Salvaterra de Miño, in the exclusive area of San Adrián de Meder, surrounded by Albariño vineyards and renowned for its winemaking tradition. A privileged enclave that combines authenticity, nature, and great potential for wine tourism. The estate, covering 9,323 m², houses an elegant stone mansion of 711 m² spread over three floors, with seven bedrooms and six bathrooms. It stands out for its spaciousness, brightness, and the use of noble woods that add character and distinction. Its terraces, gardens, and private pool create an ideal setting for relaxation and exclusive experiences. Additionally, it has land prepared for vineyards, perfect for wine projects or private tastings. Built with high-quality materials—copper, cork, and metal forging—the property ensures comfort and durability. It includes an independent auxiliary dwelling and complete heating systems, its own well, and supply networks. An exceptional opportunity to enjoy or invest in one of the most valued wine regions in northern Spain.
…By Spain Sotheby's International Realty


House with garden Mazedo e Cortes (Portugal)
Land with 16 hectares, with 14.5 hectares of vineyards, produces an average of 100,000 liters of wine, alvarinho, red (vinhão, pedral and brancelho), sparkling wine from alvarinho, late harvest from alvarinho. Winemaking method Open Spout and ferment in vat with only the mustIt has a caretaker's house, mine water for housing and irrigation, woods.It has 6 double rooms, 7 single rooms and 5 suites, industrial kitchen and ballroom for 250 people. ref:6853
…By Annonceur International


Farmhouse with garden and pool Longos Vales (Portugal)
Farm in Monção with potential for a Rural Hotel, Events and AL. Close to river beaches and river.Invest in a Quinta in Monção, in the demarcated region of Vinhos Verdes, with 2,253m² of land area and 1,686m² gross construction area, which was once a reference Local Accommodation. Consisting of two buildings, two rustic plots of land, an annex, a swimming pool and a water spring, which supports the annex, swimming pool and garden irrigation.The main building, with 4 floors and a gross construction area of 1,281m² (having already been an AL), consists of:- Floor -1: - 4 suites equipped with closet, double windows, heated floors and air conditioning; - Changing rooms to support the pool.- Ground floor: - 1 kitchen; - 1 laundry room; - 1 wine cellar; - 1 library/office, with air conditioning; - 1 dining room, with air conditioning; - 1 living room, with TV and pool table, with air conditioning; - 1 living room/bar, with air conditioning; - Covered garage for 4 cars; - Living room, equipped with foosball table;- 1st floor: - 4 suites, with built-in closet, double windows, heated floors and air conditioning; - 1 suite, with closet and bathroom equipped with shower and hot tub, double windows, heated floor and air conditioning;- 2nd Floor: - 2 suites, with closets, double windows, heated floors and air conditioning; - There is an elevator, between floors -1, ground and 1st floor.- 2nd Building, with 2 floors and a gross construction area of 405 m² (ideal for events or creating a restaurant), consists of:- Ground floor: - Industrial kitchen, fully equipped; - 1 dining room, with bar and equipped with air conditioning; - 1 dining room, with music player and projector and equipped with air conditioning; - 2 WCs; - 1 barbecue.- 1st floor: - 1 dining room, with fireplace and air conditioning; - 1 terrace.- External space, with a total land area of 2,253 m², which highlights: - Heated swimming pool, with bar and removable roof; - Annex with 90 m², for various storage; - Green spaces, ideal for holding events; - Fruit trees (since the land is quite fertile); - Well that supplies water to the swimming pool and the garden irrigation system; - Gas tank, full for almost 5 years.- Points of interest: - Pinheiros river beach – 8 min drive; - Ponte do Mouro river beach – 5 min drive; - Rio Minho – 10 min drive; - Fojo Waterfall – 15 min drive; - Monastery of São João de Longos Vales - 15 min walk; - Monsoon - 7 min drive; - Monção Hot Springs – 7 min drive; - Rock Engravings, Moulães – 5 min drive; - Walkways of Fortaleza de Monção/Ecovia Pedra Furada – 10 min drive; - Palácio da Brejoeira, 9 min drive.The Quinta is perfectly positioned to explore the best of the North, with easy access to cities of enormous historical and tourist relevance such as Viana do Castelo, Braga, Guimarães and Porto. Don't miss the opportunity to acquire this hidden treasure, fully equipped and furnished!Don't miss the opportunity to acquire this hidden treasure, fully equipped and furnished!At Keller Williams we share with all licensed AMI agencies and professionals on a 50/50 basis. If you are a professional in the sector and have a qualified buyer client, contact me!
…By Annonceur International


House Longos Vales (Portugal)
Located in the parish of the same name, in the municipality of Monção, the Longos Vales Monastery is an emblematic Romanesque building, founded in the 12th century.With a gross construction area of 1,652 m² and set on 7,092 m² of land, this historic property offers vast potential for various types of investment, particularly in the area of tourism and boutique accommodation.Set in a fertile and verdant valley, the monastery enjoys breathtaking views and a natural setting of great beauty, which enhances its heritage value and tourist appeal.Visit us and take advantage of this excellent investment opportunity!MIA - MERCADO IMOBILIÁRIO E ARRENDAMENTO é marca do Grupo MIA, registada no INPI (Instituto Nacional de Propriedade Industrial), para a atividade de Mediação Imobiliária. Lic. AMI Nº12979 Energy Rating: Exempt ref:MAN_4297
…By Annonceur International
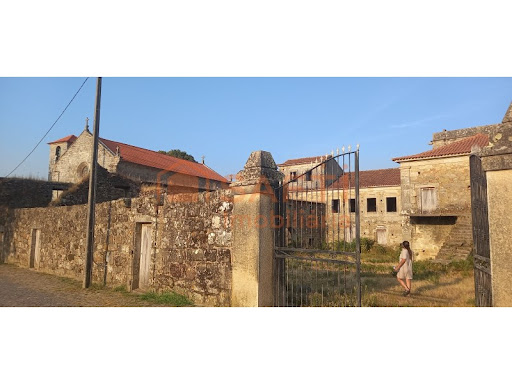


House Longos Vales (Portugal)
This fabulous property is ideal for a luxury tourist development project. 10 minutes from the village of Monção is this wonderful monastery full of history. It was founded in the twelfth century by Don Afonso Henriques. Later it was renovated by the Jesuits and of the primitive medieval construction only the main chapel remains. It has been classified as a national monument since 1926 Energy Rating: Exempt ref:SAFTI:007138
…By Annonceur International


Property with garden Vigo (Spain)
Exclusivity, character and sea views in Vigo's most sought-after residential enclave. Located just 100 metres from the coastline, this imposing grand residence offers more than 500 m² of built space. An architecturally conceived property for those who demand an exceptional lifestyle, combining the serenity of the sea with the convenience of urban living. The property stands out for its majestic architectural presence and privileged orientation. Protected by its immediate surroundings of low-rise buildings, the residence enjoys an extraordinary blue panorama over the sea and Galicia's sunsets, ensuring exceptional natural light and complete privacy. Designed for the Art of Entertaining Grand Reception Room: A striking space of impeccable proportions, entirely oriented towards the garden and private swimming pool through floor-to-ceiling glazing. Gastronomic Area: An independent dining room designed for formal entertaining, connected to a high-end kitchen with a separate pantry and a secondary service kitchen on the lower level. Elegant Connectivity: An imposing entrance hall with high ceilings connects the social areas. Multiple surrounding terraces and balconies extend the living experience outdoors, becoming private vantage points overlooking the coastline. A Private Sanctuary with Sea Views The sleeping quarters are designed to ensure maximum independence for residents and guests, connecting the principal rooms with the horizon: Master Suite: A private retreat featuring a separate dressing room, an elegant en-suite bathroom and direct access to a private balcony where the sea and Atlantic breeze take centre stage. VIP Bedrooms: Four additional generously sized bedrooms, each configured with private bathrooms or direct access and independent balconies overlooking the coastal surroundings. Study-Library: A refined and secluded space designed for executive use or quiet reading, with the tranquillity of the marine landscape as its backdrop. Wellness and Private Collection Wellness Core: The lower level houses a private sauna designed for wellbeing, relaxation and personal care without leaving home. Automotive Sanctuary: One of the property's most distinctive features is its private garage with capacity for up to five vehicles. An ideal space for housing a private car collection with complete comfort, security and discretion. The Outdoor Oasis and Prime Location The mature garden and private swimming pool create a fully enclosed and secure perimeter, protected from external views. Thanks to the low-rise nature of the neighbouring properties, the outdoor area becomes a sunny and sheltered setting, ideal for private receptions under the influence of the Atlantic. Located in Alcabre, just a one-minute walk from the beach, the property offers the perfect balance: the exclusivity of a private coastal vantage point and the vibrant energy of Vigo just moments away. More than a home, a legacy. Property is sold unfurnished. ref:CBIN913
…By Annonceur International


House with pool Cambeses (Portugal)
Magnificent property, consisting of this beautiful villa that consists of the first floor with 4 bedrooms, one of which is a suite, spacious living room, kitchen and 1 more bathroom. All rooms are large.Solid furniture, all custom-made.On the ground floor, we are provided with 3 rooms with the capacity and support in holding events, weddings, baptisms with an environment and a stone decoration on the walls and wooden ceilings very typical of the area and air conditioning system.The entire property is equipped, from the furniture to all the machinery, ready to be explored and make a restaurant name. BarSupport for 2 rooms for 320 people 2 coffee machines2 mills1 refrigerated stand1 HallWith a capacity for 200 people,-cupboard; - tables and chairs;-Dishes;- Towels, pads for two changes.2nd SalonWith capacity for 120 people,- tables and chairs;- Towels, camilhas.-Sink.Kitchen:- Tunnel stove, 4 doors 8 burners;- Refrigerating chamber 2m x 1.60m;- Freezer chamber 3m x 2.20m;- 2 freezers;- 1 potato peeling machine and accessories for grating puree and meat;- 1 dishwasher 1200/h;- 1 glass washer;- 2 ham cutters;- 1 stainless steel cabinet:- All kinds of serving supplies.The kitchen is supported by high quality industrial equipment, all in operation.The outdoor space is characterized by a refinement of stone finishes, Portuguese pavement, a splendid swimming pool and an old-fashioned granary to embellish the entire space.Excellent investment opportunity, both in the restaurant area, and the possibility of the property being added for rural tourism.Come and visit the good things about our Alto Minho, gastronomy, culture, landscapes.Schedule your visit now!!Call, we have the solution of your future!! Energy Rating: E ref:SAFTI:002312
…By Annonceur International


Farmhouse with pool Melgaço (Portugal)
In the heart of the Minho landscape, set among the region’s characteristic terraced hillsides and surrounded by Alvarinho vineyards, lies a truly unique property where the tranquillity of nature blends seamlessly with architecture and contemporary comfort. Accompanied by the soothing sound of the stream flowing through the estate and with open views towards neighbouring Spain, this exclusive retreat comprises two independent houses — the historic Casa Clérigo and the contemporary Casa das Vigotas — thoughtfully designed by Correia Ragazzi Arquitetos to make the most of the natural surroundings. Casa Clérigo, featuring two suites, preserves the rustic charm and authenticity of a centuries-old building, while Casa das Vigotas, with three suites and two living rooms, showcases a contemporary, elegant and light-filled design. Both houses offer fully equipped open-plan kitchens, dining areas and living spaces, carefully decorated to provide comfort and wellbeing. Outside, every corner invites contemplation: the vineyard, the stream, the leisure areas and a sun-drenched swimming pool transform this property into a true retreat of excellence, ideal as a private residence, rural tourism project or premium investment opportunity. Located just 4 km from the historic town of Melgaço, the property enjoys a strategic location, only 50 km from Vigo Airport, 150 km from Francisco Sá Carneiro Airport in Porto, 90 km from Viana do Castelo, 100 km from Braga and 22 km from Castro Laboreiro. A rare property where architecture, authenticity and nature coexist in perfect harmony
…By Portugal Sotheby's International Realty


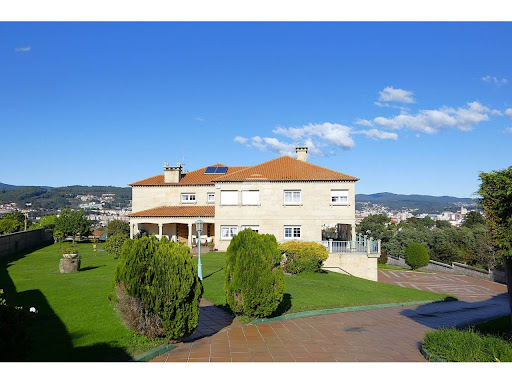

House with pool and terrace Pontevedra (Spain)
This elegant chalet is located in one of the most exclusive areas of Pontevedra, the coastal city par excellence of Galicia. Located within the metropolitan area of the city and just five minutes from the city center. With a land area of 5275 m2 and a built area of 860 m2.It has 6 bedrooms with private bathrooms. In addition to a large garage with capacity for 6 cars, which gives you the possibility of having several vehicles stored safely.This property has a long list of internal features that make it even more attractive. The master bedroom has an en-suite bathroom and also a practical private dressing area with a fridge and electric countertop to heat any drink without having to go to the kitchen, it has a reinforced door and full alarm control of the entire house. Fully equipped spacious kitchen with dining area. The heating is underfloor heating with an independent boiler room located in the basement of the house. It also has perimeter alarm and music system throughout the house. Part of the energy that the property needs comes from a set of latest generation solar panels. In the garden and near the pond with waterfall and fish, we have a fully equipped dining area with barbecue, kitchen, sink, fridge, etc. with a capacity for 16 people that is fully glazed and independent, perfect for organizing family or friends gatherings.This chalet is perfect for enjoying living in a residential area with ample outdoor spaces. The garden and the pool offer you the opportunity to cool off on hot summer days and relax in contact with nature. The green areas invite you to take a walk and enjoy landscaped areas and ornamental plants. The pool has a heat pump and UVA ray system for water control and maintenance. Independent changing area with bathrooms and showers that also serve the sports area.The automated irrigation and lawn mowing system with robots keep the garden in perfect condition.Another benefit of this property is its location, as it is close to the urban area and public transportation. In addition to general drinking water, it has its own well and sewer system.In summary, this is an excellent opportunity to acquire a single-family home in an exclusive residential area of Pontevedra. Don't wait any longer and contact us to schedule a visit and learn more details about this great property.
…By Annonceur International


Farmhouse with outbuildings and garden Valença (Portugal)
Discover this unique property, where the authenticity of traditional architecture blends harmoniously with contemporary comfort and the serenity of the surrounding countryside. Set on approximately 27,000 m² of land, this magnificent estate offers a unique opportunity for those seeking an exclusive home or a sound investment in the holiday accommodation sector. The main house has been designed to offer a comfortable and welcoming lifestyle. It features four spacious bedrooms, four bathrooms, an elegant living room, a study, a distinctive wine room, a fully equipped kitchen with a wood-fired oven, a second utility area ideal for a study or larder, as well as an enclosed garage with space for two cars. The estate also comprises two detached houses, carefully restored, which currently operate as holiday accommodation units. Both have been restored to a high standard, preserving their original character whilst incorporating high-quality finishes. The first villa has one bedroom, a bathroom and a fully equipped kitchen, offering a cosy atmosphere. The second has one bedroom, a bathroom, a utility room, a fully equipped kitchen and a spacious multi-purpose room that can easily be converted into a second bedroom, allowing for versatile accommodation for families or groups. The outdoor area invites you to fully enjoy the tranquillity of the countryside. The swimming pool, the pleasant outdoor dining area, the spring-fed pond, the traditional mill, the gym, the themed bar decorated with antique wine-making tools, and the various storage areas all lend the estate a truly unique character. The estate benefits from water from two natural springs, a resource of immense value for domestic and agricultural use. The olive grove comprises around 310 olive trees in production and a small vineyard, which preserves the region’s winemaking tradition. There are also areas available for planting new crops, such as avocado trees and other fruit trees, which enhance the property’s agricultural potential and profitability. The main house is fitted with a German-engineered infrared heating system, renowned for its high energy efficiency, thermal comfort and low running costs. This is an exceptional property, combining charm, comfort and profitability.
…By Portugal Sotheby's International Realty


Property with pool and garden Valença (Portugal)
We present an exceptional investment opportunity in the heart of Valença, one of the most iconic historic cities in Alto Minho and one of the most visited tourist destinations in northern Portugal. Ideally located on the border with Spain and along the River Minho, this 12,000 m2 combined property offers a potential for appreciation and returns rarely available on the market. The centrepiece of this property is a plot designated for hotel development, with a footprint of 9,500 m2 and a gross construction area of 3,436 m2, set within one of the fastest-growing tourist regions in northern Portugal. The unit requires renovation works to become fully operational, representing a unique opportunity to acquire a large-scale hotel project in a consolidated destination at a fraction of the cost of new construction. The investor has complete freedom to define the concept, positioning and brand of the unit — whether a charming boutique hotel, luxury rural tourism, a landmark property for Camino de Santiago pilgrims, or a business hotel serving the cross-border Iberian market. The shortage of quality hotel supply in the region, against a backdrop of growing and structural demand, makes this asset particularly attractive for hotel groups, real estate investment funds, or developers with an integrated vision. The ensemble also includes two additional plots that enhance and complement the investment: A villa with a footprint of 195 m2 and gross construction area of 326.40 m2, suitable for management accommodation, a residence for the hotel manager, long-term residential rental, or short-term local lodging. A freehold plot of 2,360 m2, with potential for private gardens, leisure areas, parking, a swimming pool, or other uses complementary to the hotel operation, subject to planning approval. Valença is a city with a truly unique identity. Its Fortified Bulwark, classified as a National Monument, attracts hundreds of thousands of visitors every year. The city is a must-stop on the Portuguese Camino de Santiago — one of the most-walked pilgrimage routes in Europe, with sustained year-on-year growth. The border crossing with Tui and the Spanish market, direct access to the A3 motorway, and proximity to Porto International Airport (under 120 km) complete a logistical and tourism framework of exceptional strength. The region is experiencing growing demand for cultural tourism, ecotourism and experiential travel, with quality hotel supply clearly insufficient to meet visitor volumes. Don't miss this opportunity — come and see it for yourself!
…By Annonceur International


House with pool L'Ametlla de Mar (Spain)
In one of the most sought-after locations on the coast, stands this exceptional villa on the seafront, located in the prestigious Rocas Doradas urbanization. A unique property for those looking for a truly exceptional residence on the Mediterranean coast conceived for those looking for privacy, elegance and an absolute connection with the sea.Designed with contemporary architecture and top quality finishes, the residence offers an incomparable living experience, where each space has been carefully thought out to enhance natural light and endless views of the Mediterranean.The contemporary architecture and its large windows create a constant connection with the outside, where light and the sea are the true protagonists. The spaces flow elegantly towards the garden, outdoor pool and corners designed for rest and contemplation. The interior stands out for its large volumes and impressive panoramic windows, which blur the boundaries between interior and exterior. The main living room, bathed in light, opens onto the pool area and garden, becoming the perfect setting for both relaxation and entertaining.The kitchen, fully equipped with high-end appliances, meets the highest demands. The property has several private suites, highlighting the master suite, conceived as a real refuge, with a jacuzzi and open views of the sea.On the lower floor, the villa reveals its most exclusive facet: an indoor swimming pool, leisure room, multifunctional spaces and a large garage with capacity for several vehicles, all designed to offer maximum comfort throughout the year.As a final touch, a spectacular solarium offers panoramic views that extend from the sea to the Ebro Delta and the mountains, offering sunsets that are difficult to match.Equipped with state-of-the-art security systems and energy-efficient solutions such as solar panels, this property represents the perfect fusion between luxury, innovation and nature.It has an Energy Certificate and Certificate of HabitabilityAn extraordinary residence for an uncompromising lifestyle.For more information, please do not hesitate to contact us. PALMERAS IMMO accompanies its customers throughout the purchase process: NIE, changes in water, electricity, alarms, internet providers.More information and properties in www.palmerasimmo.com
…By Annonceur International


Chalet with terrace Vigo (Spain)
There are exclusive properties and then there are those that are simply unrepeatable. Located on the Island of Toralla, one of the most privileged residential enclaves in Spain, this detached villa offers privacy, security and spectacular open views of the Vigo estuary and the Cíes Islands. The house has 495 m² approx. built on a plot of 1,103 m², within a private urbanization with permanent surveillance and direct access to the beach. Distributed over three floors, it has large living areas facing the sea, six bedrooms, an office, a gym, a garage for three vehicles and extraordinary terraces that function as authentic viewpoints of the Atlantic. The garden and private pool complete a unique property, ideal as a high-end family residence or as a wealth investment in one of the most exclusive locations in Vigo and Galicia.
…By Annonceur International


Seaside house with pool and garden Bueu (Spain)
VILLA LOCATED ABOUT 20 METERS FROM LA PLATATHE HOUSE CONSISTS OF 3 FLOORS AND 3 PORCHES WITH A GARAGE OF 100m2 WITH LAUNDRYTHE FINCA HAS ABSOLUTE PRIVACY AS IT HAS A CLOSED STONE WALLS AROUND THE ENTIRE PROPERTY.IT HAS 2 WELLS OF DRINKING WATER, SEWERAGE AND WATER BROUGHT.THE INTERIOR OF THE HOUSE CONSISTS OF:1ST FLOOR:- LIVING ROOM- STONE FIREPLACE- KITCHEN-1 BEDROOM- PLASTERED CABINETS-1 TOILETAND OUTSIDE THE HOUSE ON THIS LOWER FLOOR, FACING BACKWARDS HAS A LARGE PATIO BETWEEN THE GARAGE AND THE HOUSE WITH SPACE FOR DINING TABLE, COVERED BY THE HOUSE AND WITH TOTAL PRIVACY....
…By Annonceur International


House with pool Cerdal (Portugal)
Discover a unique property of approximately 26,000 m2, where rural charm meets modern comfort: a fantastic farmhouse, ideal for tourism, events or investment.With 12 carefully decorated rooms, this farmhouse offers a warm and sophisticated atmosphere, perfect for receiving guests in comfort. Each space was designed to provide tranquillity, privacy and a memorable experience in full harmony with nature.Outside, there is also a swimming pool and leisure spaces throughout the property.With a countryside environment, the property is crossed by a charming stream, which adds value and exclusivity to the environment, creating an environment of peace and nature around.The highlight also goes to the integrated restaurant, a successful space already in full operation, fully equipped and with loyal customers. Ideal for exploring the local gastronomy or developing new experiences, it has enormous potential for events, weddings, retreats or unique gastronomic moments.With excellent sun exposure, this farm combines elegance and business opportunities in one place.A rare opportunity for those looking to invest in a rural tourism project or simply live with quality.*NOTE: Currently the restaurant has a lease until 2030, with a current rent of €2100 that by 2030 will be updated to €2500.*NOTE 2: The information provided herein, although accurate, requires confirmation before closing the deal and cannot be used in a binding manner.Insuavila Real Estate Energy Rating: B ref:2813
…By Annonceur International
'%20stroke='%23DDAA3A'%20stroke-width='1.909'%20stroke-linecap='square'%20stroke-linejoin='bevel'/%3e%3c/svg%3e)
Receive by email any new listing that may match your search criteria
Your criteria :
- For sale
- Mondariz – Balneario, Spain, +30 km
- Houses
By validating this form, you accept the general conditions of use of Le Figaro Properties.