

luxury houses for sale Waterkloof Ridge, South Africa


House with pool Waterkloof Ridge (South Africa)
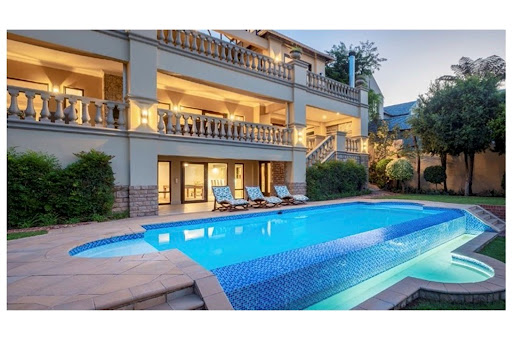
A STATEMENT OF SCALE, LUXURY AND VERSATILITYAn exceptionally rare opportunity to acquire a magnificent 9-bedroom residence in one of Pretoria's most prestigious residential locations, complemented by guest-house rights.9 en-suite bedrooms 6 automated garages and parking for approximately 20 vehicles.2 chef's kitchens provide exceptional functionality. Guest-house rightsThe Main Bedroom – A Private RetreatThe impressive main bedroom suite offers a sense of exclusivity, featuring private lift access together with an escape staircase.A dedicated study and generous reception areas provide sophisticated spaces for working from home.Designed with entertaining in mind, the outdoor areas create a private resort-like environment.The swimming pool and heated jacuzzi are complemented by an integrated outdoor cocktail bar.A built-in braai completes the outdoor entertainment offering.The property benefits from substantial infrastructure supporting comfortable and convenient living:Borehole | 5 Water Tanks | Generator | Private LiftThe combination of independent water infrastructure, backup power and extensive accommodation makes this an exceptionally versatile residence.An exceptional Waterkloof Ridge residence offering a rare combination of grand-scale luxury living and guest-house rights, with infrastructure and entertainment facilities designed for an extraordinary lifestyle.Private and exclusive viewings by appointment.
…By Annonceur International
8 listings near Waterkloof Ridge



House Pretoria (South Africa)
Welcome to a distinguished estate nestled high within the double-gated enclave of Silver Oak Place, Safe Waterkloof. This architectural masterpiece sprawls across a 2,000 m2 elevated stand, capturing sweeping views of Pretoria and the Union Buildings, while offering over 1,100 m2 of refined indoor living space spread across three unique buildings.... From the moment you ascend the winding driveway to the porte cochère entrance, you`re welcomed into a world of elegance, privacy, and distinction—designed for both grand entertaining and serene everyday living. Main House Features·Triple-storey home with 3 internal and 2 external staircases·5 opulent en-suite bedrooms, all with extensive built-in closets·Expansive main suite with dual dressing areas, lounge space, luxurious bathroom, and private balcony·3 bedrooms plus the family TV lounge open onto a panoramic wrap-around terrace with breathtaking views·Formal lounge and separate family room both opening to the terrace·Gourmet kitchen with built-in SMEG appliances and a double-volume scullery·Formal dining room adjacent to kitchen for seamless hosting·Private study with access to the rear garden·Elegant entrance hall with a grand double wooden staircase·Wrap-around terrace with built-in wood and gas braais, ideal for indoor-outdoor living·Family TV lounge with kitchenette and pajama lounge upstairs·Entire home fitted with warm wooden floors (25-year guarantee) Entertainment & Wellness·Entertainment room with built-in bar and wine cellar, flowing to the pool and patio·Infinity rim-flow swimming pool framed by manicured terraces·Fully equipped home gym in a detached building with sliding doors and natural light·Tranquil outdoor areas with landscaped gardens, lemon trees, herb beds, and captivating viewsThatched Cottage·Fully renovated 3-level thatch-roofed guesthouse with wooden floors·Ground floor kitchen with separate entrance·Upper ground level: lounge/dining, bedroom, and bathroom·Loft space with skylights – ideal for a second bedroom, studio, or home office·Perfect for guests, extended family, or potential rental income·Additional Building·Two staff bedrooms with kitchen and bathroom·Second laundry room separate from main house·Upstairs gym studio with its own geyser, sliding doors, and garden viewsNotable Features & Extras·5 garages plus ample visitor parking·Fully irrigated, architect-designed garden with terraces and stone features·Three separate geysers in main house, connected to a heat pump system·Thatched Cottage and staff building each with independent geysers·Wrap-around terraces, patios, and balconies all tiled for durability and elegance·Exceptional security and privacy within an exclusive gated estate·Located in a non-load shedding zoneThis is more than a home—it`s a lifestyle statement. A sanctuary of refined living where architecture, nature, and design converge in the most elegant way. If you`re seeking prestige, space, and uninterrupted views in one of Pretoria’s most sought-after addresses, this extraordinary Waterkloof estate awaits.
…By Annonceur International


House with pool and terrace Centurion (South Africa)
An Architectural Palatial Masterpiece in Claudius - A Home of Grandeur and Elegance. SOLE MANDATE.Discover a hidden gem of architectural brilliance in the prestigious neighborhood of Claudius. Designed by the renowned Nico Van Der Meulen, this triple-story home embodies sophistication, elegance, and grandeur. With a blend of marble, travertine, sandstone, porcelain, and ceramic finishes, this residence offers unparalleled luxury, making it a true statement of refined living.Top Floor – A Sanctuary of EleganceMaster Bedroom Suite: A spacious retreat featuring a Jacuzzi bath, shower, and private toilet, alongside a separate lounge with an additional toilet and a large private balcony. Luxury Bedrooms: Five additional en-suite bedrooms, each with custom features like an atrium, a rose vine gate, and a special painting feature. Exclusive Lounges & Balconies: Enjoy multiple private balconies, including one inspired by Romeo and Juliet, plus a middle lounge area between two en-suite bedrooms. Secure & Private: An electronic shutter door ensures added privacy and security for the entire residence.Second Floor – Grand Living & Entertaining SpacesGuest Suite with Private Balcony – Perfect for visitors who appreciate privacy and comfort. Formal & Informal Lounges – Includes a grand piano room, a violin-playing corner, and a ladies’ lounge. Grand Dining Room – A luxurious setting for entertaining. Gourmet Kitchens – A main chef’s kitchen with a scullery, cooking area, cooler room, and freezer room, plus an additional dining kitchen. Prayer Room & Study – A peaceful space featuring Wudhu seating and taps, alongside a private study. Secret Room & Storage – A discreet storage space accessible via a hidden staircase. Luxury Features – A powder room, multiple balconies, and an atrium enhancing natural light throughout. Private Lift – Access all three levels effortlessly.Third Floor – The Ultimate Entertainment HubResort-Style Pool & Jacuzzi – Complete with a shutter cover for added convenience. Cinema Room – A private home theater for movie nights. State-of-the-Art Gym & Spa – Featuring a steam room, sauna, and massage area. Sushi Bar & Gazebo – Perfect for intimate gatherings. His & Hers Bathrooms – Luxuriously appointed with showers. Laundry & Storage Facilities – Well-designed for efficiency and convenience.Glass Dome Gazebo – A Breathtaking Entertainment AreaFully Enclosed with a Kitchen & Two Toilets – Ideal for hosting elegant events. Central Water Fountain & Three Additional Features – Adding an air of tranquility.Exclusive Staff Quarters & SecurityFour Bedrooms & Two Bathrooms – Separate, comfortable accommodation. Double Garages – Secure parking facilities. Guard House with Bedroom & Toilet – Ensuring 24/7 security. Remote-Controlled Security Gates & Side Entrance for Staff. Grand Waterfall Feature at the Entrance – Leading into a majestic hallway.A Venue Like No Other – Host Up to 500 GuestsDesigned for luxury living and grand entertaining, this home is perfect for weddings, gala events, and large-scale celebrations. With breathtaking architectural details, opulent finishes, and expansive living spaces, this property is an extraordinary opportunity for discerning buyers.Book an exclusive viewing today and experience the epitome of elegance in Claudius!
…By Annonceur International


House with pool and garden Florauna (South Africa)
Twelve bedroomed villa for sale in Florauna, a property built on the slopes of Magaliesberg mountains, where the outside of the architecture of the house connects one with nature.The buildings are designed for flow of individual privacy with magnificent entrance hall leading to custom built interior featuring stern walls.Intimate master bedrooms suites combining luxurious comfort with a calm atmosphere, with the main house’s bedroom which is a presidential suite situated on the upper level.Big kitchen in the main house with a design of its own catering for big families and guests, the house has storeroom inside with multiple cupboards, the open plan lounges, dining rooms large enough for balancing social connection with functional separation because of their extravagance.Outdoor living a masterpiece, landscaped garden designed in a manner where one walking around the garden one will feel as though one can live forever. Security galore, comprehensive 24/7 state-of-the-art technology.This villa consists of the following:Main building: -Three bedrooms, all upstairs-Main bedroom, a palatial suite, too huge to describe leading to the balcony with its pyjama lounge-Two and half bedrooms-Big Kitchen for preparing food for guests-Laundry-Private Dining room leading to the outside Braai or entertainment area-Lounge-Extra TV room used for Spa-Private lounge-Another Entertainment area leading to the swimming pool-Office-Servants’ quarters with full bathroom plus another-Servant quarters for four people/workers, 6x5 metres-Storeroom with built in cupboards-2 × Double Garages-Double carport -Open parking for another four cars-Storeroom/Workshop(6x7 metres) too big which can be converted to any business space-Second house; Consists of -Three bedrooms, main ensuite-Three bathrooms-Kitchen-Dining room-Lounge-Own yard-Double garageTwo Big Flats on the outside for Extra Income:1st flat consists of the following-Two full big bedrooms, all upstairs-Own shower and bathroom-Kitchen with gas stove-Laundry-Dining room-Lounge -Balcony-Open parking for flats2nd flat consists of the following, almost the same as the first flat-Two full big bedrooms, all upstairs-Own shower and bathroom-Kitchen with gas stove-Laundry-Dining room-Lounge -Balcony-Open parking for flatsOutside yard;-Building currently used as a Church with toilet and shower which can be converted to a two bedroomed house-Generator room (40 KVA)-Store room-Pump room-Borehole-Electric fence-Solar panels-2x Inverters-Beams-CCTV cameras-Palatial Electric gates-Guest toilet-Landscaped garden-Irrigation system-Orchard with different fruit trees-Carport for six cars
…By Annonceur International


House Midrand (South Africa)
Prime Equestrian Estate for Sale: 3.3 Hectares of Luxury and Serenity Positioned conveniently between Johannesburg and Pretoria, just 25 minutes from OR Tambo International Airport and adjacent to the prestigious Midstream Estate, this outstanding 3.3-hectare equestrian estate is a rare gem that masterfully combines natural splendour, high-end living, and absolute privacy. The estate greets you with expansive rolling lawns that transition into a distinctive poplar forest, creating a peaceful, almost enchanted sanctuary far from the hustle of city life. Nestled within the forest is a delightful chapel, offering an idyllic setting for ceremonies and special occasions. Adjacent to this lies a spectacular garden, beautifully illuminated at night, making it an exceptional venue for memorable events and entertaining. This property forms part of the exclusive and secure Randjesfontein equestrian estate, a well-established and professionally managed community. Complete peace of mind is assured with full electrical fencing around the house and grounds, complemented by an advanced camera security system that maintains the estate’s open and natural character. Ideal for those who appreciate nature while needing easy city access, the estate provides an enviable lifestyle in a highly sought-after central location. It features a sophisticated off-grid water system delivering pure, independent water supply, along with 2 hectares of arable land ideal for lifestyle farming. A 20kVA three-phase automated generator ensures uninterrupted power during load shedding. The main residence has been freshly renovated and showcases elegant, contemporary finishes. Open-plan living spaces connect seamlessly with the kitchen, forming a warm and functional hub for both daily family life and refined entertaining. The home includes four bedrooms and four bathrooms, three of which are en-suite, delivering a harmonious balance of space and comfort. Additional versatility comes from two separate buildings. The recently upgraded office block offers two offices, a bathroom, a spacious boardroom, a kitchen, and a large wrap-around porch — perfect for remote work or professional meetings in a calm environment. The inviting cottage comprises two bedrooms, two bathrooms, a living area, and a kitchen, making it suitable for family, guests, or rental income. Further practical additions include storerooms and domestic staff quarters with their own bathroom. The outdoor amenities are exceptional. A sparkling swimming pool paired with a dedicated braai area serves as the perfect social and relaxation hub. Families will especially enjoy the private playground, parkour, and CrossFit facility, which includes monkey bars, swings, zip line, rope climbing, its own patio, and braai area. An expansive boma provides another wonderful space for starlit gatherings, while a secluded pergola hidden in the heart of the forest creates a magical, intimate setting for romantic dinners or exclusive events. Parking is generous, with three garages and a carport that can accommodate up to four extra vehicles. This is not merely a home but a rare, self-sufficient luxury equestrian estate that offers a private sanctuary in harmony with nature, while remaining perfectly connected to urban conveniences. Combining beauty, tranquillity, sustainability, security, and practicality, it represents an outstanding opportunity for the discerning buyer seeking the finer things in life. Picture starting your day to the sound of birds in the forest, drawing fresh water from your off-grid system, growing your own produce on the 2 hectares of arable land, and hosting unforgettable occasions in the illuminated garden — all while creating treasured memories with loved ones. Such exceptional properties seldom reach the market. Contact us today to schedule a private viewing and discover this remarkable estate for yourself.
…By Lew Geffen Sotheby's International Realty


House with pool and garden Midrand (South Africa)
Set on a generous 1,638m² stand in a quiet cul-de-sac within the prestigious Steyn City, this expansive double-story residence in Park Ridge offers refined family living centred around a beautifully designed courtyard that fills the home with natural light and privacy.Designed for effortless entertaining and comfortable everyday living, the home features seamless open-plan reception areas, a sophisticated designer kitchen with integrated appliances, walk-in pantry, walk-in cold room, separate scullery, and a separate laundry room. A private cinema room and large covered patio overlook the black-finished pool and tranquil greenbelt setting.The home offers five luxurious en-suite bedrooms, including a spectacular main suite with a free standing fire place, a walk-through dressing room, sauna, adjoining gym and a pyjama lounge. Additional features include a study/hobby room, two home offices with one being en-suite, guest cloakroom, triple double garages with loft storage in two, staff accommodation, solar and battery backup, silent generator, and water storage.Positioned on the greenbelt within one of South Africa’s premier lifestyle estates, this exceptional home combines space, privacy, and modern luxury with world-class estate amenities.Disclaimer: Century 21 Fourways assumes no responsibility or liability for any errors or omissions in the content of this site/advert. The information contained in this site/advert is provided on an as is basis with no guarantees of completeness, accuracy, usefulness or timeliness. Onus is on the client to confirm any and all information contained herein is accurate.
…By Annonceur International


House with terrace Midrand (South Africa)
Authentic and luxurious living in Helderfontein Estate!This luxurious home exhibits affluent estate living at its absolute finest. Beautifully designed and built to exact standards, the home showcases the latest in building materials, embracing modern mastery and stylistic finishes, with sophisticated internal and external design structures, superb living and entertainment areas, and excellent accommodation.The gourmet kitchen with integrated appliances presides over the adjacent open plan living area with dining room and lounge, and with sliding doors onto the magnificent, elevated patio that has a built-n braai. Gas and bio fuel fireplaces have been installed for comfort on winter nights and there is a ducted airconditioning system. Four en-suite bedrooms all enjoy panoramic views over the river valley in the estate and are served by a pyjama lounge. The main bedroom has a walk-in closet and beautiful state-of-the-art bathroom. The home has a wonderful study that overlooks the river and private gym with sauna and bathroom that can easily be used as 5th bedroom if so desired. A home theatre lounge is an added benefit and is separately positioned. A rim flow pool and outdoor fire pit cater for outdoor living and entertainment. There is garaging for 3 cars and staff accommodation. An outstanding feature is a two-station glass lift that facilitates easy movement between the three levels of the home.Impressive additional features include a smart home automation system, Fenster windows and doors, ducted airconditioning, solar-powered back-up system with inverter, a borehole, with back-up water tanks for grey water and reverse osmosis filtered water, CCTV and alarm system, and glorious koi pond at the entrance.Offering a wonderful lifestyle, this contemporary architectural masterpiece with panoramic views over the adjacent woodland and river valley is a truly unique and spectacular home, that has been tastefully fitted and furnished to exact standards that are a joy to behold. A home that will satisfy and exceed all your expectations, it is a unique and awe-inspiring modern home, exhibiting clean lines and state-of-the art finishes, with back-up systems designed to enhance the modern lifestyle. Perfectly positioned on an elevated stand, this residence promotes the best of authentic, modern living. Helderfontein Estate has a secure lifestyle, superb greenbelt areas and direct access to the local Reddam School. Be a part of the community that resides in this eco estate with its stunning modern homes and peaceful nature areas. State-of-the-art security provides peace of mind to residents, and the beautiful greenbelts enable residents to connect with nature. Nearby amenities include various public and private schools, hospitals, shopping centres, storage warehousing facilities and places of worship. The new phase includes a brand new clubhouse and a second entrance to the estate.“Century 21 Fourways assumes no responsibility or liability for any errors or omissions in the content of this site/advert. The information contained in this site/advert is provided on an as is basis with no guarantees of completeness, accuracy, usefulness or timeliness. Onus is on the client to confirm any and all information contained herein is accurate”
…By Annonceur International


House with pool Midrand (South Africa)
Complete your lifestyle vision in this breathtaking family home, perfectly blending luxury, functionality, and warmth. Nestled in a secure lifestyle estate, this stunning property boasts an array of exceptional features. Double-volume entrance hall sets the tone for elegance, Open-plan formal lounge and dining room share a cozy gas fireplace, stunning two-tone kitchen with natural wood finishes, walk-in pantry, scullery, and a second chef's kitchen. Additional Living Spaces is a Separate informal lounge for relaxed gatherings and a Privately situated guest bedroom for visiting loved ones. Upper-Level Oasis include Cinema room for family movie nights, Gym for fitness enthusiasts, Winter lounge for cozy retreats as well as three spacious bedrooms, each with en-suite bathroom, the master suite enjoys stunning views. Corner stand with covered patio, perfect for alfresco dining, pool, built-in braai and boma for summer fun, Staff accommodation for added convenience, and four automated garages complete this home. Make this incredible home yours and experience the ultimate in luxury family living. Disclaimer | Whilst every care has been taken in the preparation of the marketing material used for this property listing, By Design cannot be held responsible for any errors and omissions (E&OE) which may occur.
…By Annonceur International


House with pool Midrand (South Africa)
Designed by the owners and built with meticulous attention to detail, this home oozes elegance, comfort and serenity. The entertainment area is a masterclass in luxury living – expansive, inviting, and seamlessly integrated with the home’s serene surroundings. The picturesque driveway and grand entrance sets the tone of what awaits you, from the grand staircase and double volume entrance, flowing through to the receiving lounge, formal dining room and formal lounge. Elegant chandeliers adorn the reception rooms with timeless grace. Glass stacking doors create the continuous connection and a harmonious blend between indoors and outdoors to a covered entertainment area, the beautifully established garden set in tranquil surroundings. A gourmet kitchen, a beautifully privately located guest suite, a guest cloakroom completes the principal floor. First floor Includes, a sunny warm winter lounge, three luxurious size bedrooms en-suite, with an Opulent primary suite complete with TV lounge, dressing room, powder room and a full en suite elegant bathroom, all bedrooms open onto balconies that enjoy sun set views. A surprise factor Is the basement that provides for exceptional entertaining and informal family gatherings, includes custom made wine cellar, Cinema room, gym, sauna and an Informal family/playroom. Five car automated garages, generous staff accommodation, Inverter and a separate laundry complete this masterpiece of traditional architecture home. Plans for a pool are approved. Disclaimer | Whilst every care has been taken in the preparation of the marketing material used for this property listing, By Design cannot be held responsible for any errors and omissions (E&OE) which may occur.
…By Annonceur International
'%20stroke='%23DDAA3A'%20stroke-width='1.909'%20stroke-linecap='square'%20stroke-linejoin='bevel'/%3e%3c/svg%3e)
Receive by email any new listing that may match your search criteria
Your criteria :
- For sale
- Waterkloof Ridge, South Africa, +30 km
- Houses
By validating this form, you accept the general conditions of use of Le Figaro Properties.