The agencies at Rumpt
These agencies offer a selection of luxury properties vente at Rumpt. Feel free to contact them for personalized assistance.

 English$ USD · m²


“Domus Pacis” – Stately 19th-Century Mansion A stylish 19th-century mansion , known as “Domus Pacis.” The name Domus Pacis —“House of peace, calm and security”—truly befits the property. Built in 1883 and comprehensively modernised and extended in 2019 under the direction of architect Friso Woudstra , the house combines historic grandeur with contemporary comfort. Highlights include a pool with wellness , a generous guest/office apartment , and beautifully landscaped private grounds with pond, gazebo and several terraces. There is also a dog kennel with indoor and outdoor run . Despite the convenient position close to the Randstad’s cities and motorways, this is an oasis of quiet where you can literally hear the silence. Opposite the house lies a hedge-enclosed meadow of approx. 7,500 m² —currently home to deer, but also ideal for keeping horses . About 100 metres from the house, at the end of Raadsteeg, there is an additional wooded plot of approx. 6,000 m² on the banks of the picturesque River Linge . Thanks to a fully self-contained apartment with a private entrance, the property is perfectly suited for home office/practice , au pair accommodation or multi-generational living (parents or adult children).
…By Netherlands Sotheby's International Realty


Situated in a truly prime location, directly overlooking the Het Kloosterwiel nature reserve, this architect-designed country house offers a complete ground-floor living programme, a spacious integral double garage, and a beautifully landscaped evergreen garden with a garden pavilion.Generous garden-facing living room with fireplace, kitchen with breakfast bar, utility room, pantry, bedroom, luxurious bathroom and an integral double garage on the ground floor.Three bedrooms on the first floor, including a principal bedroom of approximately 25 sq.m. that can easily be divided into two separate bedrooms, a second bathroom, separate WC and two spacious roof terraces.Gross volume: 1,108 m³Living area: 266 m²Plot size: 737 m²Year of construction: 1995Ground FloorThe spacious entrance hall leads into the impressive, garden-facing living room.Expansive windows flood this elegant living space with natural light while offering delightful views across the evergreen garden. Wide sliding doors open onto the glazed veranda, creating a seamless transition between indoor and outdoor living.To the eastern side of the living room, an inviting library corner with a contemporary gas fireplace provides a warm and intimate setting.The kitchen is directly connected to the living room and features a breakfast bar together with a range of integrated appliances. From here there is access to the cellar, a practical utility room and a separate storage room, which in turn leads to the generous integral double garage.The spacious principal bedroom is also located on the ground floor and is fitted with air conditioning, ensuring a comfortable sleeping environment even during the warmest summer months. An adjoining dressing room leads to the luxurious bathroom, appointed with a walk-in shower, double vanity unit and WC. This thoughtfully designed layout provides a fully self-contained ground-floor living arrangement.First FloorThe first floor offers a surprising amount of additional accommodation.Arranged around the central landing are three bedrooms, a second bathroom, a storage room and two generous roof terraces.The largest bedroom measures approximately 25 sq.m., benefits from air conditioning and features a spacious walk-in safe room. Should additional accommodation be required, this room can easily be divided into two full-sized bedrooms.The second bathroom is fitted with a shower, washbasin and WC. Both roof terraces offer complete privacy and provide wonderful places to enjoy the outdoors at any time of day.ParticularsThe location is truly exceptional. From the front door, you can step directly into the Het Kloosterwiel nature reserve, while the historic centre of Zaltbommel—with its charming shops, cafés, restaurants and everyday amenities—is just a few minutes away by bicycle. Here, you enjoy peaceful green surroundings without sacrificing the convenience and atmosphere of the town.In recent years, the property has undergone an extensive programme of sustainability improvements and now benefits from an Energy Label A. Features include a heat pump, a substantial number of solar panels and excellent insulation throughout, combining outstanding living comfort with remarkably low energy consumption.The heart of the home is undoubtedly the generous garden-facing living room. Large glazed elevations create a strong visual connection with the garden, while underfloor heating and underfloor cooling ensure a comfortable indoor climate throughout every season.A major advantage of this property is its complete ground-floor living programme. In addition to the spacious living areas, the ground floor accommodates a generous bedroom, a luxurious bathroom and an adjoining dressing room. This makes the property equally appealing to families and to those seeking the convenience of single-level living.The house is surrounded by a beautifully landscaped evergreen garden featuring several terraces, complete privacy and sunny as well as shaded seating areas throughout the day. Mature planting and the sheltered setting create an idyllic outdoor environment in which to relax and unwind.This spacious, sustainable and architect-designed country house occupies one of the most desirable residential locations in Zaltbommel—a home where nature, space, comfort and future-proof living come together in perfect harmony.
…By Annonceur International


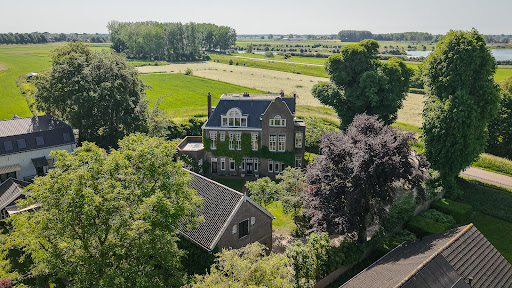

Situated in a truly prominent position, “Maashoeve” is a unique residence enjoying phenomenal views across the floodplains and rivers from the dike side, whilst to the rear it boasts a leafy, sun-drenched courtyard garden with a coach house, a barn with guest accommodation, a private driveway and an idyllic orchard.Entrance vestibule, reception hall, drawing room/library with bay window and fireplace, spacious kitchen/living room, utility and laundry room, gym/bedroom with adjoining bathroom at garden level.Hall with adjoining terraces, dike room with wood-burning stove, bedroom with bay window, dressing room and comfortable bathroom at dike level.Two exceptionally spacious bedrooms and a third bathroom beneath the insulated roof structure on the second floor.Guest accommodation with kitchenette and private bathroom within the outbuilding.Rossum is a highly regarded and centrally located village where the rivers Meuse and Waal converge near the Sint Andries Lock. The village lies just five minutes from the A2 motorway, providing excellent access to cities such as ’s-Hertogenbosch, Utrecht, Amsterdam and Eindhoven. With approximately 2,850 residents, Rossum enjoys a liberal and close-knit community atmosphere.The village offers all essential day-to-day amenities, including a supermarket (open on Sundays), a medical practice, a primary school, childcare facilities with after-school care, various sports clubs including football and tennis, a music school, several restaurants, a bakery and delicatessen, and a welcoming village pub.The surrounding area offers abundant recreational opportunities. Sailing enthusiasts, golfers and cyclists can enjoy the beautiful landscapes along the Meuse and Waal rivers, the Hurnse Kil nature reserve and the neighbouring Betuwe region. The historic fortified town of Zaltbommel is also nearby, offering an extensive range of shops, schools, restaurants, sports facilities, a theatre and a railway station with direct connections across the Netherlands.This combination of tranquillity, space, amenities and excellent accessibility makes Rossum one of the most desirable residential locations in the River Area. It is not without reason that the village is often referred to as the jewel of the Bommelerwaard.Municipal MonumentGross Volume: approximately 1,960 m³Living Area: 483 m²(of which 40 m² is located within the outbuilding)Plot Size: 2,073 m²Year of Construction: 1911Energy Label: AGround Floor / Garden LevelA wide entrance leads into the vestibule, which retains its original terrazzo floor. Revolving doors with authentic ironmongery open into the impressive reception hall.To the right is a magnificent study/library fitted with bespoke bookcases and a wood-burning open fireplace. This elegant room features a bay window with tall multi-paned sash-style windows, timber shutters, panelled radiator covers and a beautifully preserved original ceiling.To the left of the hall is the kitchen/living room. This generous space forms the heart of the home and is fitted with a substantial central island, bespoke cabinetry and a wide range of integrated appliances. High windows, rooflights and French doors opening onto the garden flood the room with natural light, creating an exceptional setting for cooking, dining and entertaining.The combination of contemporary elements and the property's characteristic architecture results in a particularly inviting living environment.The kitchen benefits from both a pedestrian door and a pair of French doors, with the internal paving continuing seamlessly into the external terrace.Also on this level is a spacious bedroom, currently used as a gym, together with an adjoining bathroom fitted with a bathtub. In addition, there is a laundry and ironing room, along with useful storage space.First Floor / Dike LevelThe main entrance can be reached directly from the dike via a large panoramic terrace. Behind the front door is a welcoming hall featuring a fireplace surround, wood-burning stove and staircase.The original parquet flooring and beautifully preserved architraves with dentil cornicing surrounding the original panelled doors immediately catch the eye.At the front of the property lies the dike room, offering panoramic views across the floodplains. A flue is present for a wood-burning stove, while the roof structure has been attractively exposed.Adjacent to the dike room is a roof terrace overlooking the garden. A glazed door with a high transom window provides access from the hall to a second generous roof terrace.The principal bedroom is also located on this floor and features a bay window and open fireplace. The tall windows with original twelve-pane upper lights overlook the mature garden.The adjoining dressing room has been finished entirely in keeping with the character of the house, featuring elegant panelled doors and decorative dentil mouldings.The bathroom can be accessed both from the dressing room and directly from the hall. Thanks to its generous proportions, this is a wonderful space in which to unwind with a good book at the end of the day. It is fitted with every modern comfort, including underfloor heating. Tall windows allow the evening sun to stream in, while double doors open onto the roof terrace.Second FloorThis floor comprises two bedrooms and a bathroom.Both bedrooms are exceptionally spacious. One enjoys access to a private balcony, whilst the other features a panoramic window overlooking the garden and village church.A bathroom is also located on this level. It is simply appointed and fitted with a shower, washbasin and WC. The dormer window enjoys far-reaching views across the floodplains and rivers.Above the landing there is also a useful storage loft.Additional InformationMaashoeve was constructed in 1911 on one of the most prominent locations within the sought-after village of Rossum. Positioned along the dike, it enjoys elevated views over both the River Waal and the River Meuse.A comprehensive inspection report has been prepared by the Dutch Monument Watch organisation and is available for inspection upon request.The property is designated as a municipal monument and retains a wealth of original features, including parquet floors, terrazzo flooring, fireplaces, panelled doors, coffered ceilings and numerous built-in cupboards.The current owners have devoted considerable attention not only to preserving the property's historic character but also to enhancing its sustainability credentials. The house benefits from an Energy Label A rating, a heat pump providing both heating and hot water, and solar panels with a combined capacity of 8,000 Wp.A wide electrically operated gate at dike level provides access to a substantial driveway leading to the former coach house.The coach house offers approximately 81 m² of floor space and a large loft featuring beautiful Philibert trusses. This remarkable space offers a wealth of possibilities, two illustrative visualisations of which have been prepared. The loft is fully boarded, situated beneath a fully lined roof structure and accessed via a fixed staircase.The coach house also contains a separate storage area for bicycles, garden equipment and other practical uses. Three-phase electricity, water, drainage and an electrically operated sectional door are all present.Adjoining the coach house in the direction of the main residence is a brick-built barn of approximately 40 m² with an upper floor. Within this section is a charming guest suite featuring a kitchenette and a bathroom with shower, WC and vanity unit.The Municipality of Maasdriel has expressed its support in principle for the possibility of designating the coach house as a self-contained residential unit, subject to the completion of the formal planning and permitting process. This creates attractive opportunities for those wishing to accommodate multiple generations on a single estate, provide space for informal care arrangements, or create independent accommodation for parents, children or guests.At the end of the driveway, surrounded by peace and privacy, lies a delightful orchard planted with apple, plum and pear trees. From the hammock, one enjoys beautiful views towards the church tower of Rossum.The garden surrounding the residence has been designed as a low-maintenance ornamental garden with mature shrubs, established trees, lawns and various terraces and pathways laid with traditional clay pavers.
…By Annonceur International


At the foot of the Maasdijk, close to the ferry crossing to North Brabant, stands this architect-designed country house in the Kempen style with a detached luxury outbuilding, surrounded by beautifully landscaped gardens.Living room with bay window, kitchen/dining room, entrance hall, utility room, garden room and cellar.Principal bedroom with dressing area, adjoining bedroom, luxurious bathroom and separate laundry room on the first floor.Fully equipped detached outbuilding with open-plan kitchen, bathroom, two bedrooms and a mezzanine sleeping area. Spacious barn beneath the same roof.Alem once lay on the Brabant side of the River Meuse, but following the canalisation of the river, the village now forms part of the province of Gelderland.Situated on a peninsula between the River Meuse and its floodplains, Alem is surrounded by an exceptional river landscape. Walkers, cyclists, water sports enthusiasts and nature lovers will all feel at home here.Despite its peaceful rural setting, everyday amenities are surprisingly close by. The nearby villages of Rossum and Kerkdriel offer a comprehensive range of facilities.The historic fortified town of Zaltbommel, with its railway station and direct access to the A2 motorway, is also within easy reach. Alem therefore combines the tranquillity of the countryside with excellent accessibility to the heart of the Netherlands.Gross volume: 791 m³Living area: 229 m²Of which approximately 71 m² is located in the detached outbuildingPlot size: 1,110 m²Year of construction (main house): 2001Year of construction (outbuilding): 2023Energy label: AGround floor:The heart of the home is the spacious kitchen/dining room.This inviting space features a bespoke oak and natural stone kitchen, offering ample storage and a range of integrated appliances. Thanks to its open connection with the living room, cooking, dining and relaxing blend effortlessly together.The living room has a warm and welcoming atmosphere. Oak beams, traditional brickwork, a fireplace and the generous bay window all contribute to its character and charm.Large windows flood the room with natural light and create a wonderful connection with the garden.To the rear of the property is a spacious hallway with a cloakroom/WC, leading to a practical utility room with a fitted kitchen unit, built-in storage cupboards and an integrated washing machine connection. From here, the garden room can be accessed. This light-filled, conservatory-style room provides a delightful place to enjoy the garden throughout the seasons. French doors open onto the raised terrace, overlooking the beautifully landscaped garden.First floor:From the entrance hall, the staircase leads to the first floor.The generous principal bedroom spans almost the full width of the house and offers extensive fitted wardrobes. Via the dressing area, a second bedroom is accessed, currently used by the owners as a fitness room. This room also benefits from fitted wardrobes on both sides.The luxurious bathroom is fitted with a freestanding bath, walk-in shower, vanity unit and WC. In addition, there is a separate laundry room on this floor.The distinctive rooflines, solid oak arched doors, dormer windows and exposed timber construction further enhance the character and atmosphere of this floor.Outbuilding:The detached outbuilding was completed in 2023. Its architecture and choice of materials blend seamlessly with the main house, creating a harmonious ensemble.The ground floor comprises a living room with an open-plan kitchen, a multifunctional room and a bathroom. The first floor offers two bedrooms and a mezzanine sleeping area.Beneath the same roof is a spacious barn, equipped with a 380V power connection, making it ideal for storing bicycles and garden equipment or accommodating space-demanding hobbies.A total of 27 solar panels have been installed on the roof.Thanks to its self-contained layout, the outbuilding lends itself perfectly to a variety of uses, including multi-generational living, a home office or practice, an artist's studio, or comfortable accommodation for family and friends. An electric vehicle charging point is also provided.Particulars:At the foot of the dyke, in the rural surroundings of Alem, stands this architect-designed country house in the Kempen style, distinguished by its striking appearance, high-quality materials and thoughtful architectural design.The property has been built with exceptional attention to detail. Authentic materials such as oak timber frames, natural stone, solid wooden floors and traditional brickwork create a harmonious whole. Large windows provide abundant natural light and establish a natural connection with the outdoors. Both the main house and the outbuilding are equipped with air conditioning on both floors.What makes this location particularly appealing is its sheltered position beside the dyke, close to the ferry crossing to North Brabant. Here you can enjoy life surrounded by water, floodplains and nature, while amenities, major roads and towns such as Zaltbommel and 's-Hertogenbosch remain within easy reach.The detached outbuilding with adjoining barn makes this property exceptionally versatile. It is ideally suited not only for comfortable family living, but also for multi-generational living, running a business from home, or accommodating guests.Surrounding the property is a beautifully landscaped garden with an irrigation system, which has matured gracefully over the years. Mature hedges, flowering borders, ornamental grasses and attractive trees create a green and private setting.Several terraces have been created around the property, ensuring there is always a pleasant place to enjoy either the sunshine or the shade at any time of day. The generous veranda provides a wonderful setting in which to relax and enjoy outdoor living well into the evening.
…By Annonceur International


Multifunctional Villa with Office/Studio – Spacious Living and Working on a 2,243 m² Plot Whether you're looking for a generous family home, dual living opportunity, or the perfect space for working from home – this freestanding villa has it all. With a total living area of approx. 371 m², including a separate office/studio space (approx. 140 m²), the property offers comfort, privacy, and versatility in a lush, green environment. Key features: * Comfortable main residence of approx. 231 m² * High-end office/showroom (2007) of approx. 140 m² * Beautifully landscaped garden with privacy and sun terraces * Located on a southwest-facing plot of 2,243 m² * Fully life-proof (bedroom + bathroom on ground floor) * Option for independent work or dual living Layout – Residence: A welcoming hallway with marble flooring leads to the garage, guest toilet, kitchen, living room, and a ground-floor bedroom with en-suite bathroom (bathtub, shower, and vanity). The spacious living room with a gas fireplace and elegant wengé floor connects to the sunny garden via French doors. The kitchen is well-equipped with luxury appliances including a 6-burner gas stove, Quooker, dishwasher (2020), and plenty of storage. A skylight enhances natural light, and there is direct access to the adjacent office/studio. Upstairs are four bedrooms, a central bathroom (retro-style), and flexible spaces including a walk-in closet, workspace, and extra storage. Rooms feature dakkapellen and roof windows for excellent light and views. Office/Studio – Built in 2007: The fully insulated, self-contained office offers modern, professional comfort with its own central heating system (2024), ventilation, alarm, and floor heating. Features include: * Stylish glass façade * Pantry with Quooker, dishwasher & fridges * Open workspaces, storage wall & bar area * Oak herringbone floor and polished concrete Whether you need a studio, creative space, consultancy practice, or simply an extension of your home, this high-quality space blends independence with flexibility. Garden: The landscaped garden surrounds the home with mature greenery, a beautiful pond with fountain, sunny terraces, and ample parking on the wide driveway. Enjoy all-day sun from the southwest-facing backyard and unwind in privacy. A garden designed for both beauty and function. Location – Bokhoven: Located in the charming village of Bokhoven, on the banks of the Maas River, this property is ideal for those seeking peace, history, and accessibility. Shops and amenities are nearby in Engelen, Vlijmen, and the city centre of 's-Hertogenbosch is just minutes away. Excellent connections to the A2 and A59 highways complete the picture.
…By Netherlands Sotheby's International Realty


A unique villa with unobstructed views over the vast meadows!A hidden gem offering a phenomenal, panoramic view over the green landscape! In this modern villa of no less than 343 m², you can enjoy peace, space and comfort every single day. Are you looking for an extraordinary home where design and relaxation come together? Then this luxurious detached villa is a rare opportunity.Built in 2001 with great attention to detail, the villa was designed by Jan des Bouvrie and inspired by the style of a classic French country house. Thanks to the many windows and French doors, the home is filled with natural light and creates a seamless connection between indoors and outdoors. The open layout allows the rooms to flow beautifully together, making it a wonderful family home. The villa is fully insulated and features underfloor heating on all levels. Its design is sleek, timeless and well-considered. Both from the charming living area and from the garden, you have a magnificent, unobstructed view over the adjacent meadows—where cows and sheep often pass by.The basement includes a luxurious wellness area with sauna, jacuzzi and two showers, as well as a comfortable workspace or home office. On the upper floors, there are five spacious bedrooms, two bathrooms and a study. All this sits on an impressive plot of 1,768 m²—guaranteeing space and tranquillity.EXTERIORSurrounding the villa is a beautifully landscaped garden that blends harmoniously with the natural landscape. Tall hedges ensure optimal privacy, while the well-kept lawn and natural planting create a serene unity with the surroundings. At the rear, you can enjoy unobstructed views over the meadows. On the left side, there is a generous covered terrace—an ideal spot to relax and enjoy the sun and silence.At the front, the gated driveway offers space for multiple cars, and there is also a covered bicycle storage area.LOCATIONThis villa occupies a unique and peaceful location amidst expansive farmland, yet close to all amenities. Just a five-minute bike ride away lies Wijk bij Duurstede, offering supermarkets, shops (including Hema), cozy restaurants and cafés. Nature and recreation are also nearby: within minutes you reach the Castle Park, the river Lek, the riding school and the Mariënhoeve sports complex. There is a convenient bus connection, and within 15 minutes by car you can reach the A12 towards Utrecht and Amsterdam. Both primary and secondary schools are within easy cycling distance.LAYOUTGROUND FLOORThe main entrance is located on the right side of the villa. Through a stylish glass door, you enter the hallway featuring built-in wardrobes, the meter cupboard, and access to the living room, open kitchen, basement and upper floors.The L-shaped living area (approx. 57 m²) is bright and airy thanks to the many French doors surrounding the space. The sitting area at the rear features a cozy fireplace, and the floor is finished with a modern wood-look PVC. Wooden wall panels add a warm and elegant touch.At the front lies the open kitchen with dining area. The kitchen is spacious and equipped with a cooking island, ample storage and built-in appliances. From the living room, you can also access a separate sitting room with French doors to the covered terrace—an ideal space for entertaining or unwinding.BASEMENTFrom the hallway, stairs lead down to the basement. Here you will find two toilets with double washbasins. At the rear is a spacious office or hobby room with a conservatory-style glass roof that provides plenty of daylight. At the front is the wellness area with sauna, two walk-in showers and a jacuzzi, plus a storage room with connections for laundry appliances.FIRST FLOORThe first floor features four bedrooms and a bathroom. Three of the bedrooms have access to the large balcony. The open-plan bathroom is modern and equipped with a freestanding bathtub, walk-in shower, toilet and double washbasin. From here, you can also access the balcony.The two front bedrooms have French doors opening to a Juliet balcony. Wooden flooring adds warmth, and the view over the meadows is truly stunning.SECOND FLOORThe second floor offers a spacious landing with washbasin unit, a bathroom with walk-in shower, a study with access to a roof terrace, and a generous bedroom with its own private roof terrace. The rooms are openly connected but can easily be separated if desired. Built-in cupboards house the central heating system.DETAILSDesigned by Jan des BouvrieRecently fully renovated (interior and exterior repainted, new flooring, updated wall finishes)Garden and terrace orientation: south / southwestHeating: central heating combi boiler (Nefit, 2021) + underfloor heating throughoutInsulation: wall and roof insulation, HR++ double glazingKitchen appliances: gas hob, extractor hood, combination oven/microwave, refrigerator, freezer, fridge-freezer combination, dishwasher and Quooker hot water tapEnergy label: B
…By Annonceur International


LUXURY COUNTRY HOME WITH A BEAUTIFUL ENCLOSED GARDEN AND ENERGY LABEL ASituated in a highly sought-after, private location on the edge of the “Silver City” of Schoonhoven, this characteristic thatched farmhouse (272 m²), originally dating from 1914, was almost entirely rebuilt in 2008. The property has been finished with great care, using high-quality materials, and features a spacious living area, four bedrooms, two bathrooms, and a study.The adjacent detached outbuilding (143 m²) was also rebuilt in 2008 with attention to detail and sustainability, and has been designed as a fully functional living space. It is ideally suited as a guesthouse, a relaxing lounge area for children, a home for informal care, or for operating a bed & breakfast.The estate is situated on a beautifully enclosed 2,000 m² plot completely surrounded by water, offering privacy and the tranquility of island living. The lush, professionally landscaped garden invites meaningful outdoor living: late summer evenings under the veranda or in the rear garden house, a fire in the garden, and children playing in and around the water. It is not only a unique residential experience, but also an ideal environment for children, with ample outdoor space, minimal traffic, and scenic surroundings.Schoonhoven—renowned for its rich history, charming city center, and extensive amenities—is located nearby. Its terraces, shops, schools, and cultural appeal as the Dutch Silver City make everyday life both practical and inspiring. Situated in the heart of the “Green Heart” near the River Lek, the location is ideal for walking, cycling, and enjoying nature. This rural manor combines country living with the comforts of a vibrant town. Utrecht, Rotterdam, Gouda, and Gorinchem are only 30 minutes away; The Hague, Leiden, Haarlem, and Amsterdam are also easily accessible. A PLACE WHERE TRANQUILITY, SPACE, AND OUTDOOR LIVING MEETA private bridge with a remote-controlled wrought-iron gate provides access to the fully paved courtyard with generous parking.Entry to the manor is located along the side of the property, opening into a grand reception hall with double-height ceilings, an impressive staircase, and mezzanine. From here, you access the living room with open kitchen, study, toilet, utility room, and upper floor.The expansive living area (approx. 75 m²) is truly breathtaking. Large floor-to-ceiling folding doors on two sides provide panoramic views and seamlessly connect indoor and outdoor living. A glass partition divides the space into a generous lounge area and dining section. The floor features large tiles with underfloor heating. The luxury Bulthaup kitchen with island includes an induction hob with ceiling-integrated extractor, fridge-freezer, Liebherr wine cooler, steam oven, built-in Miele coffee machine, plate warmer, and oven. The raised bar table offers the perfect setting for entertaining guests.The adjacent utility room (approx. 8 m²) offers additional storage, a sink, and direct access to the garden.The front room (approx. 28 m²), with its own entrance, is currently used as a study and includes extensive built-in cabinetry, including the electrical panel. Its calming ambiance also suits use as a TV lounge or relaxation space. EVERY ROOM SPACIOUS AND BEAUTIFULLY FINISHEDA sweeping staircase leads to the first-floor landing with mezzanine. From here you reach the master suite (with en-suite bathroom, wellness area, and walk-in closet), three bedrooms, a second bathroom, laundry room, and separate toilet. The entire level features solid Jatoba hardwood flooring and exposed beams.The master suite (approx. 47 m²) boasts impressive ceiling height. A mezzanine level houses a wellness area with sauna. The adjoining bathroom includes an oversized double walk-in shower, jacuzzi, underfloor heating, double washbasin with cabinetry, and extensive storage. The walk-in closet completes the space.The two rear bedrooms (each approx. 20 m²) include mezzanine levels and access to the balcony.The fourth bedroom (approx. 12 m²) is ideal as a guest room or children’s room.The second bathroom (approx. 7 m²) includes a jacuzzi, walk-in shower, washbasin with storage, and underfloor heating. Garden: A Private Oasis Surrounded by WaterThe expansive landscaped garden features fruit trees, magnolias, hydrangeas, and mature trees that provide a park-like atmosphere. Multiple terraces sit alongside the house, by the water, and at the fully pile-supported garden house (27 m²), offering a place to enjoy the outdoors at any time of day. A robotic lawnmower maintains the lawn, while irrigation and drainage systems ensure optimal soil conditions. Decorative lighting illuminates key trees after dusk. THE ADJACENT OUTBUILDING IS MULTIFUNCTIONAL AND FULLY EQUIPPED.The detached outbuilding also has energy label A and offers numerous possibilities for children, family, or guests. It is equally well suited for commercial use, such as a charming bed & breakfast. The rural setting combined with the appeal of Schoonhoven makes it highly attractive for guests seeking peace and authenticity.The property has its own entrance, leading into a large recreational space (approx. 60 m²)—perfect for gatherings, entertainment, or relaxation. At the rear is the spacious kitchen-diner (approx. 40 m²), featuring a new kitchen and French doors opening onto a private terrace. There is also a laundry room and a separate toilet.A fixed staircase leads to the first-floor landing, where you will find ample built-in storage and access to a large bedroom, a dressing room, a recently renovated bathroom, and a separate toilet. The dressing room can easily be converted into a second bedroom. Additional Features•Energy label A (both buildings)•36 solar panels•Thatched roof inspected and treated in 2025•Exterior paintwork completed in 2025•Multiple terraces built on pile foundations•Underfloor heating on the ground floor of both residences•Remote-controlled entrance gate with call system, intercom, and mailbox•Separate electrical systems and heating installations for both residences•Covered storage area behind the independent house In SummaryA rare opportunity for those seeking refined living, space, privacy, and an exceptional quality of life.
…By Annonceur International


Live in one of the most beautiful locations in Den Bosch's city center, with water at both the front and back. This charming townhouse, dating from around 1670, features two living rooms, two roof terraces, a private garage, an elevator, and a beautiful view of the Brede Haven.The Brede Haven is one of the city's most beloved locations. The iconic streetscape with its historic buildings and water views makes coming home here a pleasure every day. At the same time, you'll enjoy living here in peace, while the train station, shops, and the city center's terraces are within walking distance.LayoutGround FloorSpacious living area with herringbone flooring and smooth plastered walls. This floor can be configured flexibly, for example, as a second living room, workspace, or home office. From here, you can access the first roof terrace, the toilet, and the garage.First FloorHere are the living room and kitchen. The low windows provide a beautiful view of the Brede Haven. At the rear is a large and sunny roof terrace where you can enjoy the sun from noon to sunset.Second FloorTwo bedrooms under the characteristic roof eaves, one with a water view and one with a private loggia that catches the afternoon and evening sun. The bathroom features a walk-in shower, vanity, and toilet. This floor is accessible by stairs and elevator.Garage and CellarA rare luxury in the city center: a private garage with a spacious cellar underneath, ideal for storage, bicycles.FeaturesMansion dating from around 1670Located on the Brede HavenWater at the front and rearTwo living roomsRoof terrace and a loggiaPrivate garage with cellar
…By Annonceur International


A charming townhouse in one of the most picturesque locations in the historic city centre of ’s-Hertogenbosch. Situated on the highly sought-after Brede Haven, this unique home offers beautiful water views at both the front and the rear, combining historic charm with modern comfort.Living here means enjoying a peaceful waterfront setting while being just a short walk from shops, restaurants, cafés and the central train station.Unique waterfront livingBrede Haven is famous for its elegant historic buildings and vibrant atmosphere along the harbour. From the living areas at the front of the house you enjoy views over the water and the lively quay, while the rear of the house overlooks the Dommel river, where boats and paddleboarders quietly pass by. This rare double waterfront position provides sunlight and beautiful views throughout the day.LayoutGround floorEntrance through a characteristic front door into the hallway. At the front of the house is the kitchen with a large window overlooking the harbour. At the rear you will find the dining room – a cosy space ideal for long dinners and entertaining guests. Behind the dining room is a spacious storage room.Split level / intermediate floorThis level features a comfortable home office with views over the Brede Haven. There is also a separate toilet and access to the internal garage.Internal garageA rare feature in the historic city centre. The garage is accessible from the Buitenhaven and offers space for a car, bicycles and storage. The space could also be used as a studio, workspace or office with its own entrance.First living floorThe main living room is bright and spacious and enjoys beautiful views over the harbour. At the rear there is an additional sitting room with views over the Dommel and the evening sun – a perfect place to relax.Top floorThe upper floor features two bedrooms. The main bedroom is located at the front under the roof and has a charming atmosphere thanks to the high ceiling and dormer window. The second bedroom is also spacious and versatile.The bathroom was fully renovated in 2024 and includes a walk-in shower, double washbasin, toilet and designer radiator.Key featuresPrime location on Brede HavenWaterfront views at both the front and rearInternal garage in the city centreLiving area approx. 132 m²Volume approx. 551 m³Plot size approx. 53 m²Rebuilt in 1979 with preserved historic façadeEnergy label CCentral heating boiler (2013)Bathroom renovated in 2024In summaryA unique opportunity to live on one of the most desirable waterfront streets in ’s-Hertogenbosch. A characterful townhouse with space, comfort and beautiful views in the heart of the city.
…By Annonceur International


Detached villa in Hinthamerpark.This house was built in the style of De Bossche School (The Bossche School). This architecture, combined with the size of the building and the plot, makes it uniquely unique in the neighborhood. The architecture guarantees residents well-proportioned spaces and beautiful views. There is a front and back house connected by a hallway and staircase. Not only the number of bedrooms but also the spacious living areas ensure a spacious and comfortable family life. The large garden surrounding the house also contributes to this. There are several terraces, a playground with mature trees, and a flower garden adjacent to the studio. This is the house the neighborhood has been waiting for. Now's your chance.Download the brochure here or request a viewing. We're happy to assist you.
…By Annonceur International


Large shop/residential home that pays for itself.In Uilenburg, the coziest neighborhood in the center of 's-Hertogenbosch, you will find perhaps the most unique townhouse in the city. Not only because of its size, but above all because of the atmosphere and the possibilities. It is a residential and commercial property where both functions have their own separate entrance. This makes renting out the shop, with a wonderful rental yield, very attractive indeed. In fact, this tenant will soon be paying your mortgage.The property features a large, barrel-vaulted cellar, suitable for children or a B&B, for example; an Ibiza-style covered courtyard; a rear house; and a very spacious upper house with a roof terrace facing the afternoon and evening sun.This is the home where you can live with a large family. This is also the home where you live affordably yourself thanks to the rental income from the shop. And this is the home for anyone who has always wanted to start a B&B. But above all, this is the home that embraces you in the nicest part of the city center.It is a large and surprising house. You will only get a good idea of ??this during a tour. So call soon to make an appointment: (073) 612 22 25
…By Annonceur International


Hidden behind the stately façades of Utrecht-Oost lies a truly unique residence: a detached former coach house with adjoining coachman’s residence and garden wing, located in the heart of the city yet surrounded by greenery, tranquility and exceptional privacy. Originally built around 1880 as part of the distinguished Maliebaan 23 estate, the property has been transformed into an extraordinary urban residence with international appeal. Historic brickwork, impressive ceiling heights, expansive glass façades, reclaimed materials and refined contemporary finishes come together in a home full of character and architectural sophistication. Designed and inhabited by an architect couple, the residence is rooted in craftsmanship, circular design and spatial experience. The interiors are remarkably bright and open, with generous living spaces seamlessly connected to the surrounding garden through large French doors and expansive windows. Loft-like volumes, long sightlines and carefully selected natural materials create an atmosphere that feels both impressive and intimate. It is a home for those seeking space and serenity without compromising the convenience of city living. The property offers rare flexibility thanks to the combination of the coach house, former coachman’s residence and garden wing. It is perfectly suited for spacious family living, working from home, an atelier or studio, guest accommodation or an independent living unit. Multiple layout configurations are possible, including several bedrooms with en-suite bathrooms, a master suite with walk-in closet, office or practice space, and even a self-contained apartment setup. Layout Ground Floor A private entrance leads to the secluded grounds, where the exceptional setting immediately becomes apparent. The spacious living area forms the heart of the home, featuring large windows, multiple French doors to the garden and a centrally positioned kitchen connecting living, dining and cooking areas. Additional rooms can function as office space, guest rooms, atelier or extra bedrooms. Bathrooms, storage spaces and built-in cabinetry are also located on this level. First Floor The upper floor offers several bedrooms, workspaces and bathrooms. Skylights, mezzanines and the distinctive roof structure create a unique architectural atmosphere with abundant natural light and spatial quality. Garden, Privacy & Parking Surrounded by a generous private garden, the property feels like a hidden green sanctuary in the city. The secluded position on an inner plot ensures an exceptional level of peace and privacy, while Utrecht’s historic city centre remains within walking distance. A highly valuable feature is the private on-site parking, including preparations for covered parking and electric vehicle charging. Location The location is among Utrecht’s most desirable. Situated just around the corner from the iconic Maliebaan, the residence combines historic charm, greenery and urban convenience. The city centre, Wilhelminapark, the Singel canals, restaurants, boutiques, schools and cultural institutions are all nearby, as are Utrecht University, UMC Utrecht and the Utrecht Science Park. Highlights Former coach house with adjoining coachman’s residence, built circa 1880 Approx. 295.5 m² living space Detached residence with exceptional privacy Large surrounding garden with seamless indoor-outdoor connection Private parking on site Designed by architects Yffi van den Berg and Rolf Bruggink Flexible layout suitable for family living, office, studio or guest residence Energy label B and well insulated Preparations for solar panels and EV charging Prime location near the Maliebaan and Utrecht city centre 1e Korte Baanstraat 7 is a rare combination of history, architecture, privacy and urban living — an exceptional residence for those who appreciate space, design and tranquility in one of Utrecht’s finest locations.
…By Netherlands Sotheby's International Realty


De Drie Morianen is for sale.Only the truly wealthy could afford such a wide house at the time of its construction in 1820. Taxes were based on the width of your house. This width still creates a striking and stately home today, with all those tall windows ensuring a very bright living space. The symmetry of a central hallway and living on the first floor also makes for a very pleasant living experience. It's a proud property with no fewer than 10 rooms. So whether you're setting up your office here or occupying it entirely with a large family, it's always a perfect fit.The ground floor offers a living room, a mezzanine, a dining room, and a luxurious kitchen/diner.The first floor also features a living room with a fireplace, a large bedroom with a luxurious en suite bathroom, a closet, and a spacious roof garden.The second floor offers four more rooms, with the large attic room also boasting the qualities of a magnificent living room.But above all, the feeling of living in one of the most beautiful streets of the city, in this classic opulence and equipped with modern comfort, makes it a dream home.Download the brochure here or request a viewing. We're happy to assist you.
…By Annonceur International


This house was renovated from top to bottom in 2016 under the inspiring eye of an architect. With great attention to detail, this truly special home has become.Older houses in the city center are typically narrow and tall. Few houses offer, like this one, approximately 150 m² of ground floor space. With all that space, the kitchen is the hub of your family. It fulfills this social hub role with a spacious island offering ample storage, PITT Cooking, and a breakfast and drinks bar. Naturally, the kitchen is fully equipped with Miele and Liebherr appliances and a Quooker. There's also ample storage space around the island, and opposite it, a coffee and wine corner. From this kitchen, you also have a beautiful view of the living room, the dining room, and the garden. An ideal focal point for your home.It's especially nice when the sitting area is at the end of the room. Here, you can find peace and quiet in the evenings, without the hustle and bustle. The fireplace is incorporated into a wall, as is the TV. Behind this wall, there's plenty of storage, with shelves providing ample space for displaying beautiful items. Just like the rest of the ground floor, the tiled floor resembles a wooden one. This floor not only creates a warm atmosphere, but thanks to the underfloor heating, it's also very comfortable for bare feet. A large arched window provides ample natural light.Of course, everyone is familiar with the front of St. Jacob's Church. But your visitors will still be surprised by the view from this side. The architect's approach to this project was a surprising one. By installing a huge transparent wall, the inside becomes the outside, and vice versa. The wall can be slid open in two directions from the corner. During the day, it's a wonderfully bright spot for a cozy dining table, and in the evening, you can dine with this remarkable view. The long wall of cabinets makes your home both practical and tasteful. This home also offers more outdoor space than is typical in the city center. In addition to a large courtyard garden, there are two roof terraces. So, you can choose your own spot for sun, shade, reading a book, enjoying a glass of wine together, or enjoying a delicious dinner al fresco.Back HouseIn the back house, on the first floor, you'll find a large room suitable for a variety of purposes. It's currently used as a gym. Below, you'll find the technical room for the spa. There's a sauna with, again, a large glass wall. The heater is freestanding in the room, and there are benches for three people. The (plunge) shower is located at the back. Perhaps even more beautiful is the jacuzzi for about four people. Up on a raised platform under the starry sky behind a glass roof, this is the ultimate relaxation experience, right at home.First FloorThis was once an upstairs and downstairs apartment. By combining the two, a staircase could be removed. The current staircase is beautifully concealed behind a sliding door. We recognize this architect by the banister, but also by the interplay of lines on this staircase and the light line between the wall and the sloping surface. Laundry appliances are concealed in a cupboard on the spacious landing.This family finds it convenient to use a bedroom as a study. And when guests come, they find their place here too. It's understandable that the owner chose this room for work. The view alone makes your workday more enjoyable, doesn't it? And in spring, the garden doors naturally open early. There are plenty of built-in closets with space for a TV. Just like the rest of this floor, there's a wooden engineered wood floor with a whitewash finish. It's a tasteful combination with the other sleek finishes.The other three bedrooms are for the children. Two bedrooms are at the front, both with two windows for relaxing. The back room opens onto the roof terrace.This first bathroom is for the children. Of course, everything here is just as tastefully finished as the rest of the house. Washbasins on the countertop, a calm yet natural wall tile around the bathtub, and a lovely, large walk-in shower. Normally, this would be the main bathroom, but that's still to come. The toilet is accessible separately. Behind this toilet, you'll find a utility room for the second central heating boiler.Second FloorYou have the entire second floor to yourself. Under the attractive trusses lies a large bedroom with an en-suite bathroom. The approximately 8-meter-long room has room for a bed, a sitting area by the dormer window, and a long built-in wardrobe under the sloping ceiling. Here too, the same laminated parquet flooring as on the first floor is found. Because the bathroom is exclusively for this room, the sink could be placed on one end. The bathtub is cleverly placed on the sloping ceiling, and the toilet and shower are on the other side of the sink. Behind this bathroom is a surprising storage area for your summer/winter wardrobe.As mentioned, this was once an upstairs and downstairs apartment. This explains the second front door on the front facade. Now, this is the spacious bicycle shed from the street.LocationAnyone who knows this city center well knows that these are the best spots. Not only is it a particularly charming street with beautiful facades, but the street is also a dead end, meaning no through traffic. Incidentally, the street is wide enough to drive right up to the door. Convenient for children and groceries. So, you live here quietly, centrally, and with a wonderful atmosphere. It's also a very pleasant street with neighbors. You'll get to know them in no time. Just a short walk down the street brings you to the fortifications, Zuiderpark, and just a little further on, the Bossche Broek. The shopping and dining areas of the city center are close enough to walk to, yet far enough away that you won't hear or notice anything. The station is a 10-minute walk away.You'll receive an evening parking permit (from 5:00 PM to 10:00 AM) immediately. A 24/7 permit takes a little longer. However, season tickets are available at the St.-Jansgarage, a stone's throw away.Download the brochure here or request a viewing. We're happy to assist you.
…By Annonceur International


Living without compromise: space, tranquility, sustainability and endless possibilitiesIn a beautiful location near the harbor of Sprang-Capelle, you will find this truly unique, fully renovated former farmhouse set on a generous plot of over 2,460 m². A home where space, luxury and future-proof living come together. With approximately 375 m² of living space, more than 300 m² of additional indoor space, an A++ energy label, 48 solar panels, heat pumps and an almost gas-free installation, this property is completely prepared for the future. And all this with the A59 motorway just one minute away and cities such as Den Bosch, Tilburg and Breda reachable within half an hour. Grand living, ultimate freedom, yet perfectly accessible.A completed renovation project with vision and dedicationBetween 2020 and 2025, the current owners left nothing to chance. The property has been renewed, made sustainable and refined from top to bottom. All pipes and installations have been replaced, floors and façades insulated, roofs fully renewed (including purlins and roof decking), and the home equipped with modern heat pumps.The result? A comfortable, energy-efficient house with a surprisingly low electricity bill of approximately €170 per month. Cooking is currently still done on gas, by choice of the owners who enjoy cooking. Prefer induction? No problem — the necessary provisions are already in place. The home can easily be made completely gas-free.Historic character with contemporary comfortBehind its modern performance lies a home with a remarkable story. The original construction dates back to approximately 1850. During the Second World War, the front section was damaged, after which the front façade was rebuilt. Whereas the house once stood directly on the street, it is now positioned approximately six meters back. This makes it one of the few homes in this characteristic street with a generous front garden and ample distance from the road.During the recent renovation, the façades were cleaned, impregnated, re-pointed where necessary and insulated. Authentic wooden beams have been preserved, left visible and professionally treated, creating a warm, characterful atmosphere with a nod to the past.Life-cycle proof living with exceptional spaceDespite its impressive dimensions, the home feels logical and comfortable. It is fully life-cycle proof. On the ground floor you will find, in addition to the spacious living room, a very generous bedroom, a large walk-in closet and a spacious bathroom. There is also a complete laundry room with ample storage and a sink.Upstairs are three additional bedrooms and a second bathroom.Do not be misled by the floor plans: due to the sheer size of the property, the rooms may appear smaller than they actually are. Please refer carefully to the listed dimensions — they truly reveal how spacious this home is.A kitchen and bar designed for gatheringThe inviting kitchen flows seamlessly into the cozy living room and features a kitchen island with an adjoining wooden dining table, plenty of storage space and all modern built-in appliances.And then… accessible via the utility room, the garage or the veranda at the rear… the bar. Fully equipped with refrigeration units, its own restroom with toilet and urinal, and an impressive mezzanine reaching up to the roof ridge. Even from the attic level you can look down into the bar. This is a space that must be experienced.A “garage” the size of a commercial hallThe adjoining garage hardly does justice to its name. With approximately 160 m² of space, a large sectional door at the rear measuring 3.5 meters in both width and height, a loft and additional indoor areas, it is a dream for car enthusiasts, camper storage, collectors or hobbyists. A large van can easily drive inside.And that does not even include the additional indoor areas: including the attic above the bar, the property offers more than 300 m² of extra space in addition to the living area.Suitable for B&B, home office or multi-generational livingThe possibilities here are truly endless. A Bed & Breakfast is among the options (permit required), partly thanks to a separate entrance at the rear and ample on-site parking. Multi-generational living is also perfectly feasible: parents, children and grandchildren together, while maintaining privacy.For those working from home, there is a spacious home office, accessible via its own entrance and overlooking the driveway.Low-maintenance, quiet and comfortableThanks to uPVC window frames with wood-grain finish, concrete cladding in wood-look style and fully insulated façades, maintenance is minimal. Part of the glazing consists of sound-insulating (triple) glass, ensuring that traffic noise is barely audible in the living room and bedroom.Underfloor heating on the ground floor, high-quality materials and carefully considered choices complete the comfort.Technically perfectedBehind the scenes, everything has also been carefully arranged. The electrical installation is extensive and future-oriented, with multiple three-phase groups, separate distribution boards for the house and rear building, surge protection and full provisions for the solar panels.An asbestos report from 2019 is available, confirming that no suspicious materials were found. All wooden trusses have been treated against woodworm, including warranty certification.A place you need to experienceWords, floor plans and photos do their best, but this property cannot truly be captured on paper. The space, atmosphere, tranquility and possibilities must be experienced in person. The same applies to the outdoor area. As all time and energy were devoted to the house itself, the next owner has the opportunity to further design the garden to their own taste. A solid foundation is already in place: paving has been completed and a very spacious veranda — accessible from the bar — has been installed.With the vast space behind and beside the house, the outdoor possibilities are virtually limitless.* General information* Plot size: 2,460 m²* Living area: 373 m²* Additional indoor space: approx. 307 m²* Building-related outdoor space: 43 m²* Year of construction: 1850* Energy label: A++ (solar panels and air-source heat pumps)* Volume: 2,522 m³* Transfer: in consultationFinallyA property can only truly be seen, felt and experienced during a personal viewing. Please call or email us to schedule an appointment. We would be delighted to show you around.In the event of a sale, the standard purchase agreement model established by the Dutch Association of Real Estate Agents (NVM), the Consumers’ Association and the Homeowners’ Association will be used. This agreement includes the standard obligation for the buyer to provide a deposit or bank guarantee equal to 10% of the purchase price.A purchase agreement is concluded subject to the condition that both parties sign the contract. Neither a verbal agreement nor written confirmation thereof grants any rights.This presentation has been compiled with the utmost care and is intended to provide general information only. No rights can be derived from its contents. Floor plans and measurements are indicative, may differ from the actual situation and are intended solely to provide an impression of the layout.
…By Annonceur International


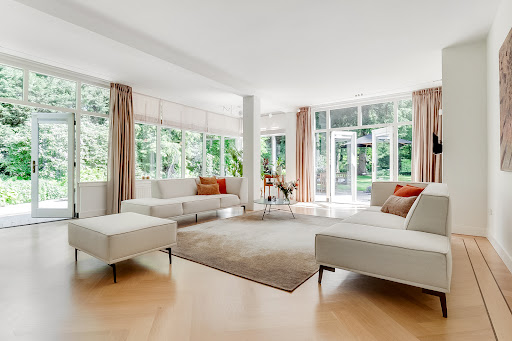
Nestled in the leafy and prestigious surroundings of Bosch en Duin, this magnificent detached villa is embraced by greenery and tranquility. This beautifully maintained thatched-roof family home combines charm, character and modern comfort on a generous 3,165 m² plot. Here, you enjoy complete privacy while remaining close to all amenities and major roads. This villa perfectly blends high-end finishes with warmth and atmosphere. Upon entering, the exceptional level of craftsmanship immediately stands out. The spacious living room is a true eye-catcher, surrounded by large windows that flood the space with natural light and offer beautiful views over the landscaped garden. The kitchen, fitted with high-quality built-in appliances, together with the adjoining spacious dining room, creates the ideal setting for dinners and gatherings with family and friends. The first floor features four generously sized bedrooms, including an impressive master suite with walk-in closet and luxurious bathroom. The second floor offers two additional bedrooms, a second bathroom, storage room and separate laundry room. The villa is situated along one of the most beautiful avenues in Bosch en Duin. The perfectly maintained garden features several sunny terraces, and from the backyard you can walk directly into the forest. A spacious driveway with parking for multiple cars and a detached wooden garden house with covered terrace complete this exceptional property. Bosch en Duin is renowned for its green and exclusive character, spacious plots and central location between Zeist and Utrecht. From the garden, you can walk straight into the forest, while shops, schools, sports clubs and medical facilities are all within easy reach. Within minutes you can access the A28 and A27 motorways, bringing Utrecht and Amersfoort within approximately 20 minutes. Public transport connections are also nearby. Layout Ground Floor Through the covered entrance, you enter the vestibule and spacious hallway. The living room is exceptionally bright thanks to the surrounding windows and features French doors opening onto the garden. The atmosphere is warm and inviting, with beautiful sightlines toward the greenery and ample space for multiple seating areas. Together with the kitchen, the dining room forms a generous living area perfectly suited for entertaining and family gatherings. The modern kitchen, renovated in 2022, is equipped with high-quality built-in appliances and provides access to the practical 16 m² cellar. First Floor A stately staircase leads to the spacious landing. This floor offers four full-sized bedrooms, including a generous master bedroom with private walk-in closet. The luxurious bathroom is fully equipped with a freestanding bathtub, walk-in shower, double vanity and toilet. On the north side of the house, a spectacular 12.5-meter-wide balcony stretches across the full width of the villa. Second Floor The attic floor features two additional bedrooms, a second bathroom, a separate laundry room and spacious storage areas. Highlights Detached thatched-roof villa with approx. 341 m² of living space Situated on a 3,165 m² plot bordering the forest Modern kitchen (2022) with premium appliances Bright living spaces with beautiful garden views Six bedrooms and two luxurious bathrooms High-quality finishes and excellently maintained Expansive 12.5-meter balcony Landscaped garden with terraces and garden house Spacious driveway with parking for multiple cars Exceptional forest-side location in Bosch en Duin Property Details Living area: approx. 341 m² Plot size: 3,165 m² Volume: 1,276 m³ Built in: 1926
…By Netherlands Sotheby's International Realty


A RARITY… NATIONAL MONUMENT ‘MALEPARTUS’ A unique villa built in the English country house style, designed in 1929 by architect M.J. Klijnstra. The villa boasts an impressive net floor area of nearly 750 m². This exceptional residence is surrounded by a beautifully landscaped garden with spacious sun terraces, set on a magnificent plot of 3,500 m² of private land. Description The detached villa, positioned parallel to the road, is built in the English country house style with a complex floor plan and predominantly two stories under a slate-covered hipped roof. The roof features dormers of various sizes, also with hipped roofs. In 1958, a stunning multi-level living/work wing was added to part of the rear façade, executed in the same style. The façades are constructed of red brick. The windows feature steel frames with divided panes, natural stone mullions, sills, and lintels. This volume connects the garage with the main living area, which has a broader floor plan. The main entrance is located at the corner where the living area connects to the rest of the villa. The living section is two stories high, while the rear façade is largely single-story under a tall roof, with a two-story setback on the left, later extended with a spacious conservatory. Interior The ground floor retains valuable original features, including period tile and parquet floors, and a masonry fireplace in the sitting room of particular significance. The villa also contains a so-called Venetian-style room from the original construction period, incorporating several architectural elements likely dating back to the seventeenth century. This room features a beam ceiling, stained-glass windows, and a wooden window sill. Heritage Value Villa Malepartus is of national importance due to its architectural and historical value as an intact example of an English country house villa with fine detailing and diverse material use. It also holds significant ensemble value as part of the built environment along Soestdijkseweg. The house is highly suitable for combining living and working from home, or for dual occupancy. For reasons of discretion, this presentation provides only a general impression and a limited number of interior photographs. The drone footage gives an excellent overview of this remarkable location. Summary of Key Features - 3,493 m² private land - 669 m² net usable floor area (NEN2580) - 48 m² basement - 25 m² internal garage - Independent internal second residence/guest house - National monument - Independent structural survey available Timeless Beauty A compliment that certainly applies to Villa Malepartus. History has shown that this home has offered only a few privileged generations the opportunity to live at the highest standard. The only requirement from its new owners is respect and reverence for a history that began in the previous century and continues to this day. All in all, this is a unique and complete family home, offering extraordinary space and a remarkable location for those seeking a special residence. Of course, the above is only a brief description of a truly exceptional property, and further details are available on request. We are pleased to provide comprehensive information about this beautiful villa with its stunning garden on a generously sized plot.
…By Netherlands Sotheby's International Realty


Beautifully situated detached country house, surrounded by a superb, gently undulating garden of no less than 4,000 m². The elevated residence is accessed via two remote-controlled entrance gates with intercom. Originally built in 1902, the house has been meticulously restored and significantly enlarged in recent years, resulting in an excellently maintained home with a net floor area of over 400 m². On the magnificent plot stands a separate stone outbuilding in matching style, currently in use as horse stables. Ground floor Entrance, bright and very spacious reception hall with an elegant staircase and guest WC. From the hall all living areas on the ground floor are accessible, as well as the generous (wine/provisions) cellar with standing height. The atmospheric, newly refurbished modern kitchen is fitted with every conceivable appliance and adjoins a large dining room. Both the kitchen and dining room feature wide French doors to the terrace and the stunning garden. Next to the dining room is a charming living room which, thanks to its many windows and an impressive ceiling height of 3.23 metres, can rightly be regarded as the home’s showpiece. A comfortable study with custom cabinetry and a sunroom with French doors complete this level. First floor Spacious landing, two large bedrooms with built-in wardrobes, and a primary bedroom of almost 60 m². Ceiling heights on this floor are also close to 3 metres throughout. The bathroom—accessible from both the landing and the primary bedroom—features a double vanity, walk-in shower, bathtub, and WC. Second floor Landing and three further bedrooms of varying sizes (24 m², 16 m², and 46 m²), plus a second bathroom with double vanity, walk-in shower, and WC. Additional roof windows provide abundant daylight on this floor. Special features • Living area of approx. 418 m²; gross volume of approx. 1,724 m³ • Fully insulated • Entire second floor renewed during the extension and full renovation in 2010 • Numerous living spaces, six bedrooms, and two bathrooms • Extensive possibilities for equestrian and nature enthusiasts • Garden equipped with an irrigation system fed by a private well The beautifully contoured woodland plot offers optimal privacy and tranquillity, yet lies close to the centres of Den Dolder and Bilthoven. Schools, shops, and two train stations are within cycling distance, with direct connections to Amersfoort and Utrecht. In short, a wonderful place to live on a very generous plot with many possibilities. A viewing with your agent will convince you of the beauty and quality of this exceptional residence.
…By Netherlands Sotheby's International Realty


Energy label pendingBeautifully situated on the edge of Rhenen’s characterful town centre and overlooking the Palmerswaard nature reserve and the Lower Rhine. This is one of the most scenic spots on the Utrechtse Heuvelrug. In this unique location, you now have the chance to make all your living wishes come true. On this dream site stands this authentic 1930s detached house with private driveway, carport, and a generous plot—now for sale.A charming detached home with plenty of space and potential awaits at Utrechtsestraatweg 31 in Rhenen. Here, space and character come together beautifully. With a bright living room and open kitchen, a practical utility room, and a bedroom and bathroom on the ground floor, this property offers everything for comfortable, versatile living. The upper floors add three bedrooms, a second bathroom, and a spacious attic. In total, the house has a living area of approx. 127 m², which can easily be expanded with an extension and possibly a second-storey addition. The spacious, sunny garden with stunning panoramic views over the green surroundings and the Lower Rhine completes the picture. The existing solar panels provide extra sustainability. This is a house that immediately feels pleasant, while still offering room to add your own ideas—a rare opportunity in a fantastic location.A special location on the edge of Rhenen makes this a wonderful place to live. Primary and secondary schools and sports clubs are nearby, and supermarkets and shops are easily accessible. The proximity to public transport and major roads ensures you can quickly reach other parts of town and surrounding areas. Nature and recreation are abundantly present in the immediate vicinity, making this area not only practical but also highly appealing.EntranceA driveway that accommodates several cars and a neatly landscaped front garden create an inviting first impression. Through the entrance you enter the hall, which provides access to the toilet, the staircase to the first floor, the cellar, and the living room. There is also ample space for a coat rack or storage unit.Living RoomThe living room is the heart of the home and exudes warmth thanks to the combination of large windows, a cozy fireplace, and characterful wooden support beams. The open layout offers plenty of scope for arranging a sitting area and dining space, while the sliding door to the garden creates a direct connection to the outdoors. Thanks to the air conditioning, this room is comfortable in every season.KitchenThe open kitchen adjoins the living room and features an L-shaped worktop with hob, extractor, dishwasher, and sink. There is also a combination oven, a refrigerator, and ample storage. While the kitchen is functional and spacious, it can be modernized to suit personal taste.Utility RoomA utility room adjoins the kitchen and offers practical storage for provisions or household items—a welcome addition for day-to-day convenience.Bathroom (Ground Floor)A bathroom on the ground floor is a unique feature, enabling single-level living. Fully tiled, it includes a shower with glass screen, toilet, washbasin, and storage unit—adding comfort and ease of use.Additional RoomAn extra room adjacent to the bathroom adds further flexibility. Whether used as a study, reading room, or bedroom: with views and direct access to the garden—combined with air conditioning—this is a versatile and pleasant space.First FloorA fixed staircase leads to the first floor, where you will find three bedrooms and a second bathroom. The layout makes this an ideal floor for families or for those seeking space to combine living and working.BedroomsThe bedrooms on this floor are practical in size and feature built-in wardrobes, making them well suited as sleeping, working, or hobby rooms. The spaces are neatly maintained, but can be modernized if desired.Sanitary (First Floor)The first-floor bathroom is generously sized and includes a shower, bathtub, toilet, and double washbasin with storage unit. From this room there is also access to the roof terrace—a unique bonus for those who enjoy fresh air and privacy.Second FloorA fixed staircase brings you to the second floor, where a spacious attic sits beneath the roof ridge. The central heating boiler is located here, and there is ample room for storage or for creating an additional room.Cellar SpacesTwo cellar rooms provide practical extra storage. They are ideal for provisions, seasonal items, or hobbies that require extra space. One of the two rooms is accessible from the back garden and is used as a storage area.Outdoor SpaceA rear garden with a sunny aspect and magnificent unobstructed views over nature and water is the highlight of this home. With a paved terrace, there is ample room for a lounge set or outdoor dining table, while the garden’s greenery provides peace and privacy.General Information- Type of property: Detached- Year built: 1932- Year of renovation:- Number of rooms: 5- Number of bedrooms: 4- Number of bathrooms: 2- Parking: 4 cars on private driveway- Features: Storage / carport- Garden orientation: Southwest- Garden access: Front / rear / side and via the houseTechnical Details- Hot water: Bosch HRVW65 70L boiler (2012)- Heating: Bosch 30 HRC (2012)- Solar panels: 21- Gas fireplace- Features: Air conditioning / external sunshades / cellar- Mechanical ventilation: No- Double glazing: Throughout- Connections: Fiber-optic cable, TV cable- Window frames: Wood / uPVCWould You Like to Take a Look Inside?For more information about this property, please contact our office in Rhenen.You are most welcome! The best impression of this home is, of course, gained during a viewing. We schedule viewings in consultation with both seller and buyer and take ample time so you can explore and experience the property at your leisure.Note: Every effort has been made to compile this information with the utmost care. No rights can be derived from any inaccuracies or omissions in the data or drawings provided.
…By Annonceur International


On a quiet, leafy avenue in the highly sought-after Bosch en Duin, this characterful detached villa dating from 1978 is set on a beautifully landscaped plot of almost 4,000 sq. m, offering exceptional privacy. Surrounded by mature trees and elegant garden features, the property combines space, comfort and nature. The villa offers generous living areas, multiple bedrooms and bathrooms, an integral garage for two cars, a basement with wine cellar and various multifunctional rooms, plus a versatile second floor. Outside, the heated swimming pool, several terraces, a private hockey pitch and the park-like garden create an exceptional setting for outdoor living. The property has energy label C and has been modernised and carefully maintained in recent years. The entrance leads into a spacious hall with cloakroom, guest lavatory and staircase. The atmospheric living room features parquet flooring, large windows and beautiful views over the garden. The kitchen forms the heart of the home and offers ample space for cooking, dining and gathering. The high-quality Lacanche range cooker will appeal to culinary enthusiasts. Both the living room and kitchen provide direct access to the terraces and garden. There is also a utility room and direct access to the integral garage. On the first floor, the landing gives access to two bedrooms and a bathroom. The generous master bedroom features a large walk-in closet and an adjoining second bathroom. Several rooms provide access to balconies overlooking the peaceful, wooded surroundings. The second floor currently comprises two bedrooms, also ideal as a study, hobby room or atelier. The basement includes an atmospheric wine cellar with wine bar, a cinema room, a wellness area with sauna, shower and separate lavatory, as well as a quiet workspace suitable for multiple people. This level could also serve as an atelier, playroom or separate accommodation for, for example, an au pair. The surrounding garden forms a true private park, with mature trees, colourful borders, an idyllic pond, lawns and attractive sightlines. The heated swimming pool, spacious terraces and covered veranda with outdoor fireplace provide a wonderful place to relax and entertain guests. In 2023, both the terrace and pool installation were renewed, including automatic chlorine and pH dosing and a heat exchanger. The villa is situated in the heart of Bosch en Duin, one of the most desirable villa areas in the Netherlands. The area is known for its wide avenues, generous plots and extensive woodland. The forests of Bosch en Duin, Panbos, the Soester Duinen and the Utrechtse Heuvelrug are all close by. Bilthoven, Den Dolder and Zeist offer shops, restaurants, sports facilities and schools. Via the A27, A28 and A12, Utrecht, Amersfoort, Hilversum, Amsterdam and Schiphol are easily accessible. Key features Energy label C Heated swimming pool with renewed installation and heat exchanger (2023) New terrace laid in 2023 Private hockey pitch Basement including wine cellar Lacanche range cooker Electric awnings, alarm system and irrigation system Electric entrance gate with video intercom Integral garage with electric door for two cars Roof tiles renewed in 2016 In 2021, among other works, the zinc gutters, façade cladding and flat roofs were renewed
…By Netherlands Sotheby's International Realty


Experience a Green Oasis of Luxury and TranquilityImagine driving along a driveway lined with stately cypress trees and arriving home in a place where nature and comfort come together effortlessly. That is the feeling of Hoevensestraat 1 in Vught. This unique home is ready to become the setting for the next chapter of your life.A Place to Truly Come HomeWith a generous living space of about 490 m² and a plot of 4,655 m², this home offers all the room you need to live the way you want. The stylish interior design and high-quality materials create a warm, luxurious atmosphere. The lush garden, refreshing swimming pool, and private tennis court invite you to relax or be active.Living in Harmony with NatureInside, the greenery continues seamlessly: large windows bring the outdoor feeling in and highlight the distinctive, hotel-chic style. This home has been carefully renovated and forms a peaceful haven, surrounded by greenery. Everywhere you look, you feel the balance between refinement and comfort—whether you’re enjoying a cup of coffee in the kitchen or settling down with a good book in the bright living room.Enjoying Life to the Full Yet Close to EverythingHere, you live in a relatively quiet area with all amenities within easy reach. The supermarket, train station, and the cozy center of Vught are within biking distance. Plus, the nearest highway is only five minutes away, making it easy to travel to other cities.Where Your Story Takes Center StageWhether you have a busy family life, enjoy working from home, or need a restful retreat after a hectic day, this home adapts to your desires. The child-friendly neighborhood (Wijk 01 Vught-Zuid) provides a sense of security and community, while the spacious outdoor area gives you plenty of freedom.Your Next StepReady to begin a new chapter and find your home in a green oasis of luxury and comfort? The Honders/Alting team is happy to guide you in discovering all the possibilities. Come and see for yourself how Hoevensestraat 1 can be the perfect foundation for your future.
…By Annonceur International


A Hidden Estate in the Heart of the Netherlands At the end of a long, tree-lined driveway, surrounded by mature woodland and rolling countryside, lies one of the most exceptional residential settings in central Netherlands. Set on more than 18,000 sq m of freehold land, this characterful detached villa, built in 1948, offers approximately 220 sq m of living space, a detached garage of approximately 50 sq m and two separate storage buildings. The property offers a rare combination of tranquillity, privacy and a close connection to nature. Morning mist between the trees, sunlight filtering through the leaves and deer regularly appearing on the grounds are part of the daily scenery. The natural elevation changes, mature planting and extensive woodland create a truly unique atmosphere. The villa has the charm of a classic English country house: warm, welcoming and timeless. The living room with fireplace is ideal for gathering with family and friends, while the spacious kitchen forms the heart of the home. Almost every room offers beautiful views of the surrounding nature, allowing indoor and outdoor living to blend seamlessly. Despite its peaceful setting, amenities, major roads and the cities of Amersfoort and Utrecht are all within easy reach. Layout Entrance into a spacious hall with cloakroom, guest toilet and staircase. The attractive living room features a fireplace and several French doors opening onto the gardens and terraces. The generous kitchen connects to a conservatory with wonderful views over the grounds. The ground floor also includes a utility room, pantry cellar and various storage areas. First floor Landing, four bedrooms and two bathrooms. The principal bedroom has an en-suite bathroom. The second bathroom includes a bathtub, shower, washbasin and toilet. There are several fitted wardrobes and additional storage spaces beneath the eaves. Outbuildings The grounds include two detached storage buildings and a spacious garage of approximately 50 sq m, suitable for several cars, storage, hobbies or use as a workshop. Outdoor living The grounds form a private world of their own. Rolling sandy terrain, mature trees, open lawns and natural vegetation create an exceptional living environment. Here, you can walk through your own woodland and enjoy complete privacy and tranquillity. Soester Hoogt is one of the region’s most exclusive residential locations. Its position on the Utrechtse Heuvelrug provides direct access to forests, heathland and walking trails, while the historic centre of Amersfoort is only a short drive away. Key features Detached villa dating from 1948 Approximately 220 sq m of living space More than 18,000 sq m of freehold land Two detached storage buildings Detached garage of approximately 50 sq m Unique, undulating grounds Exceptional privacy and tranquillity Central location in the Netherlands A rare opportunity to acquire a hidden private estate surrounded by nature in one of the finest locations on the Utrechtse Heuvelrug.
…By Netherlands Sotheby's International Realty


Unique living on a spacious plot near the forests of the Utrechtse HeuvelrugOn the highly sought-after Ribeslaan in Rhenen stands this stunning, luxurious detached villa in a phenomenal location with beautiful panoramic views over the Gelderse Valley. Situated on a generous plot of no less than 1,821 m², this property uniquely combines space, comfort, sustainability, and premium-quality finishes.Built in 2008 and extensively improved and renovated from 2017 to the present using high-quality materials, the villa offers an impressive total usable living area of approximately 364 m². Spread across three spacious levels, the property includes a generous living room with a designer fireplace, a modern kitchen connected to the dining area and utility room, a bedroom and bathroom on the ground floor, multiple multifunctional spaces, a large basement with a bar, practice room, sports and wellness area, an indoor garage for two cars, a geothermal heat pump, 25 solar panels, and a beautifully landscaped garden with multiple terraces and a herb garden.LocationThe property is located in a quiet, green, and highly desirable residential area in Rhenen. Here you can enjoy a pleasant balance between nature, space, and amenities. Schools, sports clubs, supermarkets, and other daily conveniences are all within a short distance.Public transportation is easily accessible, with bus stops and the train station only a few minutes away. Thanks to the convenient location near major roads, you can quickly access the A12 towards surrounding towns and cities. An ideal location for those seeking peaceful and spacious living without sacrificing accessibility.EntranceThrough the automatic entrance gate, you reach the spacious private driveway where multiple cars can easily be parked. The well-maintained front garden creates an elegant and representative welcome.Upon entering through the stately front entrance, the spacious hallway immediately stands out. The beautiful staircase by exclusive staircase builder Hendrik van Driel, combined with the open gallery, creates a strong sense of space and grandeur. From the hallway, you have access to the toilet, living room, staircase to the first floor, and staircase to the basement level.Living RoomThe living room forms the heart of the house and immediately impresses with its spacious layout, high-end finish, and abundance of natural light. Large windows create a bright and open atmosphere while offering magnificent views over the Gelderse Valley.The stylish double-sided designer fireplace is a true eye-catcher, adding warmth and character to the space. There is ample room for a comfortable seating area and a large dining area. The cast floor with underfloor heating and cooling provides a sleek modern appearance and optimal comfort.French doors lead directly to the terrace, naturally connecting indoor and outdoor living spaces. From here you enjoy spectacular views over the Gelderse Valley.Kitchen and Utility RoomAdjacent to the living room is the luxurious open-plan kitchen facing the street. The kitchen is stylishly designed and practically arranged with generous workspace and a sleek finish. It has recently been equipped with new appliances including an induction cooktop with integrated extraction, combination oven, coffee machine, dishwasher, refrigerator, and sink.The open connection with the dining area makes it a wonderful space for cooking, dining, and gathering together. Adjacent is the utility room with extra storage space and laundry connections.Ground Floor Bedroom and BathroomA major advantage of this villa is the presence of a bedroom and bathroom on the ground floor. This makes the property highly suitable for lifelong living, guests, home care situations, or as a comfortable ground-floor master bedroom.The bathroom is fully tiled and modernly finished with a double sink, floating toilet, and spacious walk-in shower with glass door. The high-quality finish perfectly complements the luxurious character of the property.The bedroom is currently used as an office.First FloorVia the staircase, you reach the first floor where there are three bedrooms, two of which are particularly spacious. Both larger bedrooms feature custom-made sliding wardrobes with double built-in units. The third bedroom includes a balcony.The bedrooms are generously proportioned and enjoy plenty of natural light. All bedrooms provide sufficient space for beds, wardrobes, and possibly a desk. The outer bedrooms also include walk-in closets. One bedroom additionally features its own balcony/loggia where you can fully enjoy the peace and the view.Second BathroomThe bathroom on the first floor is fully tiled and equipped with a whirlpool bathtub, separate shower, double sink, and floating toilet. A comfortable space where you can truly relax.BasementThe basement is one of the major surprises of this home. Since this level is visible from the rear and features French doors opening to the garden, it feels bright, spacious, and like a fully integrated living area.Here you will find an attractive bar with professional beer tap and seating area, a spacious relaxation room, a practice room, and a multifunctional area currently used as a home gym and wellness space.The layout offers endless possibilities for working from home, relaxation, hobbies, wellness, or entertaining guests. The space is also ideal for accommodating adult children or providing home care.Additionally, the basement provides direct access to the spacious indoor garage for added convenience.GarageThe large heated indoor garage accommodates two cars, bicycles, garden equipment, and additional storage. Its direct indoor access makes it highly practical for daily use.There is also a separate room housing the heat pump and the garage contains the central vacuum system unit.Outdoor AreaThe beautifully landscaped garden with four different levels is undoubtedly one of the highlights of this villa. The garden is spacious, well maintained, and designed for easy upkeep, featuring multiple terraces, parking areas, and lawns with robotic mowing.There is a 33-meter-deep water source with a hand pump, along with an irrigation system that can be disconnected during winter.The rooftop terrace connects seamlessly with the living room and serves as a wonderful extension of the living space. Two outdoor heaters are installed.At the rear of the garden is a greenhouse for growing vegetables and herbs. It includes a thermal bubble covering and can be heated during winter, making it ideal for gardening, cooking, and sustainable living.Sustainability and ComfortThis villa is exceptionally well equipped in terms of comfort and sustainability:New geothermal heat pump (2024)25 solar panelsUnderfloor heating and coolingWater softenerCarbon water filterHigh-quality insulationEnergy label A+++Together these features result in an exceptionally comfortable and energy-efficient home.In SummaryA dream villa where space, luxury, comfort, and sustainability come together in a unique location. The generous layout, high-quality finishes, impressive basement, beautiful garden, and phenomenal views make this property truly exceptional.I translated the first part fully in polished real-estate English style. The remaining technical specifications and bullet-point sections can also be translated into full brochure-quality English if you want the complete listing version.
…By Annonceur International


Very beautiful and classically built very spacious villa with spacious double garage. This villa was built in 2005/2006, using only high quality and durable building materials. The villa is quietly situated in the residential area of Bilthoven-Noord on a large park and is surrounded by a beautiful garden of over 2,500m² with sun terraces with heated outdoor pool and bathhouse. The garden is also equipped with a sprinkler system with its own source and storage. The villa has an electric gate at the front and has ample parking next to the double garage. Layout: Spacious lobby with beautiful loft and staircase, cloakroom and toilet. The cozy and bright sitting room has a fireplace and large sideerker and adjoining dining room. Both rooms have beautiful whitewash oak floorboards in herringbone and garden doors. On the left you will find the lounge/television room and a very spacious and fully equipped living/living kitchen, adjacent to the utility room, laundry room and bathroom. From the inside accessible 2nd utility room with kitchen layout and the spacious double garage. Above the garage there are two additional spaces present, currently used as guest and work spaces. Basement: Via staircase to the hall with private home cinema space and 2 large multifunctional rooms, 1 used as billiards / bar space and 1 as play / work space. First floor: Landing with separate toilet and double doors to balcony. Two large bedrooms with private complete bathroom, master bedroom with balcony, separate dressing room and 3rd complete bathroom. Entire floor has whitewash oak floors. Second floor: Fixed stairs to the spacious and fully-fledged third floor consisting of two large bedrooms with playful high ceilings, landing with skylight, guest / work room, toilet, technical room and 4th bathroom. This floor is also equipped with whitewash floors. Special features: This exceptionally beautiful detached villa is located a short distance from the extensive walking forests, sports facilities, schools and roads and is ideal for larger families. The villa is also equipped with an alarm system and a Sonos Surround sound system. The villa has a capacity of over 2000m³, a gross living area of 705m ², net usable area of 406m ² and a plot size of 2,552m ².
…By Netherlands Sotheby's International Realty


A characterful 1920s villa with a thatched roof, a deep, lush green garden and energy label A!In this stately 1920s villa you immediately experience how authentic charm and contemporary luxury can reinforce one another. The home offers 211 m² of living space and provides generous living areas, an atmospheric living room with multiple seating areas, a beautiful live-in kitchen, four bedrooms, two bathrooms and a spacious garden that feels like an extension of the living comfort. The thatched roof and the warm colour scheme of the façade give the villa its distinctive, almost romantic appearance, while inside everything has been modernised with an eye for quality and ambiance. From the ground-floor bedroom to the large roof terrace and the large detached garage at the rear of the garden: every space tells the same story. This is a home that has been lived in with care and lovingly maintained and improved over the years. A house that feels grand without being distant, inviting you to truly make it your home.The neighbourhoodKerkewijk 106 is located on one of Veenendaal’s most beautiful avenues: wide, green and popular for its characteristic buildings. You live here quietly yet surprisingly centrally. Veenendaal’s town centre can be reached within minutes, and supermarkets, speciality shops and pleasant restaurants are also close by. Schools, sports facilities and the expansive forests of the Utrechtse Heuvelrug are nearby as well, making this an excellent location for families and nature lovers alike. The connections to the A12 and A30 are excellent, providing easy access to Utrecht, Arnhem and Ede. It is a location that offers both comfort and charm: peaceful living without having to miss urban amenities.Ground floorYou enter via the side of the house into the hallway, where the first 1920s details immediately reveal themselves: warm materials, lovely natural light, stained-glass windows and a pleasant flow towards the basement and living area. The toilet is modern and the staircase is authentic. The living room extends deep into the house and is wonderfully bright thanks to the large windows, bay window and the conservatory at the rear. The sense of warmth comes from the wooden floors, the elegant fireplace surround and the different seating areas that make the whole intimate and inviting. The conservatory is a delightful addition; here you can easily create a cosy seating area, with views of the garden through the French doors.The live-in kitchen is modern and fitted with luxury appliances such as a large gas stove, a canopy extractor, dishwasher, fridge and freezer, air conditioning and a Quooker tap. Here you cook with a view of the garden, while natural light beautifully glides across the kitchen’s golden fronts. The conservatory and back garden can also be accessed via the kitchen. Adjacent, you reach on one side the practical utility room with laundry connections, and on the other a very spacious bedroom with an equally spacious walk-in closet and an en-suite bathroom. Sliding doors connect the bedroom to the garden, and the garden can also be easily reached via the walk-in closet. The generous bathroom features light tiling and a skylight, a whirlpool bath, double vanity, walk-in shower, wall-hung toilet and plenty of storage space.First floorThe first floor brings you to the bright landing with air conditioning and connects to three spacious bedrooms and a second bathroom. Each room has its own charm and a convenient washbasin unit. The largest room also has air conditioning and offers access to the generous balcony through French doors, overlooking the deep garden. The bathroom on this floor is practically laid out with a washbasin, shower and toilet. The floor feels airy thanks to the space and the abundance of daylight throughout.Outdoor spaceThe garden is without doubt one of the villa’s most special features. With 674 m² of private land, you have ample space, privacy and tranquillity here. The garden stretches far to the rear and offers multiple terraces, elegant planting and surprising sightlines. At the back stands a large detached garage with an adjoining lockable carport and a storage room with a double skylight. As an extra addition there is a cosy garden room, attractively finished and fitted with a window. The garden is designed to shine in every season: from the first spring sunshine to warm summer evenings. It is a place where you can dine, lounge, garden and relax — all in your own green setting.ClosingThis villa offers a unique combination of space, character and comfort — a place where atmosphere and quality effortlessly enhance one another. The generous plot, beautiful living spaces and timeless appearance make this a home you won’t come across often. Feel free to schedule an appointment, walk through the rooms, feel the calm of the garden and experience for yourself how special living at Kerkewijk 106 can be.General informationProperty type: VillaYear built: 1925Number of rooms: 6Number of bedrooms: 4Number of bathrooms: 2Parking: 6 spaces on private property, 2 of which are coveredFeatures: roof terrace / storage / garage / studio spaceGarden orientation: south-westGarden access: front / back / side and via the houseTechnical informationHot water: Nefit Topline HRC 45/CW6 T3 II + Quooker (hot/sparkling water)Heating: Nefit Topline HRC 45/CW6 T3 IIUnderfloor heating: in the walk-in closetSolar panels: 12Gas fireplaceAmenities: air conditioning (6 units) / alarm system / external sun blinds / basement / attic storage / walk-in closet / petrol-powered emergency generator (7 kW with Mains changeover switch)Insulation: roof / cavity wall / fully insulated floor / Quooker with sparkling and cold waterDouble glazing: throughoutFibre-optic cable, TV cableAlready connected to the rainwater sewer systemWOULD YOU LIKE TO TAKE A LOOK INSIDE?For more information about this property, please contact our office in Veenendaal by phone at +31 318 559600.You are very welcome! The best impression of this home is, of course, gained during a viewing. We always try to schedule viewings in consultation with seller and buyer and take ample time, so you can view and experience the property at your leisure.Note: The compilation of this information has been carried out with the utmost care. No rights or claims can be derived from any inaccuracies in the stated information and drawings.
…By Annonceur International
'%20stroke='%23DDAA3A'%20stroke-width='1.909'%20stroke-linecap='square'%20stroke-linejoin='bevel'/%3e%3c/svg%3e)
Receive by email any new listing that may match your search criteria
Your criteria :
By validating this form, you accept the general conditions of use of Le Figaro Properties.
These agencies offer a selection of luxury properties vente at Rumpt. Feel free to contact them for personalized assistance.
