Get early access to listings that match your criteria
Never miss an opportunity again. Our personalized alerts notify you instantly.

 English$ USD · m²


Welcome to 346 Logan Drive: a refined rustic chalet offering elevated mountain living in a private gated community just minutes from Old Toccoa Farm, the Toccoa River, and Downtown Blue Ridge. Spanning over 3,500 square feet, this four bedroom, three bath retreat blends warm mountain character with chic, comfortable finishes throughout. Soaring cathedral ceilings and walls of glass create a bright, open atmosphere, while a dramatic stone fireplace anchors the main living space. The open-concept floor plan flows seamlessly into a beautifully appointed chef’s kitchen with premium appliances, generous prep space, and thoughtful design details that elevate everyday living. The kitchen and living space tie into the large formal dining space perfect for family dinners and large-scale entertaining. The main level extends to a sprawling grand covered outdoor living area complete with its own fireplace, offering the perfect setting for year-round entertaining with canopy and mountain views. Each bedroom ensuite features gorgeous walk-in tile showers with glass enclosures. Designer stone countertops and fixtures adorn each space. The terrace level features an expansive secondary living space with a full wet bar, ideal for hosting guests or creating a private retreat for extended stays. Each bedroom is spacious and inviting, and the outdoor setting of the terrace level patio with the hot tub or the custom stone fire pit for relaxed evenings under the North Georgia sky create a zen-like cabin retreat. Offered fully furnished and turn-key, this home is well-suited as a full-time residence, luxury second home, or income-producing short-term rental. 346 Logan Drive delivers privacy, style, and convenience in one of Mineral Bluff’s most desirable gated communities. $100,000 in projected rental revenue -- inquire for more information!
…By Mountain Sotheby's International Realty


The inviting fenced courtyard entrance welcomes you to this fully appointed townhome with an unbeatable location less than a mile from vibrant downtown Woodstock. The spacious and light-filled multi-story three bedroom/three and a half bath residence has numerous modern features. Owners enjoy the well-designed, dedicated computer workstation space with a built-in desk and file storage cabinets alongside a beverage refrigerator. This unit has a newly installed EV outlet, which is pre-wired with high-voltage electrical work ready to plug in your EV charging station. Immediate access to the connected greenway system, the premier Woofstock Dog Park, and local trails. This is a rare, turn-key opportunity with walkability, tech-forward convenience, and Woodstock's best outdoor recreational amenities all in one place. Several photos have been virtually staged.
…By Atlanta Fine Homes Sotheby's International Realty


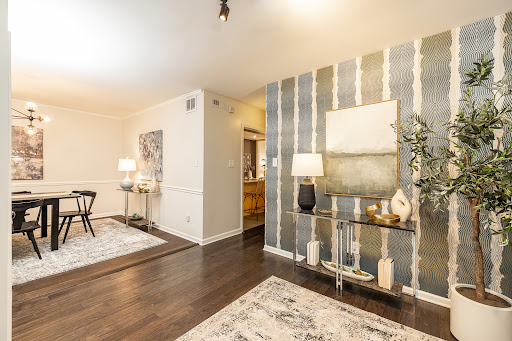
Exceptional value with low Cobb County taxes in the heart of Vinings. Enter through a landscaped courtyard with fresh flowers to a picture-perfect entryway framed by two substantial wooden double doors. The foyer is large and spacious, with storage and a mudroom style area perfect for everyday drop-off. To the left is a gracious dining room with gorgeous plantation shutters and natural light pouring in through the windows. As you continue through the main floor, you will find a spacious kitchen with a large island offering casual seating at the bar, custom white oak cabinetry, a wine/beverage fridge, and ample counter space. A half bath sits off the kitchen, ideal for hosting. Flow into the large living room, with a gas starter corner fireplace, a dry bar with built-in bookshelves, tons of natural light, and a large sliding glass door opening to a spacious deck (one of the largest in the community) complete with storage and room for a grill. The main floor is truly a host/hostess’s dream, primed for indoor/outdoor entertainment and living. Journey upstairs to find three bedrooms. Two rooms are serviced by an updated bathroom. Plantation shuttered windows in one room make it a perfect spot for a home office or nursery. The other bedroom boasts a sliding glass door with private deck, ideal for guests or teens who crave personal space. Retreat to a massive, vaulted ceiling primary suite offering an enormous walk-in closet with a floor to ceiling mirror, a gas starter corner fireplace, and a spacious primary bathroom, plus its own private deck with additional storage. The light-filled terrace level adds a fourth bedroom that could easily serve as a den or flexible bonus space, along with a full bathroom, a separate sliding glass door exterior entry, and access to the garage. The community itself is quiet, peaceful, and intentionally small, with only 54 units and residents who tend to stay for years. Amenities include a large pond with fishing access and a tucked away pool for warm weather relaxing or entertaining. Beyond the home itself, the location cannot be beat. Enjoy the comfort of suburban living with the convenience of urban walkability, as the home is close proximity to Publix and Vinings Jubilee with all the shopping, dining, and everyday convenience Vinings has to offer, plus quick access to both I-75 and I-285. This gorgeous townhome is a rare find at this price point and will not last long.
…By Atlanta Fine Homes Sotheby's International Realty


Offered for sale for the first time, this exceptional residence within the prestigious Waterfall Golf and Country Club was custom built by its original owner in 2001 and designed by renowned architect Norman D. Askins. The 4BR/4.5BA plus bonus rooms, 5,600+ SF home sits on 0.71 acres and offers timeless architectural character paired with breathtaking natural beauty. A rare protected sight easement ensures no future homes or structures will ever interrupt your sweeping views of Lake Burton and the surrounding Blue Ridge mountains — a guarantee that's nearly impossible to find. Soak in those views from the upper and lower decks, perfect for morning coffee or sunset gatherings. An elevator provides easy access to all levels, adding both convenience and accessibility to this multi-level retreat. Inside, the home is thoughtfully designed for both everyday living and entertaining. The large kitchen is built for gathering, complete with a back kitchen and a cozy keeping room with its own fireplace. The spacious family room overlooks those same stunning views and features a fireplace of its own — the perfect spot to unwind. Each of the four bedrooms offers a private ensuite bath along with views, ensuring comfort and privacy for family and guests alike. Just off the family room and Keeping room an entertaining deck with an outdoor kitchen and fireplace extends the living space outdoors, while the lower level adds a den and additional sleeping quarters — ideal for hosting a crowd. This home comes with a transferable club membership(subject to applicable club requirements and fees) , granting access to some of the finest amenities in Northeast Georgia. Enjoy an 18-hole mountain golf course designed by Scott Pool with sweeping Blue Ridge Mountain views, plus the 52,000-square-foot Sports Center featuring an indoor Junior Olympic pool, European spa, sauna, steam room, and full fitness center. Members also enjoy indoor tennis, basketball, and volleyball courts, day dock privileges on Lake Burton, and the timber-and-stone Mountain Lodge for dining and social gatherings. Sold furnished with all appliances included, this home is truly move-in ready. Peace of mind is also built in with a new whole-house generator, so you're covered no matter the season. Set within one of Northeast Georgia's most sought-after gated communities, this home offers the complete package — architectural pedigree, resort-style amenities, and views of Lake Burton and the Blue Ridge Mountains that are protected for good.
…By Mountain Sotheby's International Realty


Step into this stunning five bedroom, three bath home that perfectly blends style, space, and comfort. A welcoming front porch sets the tone, inviting you into a thoughtfully designed layout featuring a main-level bedroom and full bath-ideal for guests or multi-generational living. Inside, you'll find a separate dining room with ample space to add a butler's pantry, perfect for entertaining. The heart of the home is the bright, open-concept kitchen and living room, filled with natural light and centered around a cozy gas fireplace. The chef's kitchen boasts a massive island, elegant quartz countertops, premium KitchenAid appliances, a gas range, and a spacious walk-in pantry. Just off the kitchen, a charming built-in desk area offers the perfect spot for work or organization. Upstairs, a versatile loft provides additional living space, along with three generously sized guest bedrooms-each with its own walk-in closet. The expansive primary suite is a true retreat, featuring tray ceilings, two walk-in closets, and a luxurious en-suite bath complete with a double vanity, soaking tub, glass-enclosed shower, and private water closet. Step outside to enjoy a huge backyard with a patio, ideal for relaxing or entertaining. Other features include ample storage, built in speakers, walk-in pantry and two car garage. Located in a community with wonderful amenities, this home also offers unbeatable convenience-just a short ten minute drive to Lake Allatoona, as well as nearby restaurants, shopping, and more. This home truly has it all-space, style, and a prime location.
…By Atlanta Fine Homes Sotheby's International Realty


Stop what you are doing. You don't want to miss this. This is the first-of-its-kind new construction transitional home in the heart of Morningside. Set on a double lot, this extraordinary residence sets a new standard for modern luxury living. Built by an award winning Builder, this home is intentionally designed with exceptional craftsmanship and attention to detail. Starting with the spectacular entry, you almost don't believe that this modern staircase, stone walls, and iron windows/doors aren't part of a breathtaking museum. You have to pinch yourself - could this really be your forever entrance to your dream home? The main house features six bedrooms and six-and-a-half baths, offering both elegant scale and everyday functionality. The stunning gourmet kitchen is supported by a fully equipped butler's pantry with an additional dishwasher, ice maker, and beverage refrigerator, making entertaining effortless. A built-in, temperature-controlled wine cellar provides a sophisticated space for collectors and connoisseurs. There is a ready to go elevator shaft offering future convenience and accessibility across all levels. Open your Nano wall of doors to your heated back porch and step into a private retreat with an infinity edge pool and pool house, complete with a wood burning fireplace additional loft bedroom and full bath. The one issue with the "pool house" is that it is so exquisite that guests will never leave. Beyond the pool is a large yard that could have limitless options - a fire pit, garden, or play yard. Every element of this home leaves you in awe. Setting a new standard, you truly have to see it to believe it.
…By Atlanta Fine Homes Sotheby's International Realty


Interest rate buy down and closing cost incentives offered to qualified Buyers. Nestled in a gated townhome community along the Chattahoochee River inside Interstate 285 is Atlanta's best kept secret neighborhood. "Shoot the Hooch" from Chattahoochee Trail. This riverside enclave is the perfect off-grid restoration to counter digital burnout. Wade out and launch your river raft or canoe from your own neighborhood. Natural light fills the space. Tiled floor throughout first level with double French doors that opens onto expansive deck for grilling, entertaining and relaxing. HOA is reasonable to work with to modify deck into your own style including adding a second level to extend the living space off the primary bedroom. Kitchen has updated shaker style white cabinet fronts, updated pull out drawers were added to lowers and granite countertops. Updated subway tile backsplash. Main level half bath has an updated pedestal sink. Foyer has a great built in multi drawer chest for storage in addition to a roomy deep coat closet. Two bedrooms with an oversized upstairs bathroom with two entrances including double vanities. Primary bedroom has double closets. Unit has permission from HOA to add a large picture window in primary bedroom to take in more of the river view. Updated cherry vanities in upstairs bathroom. Cobb County with an Atlanta address inside 285. Great room has a wood burning fireplace flanked by built in bookshelves and cabinets for storage. Wood burning fireplace was cleaned and inspected. HVAC has had regular servicing. New dryer venter installed venting to exterior. Reasonable low monthly $370 HOA includes newer roof, gutters and hardi siding. New plumbing lines installed neighborhood wide. Recent community landscaping improvements completed. Neighborhood landscape company is eco friendly and uses all electric tools so great for those working from home. Only 66 townhomes in this gated community. Riverside community fire pit and chairs encourage socializing. Community is very dog friendly and no pesticides are applied in the common areas - a unique feature that is environmentally important. This is not the community right next to 285 - this is a gated neighborhood further past the bend in the river that enjoys the peace and tranquility across from the Chattahoochee National Forest. Two dedicated parking spaces in front of unit and close to visitor parking. Convenient to famous Heirloom BBQ, Rays on the River, Chattahoochee Coffee and all the parks and trails of the Chattahoochee National Forest. Very close to The Battery and Braves games, concerts, dining and entertainment. The Akers Mill Trail is a multi-use paved connection in the Cobb County Trail System. Neighborhood has a fun slice of history connected to the Ramblin' Raft Race founded by Georgia Tech Students. Flood Insurance not required by lender as neighborhood is not in a flood zone. Preferred lender is offering Buyer an interest rate buy down.
…By Atlanta Fine Homes Sotheby's International Realty


5.5% First-year jumbo mortgage rate with seller funded closing credit! With an acceptable offer, the seller will fund a mortgage rate buydown offering qualified buyers 5.5% interest rate in year one and 6.5% in year two. Subject to lender approval and buyer qualification for this gorgeous home. Inquire for additional details. Nearly new and beautifully curated, this exceptional 2020-built Brookhaven residence pairs sophisticated design with resort-style living. The main level features a private office or playroom, elegant dining room, mudroom, and spectacular kitchen with built-in breakfast seating. An expansive fireside living room with Samsung Frame TV opens to a conditioned sunroom and extraordinary backyard retreat. A main-level bedroom and full bath welcome guests. Outdoors, a saltwater pool with automated cover and waterfall anchors a setting complete with a fully equipped kitchen, outdoor shower, and sprawling flat lawn for entertaining and play. Upstairs, the serene primary suite showcases shiplap ceilings, dual walk-in closets, and a beautifully appointed bath with freestanding tub and quartz surfaces. Three additional bedrooms, two full baths, and a spacious laundry room complete the second floor. The finished third level offers a private bedroom and full bath, generous bonus space, and wet bar-ideal for a media lounge, gym, or entertaining. Thoughtful renovations and additions elevate this home beyond its original construction, while a three-car garage with EV charger adds everyday convenience. An exceptional blend of refined interiors and effortless outdoor living. Home is staged with some photography utilizing virtual staging.
…By Atlanta Fine Homes Sotheby's International Realty


So much to love about this renovated and meticulously maintained home offering 3,841 sq. ft. above grade plus an additional 1,981 sq. ft. finished terrace level in East Cobb’s popular Walden subdivision and sought-after Tritt ES/Hightower Trail MS/Pope HS district! From the slate front stoop, step into the grand two-story foyer and immediately appreciate the hardwood floors, intricate moldings and 9' ceilings throughout the main level. At the heart of the home is the wow—a stunning renovated kitchen created by opening walls and reconfiguring the original floorplan to provide the open layout buyers love. An oversized granite island anchors the space with a Wolf cooktop, prep sink, recessed outlet and breakfast seating. White Shaker cabinetry, an appliance garage and pantry with pull-out shelving add both style and function. The kitchen flows seamlessly into the vaulted great room with fireplace, built-ins and a wall of windows overlooking the private backyard. French doors open to a vaulted sunroom, while the new Trex deck with iron railings provides another wonderful space for relaxing and entertaining. The main level also features a banquet-sized dining room and a guest bedroom with closet and private access to a full bath—ideal for guests, home office or multi-generational living. A spacious laundry/mudroom includes a sink, closet and room for a second refrigerator. Upstairs, the generous primary suite features a double-sided fireplace and beautifully updated bath with separate vanities, freestanding tub, oversized tiled shower with dual showerheads and private water closet. Three additional bedrooms with double closets include one with a private bath, while two share a hall bath with double vanities and separate water closet. And there is more! The finished terrace level offers an impressive 1,981 sq. ft. of additional space with a theater room—projector, screen, speakers and receiver remain—second kitchen with oven/microwave, beverage refrigerator, dishwasher and granite counters and a large recreation/billiards room with double-tray ceiling. An additional bedroom with oversized walk-in closet, full bath, office/game room, storage and access to the paver patio complete this exceptionally versatile level. Enjoy a private backyard and a location just a short walk from Walden’s community pool, tennis/pickleball courts and activity pavilion. The side-entry two-car garage has a new driveway with additional parking, and school bus pickup for all three schools is conveniently located in front of the home. Buy with confidence—the stucco has been pre-inspected and all recommended repairs completed. Major improvements include newer windows, new roof, new Trex deck, new driveway, and main-level and upstairs A/C systems replaced in 2024. Plantation shutters, tray ceilings and detailed moldings add to the special touches throughout. All of this in a fantastic East Cobb location convenient to shopping, dining, recreation and Historic Roswell. Beautifully updated, exceptionally spacious and ready to enjoy—welcome home!
…By Atlanta Fine Homes Sotheby's International Realty


Located in the highly sought-after Bentwater Golf Country Club, swim and tennis community, this beautifully maintained home sits on a private, professionally landscaped lot with an irrigation system, fenced backyard, and wooded perimeter. Its thoughtful layout supports both comfortable everyday living and effortless entertaining. A welcoming rocking-chair front porch opens to a grand two-story foyer with site-finished hardwood floors. To the left, double French doors lead to a flexible room that can serve as a home office, living room, or potential fifth bedroom. Right of the foyer you find a formal dining room with chair rail and double crown molding. The light-filled, soaring two-story family room features a cozy fireplace and a wall of windows looking onto the rear lawn. It flows into the eat-in kitchen, which boasts newly refinished hardwood floors, solid-surface countertops, white cabinetry, a center island, breakfast bar, stainless steel appliances, and a sunny breakfast nook. A reverse osmosis water filter at the kitchen sink delivers great tasting purified water, eliminating the need for plastic bottled water. Off the kitchen, and with access to the garage, sits a convenient mudroom/laundry room combination, which connects to a full bathroom with shower. Transcending to the upper level, you find the inviting owner’s suite showcasing a vaulted ceiling, a large sitting room, and a relaxing ensuite bathroom with dual vanities, a garden tub, tiled floors, a separate shower and walk-in closet. Three generously sized secondary bedrooms and an additional bathroom with dual vanities complete the upper level. The current owners finished the daylight terrace level, providing additional living space, including a game room, office, full bathroom, and a large exercise room, which has a youth rock climbing wall. The landscaped grounds feature a fenced backyard, a wooded perimeter for added privacy, a firepit with a surrounding stone patio, and a 4-sided irrigation system. A deck off the main level provides an ideal setting for alfresco dining, relaxation, and barbecues with friends. Located across the street from the Winding Creek at Bentwater amenities, the home offers easy access to a swimming pool, tennis courts, clubhouse, and playground. Residents have the option for Bentwater Golf Club membership and admittance to other amenities within the Bentwater community. The growth in and around Bentwater, means residents have the convenience to everyday living needs such as childcare centers, excellent public schools, medical and dental facilities, lots of dining, grocery and other shopping options, outdoor recreation including horseback riding and nearby Lake Allatoona. Relaxed living and convenient lifestyle, make 520 Flagstone Way a great place to call home!
…By Atlanta Fine Homes Sotheby's International Realty


Timelessly elegant and beautifully updated, this white-washed brick residence exudes classic curb appeal. The exterior is framed by manicured granite-stone hardscaping, creating a refined first impression. A newly poured concrete driveway with additional parking pad leads to an inviting copper-topped portico, approached by broad granite paver steps that set the tone for the home’s craftsmanship and style. Inside, newly refinished hardwood floors flow seamlessly throughout the main level. The glass-paneled front door opens to a formal living room featuring an original stone-surround fireplace, while an airy sunroom with tile flooring and casement windows overlooks the front gardens. French doors from the gracious dining room open to a slate patio and private backyard, creating an effortless connection between indoor and outdoor living. A handsome wood-paneled office or den with floor-to-ceiling built-ins sits adjacent to the dining room, offering a warm and functional retreat. The true chef’s kitchen is outfitted with a five-burner Dacor cooktop, warming drawer, new LG refrigerator, built-in microwave, generous pantry storage, and abundant custom cabinetry. Granite countertops and a ceramic tile backsplash complete this timeless and highly functional space. Three spacious bedrooms grace the main level, each offering ample closet space. Two share a Jack-and-Jill bath with marble tile and a large walk-in shower, while the secondary full bath features travertine finishes, a soaking tub with glass doors, pedestal sink, and custom built-ins. The fireside primary suite spans the entire second floor with vaulted ceilings, dual walk-in closets, and a sitting area that opens to a private deck. A convenient wet bar with refrigerator and cabinetry makes mornings and evenings equally enjoyable. The marble-tiled primary bath includes a dual vanity, deep soaking tub, separate water closet, and newly remodeled shower. The lower level offers a two-car garage with space for modern SUVs, the laundry area, and exceptional storage. Outside, mature and lush landscaping creates a gardener’s paradise filled with roses, gardenias, azaleas, cypress, banana leaf fern, hydrangea, Japanese maples, and a variety of ferns. The main-level walk-out slate patio features a covered entertaining area and built-in bar, ideal for gatherings. Stone pathways wind through the gardens and lead to upper terraces that can serve as additional play or garden space. Irrigation, lighting, and strategically placed spigots have been thoughtfully installed to support the home’s extraordinary grounds. A rare blend of preserved character, modern comfort, and breathtaking outdoor living—this home offers a truly private and inviting retreat in the heart of the city.
…By Atlanta Fine Homes Sotheby's International Realty


Welcome to this stunning, fully renovated oasis situated on 2.4+/- acres, just three miles from Serenbe and moments from Cochran Mill Park, home to over 20 miles of nature trails and multiple waterfalls along Little and Big Bear Creeks. This beautifully appointed brick home boasts an open-concept floor plan, finished terrace level, and modern finishes throughout. Upon entry, you're greeted by a spacious living area featuring vaulted ceilings with natural wood beams, hardwood floors, and oversized windows that frame stunning views of the surrounding greenery. The fireside living room, with its oversized brick fireplace, flows seamlessly into the dining room and kitchen. The remarkable kitchen features a stone-topped island with a breakfast bar and farm sink, white cabinetry, and stainless steel appliances, including a double oven, wine chiller, microwave, dishwasher, and refrigerator. The cooktop is enhanced by a natural wood vent hood, complementing the ceiling beams, open shelving, and wood fireplace mantel. The large primary suite offers a vaulted ceiling with wood accents and a spa-inspired bathroom, complete with a stone-topped dual vanity, oversized shower, and slipper tub. Three additional bedrooms, finished with equally stylish details, share two renovated bathrooms on the main level. The fully finished terrace level includes a second living area with a brick fireplace, an open flex space ideal for a game room, home office, or playroom, and a guest or in-law suite with an oversized bedroom, sitting area, and modern full bath. Outside, a large, peaceful deck overlooks the private, expansive yard with level grassy areas—perfect for entertaining, hosting events, or enjoying outdoor activities with family and friends as well as a chicken coop. This property offers ultimate privacy and a tranquil escape, with all the modern comforts just minutes from the vibrant community of Serenbe and less than 20 minutes from the airport.
…By Atlanta Fine Homes Sotheby's International Realty


Location, lifestyle and move-in-ready living come together in this beautiful townhome in the gated Gramercy community! Just one mile north of Perimeter Center, the location is hard to beat! Walk through Gramercy’s rear gate for easy access to Ashford Lane, where more than 20 restaurants are practically in your backyard. Enjoy dinner at Superica or Culinary Dropout, grab Jeni’s Ice Cream and relax on The Lawn-all without getting in the car. A second gated entrance near Publix makes everyday errands just as convenient. Built by Ashton Woods in the newer section of the community, this home has been freshly painted throughout and is ready for its next owners. Three beautifully designed levels offer an open and inviting floor. Wide-plank hardwood floors flow throughout the main level, where the kitchen, dining and living spaces connect seamlessly. Built-in bookcases and a cozy fireplace anchor the spacious living area. The Chef’s kitchen is truly the heart of the home with an outstanding layout, stainless steel appliance and two pantries. The oversized quartz island creates a focal point that is as functional as beautiful. Just off the family room, a spacious and private deck offers plenty of room for outdoor dining and lounging. Upstairs, the expansive primary suite provides a private retreat with room for a sitting area, en suite bath and a large walk-in closet. A secondary bedroom and conveniently located laundry room complete this level. Storage is exceptional throughout the home, including oversized closets on each floor that were designed to accommodate a future elevator-providing the flexibility to add one down the road if desired. The terrace level offers even more versatility with a third bedroom, full en suite bath and generous bonus space that can easily serve as a home office, fitness room or playroom. Its own exterior access and direct entry from the two-car garage add to the flexibility of this level. Step outside to the private patio where you are only steps away from the community pool. Located in the highly rated Austin Elementary School district, this home offers an exceptional combination of space, style, walkability and low-maintenance living. Home has been well maintained and with a newly replaced HVAC system and fresh interior paint, it is truly ready for its next owners to move right in and enjoy. Several photos have been virtually staged.
…By Atlanta Fine Homes Sotheby's International Realty


Absolutely charming and timeless, this classic lake cabin is nestled on 2.75 private, picturesque acres of mature forest, open green space, and sweeping views of Lake Coweta. Offering the perfect blend of tranquility and natural beauty, this property is the quintessential country retreat. A gracious covered wraparound porch welcomes you home and provides the ideal setting for entertaining guests or simply relaxing while listening to birdsong and enjoying the peaceful surroundings. Inside, the light-filled open floor plan features soaring vaulted ceilings, expansive living and dining areas, and oversized windows that frame the stunning woodland views beyond. The main living area is anchored by a beautiful fireplace hearth, creating a warm and inviting gathering space for family and friends or a cozy spot to unwind by the fire. The open-concept kitchen and dining area flow seamlessly to the large screened porch, enhancing the home's exceptional indoor-outdoor lifestyle. The thoughtfully updated kitchen features quartz countertops, stainless steel appliances, and abundant cabinetry and storage. Also on the main level are a cozy den and a guest suite with a private bath. Upstairs, the spacious owner's retreat offers generous closet space and an en-suite bath with double vanities and a soaking tub. An adjoining loft space provides flexibility as a nursery, home office, art studio, yoga room, or additional guest space. The attached garage offers convenient access to the kitchen and laundry area. Beyond the home, a gentle stroll down the driveway leads to a large open meadow with breathtaking views of pristine Lake Coweta. Spend your days relaxing on the dock, fishing, boating, or simply soaking in the beauty of the water-where every day feels like a vacation. Enjoy the best of both worlds: a private lakeside sanctuary with the conveniences, shopping, dining, and amenities of Newnan just minutes away. If you've been searching for a peaceful country lake property that feels worlds away from the city, this exceptional retreat is ready to welcome you home.
…By Atlanta Fine Homes Sotheby's International Realty


Located in Atlanta’s highly sought-after Ardmore Park neighborhood, this timeless residence seamlessly blends classic charm with custom renovations and exceptional indoor-outdoor living on an oversized lot. Offering three bedrooms and three and one half bathrooms, the thoughtfully designed layout is both functional and inviting, creating a home that feels private, serene, and retreat-like in the heart of the city. Set on a beautifully landscaped 0.33+/- acre lot, the property is designed for both everyday enjoyment and effortless entertaining. The backyard is truly a standout, featuring a limestone sundeck, a sparkling pool, and an impressive pool house/cabana with limestone floors, a full bath, an outdoor kitchen, and a wood-burning fireplace for year-round enjoyment. Inside, multiple living spaces, inviting fireplaces, and a well-conceived floor plan provide flexibility for both daily living and hosting guests. Original architectural character is beautifully paired with modern comforts, including central heating and cooling throughout. The kitchen is exceptionally appointed with dual sinks, a dedicated prep space, quartz countertops, and premium commercial-grade appliances by Sub-Zero, Thermador, and Bosch. The exterior exudes timeless appeal with soft neutral tones, elegant brick accents, and manicured landscaping, creating a warm and welcoming first impression. Surrounded by mature trees and thoughtfully designed for privacy, the outdoor living spaces include multiple seating areas, a built-in grilling station, and an expansive covered patio with a beautifully finished ceiling. Ideally located just minutes from Midtown, Buckhead, and the Atlanta BeltLine, this home offers convenient access to some of Atlanta’s best dining, shopping, and entertainment. With its picturesque tree-lined setting, refined design, and outstanding amenities, this Ardmore Park property presents a rare opportunity to enjoy elevated living in one of Atlanta’s most established neighborhoods.
…By Atlanta Fine Homes Sotheby's International Realty


A Rare Sandy Springs Retreat Inside the Perimeter Privately tucked away on 1.25+ wooded acres in Sandy Springs, this exceptional 2024-built home by Bongers Homebuilders offers a rare sense of tranquility and connection to nature—while remaining minutes from everything. Set on a quiet cul-de-sac and thoughtfully positioned specifically to capture its extraordinary surroundings, the home overlooks a small creek and expansive wooded landscape where deer, birds and abundant wildlife provide a constantly changing backdrop. The setting is so peaceful and secluded, it feels more like a mountain retreat than a home inside the Perimeter. Designed around the views, the home features dramatic commercial-style windows throughout, bringing the outdoors in and filling the living spaces with natural light and serene views from nearly every vantage point. The thoughtful orientation of the home maximizes the privacy and natural beauty of the property, creating an effortless connection between the sophisticated interiors and the peaceful landscape beyond. Built in 2024 with the quality and craftsmanship expected from Bongers Homebuilders, the residence combines modern design with an extraordinary natural setting. Here, mornings begin with birdsong and wooded views, while evenings offer a quiet retreat from the pace of the city. Ideally located in Sandy Springs near Chastain Park, the Roswell Road corridor and I-285, this is an exceptionally private property with remarkable convenience. A true inside-the-Perimeter sanctuary—where acreage, architecture and nature come together in a way that is increasingly difficult to find.
…By Atlanta Fine Homes Sotheby's International Realty


Tucked away in a quiet Southside community, 5 Marseilles Court is full of charm and character, beginning with a private gated courtyard that creates a welcoming entrance and a wonderful opportunity for the gardening enthusiast. Inside, the living room makes an immediate impression with soaring ceilings and a cozy fireplace. The kitchen offers the everyday essentials along with a breakfast bar and flows into the dining area, where a new light fixture and two sets of new French doors bring in natural light and open to the covered patio and spacious backyard. The primary bedroom is privately situated at the rear of the home and features a large walk-in closet, ensuite bath and its own patio doors providing direct access to the backyard. A generously sized second bedroom is located at the front of the home and offers convenient access to the second full bath from both the bedroom and hallway. Skylights bring natural light into both bathrooms. A two-car garage provides plenty of parking and additional storage, while the community pool offers another place to relax and enjoy the outdoors. Conveniently located on Savannah's Southside near shopping, dining, everyday conveniences, with easy access to I-95 and Highway 17, this 2-bedroom, 2-bath home offers a unique combination of character, outdoor living and everyday convenience.
…By Daniel Ravenel Sotheby's International Realty


Welcome home to this charming two bedroom, one bathroom 1936 bungalow right off of the McPherson Historic Landmark in sought after East Atlanta Village. This home offers both front porch and back deck living with the front porch bed swing or spacious back deck with outdoor TV, perfect for entertaining. There is off street parking, a fully fenced back yard and ample basement and attic storage. Enter the home to original hardwood flooring both in the formal living, with decorative fireplace, and the formal dining with original glass French doors. Off of the dining is a modern day kitchen with plenty of counterspace and cabinets and included are the all stainless steel appliances. Also, conveniently located in the kitchen and included are the full size washer and dryer. On the other side of the home is the full bathroom with double vanity and tub/shower combo. There is a smaller bedroom- perfect for a home office or nursery and then at the rear of the home is the primary bedroom, with walk in closet. 1408 McPherson is mere minutes to all shops and restaurants in East Atlanta Village and one mile from the Atlanta Beltline. Conveniently close to the interstates for easy access to the airport or anywhere else in the city. This home is priced to sell quickly! *Some photos have been virtually staged.
…By Atlanta Fine Homes Sotheby's International Realty


Welcome to Renault Lane a stately Tudor-style residence tucked away on a quiet cul-de-sac in the highly desirable Briarcliff Woods community. Surrounded by mature trees, blooming shrubs, and charming secret garden spaces, this home offers both privacy and timeless curb appeal. This four bedroom, three and one half bathroom home features a main-level primary suite with a beautifully updated bath, complete with a clawfoot tub, separate stone shower, and dual vanities. The light-filled family room flows seamlessly into the kitchen and showcases a brick fireplace and French doors that open to a covered stone patio perfect for indoor-outdoor living. The kitchen is designed for both everyday living and entertaining, offering granite countertops, a large island, bar seating, and a sunny breakfast area. A formal dining room and spacious living room provide additional gathering spaces, all enhanced by abundant natural light. Enjoy relaxing evenings gathered around the firepit in the private backyard. Upstairs, you'll find three additional bedrooms, including one with a private en suite bath, plus a hall bathroom with double vanities. Additional highlights include an extra-long two-car garage with ample storage, a large storage shed, and an impeccably unfinished basement with natural light and high ceilings ideal for a home gym, workshop, or extra storage. Enjoy walkability to the park and playground, along with a prime location just minutes from Emory, the CDC, CHOA, shopping and dining and excellent schools. Convenient access to I-85.
…By Atlanta Fine Homes Sotheby's International Realty


A rare opportunity to own a never-occupied estate home in one of Buckhead's most coveted locations, just moments from Chastain Park. This extraordinary residence is ready for immediate enjoyment and offers all the advantages of a brand-new home without the wait, uncertainty, or compromises of building. Perfectly positioned on one of Buckhead's most desirable streets near prestigious Tuxedo Park, this exceptional estate spans over 10,000 finished square feet of timeless architecture, sophisticated design, and modern luxury. Spend your weekends walking to Chastain Park for concerts, golf, tennis, NYO, trails, dining, and green space, then return home to the privacy and comfort of your own resort-inspired retreat. Privately situated on a beautifully landscaped lot with a rare walk-out backyard, the home was designed to blur the lines between indoor and outdoor living. A heated saltwater pool and spa, covered porch, outdoor kitchenette, full pool bath, and outdoor shower create a true resort experience, while mature landscaping provides exceptional privacy rarely found in newer construction. A whole house generator gives you additional peace of mind. From the moment you arrive, the slate roof, limestone entry, handcrafted iron doors and windows, and impressive architectural presence set this home apart. Inside, soaring ceilings, walls of windows, five fireplaces, and unique features such as 200-year-old reclaimed wood beams create warm, inviting spaces filled with natural light. Every room has been thoughtfully designed for both elegant entertaining and comfortable everyday living. The chef's kitchen is as functional as it is beautiful, featuring custom cabinetry, marble countertops, a generous center island, professional appliances, a hand-hammered metal vent hood, and a scullery connecting seamlessly to the banquet-sized dining room with stunning pecky cypress ceilings. Designed with today's luxury lifestyle in mind, the main level also offers a private secondary owner's suite, second laundry room, home elevator, and exceptional flexibility for multi-generational living or extended guests. A rare four-car garage provides the convenience increasingly sought by today's discerning buyers. The luxurious primary suite is a private sanctuary, complete with its own covered porch, morning bar, dual closets, and a spa-inspired marble bath featuring heated floors, a soaking tub, and an oversized shower with multiple shower heads and body sprays. Each additional bedroom enjoys its own beautifully appointed ensuite bath and walk-in closets. Blending timeless craftsmanship with advanced systems and exceptional amenities, this remarkable residence offers an unmatched turnkey lifestyle in one of Atlanta's most desirable neighborhoods.
…By Atlanta Fine Homes Sotheby's International Realty


An architectural showpiece overlooking Atlanta's most iconic green space, this extraordinary residence offers a rare opportunity to own a custom-designed luxury home directly across from Piedmont Park in the heart of historic Morningside. Thoughtfully crafted by acclaimed boutique builder GoodHaus, the home blends timeless architectural character with sophisticated modern design, creating a living experience that is both elegant and effortlessly livable. Spanning four finished levels, with an elevator, the residence is defined by dramatic scale, exceptional craftsmanship, and abundant natural light. A breathtaking three-story atrium serves as the centerpiece of the home, creating a stunning first impression while connecting each level through a striking custom staircase and architectural gallery-like spaces. The main level was designed for both grand entertaining and everyday comfort, featuring expansive open-concept living and dining spaces anchored by a designer chef's kitchen with an oversized island seating area, a secondary peninsula, a scullery pantry, and seamless indoor-outdoor flow. A fireside family room opens to covered outdoor living spaces, while a flexible guest suite or executive office, full bath, custom mudroom, and additional storage complete the floor. Outdoor living is elevated throughout the property. Multiple covered porches, a private fireside terrace, and an expansive rooftop retreat provide remarkable spaces for entertaining while capturing panoramic views of Piedmont Park and the Atlanta skyline. Above the detached two-car garage, an additional finished outdoor lounge creates a resort-style atmosphere with infrastructure already in place for a future spa or hot tub. The primary suite occupies a privileged position overlooking the park, offering a serene retreat complete with a sitting area, spa-inspired bath featuring an oversized frameless glass shower, dual vanities, and a custom walk-in closet. Additional upper-level accommodations include a private guest suite, a dedicated laundry room, and a versatile loft space ideal as a media room, playroom, studio, or additional bedroom. The finished terrace level expands the home's flexibility with a private guest or in-law suite, a full bath, a theater room, a recreation lounge, generous storage space, and multiple options for multigenerational living, entertaining, or work-from-home needs. What truly distinguishes this residence is its unmatched location. Step outside and enjoy immediate access to Piedmont Park, the Atlanta BeltLine, Atlanta Botanical Garden, Morningside Nature Preserve, Ansley Park, Virginia-Highland, Midtown, neighborhood dining destinations, breweries, shops, farmers markets, and some of the city's most beloved outdoor amenities. A rare combination of architectural significance, modern luxury, and premier in-town walkability, this one-of-a-kind Morningside residence offers a lifestyle simply unavailable anywhere else in Atlanta.
…By Atlanta Fine Homes Sotheby's International Realty


Set along one of Morningside’s most desirable residential streets, this beautifully renovated four-sided brick home combines timeless architecture with an exceptionally livable floor plan and a rare primary suite on the main level. Meticulously maintained and thoughtfully updated, the residence features a newer roof, refinished hardwood floors and inviting interiors filled with natural light. The main level is anchored by an expansive primary suite with a private sitting area, generous walk-in closets and a well-appointed bath with dual vanities, soaking tub and separate shower. The updated kitchen features crisp white cabinetry, stainless steel appliances, granite countertops and a large center island, opening easily to the home’s adjoining living spaces. A fireside living room is complemented by flexible areas for both dining and a home office, creating an effortless layout for everyday living. Upstairs, three generously proportioned secondary bedrooms provide excellent separation from the main-level primary suite and ample space for family, guests or additional work-from-home needs. Outside, the private, fully fenced backyard extends the living space with a patio and plenty of room for dining, entertaining, pets and play. The setting offers an increasingly rare combination of privacy and walkability, with Morningside’s neighborhood parks, restaurants, shops and everyday conveniences just moments away. Beautifully updated, exceptionally well maintained and positioned in one of Atlanta’s most enduringly desirable intown neighborhoods, this is a compelling opportunity to enjoy the best of the Morningside lifestyle.
…By Atlanta Fine Homes Sotheby's International Realty


Nestled on over 70 gated acres with convenient access to I-75 for an effortless drive into Atlanta, this extraordinary estate offers the ultimate canvas for luxurious living and unmatched entertainment. Beyond the primary residence, the grounds feature a custom "gameday barn loft" complete with a full kitchen and expansive seating—creating the perfect venue for hosting unforgettable match-day gatherings or events. Fitness enthusiasts will love the unique greenhouse transformed into a light-filled home gym overlooking the peaceful, stocked pond, while the vast farm acreage provides endless space for outdoor recreation along the river. Anchored by a home of exceptional craftsmanship—showcasing reclaimed stone and brick, soaring wood-trussed ceilings, wormy chestnut floors, and a chef’s kitchen with a fireside keeping room—this property seamlessly balances world-class elegance with every modern functionality.
…By Atlanta Fine Homes Sotheby's International Realty


SIGNIFICANT PRICE IMPROVEMENT. Move-in ready. Experience absolute perfection! This transitional Masterpiece provides more than 11,000 square feet of modern luxury. Nestled on an immensely private 1 +/- acre lot adjacent to the Kennesaw Mountain National Battlefield in a gated community, this exquisite custom home, designed by renowned architect Linda MacArthur, is a modern masterpiece which impresses with every turn. Enter through the custom iron and glass double doors into the extraordinary two-story foyer which offers a sightline view of the luxuriously landscaped backyard with an elegant, heated saltwater pool and outdoor living spaces including a sprawling covered terrace with fireplace and an oversized grilling area. Experience the best in entertaining guests and private relaxation with the main level walkout with custom glass doors which disappear and open to the pool and its sprawling covered terrace. The interior of the home impresses with its light-filled rooms and soaring ceiling heights, with every room reflecting an extraordinary level of design and craftsmanship on each of the three floors, including intricate moldings, elegantly designed tile finishes in all bath spaces and custom built-in's throughout. Warm hardwoods flow seamlessly with boasting light entering through the floor-to-ceiling windows. Providing an intimate space for everyday living and entertaining, the high-end modern kitchen offers sleek cabinetry, integrated appliances and Thasso marble countertops with subtle veining and an expansive scullery kitchen with exceptional storage space, making entertaining effortless with its expansive design. Open to an intimate but large living room space and adjoining dining room, the main level offers the perfect blend for casual living and large gatherings. Situated on its own private wing of the home, the main level owner's suite is stunning elegance with its high ceilings, spa-inspired bathroom with separate vanities, and free-standing spa tub adjacent to an oversized floor-to-ceiling tiled shower. The owner's suite offers two large, impressive closets with designer finishes, custom built-in's along with an island dressing area. On the opposite wing of the home, a spacious guest suite, separate powder room and office complete the main level. The second level en suite bedrooms, including a second owner's suite, are all generously sized with custom ceiling features, en suite baths; all with custom closet systems. Experience the bonus room with its large open space; offering plenty of future options. The finished basement is perfect for the sports and golf enthusiast. Additional home features include four-car garage, cedar shake roof, whole-house generator, tankless water heaters, whole house filtration system, two laundry rooms, and more. Easy access to the Marietta Square, Wellstar Kennestone Hospital, an array of excellent schools, Kennesaw State University and McCollum Field International Airport. Your new lifestyle and vacation resort awaits!
…By Atlanta Fine Homes Sotheby's International Realty


This beautifully maintained four-bedroom end-unit with an elevator and hardwoods throughout the townhome offers light-filled living and an exceptional walkable lifestyle in the heart of Alpharetta. Just steps from Avalon, right on the Alpha Loop, and convenient to GA-400, this home combines low-maintenance luxury with easy access to shopping, dining, and entertainment. The home also offers a low-rate assumable VA loan for another veteran, adding a meaningful financing opportunity. A new custom front porch addition creates a warm and inviting first impression, while thoughtful custom touches throughout add style and function. The private elevator with custom tile detail adds everyday convenience and makes each level of the home easily accessible. The entry level features a guest bedroom with a custom closet and an en-suite bath, ideal for visitors. The main living level offers an open flow between the kitchen, coffee area, and living room, creating an easy space for everyday living and entertaining. Highlights include a spacious island, custom cabinet additions for extra storage, KitchenAid appliances, and a reinforced deck designed to accommodate the hot tub. Upstairs, the primary suite offers expanded bedroom space and a well-appointed bath with quartz countertops, a soaking tub, and custom details. A secondary bedroom with an en-suite bath and an enlarged laundry room with a sink adds comfort and convenience. The fourth level includes a gym space, an additional guest bedroom, and a full bath, plus a rooftop terrace that extends the living experience outdoors with space to relax or entertain above it all. With a community pool and one of Alpharetta’s most connected locations, this home offers a rare opportunity to enjoy stylish, lock-and-leave living just moments from all that Avalon and downtown Alpharetta have to offer.
…By Atlanta Fine Homes Sotheby's International Realty

Receive by email any new listing that may match your search criteria
Your criteria :
By validating this form, you accept the general conditions of use of Le Figaro Properties.
These agencies offer a selection of luxury properties vente in Georgia. Feel free to contact them for personalized assistance.
