Get early access to listings that match your criteria
Never miss an opportunity again. Our personalized alerts notify you instantly.

 English$ USD · m²


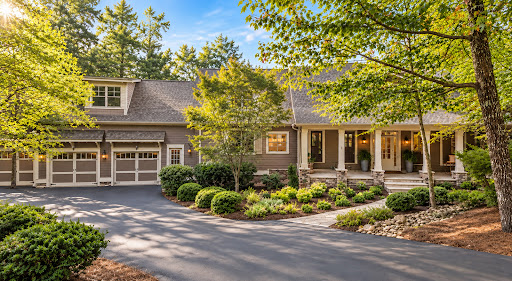
Just minutes from Downtown Blue Ridge and bordering the renowned Mercier Orchards, this exceptional mountain property offers the perfect blend of privacy, convenience, and usable acreage. This meticulously maintained home is situated on over five acres of beautiful, usable land, the property features a private gated entrance, mature landscaping and a peaceful small branch winding through the property. The home has been thoughtfully updated, including a beautiful, updated kitchen, while maintaining the timeless charm of a mountain craftsman style home. Outside, enjoy a private pool, large party deck with fireplace, fenced backyard, and plenty of room to garden, raise animals or simply enjoy the expansive grounds. A two-car garage provides excellent storage and convenience. With its combination of acreage, amenities, privacy and proximity to everything Blue Ridge has to offer, this property is ideal as a full-time residence, mountain getaway, or mini farm. Located less than five miles from Downtown Blue Ridge, you can enjoy restaurants, shopping, Lake Blue Ridge and all the charm of the North Georgia mountains while coming home to your own private mountain estate.
…By Mountain Sotheby's International Realty


Wake up to mountain views and wind down with the sunset at this beautifully maintained Ellijay cabin, where thoughtful design and three levels of living create the perfect mountain retreat. The main level welcomes you with an open-concept living space, hardwood floors, a gas log fireplace, and large windows framing the surrounding landscape. Step outside onto the expansive back deck to take in layered mountain views, while the side deck offers eastern views giving you a front-row seat to both sunrise and sunset. The spacious upper-level primary suite offers a private escape with its own covered deck, while the terrace level is designed for gathering, entertaining, and relaxing with a generous family room, large TV, wet bar, mini refrigerator, hot tub, and abundant storage. A long farmhouse-style bench and table on the main level provide plenty of room for family and guests to gather around the table after a day exploring the mountains. With maple and cherry hardwood flooring, tile primary shower, double vanities, tasteful furnishings, window shades, and laundry on the main level, this home blends comfort with the ease of mountain living. Whether you’re looking for a full-time residence, weekend getaway, or proven rental opportunity, this one is ready to be enjoyed.
…By Mountain Sotheby's International Realty


Elegant Custom Home nestled on a beautifully landscaped one-acre homesite in the highly sought-after Stillwater community, this thoughtfully designed custom home offers the perfect blend of timeless architecture, spacious living, and peaceful privacy. A welcoming front porch and gracious foyer set the tone, opening to soaring ceilings, rich hardwood floors, extensive millwork, and an abundance of natural light throughout. The heart of the home is the impressive great room featuring vaulted ceilings with exposed wood beams, a fireplace flanked by custom built-ins, and expansive windows overlooking the private backyard. The open-concept design flows seamlessly into the spacious kitchen, complete with custom cabinetry, a large center island, and a bright breakfast area surrounded by windows. A versatile room with custom built-in shelving offers endless possibilities as a private office, game room, library, or additional sitting room—providing the flexible lifestyle spaces that have become increasingly desirable in today's homes. Upstairs, you'll find additional bedrooms, baths, and a versatile bonus/media room complete with a wet bar, built-in cabinetry, and ample space for entertaining, hobbies, or guest accommodations. One of the home's most remarkable features is the expansive screened porch with soaring cathedral ceilings, architectural timber detailing, and serene views of the beautifully maintained grounds and surrounding natural landscape—an ideal setting for year-round outdoor living and entertaining. Additional highlights include a spacious laundry/mudroom, abundant storage, an oversized garage with workshop area, and exceptional attention to detail throughout. This impressive residence offers privacy, comfort, and flexible living spaces in one of St. Simons Island's most desirable neighborhoods, where large homesites, natural beauty, and a peaceful setting create a truly exceptional place to call home.
…By Deloach Sotheby's International Realty


Welcome to 1471 Hardin Avenue, where the charm of Historic College Park meets the ease of a beautifully renovated, move-in-ready home. This inviting Cape Cod offers the character buyers love in an established neighborhood, paired with thoughtful updates and flexible spaces designed for the way you live today. Step inside to a bright, open main level where hardwood floors, fresh neutral finishes and an easy flow create a comfortable backdrop for everyday living and entertaining. The redesigned kitchen anchors the space with custom cabinetry, upgraded countertops, modern appliances and statement lighting. Renovated baths continue the updated feel, making this a home where the work has already been done. Outside, the double decks create the perfect setting for morning coffee, weekend gatherings or dinner outdoors, while the fully enclosed backyard offers something increasingly valuable: your own private outdoor space. Garden, entertain, create a play area, enjoy space for pets or simply relax without leaving home. What truly completes the package is the location. Set in Historic College Park, 1471 Hardin offers convenient access to Woodward Academy, Hartsfield-Jackson Atlanta International Airport, Delta's corporate campus, Tyler Perry Studios and major highways connecting you to Downtown and Midtown Atlanta. Whether your daily routine takes you to the airport district, into the city or somewhere in between, this location makes getting there easier. For buyers searching for a renovated home in Historic College Park, a home near Woodward Academy, or a move-in-ready home convenient to Atlanta's airport district, this is an opportunity worth seeing.
…By Atlanta Fine Homes Sotheby's International Realty


Welcome home to this gorgeous classic brick ranch, perfectly situated on a spacious half acre lot in sought-after Randolph Estates! With exceptional curb appeal and an impressive list of updates, this move-in-ready home offers the perfect blend of timeless charm and modern convenience. Inside, you’ll find hardwood floors, recently updated kitchen and baths. The spacious living/family room features a classic brick fireplace and expansive sliding glass doors that open to a large terrace overlooking the private, park-like backyard, perfect for relaxing, entertaining, and enjoying outdoor living. Recent improvements include a newer roof, new HVAC system, and numerous additional upgrades, giving you peace of mind from day one. And the location is hard to beat, just seconds from an abundance of shopping, dining, and everyday conveniences. Classic charm, modern updates, incredible outdoor space, and an unbeatable location—this Randolph Estates gem is truly move-in ready!
…By Atlanta Fine Homes Sotheby's International Realty


Creekfront living with year-round mountain views! This immaculately maintained four bedroom, three bath mountain home offers the rare combination of beautiful creek frontage and long-range mountain scenery, all with easy access paved roads. Inside, soaring wood ceilings and an impressive wall of windows fill the spacious great room with natural light, while warm wood finishes and a stone fireplace create the perfect North Georgia mountain atmosphere. With two kitchens and generous living spaces, the floor plan offers wonderful flexibility for entertaining, extended family, guests, or a private lower-level living area. Multiple porches and decks provide plenty of space to relax, dine outdoors and enjoy the peaceful sounds of the creek and surrounding mountain setting. The property also features an attached two-car garage, beautiful grounds and ample parking. Immaculately kept and offered furnished, this home is truly move-in ready—perfect as a full-time residence, mountain getaway or vacation retreat. Come enjoy the best of mountain living with the creek in your backyard and year-round views beyond!
…By Mountain Sotheby's International Realty


Just minutes from Downtown Blue Ridge yet completely immersed in the beauty of the North Georgia mountains, this sprawling three-bedroom, three-bath chalet offers the perfect balance of convenience, privacy, and timeless mountain character. All-paved access leads to a warm, inviting interior wrapped in rich tongue-and-groove wood, where soaring walls of glass and a massive stone fireplace anchor the open-concept living, dining, and gourmet kitchen. Thoughtfully designed with a private bedroom suite on each level, the upper level also features a spacious office or optional fourth sleeping space. Main-level living flows effortlessly onto an expansive covered party porch with a stone fireplace, sweeping canopy views, and wraparound decking made for year-round entertaining. The terrace level offers a generous den, game room, wet bar, bedroom suite, and walk-out access to a private jacuzzi area, level yard and garden space. An oversized two-car carport and detached storage building add everyday functionality, while an adjoining lot is also available for purchase, offering added privacy or future possibilities. Sold fully furnished and ready to enjoy, this quintessential Blue Ridge retreat is equally suited for a mountain getaway, full-time residence or investment property.
…By Mountain Sotheby's International Realty




Set among some of Big Canoe's most distinguished homes in the sought-after Wildcat neighborhood, 188 Bluestern Drive is entirely at home in its exceptional surroundings. Custom built in 2007 and subsequently renovated from top to bottom, this beautifully finished residence combines the character of a true custom home with a sophisticated, current interior. The present owners have continued that standard with extensive additional improvements. Natural light, vaulted ceilings, exposed beams and stone fireplaces bring warmth and architectural character, with mountain views providing a beautiful backdrop. The exceptional kitchen features Wolf and Sub-Zero appliances, MSI quartz, custom cabinetry, a generous island and walk-in pantry. Four spacious bedrooms each have an ensuite bath, including the rare advantage of two primary suites on the main level. A screened porch with fireplace creates a wonderful outdoor living room, while the terrace level offers additional living and entertaining space, a handsome wet bar, dedicated wine and spirits storage, flexible rooms and exceptional storage. Recent improvements include two replaced heat pumps with dehumidifiers, a whole-house generator, SONOS sound and Level 2 EV charging. A three-car garage completes the property. Sophisticated without being ostentatious and substantial without losing its warmth, this is mountain living without compromise. Big Canoe offers a resort-like lifestyle with three incredibly beautiful golf courses, tennis and pickleball, trails, lakes, fitness and wellness amenities, and exceptional clubhouse dining-all within the North Georgia mountains. Some photos were enhanced virtually. Every effort was made to show this exquisite home accurately. It truly is stunning!
…By Mountain Sotheby's International Realty


Discover the beauty of mountain lodge living at 1035 Summit Way, where stunning long-range views, thoughtful outdoor spaces, and an exceptional floor plan come together to create a truly special North Georgia retreat. Situated on two lots (one still buildable) with paved road access, this property offers room to spread out while enjoying the scenery that makes Blairsville so desirable. Inside, the well-designed floor plan provides comfortable, functional living with spaces that flow beautifully for both everyday life and entertaining. An oversized two car garage adds convenience, while multiple storage buildings, green house and workshops provide plenty of space for tools, hobbies, outdoor equipment, and more. Outside, the property is just as impressive. Tiered garden areas and established fruit trees and grape arbor create a charming setting for anyone who enjoys gardening, outdoor living, or simply taking in the mountain surroundings. Whether relaxing at home, tending the gardens, or enjoying the sweeping views, this property offers a wonderful combination of usability, and mountain lifestyle. With two lots, paved roads, exceptional views, abundant storage, and a thoughtfully designed home, 1035 Summit Way is an opportunity to enjoy Blairsville living at its best.
…By Mountain Sotheby's International Realty


Rates as low as 3.625% with preferred lender! The Woodlawn II is among the top most popular, charming homes in this gorgeous community. This two-bedroom/two and a half bathroom home is filled with natural light. The kitchen flows right into the living space, and the private courtyard is perfect for entertaining. The bedrooms are located on the second floor, each with its own private full bathroom. Harmony is a new eco-friendly community of single-family, townhomes, and bungalows, surrounding the new downtown City Center of Auburn. Lew Oliver brings his genius to Harmony with his forward-thinking and unique approach to maintenance-free living. The homes are bright, sophisticated, with mindful open concept floor plans. Live as one with nature, Harmony offers community gardens, a honey-producing aviary, a bluebird trail, an event barn, and a Cafe. This home has just been released and will be under construction with an estimated completion date of November/Dec ember 2026. Please reference lot #90. Please note that the photos are from previous inventory and are for illustrative purposes only. The home under construction will be similar but not exact.
…By Atlanta Fine Homes Sotheby's International Realty


Welcome to 955 Tarpley Place, a meticulously maintained home situated on a private cul-de-sac in one of West Cobb's most sought after communities, offering a resort-style lifestyle with its exceptional private backyard retreat. Thoughtfully designed with the owner's suite on the main level, this four bedroom, three bath home provides generous living spaces for entertaining as well as ease of comfort for everyday living. Convenient walkout from the kitchen and living room leads directly to an inviting heated, saltwater pool, rejuvenating spa and a covered outdoor grill pavilion. Surrounded by luxurious landscaping, the fenced, private backyard is designed for enjoying peaceful evenings at home or entertaining. The light-filled interiors of the home create an easy flow throughout the main living area, including the well-appointed office with double doors for privacy and custom moldings. At the heart of the home is the kitchen which is open to the family room with stone fireplace and built-in's. Completing the home on the second level are three spacious bedrooms and a versatile bonus room which is perfect for a large media room, gym or guest retreat. This home has been impeccably maintained and is move-in ready. Located minutes from area conveniences and public and private schools with easy access to I-75.
…By Atlanta Fine Homes Sotheby's International Realty


Perfectly positioned in the heart of sought-after Brookwood, this charming bungalow combines timeless character, thoughtful updates and an exceptional intown setting. A welcoming rocking-chair front porch and classic cedar-shingle exterior introduce a home filled with warmth and architectural character, including beautiful oak and pine hardwood floors and abundant natural light. The updated kitchen offers modern functionality while remaining true to the character of the home, and the renovated bathrooms have been thoughtfully refreshed. The flexible floor plan features two bedrooms and one full bathroom on the main level, with an additional bedroom and full bathroom upstairs, ideal for a private primary suite, guest accommodations or home office. Out back, a large, deep and level lot creates a remarkably private setting in the middle of the city. The walk-out backyard offers an effortless connection between indoor and outdoor living, with mature landscaping, established gardens and plenty of room to entertain, play or further enhance the property. A substantial two-story storage shed provides exceptional space for storage, a workshop, studio or other creative uses. Off-street parking adds another valuable convenience. The location is difficult to beat, offering easy access to the best of Buckhead, Midtown and the Westside while maintaining the charm of an established residential neighborhood. Enjoy the ability to walk to neighborhood restaurants and shopping, the duck pond and playgrounds, dog park, Tanyard Creek Park and the Atlanta Beltline. Updated, inviting and surrounded by greenery, this is a rare opportunity to enjoy the character of a classic Atlanta bungalow with the conveniences of modern intown living..
…By Atlanta Fine Homes Sotheby's International Realty


This is a truly unique St. Simons Island property, offering a beautifully renovated main home plus a separate custom-built cottage on a large lot. The combined property offers 6 bedrooms, 4 full bathrooms, and approximately 3,180 square feet of living space between the main house and cottage, giving buyers an incredible amount of flexibility and space. The main home is a beautifully renovated 5-bedroom, 3-bathroom ranch offering an impressive combination of space, style, and convenient one-level living. At 2,380 square feet, the home has the presence of a much larger property and has been completely renovated with a fresh, luxurious feel throughout. Privacy is a premium at this house, with the 10 foot wooden privacy fence surrounding the backyard. There is also a one car garage that is perfect for a golf cart or additional storage. Adding even more versatility to the property is a beautiful 800-square-foot custom-built cottage located behind the main house. The 1 bedroom, 1 bathroom cottage sits above a detached two-car garage and includes its own laundry room. Ideal for guests, extended family, a private office, or even a vacation rental for additional income potential. Strong vacation rental numbers are available upon request. This location can't be beat, sitting on a desirable, quiet street with a scenic pond in the heart of St. Simons Island. Sea Island, Harris Teeter, shopping, restaurants, and everyday conveniences are all within walking distance, making it easy to enjoy everything the island has to offer. And with no HOA, there are no monthly HOA fees or association restrictions. With the spacious main home, separate cottage, large lot, and excellent location, this is a property you truly need to see in person to appreciate. Don't miss the opportunity to see this one of a kind St. Simons Island property! Sellers are the parents of the listing agent.
…By Deloach Sotheby's International Realty


Discover ParkHaus Residence 14, an exceptional four-level townhome in the heart of Old Fourth Ward with stunning skyline views just moments from Ponce City Market and the Atlanta BeltLine, offering captivating skyline views. Thoughtfully designed, this residence features hardwood flooring throughout, soaring ceilings, and a light-filled open-concept layout that seamlessly blends modern design with everyday livability. The gourmet kitchen is a true centerpiece, appointed with sleek quartz countertops, custom cabinetry, and an expansive island ideal for entertaining. The adjoining living area is both refined and inviting, highlighted by a fireplace that creates a warm, sophisticated atmosphere. The upper levels offer a private retreat, with a luxurious primary suite complemented by a wet bar just outside the bedroom and, in select homes, a private terrace showcasing stunning skyline views. Two additional bedrooms provide flexible space for guests, a home office, or personal retreat. Perfectly positioned near Atlanta’s most vibrant destinations—including Piedmont Park, Central Park the BeltLine, Ponce City Market, the upcoming Georgia Medical and North Avenue Mixed Use Developments and an array of acclaimed dining and coffee spots—ParkHaus delivers an unmatched intown lifestyle. With no rental restrictions and short-term rentals permitted, Residence Six also presents a compelling investment opportunity. Schedule your private showing today and experience the elevated lifestyle ParkHaus has to offer. Photos and video are from Unit Four.
…By Atlanta Fine Homes Sotheby's International Realty


This former model home is located in the charming, gated community of Garden Gate and features one of the largest floorplans by Williamscraft in the neighborhood. The home welcomes you with a dramatic two-story entry that flows into a bright, open-concept kitchen and living area. The updated kitchen features cheerful colors, an oversized island, and designer light fixtures throughout. A standout feature is the two owner’s suites—one on the main level and another upstairs—both offering spacious bathrooms and large closets. The outdoor living space is both beautiful and low-maintenance, with brick pavers, Japanese maples, and flowering plants that bloom nearly year-round. The main level also includes a light-filled dining room with plantation shutters. Upstairs, you’ll find two additional bedrooms. In addition to the three bedrooms upstairs there is a flex room that is very versatile, ideal as a second living area or oversized hobby room, complete with a built-in bar and plenty of space. Located in an area with excellent schools and low Cobb County taxes, this home is just 10 minutes from downtown Roswell and The Avenues of East Cobb, with convenient access to shopping and dining. Come see for yourself why Garden Gate offers such a perfect lifestyle!
…By Atlanta Fine Homes Sotheby's International Realty


Welcome home to this charming three bedroom, two and one half bath residence situated on an expansive corner property offering approximately 2.80 acres across two lots and no HOA! Per public records. Lot 19 consists of approximately 1.05 acres and Lot 20 approximately 1.75 acres, providing an exceptional amount of outdoor space, privacy and room to enjoy the natural surroundings. Inside, the home offers a family room with fireplace, separate dining area, office, loft and bonus room. Plenty of flexibility for working from home, entertaining, hobbies or additional living space. The kitchen includes gas range, dishwasher, microwave and refrigerator. Outside is where this property truly shines. Enjoy the spacious deck overlooking the above-ground pool, mature trees and expansive yard. The deck boards were replaced and the deck freshly painted in 2026, creating a wonderful setting for outdoor dining, entertaining or relaxing. Additional features include a two-car garage and an HVAC replaced approximately in 2019. With approximately 2.80 acres across two lots, a corner setting, abundant indoor and outdoor living space, and a wooded backdrop, this property offers a wonderful combination of space, privacy and versatility.
…By Atlanta Fine Homes Sotheby's International Realty


Boasting panoramic year-round long range mountain views, walls of glass, sprawling outdoor decks, and a luxurious contemporary take on lodge living, this is Sunrock Chalet! Complete with an open-concept living plan, soaring cathedral ceilings, modern black stone F/P, gourmet kitchen, large living room, and five full bedrooms. Terrace level is complete with media room and gaming space. Walk-out terrace level deck has a large jacuzzi tub and views from every angle. Home is equipped with whole-house Generac generator, and has a detached workshop/storage shed. Attached porte cochere is large enough for two cars. Minutes from Downtown Blue Ridge and easily accessible -- this turn-key lodge won't last long. Call today!
…By Mountain Sotheby's International Realty


Breathtaking year-round big mountain views set the stage for this beautifully maintained, rustic mountain home, offering a quiet, cozy and peaceful setting that feels wonderfully removed from the everyday. Recently stained and looking gorgeous, this home was designed to showcase the spectacular layers of mountain scenery. An oversized wraparound deck, covered porch and finished deck off the terrace level provide wonderful spaces to relax, entertain and take in the views. Inside, the inviting great room features dramatic floor-to-ceiling windows perfectly positioned to capture the mountains, warm wood plank floors, a striking rock fireplace and soaring cathedral ceilings. The main level includes two bedrooms, a full bath, kitchen and comfortable living space. Upstairs, a private en suite bedroom is complemented by a cozy loft—an ideal spot for a home office, reading nook or quiet retreat. The newly completed finished terrace level adds tremendous versatility with a spacious bedroom, full bath, expansive great room, huge laundry room and access to its own finished deck—perfect for guests, extended family, entertaining or additional everyday living space. Thoughtfully landscaped for easy maintenance, the property feels tucked away from it all, yet is approximately four miles from downtown Blairsville, restaurants, shopping and the theater. Enjoy being close to beautiful Lake Nottely and an easy drive to Lake Chatuge. From the sweeping mountain views to the quiet, comfortable setting, this is a home you will look forward to coming back to every day.
…By Mountain Sotheby's International Realty


Full of character and charm, this meticulously maintained, nearly century-old home offers flexible living spaces and an impressive 0.6+/- acre lot - a rare amount of outdoor space at this price point. The three bedroom, two bath home features a comfortable living and dining combination, along with an additional flex space that can serve as a second living area, home office, playroom, or whatever best fits your lifestyle. One of the secondary bedrooms has been fully renovated, adding a fresh, updated space while the home retains the warmth and individuality that make older homes so special. An expansive semi-finished attic adds even more possibilities. While not currently heated or cooled, the generous space offers tremendous potential for storage, a studio, hobby space, or future customization. Outside, the 0.6+/- acre property truly shines. Mature trees and landscaping, a charming brick walkway, and plenty of room to garden, entertain, play, or simply enjoy the additional space create a setting that feels worlds away from the ordinary. Priced at $359,900, this is a special opportunity for a buyer who appreciates old-home character, generous outdoor space, flexible living areas, and a property that has been lovingly maintained through the years. Just one mile from the heart of historic Hapeville, enjoy convenient access to an array of local restaurants, unique shops, and the charm of this vibrant community. Several photos have been virtually staged.
…By Atlanta Fine Homes Sotheby's International Realty


Casa Del Rio is a beautifully renovated 8061 sq. ft. Spanish Villa overlooking Jones Creek with Marsh views to Cannons Point Land Preserve. Enjoy the lifestyle of a deep-water dock with a boat lift and immediate access to the Hampton River and Atlantic Ocean. This immaculate 6-bedroom, 7 1/2-bath custom home features an in-law suite/game room with a pool table. The home boasts two Primary bedrooms, one on the main level and the second reimagined (2026) Primary on the second floor. Both have gorgeous views and outside porches. A guest wing with three en suite guest rooms makes this home ideal for entertaining overnight guests. The gourmet kitchen has granite countertops, two ovens, an oversized island, and a separate bar/coffee bar perfect for entertaining. Antique Pine hardwood floors and vaulted ceilings grace the living and kitchen areas. Entertain in a formal dining room or outside on the large deck alongside the indoor/outdoor pool. Swim in/out to the glassed Natatorium and spa. This home can be your retreat from the world or an entertainer's paradise! This home has it all!
…By Deloach Sotheby's International Realty


This spacious three-bedroom, two and a half-bath Benton end-unit offers a thoughtfully designed floor plan, plentiful natural light, ample storage, and a low-maintenance lifestyle. The HOA covers landscaping, exterior maintenance and roof. Since purchase, the home has been enhanced with new lighting, custom fireplace bookshelves, custom roller shades throughout—including blackout shades in the primary suite—and beautiful custom stair runners. The fenced front yard features irrigation, while the covered terrace entry offers a welcoming outdoor living space and coveted brick fireplace. The terrace level includes a spacious bonus/flex/media room with hardwood flooring. Hardwood stair treads lead to the open-concept main level, featuring hardwood floors throughout the kitchen, dining, and family rooms. The well-appointed kitchen features white cabinetry with 42-inch uppers, crown molding, soft-close doors, under-cabinet lighting, Calcutta Prado quartz countertops, and a large island with stainless steel single-bowl sink. GE stainless steel energy-efficient appliances include a gas range, hood, dishwasher, and built-in microwave. As an end unit, the home enjoys an abundance of natural light through numerous windows. The family room showcases a linear fireplace with stacked quartzite surround and natural box-beam mantel, plus access to a private side balcony. Just off the kitchen, the sunroom/office provides a versatile space for working, reading, or relaxing, with access to a covered deck. Upstairs, the primary suite features a tray ceiling, ceiling fan, two separate closets, and a private balcony. The spa-like primary bath offers a decked soaking tub, frameless tile shower, and dual vanities. Two secondary bedrooms, both with access to an upper-level deck, share the second full bath. The two-car garage is wired for an EV charging station and offers excellent storage. Additional improvements include interior and exterior surge protection and recently cleaned air ducts. Ecco Park offers guest parking and a convenient location within walking distance of restaurants, shops, the Greenway, and the Alpha Loop, with easy access to GA-400. The soon-to-be-redeveloped North Point Mall is nearby, while Downtown Alpharetta, Ameris Bank Amphitheatre, and Avalon are just a short drive away. A beautifully appointed home in a highly convenient location—combining style, comfort, and low-maintenance living in the heart of Alpharetta.
…By Atlanta Fine Homes Sotheby's International Realty


Rare opportunity to own a (fee-simple) +/- 2.08 acre home with (deeded lake access and dock house) on Lake Burton! Located in exclusive Goat Cliff Estates, this 3-Bedroom + Loft, 2-Bathroom home offers the opportunity to own a piece of North Georgia paradise. Designed to embrace the outdoors, this elegant mountain retreat boasts sweeping layered mountain vistas and spectacular sunrise and sunset views overlooking Lake Burton. The home was thoughtfully designed and curated by a well known designer, with salvaged beams from a 114-year-old barn in TN and built by master craftsman. Step inside to an open-concept living area with high ceilings (10, 14+ throughout), large picture windows, and warm wood accents that create a sense of comfort and grandeur. The well-appointed kitchen with inset custom cabinetry opens seamlessly to the living and dining spaces, perfect for entertaining guests with a large seven-foot island and custom-built cabinetry. The spacious primary suite offers a private sanctuary with stunning views, a spa-like bathroom including a large overhead rain shower, heated floors and soaking tub with incredible sunset views. Two guest bedrooms on the main level provide ample room for family or visitors. Expansion plans available for a much larger footprint if desired. Outside, enjoy a porch that's ideal for morning coffee with incredible long mountain views or enjoy sunset cocktails while sitting around the masonry outdoor fire pit overlooking the lake. As part of the Goat Cliff Estates community, residents enjoy shared deeded lake access and a dock house, allowing for boating, kayaking, and lakeside recreation.
…By Mountain Sotheby's International Realty


Beautifully updated and exceptionally spacious, this three-bedroom, three-bath townhome offers over 2,100 square feet of living space in the desirable Wieuca at Roswell community. Walkout backyard! Rare in a townhome! Thoughtfully designed across two levels, the home combines generous room sizes, abundant natural light, and a versatile floorplan in an incredibly convenient Buckhead location! The main level welcomes you with an inviting foyer and flows into comfortable living and dining spaces with custom built-ins ideal for both everyday living and entertaining. The kitchen features white cabinetry, stone countertops, a breakfast bar, pantry storage, gas cooktop, and an open connection to the family room. A fireplace adds warmth and character to the main living space, while a bedroom and full bathroom on this level create valuable flexibility for guests, a home office, or additional living space. Upstairs, the oversized primary suite feels like a true retreat, complete with a sitting area, fireplace, huge walk in closet space, and an updated en-suite bath with a double vanity. A spacious secondary bedroom with its own full bathroom provides privacy and comfort, while conveniently located upper-level laundry completes the second floor. Outside, enjoy a private patio and yard space surrounded by mature landscaping, an unexpected retreat for townhome living in Buckhead. Two assigned parking spaces add everyday convenience, while the community offers an in-ground pool and a peaceful residential setting. Ideally positioned in the heart of Buckhead, this home offers easy access to Chastain Park, Buckhead shopping and dining, neighborhood parks and trails, schools, and major thoroughfares. With three true bedrooms, three full bathrooms, generous living space, and a flexible main-level suite, this is a rare opportunity to enjoy space, convenience, and low-maintenance living in one of Atlanta's most sought-after areas!
…By Atlanta Fine Homes Sotheby's International Realty


A masterful, down-to-the-studs transformation has reimagined this iconic all-brick California-inspired 1960s ranch into a sophisticated modern retreat, seamlessly blending timeless mid-century architecture with today's most luxurious finishes. Offering effortless one-level living complemented by a beautifully finished terrace level, this exceptional residence delivers an open, light-filled floor plan designed for both everyday comfort and grand entertaining. From the moment you enter, soaring vaulted ceilings, dramatic floor-to-ceiling windows, and a striking period-inspired fireplace create an unforgettable first impression, flooding the home with natural light while celebrating its architectural heritage. Expansive living and dining spaces flow effortlessly into the heart of the home, a spectacular state-of-the-art chef's kitchen featuring elegant marble countertops, a dramatic waterfall island, premium Sub-Zero and Bosch appliances, abundant custom cabinetry, a spacious walk-in pantry, and an adjoining mudroom designed for modern living. The luxurious primary suite on main offers a peaceful retreat, while every bathroom has been meticulously renovated by Renaissance Tile and Bath with timeless marble flooring and countertops, Toto fixtures, Emtek hardware, and designer Circa Lighting, creating spa-inspired spaces with exceptional attention to detail. The fully finished terrace level significantly expands the home's living space, offering remarkable flexibility for a media room, recreation area, fitness studio, guest accommodations, home office, creative studio, or multi-generational living, all while maintaining the same thoughtful craftsmanship found throughout the residence. No detail was overlooked during the comprehensive renovation. Major system upgrades include a newer architectural roof, gutters, energy-efficient windows, HVAC system, waterproofing and vapor barrier, custom automatic garage doors, electric vehicle charging station, irrigation system, and professionally designed landscaping, providing true peace of mind for years to come. Perfectly positioned on a generous lot with ample room to create your dream pool and outdoor oasis, this remarkable property is located within the highly sought-after Jackson Elementary School district. Enjoy the rare combination of architectural character, exceptional craftsmanship, modern efficiency, and an unbeatable location close to premier shopping, dining, parks, top-rated schools, and everything Buckhead has to offer. This is more than a renovation, it's a complete reinvention of a classic mid-century ranch, thoughtfully designed for today's luxury lifestyle while honoring the timeless architectural spirit that makes homes of this era so coveted.
…By Atlanta Fine Homes Sotheby's International Realty


Sleek, sophisticated, and beautifully integrated into its natural surroundings, this striking modern home by acclaimed architect David Price offers a rare combination of architectural design, privacy, and effortless indoor-outdoor living in the heart of North Buckhead. Surrounded by mature trees and overlooking a wide, gently flowing creek, the home feels like a private retreat while remaining close to everything Buckhead has to offer. Inside, soaring ceilings, warm hardwood floors, expansive windows, and abundant natural light create bright, inviting spaces throughout. The open-concept main level is designed for both everyday living and entertaining, anchored by a beautifully appointed kitchen with a dramatic quartz waterfall island, generous seating, high-end stainless steel appliances, extensive cabinetry, and a spacious pantry. The kitchen flows seamlessly into the dining and living areas, where a wall of accordion doors opens to an expansive 587-square-foot covered tiled terrace overlooking the creek and wooded landscape, extending the living space outdoors and creating an exceptional setting for entertaining or simply enjoying the peaceful surroundings. The low-maintenance turfed yard and thoughtfully landscaped grounds further enhance the home’s easy lifestyle. Upstairs, the spacious primary suite offers serene treetop views, a large walk-in closet, and a beautifully designed bath with dual vanities, an oversized shower, and a sculptural soaking tub. Two additional bedrooms each feature walk-in closets and private en suite baths, along with a generous laundry room with utility sink and additional storage. The terrace level adds tremendous flexibility with a large living or recreation space, wet bar, private bedroom suite, mudroom, and ample storage. Across the covered breezeway, a separate guest suite with a full bath provides an ideal private office, studio, guest retreat, or additional flex space. Located in the Sarah Smith Elementary School district and moments from PATH400, shopping, dining, and the conveniences of Buckhead, this distinctive home offers the feeling of escaping into nature without leaving the city.
…By Atlanta Fine Homes Sotheby's International Realty

Receive by email any new listing that may match your search criteria
Your criteria :
By validating this form, you accept the general conditions of use of Le Figaro Properties.
These agencies offer a selection of luxury properties vente in Georgia. Feel free to contact them for personalized assistance.
