Get early access to listings that match your criteria
Never miss an opportunity again. Our personalized alerts notify you instantly.

 English$ USD · m²


Set on more than 3.8 private, tree-lined acres, this 8,300 square-foot Spanish-style estate delivers resort-caliber luxury designed for recreation, entertaining, and everyday ease. A gracious staircase greets you at the entry foyer, setting the tone for refined interiors where natural light plays across rich hardwood floors. The formal dining room anchors one side of the home, ready for elegant gatherings, while an inviting living room on the other offers a more intimate setting, complete with dual French doors opening to the outdoor terrace. The great room is the home's true showpiece, with a soaring two-story ceiling, exposed beams, a striking stone fireplace, and a second-floor gallery overlook that together create a breathtaking sense of scale. A wet bar and wine cellar raise the bar on entertaining, and French doors lead out to a terrace with a firepit and views of the bocce ball court, blurring the line between indoors and out. At the heart of the home, the chef's kitchen pairs warmth with function, offering abundant cabinetry, stainless steel appliances, a generous center island with seating, and a built-in desk for daily organization. A cozy fireplace adds charm, and the adjoining breakfast area opens to the terrace for easy al fresco dining. The main level is exceptionally well-appointed, with a half bath off the family room, a private office, and a flex room with a sink and built-in cabinetry suited to a hobby room, nursery, or workspace. A spacious recreation room with beamed ceiling and French doors adds further flexibility for living and entertaining, while a laundry room rounds out the practical amenities. A private guest suite, with French doors to its own covered patio and a separate entry, offers outstanding versatility for in-laws, an au pair, a home office, or multi-generational living. The main-level primary suite is a genuine retreat, with a wood-detailed ceiling, fireplace, and French doors to the outdoors. Its spa-inspired bathroom features a groin-vault ceiling, dual vanities, a double-slipper soaking tub, and an expansive shower with multiple showerheads and dual temperature controls. A custom walk-in closet with center island completes the suite in boutique style. Upstairs, a second office supports work-from-home needs alongside four spacious bedrooms, each with hardwood floors and walk-in closets: two with en suite baths, and two sharing a Jack-and-Jill bath. The terrace level extends the home's wellness offerings with a fitness room and Pilates studio, plus direct access to a three-to-four-car garage with additional storage. The expansive driveways accommodate up to 12+ vehicles, ideal for entertaining at any scale. Outdoors, the estate unfolds into a series of unforgettable destinations: a heated PebbleTec pool with spa and jetted water features, a cabana with comfortable living space, stunning views, and two full bathrooms, and a pergola-covered grilling station overlooking an expansive pool deck. Beyond the pool, the grounds reveal a tennis court, bocce ball court, firepit, and a sprawling lawn perfect for soccer or lacrosse, all framed by mature trees for exceptional privacy.
…By Atlanta Fine Homes Sotheby's International Realty


Brand-new construction in the heart of Kirkwood, with the space and craftsmanship that are increasingly difficult to find at this price point. Set on an approximately quarter-acre lot with an impressive 207-foot depth, this home is the only new construction home on the street and offers a rare combination of new construction and meaningful outdoor space including the potential for a future pool, subject to site conditions and approvals. From the custom double front doors, high ceilings and welcoming front porch with two distinct seating areas, the home feels thoughtfully designed from the moment you arrive. Inside, elevated finishes include engineered hardwood floors, custom cabinetry, gas appliances, dual-pane windows, Nest thermostats and a beautifully appointed kitchen featuring a custom backsplash extending to the ceiling. A large, hidden pantry, cleverly concealed behind the custom cabinetry, adds both function and an unexpected touch of luxury. The oversized primary suite is privately positioned at the rear of the home, creating a true retreat. Double doors open into the very spacious primary retreat, which is complemented by a massive walk-in closet and generously proportioned primary bath, creating an exceptional private and relaxing space. The primary bath features rain-head showers, while the second-floor laundry room is conveniently located just steps from the primary bedroom. Upstairs, a spacious den offers flexible room for a playroom, media space, or additional living area. Thoughtful design extends throughout the home, with abundant storage in multiple closets and dedicated spaces throughout. A mudroom just off the garage provides a convenient drop zone for everyday living, while substantial storage beneath the front patio offers an additional, easily accessible space for seasonal items, outdoor gear and more. The tankless hot water heater provides an endless supply of hot water, adding another layer of comfort and efficiency to the home. A main-level bedroom with a full bath provides an ideal guest suite or private home office. Outside, the exceptionally deep backyard offers room to create a private outdoor retreat, while the oversized garage provides uncommon storage and flexibility for an intown home. Located within Atlanta Public Schools' Jackson Cluster and moments from the restaurants, shops, parks, and neighborhood gathering places that make Kirkwood so desirable. For buyers seeking the finish level and ease of brand-new construction without giving up the character, land, and established setting of an intown neighborhood, this is a particularly rare opportunity.
…By Atlanta Fine Homes Sotheby's International Realty


Ideally located on a corner lot in the sought-after Palmetto section of The Landings, 4 Loblolly Lane offers the ease of one-level living just minutes from Delegal Creek Marina. This well-built and well-maintained home features over 3,000 square feet with 3 bedrooms, 3 full baths, and a versatile bonus room. The inviting floor plan showcases 9+ foot ceilings, engineered hardwood floors throughout, and a spacious kitchen that opens to a breakfast area, wet bar, and sun-filled den. The generous living room flows seamlessly to a large rear deck and a private outdoor area with patio, creating wonderful spaces for everyday living and entertaining. Enjoy sunset walks to nearby Delegal Creek Marina on this peaceful southern end of Skidaway Island. This home offers an exceptional opportunity to make it your own while enjoying one of The Landings' most desirable locations.
…By Daniel Ravenel Sotheby's International Realty


This home is an extraordinary blend of sophistication and location, ideally positioned between Avalon, Downtown Alpharetta, and the Alpha Loop. Perfectly designed for both comfort and entertaining, the open concept floorplan features soaring windows, hardwood floors, and designer finishes throughout. The chef’s kitchen boasts a massive quartzite island, top-of-the-line appliances, and flows seamlessly into the dining area and great room, creating the perfect space to host family and friends. Step outside to one of three outdoor living areas, including a gorgeous courtyard, a sunny grilling balcony, and a spectacular covered rooftop sky terrace with adjoining loft—ideal for entertaining. The oversized primary suite is a serene retreat with a spa-like bath, custom closets, and striking feature wall. Additional highlights include four ensuite bedrooms, dramatic designer lighting, custom closets and window treatments throughout and the garage features custom storage solution. The private elevator provides effortless access to all four levels, making daily living and entertaining a breeze. Just steps to award-winning Avalon, the Alpha Loop trail, and a short stroll to Downtown Alpharetta and easy access to GA400. This move-in ready home offers the lifestyle you’ve dreamed of with the convenience you deserve.
…By Atlanta Fine Homes Sotheby's International Realty


Renovated three bedroom, two and a half bathroom, brick home in desirable Fairway Gardens at Lenox features professionally landscaped walk-out backyard plus a deck on the other side of the home. Two-story foyer, fireside great room with cathedral ceiling and expansive windows. Separate dining room, kitchen with all new appliances and glazed cabinets. Breakfast bar, breakfast area. Refinished hardwoods main level, new carpet upstairs, neutral paint throughout. Flooded with natural light. Quick walk to dog-friendly Lenox Park and convenient to interstates, shopping and restaurants.
…By Atlanta Fine Homes Sotheby's International Realty


Exceptionally well-maintained and thoughtfully renovated, this light-filled home welcomes you from the moment you enter. A soaring 20-foot ceiling and fresh interior paint throughout the main living areas create a bright, open feel, while the kitchen flows seamlessly into the great room and the expansive glassed all-weather room, accessible from both spaces and offering year-round enjoyment. The all-weather room spans the full rear of the home and overlooks a tranquil lagoon with views toward the eleventh hole of the King and Prince Golf course. Abundant birdlife and peaceful surroundings make this space a true highlight of the home. The split floor plan provides a private primary wing on the main level, complete with a generously sized study just off the primary suite. Upstairs, two guest rooms with baths are joined by an exceptionally large bonus room featuring a bar with a wine cooler and refrigerator, plus a conveniently located half bath. A second staircase offers easy access to the bonus room , and an additional upstairs office overlooks the lagoon and golf course. Additional features include a roof approximately six years old, a Generac generator, and a whole-house water purification system. See the attached I-Guide for a complete floor plan.
…By Deloach Sotheby's International Realty


Rarely does a property combine spectacular long-range mountain views, a gentle usable 2.59+/- acre homesite and a premier Aska Adventure Area location into one exceptional turnkey mountain retreat. Offering three bedrooms, three and one half baths, this thoughtfully designed cabin blends rustic elegance with spacious comfort. The inviting great room showcases soaring vaulted ceilings, a dramatic wall of windows framing the surrounding mountains, rich wood finishes and an open-concept floor plan perfect for gathering with family and friends. Two private primary suites provide exceptional comfort, while a full loft provides generous space for an additional bedroom, game room or office/den, and the finished terrace level features a spacious family room with a wet bar, stacked stone fireplace, an additional guest bedroom and full bath. Outdoor living is equally impressive with an expansive wraparound deck centered around a wood-burning stacked stone fireplace—an unforgettable setting for entertaining or simply relaxing while taking in the panoramic mountain views. Offered fully furnished and move-in ready, this property is perfectly positioned just minutes from the Toccoa River, Lake Blue Ridge, U.S. Forest Service land, hiking and biking trails, kayaking, fishing, tubing and countless outdoor adventures, placing you in the heart of one of North Georgia's most sought-after recreation destinations. Whether you are searching for a luxurious mountain retreat, a full-time residence or a future vacation rental, this exceptional property offers the perfect blend of comfort, privacy, spectacular views and the mountain lifestyle buyers dream about.
…By Mountain Sotheby's International Realty


Set in the heart of vibrant Old Fourth Ward, this light-filled end-unit townhome offers thoughtfully designed interiors, multiple outdoor living spaces and convenient access to some of Atlanta’s most celebrated Intown destinations. A private, fenced courtyard welcomes guests with a grassy lawn and charming patio beside the front entry. Inside, the ground-level foyer opens to a sunlit mudroom and storage area overlooking the courtyard, with direct access to the tandem two-car garage. A striking steel-and-cable staircase allows natural light to flow between the home’s four levels, creating an open, architectural focal point. The main living level is defined by light hardwood floors, crisp white walls and expansive picture windows framing the surrounding verdant views. The inviting living room flows seamlessly into the centrally positioned kitchen, where rich wood flat-panel cabinetry, stainless steel appliances–including a gas range and a generous island create a sophisticated setting for cooking and gathering. A peninsula with additional bar seating connects the kitchen to the living area, while a dedicated dining space and powder room complete the level. Upstairs, hardwood floors continue into the private bedroom suites. The corner primary bedroom features windows on two sides, a custom-designed closet and an en suite bathroom with dual vanities and a seamless glass shower with two showerheads. An additional bedroom with an en suite bathroom and a conveniently located laundry closet occupies the opposite side of the level. The fourth floor is designed for effortless entertaining. A guest bedroom and full bathroom are joined by a versatile landing with a wraparound wet bar, wine refrigerator and ice maker. The adjoining lounge opens through sliding glass doors to a partially covered rooftop terrace surrounded by views of the neighborhood’s mature trees. With space for grilling, fireside seating, outdoor dining and conversation areas, the terrace extends the home’s living space throughout the seasons. A television connection and dedicated storage closet add further convenience. A wide tandem two-car garage provides ample parking and storage, while built-in organization at the interior entry supports everyday functionality. Guest parking is located immediately adjacent to the residence. Historic Fourth Ward Park, the Atlanta Beltline Eastside Trail, Ponce City Market, Forth Club and an exceptional collection of restaurants, coffee shops and fitness destinations are all moments away, placing the best of Intown Atlanta within easy reach. Floorplans available upon request.
…By Atlanta Fine Homes Sotheby's International Realty


Discover a rare Betty’s Creek sanctuary where the sound of rushing water welcomes you the moment you arrive. Extensively updated since 2024, this four bedroom, three bath cedar shake retreat offers three levels of comfortable living on nearly four private acres, just minutes from Rabun Gap-Nacoochee School. The main level features a newly renovated and expanded kitchen, bright breakfast room, updated baths, and a primary bedroom on the main. Upstairs, two bedrooms share a full bath and an open loft office, perfect for working from home or creative space. The private lower level functions as a complete apartment with its own living room, bedroom, full bath, new kitchen, and storage, accessible from both the interior stairs and a separate exterior entrance—ideal for guests, in-laws, or rental income. Outdoors, enjoy approximately 350 feet of frontage on Betty’s Creek, a bold, noisy stream with a fire-pit area right at the water’s edge, plus multiple patios and a gentle path down to the creek. A fenced kennel and dog run, new roof, and whole-house generator add peace of mind and ease of living in this mountain retreat. Open the windows and let the sound of the bold, noisy creek fill the home, bringing the outdoors in!
…By Mountain Sotheby's International Realty


First time on the market in a quarter-century, this architecturally significant residence was designed by renowned Robert Green (an apprentice of Frank Lloyd Wright) whose recognizable properties dotting the Amberwood neighborhood are a community treasure. For architecture and architectural history buffs, this property will delight with its lateral span, classic mid-century modern roofline, use of brick and glass. But perhaps the most noted feature on this particular design is the geometric-shaped deck that appears to wrap-around the front end of the structure. Consider this deck the "bow" of the house and thus why it's known as Robert Green's "boat house" in some circles. The "stern" is a rear stoop off the primary bedroom with an angled roofline overhead. While admiring the unique and original features of the house, don't miss the beautiful surrounding yards with mature trees, flowering plants, and serene pathways. Amberwood is a welcoming neighborhood with quiet streets and friendly community. Twin Lakes Swim & Tennis Club (requires membership) is five mins away. Access beautiful and shaded Briarlake Forest Park directly from within the neighborhood. Please note this amazing property is a fixer-upper and awaits your restoration and imagination.
…By Atlanta Fine Homes Sotheby's International Realty


Nestled in the heart of the highly sought-after Aska Adventure Area, this impeccably maintained mountain retreat offers the perfect blend of comfort, space and adventure. Featuring three bedrooms, three full bathrooms and an exceptional floor plan, this cabin has been pristinely cared for and is move-in ready. The main level welcomes you with soaring ceilings, an expansive living room and dining area and a large kitchen designed for gathering. A guest bedroom and full bath are conveniently located on the main floor, while the upper level is dedicated to a private primary suite. Overlooking the great room is a charming loft with two twin beds, creating additional sleeping space while maintaining an open, airy feel. The lower level is designed for entertaining with a generous second living area, game space, wet bar, a bunk room and a full bathroom—making it ideal for hosting family and friends. Outside, you will find everything you love about mountain living. Relax on the expansive wraparound deck, soak in the hot tub, unwind on the screened porch or follow the steps down to your beautiful frontage on Pigeon Creek. Located just minutes from public access to the Toccoa River, this cabin is perfectly positioned to enjoy everything the Aska Adventure Area has to offer, including hiking, mountain biking, tubing, kayaking, fishing and Lake Blue Ridge. Currently operating as a short-term rental, this property offers an outstanding opportunity for investors or those seeking a turnkey mountain getaway with proven rental appeal. With its desirable location, thoughtful layout, immaculate condition and access to some of North Georgia’s most popular outdoor attractions, this is a cabin guests will want to return to year after year.
…By Mountain Sotheby's International Realty


Welcome to Sylvan Lake Falls in the beautiful Georgia mountains. This home offers three levels of living area with fantastic mountain views. Gather and enjoy the spacious main level living room and dining with vaulted ceilings and a large fireplace. The fireplace has a hearth on each side as well as blowers to allow for complete wood heating in the cooler months. Upstairs you will find a large bedroom with a bonus room for an office, play room, or huge closet. The basement features a second kitchen area and separate entrance from outside. The low maintenance three sided brick home features wrap around decks and a porch to enjoy the great outdoors. The lower portion is the property is bound by a noisy creek that further adds to the enjoyment. There is a handy one car garage and carport as well as a storage shed. Schedule your appointment to see this home today and discover what this home and neighborhood have to offer.
…By Mountain Sotheby's International Realty


Tucked within the heart of the Aska Adventure Area, this fully furnished and turn-key mountain retreat blends refined rustic luxury with contemporary mountain design, offering three bedrooms and three and one half baths on a gentle wooded setting surrounded by serene natural beauty. Canopy views create an unmatched sense of tranquility, while soaring ceilings, expansive walls of glass, and a light-filled open floor plan bring the outdoors seamlessly inside. Warm wood accents, clean drywall finishes and curated industrial touches complement the sleek stone fireplace and upscale designer lighting throughout. The gourmet kitchen features stainless steel appliances, stone countertops, and effortless flow into the spacious living and dining areas designed for gathering and entertaining. Two luxurious primary suites offer spa-inspired ensuite baths with striking tilework and elevated fixtures, while the finished terrace level provides additional guest accommodations, a den and recreation space, wet bar, storage, and a covered entertaining porch overlooking lush landscaping. The expansive party porch with outdoor fireplace invites year-round enjoyment in a private mountain setting just minutes from Downtown Blue Ridge, Lake Blue Ridge, and the Toccoa River, all with easy access.
…By Mountain Sotheby's International Realty


Two-Bedroom/Two-Bath cabin plus loft in the northernmost part of Habersham County. Primary suite on the main level; second bedroom, bath, and loft upstairs. Wrap-around porch framed by North Georgia mountain views. Sold furnished. Ideal as a second home, short-term rental, or full-time residence. Minutes to Lake Burton. Adjoining 1.5-acre lot also available for purchase at additional cost.
…By Mountain Sotheby's International Realty


Welcome to this brand-new modern rustic retreat, ideally situated just minutes from Lake Blue Ridge and downtown shopping and dining. Designed for elevated mountain living, this distinctive residence showcases an open-concept main level accented by rustic beams, refined finishes and a striking electric stone fireplace. The kitchen is truly a showpiece, featuring sophisticated blue cabinetry, stainless-steel appliances and beautifully appointed tile work. The main level includes a convenient powder room. The top-level primary suite offers a private sanctuary with its own electric fireplace, custom built-in closets and a luxurious bathroom complete with marble shower and soaking tub. On the lower level, a welcoming guest suite includes a convenient wine refrigerator and an exquisite bathroom highlighted by a metal ceiling and beautiful tile shower. Nickel-gap ceiling details add warmth and character throughout the home. Multiple spaces invite effortless outdoor enjoyment, including a screened-in, main-level deck and a lower-level screened porch with a gas-log fireplace. Just outside, a private hot tub offers the perfect place to unwind beneath the mountain skies. Whether envisioned as a full-time residence, a luxurious mountain escape or a high-performing investment property, this exceptional home delivers an enviable combination of style, comfort and prime location. Your mountain-and-lake lifestyle awaits.
…By Mountain Sotheby's International Realty


Welcome to low country living at its finest on Skidaway Island. Nestled in a prime, central location within The Landings, this move-in- ready 3-bedroom, 2.5-bathroom home delivers the ultimate balance of coastal comfort, convenience, and peace of mind. Every major system has been thoughtfully updated so you can move right in without lifting a finger. The home boasts superior energy efficiency thanks to spray foam insulation, brand-new high-efficiency windows, and brand-new exterior doors. You will also enjoy total comfort and reliable performance year-round with a newly installed HVAC system, a new water heater, and a durable roof replaced in 2019. The well- designed layout offers plenty of space for family and guests, featuring three generous bedrooms, two full bathrooms, and a convenient main-level half bath. Perfectly positioned mid-island, you are just moments away from community parks, scenic walking trails, and quick access to all island gates. Please note that some community amenities require an additional membership.
…By Daniel Ravenel Sotheby's International Realty


Welcome to an extraordinary gated estate set on nearly one acre with manicured grounds and commanding golf view of the second fairway – an unmatched offering in the Pinetree Country Club. This home stands apart for its privacy, craftsmanship and elevated lifestyle. Immaculate in every detail, this four-bedroom, four-bath residence spans three beautifully finished levels, blending refined craftsmanship, exquisite millwork and provides unmatched effortless indoor-outdoor living. As you enter through the gate, the sweeping wraparound front porch set a gracious, welcoming tone, leading to an impressive courtyard entrance that creates a dramatic sense of arrival and privacy. The grand two story foyer with sweeping staircase sets the home apart; 11-feet ceilings, custom moldings, wide plank pine floors and other exceptional custom details create a sense of timeless character. The large chef’s kitchen opens to a fireside den with built-in’s; perfect for relaxing. The primary owner’s suite on the main level offers convenience and luxury with a retreat like atmosphere. The finished terrace level with wet bar, media room and game room complete this home. Experience the exceptional charm and character of this estate with sun-filled spaces throughout which also frame panoramic fairway vistas and professionally landscaped grounds. The multiple outdoor terraces and tranquil dipping pool make this home ideal for both intimate gatherings and large-scale entertaining. A premier residence in the community, this estate stands apart for its architectural presence, meticulous condition and elevated lifestyle. Freshly painted and newer roof; this home is move-in ready. Numerous area conveniences, with easy access to I-75 and McCollum Field International Airport. Your new lifestyle awaits!
…By Atlanta Fine Homes Sotheby's International Realty


Storybook, Skidaway Island turn-key residence that captures the very essence of Low Country design. The home’s aesthetic is romantic: draped in Live Oak shade, front steps & brick accent are laced with ivy, functional Charleston and Bahama-style shutters are both featured, there are not 1 but 2 levels of wraparound porch and a richly stained, 8’ front door beckons while a gas lantern warmly flickers above. Inside, the classic details continue: shiplap walls, heart pine floors for living areas & brick floors for utility, high ceilings & plantation shutters are also appointed throughout. The floorplan flows first through French Doors into an office with built ins and then into living space with fireplace, dining area and an updated kitchen featuring coffee bar, marble tops & Viking refrigerator + 6-burner gas range. A screened (3rd) porch is off the kitchen in addition to laundry and access to the bonus room. The primary suite also conveniently rests on the first floor, presenting an updated freestanding tub, frameless glass shower enclosure, double vanity and spacious walk-in closet. Upstairs are 2 additional ensuite bedrooms to complete the floorplan. The roof is brand new, no flood insurance is required and the yard is low maintenance. A 2.5 acre park across the street provides a view and abundant play space. Within the gated Moon River neighborhood of the Landings, the location provides daily lifestyle opportunities: a golf cart ride to clubs, pool & golf or to either marina and the iconic Intercoastal Waterways.
…By Daniel Ravenel Sotheby's International Realty


Fantastic newer construction home, perfectly positioned for its second owner! Introducing this beautiful four-bedroom, two-and-a-half-bath newer construction residence in the Bedford Estates community, offering over 3,000 square feet of meticulously designed space. Built in 2022, the home provides a modern layout featuring an open, airy entry foyer with nine-foot ceilings on the main floor. Step inside to find find a spacious great room, a gourmet kitchen with pendant lights over the large island, quartz countertops, 42-inch painted white cabinetry, hard surface floors in all of the common areas, and a generously sized walk-in pantry. The large, private backyard is perfect for both entertaining and relaxing with its peaceful, wooded view. The Bedford Estates community sits within convenient reach of plenty of amenities including dining, shopping, and major routes serving southwest Atlanta. Don’t miss the opportunity to make this well-sized, move-in-ready home your own.
…By Atlanta Fine Homes Sotheby's International Realty


On a flat one+/- acre cul-de-sac lot with no HOA — offering endless possibilities and true pride of ownership throughout. The fully fenced backyard is a private retreat, featuring two patios and a storage building, ideal for entertaining, gardening, or relaxation. Step inside to find a thoughtfully designed, open floor plan with three bedrooms, two bathrooms, plus a versatile bonus room above the garage — perfect as a home office, media room, or flex space to suit your lifestyle. The oversized family room impresses with soaring vaulted ceilings and a stunning stacked stone fireplace, creating a warm and inviting centerpiece for gathering. The heart of the home is the huge eat-in kitchen, outfitted with brand new kitchen appliances, including a new refrigerator, new oven, and new microwave, gleaming granite countertops, and the convenience of two pantries for exceptional storage. A large separate dining room offers additional space for formal entertaining. Retreat to the spacious owner's suite, featuring vaulted ceilings and an expansive walk-in closet, while generously sized secondary bedrooms share a well-appointed guest bathroom. This home has been lovingly cared for, boasting a new HVAC system, new carpet, a newer roof, and updated light fixtures throughout — offering peace of mind and move-in-ready ease. Whether you're considering this as a savvy addition to your investment portfolio or your next primary residence, homes at this price point in this condition don't last long.
…By Atlanta Fine Homes Sotheby's International Realty
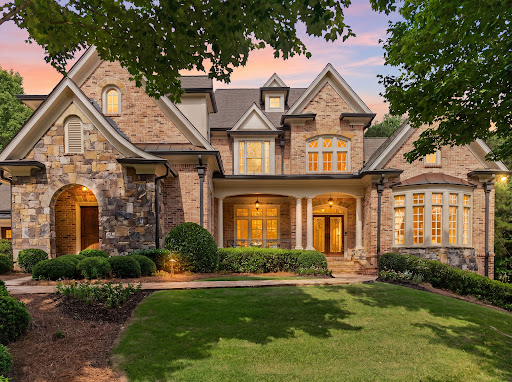


Beautifully updated golf course residence, showcasing exceptional craftsmanship, refined finishes, and breathtaking fairway views. Set on a premier lot, this distinguished home offers an elevated lifestyle of elegance, comfort, and resort-style living. A grand entrance opens to light-filled interiors with soaring ceilings, custom millwork, designer lighting, and thoughtfully selected upgrades throughout. Expansive living areas accommodate both intimate gatherings and large-scale entertaining, blending timeless architecture with today’s most sought-after amenities. The gourmet kitchen serves as the heart of the home, featuring premium Thermador appliances, custom cabinetry, quartz countertops, a gas range, double ovens, a warming drawer, and a spacious island with ample prep space. Open views to the vaulted keeping room and oversized breakfast room create an inviting flow, while easy access to the alfresco dining area highlights the golf course setting. Walls of windows frame picturesque views and fill the home with natural light. The luxurious main-level primary suite offers a private retreat with tranquil fairway views, generous proportions, and a spa-inspired bath designed for relaxation. Features include a freestanding soaking tub, dual shower heads with a handheld sprayer, and oversized his-and-her walk-in closets. Two levels of outdoor living extend the home’s refined style into its private golf course setting. The main-level lanai overlooks the waterfall and manicured backyard, while the expansive lower-level terrace with a firepit and waterfall creates a peaceful space for entertaining. Whether enjoying morning coffee by the greens or hosting elegant evening gatherings, these outdoor areas offer a seamless connection to the home’s sophisticated interiors. Positioned between the 14th putting green and the 15th tee box, this exceptional estate combines a coveted golf course location with extensive updates and luxury finishes, offering a rare opportunity to experience elevated country club living at its finest. This amazing terrace level has something for everyone. A home theater, fitness room, family gathering room, wet bar, wine cellar and walk-in pantry. The unfinished basement areas have easy access to the outdoors. These flexible spaces lend exceptional versatility for additional living and enhanced lifestyle. Downstairs, a secondary primary suite in this home provides a great opportunity for multi-generational living. Upstairs, spacious secondary bedrooms provide well-appointed accommodations with large walk-in closets and abundant natural light. Two ensuite bedrooms and two Jack-and-Jill bedrooms add flexibility and complete the upper level. With three fully finished levels of living spaces, this home is sure to meet your needs. Conveniently located inside the gated golf course community of Governors Towne Club. Providing resort-style amenities for your everyday enjoyment.
…By Atlanta Fine Homes Sotheby's International Realty


Discover this charming North Georgia mountain cabin, freshly painted and accented with shakers that enhances its timeless appeal. Relax on the inviting rocking chair porch overlooking beautiful grounds filled with blooming mountain laurel and mature hardwoods. Features include a concrete driveway with covered carport and plenty of parking, an open kitchen with ample counter space and pantry, along with a sunny dining area. Cozy up to the cozy stone wood-burning fireplace on chilly mountain nights! Enjoy the convenience of a metal roof, plus a stackable washer and dryer in the full bath. Private, peaceful, and move-in ready, this cabin is perfect for full-time living, a weekend mountain escape, or a smart investment. Just minutes from Lake Chatuge and Bell Mountain, boating, hiking, kayaking, trout fishing, wineries, and vineyards — all the best of mountain living awaits!
…By Mountain Sotheby's International Realty


Tucked away behind a gated entrance on 1.69+/- private acres, this charming lakefront cottage offers the perfect blend of storybook character, modern comfort and opportunity. With true Mayberry vibes, warm wide-plank wood floors and high-end decor and furnishings included, this 2BR/1BA retreat is as inviting as it is memorable. The spacious kitchen features abundant cabinetry and plenty of room to gather, while the cozy stone fireplace creates the perfect setting for cool mountain evenings. Step outside and embrace the best of mountain-lake living from the brand-new back deck, oversized covered porch or relaxing hot tub overlooking the peaceful wooded setting. An outdoor fire pit provides another inviting space to entertain or unwind beneath the stars. The property also boasts beautiful lake frontage with the opportunity to create a private path to the water, making an already special setting even more enjoyable for fishing, kayaking and soaking up the lake views. A full unfinished basement offers valuable storage as well as exciting potential for future expansion, recreation space or additional living area. As an established short-term rental, the property also offers proven income potential and an excellent investment opportunity. Conveniently located just 10 minutes from downtown Blue Ridge, this lakefront gem offers a rare combination of privacy, accessibility, charm, and potential. Whether you are looking for a personal mountain getaway, income-producing investment or a property you can personalize and grow into over time, this adorable lakefront cottage is ready to impress!
…By Mountain Sotheby's International Realty


Unlocking an incredible opportunity on Lake Lanier, 6265 Smith Mill Road combines prime waterfront living with impressive land potential across a expansive 21+ acre lot. The property features direct water access with a private dock, paired with a existing home that is primed and ready for your TLC, custom renovations, or a complete modern overhaul. Adding even more value is additional acreage on the opposite side of the road, opening up endless possibilities for sub-development, extended private grounds, outbuildings, or long-term land investment. Whether you are looking to renovate the current footprint into a lakefront retreat, build new, or land-bank prime Hall County acreage, this rare waterfront package delivers unmatched potential and upside.
…By Atlanta Fine Homes Sotheby's International Realty


Distinctive architecture and effortless intown living come together at 584 Bismark Road in Manchester, one of Atlanta’s most recognizable Hedgewood communities. This four-bedroom, three-and-a-half-bath residence offers a refined European-inspired aesthetic with clean architectural lines, beautiful natural light and thoughtfully designed living spaces across three levels. The main level is made for both everyday living and entertaining, with a spacious fireside living room opening through French doors to a covered porch overlooking the community’s lush landscaping. An expansive dining area connects seamlessly to the bright kitchen, featuring a large center island with seating, quartz countertops, stainless steel appliances and a separate butler’s pantry. Hardwood floors, plantation shutters and integrated Sonos audio carry throughout the main living spaces. Upstairs, the generous primary suite offers a private retreat with a spacious bath featuring dual vanities, soaking tub and separate shower. Three additional bedrooms provide plenty of flexibility for guests, a home office or additional living space. Outside, a private landscaped courtyard and covered porch offer rare outdoor spaces for an intown home. Manchester’s distinctive architecture, mature landscaping and community pool create a neighborhood setting that feels tucked away while remaining exceptionally convenient to Midtown, Buckhead, Piedmont Park, the BeltLine, shopping and dining. Sophisticated, spacious and remarkably easy to live in, 584 Bismark offers the character of a custom home with the convenience of a lock-and-leave intown lifestyle.
…By Atlanta Fine Homes Sotheby's International Realty

Receive by email any new listing that may match your search criteria
Your criteria :
By validating this form, you accept the general conditions of use of Le Figaro Properties.
These agencies offer a selection of luxury properties vente in Georgia. Feel free to contact them for personalized assistance.
