Get early access to listings that match your criteria
Never miss an opportunity again. Our personalized alerts notify you instantly.

 English$ USD · m²

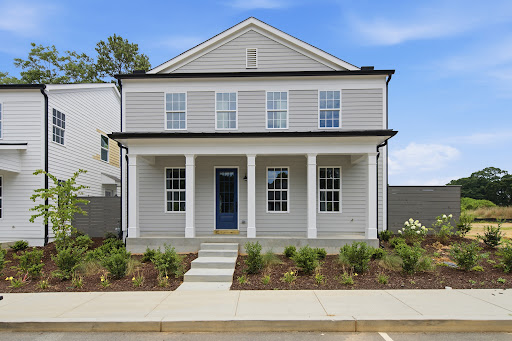


Rates as low as 3.625% with preferred lender. This beautiful home features a huge open concept family room and kitchen, perfect for entertaining. This floor plan is filled with sunlight and equipped with a five-burner gas range, stainless steel appliances, upgraded soft-close cabinetry, and quartz countertops. Enjoy the private maintenance-free courtyard off the family room. The owner's suite features dual vanities with quartz countertops, large shower and oversized walk-in closet. There are three secondary bedrooms also located on the second floor, along with a conveniently positioned laundry room. The guest bathroom offers dual vanities and a window for more natural light. Enjoy the convenience of a two-car, rear facing attached garage with an oversized space perfect for storage or a workshop and separate door for easy access and natural light. Harmony offers a unique atmosphere that blends charming homes and thoughtful details with the beauty of nature. Designed by the renowned Lew Oliver, don't miss the chance to call this place home at an incredible price.
…By Atlanta Fine Homes Sotheby's International Realty


Welcome to your Cohutta Mountain escape-where classic Craftsman style meets relaxed mountain living! Built by Nicholson Builders, this three bedroom, three and a half bath retreat (plus a fun loft bunk room) is designed for making memories, whether you're hosting guests or enjoying a quiet getaway. The main level welcomes you with a warm and inviting great room, blending drywall and wood accents, rich wood floors, a stunning stack rock fireplace, and a wall of windows that brings the outdoors in. The kitchen is a dream for gathering-featuring Viking appliances, granite countertops, a center island, and an adjoining dining area perfect for everything from morning coffee to holiday dinners. The spacious primary suite offers a peaceful retreat with a walk-in closet, double vanities, and a beautifully tiled shower. Step outside to the expansive porch where mountain living truly shines-complete with an outdoor fireplace, BBQ area, and a cozy porch swing made for unwinding after a day of adventure. Upstairs, you'll find a charming open loft bunk room, guest bath, and a private guest bedroom with its own large balcony-perfect for taking in the fresh mountain air. The terrace level is made for entertaining, featuring a den with a second fireplace, acid-etched floors, and a wet bar with full-size fridge. Another guest bedroom and bath provide comfort and privacy for visitors. Just outside, enjoy the lower porch with a hot tub and double swings-your own private retreat under the stars. Currently an established rental, this home offers incredible investment potential, but it's equally suited as your forever home or personal mountain getaway. Located just 15 minutes from Blue Ridge and close to hiking, fishing, and endless outdoor adventures, this is mountain living at its finest! With easy access, ample parking, and a beautifully wooded setting, you'll enjoy both privacy and convenience in a serene mountain setting that truly captures the essence of North Georgia living.
…By Mountain Sotheby's International Realty


Experience one of Blue Ridge's most captivating creekfront retreats, where a completely reimagined 1972 A-frame blends iconic architecture with sophisticated modern luxury along the rushing waters of Fightingtown Creek. Perfectly positioned above a dramatic bend with direct water frontage, this designer-furnished escape showcases soaring vaulted ceilings, walls of glass and an open-concept interior that seamlessly connects the gourmet kitchen, inviting living area, office nook and cozy den to the breathtaking natural surroundings. The spa-inspired bath offers a freestanding vessel soaking tub, oversized walk-in shower and custom vanity, creating a true private sanctuary. Expansive sliders open to a sprawling Trex entertaining deck featuring a steel-wrapped gas fireplace, private jacuzzi, panoramic creek views and steps leading directly to the water's edge. A beautifully appointed detached guest cottage provides an additional bedroom, full bath, wet bar and its own screened porch, offering exceptional privacy for family and guests. Thoughtfully curated with designer lighting, furnishings and finishes throughout, this extraordinary waterfront property is just minutes from downtown Blue Ridge and presents an exceptional opportunity as a luxury mountain retreat, second home or premier short-term rental investment.
…By Mountain Sotheby's International Realty


Creekside living has never looked this good! This stunning Craftsman retreat by Nicholson Home Builders is the kind of place where memories are made-whether you're roasting marshmallows by the fire, soaking in the hot tub under the stars, or listening to the peaceful sounds of the creek rolling by. Tucked away on 1.8 private acres, this three BR/ threee BA getaway delivers the perfect mix of cozy charm and mountain luxury across three spacious levels. Step inside to a soaring great room with vaulted ceilings, rich wood floors, and a gorgeous custom rock fireplace that practically begs for a crackling fire and a glass of wine. The kitchen is ready for everything from pancake mornings to holiday feasts, featuring granite countertops, a center island, stainless appliances, and a farmhouse sink-all flowing easily into the dining area for effortless entertaining. The main level bedroom opens right onto the back porch, where the real magic happens: another fireplace, a BBQ grill, and plenty of space to kick back and unwind. Upstairs is a built-in adventure zone with a loft bunk area perfect for kids (or fun-loving adults), plus a spacious bedroom with its own oversized balcony-ideal for morning coffee with a mountain breeze. Head down to the terrace level and let the good times roll! You'll find a game/media room with-you guessed it-another cozy fireplace, a wet bar with full-size fridge, and easy access to the oversized porch featuring a hot tub and lounge space. Just beyond, a charming path leads you to the creekside firepit and play area, where days turn into unforgettable nights. Already part of a successful rental program, this property is as smart as it is fun-perfect for an investment, second home, or your own full-time escape. And when you're ready to explore, you're just 20 minutes from Blue Ridge, filled with local eats, unique shops, and outdoor adventures galore. This isn't just a cabin-it's your mountain lifestyle waiting to happen.
…By Mountain Sotheby's International Realty


Welcome to an extraordinary estate in the prestigious gated community of The Manor Golf and Country Club, where timeless elegance meets modern luxury on a premier golf course lot. Perfectly positioned along the 17th green of the Tom Watson designed course, this exceptional residence offers refined living, breathtaking sunset views, and every amenity for a sophisticated lifestyle. A custom front door opens to a grand two-story foyer adorned with rich hardwood flooring, setting the tone for the exquisite details found throughout. The main level features a luxurious owner's suite with a romantic barrel ceiling, private access to the outdoor living space, and sweeping golf course views. The spa-inspired bath showcases a designer soaking tub, marble finishes, an oversized shower, and custom walk-in closets. Designed for both everyday living and grand entertaining, the heart of the home is the chef's kitchen, appointed with custom cabinetry, marble countertops and backsplash, top-of-the-line stainless steel appliances, an expansive island, and a generous walk-in pantry. The kitchen flows seamlessly into a vaulted keeping room with a dramatic stone fireplace and into the inviting family room featuring coffered ceilings, built-ins, and a second fireplace. A banquet-sized dining room with a striking herringbone ceiling and a well-appointed butler's pantry complete the main living spaces, along with a refined office or sitting room. Upstairs, four spacious en-suite bedrooms provide comfort and privacy, accompanied by a large bonus room ideal for a media space, playroom, or additional office. A private in-law suite above the separate garage offers vaulted ceilings and a full bath, perfect for extended stays or guests. The home has been thoughtfully enhanced with a newly finished terrace level designed for ultimate entertainment. This expansive space includes a custom bar, a private guest bedroom with full bath, a state-of-the-art Full Swing golf simulator, and a media lounge-creating a true resort-style experience at home. Step outside to your private backyard retreat, now featuring a stunning heated infinity-edge pool with silver travertine decking that perfectly complements the home's elevated setting and golf course backdrop. The covered deck, complete with a stone floor, wood ceiling, and built-in grilling station, provides an ideal space for year-round outdoor living and entertaining. Additional highlights include whole-home smart technology with integrated audio and video, multiple laundry rooms, and impeccable craftsmanship throughout. Residents of The Manor enjoy world-class amenities, including indoor and outdoor pools, tennis courts, a fitness center, clubhouse dining, and an unparalleled golf experience-all within a secure, gated setting. This is more than a home-it is a lifestyle of elegance, comfort, and distinction. Welcome to your private estate in The Manor Golf and Country Club.
…By Atlanta Fine Homes Sotheby's International Realty


Welcome to this charming three-bedroom, two-bath ranch-style home on Atlanta’s Westside. Filled with character and old-world charm, this inviting home offers comfortable one-level living along with a large, private backyard and brand-new back deck perfect for grilling, entertaining, or simply enjoying the outdoors. Updated kitchen, original hardwoods and wood burning fireplaces. Conveniently located near shopping, dining, and Atlanta nightlife, this property offers a wonderful opportunity for a first-time homeowner or savvy investor looking for a home with character, potential, and a great location.
…By Atlanta Fine Homes Sotheby's International Realty


This distinctive Mid-Century Modern ranch offers a rare combination of privacy, space, architectural character, and connection to nature. Set on approximately 0.7+/- wooded acres, the property feels like a private retreat while remaining convenient to everything Tucker has to offer. Mature trees surround the home, wildlife is a regular presence, and barred owls are frequent visitors to this special woodland setting. Step inside to a dramatic vaulted great room, where exposed beams, expansive windows, and abundant natural light immediately reveal the home’s Mid-Century Modern character. The strong connection between indoors and out continues through the screened porch and multiple decks, creating inviting spaces to enjoy the surrounding trees in every season. The main level has been thoughtfully refreshed with fresh paint, updated lighting, and hardwood flooring carefully color-matched to the home’s existing floors for a cohesive look throughout. Recently renovated primary and hall bathrooms add a fresh, modern touch while complementing the warmth and character of the home. Outside is where this property becomes truly extraordinary. An expansive in-ground pool and spa are surrounded by mature woods and multiple outdoor living areas, including the screened porch and decks overlooking the private landscape. Swim, entertain friends, grill on the deck, relax beneath the trees, or simply listen to the sounds of nature—this is an outdoor setting that is increasingly difficult to find. The finished lower level adds remarkable flexibility, with two additional bedrooms, a spacious living area, full bathroom, workshop, and abundant storage. The lower level feels like an intentional extension of the home and offers wonderful possibilities for guests, home offices, recreation, and hobbies. Important systems have also been thoughtfully maintained, including a new HVAC system in 2025 and water heater in 2023. With its Mid-Century Modern character, this Westhampton home offers something increasingly rare: room to live, gather, retreat, and connect with nature—all in the heart of Tucker.
…By Atlanta Fine Homes Sotheby's International Realty


Escape to the timeless charm of Lake Burton in this classic lakeside retreat, perfectly situated on a fee simple double lot offering exceptional privacy beneath a canopy of mature hardwoods. Tucked among the trees, this inviting home captures the essence of relaxed lake living with warm gathering spaces, peaceful outdoor retreats, and easy access to one of North Georgia's most sought-after lakes. The vaulted family room welcomes you with a stone fireplace and an open-concept design that flows seamlessly into the kitchen, which also connects to the screened porch, creating the perfect setting for entertaining family and friends after a day on the water. Large sliding doors lead you to the oversized deck while inviting the beauty of the surrounding woods indoors. Enjoy the covered and private hot tub or the patio area complete with a fire pit after a fun day on the water. With bedrooms on each level, family and guests have room to spread out comfortably. Ample parking is a bonus! A gentle deck leads to the wooded backyard to the two-stall boathouse. Offering the rare combination of a double lot, exceptional privacy, and desirable waterfront amenities, this property is a place where generations will gather to create lasting memories. Whether you're looking for a weekend escape or a legacy family retreat, this classic Lake Burton home embodies the timeless appeal of mountain lake living at its finest.
…By Mountain Sotheby's International Realty


Tucked into the woods in a beautifully private setting, this fully furnished 4BR/3BA mountain retreat combines modern mountain architecture, resort-style amenities and thoughtful features designed for effortless ownership and memorable guest stays. Surrounded by mature forest and beautifully landscaped grounds, the home offers exceptional privacy while expansive windows and dramatic covered outdoor living spaces create a seamless connection with nature. Inside, warm wood finishes, vaulted ceilings and an open-concept kitchen, dining and living area provide an inviting gathering space. Four bedrooms accommodate approximately 10–12 guests, making the property equally appealing as a private getaway or premium vacation rental. Outside, the home truly becomes a destination. Expansive covered decks offer multiple areas for dining, relaxing and entertaining, while a private sauna, cold plunge and putting green create a unique mountain wellness and recreation experience. Gas lines are already installed for a barbecue grill and outdoor fire pit. The relatively flat, usable property is a rarity in the mountains and offers excellent potential for the future addition of a swimming pool. Thoughtful upgrades include a standing-seam metal roof, whole-house generator, circulating hot-water system and oversized laundry room designed with high-occupancy rental use in mind. Best of all, the home is offered fully furnished and turnkey — ready to enjoy personally as a full time or second home, or place immediately into the vacation-rental market. Just minutes from downtown Blue Ridge, local wineries, shopping, dining and all the area has to offer— where you can enjoy the perfect blend of peaceful mountain living with convenient access to North Georgia’s most popular attractions. A rare combination of privacy, wellness, recreation and modern mountain living — all in one turnkey destination.
…By Mountain Sotheby's International Realty


Welcome home to this immaculately maintained, move-in ready, simply charming solid chink mountain cabin in the highly desirable Aska Adventure Area! Nestled in a peaceful setting surrounded by nature and abundant wildlife, this cabin is the perfect place to relax and enjoy the beauty of the North Georgia mountains. The all-new screened-in porch with hot tub offers an inviting space to unwind with your morning coffee or favorite afternoon beverage while taking in the tranquil surroundings. Step inside to a warm and welcoming interior featuring a beautiful vaulted ceiling with exposed beams, gorgeous stone fireplace, primary bedroom on the main level and a spacious loft bedroom. A newer metal roof adds to the home's appeal and low-maintenance lifestyle. Bring your fishing poles—you are just two minutes from the famous Toccoa River, known for its outstanding rainbow trout fishing! Enjoy all that the Aska Adventure Area has to offer, including kayaking, tubing, hiking trails, waterfall, and endless outdoor adventures. Best of all, you are only about 20 minutes from downtown Blue Ridge, where you can enjoy shopping, dining, wineries and more. Being sold turnkey and fully furnished, this charming cabin is ready to enjoy from day one. Whether you are searching for a peaceful mountain getaway, second home or income-producing vacation rental, this one is ready to welcome you.
…By Mountain Sotheby's International Realty


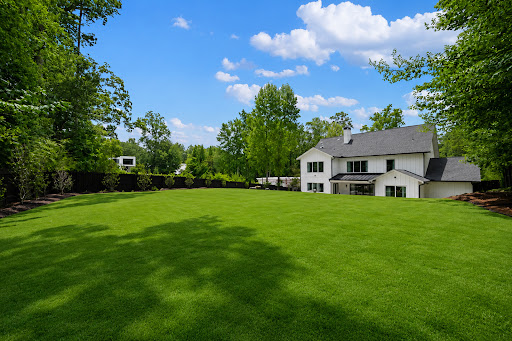

Welcome to 1376 LaVista Road, an exceptional newer-construction residence offering sophisticated design, incredible flexibility, and resort-style outdoor living on an expansive, private lot. Thoughtfully designed for both everyday living and entertaining, this turnkey home features two luxurious primary suites, including one on the main level and another upstairs, creating an ideal layout for multigenerational living, extended guests, or those seeking the convenience of a main-level retreat. Beyond the gated entrance, a light-filled, open floor plan showcases elevated finishes and generous living spaces throughout. French doors off the foyer open to a flexible office or bedroom with access to a full bath, while the expansive living and dining areas flow seamlessly into the chef's kitchen. Designed to impress, the kitchen features GE Monogram appliances, Sub-Zero Refrigerator, an oversized island, custom cabinetry, a spacious walk-in butler's pantry, and a wet bar with wine and beverage refrigeration. The main-level primary suite is a private retreat with direct access to the backyard and a spa-inspired bath featuring a soaking tub, oversized walk-in shower, dual vanity, and generous walk-in closet. Sliding glass doors from the main living area create a true indoor-outdoor experience, opening directly to the covered patio and brand-new heated saltwater pool and spa. With a flat, walk-out backyard, newly enhanced landscaping, and plenty of room to gather around the pool, the outdoor space has been transformed into a private oasis perfectly suited for entertaining, relaxing, and year-round enjoyment. Upstairs, a spacious loft with a fireplace provides an additional living area overlooking the backyard. The second primary suite offers another beautifully appointed spa-like bath, while additional bedrooms include an ensuite bedroom and two bedrooms connected by a Jack-and-Jill bath. A secondary laundry area upstairs adds even more convenience. Completing the home is an impressive four-car garage, one with tandem parking, a mudroom, main-level laundry room with sink, fully fenced backyard, front security gate, and additional turnaround parking pad for guests. Ideally located with convenient access to Buckhead, Midtown, Emory, CDC, CHOA, and I-85, this exceptional home delivers the space and amenities of a private retreat while remaining minutes from the best of Atlanta. The home may also be offered furnished, providing an opportunity for a truly turnkey move-in experience.
…By Atlanta Fine Homes Sotheby's International Realty


Serenbe lifestyle situated on private acreage. Privately nestled on over 10 serene and picturesque acres along one of Chattahoochee Hills’ most coveted roads, this newly renovated white country farmhouse is a timeless expression of charm, elegance, and tranquility. Surrounded by rolling pastures and mature trees, this property offers a rare combination of privacy and convenience—just minutes from Serenbe, Cochran Mill Park, Chattahoochee Hills Riverlands Park, and only 30 minutes to Hartsfield-Jackson Atlanta International Airport, with easy access to Metro Atlanta in just 40 minutes. Thoughtfully reimagined with no detail overlooked, the light-filled two-story home welcomes you with a gracious covered front porch and dramatic entryway with a statement staircase. The open-concept layout flows seamlessly through a stylish parlor and a cozy fireside living room—designed for both everyday living and effortless entertaining. At the heart of the home, the designer kitchen impresses with a generous center island, quartz counter tops, a Carrera marble backsplash, and a suite of professional-grade integrated appliances. The adjacent dining room, bathed in natural light, offers sweeping views of the surrounding pastureland. The main level also includes a chic subway-tiled powder room, a spacious laundry room, French doors that open to an expansive deck beneath the canopy of mature trees, and convenient access to the attached two-car garage. Upstairs, the luxurious primary suite captures panoramic views and features a spa-inspired bath with dual vanities, a soaking tub, walk-in shower, and custom walk-in wardrobe. Two additional bedrooms share a thoughtfully designed full bath, while a large bonus room provides flexible space for a media room, office, guest suite, or studio. This meticulously updated home is filled with premium upgrades, including white oak flooring, Andersen energy-efficient windows, smart Nest thermostats and doorbell, a whole-house Generac generator and water filtration system, new HVAC, Hardie plank siding, new roof, and a striking slate fireplace topped with a reclaimed barnwood mantel. Downstairs, a partially-finished basement offers fantastic flex space with multiple rooms – use as-is or easily finish out. Totaling 1,100-square-feet of space, the walk-out basement delivers a full bath and private entrance – perfect for expanded living quarters, a guest suite, office or art studio. Beyond this beautifully finished home lies a rolling pasture, a meandering trail through your own whispering woods with a gentle stream, and a secluded backyard where open greenspace meets the shade of towering trees. This is a rare opportunity to enjoy refined country living with modern amenities—a peaceful and elegant retreat just beyond the city.
…By Atlanta Fine Homes Sotheby's International Realty


Priced below appraisal! Beautiful, peaceful property on a highly sought-after Milton street with no HOA! Prepare to be captivated by this masterfully renovated traditional brick home, nestled amidst a breathtaking canopy of mature trees on a private two+/- acre estate, set back from the road with a long driveway for ultimate seclusion. This residence offers refined elegance, modern comforts, and a premier Milton location - all woven into a secluded natural setting that feels like a world apart. This is a wonderfully peaceful retreat with ample space for future additions like a pool, guest house, or garden oasis. The interior boasts a seamless blend of classic architecture and modern luxury finishes. The designer kitchen is outfitted with top-of-the-line Viking appliances, custom cabinetry and quartz countertops. There are gracious entertaining spaces, including formal dining, fireside family room and sun-filled kitchen. Barn wood beams and a painted fireplace in the family room, shiplap in the kitchen area and a barn wood accent wall in the office on the main floor. The primary suite on the main floor includes a spa-inspired bath and is renovated to perfection. Upstairs, there are three oversized rooms all with en-suite baths, study/sitting areas and walk-in closets. A loft area at the top of the stairs that has been thoughtfully used as a den/TV/study room. The fully finished terrace includes a media room, fireside family room, kitchen (including space for ice maker, sink and refrigerator), billiards room with bar area, bedroom and full bath. Third car garage on the terrace level is a great storage area/golf cart/workshop area. Roof and all appliances are less than five years old. Walking distance to The Union. Highly sought-after school cluster including Milton High. This is a wonderful community of friendly neighbors that love Milton and no HOA.
…By Atlanta Fine Homes Sotheby's International Realty


Better than new in the heart of Ansley Park. Built in 2023 and extensively enhanced by its original owners, this exceptional residence overlooking beloved Winn Park has been thoughtfully expanded and enhanced with significant additional finished living space and substantial interior, exterior, technology and landscape improvements. The result is a truly turnkey home, thoughtfully finished and elevated well beyond its original completion. Abundant natural light and seamless indoor-outdoor living define the main level, with custom steel-and-glass doors, white oak hardwood floors, detailed millwork and designer lighting. The chef's eat-in kitchen features professional-grade appliances and custom cabinetry, while generous gathering spaces, a custom mirrored bar with ice maker and large-capacity dual-zone wine refrigerator make entertaining effortless. An elevator connects all levels. Upstairs, soaring ceilings continue throughout the bedroom level. The primary retreat includes a sitting room, two custom walk-in closets, spa-inspired bath with steam shower, refrigerator and freezer drawers, and covered terrace overlooking the pool. Each secondary bedroom features an en-suite bath and walk-in closet, while an oversized, light-filled office overlooks Winn Park. Custom window treatments include automated draperies and blackout shades. The terrace level is designed for entertainment and wellness, with a professionally built-out media room featuring enhanced sound control, premium projector and oversized screen, plus a dedicated gym, private sauna and additional gathering spaces. Outside, a resort-style pool and hot tub are complemented by a cabana with integrated grill, refrigerator, wood-burning fireplace, pool bath and outdoor shower. Fully fenced and gated grounds feature turf, privacy landscaping, garden beds and irrigation. Beyond the pool, a fully built-out carriage house with full bath and kitchenette offers exceptional flexibility for guests, an office or studio. The conditioned two-car garage features epoxy flooring, with a third off-street parking space out front. Whole-home Lutron lighting, integrated interior and exterior A/V, automated window treatments, whole-house water filtration, humidity control and security add comfort and convenience throughout. Perhaps most special is the setting. The home directly overlooks Winn Park, more than 10 acres of treasured neighborhood green space, with its shaded pond, playground, historic Iris Garden and wonderful sense of community just outside the door. Piedmont Park, the Atlanta Botanical Garden, High Museum, Woodruff Arts Center, Colony Square and Midtown's dining and cultural destinations are all moments away. Professionally designed, featured in Atlanta Magazine, and meticulously enhanced since its 2023 completion, 104 Westminster Drive pairs the character and community of historic Ansley Park with the ease and sophistication of a truly modern home. Better than new and uniquely Ansley Park.
…By Atlanta Fine Homes Sotheby's International Realty


With an inviting outdoor space and a location just minutes from Downtown Roswell. This beautifully refreshed two-bedroom, two-and-a-half-bath home in Roswell Green offers the ease of low-maintenance living without sacrificing warmth, style, or character. Extensive improvements inside and out create a home that feels current, comfortable, and truly move-in ready. The light-filled main level has been thoughtfully updated with smooth ceilings, fresh paint, updated lighting, new flooring, and an inviting family room centered around a whitewashed masonry fireplace with gas logs. The renovated kitchen brings a fresh, clean aesthetic to the heart of the home with updated appliances, sink, cabinetry finishes, and functional workspace, flowing naturally into the dining and living areas for easy everyday living and entertaining. Upstairs, two generously sized bedrooms each offer the privacy of an en-suite bath. The spacious primary suite provides a comfortable retreat with an updated bath, while the conveniently located upstairs laundry adds everyday functionality. Newer carpet, updated fixtures, blinds, select replacement windows, and numerous electrical and plumbing improvements further enhance the home's move-in-ready appeal. Outside, an expanded patio creates an inviting setting for morning coffee, dining outdoors, or unwinding at the end of the day. Fresh exterior paint, newer entry doors and hardware, refreshed landscaping, decorative stone, drainage improvements, and a covered outdoor electrical outlet complement the low-maintenance setting. With the HOA caring for the landscaping, weekends can be spent enjoying Roswell rather than maintaining the yard. The improvements extend well beyond the finishes, with a newer roof, water heater, gutters and gutter guards, chimney cap, professionally cleaned air ducts, keyless entry, Ring door cameras, and other thoughtful updates that reflect consistent care and attention to the home. Located just minutes from the restaurants, boutiques, galleries, parks, and events of Downtown Roswell, with convenient access to shopping, dining, and GA-400. This home offers the rare combination of an established Roswell setting, extensive improvements, and an easy lock-and-leave lifestyle. Come experience how effortlessly this home fits the way you want to live.
…By Atlanta Fine Homes Sotheby's International Realty


Welcome to your dream home! Location, location, location! Enjoy the convenience of having Downtown Woodstock’s amazing shops, amphitheater, restaurants, entertainment... Peaceful, quiet, and perfectly walkable and quaint, with everything you need. Enjoy the best of both worlds: a tranquil setting and vibrant lifestyle just minutes from your doorstep! This stunning master on main custom modern farmhouse inspired by New Homes Magazine. Thoughtfully designed and barely lived in, this home feels practically brand new. It is filled with upgrades and modern finishes that are sure to impress, and soaring ceilings and beautiful custom beams create a bright, spacious, and welcoming atmosphere. Wide plank wood floors flow throughout the home, adding warmth and elegance to the modern design. The gourmet kitchen is truly a wow feature, featuring crisp white cabinetry, gorgeous quartz countertops, a professional grade Z Line cooktop, a spacious walk-in pantry with custom built-ins, and a stunning custom wine rack statement wall that makes entertaining even more special. The main level primary suite provides a peaceful private retreat, complete with a spacious layout and a luxurious spa-inspired bathroom featuring an oversized, beautifully appointed shower. The attention to detail throughout the home is truly impressive, with thoughtful finishes and design elements that elevate every space. The covered side patio creates a welcoming space for enjoying your morning coffee or unwinding in the evening. Situated on a fully fenced corner lot, the property provides privacy and ample outdoor space to design your ideal retreat, whether you envision a sparkling pool, outdoor kitchen, hot tub, play area, entertaining bar, or your own unique backyard oasis. With additional unfinished space offering the opportunity to create even more living area, the possibilities are endless. Looking for the perfect home to live? This home is great for families, entertaining, first-time buyers, move-up buyers, or anyone looking for a beautiful home in one of the most desirable locations near Downtown Woodstock. Imagine gathering, enjoying dinner together, or relaxing on the patio—perfect for family and friends gatherings where memories are made. With its incredible location, modern design, custom craftsmanship, extensive upgrades, including an extra insulation package, flexible unfinished space, and exceptional outdoor potential that you can make your own. There are too many features to list. Come see it for yourself and experience what makes this home so special! It's also super close to the Outlet Mall, public library... Award-winning schools! Lifestyle at its best! Rare opportunity in the heart of Downtown Woodstock—it has been named among the top 25 and top 50 walkable downtown districts in the nation the last several years running. This exceptional home offers the lifestyle, comfort, and elegance you have been waiting for. Start packing and be ready for new beginnings.
…By Atlanta Fine Homes Sotheby's International Realty


Step into timeless elegance with this meticulously refurbished and expanded Victorian home, featuring a classic wraparound front porch and ideally situated just moments from the vibrant McDonough Town Square. Enjoy immediate, walkable access to top-tier local dining, boutique shopping, and community events right from your front door. Inside, the home seamlessly pairs Victorian character with modern luxury, highlighting preserved original fireplaces as stunning focal points throughout the main living areas. Designed with effortless main-level living in mind, the primary suite features a massive spa-inspired bathroom and a hugely spacious walk-in closet. At the center of the home, a massive chef’s kitchen offers an abundance of prep space and elevated finishes built for entertaining. The property is complete with a spacious three-car garage topped by a dedicated home theater. Outdoor living is equally impressive, boasting a large back deck overlooking a massive backyard that provides endless possibilities for relaxation and play. A truly unique offering that combines rich history, high-end updates, and an unbeatable location!
…By Atlanta Fine Homes Sotheby's International Realty


A discreet driveway—easy to miss—leads to a private gate and unveils a breathtaking white brick estate that feels worlds away from the city beyond. Secluded yet central, this remarkable property offers an extraordinary blend of peace, privacy, and proximity to Atlanta’s finest dining, shopping, and business districts. Completely reimagined and modernized in 2025, the residence reflects a full-scale design transformation. Every surface, fixture, and finish has been renewed with uncompromising attention to detail, blending timeless architecture with sophisticated, contemporary style. Set on approximately one acre of impeccably landscaped grounds, the estate welcomes you with a sweeping circular driveway, serene courtyards, and manicured lawns that frame the home in every direction. The outdoor living spaces center around a new private saltwater pool, offering resort-style serenity in total seclusion. A covered porch with a stone fireplace extends the living area outdoors—perfect for alfresco dining, entertaining, or unwinding beside the water surrounded by lush greenery. The terrace level lives as a full secondary residence, complete with a gourmet kitchen, private bedroom suite, theater, fitness room, and distinctive whiskey and wine rooms. Generous living and dining areas make this level ideal for guests, long-term stays, or multigenerational living with complete independence and comfort. Perfectly positioned minutes from I-75 and Buckhead’s most coveted destinations, this exceptional estate combines the best of both worlds—total privacy, a private resort-style pool, and effortless access to the heart of Atlanta. Behind the gates awaits a private world of your own, where modern luxury and timeless elegance coexist in perfect balance.
…By Atlanta Fine Homes Sotheby's International Realty


This stunning home includes a private, assigned boat slip on the exclusive Eagles Rest peninsula-just a short stroll away. Located in Cuscowilla, home to one of Georgia's top-rated golf courses, you'll enter through the gated community and immediately be surrounded by breathtaking lake views, rolling meadows, and a true resort-style atmosphere. The thoughtfully designed Shallowford plan offers an open concept layout with the owner's suite on the main level. The chef's kitchen features premium appliances including Wolf and Subzero, custom cabinetry, a large quartz island, and a walk-in pantry with built-in shelving-ideal for those who love to cook and entertain. The kitchen flows seamlessly into the dining area and family room, with cedar-wrapped beams, a cozy fireplace, and custom built-ins create a warm, inviting space. Step outside to the covered back porch, overlooking a private backyard perfect for relaxing after a day of boating or golf. There are two additional bedrooms on the main level with ensuite baths, offering flexible space for guests. There is also an office on the main level. Upstairs, you will find a spacious loft, bedroom, and full bath providing ample room for guests and family to hang out. Additional highlights include: water softener system, alarm.com home automation and security system and designer visual comfort lighting package. As part of Eagles Rest, this home includes slip No. 31 in the private, members-only boat dock area-complete with green egg grilling stations, fire pits, and lounge seating overlooking Lake Oconee. Cuscowilla is an incredible place to live, there is something for everyone! Award winning golf, access to Lake Oconee, the very active garden club with over 80 raised beds, tennis, pickle ball, club house, golf pro shop, gym, chapel, and an amazing pool and newly built restaurant overlooking the lake! Don't miss this opportunity to live your best lake/golf life! Photos are representative of a similar plan built by the builder. Home will be completed for a late summer closing.
…By Atlanta Fine Homes Sotheby's International Realty


This stunning home includes a private, assigned boat slip on the exclusive Eagles Rest peninsula-just a short stroll away. Built by Green Park Homes in the highly sought-after Cuscowilla on Lake Oconee community, this exceptional property offers the perfect blend of luxury living and resort-style amenities in one of Georgia's premier golf destinations. As you enter the gated community, you're welcomed by breathtaking lake views, rolling golf fairways, and picturesque meadows throughout. The thoughtfully designed Kimball plan features a spacious open-concept layout with a luxurious owner's suite conveniently located on the main level. The chef-inspired kitchen is outfitted with premium Wolf and Sub-Zero appliances, custom cabinetry, elegant quartz countertops, a large center island, and an expansive butler's pantry/ walk-in pantry with abundant built-in storage ensures everything stays beautifully organized. Designed for both everyday living and entertaining, the kitchen flows seamlessly into the dining area overlooking the spacious backyard. The inviting family room showcases cedar-wrapped beams, custom built-ins, and a cozy fireplace. One of the two secondary bedrooms on the main level also makes an ideal home office or flex space. After a day on the golf course or lake, unwind on the covered porch overlooking the spacious, flat backyard. Upstairs, you'll find an additional bonus room and full bath, offering even more flexibility for guests or recreation. This home is loaded with premium features, including a water softener, Alarm.com smart home automation system, security system, and a curated Visual Comfort lighting package. As part of Eagles Rest, you will enjoy access the private deeded boat slip No. 44 in the members-only area, featuring Big Green Egg grilling stations, fire pits, and lounge seating overlooking Lake Oconee. Life at Cuscowilla on Lake Oconee is about more than just a home-it's a lifestyle. Residents enjoy award-winning golf, lake access, tennis, pickleball, a clubhouse, golf pro shop, fitness center, chapel, an active garden club with more than 80 raised beds, and a newly built lakeside restaurant with spectacular views. Don't miss this opportunity to enjoy the very best of lake and golf community living. This home is nearing completion. Photos shown are representative of the same floor plan previously built within the community.
…By Atlanta Fine Homes Sotheby's International Realty


This stunning Green Park Home includes a private, assigned boat slip on the exclusive Eagles Rest Peninsula-just a short stroll away. Located in Cuscowilla, home to one of Georgia's top-rated golf courses, you'll enter through the gated community and immediately be surrounded by breathtaking lake views, rolling meadows, and a true resort-style atmosphere. This thoughtfully designed Noah plan features an elegant, flowing floor plan ideal for both everyday living and entertaining. Situated across the street from the lake, and with an owners suite on the main level. You will love the chef's kitchen features premium Wolf and Sub-Zero appliances, custom cabinetry, a large quartz island, and a walk-in pantry with built-in shelving-ideal for those who love to cook and entertain. The kitchen flows seamlessly into the dining area and family room, where cedar-wrapped beams, a cozy fireplace, and custom built-ins create a warm and inviting space. Step outside to the covered back porch overlooking a private backyard, perfect for a pool and relaxing after a day of boating or golf. The main level also includes two additional bedrooms, as well as a private office. Upstairs, you'll find an additional bedroom, and a full bath, and large bonus room offering plenty of room for family and guests. Additional highlights include a water softener system, Alarm.com home automation and security system, and a designer Visual Comfort lighting package. As part of Eagles Rest, this home includes Boat Slip No. 41 in the private, members-only marina, complete with Big Green Egg grilling stations, fire pits, and lounge seating overlooking beautiful Lake Oconee. Cuscowilla offers an unmatched lifestyle with something for everyone, including award-winning golf, access to Lake Oconee, a vibrant garden club with more than 80 raised beds, tennis, pickleball, a clubhouse, golf pro shop, fitness center, chapel, resort-style pool, and a newly built lakefront restaurant. Don't miss this opportunity to enjoy the ultimate lake and golf lifestyle. Photos are representative of a same floor plan built by the builder in the neighborhood. Home is scheduled for completion in late summer/early fall.
…By Atlanta Fine Homes Sotheby's International Realty


Over $100,000 in projected annual rental revenue! Welcome to Stags Manor, an extraordinary rustic-contemporary retreat overlooking panoramic layered mountain views, protected U.S. National Forest land and unforgettable North Georgia sunsets. Designed for elevated mountain living, the open-concept interior showcases a gourmet kitchen with Viking appliances, custom concrete countertops, artisan stonework, an oversized island and spacious dining area, all centered around a dramatic four-sided fireplace. Glass sliders open to an expansive covered deck with a linear fire table, grilling station, comfortable lounge areas and endless views. The upper-level primary suite features private laundry, a coffee and wine bar, office space and generous custom storage. On the terrace level, a spacious bunk room, fireplace, full bath and gaming area open to a private patio with a hot tub. The finished two-car garage offers an additional game room, media lounge and den, while a private bedroom suite above includes a kitchenette. Offered fully furnished with designer lighting, upscale décor and an exceptional finishes package, this remarkable property also features a concrete driveway and easy access to premier hiking and biking trails, the Toccoa River and Lake Blue Ridge—an ideal full-time residence, luxurious getaway or income-producing mountain retreat.
…By Mountain Sotheby's International Realty


Set on meticulously landscaped acreage in a gated neighborhood of The Hayfield, known for its gas lantern street lights, tree-lined drive, and copper mailboxes, this distinguished residence blends timeless architectural beauty with elevated upgrades throughout. A sweeping front porch lit by gas lanterns opens into a radiant two-story foyer. To one side, a private study with French doors and board and batten paneling offers a peaceful retreat. Opposite, a formal dining room features an exposed brick accent wall and French doors to the front porch, perfect for entertaining or quiet evenings. The main living room unfolds beneath a coffered ceiling, centered around a stately fireplace with custom built-ins. French doors flood the room with natural light and open to a sprawling rear deck, ideal for entertaining. The gourmet chef's kitchen is a true showpiece: custom white cabinetry to the ceiling, dual oversized islands topped with three-inch marble, and a dramatic gas fireplace add warmth and elegance. Premier appliances include a Sub-Zero refrigerator, a Wolf six-burner range with double ovens, two Bosch dishwashers, and a Sub-Zero wine refrigerator. A farmhouse sink and sunny breakfast area overlook the private backyard, while a walk-in pantry - with a second refrigerator, coffee/appliance bar, and abundant storage - offers unmatched convenience. A second friend's entry on the main level with a charming Dutch door leads to the main level laundry room, a large mudroom with six built-in sections, and two half baths, which round out the main living areas with both function and style. The main-level owner suite is a serene retreat with a bay window seating alcove, a wood-beamed ceiling, and a marble-surround fireplace. The spa-inspired owner's bath features dual marble-topped vanities, a freestanding soaking tub set against a dramatic glass-tiled accent wall, a marble shower, a water closet with a bidet, and a custom walk-in closet with built-ins and a large central island. Upstairs, a centrally located secondary primary suite or upper bonus features a vaulted ceiling, custom built-ins, and a luxurious en suite bath. The upper holds five additional bedrooms, each with en suite baths, as well as a convenient second laundry room. Tucked between two upper bedrooms, you will find a private, flexible area that would work well for a study space, reading area, or upper play zone. The finished terrace level offers stylish entertaining and everyday comfort. A full kitchen and lounge flow into a second family room with a whimsical playhouse. A spacious guest bedroom, a gym with spa-like bath, and a movie room with built-in speakers create versatile living spaces. A flex room awaits your vision-whether a wine cellar, art studio, or meditation space. A storm room with reinforcement offers the potential for a secure space for a safe room, gun room, or storage. Additional space is entered from the media that lends itself to an optional golf simulator room. French doors open to the covered patio and a resort-style saltwater gunite pool with tanning ledge. A level lawn is bordered by mature trees, a playset, and lush landscaping. In 2023, the grounds were refreshed with new sod, irrigation, wood fencing, and vibrant plantings-hydrangeas, roses, and sculpted hedges. Upgraded exterior lighting creates a magical ambiance at dusk. An oversized three-car side garage accommodates SUVs, golf carts, or recreational gear with ease. The home is set in the most popular trio of schools, including Milton, Northwestern, and Birmingham Falls. Located in the quiet, sought-after neighborhood of The Hayfield with walkability (back walkway in neighborhood with its own gate) to The Union Restaurant and Bar and just minutes from Downtown Crabapple/Milton, Downtown Alpharetta, and Avalon. This is a home where luxury, comfort, and convenience meet. Welcome Home! (The primary image has been digitally altered to show the home painted white)
…By Atlanta Fine Homes Sotheby's International Realty


Set on approximately 1.5 private acres in the heart of Buckhead, 1466 Peachtree Battle Avenue offers an exceptional combination of space, privacy and everyday livability. A gracious entry opens to light-filled formal living and dining rooms, while hardwood floors and classic architectural details carry throughout the home. At the center of the main level, the beautifully appointed kitchen features a large center island, custom cabinetry and a premium appliance package including a Miele refrigerator, Wolf range and Cove dishwasher. The kitchen opens seamlessly to the breakfast area and inviting keeping room, creating an ideal setting for both everyday living and entertaining. An additional private office provides a dedicated space to work from home. The spacious primary suite offers a vaulted ceiling, well-appointed bath and custom walk-in closet. Three additional bedrooms provide ample space for family and guests. The finished terrace level expands the living space with a media room, wet bar and direct access to the outdoors. Outside, the expansive, wooded property creates a remarkably private setting designed for both relaxation and entertaining. The swimming pool features an integrated spa with a cascading waterfall, while extensive landscape and architectural lighting beautifully illuminates the grounds and outdoor living areas after dark. Multiple spaces for gathering and entertaining take full advantage of the property's peaceful, private setting. The two-car garage features epoxy flooring and an available EV charger, adding both function and a polished finish. Notable improvements include a new roof and replacement of all windows in 2021. The home's sought-after Buckhead location provides convenient access to Morris Brandon Elementary, private schools, shopping, dining and the city's major business districts. A rare opportunity to enjoy approximately 1.5 acres of privacy in one of Atlanta's most established residential neighborhoods.
…By Atlanta Fine Homes Sotheby's International Realty


Discover the perfect blend a of scenic mountain retreat and lake living on beautiful Lake Burton in NE Georgia's Blue Ridge Mountains. This inviting three bedroom / three bath cottage offers the amenities of The Burton Getaways Community which has shared dock for nine boats and lake access for swimming, boating and water activities just minutes away from the front door. Zoned Vacation Cottage, this fee simple property offers the opportunity for rental income as well as a year-round residence or vacation second home. This charming cottage boasts two wraparound porches, a screened porch and a stone patio with fire pit for enjoying the outdoors on this level wooded lot. The main level with high ceilings has three bedrooms and two full baths for convenience to the kitchen, living, dining areas and porches. The two car garage is one step from the kitchen. The multipurpose terrace level provides another dimension as a game room, media center, bar area, bunk beds and has a full bath. The third garage was designed to accommodate a boat on trailer for easy transport to the nearby launching at Lake Burton Getaways as well as a golf cart and storage for water activity equipment. A level, gravel drive conveniently provides access to the garage door as well as adds extra parking spaces. Step outside the multipurpose room onto the lovely stone terrace with firepit to roast marshmallows and enjoy quiet conversations. Burton Getaways is a highly desirable community with Lake Burton access for its residents. Houses don't often come available and especially not at this price point. This property is Conveniently located to Anchorage Marina, The Waterfall Club with luxury golf, tennis, pool, clubhouse and dining and the town of Clayton for a wide variety of shopping and restaurants.
…By Atlanta Fine Homes Sotheby's International Realty

Receive by email any new listing that may match your search criteria
Your criteria :
By validating this form, you accept the general conditions of use of Le Figaro Properties.
These agencies offer a selection of luxury properties vente in Georgia. Feel free to contact them for personalized assistance.
