Get early access to listings that match your criteria
Never miss an opportunity again. Our personalized alerts notify you instantly.

 English$ USD · m²


There are beautiful homes in Alpharetta, and then there are beautiful homes within a walk of Downtown Alpharetta. 244 Brooke Drive is both. Built in 2024, this new construction custom home offers approximately 7,880+/- square feet with seven bedrooms, eight and a half baths and a three-car garage. Ceilings rise to 12 feet on the main level and 10 feet upstairs and on the finished terrace level, giving every floor a real sense of scale while the floor plan stays comfortable. White oak floors, designer lighting and carefully selected marble, zellige and porcelain tile carry throughout. The chef’s kitchen centers on an oversized waterfall island with a 48-inch Wolf range, refrigerator and freezer towers, beverage center, ice maker, microwave drawer and dedicated coffee bar. A separate scullery keeps prep and cleanup out of sight. Covered porches front and back extend the living space outdoors. A folding glass wall opens the main living area directly to the backyard, where entertaining spaces and an outdoor fireplace are ready for year-round use. The yard is planned for a future pool, with the outdoor pool bath already in place and plans available. The primary suite is on the main level, and multiple additional bedroom suites give everyone their own space. Three separate laundry rooms make daily life easier, and flexible rooms throughout work as home offices, a gym or playrooms. The terrace level adds a second kitchen, dedicated media room, an office that could serve as a wine room, and wide open areas for game day, movie night or a house full of weekend guests. Dinner, shopping, concerts, festivals and weekend mornings around town are a walk from the front door. Size, quality and this address rarely come together.
…By Atlanta Fine Homes Sotheby's International Realty


Thoughtfully enhanced with designer finishes and custom details throughout, this sophisticated Aria North residence offers four beautifully finished levels of living space, multiple outdoor living areas and a highly versatile floor plan. Natural light fills the main living level, where an open-concept design creates an effortless flow for both everyday living and entertaining. The kitchen is anchored by an expansive quartz island and complemented by a walk-in pantry, while the adjoining family room has been transformed with a striking stone fireplace wall flanked by custom built-ins and floating shelves. Designer lighting and custom window treatments add warmth and character throughout the home. Two outdoor spaces extend the living and entertaining areas beyond the interiors. Upstairs, the primary suite has been further elevated with a custom accent wall and the addition of a second closet, providing exceptional storage. An additional en-suite bedroom and a private covered rooftop porch complete the upper level, creating a wonderful retreat for guests and owners alike. The entry level offers a two-car garage along with a private guest bedroom and full bathroom, while the renovated lower level provides even greater flexibility. Now thoughtfully configured to accommodate an additional bedroom along with a flex space or secondary family room, this level also features a full bathroom, abundant natural light and convenient street-level access—ideal for guests, a home office, media room or more private living accommodations. Set within sought-after Aria North, residents enjoy an exceptional collection of amenities, including two resort-style pools, a clubhouse with fitness facilities and workout rooms, and picturesque walking trails throughout the community. Shops, restaurants and everyday conveniences are just across the street, offering an unusually walkable lifestyle within this beautifully designed neighborhood. With its custom enhancements, flexible living spaces and polished designer details, this residence offers a level of finish and functionality that distinguishes it from standard townhome living.
…By Atlanta Fine Homes Sotheby's International Realty


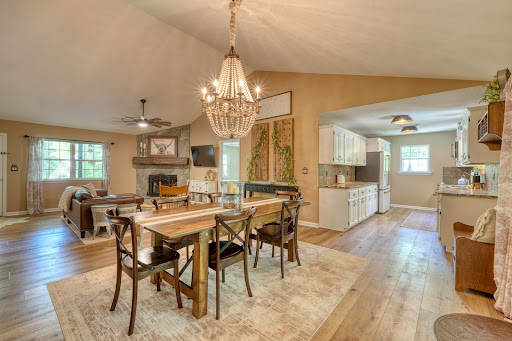
Charming ranch home with heated pool and great living space. There is also a whole in law suite downstairs with its own kitchen, bath, bedroom, office and family room. Great location in Sandy Springs on a very quiet street. I love the vaulted ceiling family room off the kitchen with the attached screened porch overlooking the heated salt water pool and fenced back yard. The eat in kitchen has a charming breakfast room and a two car adjacent garage. This home has been impeccably maintained and is a great value!
…By Atlanta Fine Homes Sotheby's International Realty


Discover modern mountain luxury in this beautifully designed, newly built four bedroom, three bath retreat, fully furnished, and privately situated at the end of a quiet drive just minutes from Downtown Blue Ridge. Surrounded by mature trees on a beautiful, private lot with no through traffic, this exceptional property offers a rare combination of privacy, usable land and convenience. The expansive, level grounds provide ample space for a future garage, inground pool or additional outdoor amenities. Striking contemporary mountain architecture, a dramatic roofline, warm natural wood accents and expansive windows create an inviting connection to the surrounding landscape. Inside, soaring vaulted ceilings and an open-concept kitchen, dining and living area provide an elegant yet comfortable setting for gathering and entertaining. Four spacious bedrooms offer versatility for full-time living, a luxurious second home or an upscale vacation rental. Expansive covered decks extend the living space outdoors, creating the perfect setting for relaxing, dining and entertaining while enjoying the peaceful wooded surroundings. The generous, level arrival and parking area provides easy access and abundant room for vehicles, an especially desirable feature in the mountains. Thoughtful amenities include a circulating hot-water system, oversized laundry room and gas connections for outdoor living. Quality finishes and carefully considered details throughout seamlessly blend contemporary sophistication with the warmth of mountain living. Ideally located just minutes from Downtown Blue Ridge, wineries, fine dining, boutique shopping and endless outdoor adventures, this exceptional property offers the perfect balance of luxury, privacy and convenience in the beautiful North Georgia mountains.
…By Mountain Sotheby's International Realty


Welcome to 1010 Darby Road in Ball Ground, a beautifully maintained home on more than two unrestricted acres with no HOA. With five bedrooms, four full bathrooms, and a half bath, there’s plenty of room for everyday living, gathering with friends, and hosting overnight guests. The spacious kitchen features a large island, pot filler, soft-close cabinetry, oversized storage drawers, and a walk-in pantry with custom shelving. A generous breakfast area and separate dining room offer space for both casual meals and special occasions. Just off the kitchen, a flexible room can serve as an additional living area, home office, playroom, or media room. Soaring ceilings and a stone fireplace bring warmth and character to the family room. The main-level owner’s suite offers privacy and a spacious walk-in closet with separate storage areas. A mudroom just off the driveway provides a convenient place to leave shoes, bags, and everyday essentials. Upgraded decking and a screened porch make it easy to enjoy the peaceful setting and views of the private acreage. Downstairs, the finished terrace level includes spacious gathering areas, an electric fireplace, custom cabinetry, a wine refrigerator, and a private in-law suite. A sidewalk connects the driveway to the backyard, providing access for a separate entrance. Storage throughout the home adds practicality, while the acreage offers room to explore plans for a pool, workshop, or garden. Located near downtown Ball Ground and Canton, with convenient access to shopping and dining, the home is zoned for Macedonia Elementary, Creekland Middle, and Creekview High School.
…By Atlanta Fine Homes Sotheby's International Realty



Discover an exceptional mountain retreat in the coveted Trackrock area of Northeast Georgia. This impeccably renovated home, recently appraised at over $700,000 and now offered at a compelling value, exudes refined elegance throughout. The sophisticated interior showcases exquisite finishes, from custom fixtures and hardware to a stunning modern kitchen featuring Café appliances, rich leathered granite countertops, and a striking Merola tile backsplash. The inviting living and dining space is anchored by a charming stone, wood-burning fireplace. Your new home is ready to be occupied with a freshly painted interior and exterior. The main level offers a glorious primary suite, two additional guest rooms and full bath, and an oversized laundry/mudroom. Downstairs, the terrace level provides a versatile family room, bonus space, and an additional full bedroom and bathroom. Enjoy the privacy of the lovely screened front porch, with entrance ramp, or the enchanting covered back deck, perfect for savoring the soothing sights and sounds of nature. The meticulously landscaped grounds feature exotic plantings including banana trees and white wisteria vines, along with copious fruit trees and bushes (see attached list in the documents) along with your own greenhouse! The oversized attached single car garage offers generous storage and convenience. Other unique features include a shared gate and fencing along with a whole house water filtration system. A rare blend of luxury, comfort, and natural beauty in the heart of the North Georgia mountains. Convenient to Lake Nottely and Chatuge, Brasstown Bald, the Appalachian Trail, Vogel State Park, wineries/vineyards and all the joys of mountain living! Please use 971 Stephens Rd for GPS.
…By Mountain Sotheby's International Realty


This exceptional four-sided brick estate has been thoughtfully transformed from top to bottom into a sophisticated, turnkey retreat designed for the way today’s families live. From beautifully renovated interiors and designer finishes to the resort-style backyard and private saltwater pool, the work has already been done—simply move in and enjoy. The main level welcomes you with a dramatic two-story foyer, new herringbone hardwood flooring and an elegant dining room with designer wallpaper and elevated lighting. Across the foyer, a beautifully appointed front room offers a refined office, library, or flex space. The expansive great room is filled with natural light and overlooks the pool and private backyard, featuring a coffered ceiling, gas fireplace and custom built-ins. The adjacent keeping room features a vaulted ceiling, floor-to-ceiling stone wood-burning fireplace and built-in cabinetry. At the heart of the home, the kitchen combines timeless style with everyday functionality, featuring freshly refaced and painted cabinetry, designer hardware, quartz countertops, generous island, stainless steel appliances, hidden walk-in pantry and casual dining area. A new refrigerator and microwave complete the updates. Just beyond, the screened porch extends the living space with serene views of the pool and backyard. The main level also offers a spacious secondary bedroom with renovated ensuite bath, a stunning renovated laundry/mudroom and refreshed powder room with designer wallpaper. Upstairs, the oversized primary suite is a true retreat with hardwood floors, tray ceiling, sitting area and cozy gas fireplace. The completely renovated primary bath features sophisticated tile, marble detailing, refaced cabinetry, new countertops, polished plumbing fixtures, designer lighting and refined hardware. Three additional generously sized bedrooms, updated bathrooms and a versatile bonus room provide plenty of space for family, guests, work and play. Herringbone hardwood flooring and designer wallpaper add personality throughout the children's spaces. The finished terrace level expands the home's living and entertaining possibilities with a galley kitchen, game room, family room, full bath and dedicated pool storage with laundry. New luxury vinyl plank flooring and fresh paint create a polished space for movie nights, game days, guests, or a kids' retreat. A sixth bedroom could easily be added in the basement, offering flexibility for additional living space, a guest suite, or a private retreat. And then there is the backyard. Completely private and designed for memorable family time, this outdoor oasis centers around a sparkling saltwater pool with slide and spa, fire pit, outdoor kitchen and bar. Phase One is complete, with professional plans and a quote already in place for Phase Two—a future kids' space designed for play, recreation and outdoor entertaining. Additional updates include fresh interior paint, new LED lighting and designer fixtures, plantation shutters on 14 windows, upgraded primary suite built-ins with cabinet doors and picture lighting, rebuilt deck stairs, new HVAC, and removal of decorative columns in the living room for a more open aesthetic. Triple Crown offers an active, highly social lifestyle with sidewalks, clubhouse, pool, tennis courts, playground, walking trails, dog park and lake. Located within the sought-after Milton school district and close to Birmingham Falls Elementary, Northwestern Middle and Milton High School. This is more than a beautifully updated home—it is an opportunity to skip the renovation list and immediately enjoy exceptional interiors, resort-style outdoor living and a community designed around connection. Welcome home!
…By Atlanta Fine Homes Sotheby's International Realty


Set behind the gates of Mayfair Estates on a private, level acre, 10145 Cedar Ridge Drive pairs timeless architecture with spaces designed for the way a home is truly lived. Recently refreshed with new interior paint throughout the main and some of the lower levels. A resort-style saltwater pool, hot tub with waterfall, tanning ledge, covered veranda, outdoor kitchen, fireplace and multiple outdoor gathering spaces create an exceptional connection to the outdoors. Crafted by OBIE Award-winning Perry Custom Homes, the 9,147± square-foot brick-and-stone residence spans three finished levels, balancing refined interiors, thoughtful functionality and an exceptional connection to the outdoors. Inside, natural light moves easily through generous living spaces accented by rich architectural details, beautiful hardwood floors and six fireplaces. The main-level great room makes an immediate impression with a beamed ceiling, fireplace and walls of sliding glass doors opening to the covered veranda and pool beyond, creating a seamless transition between indoor and outdoor living. At the heart of the home, the kitchen combines custom Kingdom Cabinetry to the ceiling, quartz countertops, an oversized island with seating and a walk-in pantry with an impressive suite of appliances, including Wolf cooking appliances, Sub-Zero refrigeration, a warming drawer and a built-in wine refrigerator. An adjoining dining area with a wet bar keeps the space open and connected, while a private guest suite with an en suite bathroom completes the main level. Upstairs, the primary suite offers a quiet retreat with dual walk-in closets and a spa-inspired bathroom outfitted with separate vanities, a clawfoot bathtub and a spacious, seamless glass shower with multiple showerheads. Three additional bedrooms feature private bathrooms and generous walk-in closets, while a spacious bonus room provides flexibility for a media room, office, studio, or additional bedroom. An upstairs laundry room adds everyday convenience. The finished terrace level boasts high ceilings, ample natural light and exposed brick walls. Solid Brazilian mahogany adds warmth and character throughout spaces that include a wine cellar, fireside family room, sizable bar, billiard and game room and a soundproof theater with independent temperature control. An additional guest suite offers privacy for overnight visitors. A whole-home audio system with more than 40 speakers extends throughout the residence, while UV air purification on both HVAC systems adds another layer of thoughtful comfort. Opposite the pool, a built-in firepit with bench seating overlooks the lush grounds and large grassy play area with irrigation and extensive landscape lighting. An exterior staircase provides convenient access to the main level's open and screened porches, seamlessly connecting the home's indoor and outdoor living spaces. An arched porte-cochere connects the home to two of the four-car garages, where 15-foot ceilings and epoxy floors add both scale and utility. Two additional driveway parking spaces provide added convenience for guests. Quality extends beyond what is immediately visible. The residence was constructed with energy efficiency in mind, incorporating Huber ZIP System wall sheathing, spray foam insulation and high-efficiency systems throughout. Located in Milton's gated Mayfair Estates, the property is zoned for Birmingham Falls Elementary School, Northwestern Middle School and Milton High School and offers convenient access to Milton, Crabapple, downtown Alpharetta, Avalon and GA-400. From its award-winning craftsmanship and finely finished interiors to its resort-style outdoor spaces, 10145 Cedar Ridge Drive delivers a sophisticated approach to everyday living, with every level designed to be both beautiful and exceptionally functional.
…By Atlanta Fine Homes Sotheby's International Realty


Traditional elegance and inviting livability define 5075 Jett Forest Trail, a beautifully landscaped residence tucked along a quiet cul-de-sac in highly sought-after 30327. Inside the Perimeter, this Sandy Springs address enjoys a serene wooded backdrop while offering exceptional access to Atlanta’s premier dining, shopping, and parks without Atlanta taxes. Spanning approximately 4,358 square feet, this custom home is filled with natural light and thoughtfully designed for both everyday living and sophisticated entertaining. A dramatic two-story formal living room creates an impressive first impression with a gas fireplace, while the separate dining room provides an elegant setting for memorable gatherings and opens to the deck to expand your entertainment possibilities. The renovated kitchen features high-end appliances, a wine rack, a walk-in pantry, and opens to a warm keeping room with a custom wood-burning fireplace, creating a comfortable hub for daily life. The expansive family den features a cathedral ceiling, lots of natural light, a gas fireplace, and elaborate built-in shelving to showcase all your great novels, with lots of storage space and a hidden cedar chest. The expansive family den opens directly to a beautiful deck overlooking the wooded surroundings. A screened-in gazebo extends the living experience outdoors, offering a peaceful retreat for morning coffee, evening cocktails, or relaxed entertaining amid the trees. A main-level en suite provides a private and versatile accommodation for guests or multigenerational living. Upstairs, the oversized primary suite offers a tranquil escape with a spa-inspired bathroom featuring a separate soaking tub and dual vanity. A walk-in closet, complemented by two additional closets, provides abundant storage. Two spacious secondary bedrooms, each with its own walk-in closet, share an additional full bathroom. The partially finished terrace level adds valuable flexibility with a versatile living area, office, full bathroom, and closet. This is ideal for a home office, recreation space, guest accommodations, or potential fifth-bedroom use. The unfinished portion offers exciting endless possibilities for a custom home theater, game room, fitness studio, or additional living space. Combining timeless architectural character, generous proportions, peaceful outdoor surroundings, and access to an award-winning public school district, 5075 Jett Forest Trail presents an exceptional opportunity to create a refined and comfortable lifestyle in one of Atlanta’s most desirable locations.
…By Atlanta Fine Homes Sotheby's International Realty


Nestled in the heart of Roswell, Cochran Farms is a quiet, intimate enclave where timeless architecture and an inviting sense of place come together. This exceptional five-bedroom, four-and-one-half-bath Craftsman-style residence makes a striking first impression, beautifully composed in three sides brick with natural stone and cedar shake accents that lend warmth, texture and enduring character. A gracious front porch sets the tone, perfectly suited for a classic porch swing and comfortable seating. Inside, a soaring two-story foyer introduces interiors designed for both elegant entertaining and everyday living. A banquet-sized dining room provides a sophisticated setting for gatherings, while the adjoining private office offers versatility as a formal living room, music room or study. Beyond, the home opens into an expansive family room and renovated kitchen with beautiful views of the private backyard. Coffered ceilings bring architectural definition to the family room, complemented by new built-in bookcases and a richly textured distressed-brick fireplace surround. The renovated kitchen pairs function with a fresh, sophisticated aesthetic, featuring double ovens, a new refrigerator, custom backsplash and new countertops. An unexpectedly generous walk-in pantry, large mudroom and dedicated laundry room provide exceptional storage and functionality. Also on the main level is a private en suite bedroom, equally suited for overnight guests, a playroom, second study or craft room. Upstairs, a light-filled loft features a distinctive bowed wall of windows overlooking the backyard - an inviting space for a media room, playroom, fitness or yoga studio, or second living area. The generously scaled primary suite offers room for a sitting area and a spa-inspired bath with separate shower and soaking tub, expansive two-person vanity with richly stained wood cabinetry and a remarkable walk-in closet designed for two. Three additional bedrooms complete the upper level, including one with a private en suite bath and two sharing a thoughtfully designed Jack-and-Jill bath with individual vanity areas. The daylight terrace level offers an extraordinary opportunity for future living space. With exterior access and a direct connection to the backyard, possibilities include a golf simulator, fitness studio, media room, creative space or additional entertaining areas. Outside, the reimagined backyard features lush Zoysia lawn, a new play structure, flagstone patio, stepping-stone pathways and a dedicated fire pit area. Attractive split-wood fencing creates privacy and an enclosed setting for pets, while the expansive lawn offers plenty of room for outdoor entertaining and recreation. Set along a remarkably quiet enclave street, the home feels tucked away yet remains exceptionally connected to the best of Roswell. Historic Downtown Roswell, acclaimed public and private schools, and nearby parks and trails for hiking and biking are all just minutes away.
…By Atlanta Fine Homes Sotheby's International Realty


This newer-construction home delivers clean architectural lines and an easy, low-maintenance lifestyle. A functional entry foyer with built-in storage and a shiplap ceiling sets the tone on the lower level, which also houses a private bedroom and full bath - perfect for a gym, office, or guest accommodations. Upstairs, 10-foot ceilings and large windows with plantation shutters pull natural light across a spacious, open main floor. The kitchen is built around a massive center island with seating for four+, flanked by solid stone counters and stainless steel appliances. Outdoor access anchors both sides of the main living area, letting you step out from the dining room onto a rear deck or step through the family room - highlighted by warm wood ceiling beams - onto a front balcony. The top floor is dedicated to rest and utility, offering a primary suite with a shiplap feature ceiling, two walk-in closets, and an en-suite bath with a double vanity and oversized tiled shower. A third full en-suite bedroom/bathroom and a central laundry closet complete the upper level. An attached two-car garage, low HOA overhead, low Cobb County taxes, and generous community guest parking are the perks that differentiate this home from others nearby. Located in the heart of Vinings, you get direct access to Vinings Jubilee, Buckhead, The Battery, the Silver Comet Trail, and key commute corridors via I-285 and I-75.
…By Atlanta Fine Homes Sotheby's International Realty


Perched atop the gentle slope of this two-acre sanctuary sits a classic Greek Revival, complete with a picturesque brick stairway and perfectly manicured mature landscaping. Along with the residence, this lot boasts a stream that gently weaves throughout the grounds, providing that perfect backdrop for entertaining or deer watching. The stone bridge slightly arches over the stream to access the oversized pool, complete with room for numerous guests and complete privacy. The oversized Arborvitae evergreens throughout the property continue to add to the private nature of this home. Inside, you'll find a coveted primary on main with an oversized walk-in closet and generously sized ensuite bathroom. The kitchen is what chef's dreams are made of. Custom inset cabinets are topped by an exotic chiseled edge stone counters, complete with a brass farm sink and high-end hardware. The range hood is custom with a copper band and a metal facade. The two oversized steel windows crank outside with built-in screens, perfect for afternoon breezes while cooking. The island pendants are from Roman and Williams, former Hollywood set designers, and the cabinet hardware meticulously hand crafted and one of a kind. The Subzero refrigerator, 48" Wolf Gas Range, Wolf wall oven and Cove dishwasher round out the appliance package. Custom abounds in the built-ins flanking the kitchen, with perforated brass panels allowing semi-privacy with backlit lighting. To complement the kitchen, the scullery includes additional storage, an additional sink and refrigerator as well as laundry. Connected to the kitchen is the cozy den, complete with a wood-burning fireplace and copious amounts of natural light. The main living room creates the intimate setting with the large fireplace, easy access to the covered patio and directly attached to the kitchen. The study off of the primary bedroom gives that feel for an afternoon cocktail or a quick Zoom call with rich stain-grade paneling as the backdrop. Upstairs you'll find a second living room along with four oversized bedrooms, with two full bathrooms and numerous walk-in closets. 10' ceilings give the feeling of space and grandeur. The cantilevered porch off of the top level gives you the ultimate view of the grounds as well as the pool and stream. In the terrace level, you'll find an extra-large garage, enough parking for four cars and possibly five. A gym in the terrace can also double as a bedroom, along with a full bathroom. The open concept living room allows for easy entertaining, with two sets of French Doors leading out to the driveway and yard. The entertainment room is complete with another fireplace and a projector, making the ultimate movie experience a breeze at home. Stepping back outside, the backyard is perfect for bird/deer watching as wildlife seems to embrace the land, showing off their beauty while respecting their neighbors. Easy access to 285, 400 and Chastain Park. Catch a concert nearby without the noise back home, come see what the next chapter holds for this distinctive property.
…By Atlanta Fine Homes Sotheby's International Realty


Outdoor enthusiasts, take note! From trophy trout fishing and hunting to hiking, kayaking and mountain adventures, this impeccably maintained mini home on 1.65+/- scenic acres is the perfect North Georgia retreat for weekend escapes or year-round living. Ideally located just one mile from the Toccoa River canoe launch and exceptional rainbow trout fishing, only two miles from the Aska Adventure Area and just moments from U.S. Forest Service land, you'll enjoy easy access to some of North Georgia's best outdoor recreation. Thoughtfully constructed with low-maintenance Hardie Board siding, this charming mini home features a private main-level bedroom plus a sleeping loft accessed by a ladder from the living area. A 12,000 BTU mini-split serves the main living area, while a second 12,000 BTU mini-split keeps the bedroom comfortable year-round. The bathroom currently includes a washer with space for a stackable washer/dryer. Existing pantry shelving can easily be converted to a dorm-size oven/cooktop area with electrical already in place. Relax on the spacious deck while enjoying your morning coffee or peaceful evenings surrounded by nature. A small creek borders the rear of the property, complemented by mature hardwoods, sunny gardening areas and room for a firepit and outdoor entertaining. Additional highlights include a brand-new well (July 2026) with an exterior water spigot, TDS high-speed fiber internet, new fencing, permitted septic for a two-bedroom home and a dedicated 30-amp RV hookup with separate well water and septic connections—ideal for guests or your own RV. Two outbuildings provide excellent storage, including a new 10' x 12' workshop complete with workbench, plus an additional storage shed, with a Murray 42" riding lawn mower included! Just minutes to downtown Blue Ridge, local wineries, shopping and dining. Whether you're looking for a mountain retreat, fishing cabin, vacation rental, or full-time residence, this move-in-ready property offers endless possibilities in one of Blue Ridge's most sought after outdoor destinations.
…By Mountain Sotheby's International Realty


A rare mountain compound where timeless architecture meets nearly 15+/- acres of unspoiled North Georgia beauty, Little Bear and Big Bear offer two distinctive residences across two tracts with complete privacy, roaring Little Mountaintown Creek frontage, private walking trails, rolling meadows and secluded hollers. Big Bear, a sprawling rustic log chalet, features five bedrooms and four baths, a soaring great room anchored by a stone fireplace, gourmet kitchen, generous dining space, walls of glass and expansive decks immersed in the landscape. The primary suite includes a large private office, while the terrace level offers a full bar, guest wings and walk-out stone patio. Meandering steps descend through the property to the rushing creek and lush meadow below. Little Bear provides a bright, contemporary contrast with two charming bedrooms, a shared bath and attached double carport. Sold fully furnished with select exclusions, this extraordinary retreat offers endless possibilities as a family compound, luxury short term rental investment, corporate retreat, private venue or unforgettable full-time mountain estate..
…By Mountain Sotheby's International Realty


Full of timeless character and charm, this classic white brick home sits on 1.25 acres with a spacious, usable yard and a convenient location between Blue Ridge and McCaysville. Featuring three bedrooms and one bath, the home offers a warm and inviting feel from the moment you arrive. Inside, you’ll find a cozy den with a beautiful wall of windows that fills the space with natural light, along with gas logs for those cool mountain evenings. A partial unfinished basement provides additional storage and plenty of potential, while the detached two-car garage offers even more space for vehicles, a workshop, or hobbies. A brand-new roof and gutters add peace of mind while preserving the home’s classic appeal. With its old-time charm, usable acreage, and easy access to both Blue Ridge and McCaysville, this property is ready for its next chapter.
…By Mountain Sotheby's International Realty


Welcome to 84 Swallow Court in the sought-after Turtle Cove community where modern craftsmanship meets resort-style living. Built in 2024 and impeccably maintained, this home shows like new and offers the perfect blend of style, comfort, and functionality. From the moment you arrive, you'll notice the striking Craftsman-style exterior featuring board and batten and Hardie siding, stone accents, professional landscaping, and inviting front and rear covered porches ideal for relaxing or entertaining. Inside, the home is filled with natural light and thoughtfully designed finishes throughout. Luxury vinyl plank flooring spans the main living areas, complemented by level two quartz countertops in both the kitchen and bathrooms. The open-concept living space is anchored by a sleek linear electric fireplace, flowing seamlessly into the chef' s kitchen complete with stainless steel appliances (including refrigerator), pot filler, soft-close cabinetry, and stylish pendant lighting. The primary suite is a true retreat, featuring a spacious walk-in closet, dual vanities with soft-close cabinets, a soaking tub, and a beautifully tiled walk-in shower with glass enclosure. Secondary bedrooms are generously sized with ample closet space, while the upstairs fourth bedroom with a full bath offers the perfect setup for a private guest or teen suite. Additional highlights include a well-appointed laundry room with utility sink and space for storage and folding, built-in hallway shelving, a two-car garage with a dedicated storage room, and an electric vehicle charging station. Energy-efficient spray foam insulation adds to the home' s overall comfort and efficiency. Located in Turtle Cove, residents enjoy access to an incredible array of amenities including multiple lakefront beaches, swimming, tennis, golf, clubhouse, and more bringing everyday living and recreation together in one vibrant community. This is a rare opportunity to own a nearly new home without the wait schedule your showing today.
…By Atlanta Fine Homes Sotheby's International Realty


Unforgettable sunsets, deep-water frontage, and exceptional craftsmanship define this extraordinary custom-built Lake Burton lakehouse. Completed in 2022, the home blends high-end design, sophisticated technology, and effortless indoor-outdoor living in a private waterfront setting. The property features a weathered granite seawall, two boat lifts, two jet ski lifts, lush landscaping, and expansive lake views throughout. The main level showcases Rubio Monocoat hardwood floors, custom rustic doors, bespoke kitchen cabinetry, and an oversized kitchen island. A large operable metal-framed window opens the kitchen to outdoor entertaining and grilling areas, while soaring vaulted ceilings, custom beams, weathered granite fireplaces, and a dramatic 10' x 18' window wall frame breathtaking Lake Burton views and unforgettable sunsets. A custom-built glass elevator and unique open metal-frame staircase create striking architectural elements while providing effortless access between levels. The oversized main-level primary suite features vaulted ceilings, custom beams, and dual water closets. The terrace level is designed for entertaining with a billiard and TV room and a large adjoining wet bar. Additional luxury features include a whole-house Generac generator, lightning protection extending into the foundation, Control4 whole-home automation, touchscreens in multiple rooms, integrated speakers throughout, including the primary shower, and a 10-camera security system with video doorbell for remote monitoring. Created as a private escape for discerning buyers seeking quality, privacy, and refined mountain-lake living, this exceptional Lake Burton residence was custom-built by Steve Powell Homes, an Atlanta custom home builder known for quality craftsmanship.
…By Atlanta Fine Homes Sotheby's International Realty


Searching for a turnkey renovated home in Ormewood Park with a large backyard, modern updates, and Atlanta BeltLine access? Welcome to 1060 Woodland Avenue SE - an exceptional blend of historic Atlanta character and modern luxury living in one of the city's most sought-after intown neighborhoods. Originally built in 1920 during Atlanta's streetcar era, this thoughtfully reimagined home preserves timeless architectural charm while offering the modern functionality today's buyers want. Expanded in 2018 into a spacious four bedroom, four bath residence, the home combines original details with extensive recent improvements and investment. Inside, natural light fills beautifully designed living spaces featuring refinished original heart pine floors, custom millwork, designer finishes, updated lighting, and seamless flow for everyday living and entertaining. The renovated chef's kitchen opens naturally to gathering spaces and outdoor living areas, while the primary suite retreat offers a newly renovated spa-style bathroom and expanded custom walk-in closet. The backyard sets this home apart and creates a true lifestyle property. Rarely found for an intown Atlanta home, the outdoor space offers an expansive fenced yard with significant usable green space, mature landscaping, a dedicated grilling area, stonework enhancements, custom arbor, and inviting gathering spaces designed for entertaining, relaxing, pets, gardening, and future outdoor possibilities. In the last two years, the current owners invested over $300,000 into making this their forever home, creating substantial value for the next owner through meaningful long-term improvements including: Fully renovated primary bathroom, Enlarged custom primary closet, New exterior paint and gutter system, Complete HVAC replacement, Tankless water heater, Whole-house water filtration system, Encapsulated crawl space, Structural improvements for long-term integrity, Electrical upgrades including future 240V service for sauna/hot tub capability, Lifetime termite and pest protection systems, Extensive landscaping and exterior improvements. Located in Ormewood Park, enjoy close proximity to Atlanta BeltLine, neighborhood parks, East Atlanta Village, Grant Park, Glenwood Park, restaurants, coffee shops, and convenient access to Downtown Atlanta, Midtown, and major employment centers. Today's BeltLine connectivity continues the property's historic connection to Atlanta's evolution and walkable lifestyle. This is more than a renovated home-it is a rare opportunity to own a turnkey property where historic character, thoughtful design, location, and long-term investment come together beautifully.
…By Atlanta Fine Homes Sotheby's International Realty


Live in the heart of vibrant East Atlanta Village in this modern end-unit townhome, where stylish interiors, thoughtful upgrades and an exceptional rooftop terrace come together for effortless intown living. An abundance of oversized windows fills the home with natural light, while the end-unit location adds an extra sense of openness and privacy. The ground level features a dedicated finished office—ideal for working from home—along with a tandem two-car garage enhanced with a durable granite epoxy floor. Upstairs, the main living level has been thoughtfully elevated with upgraded lighting and décor, a sleek modern electric fireplace with shiplap surround and a beautifully appointed kitchen featuring upgraded Jenn Air appliances. A convenient dry bar makes entertaining easy, while custom closets throughout provide smart, organized storage. The showstopper is the expansive rooftop terrace offering more than 600 square feet of private outdoor living space. Create multiple seating and dining areas, entertain friends under the stars or simply unwind above the city. And the location is every bit as appealing as the home. Step outside and enjoy the energy of East Atlanta Village, with neighborhood favorites including Banshee, Emerald City Bagels, Argosy, Midway Pub and Southern Feedstore, along with local coffee shops, bars, live music venues and the East Atlanta Village Farmers Market. Brownwood Park is nearby, and the Atlanta BeltLine is less than a mile away, putting even more of Atlanta within easy reach. With exciting new restaurants and gathering spots continuing to arrive in the neighborhood, this is a chance to enjoy one of Atlanta’s most distinctive intown communities.
…By Atlanta Fine Homes Sotheby's International Realty


Victorian charm meets modern wellness living at 11572 Serenbe Lane, a four-bedroom, four-bath cottage offering approximately 2,412 square feet on a prominent corner in the Overlook Hamlet of Serenbe in Chattahoochee Hills, Georgia. Framed by Serenbe Lane and Dray Way, the home captures views in every direction, while its exterior honors classic Victorian architecture with intricate detailing and a welcoming front porch made for slow mornings and easy conversation with neighbors. Inside, a foyer with soaring ceilings and refined molding sets a graceful tone. The living room is anchored by a fireplace that brings warmth and character, opening to the dining area in a seamless floor plan designed for entertaining. The kitchen showcases a custom range hood and a generous pantry, and a main-level bedroom offers flexibility as a guest retreat, home office, or library. On the second level, the primary suite unfolds as a private sanctuary. Three floor-to-ceiling windows fill the bedroom with natural light, complemented by a custom walk-in closet and a custom-tiled bath with a steam shower for unwinding at the end of the day. Beneath vaulted ceilings, a sitting loft features a commissioned custom mural, an inspired spot to curl up with a good book, while a sun porch offers a seating area to take in the surrounding views. The third floor completes the home with two additional guest bedrooms, each with its own en-suite bath. Life at Serenbe is the true luxury here. This wellness community connected to nature on the edge of Atlanta is set among acres of preserved forests and meadows, with over 20 miles of soft-surface nature trails linking homes to restaurants, shops, and art galleries. Residents enjoy a 25-acre organic farm growing more than 300 varieties of fruits, vegetables, herbs, and flowers, blueberry bushes lining the paths, and a year-round calendar of outdoor concerts, seasonal festivals, culinary workshops, and artist talks. Located in the Coweta County section of Serenbe, the home is zoned for Brooks Elementary, Madras Middle, and Northgate High School while enjoying full access to every Serenbe amenity. A storybook cottage, a community rooted in nature, and a lifestyle centered on wellbeing: this is Serenbe living at its finest.
…By Atlanta Fine Homes Sotheby's International Realty


Rarely does a residence enjoy a golf course setting of this caliber. Ideally positioned within the gates of Country Club of the South, this distinctive home commands an unparalleled view of the 10th green and a sweeping, full-fairway panorama of the Jack Nicklaus-designed golf course—an extraordinary backdrop that defines the property. Designed to embrace its surroundings, the residence is filled with natural light, with soaring windows and gracious living spaces capturing beautiful views of the course and mature landscape beyond. Generously proportioned rooms, timeless architectural details and multiple gathering spaces create an elegant foundation for both everyday living and entertaining, while newly installed Pella windows across the front of the home provide a thoughtful recent enhancement. The primary suite features separate his-and-her baths, offering exceptional privacy and individual space, while an elevator provides convenient access between levels. Outdoor living is equally compelling, with a private pool and spa, expansive terraces and covered outdoor areas creating an inviting setting for entertaining or simply enjoying the remarkable golf course views. From quiet mornings overlooking the fairway to evenings beside the pool, the setting offers a wonderful sense of privacy and connection to the landscape. Set on approximately 1.05+/- acres, the property is enhanced by mature landscaping and a three-car garage, all within one of North Atlanta’s most prestigious gated communities. The residence presents a rare opportunity for its next owner to thoughtfully reimagine and personalize the interiors to reflect their own vision and style, while preserving the gracious architecture and exceptional setting that make this property so compelling. Above all, it is the view that sets this home apart: the 10th green unfolding directly before the residence, with an extraordinary perspective extending along the full fairway of the Jack Nicklaus course. A truly special offering in Country Club of the South.
…By Atlanta Fine Homes Sotheby's International Realty


Welcome to 1054 Wiley Bridge Road, a custom-built estate home with an approximately 2000 square foot guest house, offering exceptional privacy, versatility, and space on more than two acres in a sought-after Woodstock location. Privately gated and free from HOA restrictions, this distinctive property combines a peaceful, estate-like setting with convenient access to Downtown Woodstock, Downtown Roswell, and everyday amenities. The main residence is warm and inviting, with an open, light-filled interior enhanced by hardwood floors, crown molding, and thoughtfully designed living spaces. The dramatic two-story foyer welcomes guests directly into the main living area, allowing the home's entertaining spaces to flow naturally from one room to the next. The impressive vaulted living room is framed by expansive picture windows and custom built-in bookcases, with a gas fireplace creating a beautiful focal point. Just off the living room, an expansive office with French doors and front-facing windows provides a bright, private setting for working from home. At the heart of the home, the spacious kitchen features granite countertops, custom wood cabinetry, high-end appliances, and an easy connection to the main living areas. Also on the main level, a front-facing dining room is filled with natural light from large windows overlooking the covered front porch, creating an inviting setting for both intimate dinners and larger gatherings. The main-level primary suite offers both comfort and privacy, with direct access to the screened porch spanning the rear of the home and overlooking the picturesque grounds. The resort-inspired primary bath features dual vanities, custom cabinetry, a private water closet, soaking tub, and tiled glass-enclosed shower. A generously sized custom closet includes built-in shelving and a discreetly hidden safe. A generously sized laundry room offers space for a washer and dryer as well as an additional refrigerator, adding valuable everyday functionality. Upstairs, a private bedroom suite includes its own bath, while two additional bedrooms share a Jack-and-Jill bath. A cedar storage closet provides valuable additional storage, and the oversized bonus room with kitchenette offers remarkable flexibility as a media room, game room, secondary entertaining space, or private retreat. A three-car garage provides ample room for vehicles and storage, while the expansive 2876 square feet of unfinished basement presents an exciting opportunity to customize additional living space. Whether envisioned as a recreation room, home gym, office, workshop, wine room, or future guest accommodations, the possibilities are extensive. One of the property's most compelling features is the separate three-bedroom, two-bath ranch-style guest house tucked along the edge of the property with separate driveway. With its brick exterior and charming sunroom, this second residence offers exceptional flexibility for extended family, guests, a private home office, or multigenerational living. Outside, the beautifully maintained grounds create a serene backdrop for everyday living and entertaining. An irrigation system, gazebo, mature landscaping, and tranquil water feature enhance the property's park-like setting, while more than two acres provide a wonderful sense of space and privacy. Recently painted and refreshed with updated landscaping, the property is ready to welcome its next owner. Ideally positioned near highly regarded schools, shopping, grocery stores, and everyday conveniences, the home also offers easy access to Highway 92 and is just minutes from both Downtown Woodstock and Downtown Roswell. With a private gated entrance, more than two acres, no HOA, a custom main residence, separate three-bedroom guest house, three-car garage, and tremendous potential for future expansion. 1056 Wiley Bridge Rd is the address for the guest house. 1054 and 1056 Wiley Bridge Road will be sold together.
…By Atlanta Fine Homes Sotheby's International Realty


Distinguished Craftsman in the heart of historic Inman Park. An inviting full-width front porch overlooks the landscaped front garden and fountain framed by mature trees and sidewalks in one of Atlanta's most celebrated intown neighborhoods. A private side entry and the rare convenience of an attached two-car garage further distinguish the property. This classic home is filled with natural light and offers five bedrooms, including a bright main-level room currently used as an office and music room. Hardwood floors, architectural details and a fireside living room lend warmth and character to the main level. The updated kitchen features a butler's pantry with direct access to the dining room, while generous closets and spacious front and rear porches enhance everyday living. The finished lower level provides added versatility with a recreation room, fifth bedroom and full bath ideal for guests or additional living space. A professionally installed Control4 whole-home AV system features integrated speakers, centralized equipment and seamless control of music and entertainment throughout the residence. The generous backyard offers room for a swimming pool and the opportunity to create a private outdoor retreat in the heart of the city. Enjoy the best of Inman Park just outside your door, with convenient access to the Atlanta Beltline, Freedom Park, Inman Park Village, neighborhood boutiques, acclaimed restaurants, Krog Street Market and Ponce City Market. Beautifully maintained and thoughtfully updated, this classic Craftsman combines exceptional character, generous scale and an outstanding location in one of Atlanta's most celebrated intown neighborhood.
…By Atlanta Fine Homes Sotheby's International Realty


Experience sweeping, unobstructed views of the entire Atlanta skyline from your private rooftop terrace, the standout feature of this stunning four-level, European-inspired townhome in Historic Vinings. Tucked inside a private, gated community, this fully renovated residence pairs refined design and elevated finishes with resort-style amenities and skyline vistas that few Atlanta properties can rival. From the moment you enter, thoughtful design and seamless flow define every level, connected with ease by a private elevator. The main living level is inviting yet sophisticated, anchored by a spacious living room with exposed beamed ceilings, a charming window seat, and abundant natural light. The family room flows effortlessly into the kitchen and dining area, warmed by a cozy fireplace with illuminated built-ins, a perfect setting for everyday living and entertaining. The fully updated chef's kitchen features a large island, high-end stainless-steel appliances, stone countertops, and clear sightlines to the breakfast area and great room, with a butler's pantry adding extra function and style. Just off the main level, a private European-inspired courtyard offers a rare, tranquil outdoor escape. The home offers four bedrooms and four and a half bathrooms across flexible living spaces. The basement level includes a private bedroom with a full bath and walk-in closet, ideal for guests or multi-generational living. Upstairs, the primary suite is a true retreat, featuring a tray ceiling and a fully renovated spa-inspired bath with an oversized frameless shower, soaking tub, dual stone vanities, and custom walk-in closets with built-in shelving. Secondary bedrooms are well-appointed and have access to updated bathrooms with new flooring and modern finishes. The fourth level delivers exceptional versatility with a spacious media or recreation room, an additional bedroom or office, and a full bath. Step outside to the covered terrace, complete with a brand-new Wolf grill, refrigerator, sink, fireplace, and ceiling fan, built for year-round entertaining. And above it all, the rooftop terrace delivers that spectacular, sweeping Atlanta skyline view, creating a one-of-a-kind outdoor living experience found nowhere else. Additional upgrades include newly refinished hardwood floors throughout, new bathroom flooring, updated Bosch appliances, and modern finishes across the home. This is a rare opportunity to own a fully renovated, move-in-ready townhome with unmatched outdoor living and unforgettable views in one of Atlanta's most desirable locations.
…By Atlanta Fine Homes Sotheby's International Realty


Tucked along one of Vinings’ most coveted streets, directly opposite the historic polo fields, this 5.5-acre equestrian facility offers something Atlanta almost never sees: a genuine working horse property surrounded by the city’s most prestigious residences. Originally built to house polo horses, the estate has been thoughtfully updated while preserving the character that makes it singular. The centerpiece is a 20-stall barn with brand-new stall flooring throughout, anchored by a fully renovated efficiency suite featuring a kitchen, living room, bedroom, and full bath — ideal for a trainer, barn manager, or guest quarters. The recently updated outdoor riding arena is overlooked by an elevated viewing deck, perfect for observing lessons, training sessions, and schooling. Rolling pastures, multiple turnout paddocks, and two dedicated storage buildings for feed and equipment complete a turnkey setup for boarding, training, lessons, or equine therapy — all without the long trailer haul to the suburbs that in-town equestrians have simply accepted as the cost of city living. Beyond its equestrian pedigree, the land itself tells a compelling story. Five and a half gently rolling acres in the heart of Vinings — minutes to Buckhead, the Battery, and Truist Park — represent an extraordinary long-term hold, whether enjoyed as a private estate, operated as a boutique facility, or positioned for its highest and best use in one of Atlanta’s most supply-constrained luxury enclaves. Properties of this scale, in this location, do not come to market. When they do, they don’t come back.
…By Atlanta Fine Homes Sotheby's International Realty

Receive by email any new listing that may match your search criteria
Your criteria :
By validating this form, you accept the general conditions of use of Le Figaro Properties.
These agencies offer a selection of luxury properties vente in Georgia. Feel free to contact them for personalized assistance.
