Get early access to listings that match your criteria
Never miss an opportunity again. Our personalized alerts notify you instantly.

 English$ USD · m²
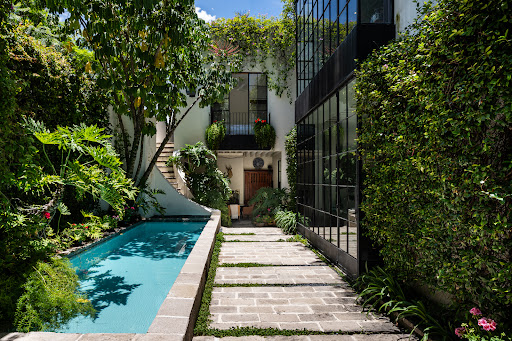


One- of - a Kind A unique, jewel box villa nestled in a lush secret oasis in the premier corner of Historic Centro, Casa Lala reflects the architectural charms of Mexico, but never nods to cliches. Industrial steel and glass doors soar to high beamed ceilings and flood the house in light. Hand plastered walls reflect craftsmenship of native artisans. Surprise glass floor balconies, windows in showers and a miniature boveda ceilings emerge unexpectedly. Quality of workmanship is evident throughout in the many details that take time to be discovered. Designed by Rela Gleason and featured in Elle Decor, the home is being offered turn key fully furnished and equipped. Fine antiques, original commissioned art, custom furnishings and a grand piano are eye candy, but comfort and functionality are not sacrificed. A gourmet kitchen with a dining alcove and fireplace overlooks the courtyard with swimming pool and spa. 7 additional fireplaces (3 woodburning) add charm and warmth to each of the three air-conditioned bedroom suites with travertine bathrooms, the indoor salon, outdoor lounging sala, dining sala, and roof terrace. A powder room is conveniently located on the ground floor and staff quarters with 1/2 bath, lockable storage closets and laundry facilities are housed in the full basement. Sculptural staircases rise to the second floor. One accesses the guest suite for a separate lockable entrance. An elevator services each floor from basement to roof terrace with wet bar. Sunset views over surrounding gardens and treetops delight year round in secluded privacy. The house neighbors private gardens beautifully maintained. Casa Lala is for a very discerning client seeking something out of the ordinary. Located in the finest area of Centro it is completely private and secure, behind a colonial entry portal on the Parque Juarez, in addition to it’s own front walled facade. A full time Velador maintains the peaceful cobbled lane lined with Jacaranda trees. The bustle of San Miguel street life does not intrude and parking your car is not an issue. An HOA administers the privada. Quiet, discrete, immaculate, and so very special there will never be another like this sparkling gem. Ready to move in. Bring your toothbrush.
…By San Miguel Sotheby's International Realty


Jesus House | The Reflection of Colonial Luxury in the Historic CenterLocated in the coveted heart of San Miguel de Allende—often named the best city in the world—Casa Jesús is a sanctuary of sophistication designed for those who demand the extraordinary. Just steps away from the iconic Parroquia and serene Parque Juarez, this residence offers the perfect balance of cultural vibrancy and absolute privacy.• Architecture and Design: A masterful curatorship that fuses the soul of artisanal Mexico with contemporary comfort. Its high ceilings, stone finishes and natural light create an atmosphere of timeless elegance.• Privacy and Comfort: The property has three generously sized suites, each with a private bathroom, designed for maximum discretion. The ground floor master suite offers unmatched versatility for the sophisticated resident.• Culinary Epicenter: An open-concept kitchen with monumental island, ideal for private entertaining with world-class chefs.• El Mirador: The jewel in the crown is its private terrace. With 360° views of the historic skyline: the Parish Church of St. Michael the Archangel and the mountains, it is the perfect setting for private events under the stars.Investment Potential: More than a residence, Casa Jesús is a strategic asset. Its A+ location guarantees a constant demand in the market for short and long term luxury rentals, ensuring attractive returns while you do not reside in the property. It is delivered fully furnished, ready for a frictionless transition to your new lifestyle.
…By Annonceur International


Luxury Spanish Colonial Revival Residence in Ojo de Agua | San Miguel de Allende..Perfectly positioned in the highly coveted neighborhood of Ojo de Agua, within a pleasant walk of Parque Juárez and Centro Histórico, Casa de Luz is a beautifully remodeled Spanish Colonial Revival residence that blends timeless architectural character with sophisticated modern comforts...Offered fully furnished, this exceptional home is bathed in natural light thanks to an abundance of skylights, soaring ceilings with exposed wooden beams, graceful arches, handcrafted ironwork, and thoughtfully curated designer furnishings throughout...An elegant foyer welcomes you into the home and opens to a versatile office with a full bathroom nearby, allowing the space to easily serve as a guest bedroom when needed...The heart of the residence is an expansive open-concept living and dining area centered around a striking double-sided fireplace. The beautifully remodeled kitchen features custom white oak cabinetry, natural quartzite and quartz countertops, premium appliances, an induction cooktop, garbage disposal, and reverse osmosis water filtration at both the kitchen sink and refrigerator...Designed for both luxury and functionality, the home also offers a dedicated laundry room that serves as a mudroom, along with abundant storage throughout...Outdoor living is equally impressive, with a private retreat featuring a plunge pool, jacuzzi, grilling area, and inviting lounge spaces ideal for entertaining or relaxing year-round...The second level hosts two spacious bedroom suites, including a stunning primary retreat with a spa-inspired ensuite bath. Bathrooms throughout the home feature elegant quartz countertops, while both upstairs bedrooms enjoy gas fireplaces and ceiling fans for added comfort and ambiance...The expansive rooftop terrace showcases breathtaking views of San Miguel de Allende, including La Parroquia, while the enclosed rooftop studio offers flexible space for an artist’s studio, fitness room, office, or private retreat...Beyond its architectural beauty, “Casa de Luz” has been upgraded with an impressive collection of modern systems. The residence features double-pane windows alongside beautifully crafted wood and iron windows, five mini-split heating and cooling systems, a whole-house water filtration system, UV water purification, a water softener, and two reverse osmosis systems...Move-in ready and remodeled to an exceptional standard, Casa de Luz offers a rare opportunity to own a turnkey luxury residence in one of San Miguel de Allende’s most sought-after neighborhoods...Property Highlights..* Two bedrooms plus office.* Three full bathrooms.* Dedicated laundry room / mudroom.* Carport.* Plunge pool and jacuzzi.* Expansive rooftop terrace with private studio.* Abundant storage throughout.* Offered fully furnished
…By Annonceur International


A Hacienda Retreat in the Heart of Candelaria..Tucked away in the rolling hills just outside San Miguel de Allende, this stunning one-level hacienda-style home invites you to experience the art of tranquil living. Located in the coveted Candelaria development—San Miguel’s premier countryside enclave—this property offers a lifestyle where expansive green spaces, low-density living, and proximity to the lively heart of town converge in perfect harmony...As you step through the gates, you’re greeted by a sense of timeless elegance. The open courtyard, the soul of the home, connects the spaces beautifully, creating a seamless indoor-outdoor flow. From here, you can choose to enter the main residence or the guest house, each designed with care and attention to detail...The home’s gourmet kitchen, fitted with state-of-the-art Viking appliances, is a culinary haven, while numerous sitting areas throughout the property provide idyllic spots to enjoy quiet mornings or lively evenings. With photovoltaic panels ensuring sustainability and a spacious garage for convenience, every detail has been thoughtfully considered...Indulge in the luxuries of outdoor living with manicured gardens, a sparkling pool, and a soothing hot tub—the perfect setting for entertaining or simply unwinding. The lush garden, a breathtaking masterpiece, is perhaps the most remarkable feature of this home. Lovingly nurtured and designed, it’s not just a space but an experience—an inspiring retreat that made this house a home for the current owners. The garden alone is reason enough to visit and fall in love with this extraordinary property...Inside, the charm of fireplaces in every room infuses warmth and character throughout, offering a cozy ambiance during San Miguel’s cooler evenings. The master suite is a private retreat, boasting generous proportions, garden views, and easy access to the outdoor entertaining areas. The guest suite, situated off the main courtyard, is equally inviting, with its own sitting area and serene garden setting. A dedicated office or studio with a fireplace provides a peaceful space to work, read, or create while basking in the tranquility of this remarkable home...Candelaria itself is a world apart, celebrated for its lush landscapes and serene ambiance, yet close enough to San Miguel’s historic center to enjoy its vibrant cultural offerings, fine dining, and artistic flair. This hacienda-style retreat is more than a home; it’s a gateway to the best of both worlds—a serene countryside lifestyle infused with the soul of San Miguel de Allende...Come and discover a place where time slows down, beauty surrounds you, and life feels effortlessly extraordinary.
…By Annonceur International


Casa Sunset, offering the endless views and serenity, a stunning contemporary new construction located in the prestigious gated community of Malanquín Golf Club. This architectural masterpiece boasts elegant design elements, such as hardwood floors, hand laid stone accents, and exposed concrete walls, complemented by expansive windows that frame breathtaking views of the surrounding landscape and presa. Offering complete privacy and creating the perfect ambiance for an unforgettable experience. The main floor features a luxurious guest bedroom with an en-suite bathroom, dressing room, and a charming window overlooking a tranquil stone garden wall. This floor also houses a powder room, a laundry area, and a spacious open-plan living area that seamlessly integrates the modern, fully equipped black kitchen with the inviting living and dining areas. Equipped with a air conditioning, gas fireplace, and access to a terrace with a barbecue area and jacuzzi, this space is ideal for entertaining while enjoying spectacular sunsets. Descending to the lower level, you'll discover a welcoming family room with a gas fireplace and garden views, as well as an interior garden visible from the main floor. This level also offers a guest bedroom with an en-suite bathroom and the sumptuous master bedroom, featuring another fireplace, a private terrace, a spacious boutique-style dressing room, and a tranquil bathroom overlooking the lush garden. Venturing further down, two levels below street level, an inviting back garden perfect for outdoor gatherings, children also offering space for adding a private poo. Residents of Casa Sunset enjoy the highest level of security with 24-hour manned gated entrance, surveillance and a variety of exclusive amenities upon joining the club, including swimming pools, a gym, golf, tennis courts, yoga classes, fine dining restaurants, and much more. Experience the ultimate expression of luxury living in San Miguel de Allende at Casa Sunset, where every day is a celebration of refined elegance and unparalleled tranquility. If you are looking for a community within 5 minutes of town, close to all things San Miguel - Casa Sunset is an amazing opportunity.
…By San Miguel Sotheby's International Realty


Modern Architectural Gem Minutes from Centro Histórico Just five minutes from the heart of Centro Histórico, this striking modern residence is a rare blend of architectural sophistication, privacy, and resort-style living. Set within an exclusive, quiet gated community of high-end homes, this property sits on an exceptionally large lot that offers space, serenity, and lush natural beauty. The home's open-concept public spaces are defined by soaring ceilings and walls of glass that flood the interiors with natural light, creating an airy, seamless connection between indoors and out. Designed for both everyday comfort and elegant entertaining, the layout highlights clean lines, modern finishes, and a strong sense of flow throughout. Outdoors, the property feels like a private retreat, complete with a swimming pool, mature fruit trees, and expansive landscaped garden areas that invite relaxation and outdoor living year-round. Whether hosting guests or enjoying quiet mornings, the setting is tranquil, green, and beautifully private. Additional features include a two-car garage and the peace of mind that comes with a secure, gated community-while still being moments from San Miguel de Allende's world-class dining, culture, and charm. A true resort-like sanctuary close to everything, this home offers modern luxury living at its finest.
…By Annonceur International


Casa Escondida | Upper Los Frailes, San Miguel de Allende Discreetly tucked within one of San Miguel de Allende’s oldest and most established neighborhoods, Casa Escondida is a private, resort-caliber estate set on a rare double lot—offering an exceptional combination of scale, seclusion, and proximity to the city’s vibrant cultural core. The property unfolds around a solar-heated, tiled pool, the centerpiece of a serene outdoor living environment designed for both refined entertaining and quiet retreat. A beautifully manicured garden and thoughtfully designed, low-maintenance grounds create a sense of openness rarely found in this market, while multiple outdoor living areas invite everything from intimate evenings to sophisticated gatherings. Inside, the main residence balances understated elegance with livability. A well-appointed gourmet kitchen anchors the home—ideal for both everyday living and elevated entertaining—while light-filled interiors and generous proportions create a seamless flow throughout. Gas fireplaces add warmth and ambiance, and a first-floor bedroom offers convenience and flexibility for guests or single-level living. A whole-house water filtration system further enhances comfort and peace of mind. Adjacent to the main residence, a separate open-concept casita provides exceptional versatility—perfect as a private guest suite, creative studio, or executive home office. Additionally the home includes 4 gated parking spaces. Beyond the gates, the lifestyle is equally compelling. Upper Los Frailes is known for its strong sense of community, walkability, and security, making it especially appealing for full-time living or extended stays. The home enjoys close proximity to a vibrant local farmers market, nearby parks, and the Deportiva sports complex, along with access to Pilates studios and pickleball courts that support an active, wellness-oriented lifestyle. The area is notably dog-friendly, with ample space for walking and outdoor enjoyment, and benefits from the presence of adjacent boutique hotels, adding both charm and convenience for visiting guests. Despite its peaceful setting, Casa Escondida remains effortlessly connected. Neighborhood cafés and tiendas are just moments away, while La Comer, City Market, Boom Fitness, medical offices, and banking services are all within an easy walk—an uncommon luxury in San Miguel. Casa Escondida is more than a residence—it is a quietly sophisticated sanctuary designed for those who value space, discretion, and a rich, connected lifestyle. A rare offering where timeless neighborhood character meets modern comfort and ease.
…By San Miguel Sotheby's International Realty


Discover Villa Ecuestre, a residence that awakens the senses from the very first moment. Located in Viñedo San Francisco, this three-level estate blends elegance, character, and a refined energy that flows through every space. Seven en-suite bedrooms ensure absolute privacy, while the social areas - living room, dining room, bar, and terrace - invite effortless entertaining. The pool melts into panoramic views of vineyards, olive trees, and lavender fields; the grill terrace and fire pit set the stage for golden afternoons and unforgettable nights under the stars. A fully equipped kitchen and four-car garage complete the comfort. For those who live with equestrian passion, the property features 10 horse stalls, a barn, paddocks with sand footing, and a round pen for training - facilities truly unique in the region. It is the only residence within the community offering private stables and the possibility to build a second home on the same lot. Viñedo San Francisco elevates the experience even further with a polo field, boutique hotel, tennis and padel courts, jumping arena, fine-dining restaurant, and landscapes that deeply connect you with nature. Villa Ecuestre is not just a home; it is an intense, elegant, and absolutely irresistible lifestyle. Your next chapter begins here.
…By Annonceur International


Casa Las Palmas is a luxury hacienda-style residence that combines colonial style surrounded by nature and exclusivity.The main house features a spacious and bright main entrance, with open spaces that connect to the interior terrace and pool area.Fully equipped kitchen with an island on the first level.Second level with 2 spacious bedrooms, each with its own special touch.Separately, it offers 5 suites with great potential for guests, a staff casita, or as an excellent vacation rental investment.
…By Annonceur International


A Private Resort in the Heart of San Miguel de Allende..In Centro, where cobblestone streets meet skyline views, Casa Tres Monos rises gracefully along the mountainside — a newly built architectural masterpiece designed for those who seek privacy, scale, and unforgettable panoramas...From nearly every level, San Miguel unfolds below — historic church domes, terracotta rooftops, and distant mountain silhouettes. The elevation gives you the rare sensation of owning the horizon...This is not simply a residence..It is a sanctuary suspended above the city...Seamless Access & Modern Comfort..Two private elevators connect the garage, garden, living spaces, rooftop, and entertaining levels, creating effortless circulation throughout the home...The property and its rooftop are fully wheelchair accessible, with the exception of two guest suites — an exceptional feature rarely found in historic Centro homes...A secure one-car garage with remote entry provides privacy, while additional parking is available just one block away...Pool Level – A Boutique Retreat..Surrounded by bamboo and soft lighting, the heated swimming pool creates an atmosphere reminiscent of a luxury boutique hotel...At night, illuminated pathways and underwater lights transform the space into a tranquil escape...An open-air gallery leads to an inviting entertainment lounge featuring:..* Fireplace gathering area.* Dining space with overhead fan.* Service kitchen.* Recreation area with ping-pong..It feels intimate yet expansive — perfect for hosting sunset cocktails or relaxed evenings with friends...The Central Garden – The Soul of the Home..At the heart of the estate lies a luminous central garden with a water feature framed by stone arches. This space connects the entire property with natural airflow, filtered light, and architectural rhythm...A raised terrace offers lounging and alfresco dining, while thoughtful evening lighting enhances the ambiance...The gentle sound of flowing water brings serenity to every level...Refined Interior Living..The Main Kitchen..Fully appointed and elegantly designed, sliding wrought-iron doors retract completely, dissolving the boundaries between garden and culinary space. Indoor and outdoor living blend seamlessly...Dining Area..Expansive sliding doors open entirely, creating a fluid transition to the exterior terraces...Grand Living Room..* Soaring double-height ceilings.* Large-scale windows.* Gas fireplace.* Private terrace overlooking the city..Every detail is curated for comfort and visual impact...The Primary Suite – Elevated and Serene..Positioned on the upper level, the primary retreat offers:..* Wide sliding doors leading to a private balcony.* Oversized dressing room.* Spa-style bath with soaking tub, separate shower, and dual vanities..Peaceful, private, and immersed in views...Guest Accommodations..Garden Level Suites..Two generous guest suites feature:..* Spacious closets.* Elegant en-suite baths with dual sinks.* Mini-split air conditioning and ceiling fans.* Gas fireplaces.* Sitting areas.* Mini fridges.* Sliding iron doors opening directly to the garden..An additional smaller bedroom with private bath completes this level...First-Level Suite..An expansive bedroom offering:..* En-suite bath with double vanities.* Air conditioning and ceiling fan.* Gas fireplace.* Refrigerator.* Oversized private terrace with jacuzzi.* Built-in seating and panoramic town views..Second-Level Suite..Beautifully furnished with an elegant bed and sofa, this suite includes:..* En-suite bath with dual sinks.* Climate control and fireplace.* Mini fridge.* Private terrace with breathtaking day and night vistas..The Crown Jewel – Covered Rooftop with 360° Views..The uppermost level reveals a covered rooftop terrace with sweeping 360-degree views of San Miguel and the surrounding mountains...Accessible by elevator, this exceptional entertaining space includes:..* Private bathroom.* Wet bar.* Sophisticated furnishings.* Seating for 14 for formal d
…By Annonceur International


Casa Espléndida lives up to its name—an exceptional residence in the heart of Centro, just moments from Parque Juárez, offering the very best of San Miguel living. This truly splendid home blends soft contemporary architecture with timeless colonial elements, including elegant bóveda ceilings, creating a warm yet sophisticated atmosphere. Designed for both comfort and style, it features generous living spaces, a seamless and thoughtful layout, and a fabulous pool perfect for relaxing or entertaining. Crowned by stunning views that capture the magic of San Miguel, Casa Espléndida is a rare opportunity to own a home that effortlessly checks every box on your wish list. This home is being sold unfurnished, photos for reference.
…By San Miguel Sotheby's International Realty


Master Plan Timeless Design. Modern Craftsmanship. Natural Harmony. La Providencia Vida de Campo brings together the warmth of Rustic Mexican Contemporary architecture with the finest materials and craftsmanship, creating one of the most exclusive residential concepts in the region. Located along Camino a Alcocer , the development is surrounded by preserved native vegetation , with every detail thoughtfully integrated to respect and enhance the natural landscape. The community is fully urbanized , featuring Hand-carved cantera stone streets Designated natural reserve areas A fully licensed private well Immediate title and deed transfer (escrituración inmediata) Finishes & Materials Built with an uncompromising eye for detail and longevity, each home includes: Imported hardwood flooring and high-temperature ceramic tile Imported designer-grade plumbing fixtures Wood ceilings with kiln-dried beams Premium aluminum-framed windows Imported wood paneling and shutters Natural marble accents Design with Purpose We believe architecture should speak the language of the land. Every element—materials, textures, and layout—has been chosen with deep respect for the identity of the place and its natural rhythm. Casa Doce – Luxury Living in “La Providencia Vida de Campo” Exclusive Single-Story Country Estate in a Premier Gated Community Introducing Casa Doce , a one-of-a-kind luxury residence nestled within the prestigious La Providencia Vida de Campo development. Set on a generous 1,200 m² (nearly 13,000 sq ft) lot, this exquisite single-level home features a rare U-shaped layout , offering privacy, natural flow, and refined elegance. At the heart of the home lies a stunning interior courtyard centered around a majestic mesquite tree and a beautiful swimming pool—creating a seamless indoor-outdoor living experience. High ceilings with exposed wood beams, abundant natural light, and impeccable architectural details enhance the sense of space and serenity throughout. Property Features: · 3 spacious bedrooms , each with en-suite bathroom ° Studio or fourth bedroom · Primary suite with a large walk-in closet and tub. · Grand living and dining areas with direct access to the outdoor terrace and BBQ area · Designer kitchen , thoughtfully crafted for both beauty and function · High-end finishes, including double-glazed aluminum windows and premium fixtures · Lush landscaping and natural materials that blend with the countryside setting Currently under construction and just months from completion, Casa Doce presents an exceptional investment opportunity in a growing luxury market. As construction progresses, property value will continue to rise , making now the perfect time to secure this unique home at a compelling price. Experience refined country living—just minutes from the city, yet worlds away.
…By San Miguel Sotheby's International Realty


Discover a striking Mexican-modern residence where clean lines, artisanal craftsmanship, and warm design elements come together beautifully. Originally designed and built by the architect as his personal home, it stands as a true homage to his vision and to the artistic spirit of his wife. Positioned directly across from El Charco del Ingenio, this exceptional property offers privacy, nature, and architectural intention in perfect harmony. A dramatic set of double-story metal doors, framed by two artisanal fountains, creates a memorable entrance and sets the tone for the thoughtful design found throughout. Created with a reverse floor plan, the main living areas and the studio wing are situated on the upper level to maximize natural light and capture sweeping ecological-reserve views. The dedicated wing room, currently used as a studio, provides an inspiring work or creative space. On the first floor, the cool and tranquil private quarters include the primary bedroom and a guest bedroom, offering the comfort of single-level living. A versatile flex room can easily become a third bedroom, office, gym, or media room. The home includes 3 beautifully finished bathrooms with marble or handcrafted artisanal tile, five fireplaces, two spacious walk-in closets, and abundant storage. A well-maintained elevator provides effortless access between levels, making the home especially convenient for anyone with mobility needs. Throughout the house, custom lighting and mesquite furnishings crafted by local artisans create a cohesive and refined environment, complemented by solar electric panels for sustainable, energy-efficient living. Outdoors, lush landscaping and mature plantings offer serenity across multiple terraces, all securely enclosed and fully dog-friendly. A stunning lap-style plunge pool provides a refreshing space for exercise, relaxation, and sunlit afternoons. A major highlight is the independent casita, offering tremendous flexibility and income potential. The casita features three bedrooms and two full bathrooms, ideal for hosting guests, multigenerational living, or generating passive rental income. A rare blend of Mexican-modern design, personal architectural heritage, accessibility, and exceptional functionality this home truly has soul.
…By Annonceur International


This exclusive luxury residence is located within Otomí Residencial Hípico, one of the most sophisticated developments in San Miguel de Allende. With 493 m² of land and 450 m² of construction, the property stands out for its top-tier contemporary architecture, high-end finishes, and a design that blends the warmth of the surroundings with maximum modern comfort..The heart of the house unfolds in a magnificent open-concept social area on the ground floor. The living room, dining room, and fully equipped kitchen flow seamlessly together, creating an exceptionally spacious and luminous environment that extends outdoors through a charming covered terrace equipped with a cozy gas fireplace, as well as a generously sized jacuzzi in the garden..On this same level, the property offers two full bedrooms with private bathrooms, one of which is the master suite with its walk-in closet, providing an exceptionally comfortable and accessible living option..The second level is reserved for privacy and family entertaining, housing a cozy TV room that harmoniously connects to the three bedrooms on this floor. Among them is the second master bedroom, with the same features as the one on the first level. All the upstairs bedrooms have their own full bathroom, ensuring complete privacy. The highlight of the upper level is its magnificent and spacious open terrace..The property includes a three-car garage and features white-finished oak woodwork inside..This is a unique opportunity to acquire a property that has it all: elegance, versatility with its two master bedrooms, and very spacious rooms. The development offers a world-class equestrian club, beautiful lakes, a swimming pool, a jacuzzi, a gym, and an exclusive restaurant, in addition to sports and recreational facilities that include paddle tennis courts, tennis courts, palapas, and much more...Exterior Areas: Garden with large jacuzzi, covered terrace on the ground floor, and large open terrace on the upper floor.
…By Annonceur International


Refined Living in San Miguel de Allende, Just 8 Minutes from Downtown Welcome to Aura San Miguel, an exclusive boutique enclave of just 22 luxury residences, thoughtfully designed for those who seek privacy, elegance, and a refined lifestyle, only an 8-minute drive from the historic center of San Miguel de Allende, a UNESCO World Heritage Site and consistently ranked among the Best Cities in the World by "Travel + Leisure". Indulge in resort-inspired amenities curated for elevated living, including beautifully designed swimming pools, lush recreational spaces, tranquil reading lounges, a sophisticated multipurpose salon, and valet parking every detail crafted to enhance comfort and convenience. Each residence is a showcase of modern elegance, featuring expansive floor-to-ceiling windows, soaring ceilings nearing 10 feet, and premium SPC wood flooring that bathes interiors in natural light while creating a warm, serene ambiance. All homes are thoughtfully designed on a single level, offering 2 bedrooms and 2 full bathrooms, ideal for effortless living, comfort, and long-term convenience. Designed with both luxury and functionality in mind, homes are built with high-performance thermal insulation, fully integrated air conditioning, spa-style rain showers, and bespoke kitchens appointed with quartz countertops, top-tier electric appliances, and soft-close cabinetry. Optional smart-home enhancements, including pre-wiring for entertainment systems and full home automation offer seamless control and contemporary ease at your fingertips. Aura San Miguel is more than a residence, it’s a lifestyle. Set within one of Mexico’s most vibrant cultural destinations, where world-class dining, art, festivals, and colonial charm come together, this is where elevated living meets timeless beauty. Come home to Aura San Miguel, where luxury feels effortless. Prices starting $5´399,000 to $6¨399,000 mexican pesos, this prices depends on the size of the lot.
…By San Miguel Sotheby's International Realty


Located within La Providencia Vida de Campo, this exceptional residence offers the perfect balance between countryside serenity and proximity to town. Set along the road to Alcocer and near the Picacho Mountains, La Providencia is a thoughtfully planned, low-impact development designed to blend harmoniously with its natural surroundings through earth-tone palettes, generous green spaces, and predominantly one-level homes that preserve open views and a peaceful rural atmosphere...Just minutes away, La Luciérnaga provides everyday convenience with a supermarket, movie theater, restaurants, and shopping—allowing you to enjoy a tranquil lifestyle without sacrificing access to services...Designed in Mexican Rustic Contemporary architecture, this home sits on a 1,122 m² lot and features 359 m² of covered construction plus 290 m² of patios, creating an ideal indoor-outdoor living experience. The property offers parking for 3 to 5 cars, four bedrooms, two levels, and a beautifully integrated outdoor area centered around a heated swimming pool, powered by both solar panels and a gas heater...The home is finished to the highest standards, including:..Engineered oak flooring and custom cabinetry in bathrooms, closets, and kitchen.Custom-made concrete flooring with tailored color and dimensions.Spanish limestone in bathrooms.Imported AF New York faucets and Birot light fixtures.SMEG appliances: dishwasher, refrigerator, sink, electric oven, and cooktop.CUPRUM Eleganzza double-glazed aluminum windows.Granite kitchen countertops.Lutron electrical accessories.A handcrafted main door made of screw-jointed wood and engineered oak planks.Special textured paint finish created exclusively for the project.Water purification system and two cisterns, including a rainwater capture system.Fan and coil climate system throughout..Main Level.The main level offers three guest accommodations:..Two spacious guest ensuite bedrooms of similar size, each with sliding doors opening to the garden.A third guest bedroom with a full bathroom conveniently located just outside.A generous primary suite featuring a private patio and a well-appointed bathroom with dual sinks..Lower Level (-1).Designed as the social heart of the home, this level features a dramatic double-height living and dining area that opens seamlessly to the patio and pool through large pocket windows, creating a true indoor-outdoor flow. The gourmet kitchen is ideal for serious cooking and entertaining, with a large window overlooking the patio. This level also includes a laundry area, half bathroom, and service quarters. The expansive patio provides ample space for gatherings, relaxation, and enjoying the peaceful surroundings...This residence is ideal for those seeking a refined yet relaxed lifestyle—surrounded by nature, thoughtfully designed, and just minutes from the best services San Miguel de Allende has to offer.
…By Annonceur International


Located in an established neighborhood filled with rich traditions, pride in homeownership, and a blend of locals and expats, this newer modern home combines design, functionality, and luxury. Situated on a large corner lot, it offers thoughtfully designed spaces that are perfect for living, entertaining, or some extra income. Layout and Features: Main House Ground Floor: A newly renovated kitchen featuring an elegant black marble waterfall countertop and full backsplash. A spacious yet cozy living room with a gas fireplace clad in Cantera stone, ideal for gatherings or relaxation. A convenient half-bath / powder room with a Cantera sink, plus an oversized combination laundry and pantry room. An inviting central patio with natural light, outdoor dining, and living spaces, lush gardens, and a beautiful stone wall. Main House Upper Floors: Two spacious bedrooms, each with its own private bathroom for ultimate comfort and walk-in closets. A large rooftop terrace with included outdoor furniture offers breathtaking panoramic views of the city and stunning sunsets. Pool and Guest House: A spectacular first-floor indoor pool, heated by both solar panels and natural gas options, is ideal for year-round enjoyment, water therapy, or hosting incredible parties. A well-equipped second floor casita, currently used as a combined game room and guest space, can host family or friends, or serve as a private guest suite. This versatile unit can be an independent apartment, offering rental income potential, with a separate electric meter and gas tank, laundry hook-ups, and direct street access. Additional Details: Fully furnished with custom-made wooden furniture and built-in closets. Solar panels installed, ensuring significant savings on electricity costs. This meticulously maintained property is a unique blend of style, sustainability, and versatility, located in a strategic and thriving area, and only 7-10 minute walk to Centro. Don’t miss the opportunity to see it for yourself!
…By San Miguel Sotheby's International Realty


Step into Casa Cairo and experience a thoughtfully curated home where comfort, elegance, and tranquility coexist in perfect harmony. Custom built in 2021, this spacious villa-style residence blends soft Colonial architecture with refined luxury is located within the exclusive La Colina enclave of San Miguel de Allende. From the moment you arrive, the home makes a statement. A hand-carved Cantera stone frame doorway, adorned with a hummingbird motif, welcomes you into a serene garden courtyard—an introduction to the meticulous craftsmanship found throughout the property. To one side, a two-car garage with workspace offers practicality, while across the courtyard, a charming two-story one bedroom casita with private amenities provides ideal accommodations for guests. Enter through impressive Indonesian carved wood double doors into a warm and inviting great room, where living and dining spaces flow effortlessly together. Rich textures, including multiple hand-carved Cantera fireplaces, create an atmosphere that is both luxurious and deeply comfortable. The gourmet kitchen with wide-plank mesquite flooring is designed for both everyday living and entertaining, seamlessly integrated into the heart of the home. Upstairs, a grand staircase leads to two expansive primary suites, each designed as a private retreat. One features a traditional bóveda ceiling, while the other showcases a French-inspired stone accent wall with exposed beams. They each feature impressively large closets. Both open onto a generous terrace overlooking peaceful countryside views, enhancing the sense of space and calm. The main level also offers a media room and office space that could easily become bedrooms all thoughtfully positioned around an artisanally designed garden and a long lap pool area—perfect for relaxation or intimate gatherings. Every corner of Casa Cairo reflects an extraordinary attention to detail: a walk-through pantry leading to a dedicated wine room with cooler, Moroccan-style stenciled vigas, polished nickel fixtures, and curated lighting selections. With seven carved Cantera fireplaces, five full bathrooms, and two powder rooms, the home effortlessly balances grandeur with livability. Designed for both large-scale entertaining and quiet moments, Casa Cairo is equally suited for a full-time residence or a luxurious retreat for hosting family and friends. Casa Cairo is more than a home—it is a carefully curated living experience, ready to welcome those who value beauty, comfort, and timeless design. Cantera arch entry with carved hummingbird detail Lush front courtyard with custom Cantera bench Workshop with extensive built-in storage Private two-story, one-bedroom casita off front garden Laundry room with toilet, sink, storage, and ironing station Antique carved Indonesian wood entry doors Expansive great room with views to lap pool and guest house Cantera flooring throughout; mesquite wood in kitchen Living room with stenciled vigas and Cantera fireplace Dining room with Restoration Hardware lighting and fireplace Five gas fireplaces, including outdoor and pool house; remote-controlled Guest powder room Coat closet Grand three-story staircase with Cantera-accented windows High-end KitchenAid appliances Walk-through pantry with ample storage Dedicated wine room Media room and office with full bath (convertible to bedrooms) Polished nickel fixtures in kitchen and baths Heated towel rack in second primary suite Brushed nickel door hardware throughout Covered loggias with vigas and red clay tile detailing Outdoor garden shower One-bedroom pool house casita Basement bodega beneath casita Whole-house water purification system Mini-split climate control in primary bedrooms Restoration Hardware lighting throughout 15 m (50 ft) lap pool with solar and gas heating Solar panels connected to CFE grid Annual property taxes: $19,795 MXN (~$1,131 USD) Monthly operating costs (staff included): ~$18,971 MXN (~$1,000 USD) Offered unfurnished
…By San Miguel Sotheby's International Realty


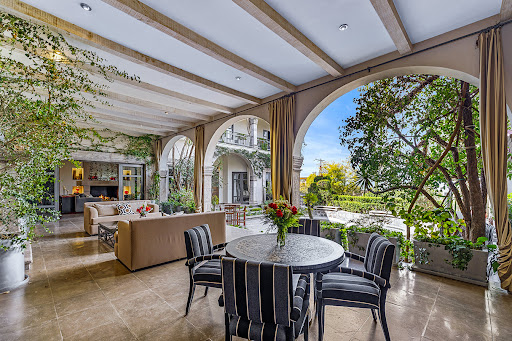


Experience refined colonial living in the heart of San Miguel de Allende, a celebrated UNESCO World Heritage Site renowned for its beauty, culture, and timeless charm. Perfectly positioned just a five-minute stroll south of Parque Juárez-where lush greenery forms a peaceful buffer between the Centro Histórico and Privada del Sol-this extraordinary residence offers the best of both serenity and vibrant city life. From there, it's only a ten-minute walk to El Jardín, the city's iconic central plaza, where mariachis play nightly and the atmosphere is joyful and unmistakably magical. Located within Privada del Sol, an exclusive gated enclave of just 14 residences with a 24-hour gate attendant, this home delivers privacy, security, and community in equal measure. Residents enjoy beautifully maintained grounds, a charming community garden, and a lighted pickleball court for play at any hour-an amenity rarely found in this coveted location. Inside, the home is nothing short of spectacular. Designed for elegant entertaining and effortless daily living, it features: A world-class chef's kitchen equipped with top-of-the-line Viking appliances, abundant counter space, and premium finishes-perfect for preparing gourmet meals for family and guests. Generous living spaces with grand hallways and a gracious stairway that create a sense of scale and sophistication. Expansive rooms filled with natural light and architectural detail. An outdoor terrace ideal for year-round indoor/outdoor living, complete with a private dipping pool and spa-creating the perfect setting for entertaining or relaxing in San Miguel's exceptional climate. Breathtaking views of Parroquia de San Miguel Arcángel, offering a daily backdrop of iconic beauty. A large, luxurious walk-in closet that will be the envy of even the most discerning fashion enthusiast. Every detail has been curated to evoke comfort, elegance, and effortless luxury. Whether hosting unforgettable gatherings or enjoying a tranquil evening soaking beneath the stars, this residence offers an unparalleled lifestyle in arguably the finest location in all of San Miguel de Allende. This is more than a home-it is a statement of taste, refinement, and place.
…By Annonceur International


Nestled amidst tranquil surroundings, this contemporary residence, designed by the acclaimed Mexican architect Ian Pablo Amores of Estudio IPA, exemplifies a seamless integration with its environment. Estudio IPA is renowned for creating architecture that authentically responds to its natural context, prioritizing the interaction of colors, shapes, and materials inspired by the surroundings. This philosophy is evident in the home&39;s design, which skillfully captures the essence of nature from the rear, offering serene views of mature mesquite trees and lush natural landscaping. From the front, sweeping vistas of a private vineyard provide a picturesque and idyllic setting. The residence boasts a meticulously planned, contemporary layout, emphasizing open spaces and clean lines. High-quality materials and bespoke finishes are thoughtfully incorporated throughout, reflecting a commitment to luxury and comfort. Each room is equipped with individual air conditioning and heating, ensuring optimal climate control year-round. Designed for both sophisticated entertaining and peaceful relaxation, the property features a social deck complete with a sparkling pool and a dedicated BBQ area. This outdoor oasis is perfectly positioned to overlook the natural beauty of the mesquite trees, fostering a sense of tranquility and connection to the outdoors. Further enhancing its appeal, this exquisite home is powered by a state-of-the-art solar energy system, embodying sustainable luxury without compromising on amenities or style. Its quiet, well-located position, coupled with exceptional amenities and a palpable good feeling, offers an unparalleled living experience.
…By Annonceur International


Privada Baeza Located on the beautiful enclave of Privada Baeza, just half a block from the iconic Parque Juárez, this extraordinary estate represents a rare opportunity to own one of San Miguel de Allende's truly exceptional residences. Designed by one of the city's most celebrated architects, the home is a masterful expression of timeless architecture, extraordinary craftsmanship, and refined contemporary living. Created through a close collaboration between architect and owner, every element of the property reflects a commitment to quality without compromise. Imported materials, bespoke finishes, and thoughtfully curated interiors come together to create a residence that is both sophisticated and remarkably welcoming. Spanning an impressive 2,360-square-meter lot with nearly 1,200 square meters of construction, the home has been designed to accommodate both grand-scale entertaining and intimate everyday living. Seven beautifully appointed bedrooms, each with its own en-suite bathroom, provide exceptional comfort and privacy for family and guests alike. The seventh bedroom is currently being used as a gym/office. The expansive principal suite occupies a privileged position on the main level, offering a peaceful retreat complete with a spacious walk-in closet, an elegant bathroom featuring a handcrafted copper soaking tub, and a private terrace with an outdoor shower surrounded by lush greenery. The heart of the home is an inviting terrace and living area where a professionally equipped chef's kitchen seamlessly connects with gracious gathering spaces. An auxiliary catering kitchen, temperature-controlled wine storage, and a discreetly concealed bar make hosting effortless, while the breakfast area, formal dining room and outdoor dining terrace offer inviting settings for both casual mornings and memorable celebrations. Outdoor living is equally captivating. Beautifully landscaped gardens embrace a sparkling swimming pool, Jacuzzi, outdoor dining terrace, and a fireplace lounge designed for family and friends to enjoy. Above it all, the rooftop terrace captures breathtaking views of the Parroquia de San Miguel Arcángel, providing an unforgettable backdrop for entertaining or simply enjoying a quiet sunset with a glass of wine. Modern comforts have been integrated with exceptional attention to detail, including high-speed internet, SONOS audio throughout, air conditioning, radiant floor heating in the principal bathroom, solar panels for both electricity and pool heating, water purification and softening systems, reverse osmosis filtration, and numerous thoughtful conveniences that elevate everyday living. Beyond the residence itself, the location is among the finest in San Miguel de Allende. Privada Baeza is one of the city's most exclusive residential enclaves, prized for its privacy, security, and effortless walkability to renowned restaurants, galleries, boutique shopping, and the Historic Centro. Properties of this caliber in such a coveted setting seldom come to market. Whether envisioned as a distinguished full-time residence, a sophisticated retreat, or a legacy investment, Privada Baeza offers an extraordinary combination of architectural significance, exceptional craftsmanship—a truly remarkable offering for the most discerning buyer.
…By San Miguel Sotheby's International Realty


Casa del Virreinato is an iconic Querétaro mansion dating from the 1750s. The property is located in the heart of the city of Querétaro. Located in the enclave of the area of monuments declared by UNESCO a World Heritage Site. During the first half of the 18th century, the Baroque architecture of large public buildings was the most outstanding in the country. The facade of this large house was intervened in the pure French style that invaded Mexico and the world. During this period the most emblematic houses of Querétaro such as Casa de la Marquesa, La Casa de la Corregidora and Casa del Virreinato were designed and built. These private mansions were declarations to the wealth and sophistication of Mexico's upper class comparable to those of Europe. Princess Salm-Salm, most remembered for her valiant effort to save the life of her beloved Emperor Maximilian of Habsburg, was staying in this monumental house. In 1988 this large house was restored and provided with the services according to those of its time, recovering its form of house room. Casa del Virreinato had important restorations both in its façade and in its interiors, responding both to specific programs and to advances and architectural trends from different periods. The current state of this Casona is excellent, today it is inhabited by a family and preserves the uses and customs of the Baroque period where the mansions were built around a large central courtyard, notable for their ornamentation: stairs, fountains and the monumental portal whose hallway is of immense proportions. On the ground floor there is a splendid baroque chapel, the great room, an office, a small study, a bar, terraces and a pool. On the first floor after circulating through the wide staircases, there is the main bedroom, it also has four bedrooms, a family room, a dining room, a kitchen and an upper terrace.
…By San Miguel Sotheby's International Realty


LUXURY HOUSE
…By Annonceur International


This exceptional estate marries modern, low‑profile architecture with the natural textures of San Miguel de Allende’s landscape. Twelve linear volumes in earthy rammed‑earth tones are connected by two central corridors, organizing the home into distinct yet fluid zones. Every element—from the parota wood joinery to the native stone and hand‑textured finishes—is drawn from local sources, ensuring the design feels both rooted and timeless...The design draws inspiration from the grandeur of Mexican haciendas, or lavish Spanish colonial houses, whose expansive estates are centered around courtyards and lush gardens. Conceived with a vision to amplify its presence and deep connection to its surroundings, the home reinterprets the traditional hacienda layout, organizing its spaces around courtyards to create a harmonious blend of heritage and modernity...The approach is a gentle reveal. A cactus‑planted roundabout creates a sculptural, organic welcome before the home’s geometric forms unfold. The exterior palette is warm and understated, allowing the materials to speak for themselves. Inside the gated community of Candelaria Residencial, the home enjoys full privacy while remaining just ten minutes from the historic center...Central Courtyard & Pool Terrace..At the heart of the property lies a sun‑drenched courtyard where a rectangular swimming pool and Jacuzzi are set into natural stone terraces. The surrounding architecture creates a protected, inward‑looking oasis. Multiple rooms open directly here, dissolving the boundary between indoors and out. A built‑in firepit anchors evening gatherings, casting light across the stonework and native plantings...Main Social Wing..Living & TV Rooms – The living area is spacious yet intimate, with direct courtyard views and a warm material palette. The TV room is just at the back to a pergola‑covered lounge with unobstructed views of the Picachos mountains, designed for shaded afternoons or sunset cocktails..Pergola Lounge – Outfitted with a wood‑topped bar, integrated sink, and griddle, this is a year‑round outdoor living space framed by lush landscaping and mature trees..Dining Room – The focal point is an 18‑seat parota wood table surrounded by handcrafted chairs, set against walls finished with textures sourced from the property itself..Kitchen – Bright and functional, anchored by a tiled island with sink and open shelving. Stainless steel appliances, premium fixtures, and direct access to an outdoor dining pergola make it ideal for both daily living and entertaining..Bedrooms..All bedrooms, including the Guest’s House, feature rich parota wood floors and full en‑suite bathrooms for comfort and privacy throughout..Three bedrooms in the main house include mezzanine levels, adding flexible space for reading nooks, work areas, or additional sleeping quarters..Guest House..Independent yet close to the main residence, the guest house offers:..Two en‑suite bedrooms finished in natural materials. A compact, efficient kitchen and a comfortable, light‑filled living area—perfect for visiting family or friends who want privacy while staying connected with a firepit for cozy evenings and gatherings..A‑Frame Suite..A distinct architectural gesture, the A‑Frame features warm wood flooring and sloped wood‑clad ceilings. It contains a private bedroom and a full bathroom—its scale and finish give it a cozy, retreat‑like quality..Event Courtyard & Hilltop Hut..A spacious open courtyard, ideal for events, is equipped with a small bar and sink. From here, a path leads to an Orchard and a hilltop hut—a rustic vantage point overlooking the estate’s orchard and surrounding countryside..Orchard & Sustainability Features..The property’s orchard produces seasonal fruit, enhancing self‑sufficiency. Sustainability is central, with 54 solar panels providing electricity and dedicated solar panels for water heating..Practical Amenities..Garage for three cars, plus additional uncovered parking spaces.Laundry room with fu
…By Annonceur International


PRICE: $19,990,000 MXN Country Estate for Sale in San Miguel de Allende Experience the perfect blend of rustic charm and modern luxury at Villa Los Olivos, an exceptional 3.86-acre country estate in Cieneguita, a convenient 15-minute drive from the heart of San Miguel de Allende. This extraordinary off-grid luxury property offers privacy, security, and timeless beauty for those seeking a peaceful country lifestyle close to one of Mexico’s most celebrated colonial towns. The estate features a main residence with 3 bedrooms and 3.5 bathrooms, completely remodeled to U.S. standards with new plumbing and electrical, along with three private guest casitas, each featuring full kitchens and en-suite bathrooms. A dedicated watchman’s casita provides added security and convenience, making this a move-in-ready compound ideal for family compounds, boutique retreats, or equestrian living. Arriving through the automated main gate, visitors are welcomed by a tree-lined driveway bordered with ash trees and enhanced with security cameras and intercom access. Nature lovers and hobby vintners will delight in the private vineyard filled with Cabernet, Syrah, and table grapes, framed by fragrant rosemary and blooming rose borders. The property also includes over 40 olive trees and multiple fruit trees—apple, fig, peach, cherry, citrus, and pomegranate—offering a true farm-to-table lifestyle in the heart of San Miguel’s countryside. For horse enthusiasts, the flat terrain, open layout, and ample acreage make this property ideal for creating stables, paddocks, or riding trails. The fertile land and existing irrigation support easy adaptation for equestrian facilities, allowing horses to roam freely in a safe, serene environment surrounded by vineyards and nature. The main home combines elegance and comfort, featuring a stone fireplace, gourmet chef’s kitchen with top-of-the-line appliances and custom cabinetry, and a spacious great room that opens to mountain views. Outdoor living shines with an expansive patio, pizza oven, and a 74-foot lap pool that captures stunning sunsets over the distant hills. The master suite offers a full spa bath with a wet room shower and soaking tub, while a second-floor rooftop terrace delivers breathtaking 180-degree views of the San Miguel countryside. Designed for sustainability and independence, Villa Los Olivos can operate fully off the electrical grid, with backup CFE power, a legal private well, and a multi-stage water filtration and softening system. Offered furnished with select exclusions, Villa Los Olivos is a rare opportunity to own a fully sustainable country estate—perfect for those dreaming of country living, vineyard ownership, or equestrian life near San Miguel de Allende. Seller financing available
…By San Miguel Sotheby's International Realty
'%20stroke='%23DDAA3A'%20stroke-width='1.909'%20stroke-linecap='square'%20stroke-linejoin='bevel'/%3e%3c/svg%3e)
Receive by email any new listing that may match your search criteria
Your criteria :
By validating this form, you accept the general conditions of use of Le Figaro Properties.
These agencies offer a selection of luxury properties vente at San Miguel de Allende. Feel free to contact them for personalized assistance.