Get early access to listings that match your criteria
Never miss an opportunity again. Our personalized alerts notify you instantly.

 English$ USD · m²


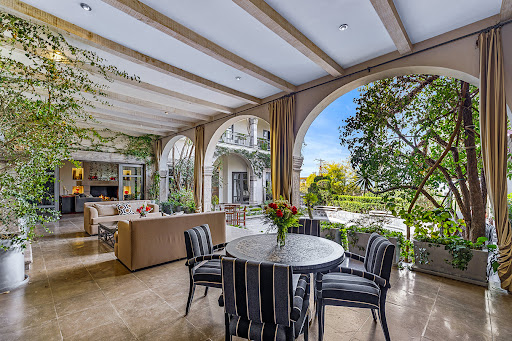
Located within La Providencia Vida de Campo, this exceptional residence offers the perfect balance between countryside serenity and proximity to town. Set along the road to Alcocer and near the Picacho Mountains, La Providencia is a thoughtfully planned, low-impact development designed to blend harmoniously with its natural surroundings through earth-tone palettes, generous green spaces, and predominantly one-level homes that preserve open views and a peaceful rural atmosphere...Just minutes away, La Luciérnaga provides everyday convenience with a supermarket, movie theater, restaurants, and shopping—allowing you to enjoy a tranquil lifestyle without sacrificing access to services...Designed in Mexican Rustic Contemporary architecture, this home sits on a 1,122 m² lot and features 359 m² of covered construction plus 290 m² of patios, creating an ideal indoor-outdoor living experience. The property offers parking for 3 to 5 cars, four bedrooms, two levels, and a beautifully integrated outdoor area centered around a heated swimming pool, powered by both solar panels and a gas heater...The home is finished to the highest standards, including:..Engineered oak flooring and custom cabinetry in bathrooms, closets, and kitchen.Custom-made concrete flooring with tailored color and dimensions.Spanish limestone in bathrooms.Imported AF New York faucets and Birot light fixtures.SMEG appliances: dishwasher, refrigerator, sink, electric oven, and cooktop.CUPRUM Eleganzza double-glazed aluminum windows.Granite kitchen countertops.Lutron electrical accessories.A handcrafted main door made of screw-jointed wood and engineered oak planks.Special textured paint finish created exclusively for the project.Water purification system and two cisterns, including a rainwater capture system.Fan and coil climate system throughout..Main Level.The main level offers three guest accommodations:..Two spacious guest ensuite bedrooms of similar size, each with sliding doors opening to the garden.A third guest bedroom with a full bathroom conveniently located just outside.A generous primary suite featuring a private patio and a well-appointed bathroom with dual sinks..Lower Level (-1).Designed as the social heart of the home, this level features a dramatic double-height living and dining area that opens seamlessly to the patio and pool through large pocket windows, creating a true indoor-outdoor flow. The gourmet kitchen is ideal for serious cooking and entertaining, with a large window overlooking the patio. This level also includes a laundry area, half bathroom, and service quarters. The expansive patio provides ample space for gatherings, relaxation, and enjoying the peaceful surroundings...This residence is ideal for those seeking a refined yet relaxed lifestyle—surrounded by nature, thoughtfully designed, and just minutes from the best services San Miguel de Allende has to offer.
…By Annonceur International


Nestled amidst tranquil surroundings, this contemporary residence, designed by the acclaimed Mexican architect Ian Pablo Amores of Estudio IPA, exemplifies a seamless integration with its environment. Estudio IPA is renowned for creating architecture that authentically responds to its natural context, prioritizing the interaction of colors, shapes, and materials inspired by the surroundings. This philosophy is evident in the home&39;s design, which skillfully captures the essence of nature from the rear, offering serene views of mature mesquite trees and lush natural landscaping. From the front, sweeping vistas of a private vineyard provide a picturesque and idyllic setting. The residence boasts a meticulously planned, contemporary layout, emphasizing open spaces and clean lines. High-quality materials and bespoke finishes are thoughtfully incorporated throughout, reflecting a commitment to luxury and comfort. Each room is equipped with individual air conditioning and heating, ensuring optimal climate control year-round. Designed for both sophisticated entertaining and peaceful relaxation, the property features a social deck complete with a sparkling pool and a dedicated BBQ area. This outdoor oasis is perfectly positioned to overlook the natural beauty of the mesquite trees, fostering a sense of tranquility and connection to the outdoors. Further enhancing its appeal, this exquisite home is powered by a state-of-the-art solar energy system, embodying sustainable luxury without compromising on amenities or style. Its quiet, well-located position, coupled with exceptional amenities and a palpable good feeling, offers an unparalleled living experience.
…By Annonceur International




Experience refined colonial living in the heart of San Miguel de Allende, a celebrated UNESCO World Heritage Site renowned for its beauty, culture, and timeless charm. Perfectly positioned just a five-minute stroll south of Parque Juárez-where lush greenery forms a peaceful buffer between the Centro Histórico and Privada del Sol-this extraordinary residence offers the best of both serenity and vibrant city life. From there, it's only a ten-minute walk to El Jardín, the city's iconic central plaza, where mariachis play nightly and the atmosphere is joyful and unmistakably magical. Located within Privada del Sol, an exclusive gated enclave of just 14 residences with a 24-hour gate attendant, this home delivers privacy, security, and community in equal measure. Residents enjoy beautifully maintained grounds, a charming community garden, and a lighted pickleball court for play at any hour-an amenity rarely found in this coveted location. Inside, the home is nothing short of spectacular. Designed for elegant entertaining and effortless daily living, it features: A world-class chef's kitchen equipped with top-of-the-line Viking appliances, abundant counter space, and premium finishes-perfect for preparing gourmet meals for family and guests. Generous living spaces with grand hallways and a gracious stairway that create a sense of scale and sophistication. Expansive rooms filled with natural light and architectural detail. An outdoor terrace ideal for year-round indoor/outdoor living, complete with a private dipping pool and spa-creating the perfect setting for entertaining or relaxing in San Miguel's exceptional climate. Breathtaking views of Parroquia de San Miguel Arcángel, offering a daily backdrop of iconic beauty. A large, luxurious walk-in closet that will be the envy of even the most discerning fashion enthusiast. Every detail has been curated to evoke comfort, elegance, and effortless luxury. Whether hosting unforgettable gatherings or enjoying a tranquil evening soaking beneath the stars, this residence offers an unparalleled lifestyle in arguably the finest location in all of San Miguel de Allende. This is more than a home-it is a statement of taste, refinement, and place.
…By Annonceur International


A Private Resort in the Heart of San Miguel de Allende..In Centro, where cobblestone streets meet skyline views, Casa Tres Monos rises gracefully along the mountainside — a newly built architectural masterpiece designed for those who seek privacy, scale, and unforgettable panoramas...From nearly every level, San Miguel unfolds below — historic church domes, terracotta rooftops, and distant mountain silhouettes. The elevation gives you the rare sensation of owning the horizon...This is not simply a residence..It is a sanctuary suspended above the city...Seamless Access & Modern Comfort..Two private elevators connect the garage, garden, living spaces, rooftop, and entertaining levels, creating effortless circulation throughout the home...The property and its rooftop are fully wheelchair accessible, with the exception of two guest suites — an exceptional feature rarely found in historic Centro homes...A secure one-car garage with remote entry provides privacy, while additional parking is available just one block away...Pool Level – A Boutique Retreat..Surrounded by bamboo and soft lighting, the heated swimming pool creates an atmosphere reminiscent of a luxury boutique hotel...At night, illuminated pathways and underwater lights transform the space into a tranquil escape...An open-air gallery leads to an inviting entertainment lounge featuring:..* Fireplace gathering area.* Dining space with overhead fan.* Service kitchen.* Recreation area with ping-pong..It feels intimate yet expansive — perfect for hosting sunset cocktails or relaxed evenings with friends...The Central Garden – The Soul of the Home..At the heart of the estate lies a luminous central garden with a water feature framed by stone arches. This space connects the entire property with natural airflow, filtered light, and architectural rhythm...A raised terrace offers lounging and alfresco dining, while thoughtful evening lighting enhances the ambiance...The gentle sound of flowing water brings serenity to every level...Refined Interior Living..The Main Kitchen..Fully appointed and elegantly designed, sliding wrought-iron doors retract completely, dissolving the boundaries between garden and culinary space. Indoor and outdoor living blend seamlessly...Dining Area..Expansive sliding doors open entirely, creating a fluid transition to the exterior terraces...Grand Living Room..* Soaring double-height ceilings.* Large-scale windows.* Gas fireplace.* Private terrace overlooking the city..Every detail is curated for comfort and visual impact...The Primary Suite – Elevated and Serene..Positioned on the upper level, the primary retreat offers:..* Wide sliding doors leading to a private balcony.* Oversized dressing room.* Spa-style bath with soaking tub, separate shower, and dual vanities..Peaceful, private, and immersed in views...Guest Accommodations..Garden Level Suites..Two generous guest suites feature:..* Spacious closets.* Elegant en-suite baths with dual sinks.* Mini-split air conditioning and ceiling fans.* Gas fireplaces.* Sitting areas.* Mini fridges.* Sliding iron doors opening directly to the garden..An additional smaller bedroom with private bath completes this level...First-Level Suite..An expansive bedroom offering:..* En-suite bath with double vanities.* Air conditioning and ceiling fan.* Gas fireplace.* Refrigerator.* Oversized private terrace with jacuzzi.* Built-in seating and panoramic town views..Second-Level Suite..Beautifully furnished with an elegant bed and sofa, this suite includes:..* En-suite bath with dual sinks.* Climate control and fireplace.* Mini fridge.* Private terrace with breathtaking day and night vistas..The Crown Jewel – Covered Rooftop with 360° Views..The uppermost level reveals a covered rooftop terrace with sweeping 360-degree views of San Miguel and the surrounding mountains...Accessible by elevator, this exceptional entertaining space includes:..* Private bathroom.* Wet bar.* Sophisticated furnishings.* Seating for 14 for formal d
…By Annonceur International


Discover Villa Jacaranda, nestled in the heart of San Miguel de Allende's historic centro, a designated UNESCO World Heritage site. This exquisite property features 7 bedrooms, 7 bathrooms, and 2 half baths across multiple levels, ensuring privacy and spacious living. Enjoy private terraces, 2 separate open outdoor salas and a large central courtyard, perfect for relaxation and entertaining. The villa offers luxurious accommodations with stunning views of the iconic Parroquia from various vantage points. This home also offers and service area with complete bathroom and a garage, which is a Centro sought after feature Located within walking distance to all the town's attractions, Villa Jacaranda presents an unparalleled opportunity to experience the charm and convenience of San Miguel de Allende.
…By Annonceur International


Step into the timeless charm of San Miguel de Allende, thoughtfully reimagined for modern luxury. This extraordinary residence is ideally located just a short five-minute walk from the main square and only moments from the iconic Parroquia, placing you in the very heart of Centro while still offering a sense of privacy and serenity that is increasingly rare. Completely built from the ground up on the historic site of the beloved “La Purísima” bakery, the home honors its past while delivering a refined, contemporary lifestyle designed for comfort and elegance...From the moment you enter, a graceful foyer sets the tone with clean architectural lines, soft colonial finishes, and exquisite cantera stone details that flow seamlessly throughout the entire property. The living room is positioned at the entrance and has been carefully designed with a concealed, wall-mounted television, preserving the aesthetic beauty of the space while incorporating modern convenience. The residence is offered fully furnished, curated with tasteful pieces that complement the home’s character and allow for an effortless move-in experience...The kitchen is both elegant and highly functional, fully equipped with modern appliances and seamlessly integrated into a bright, open-concept dining area designed for comfortable entertaining. This level also includes a refined powder room. A standout feature of the first floor is the heated swimming pool with counter-current system, complemented by a dedicated lounge area that creates a private, resort-like atmosphere for year-round enjoyment. Adjacent to the pool, and accessed via a staircase, an outdoor terrace provides an exceptional entertaining space, featuring a built-in gas grill and a dining area thoughtfully appointed to host gatherings with ease...Single-level living in Centro is a rare and highly desirable feature, and this residence offers it beautifully. The home includes three generously sized bedrooms, all equipped with mini-split systems providing both air conditioning and heating. One bedroom features a comfortable sitting area with direct access to the swimming pool. In addition to its en-suite bathroom, this bedroom also offers a private outdoor shower, enhancing the indoor–outdoor living experience...The upper level continues the home’s emphasis on comfort and refinement, featuring 2 well-appointed bedrooms, each with an en-suite bathroom, ample closet space, and thoughtfully designed details that enhance privacy and relaxation. One of the bedrooms opens onto a private balcony overlooking the pool area, adding an intimate outdoor retreat and an elegant architectural element. The second en-suite bedroom on this level is generously proportioned and accommodates two queen-size beds, offering dual sinks and a bathtub in the bathroom. A conveniently located laundry room completes this level, providing everyday functionality while keeping service areas discreetly separate from the home’s main social spaces...Crowning the home is a spectacular rooftop terrace — undoubtedly one of the property’s most captivating highlights. From this elevated vantage point, breathtaking, unobstructed views of the Parroquia create a dramatic and unforgettable backdrop. The rooftop is designed for both relaxation and social gatherings, featuring an outdoor lounge area and a propane fireplace that brings warmth and ambiance to evenings under the San Miguel sky...Every corner of this residence reflects meticulous attention to detail, from sustainable design elements and high-quality materials to the timeless beauty of cantera stone accents and a layout that maximizes natural light with fluid transitions between spaces. This is more than a home — it is a lifestyle property that captures the essence of San Miguel living: walkable, elegant, vibrant, and deeply inviting. A rare opportunity to own a fully realized sanctuary in one of the most desirable and historic locations in the city.
…By Annonceur International


Condominium house for sale in Guanajuato, located in San Miguel de Allende, within the exclusive RESIDENCIAL EL CAPRICHO neighborhood, with a price of $75,000,000 MXN. Enjoy living close to everything: just minutes away you will find parks, shopping centers, public parking lots, gardens, restaurants, and supermarkets that will make your day-to-day life easier. The property features 6 spacious bedrooms and 6 bathrooms, offering the ideal space for large families or those seeking comfort and privacy in every area of the home...This opportunity allows you to live in one of the most sought-after destinations in Mexico, with immediate access to first-class services and entertainment. Don’t miss the chance to invest in your heritage and live in the place you’ve always dreamed of. Contact us now to schedule a visit and get to know your next home...Check on Google Maps: RESIDENCIAL EL CAPRICHO, San Miguel de Allende, Guanajuato, Mexico..Schools:.- Instituto Allende.- Colegio de San Miguel de Allende..Universities:.- Language Center of the University of Guanajuato (San Miguel de Allende campus)..Hospitals and clinics:.- Hospital H+ San Miguel de Allende.- Médica Alma..Shopping centers:.- Plaza Real del Conde.- Plaza La Luciérnaga..Auditoriums / theaters / cultural centers:.- El Nigromante Cultural Center (Bellas Artes).- Angela Peralta Theater..Restaurants:.- Marsala Restaurant, cocina con acentos.- Café Rama.- The Rooftop SMA..Cafés:.- Lavanda Café.- Café Oso Azul..Parks:.- Juárez Park.- El Chorro Park..Sports centers:.- Malanquin Golf Club..Supermarkets:.- La Comer SMA.- City Market San Miguel..Museums or areas of cultural interest:.- Casa de Allende Historical Museum.- Fabrica La Aurora..These points of interest are located less than 2 km from RESIDENCIAL EL CAPRICHO, San Miguel de Allende, ensuring a privileged location for your new home.
…By Annonceur International


Modern Architectural Gem Minutes from Centro Histórico Just five minutes from the heart of Centro Histórico, this striking modern residence is a rare blend of architectural sophistication, privacy, and resort-style living. Set within an exclusive, quiet gated community of high-end homes, this property sits on an exceptionally large lot that offers space, serenity, and lush natural beauty. The home's open-concept public spaces are defined by soaring ceilings and walls of glass that flood the interiors with natural light, creating an airy, seamless connection between indoors and out. Designed for both everyday comfort and elegant entertaining, the layout highlights clean lines, modern finishes, and a strong sense of flow throughout. Outdoors, the property feels like a private retreat, complete with a swimming pool, mature fruit trees, and expansive landscaped garden areas that invite relaxation and outdoor living year-round. Whether hosting guests or enjoying quiet mornings, the setting is tranquil, green, and beautifully private. Additional features include a two-car garage and the peace of mind that comes with a secure, gated community-while still being moments from San Miguel de Allende's world-class dining, culture, and charm. A true resort-like sanctuary close to everything, this home offers modern luxury living at its finest.
…By Annonceur International


Welcome to Casa Quinta, a sanctuary of serenity where tranquility assumes a Zen-like ambiance. This sophisticated residence, graced with 4 bedrooms and 4.5 baths, has earned accolades in the esteemed pages of Architectural Digest. Imbued with an exquisite interplay of textures, from the sumptuous Belgian linens to the commanding Mesquite stairs and the elegant Alder wood doors, this home is an exemplar of refined living.Crafted by the esteemed architectural team of Perez Palacio—comprising Pablo Pérez Palacios, Alfonso de la Concha Rojas, Miguel Vargas, Blas Treviño, and Jorge Quiroga—the residence is a testament to their vision of seamlessly blending indoor and outdoor living, a tribute to the quintessential San Miguel lifestyle. With a design ethos that effortlessly brings the outdoors in and vice versa, this residence is an ode to the art of easy living and a curated lifestyle.Noteworthy for its turn-key presentation, this home is offered with the exception of select art and personal effects, providing a hassle-free transition for its future inhabitants. Meticulously attended to, every detail has been considered, from the inclusion of staff quarters to the implementation of an intricate security system and a comprehensive water purification setup.Casa Quinta stands as a testament to the pinnacle of architectural finesse and an embodiment of the lock-and-leave convenience, inviting you to experience the epitome of luxurious living.
…By Annonceur International


Discover a striking Mexican-modern residence where clean lines, artisanal craftsmanship, and warm design elements come together beautifully. Originally designed and built by the architect as his personal home, it stands as a true homage to his vision and to the artistic spirit of his wife. Positioned directly across from El Charco del Ingenio, this exceptional property offers privacy, nature, and architectural intention in perfect harmony. A dramatic set of double-story metal doors, framed by two artisanal fountains, creates a memorable entrance and sets the tone for the thoughtful design found throughout. Created with a reverse floor plan, the main living areas and the studio wing are situated on the upper level to maximize natural light and capture sweeping ecological-reserve views. The dedicated wing room, currently used as a studio, provides an inspiring work or creative space. On the first floor, the cool and tranquil private quarters include the primary bedroom and a guest bedroom, offering the comfort of single-level living. A versatile flex room can easily become a third bedroom, office, gym, or media room. The home includes 3 beautifully finished bathrooms with marble or handcrafted artisanal tile, five fireplaces, two spacious walk-in closets, and abundant storage. A well-maintained elevator provides effortless access between levels, making the home especially convenient for anyone with mobility needs. Throughout the house, custom lighting and mesquite furnishings crafted by local artisans create a cohesive and refined environment, complemented by solar electric panels for sustainable, energy-efficient living. Outdoors, lush landscaping and mature plantings offer serenity across multiple terraces, all securely enclosed and fully dog-friendly. A stunning lap-style plunge pool provides a refreshing space for exercise, relaxation, and sunlit afternoons. A major highlight is the independent casita, offering tremendous flexibility and income potential. The casita features three bedrooms and two full bathrooms, ideal for hosting guests, multigenerational living, or generating passive rental income. A rare blend of Mexican-modern design, personal architectural heritage, accessibility, and exceptional functionality this home truly has soul.
…By Annonceur International


A Wonderful Blend of Space, Location, and Income generation. A 585 M2 property awaits nestled just a stone's throw away from the Artisans Market and within walking distance to the Jardin and San Miguel's hot spots. Welcome to Villa Guacamayas, a mid-century style Casona offering a serene central courtyard adorned with a beautiful fountain. Surrounded by three small homes and a loft-style apartment, this property provides ample space and versatility. With its multiple living spaces, each home within Villa Guacamayas offers: Two bedrooms Living and dining room areas Equipped kitchens Plenty of natural light Small private patios and terraces En-suite bathrooms with hot tubs Fully furnished interiorsThe apartment/loft features an open-plan design with a kitchenette, jacuzzi, and full bathroom, converting this property an idyllic mix of San Miguel rustic and chic style.Convenient Features: Secure garage space for three small cars or two larger vehicles Proven rental history, making it an ideal investment opportunityAttention DIY enthusiasts and investors: This is a move-in-ready property with a prime location. It can be taken to the next level to add even more value. Don't miss out! Contact us to visit Villa Guacamayas today!This is a Co-Listing with my fellow agent Angela Highley
…By Annonceur International


Simply Elegant Historic Home in the Heart of Centro - San Miguel de Allende Discover timeless elegance in this beautifully updated historic home, conveniently located in the heart of Centro Histórico-the vibrant UNESCO World Heritage zone of San Miguel de Allende. Blending classic colonial character with refined modern comfort, this residence offers an atmosphere of understated luxury and effortless living. The home is the inspired result of a collaboration between the owner and Miguel Arregui, a renowned architect, artist, jeweler, furniture designer, and founder of Tao Studio, bringing together artful vision and thoughtful design. Their combined aesthetic is felt in every space-balanced, serene, and infused with understated sophistication. The moment you step through the front door, you're greeted by a warm, uplifting energy that flows throughout the home. Thoughtful updates preserve its rich architectural heritage while enhancing light, comfort, and livability. With five spacious en-suite bedrooms, each designed for privacy and relaxation, the property is perfectly suited for hosting family, friends, or guests. Indoor-outdoor living defines the experience here. A charming outdoor living room with a fireplace invites you to gather year-round, whether for morning coffee or evening conversations under the stars. On the expansive second-floor terrace, enjoy sweeping sunset views that paint the skyline in unforgettable colors-an ideal setting for entertaining or quiet reflection. This is a rare opportunity to own a home that embodies the spirit of San Miguel: historic, soulful, gracefully updated, and wonderfully livable. Steps from celebrated restaurants, galleries, and the iconic Parroquia, yet nestled in peaceful elegance, this residence delivers the best of Centro living. A truly special home where comfort, charm, artistry, and heritage come beautifully together.
…By Annonceur International


Serene San Miguel In a city pulsing with stories, this eco-forward project chooses silence. It was conceived so that, inside, you don't feel the city at all, but an architectural hush that honors the collective memory of San Miguel de Allende's historic fabric. From the core of interior designer Claudia Grajales emerges a genuine desire: to create a multidisciplinary space where architecture, design, and art coexist. From that root, she invites architect Alejandro D'costa to intervene in a historic property with a respectful, sustainable vision. The work rebuilds itself from its own memory. From excavations and demolitions, reclaimed stone, wood, and metal become the raw matter of the building system. Less waste, more meaning: every wall holds two times; every texture, a continuity. Since its opening, the place has become an icon in San Miguel-not for raising its voice, but for its quiet presence. It preserves the historic character while adding a contemporary gesture that enfolds the property's essence. Here the old and the new do not compete; they converse. Here sustainability is not ornament: it is method, ethic, and form.
…By Annonceur International


Casa del Virreinato is an iconic Querétaro mansion dating from the 1750s. The property is located in the heart of the city of Querétaro. Located in the enclave of the area of monuments declared by UNESCO a World Heritage Site. During the first half of the 18th century, the Baroque architecture of large public buildings was the most outstanding in the country. The facade of this large house was intervened in the pure French style that invaded Mexico and the world. During this period the most emblematic houses of Querétaro such as Casa de la Marquesa, La Casa de la Corregidora and Casa del Virreinato were designed and built. These private mansions were declarations to the wealth and sophistication of Mexico's upper class comparable to those of Europe. Princess Salm-Salm, most remembered for her valiant effort to save the life of her beloved Emperor Maximilian of Habsburg, was staying in this monumental house. In 1988 this large house was restored and provided with the services according to those of its time, recovering its form of house room. Casa del Virreinato had important restorations both in its façade and in its interiors, responding both to specific programs and to advances and architectural trends from different periods. The current state of this Casona is excellent, today it is inhabited by a family and preserves the uses and customs of the Baroque period where the mansions were built around a large central courtyard, notable for their ornamentation: stairs, fountains and the monumental portal whose hallway is of immense proportions. On the ground floor there is a splendid baroque chapel, the great room, an office, a small study, a bar, terraces and a pool. On the first floor after circulating through the wide staircases, there is the main bedroom, it also has four bedrooms, a family room, a dining room, a kitchen and an upper terrace.
…By San Miguel Sotheby's International Realty


LUXURY HOUSE
…By Annonceur International


In the peaceful community of Los Lopez, just a 20-minute drive from town, Villa Serena offers a serene escape with endless possibilities. The charming estate features a beautifully designed 2-bedroom, 2-bathroom home with 2 half baths, set on a generous plot of land surrounded by expansive estates and picturesque landscapes. The home is divided into two distinct living spaces. One side includes a fully equipped kitchen, dining area, living room, guest bedroom, laundry, storage, and 2-car garage. The other side is dedicated to a private principal bedroom wing. These two areas are seamlessly connected by an enchanting fountain and spacious patios with inviting outdoor seating areas. No detail has been overlooked in the design of this property. It boasts top-of-the-line finishes throughout, including imported Alder wood cabinetry, travertine stone in the bathrooms, Kohler products, and a stunning wood-burning fireplace accentuated with marble. The garden is equally impressive, featuring lush vegetation such as five mesquite trees, cedar lemon trees, and oleander. The expansive land not only ensures complete privacy but also offers ample room for future development. Whether you envision adding a guesthouse, a pool, or an extensive garden, the possibilities are endless. There is also potential for secondary access to the property, enhancing convenience and accessibility. The surrounding estates further elevate the property’s exclusivity and tranquil atmosphere. Additional features include a permitted well (pozo), an irrigation system, and a water purification system. Villa Serena combines the peacefulness of countryside living with proximity to the cultural and social offerings of San Miguel de Allende. Unfurnished and ready for your personal touch, this property offers a unique opportunity to create your own retreat. Contact us today to learn more or to schedule a private viewing of this remarkable property.
…By San Miguel Sotheby's International Realty


Located within the Zirándaro Residencial Golf, this modern house offers generous spaces, abundant natural light, and a contemporary design crafted for comfort, privacy, and effortless everyday living. Built on a 255 m² lot with 480 m² of construction, the home stands out for its clean architecture, high-quality finishes, and beautifully integrated spaces. On the main level, the dining area connects seamlessly to a spacious and functional kitchen featuring fine carpentry, granite countertops, and a built-in breakfast nook. Floor-to-ceiling sliding doors open to the patio, creating a perfect indoor–outdoor flow. This level also includes the primary bedroom with a walk-in closet, full bathroom, and a steam-sauna shower—an ideal touch for wellness at home. The second floor offers three versatile bedrooms, one of which works perfectly as a study or home office, all with excellent natural light and contemporary design. The third level features a generous rooftop terrace with a bar, wine rack, and jacuzzi—an ideal setting for sunsets, partys, gatherings, or relaxed evenings. The home is equipped with solar panels, a kitchen water-filtration system, electric blinds, and minisplits in all bedrooms, plus an additional unit for the kitchen and dining area. Just 70 meters from the community Clubhouse, residents enjoy green areas, playgrounds, and recreational spaces. A brand-new residence that blends modern design, functionality, and a privileged location within one of San Miguel de Allende’s fastest-growing residential communities.
…By San Miguel Sotheby's International Realty


PRICE: $19,990,000 MXN Country Estate for Sale in San Miguel de Allende Experience the perfect blend of rustic charm and modern luxury at Villa Los Olivos, an exceptional 3.86-acre country estate in Cieneguita, a convenient 15-minute drive from the heart of San Miguel de Allende. This extraordinary off-grid luxury property offers privacy, security, and timeless beauty for those seeking a peaceful country lifestyle close to one of Mexico’s most celebrated colonial towns. The estate features a main residence with 3 bedrooms and 3.5 bathrooms, completely remodeled to U.S. standards with new plumbing and electrical, along with three private guest casitas, each featuring full kitchens and en-suite bathrooms. A dedicated watchman’s casita provides added security and convenience, making this a move-in-ready compound ideal for family compounds, boutique retreats, or equestrian living. Arriving through the automated main gate, visitors are welcomed by a tree-lined driveway bordered with ash trees and enhanced with security cameras and intercom access. Nature lovers and hobby vintners will delight in the private vineyard filled with Cabernet, Syrah, and table grapes, framed by fragrant rosemary and blooming rose borders. The property also includes over 40 olive trees and multiple fruit trees—apple, fig, peach, cherry, citrus, and pomegranate—offering a true farm-to-table lifestyle in the heart of San Miguel’s countryside. For horse enthusiasts, the flat terrain, open layout, and ample acreage make this property ideal for creating stables, paddocks, or riding trails. The fertile land and existing irrigation support easy adaptation for equestrian facilities, allowing horses to roam freely in a safe, serene environment surrounded by vineyards and nature. The main home combines elegance and comfort, featuring a stone fireplace, gourmet chef’s kitchen with top-of-the-line appliances and custom cabinetry, and a spacious great room that opens to mountain views. Outdoor living shines with an expansive patio, pizza oven, and a 74-foot lap pool that captures stunning sunsets over the distant hills. The master suite offers a full spa bath with a wet room shower and soaking tub, while a second-floor rooftop terrace delivers breathtaking 180-degree views of the San Miguel countryside. Designed for sustainability and independence, Villa Los Olivos can operate fully off the electrical grid, with backup CFE power, a legal private well, and a multi-stage water filtration and softening system. Offered furnished with select exclusions, Villa Los Olivos is a rare opportunity to own a fully sustainable country estate—perfect for those dreaming of country living, vineyard ownership, or equestrian life near San Miguel de Allende. Seller financing available
…By San Miguel Sotheby's International Realty


Casa El Refugio | Viñedos San Francisco Casa El Refugio is an extraordinary contemporary residence located within the exclusive Viñedos San Francisco development, just 15 minutes from the historic center of San Miguel de Allende. Designed on a single level for seamless integration with nature, this property offers 638 m² (6,867 sq ft) of construction on a 9,523 m² (2.35-acre) lot, surrounded by vineyards, olives, lavender fields, and ancient pirule trees that frame an environment of unparalleled serenity and beauty. From its impressive mezquite gate entrance, the property reveals an architecture conceived to connect interior spaces with the surrounding landscape. The main lobby leads to a dual- orientation social zone: to the north, an elegant dining room adjacent to a private wine cellar; to the south, a living room with fireplace and custom built-in furniture that opens to a gourmet open-plan kitchen featuring a large central island, top-quality materials, and abundant natural light. Expansive floor-to-ceiling windows throughout the home frame constant views of vineyards, pine trees, and rolling hills. The private wing comprises four bedrooms, each with its own ensuite bathroom, walk-in closet, built-in furniture, and desk. The master suite stands out with an exclusive interior patio, a spacious walk-in closet with center island, and a designer bathroom overlooking towering pine trees. The home also includes a private TV room, laundry room, pet bathing area, service room, and wine storage. The outdoor areas are equally impressive: the north terrace, facing the vineyards, is fully equipped as an outdoor living room; the south terrace offers panoramic views of the Cerros Picachos hills and features a heated pool with panoramic views and a heated jacuzzi overlooking a private lake. Two covered parking spaces plus six additional visitor spots complete the offering. Casa El Refugio is offered fully furnished with designer pieces, and includes irrigation system, hydro-pneumatic system, and all appliances. Viñedos San Francisco residents enjoy world- class amenities: a private lake, winery, clubhouse with restaurant, boutique hotel, polo field, equestrian jump course, paddle court, and stables. A contemporary luxury sanctuary in the heart of the Bajío.
…By Annonceur International


The Neighborhood..Nestled within the prestigious community of Viñedo San Lucas, just minutes from the historic charm of San Miguel de Allende, this extraordinary winery and equestrian estate blends refined contemporary interiors with the timeless beauty of Mexican countryside living. Surrounded by mature trees and open skies, the home offers privacy, tranquility, and seamless indoor-outdoor living in one of the region’s most sought-after vineyard enclaves...The Residence..The luxury finishes you are accustomed to…the conveniences you expect. This residence showcases classic stone construction and warm clay tile roofing, evoking the character of a modern hacienda. A lush, manicured lawn surrounds the home, framed by native landscaping and soft exterior lighting that creates a magical ambiance at dusk. The covered terrace is designed for year-round enjoyment, featuring a shaded lounge area, outdoor dining space, and built-in grill—perfect for entertaining family and friends while overlooking the peaceful garden setting...Inside, the home reveals a sophisticated, design-forward interior with soaring ceilings, exposed wood beams, and expansive steel windows that flood the spaces with natural light. The main living area is both elegant and inviting, anchored by sculptural furnishings, and rich textures hand selected by renowned San Miguel de Allende interior designers. A beautifully integrated wine cellar adds a refined touch, offering the perfect setting to showcase and enjoy a curated collection in an atmosphere of understated luxury. Warm wood tones and natural materials create a harmonious balance between modern aesthetics and rustic charm...The open-concept layout flows effortlessly from the living room into a sleek, contemporary kitchen. Custom oak cabinetry, paneled high-end appliances, a large central island, Savant automatization system and a Tesla electric car charger provide ultimate functionality. Whether hosting intimate dinners or lively gatherings, this space is thoughtfully designed for comfort and style...Multiple seating areas within the living room offer versatility and warmth, complemented by statement lighting and carefully selected finishes. Large glass doors open to a serene interior courtyard, enhancing cross-ventilation and reinforcing the seamless connection between indoors and outdoors that defines luxury living in central Mexico...The bedrooms are private retreats, offering generous proportions, garden and pool views, and refined finishes. Each space reflects the home’s commitment to quality craftsmanship and understated elegance. Spa-inspired bathrooms complete the experience with natural stone elements and contemporary fixtures...The home also features a generous 2 bedroom casita which can be used as additional guest quarters or to house service personnel...Beyond the home itself, Viñedo San Lucas offers an exceptional lifestyle. Residents enjoy access to vineyard landscapes, equestrian facilities, fine dining, and boutique hospitality amenities, all within a secure, gated environment. The location provides the perfect balance of peaceful countryside living while remaining just a short drive from the vibrant cultural scene, world-class restaurants, art galleries, and historic architecture of San Miguel de Allende...Ideal as a full-time residence or luxury retreat, this property captures the essence of refined wine country living in the heart of Mexico. With its impeccable design, tranquil setting, and prime location near one of the country’s most beloved colonial cities, this home presents a rare opportunity to own the premire estate in Viñedo San Lucas...Experience elegance, comfort, and natural beauty—your sanctuary in San Miguel’s wine country awaits.
…By Annonceur International


Elegant Country Estate with Pool, Paddle Tennis Court and Spectacular Mountain Views Casa Gallos is a beautiful family country estate with a Mexican colonial/campirano style, designed for relaxed living, entertaining and enjoying unforgettable mountain views. Located just 10 minutes from La Comer roundabout, this private residence offers easy access while preserving the feeling of a peaceful countryside retreat. The property welcomes you with a private entrance, ample parking, a circular driveway and a charming central fountain. Surrounded by beautiful desert landscaping native to the region, Casa Gallos offers a warm and authentic Mexican atmosphere. The outdoor spaces are ideal for enjoying spectacular sunsets, gathering with family and friends, or simply relaxing by the pool with open views toward the mountains. The main residence features high ceilings, cupolas, elegant cantera details, fireplaces and generous living spaces. The living room with fireplace, dining room, bar and covered portal create the perfect setting for entertaining or enjoying quiet moments at home. The spacious primary suite includes separate bathrooms for him and her, large walk-in closets and a whirlpool tub with breathtaking views. Two additional guest suites, each with beautiful cantera fireplaces, offer comfort and privacy for family and visitors. The kitchen is exceptionally large and fully designed for those who love to cook, host and entertain. It is ideal for preparing banquets, family gatherings and special celebrations, complemented by a generous pantry with abundant storage. For recreation, the property includes a game room with billiards and ping-pong tables, a beautiful swimming pool with mountain views and a paddle tennis court. Casa Gallos also offers service quarters and an independent garden-level casita with kitchen, living area and bedroom, ideal for additional staff, drivers, nannies or extra guests. The property also includes surplus land, offering excellent potential to expand the existing construction, add more bedrooms or create additional living spaces. Casa Gallos is sold fully furnished, decorated and with artwork included. Every detail has been carefully selected to create an elegant, warm and inviting home. A truly unique countryside residence — private, spacious and full of charm. An exceptional property that must be seen.
…By San Miguel Sotheby's International Realty


Modern Mediterranean Single-Level Home with Scenic Views. Located just 10 minutes from San Miguel de Allende on the road to Dolores Hidalgo, on the entrance right next to 'La Burger' and 'Cien Fuegos' Restaurants, this elegant residence is set within a serene residential community featuring refined modern Mediterranean architecture. Crafted with natural materials such as stone, adobe, clay, and fine woods, including exquisite design with hardwood floors and artisanal ceilings, the home reflects exceptional craftsmanship and timeless character. Designed all on one level, it offers a seamless and comfortable flow throughout. A spacious yet cozy terrace connects the entire home with the garden and pool area, creating an inviting atmosphere for relaxation and entertaining. Expansive windows frame the sweeping mountain views, bringing light and nature into every room. Casa Sabia is a perfect retreat for those seeking sophisticated country living just minutes from town,
…By Annonceur International


Casa Rancho Las Garitas is an extraordinary country residence located within R ancho Las Garitas , an exclusive community of just 19 homesites, each spanning approximately one hectare. Surrounded by the natural beauty of the San Miguel countryside and adjacent to Atotonilco—home to its historic UNESCO World Heritage Sanctuary—the property is approximately 20 minutes from San Miguel de Allende. With 675 square meters of construction set on 10,000 square meters of land , Casa Rancho Las Garitas was conceived as a private retreat—a place to step away from the pace of urban life and reconnect with nature. Much of the expansive property remains in its natural state, preserving the native flora and fauna of the region while creating an exceptional sense of privacy, tranquility, and openness. The architectural concept is both thoughtful and compelling: rather than imposing itself upon the landscape, the home becomes part of it. The design responds carefully to the natural topography and surrounding views, dividing the residence into distinct volumes connected by a continuous flow throughout the property. Corridors, courtyards, and open spaces create an ongoing dialogue between architecture and nature, making the landscape an integral part of everyday life. Casa Rancho Las Garitas strikes a beautiful balance between contemporary architecture and Mexican tradition , incorporating materials characteristic of the region into spaces that feel modern, warm, and sophisticated. The interior layout thoughtfully separates the home's social spaces from its private sleeping quarters. An elegant central corridor leads to two distinct wings. On one side, a comfortable sitting room with kitchenette serves three bedrooms, including the spacious primary suite. The opposite wing features a second sitting area with kitchenette and two additional bedrooms. This unique configuration provides privacy and independence between the different areas of the home, making Casa Rancho Las Garitas exceptionally versatile—ideal for hosting family and friends, enjoying as a multigenerational residence, or exploring different possibilities for guest accommodations or rental use. At the end of the central passage, the home opens into its inviting social heart: a spacious living room that connects naturally to the outdoor terrace. From here, sweeping views extend across the swimming pool, gardens, and expansive countryside, creating an extraordinary sense of openness and connection to the surrounding landscape. Adjacent to the living area are a generous dining room and a fully equipped kitchen with high-end appliances, creating an ideal setting for both everyday living and memorable gatherings with family and friends. More than a country home, Casa Rancho Las Garitas is a place designed to slow down, reconnect, and enjoy what matters most —surrounded by nature, yet only minutes from the cultural richness, dining, and lifestyle of San Miguel de Allende.
…By San Miguel Sotheby's International Realty


In the heart of Viñedo Santísima Trinidad, where the landscape unfolds in wide open expanses and privacy is an essential part of the setting, stands this single-story residence that blends French Provençal style, conceived for those seeking calm, harmony, and space. The large lots within the community allow each home to maintain its privacy, separated from one another by olive trees, lavender, and vines that create a serene natural setting to be enjoyed...The house is located directly in front of the polo field, offering open views and a constant atmosphere of tranquility. Inside, the kitchen, living room, and dining area come together in a spacious open-concept layout filled with light and character, featuring double-height ceilings and pitched roofs with exposed wooden beams that provide warmth, a sense of openness, and a distinctive architectural presence. The property offers three bedrooms, thoughtfully distributed with balance and elegance, where comfort blends naturally with the surrounding environment...Surrounded by carefully integrated vegetation and fruit trees, the home merges seamlessly with the landscape that embraces it. Two terraces, one on each side of the house, invite you to enjoy different moments of the day, from the stillness of sunrise to the golden light of sunset. Just steps away, the development’s vineyard features a restaurant set beside a small lake, as well as a Boutique Hotel with a spa, creating a lifestyle that combines nature, gastronomy, and hospitality...A home that is not only lived in, but felt—a refuge where French Provençal elegance meets the essence of the countryside and the freedom of outdoor living.
…By Annonceur International

Receive by email any new listing that may match your search criteria
Your criteria :
By validating this form, you accept the general conditions of use of Le Figaro Properties.
These agencies offer a selection of luxury properties vente at San Miguel de Allende. Feel free to contact them for personalized assistance.