Get early access to listings that match your criteria
Never miss an opportunity again. Our personalized alerts notify you instantly.

 English$ USD · m²


Welcome to Casa Mona Lisa — a stunning Spanish Colonial residence perfectly situated in the highly desirable centro of San Miguel de Allende. This turnkey 3-bedroom, 3.5-bath home seamlessly blends timeless Mexican craftsmanship with modern comfort. One of the bedrooms functions as a private casita with its own entrance which enhances the versatility of the home. The main level is filled with natural light and showcases the beauty of traditional bóveda ceilings, hand-painted tiles, and architectural details celebrating authentic Mexican design. The open-concept living, dining, and kitchen areas flow effortlessly, creating a warm and inviting atmosphere. The spacious kitchen, complete with stainless steel appliances, artisan tiles, and abundant storage, invites not only culinary creativity but family gatherings and entertaining alike. The primary suite, also located on this level, features a cozy fireplace, ensuite bath, and walk-in closet, making it ideal for single-level living. Upstairs, a large second bedroom with ensuite bath offers privacy and comfort, while the adjoining patio is the perfect spot to enjoy your morning coffee or an evening glass of wine. The attached casita expands the home’s possibilities—whether as a guest retreat, art studio, or income-producing space. A secure garage, which is rarely found in centro, adds convenience and practicality to this home. Finally, the rooftop terrace provides a serene haven for relaxation, with panoramic city views and enchanting sunsets over San Miguel’s iconic skyline. Just minutes from the vibrant heart of San Miguel—where cafés, artisan boutiques, and world-class restaurants await—Casa Mona Lisa embodies the very best of life in this UNESCO World Heritage city.
…By San Miguel Sotheby's International Realty


Newly remodeled and completely turnkey, this home has been thoughtfully updated throughout with high-quality finishes and modern conveniences. On a quiet and peaceful street, yet within walking distance of downtown San Miguel. The brand-new kitchen features all new appliances—including oven, dishwasher, and refrigerator—along with soft-close doors and drawers, illuminated cabinetry, a spacious storage pantry, and elegant quartzina countertops and island, complemented by all new fixtures. The home offers three and a half newly constructed bathrooms, each finished with modern fixtures and lighting. Bathrooms include walk-in showers, and one features a freestanding soaking tub. Skylights provide beautiful natural light. Additional upgrades throughout the home include new flooring, dramatic floor-to-ceiling windows, updated lighting throughout, and a security system for added peace of mind. Outdoor and comfort features include two new fountains, newly landscaped gardens, and two new mini-split systems for climate control. This beautifully updated residence is truly turnkey, ready to move in and enjoy. *USD prices are shown for reference. The purchase price will be reflected in Mexican Pesos in accordance with applicable law using the official FIX exchange rate on the date of payment.
…By San Miguel Sotheby's International Realty


Palma Gorda represents a remarkable opportunity for investors seeking productive agricultural land combined with a historic estate of exceptional character and multiple potential uses. Located along the San Miguel de Allende–De Mora highway, approximately 40 minutes from San Miguel de Allende, the property lies within one of Guanajuato’s most fertile and productive agricultural regions. The estate encompasses 41 hectares of cultivated land, suitable for a wide variety of crops characteristic of the region, including artichokes, asparagus, beans, oats, mushrooms, and more. The property is offered with agricultural equipment and a drip irrigation system, allowing for the continuation of productive farming operations. One of Palma Gorda’s most significant assets is its water supply. The sale includes a well and a CONAGUA water concession, recently renewed in 2026, for 128,000 cubic meters annually, as well as a water reservoir. This legally allocated water supply represents a fundamental asset for the property’s agricultural productivity and long-term value. At the heart of Palma Gorda stands an extraordinary 18th-century hacienda estate, dating back to the 1700s and maintained in excellent condition. The main residence features six en-suite bedrooms, an interior courtyard, indoor and outdoor living areas, a dining room, library, and fully equipped kitchen, as well as a swimming pool and expansive gardens with mature and fruit-bearing trees. For many years, Palma Gorda was a favored destination for polo enthusiasts and retains the infrastructure that reflects this equestrian heritage, including polo fields, stables, and corrals. These facilities add significant potential for equestrian, recreational, hospitality, and event-oriented projects. The combination of 41 hectares of productive agricultural land, a substantial water concession, agricultural infrastructure, an 18th-century hacienda estate, and extensive outdoor spaces makes Palma Gorda a truly distinctive asset within the region. Here, agricultural productivity meets history, equestrian tradition, and the potential to create a unique hospitality and events experience in an authentically Mexican setting.
…By San Miguel Sotheby's International Realty


*]:pointer-events-auto [content-visibility:auto] supports-[content-visibility:auto]:[contain-intrinsic-size:auto_100lvh] R6Vx5W_threadScrollVars scroll-mb-[calc(var(--scroll-root-safe-area-inset-bottom,0px)+var(--thread-response-height))] scroll-mt-[calc(var(--header-height)+min(200px,max(70px,20svh)))]" dir="auto" data-turn-id="request-WEB:9c43a66a-082f-44a5-8249-c5106ad0c84f-11" data-turn-id-container="request-WEB:9c43a66a-082f-44a5-8249-c5106ad0c84f-11" data-testid="conversation-turn-18" data-scroll-anchor="false" data-turn="assistant"> CASA FORJA Fully Furnished Contemporary Residence with Sophisticated Industrial Design Located just minutes from the city center, Casa Forja is a one-of-a-kind contemporary residence where industrial-inspired architecture meets refined comfort, advanced technology, and exceptional craftsmanship. Thoughtfully designed with a striking combination of exposed steel, handcrafted brick, natural wood, and concrete, the home offers a warm yet modern aesthetic that is both timeless and distinctive. At the heart of the residence is a spectacular interior courtyard with an automated retractable roof, creating a seamless connection between indoor and outdoor living while filling the home with natural light and fresh air year-round. Offered fully furnished and move-in ready, the property has been meticulously designed for effortless living and entertaining. The home features two spacious bedrooms, each with its own private en-suite bathroom, providing comfort, privacy, and a boutique-hotel feel for both owners and guests. Technology is seamlessly integrated throughout the residence. A sophisticated whole-house surround-sound system delivers an immersive audio experience, while a comprehensive smart-home automation system enables convenient control of lighting, audio, window treatments, and ambient settings throughout the property. One of Casa Forja’s most exceptional features is its spectacular rooftop terrace. Complete with a jacuzzi and multiple entertainment areas, this elevated retreat offers breathtaking 360-degree panoramic views of the entire city, creating the perfect setting for relaxing, entertaining, or enjoying unforgettable sunsets. Adding to its appeal, the property includes a comfortable private parking space—an invaluable feature in an area where parking is often limited and highly sought after. Highlights Fully furnished and move-in ready Contemporary architecture with sophisticated industrial influences Spectacular rooftop terrace with jacuzzi and panoramic 360° city views Interior courtyard with automated retractable roof Two spacious en-suite bedrooms Whole-house surround sound system Smart-home automation for lighting, audio, and window treatments Private off-street parking Convenient location just minutes from the city center Designed for both everyday living and elegant entertaining Asking Price: MXN $15,000,000 More than a residence, Casa Forja is a carefully curated living experience where architecture, technology, comfort, and design come together to create a truly unique home.
…By San Miguel Sotheby's International Realty


Contemporary Vineyard Gem at La Santísima Trinidad Located approximately 20 minutes from San Miguel de Allende along the Dolores Hidalgo wine route, this contemporary residence blends into the agricultural landscape of La Santísima Trinidad. The home features a southern orientation—a key architectural advantage that optimizes natural light year-round and regulates indoor temperatures—while providing unobstructed views of mature vineyards, lavender fields, and the mountain skyline. Interior Layout & Material Details: • Integrated Living Spaces: The kitchen, dining, and main living areas feature high ceilings and a structural build incorporating regional stone and wood. Floor-to-ceiling glass walls open completely to the main terrace, connecting the indoor spaces with the landscape. • Outdoor Entertaining: The landscaped grounds include a covered terrace and an infinity-edge pool positioned to overlook the vineyard rows. • Private Wing: A central hallway leads to four bedrooms, each equipped with an en suite bathroom and built-in closets. Two of these bedrooms feature direct garden access, providing a practical layout for hosting guests or extended family. Community Lifestyle & Infrastructure: The property’s position within the development sits within walking distance of the central lake, the bistro restaurant, and the clubhouse. Homeowners in this low-density community have direct access to locally harvested olive oil and wines produced on-site. La Santísima Trinidad is a gated community with established amenities, including: • Clubhouse with a panoramic terrace and bistro-style dining. • On-site boutique hotel and wine-tasting facilities. • Equestrian facilities, stables, and a polo field. • Paddle tennis court and outdoor grilling areas.
…By San Miguel Sotheby's International Realty


Located within the exclusive gated community of Privada Los Patios in Mesa de Malanquín, Casa Deleite is much more than an elegant residence—it offers a lifestyle where peace of mind, privacy, and tranquility are part of everyday living. An intimate enclave of just eight homes, Privada Los Patios has earned a reputation over the years for its exceptional sense of trust and care for its residents. Its professional security operates 24 hours a day, 365 days a year, supported by an HOA that values and invests in its team. As a result, the same security staff has been serving the community for more than eight years, creating a rare level of familiarity, trust, and continuity. More than security personnel, they are an integral part of daily life within the community. They know the homeowners, residents, and their guests, receive deliveries, assist with luggage, and are always willing to help whenever needed. Their discreet and genuine attention resembles that of a private residential concierge, where true security is built through people, commitment, and a strong sense of community. Within this exceptional setting lies Casa Deleite, an impeccably maintained residence offering 4 bedrooms, 4 full bathrooms, and a half bath. The spacious primary suite, conveniently located on the main level, enjoys direct access to the garden and terrace, creating the perfect setting to begin each day with a cup of coffee while taking in the peaceful views of the Allende Reservoir and the Sierra de Los Picachos. The heart of the home is its expansive open-concept living area, where the kitchen, dining room, and living room flow seamlessly together, creating an ideal space for entertaining or enjoying family life. Abundant natural light fills the interiors and extends effortlessly into the garden, enhancing the home's warmth and spaciousness. This level also features a thoughtfully designed service area with a generous staff bedroom, full bathroom, laundry room, and private patio. Upstairs, a comfortable family room provides a welcoming second living area, flanked by two spacious guest bedrooms, each with its own en-suite bathroom and walk-in closet. One of the bedrooms also enjoys a private terrace. The experience continues on the rooftop terrace, designed to showcase some of San Miguel de Allende's most spectacular sunsets. Its fully equipped outdoor kitchen with grill creates the perfect setting for entertaining, al fresco dining, and unforgettable gatherings with family and friends. Residents also enjoy thoughtfully designed amenities, including a fitness room, a yoga and meditation space, and a shared gathering area, all within a privileged location just five minutes from City Market, twelve minutes from the Historic Center, and with immediate access to the Libramiento. With an exceptional floor plan, inviting living spaces, open views, and a community distinguished by its tranquility, attentive service, and genuine sense of belonging, Casa Deleite offers one of the most complete and exclusive residential experiences in San Miguel de Allende. As an added value, the sellers are including one full year of HOA dues, equivalent to MXN $7,000 per month, with the purchase of the property. This property is offered in Mexican Pesos. USD price serves as reference, and it varies dependent on USD-MXN Fix exchange rate.
…By San Miguel Sotheby's International Realty


Casa Nochevieja , located in the vibrant and highly coveted Colonia Guadalupe. This beautiful property is a flat 5 minute walk to Centro Historico, coffee shops, cafes, popular community market and art galleries via charming cobblestone streets. This immaculate property offers a private courtyard entrance with lush landscaping, walls of windows for natural light, hand lain stone walls, first floor living, well appointed kitchen with all appliances and custom cabinetry along with a 1/2 bath. Second floor offers 2 bedrooms 2 baths both with custom closet built-ins. The large covered rooftop terrace is amazing with views of the Parroquia! All details have been well thought of including: whole house water filtration system, water softener, reverse osmosis in the kitchen, AC units in living and bedrooms, rooftop laundry with lots of storage. Being offered fully furnished, minus Owners art collection and a few excluded items, this home is ready for move-in. Casa Nochevieja also offers a strong rental history for the past year. This is a perfect full-time, part-time or investment property! Fine art by local artist aviable price upon request (not included in the sale).
…By San Miguel Sotheby's International Realty


Welcome to Casa Arie, a stunning Mexican Colonial residence in the sought-after El Caracol neighborhood of San Miguel de Allende. Thoughtfully designed and rich in character, the home features three spacious ensuite bedrooms, complemented by a private two-bedroom casita – ideal for guests or extended living. A grand staircase and private elevator connect expansive interiors, where indoor and outdoor living blend effortlessly. Multiple terraces capture sweeping views of the town, while a tranquil fountain courtyard and jacuzzi offer more intimate spaces for relaxation and retreat. With refined modern comforts and the warmth of traditional Mexican design, Casa Arie offers a lifestyle that is both elevated and deeply inviting. Positioned to capture some of the most breathtaking views in the city, Casa Arie is designed for those who like to spend their days appreciating the interplay of light and space, both interior and exterior. Expansive windows and thoughtfully placed terraces invite the golden San Miguel sunlight to fill every corner, while offering a constant connection to the lush surroundings and the iconic skyline views from every level. The heart of the home is a masterpiece of home-design, featuring high bóveda ceilings and elegant finishes that exude a sense of refined comfort. The living spaces are perfect for both intimate evenings by the fireplace and grand entertaining, leading out to terraces that serve as private sanctuaries for morning coffee or sunset cocktails. Each bedroom is a retreat unto itself, offering privacy and tranquility. The master suite, in particular, is a haven of luxury, complete with a jacuzzi and vistas that make every morning feel like a vacation. Throughout the property, you’ll find the hallmark of high-end craftsmanship -from custom cabinetry to artisan stonework – ensuring that every detail is as functional as it is beautiful. Casa Arie is more than just a residence; it is a lifestyle. Whether you are looking for a full-time home, a seasonal escape, or a premier investment opportunity, this property offers a rare combination of modern luxury and hilltop peace, all while remaining just a short distance from the vibrant energy of Centro. Experience the magic of life at Casa Arie, where every turn reveals a new perspective on beauty. *USD prices are shown for reference. The purchase price will be reflected in Mexican Pesos in accordance with applicable law using the official FIX exchange rate on the date of payment .
…By San Miguel Sotheby's International Realty


Casa Centro is ideally situated on Hidalgo Street , one of the Historic Center's most iconic and charming streets, just two blocks from the Jardín Principal . From this exceptional location, the city's most celebrated cultural, culinary, and artistic attractions are all within an easy walk, including renowned art galleries, acclaimed restaurants, Fábrica La Aurora , the artisan market, museums, Bellas Artes, boutiques, cafés, and San Miguel's vibrant plazas. This exceptional residence offers something truly rare: the opportunity to live in the heart of San Miguel de Allende's Historic Center while enjoying privacy, tranquility, and generously proportioned spaces designed for gathering, relaxing, and entertaining. The property features six bedrooms and seven bathrooms , thoughtfully distributed between the main and second levels to provide comfortable everyday living while accommodating family and guests with ease. Three bedrooms are located on the main floor, while the remaining three occupy the upper level, each equipped with air conditioning. The home's layout creates a seamless connection between indoor and outdoor living spaces, enhancing the sense of openness throughout. From the moment you enter, the residence exudes warmth and timeless character. Saltillo-style tile floors, exposed wooden beam ceilings, hardwood flooring in the dining room and bedrooms, and handcrafted wood doors and windows framed with cantera stone beautifully reflect the architectural heritage and enduring charm of San Miguel de Allende. The open-concept kitchen flows effortlessly into the dining and living areas, creating an inviting space for entertaining family and friends. Large doors open onto the beautifully landscaped garden, where a swimming pool, jacuzzi, and elegant fountain create the heart of the home—an ideal setting for enjoying San Miguel's celebrated climate, hosting memorable gatherings, or simply relaxing in complete privacy. The residence also features two outdoor kitchens with built-in grills , thoughtfully designed for effortless al fresco living and entertaining. Designed for both everyday comfort and entertaining, the home also offers three terraces , a rooftop terrace with breathtaking panoramic views , and a spacious game room, making it perfectly suited for families, multi-generational living, or extended stays. Every detail has been thoughtfully finished, tastefully decorated, and beautifully furnished, allowing the residence to be enjoyed immediately. In terms of infrastructure and amenities, the home is fully equipped for both private enjoyment and luxury vacation rentals. It features five water heaters, a cistern, an alarm system, and staff quarters, providing exceptional functionality, comfort, and peace of mind. Although located just steps from the Historic Center's finest restaurants, cafés, galleries, boutiques, museums, and cultural landmarks, the property enjoys a peaceful residential setting that offers a welcome retreat from the area's busiest streets. It perfectly captures the essence of San Miguel de Allende—history, art, gastronomy, and an unparalleled lifestyle—all just outside your front door. With a proven rental history, Casa Centro is equally compelling as a full-time residence, an elegant second home, or a high-performing investment property. Opportunities to acquire a home of this scale, quality, and location within San Miguel's Historic Center are exceptionally rare. NOTE: USD prices are shown for reference only. The purchase price will be reflected in Mexican Pesos , in accordance with applicable law, using the official FIX exchange rate in effect on the date of payment.
…By San Miguel Sotheby's International Realty


Casa de las Estrellas is a thoughtfully designed, partially furnished contemporary home completed in 2022, located within the peaceful Águila Real community, 15 minutes from San Miguel de Allende. This residence seamlessly blends refined architecture, sustainability, and comfort, creating a private sanctuary surrounded by nature. The home features 3 bedrooms and 2 full bathrooms, with beautifully proportioned living spaces designed for both functionality and warmth. The open-concept kitchen is exceptionally well designed—both elegant and highly practical—flowing naturally into the dining and living areas. The main living room surprises with a striking bóveda ceiling, adding architectural character and a sense of volume rarely found in modern homes. Large glass doors connect the interior to a professionally landscaped desert-style garden, designed with low-water, drought-resistant plants and mature olive trees. The garden feels like a private botanical retreat, offering tranquility, privacy, and year-round beauty. The primary bathroom is a true highlight, featuring a luxurious soaking tub, described by the owner as “one of life’s greatest joys,” making it an ideal space for relaxation and self-care. Casa de las Estrellas is located within an intimate community of only 15 homes, with a welcoming and diverse mix of full-time and part-time residents from Mexico, the United States, Canada, and Colombia. The neighborhood has a warm, multigenerational atmosphere, including young couples and families, and is known for its strong sense of community and friendly neighbors. Sustainability and water quality were carefully considered throughout the home. Features include: • A multi-stage whole-house water filtration system (sediment removal, filtration, softener with UV) • Reverse osmosis system at the kitchen sink • Solar water heaters with electric backup for efficiency and reliability Additional highlights include a rooftop terrace with open views, perfect for entertaining or enjoying sunsets, and a layout that balances indoor comfort with outdoor living. Casa de las Estrellas is ideal for those seeking a move-in-ready, low-maintenance home that offers modern design, environmental consciousness, and a serene lifestyle within a close-knit community—an exceptional country property in San Miguel de Allende.
…By San Miguel Sotheby's International Realty


Set in the peaceful hill of La Colina, this charming Mexican contemporary home offers a wonderful balance of architectural character, natural light, privacy, and comfortable everyday living. The home holds a special place in the work of renowned San Miguel de Allende architect Gabor Goded, as one of his earlier residential projects in the city. Years later, Goded returned to the property to thoughtfully renovate it, bringing a fresh perspective to the original design while preserving the warmth and character that make the home so inviting. The house has a spacious, beautifully designed kitchen that feels made for gathering. Generous living spaces are filled with natural light and connect easily to a lush, open garden, creating a relaxed indoor-outdoor lifestyle and a wonderful sense of greenery throughout the home. The property offers four bedrooms, including one conveniently located on the ground floor. A separate study or home office provides additional flexibility and could easily function as a fourth bedroom, with a full bathroom located just down the hall. Tucked behind Atascadero and above Los Balcones, La Colina is one of San Miguel’s quieter residential enclaves. Its elevated setting offers a sense of space and tranquility while remaining within easy reach of Centro and the conveniences of town. It is an appealing location for those who appreciate the beauty and character of San Miguel but prefer to come home to a more peaceful, residential environment. Adding to that sense of privacy, the property sits within an intimate gated enclave shared by only two homes. Quiet and secure, it feels removed from the bustle of town without being disconnected from it. With its architectural pedigree, recent renovation, flexible floor plan, beautiful garden, and peaceful setting, this is a home that feels equally suited to full-time family living or a relaxed San Miguel retreat.
…By San Miguel Sotheby's International Realty


Close to Everything You Need Located on Apolo Street in the Olimpo neighborhood, this property offers a convenient, accessible location near El Caracol. A great choice for anyone who wants everyday essentials close to home. Enjoy proximity to schools, sports facilities, banks, supermarkets, pharmacies, hotels, and the central bus station, with convenient connections by public transportation or private vehicle. The location provides easy access to different parts of San Miguel de Allende and the main roads leading toward Dolores Hidalgo, Celaya, Querétaro, and Mexico City—a valuable advantage for commuting, school trips, or family travel. Everyday convenience, excellent connections, and a place to call home in San Miguel. Schedule your visit and discover your next home!
…By San Miguel Sotheby's International Realty


This turnkey multi-family property offers an exceptional investment vehicle for those seeking immediate cash flow and strong rental yields in one of the world's top-rated destinations. The estate features 6 independent apartments , thoughtfully laid out in 1 and 2-bedroom configurations. Each unit seamlessly blends modern rental functionality with San Miguel’s signature rustic charm, cozy living spaces designed for maximum tenant comfort. At the heart of the property lies a picturesque, cobblestone central courtyard. Crowning the building is an expansive rooftop terrace that boasts breathtaking, panoramic views of the city skyline and surrounding hills—the perfect setting for tenants to unwind. Boasting a strategic location with seamless connectivity to the historic Centro, this income property is perfectly positioned to capture both the lucrative short-term vacation rental market (Airbnb/Vrbo) and steady long-term expat leases. A rare high-yield portfolio addition that is ready to perform from day one. *USD prices are shown for reference. The purchase price will be reflected in Mexican Pesos in accordance with applicable law using the official FIX exchange rate on the date of payment.
…By San Miguel Sotheby's International Realty


Price in Pesos $16.700.000 mxn Beautiful contemporary home with colonial touches and stone finishes that reflect sophistication and elegance, Casa Piedra is located at the top of the beautiful Presita de Guadalupe development on the road to Dolores better known as the "Golden Corridor". Divided into 3 levels and a beautiful garden at an uneven level, it dazzles by its amplitude and luminosity in each and every one of its areas. The social part highlighted by its large kitchen and its comforting living-dining room invite you to spend long moments in front of the view of the mountains while enjoying the preparation of food or the company of friends and family. The details of light and water running through corridors and entrance invite you to relax and enjoy an outdoor lunch, an aperitif from the large roof terrace or a good show in our TV room. The bedrooms of Casa Piedra, all have a large spaciousness, private bathroom and large dressing rooms. Its views of the sunsets and the majestic mountains can be appreciated from practically any angle of the house, and all this within a safe, elegant complex, with 24-hour security and practical amenities such as tennis court, clubhouse, chapel, shuttle service, and a large private garage for 3 cars. Casa Piedrais located in a relaxed atmosphere with a sense of countryside, but only 10 minutes from San Miguel de Allende and 15 minutes from the exit to Querétaro and the main supermarkets and shopping center. The best "of the countryside", but a step away from the city, and soon just a few minutes from the main financial center of San Miguel de Allende (World Trade Center).
…By San Miguel Sotheby's International Realty


Mi Casita Linda In the tranquil Atascadero neighborhood of San Miguel de Allende, Mi Casita Linda is a character-filled home where traditional Mexican architecture meets relaxed, colorful living. Set in one of San Miguel’s established residential areas, this inviting three-bedroom, three-bathroom residence offers a wonderful combination of authentic architectural details, comfortable interiors, and generous outdoor spaces. Warm terracotta floors, exposed wood beams, brick detailing, handcrafted tile, and vibrant accents create a distinctive sense of place throughout the home. Abundant natural light enhances the welcoming interiors, while thoughtfully arranged living and dining spaces provide an easy flow for both everyday living and entertaining. A series of four patios extends the home’s living spaces outdoors, embracing the indoor-outdoor lifestyle for which San Miguel de Allende is so well known. Just off the kitchen, a private outdoor patio with a grill creates a natural gathering place for alfresco dining, casual entertaining, and enjoying time with family and friends. At the top of the home, a generous rooftop terrace with views across San Miguel de Allende offers one of the property’s most special spaces. With ample room for comfortable seating, it is an idyllic setting for morning coffee, afternoon relaxation, or long evenings beneath the San Miguel sky. Partially furnished and rich in authentic Mexican details, Mi Casita Linda is a home designed to be enjoyed. Its combination of traditional character, colorful interiors, multiple patios, outdoor entertaining areas, and panoramic city views makes it a distinctive opportunity to experience the warmth and personality of San Miguel de Allende real estate. A charming residence in Atascadero, Mi Casita Linda offers a relaxed and authentic San Miguel lifestyle, with the space, character, and outdoor living areas to make it feel truly like home.
…By San Miguel Sotheby's International Realty


An Exceptional Renovation & Development Opportunity Near Parque Juárez At the desirable intersection of Cañadita de los Aguacates and La Quinta stands a property offering a combination that is increasingly rare in San Miguel de Allende: an excellent location, a substantial and exceptionally solid existing structure, dual street access, and remarkable potential for transformation . This property offers a compelling opportunity for architects, developers, investors, or discerning buyers who value quality construction and the potential of a thoughtfully conceived renovation. While the residence requires a comprehensive renovation, its remarkably solid construction provides an excellent foundation for creating a sophisticated contemporary project while potentially retaining and incorporating significant portions of the existing structure. Foundations, walls, and existing built areas may offer considerable savings in both construction costs and time compared with starting an entirely new project from the ground up. The property's size and configuration allow for several possibilities. It could be transformed into an impressive private residence with generous indoor and outdoor living spaces , or the existing structure could be reimagined as two substantial independent residences , subject to architectural feasibility and applicable approvals. One of the property's most valuable features is its corner location, with access from both Cañadita de los Aguacates and La Quinta . This dual frontage provides exceptional flexibility for circulation, parking, privacy, and, depending on the project, independent entrances. Location is another significant advantage. The property is within walking distance of Parque Juárez, San Miguel's Historic Center, Ancha de San Antonio, and many of the city's most desirable restaurants, shops, and attractions , while still enjoying a predominantly residential setting. Of particular importance to prospective buyers is how the asking price was set: the offering price essentially reflects the value of the land, without placing a significant premium on the substantial existing construction . For the right buyer, the current structure therefore represents meaningful additional value—an asset that can be incorporated and transformed rather than requiring the full expense of building from scratch. In a market where well-located land with usable existing construction and this level of proximity to the heart of San Miguel de Allende is increasingly difficult to find, this property brings together location, dual street access, flexibility, and exceptional architectural and investment potential . More than a house to renovate, this is an opportunity to transform a solid existing structure in an exceptional location into a truly remarkable residential project.
…By San Miguel Sotheby's International Realty


Located in Hoyo 13, an exclusive residential enclave within the Malanquin community, this beautifully maintained home offers an appealing combination of understated Mexican character, quality construction, lovely views, and an exceptionally versatile floor plan. Designed in a soft colonial style with elegant Mexican touches, the home features quality materials and finishes throughout and has been impeccably maintained. The main living level offers a spacious living and dining area with beautiful views and an open-concept kitchen equipped with high-end appliances, all in excellent, like-new condition. Also on this level is a spacious room with a full bathroom, currently used as a TV room, which can easily become a main-floor primary bedroom—providing the option for comfortable single-level living when desired. Upstairs, a newly constructed primary suite creates a private retreat with a full bathroom and its own terrace, where beautiful views and a peaceful setting can be enjoyed. The lower level includes an additional bedroom with a full bathroom, as well as a beautiful library, also with its own full bath. The library can readily be converted into an additional bedroom, allowing the home to adapt easily to different family and guest needs. Adding considerable versatility to the property is a completely independent guest casita with one bedroom, a full bathroom, and a kitchenette—ideal for extended-stay guests, visiting family, or private accommodations for live-in staff or a caregiver. The home also offers a particularly spacious laundry room with generous closet storage, a two-car garage, and a private rear garden. Set within the sought-after Hoyo 13 section of Malanquin, this property stands out for its excellent condition, flexible living spaces, independent guest accommodations, and refined soft-colonial character. A warm and comfortable San Miguel home that feels beautifully finished and ready to enjoy from day one.
…By San Miguel Sotheby's International Realty


Casa Escondida | Upper Los Frailes, San Miguel de Allende Discreetly tucked within one of San Miguel de Allende’s oldest and most established neighborhoods, Casa Escondida is a private, resort-caliber estate set on a rare double lot—offering an exceptional combination of scale, seclusion, and proximity to the city’s vibrant cultural core. The property unfolds around a solar-heated, tiled pool, the centerpiece of a serene outdoor living environment designed for both refined entertaining and quiet retreat. A beautifully manicured garden and thoughtfully designed, low-maintenance grounds create a sense of openness rarely found in this market, while multiple outdoor living areas invite everything from intimate evenings to sophisticated gatherings. Inside, the main residence balances understated elegance with livability. A well-appointed gourmet kitchen anchors the home—ideal for both everyday living and elevated entertaining—while light-filled interiors and generous proportions create a seamless flow throughout. Gas fireplaces add warmth and ambiance, and a first-floor bedroom offers convenience and flexibility for guests or single-level living. A whole-house water filtration system further enhances comfort and peace of mind. Adjacent to the main residence, a separate open-concept casita provides exceptional versatility—perfect as a private guest suite, creative studio, or executive home office. Additionally the home includes 4 gated parking spaces. Beyond the gates, the lifestyle is equally compelling. Upper Los Frailes is known for its strong sense of community, walkability, and security, making it especially appealing for full-time living or extended stays. The home enjoys close proximity to a vibrant local farmers market, nearby parks, and the Deportiva sports complex, along with access to Pilates studios and pickleball courts that support an active, wellness-oriented lifestyle. The area is notably dog-friendly, with ample space for walking and outdoor enjoyment, and benefits from the presence of adjacent boutique hotels, adding both charm and convenience for visiting guests. Despite its peaceful setting, Casa Escondida remains effortlessly connected. Neighborhood cafés and tiendas are just moments away, while La Comer, City Market, Boom Fitness, medical offices, and banking services are all within an easy walk—an uncommon luxury in San Miguel. Casa Escondida is more than a residence—it is a quietly sophisticated sanctuary designed for those who value space, discretion, and a rich, connected lifestyle. A rare offering where timeless neighborhood character meets modern comfort and ease.
…By San Miguel Sotheby's International Realty


An Agave & Mezcal Estate Near Mineral de Pozos Set on more than 12 hectares just eight minutes from Mineral de Pozos, this estate brings together open agricultural land, approximately 5,000 planted agaves, an established mezcal operation, distinctive architecture, and wide views across the surrounding countryside. A striking entrance tower marks the arrival to the property, connected to an elegant arched gate with Arabic-inspired details. It is an architectural feature that immediately sets the estate apart. Mezcal is already part of the property’s story. Torre Vieja mezcal is currently produced on site, offering an established operation that can be continued, expanded, or developed further by its next owner. The approximately 400 m² main residence has three bedrooms and two bathrooms, with generous proportions and views into the surrounding landscape. Some work remains to be completed, allowing the next owner to finish the residence according to their own taste and vision. A fully finished 120 m² casita provides an independent living space with a kitchen, living room, bedroom, and bathroom. It works well for guests, a caretaker, or as a comfortable residence while the main house is being completed. The property has solar panels, a private water well, and a 1,000,000-liter bordo. Two corrals, one for cattle and one for goats, support the property’s agricultural use and add to its established ranch character. Located in the highlands of Guanajuato and within easy reach of San Miguel de Allende and Querétaro, the estate is surrounded by open countryside with the Sierra Gorda forming a dramatic backdrop, giving the property a sense of scale and place that is difficult to replicate.
…By San Miguel Sotheby's International Realty


Casa Rancho Las Garitas is an extraordinary country residence located within R ancho Las Garitas , an exclusive community of just 19 homesites, each spanning approximately one hectare. Surrounded by the natural beauty of the San Miguel countryside and adjacent to Atotonilco—home to its historic UNESCO World Heritage Sanctuary—the property is approximately 20 minutes from San Miguel de Allende. With 675 square meters of construction set on 10,000 square meters of land , Casa Rancho Las Garitas was conceived as a private retreat—a place to step away from the pace of urban life and reconnect with nature. Much of the expansive property remains in its natural state, preserving the native flora and fauna of the region while creating an exceptional sense of privacy, tranquility, and openness. The architectural concept is both thoughtful and compelling: rather than imposing itself upon the landscape, the home becomes part of it. The design responds carefully to the natural topography and surrounding views, dividing the residence into distinct volumes connected by a continuous flow throughout the property. Corridors, courtyards, and open spaces create an ongoing dialogue between architecture and nature, making the landscape an integral part of everyday life. Casa Rancho Las Garitas strikes a beautiful balance between contemporary architecture and Mexican tradition , incorporating materials characteristic of the region into spaces that feel modern, warm, and sophisticated. The interior layout thoughtfully separates the home's social spaces from its private sleeping quarters. An elegant central corridor leads to two distinct wings. On one side, a comfortable sitting room with kitchenette serves three bedrooms, including the spacious primary suite. The opposite wing features a second sitting area with kitchenette and two additional bedrooms. This unique configuration provides privacy and independence between the different areas of the home, making Casa Rancho Las Garitas exceptionally versatile—ideal for hosting family and friends, enjoying as a multigenerational residence, or exploring different possibilities for guest accommodations or rental use. At the end of the central passage, the home opens into its inviting social heart: a spacious living room that connects naturally to the outdoor terrace. From here, sweeping views extend across the swimming pool, gardens, and expansive countryside, creating an extraordinary sense of openness and connection to the surrounding landscape. Adjacent to the living area are a generous dining room and a fully equipped kitchen with high-end appliances, creating an ideal setting for both everyday living and memorable gatherings with family and friends. More than a country home, Casa Rancho Las Garitas is a place designed to slow down, reconnect, and enjoy what matters most —surrounded by nature, yet only minutes from the cultural richness, dining, and lifestyle of San Miguel de Allende.
…By San Miguel Sotheby's International Realty


Casa Confluencia is a distinctive architectural residence by renowned San Miguel de Allende architect Roberto Burillo, set within one of the most privileged corners of Etapa 1 at Las Ventanas de San Miguel. Here, the golf course meets the river, framed by a charming bridge and mature mesquite trees that create an extraordinary natural setting. This unique position not only allows the garden to visually extend toward the golf course, but also creates a natural buffer around the residence, enhancing its privacy, tranquility, and sense of seclusion. Designed by Roberto Burillo, the home expresses a sophisticated contemporary Mexican architecture rooted in character, craftsmanship, and a deep appreciation for the way people inhabit a space. Every detail, from the entrance to the terrace, has been thoughtfully conceived to make everyday life beautiful. The entrance itself is a memorable architectural moment, with a dramatic triple-height space crowned by a skylight and articulated with exposed beams that fill the interior with natural light. A conveniently located bedroom with en-suite bathroom occupies the first floor, offering an ideal private retreat for guests or family members. The living and dining rooms flow naturally together and open directly onto the terrace, creating an effortless connection between indoor and outdoor living. From here, the views unfold over the lush, mature garden and toward the surrounding landscape, making the terrace an inviting place to gather, dine, or simply enjoy the serenity of the setting. The beautifully appointed kitchen combines functionality with warmth, featuring a fully equipped workspace and a charming breakfast area. Cleverly connected to both the garage and laundry room, the kitchen provides an exceptionally practical entry for bringing groceries and daily necessities directly into the heart of the home. A beautifully designed staircase leads to the second floor, where the private bedroom suites await. The primary suite is conceived as a true retreat, with a comfortable TV sitting area, a private terrace perfect for morning coffee, an impressive walk-in closet, and an elegant bathroom with a double vanity and separate shower. The secondary bedroom features an en-suite bathroom, a king-size bed, and an additional upper level with a twin bed, creating a flexible and charming space for family or guests. Throughout the residence, high-quality built-in cabinetry and furnishings reinforce the architectural integrity of the home. Casa Confluencia is offered fully furnished, allowing its next owner to immediately enjoy a residence where architecture, nature, privacy, and everyday living come together effortlessly. More than a home, Casa Confluencia is a rare expression of place: a sanctuary where the garden meets the golf course, the river creates a natural boundary, and Roberto Burillo's architecture gives every moment a sense of purpose and beauty.
…By San Miguel Sotheby's International Realty


From the moment you arrive, the property captivates with beautifully landscaped front and rear gardens that frame privileged views of the vineyards. The main level welcomes you with a majestic foyer leading into an expansive living and dining area of elegant design. The refined and functional kitchen features a separate pantry for added convenience. The primary suite, also located on the main floor, has been conceived as a true private sanctuary: a spacious walk-in closet, whirlpool tub, and sauna come together to offer an unparalleled experience of comfort and wellness. Outdoors, the garden becomes a natural extension of the home. A spectacular terrace with a handcrafted cantera stone fireplace invites you to enjoy the vineyard views and embrace the essence of wine country living. The upper level features two generously sized secondary bedrooms, each with its own walk-in closet and private full bathroom. In addition, a cozy TV lounge can easily be adapted into a fourth bedroom. The property also offers a laundry area and service quarters with a full bathroom. As a truly extraordinary detail, the basement houses an elegant private wine cellar complete with a TV lounge and tasting room, designed to enjoy and share the finest moments of your own wine production in an intimate and exclusive setting. Viñedo San Miguel enhances this exceptional lifestyle with first-class amenities, including a swimming pool, lake, fitness center, panoramic terrace, vineyard tours, and the renowned Trasiego restaurant, a celebrated culinary and wine destination in the region. A unique property for those seeking luxury, privacy, and the incomparable lifestyle of vineyard living in San Miguel de Allende.
…By San Miguel Sotheby's International Realty


Casa Cielito Lindo: Art, Charm, and Relaxed Living in Guadalupe Located on picturesque Cielito Lindo Street in Colonia Guadalupe, this inviting residence offers an authentic and deeply personal way to experience San Miguel de Allende. Recognized as the city’s arts district, Guadalupe combines traditional Mexican life with a vibrant international community, colorful murals, galleries, studios, cafés, and restaurants. Its diverse architecture encompasses traditional homes, thoughtfully renovated properties, and contemporary residences, creating a dynamic neighborhood filled with personality. One of its greatest advantages is the ability to walk to the Historic Center and easily access Fábrica La Aurora and its celebrated arts district. Additionally, its mostly level streets make getting around particularly comfortable—a highly valued feature in San Miguel de Allende. The home features three bedrooms, each with its own bathroom, along with charming terraces offering inviting spaces to relax, read, work, or enjoy a glass of wine. Offered fully furnished, the residence stands out for its distinctive, creative style and unmistakable character. Its intimate and welcoming atmosphere is particularly appealing to an individual, a couple, or an artist seeking an original, practical, and genuinely distinctive home. Growing demand for Guadalupe among artists, designers, international buyers, and second-home owners further enhances its real estate appeal. The property’s manageable size and low-maintenance lifestyle make it an excellent choice as a full-time residence, second home, or investment with potential for vacation rentals and weekend stays. Casa Cielito Lindo brings together warmth, authenticity, and artistic expression in one of San Miguel de Allende’s most colorful and vibrant neighborhoods.
…By San Miguel Sotheby's International Realty
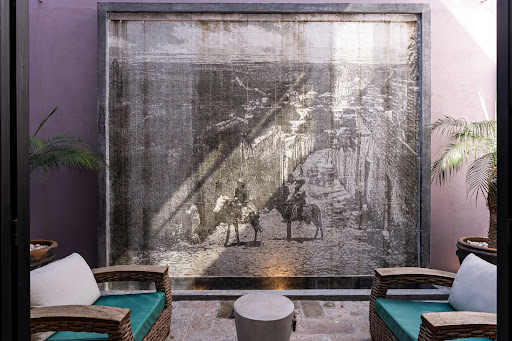


Casa Bruno is a distinguished corner residence in sought-after Colonia Guadalupe, one of San Miguel de Allende’s most artistic and architecturally vibrant neighborhoods. Just minutes from Centro Histórico and the Jardín, the home offers easy access to acclaimed restaurants, galleries, cafés, markets, and everyday conveniences while retaining the character and neighborhood feel that make Guadalupe so desirable. Completely remodeled with high-quality finishes, all-new systems, and all-new appliances, Casa Bruno combines warmth and character with thoughtful contemporary design. The residence features three bedrooms, three and a half baths, a rooftop studio, private garage, and multiple outdoor living spaces designed to take full advantage of San Miguel’s exceptional climate and views. Upon entering, a striking weeping fountain with a mosaic inspired by Old World San Miguel creates an immediate sense of place. The main level opens into a generous, light-filled living space where the kitchen, dining, and living areas flow naturally together, equally suited to everyday life and entertaining. Also on this level is the primary suite, with a private en suite bath and ample, thoughtfully designed closet and storage space, allowing for comfortable single-level living. The second floor offers two beautifully appointed guest suites, each with its own en suite bath and generous storage. One opens directly onto a private patio, creating a quiet and secluded retreat. The second features retractable doors connecting it to an expansive outdoor living area. At the heart of this level is a covered terrace designed for year-round living and entertaining. A dining area and wet bar, oversized lounge seating, heating, a large contemporary fireplace, and a 75-inch television create an inviting extension of the home—equally suited to hosting family and friends or simply settling in for a quiet evening outdoors. The third level offers yet another dimension to the property, with two outdoor sitting areas and a separate studio that can serve as an art or writing space, yoga room, office, or additional guest accommodation. Above the studio, a lookout terrace captures sweeping views across San Miguel and toward the iconic Parroquia, providing a memorable setting for sunsets and the changing light over the city. Throughout Casa Bruno, indoor and outdoor spaces have been designed to work together, offering privacy when desired and generous gathering spaces when entertaining. All three bedrooms have private en suite baths and exceptional closet and storage space, making the home as practical as it is inviting. Casa Bruno has also been comprehensively equipped for efficient, comfortable year-round living. A solar energy system offsets the home’s electricity consumption, leaving only the nominal CFE delivery charge—currently approximately MXN $59 every two months. Mini-split heating and air conditioning serve the primary suite and main living spaces, providing additional climate control when desired. The home’s water systems are equally well considered, with two tinacos providing substantial on-site water storage, whole-house water filtration, and two reverse-osmosis systems for purified drinking water. Casa Bruno is a rare opportunity to own a generously proportioned corner residence in Colonia Guadalupe, combining thoughtful design, extensive outdoor living, all-new infrastructure and appliances, remarkably low operating costs, versatility, views, and exceptional walkability to Centro in one of San Miguel de Allende’s most distinctive neighborhoods. The home is offered partially furnished.
…By San Miguel Sotheby's International Realty


Master Plan Timeless Design. Modern Craftsmanship. Natural Harmony. La Providencia Vida de Campo brings together the warmth of Rustic Mexican Contemporary architecture with the finest materials and craftsmanship, creating one of the most exclusive residential concepts in the region. Located along Camino a Alcocer , the development is surrounded by preserved native vegetation , with every detail thoughtfully integrated to respect and enhance the natural landscape. The community is fully urbanized , featuring Hand-carved cantera stone streets Designated natural reserve areas A fully licensed private well Immediate title and deed transfer (escrituración inmediata) Finishes & Materials Built with an uncompromising eye for detail and longevity, each home includes: Imported hardwood flooring and high-temperature ceramic tile Imported designer-grade plumbing fixtures Wood ceilings with kiln-dried beams Premium aluminum-framed windows Imported wood paneling and shutters Natural marble accents Design with Purpose We believe architecture should speak the language of the land. Every element—materials, textures, and layout—has been chosen with deep respect for the identity of the place and its natural rhythm. Casa Doce – Luxury Living in “La Providencia Vida de Campo” Exclusive Single-Story Country Estate in a Premier Gated Community Introducing Casa Doce , a one-of-a-kind luxury residence nestled within the prestigious La Providencia Vida de Campo development. Set on a generous 1,200 m² (nearly 13,000 sq ft) lot, this exquisite single-level home features a rare U-shaped layout , offering privacy, natural flow, and refined elegance. At the heart of the home lies a stunning interior courtyard centered around a majestic mesquite tree and a beautiful swimming pool—creating a seamless indoor-outdoor living experience. High ceilings with exposed wood beams, abundant natural light, and impeccable architectural details enhance the sense of space and serenity throughout. Property Features: · 3 spacious bedrooms , each with en-suite bathroom ° Studio or fourth bedroom · Primary suite with a large walk-in closet and tub. · Grand living and dining areas with direct access to the outdoor terrace and BBQ area · Designer kitchen , thoughtfully crafted for both beauty and function · High-end finishes, including double-glazed aluminum windows and premium fixtures · Lush landscaping and natural materials that blend with the countryside setting Currently under construction and just months from completion, Casa Doce presents an exceptional investment opportunity in a growing luxury market. As construction progresses, property value will continue to rise , making now the perfect time to secure this unique home at a compelling price. Experience refined country living—just minutes from the city, yet worlds away.
…By San Miguel Sotheby's International Realty

Receive by email any new listing that may match your search criteria
Your criteria :
By validating this form, you accept the general conditions of use of Le Figaro Properties.
These agencies offer a selection of luxury properties vente in Guanajuato. Feel free to contact them for personalized assistance.