Get early access to listings that match your criteria
Never miss an opportunity again. Our personalized alerts notify you instantly.

 English$ USD · m²


Nestled on the serene cul-de-sac of Calle Privada 20 de Enero, Casa Cocuchas is a peaceful sanctuary in the heart of the vibrant San Antonio neighborhood. Offered fully furnished and turnkey, this residence is a masterclass in sophisticated Mexican Colonial design. The home’s thoughtful architecture prioritizes "effortless living," featuring a coveted ground-floor suite and a layout that flows toward the soothing sound of stone fountains. Artisanal finishes are illuminated by bovedas and tejamanil ceilings, new cantera floors, carved wood and strategically placed skylights that bathe the interiors in warmth and elegance. Modern convenience meets timeless style with a private garage, comprehensive water filtration, and security system. A roof terrace—a premier vantage point for entertaining against the backdrop of San Miguel’s world-famous skyline and church views. Whether as a primary residence or a curated rental investment, Casa Cocuchas captures the authentic soul of San Miguel de Allende. *USD prices are shown for reference. The purchase price will be reflected in Mexican Pesos in accordance with applicable law using the official FIX exchange rate on the date of payment.
…By San Miguel Sotheby's International Realty


Newly remodeled and completely turnkey, this home has been thoughtfully updated throughout with high-quality finishes and modern conveniences. On a quiet and peaceful street, yet within walking distance of downtown San Miguel. The brand-new kitchen features all new appliances—including oven, dishwasher, and refrigerator—along with soft-close doors and drawers, illuminated cabinetry, a spacious storage pantry, and elegant quartzina countertops and island, complemented by all new fixtures. The home offers three and a half newly constructed bathrooms, each finished with modern fixtures and lighting. Bathrooms include walk-in showers, and one features a freestanding soaking tub. Skylights provide beautiful natural light. Additional upgrades throughout the home include new flooring, dramatic floor-to-ceiling windows, updated lighting throughout, and a security system for added peace of mind. Outdoor and comfort features include two new fountains, newly landscaped gardens, and two new mini-split systems for climate control. This beautifully updated residence is truly turnkey, ready to move in and enjoy. *USD prices are shown for reference. The purchase price will be reflected in Mexican Pesos in accordance with applicable law using the official FIX exchange rate on the date of payment.
…By San Miguel Sotheby's International Realty


Located just two blocks from the vibrant Ancha de San Antonio, Casa Nueva Aventura is an extraordinary residence in the highly desirable Colonia Guadiana neighborhood. With rare dual street access from both Gorrion and Moras, this home offers unmatched convenience, privacy, and architectural distinction. Key Highlights 1. Spacious & Versatile Layout: Four floors connected by both a wide staircase and a comfortable three-person elevator. Multiple rooms can easily adapt to bedrooms, offices, or entertainment spaces—offering flexibility for any lifestyle. 2. Elegant Finishes: Beautiful artisan tilework, handcrafted cantera fireplaces (dual gas/electric), granite and onyx accents ,warm-wire heated floors, and high-end fixtures throughout. 3. Chef’s Kitchens: A large, fully appointed first-floor kitchen with luxury appliances, heated floors, and custom tilework; plus a third-floor entertainment kitchen with outdoor BBQ and patio dining space. 4. Exceptional Outdoor Living: Covered patios, a high-ceiling courtyard with fountain, and expansive rooftop terraces capture panoramic views of San Miguel de Allende, from Centro’s skyline to the surrounding hills. 5. Modern Comforts & Technology: Zoned electrical systems, CAT6 cabling, whole-house WiFi, motion sensors, and a comprehensive security system with video surveillance (front and back street view video). 6. Private Retreats: The principal suite includes three closet areas with floor to ceiling high end wooden closets, two spa-like bathrooms with large connected showers and sinks, heated floors, heated towel bars, and a spacious makeup and dressing area. Additional bedrooms are equally refined, each with en-suite baths. Additional Features Butler’s pantry, laundry with storage, and ample built-ins throughout. Extra refrigerator and freezer with storage areas between Butler’s pantry and garage. Rooftop entertainment spaces with covered patio, buffet wall, and breathtaking views.Enclosed garage. Dual hot water, water softener tank and quadruple stage water filtration system. Separate water storage area with available whole house reverse osmosis (RO) treatment. Electric controlled window blinds throughout the house, remote controlled celling fans. High end Toto toilets – two configured as Bidets. A Home of Craftsmanship & Comfort From the Talavera tile entryway to the panoramic rooftop vistas, Casa Nueva Aventura blends traditional San Miguel artistry with modern comforts. Whether you’re seeking a full-time residence or a luxury retreat, this property offers the best of both worlds in one of the city’s most prestigious neighborhoods.
…By Querétaro Sotheby's International Realty


Located on Del Llano, one of the city’s best-connected streets, this stunning residence offers the perfect balance between strategic location and everyday comfort. Its proximity to downtown and the main bypass road allows for easy access to shopping centers, sports facilities, and social hubs throughout the city. Brand-new and move-in ready, this home has been thoughtfully designed to offer spaciousness, functionality, and modern elegance. It features 4 bedrooms, each with its own walk-in closet and full bathroom, ensuring privacy and comfort for every member of the household. One bedroom is conveniently located on the ground floor, ideal for guests or for those who prefer single-level living. The property also includes a covered garage with an electric gate for two vehicles, offering both security and convenience. As its focal point, a beautiful garden surrounds the home, creating a lush, serene atmosphere that enhances privacy while providing the perfect setting for outdoor living. A unique opportunity to own a brand-new modern residence in a prime location, combining connectivity, design, and quality of life.
…By San Miguel Sotheby's International Realty

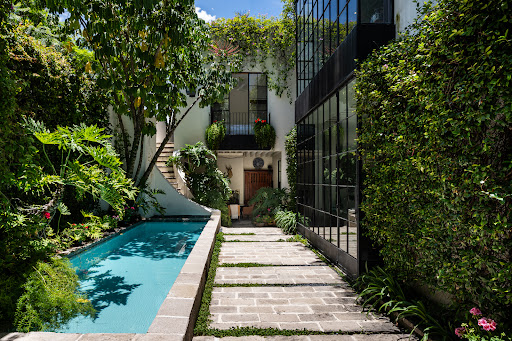


One- of - a Kind A unique, jewel box villa nestled in a lush secret oasis in the premier corner of Historic Centro, Casa Lala reflects the architectural charms of Mexico, but never nods to cliches. Industrial steel and glass doors soar to high beamed ceilings and flood the house in light. Hand plastered walls reflect craftsmenship of native artisans. Surprise glass floor balconies, windows in showers and a miniature boveda ceilings emerge unexpectedly. Quality of workmanship is evident throughout in the many details that take time to be discovered. Designed by Rela Gleason and featured in Elle Decor, the home is being offered turn key fully furnished and equipped. Fine antiques, original commissioned art, custom furnishings and a grand piano are eye candy, but comfort and functionality are not sacrificed. A gourmet kitchen with a dining alcove and fireplace overlooks the courtyard with swimming pool and spa. 7 additional fireplaces (3 woodburning) add charm and warmth to each of the three air-conditioned bedroom suites with travertine bathrooms, the indoor salon, outdoor lounging sala, dining sala, and roof terrace. A powder room is conveniently located on the ground floor and staff quarters with 1/2 bath, lockable storage closets and laundry facilities are housed in the full basement. Sculptural staircases rise to the second floor. One accesses the guest suite for a separate lockable entrance. An elevator services each floor from basement to roof terrace with wet bar. Sunset views over surrounding gardens and treetops delight year round in secluded privacy. The house neighbors private gardens beautifully maintained. Casa Lala is for a very discerning client seeking something out of the ordinary. Located in the finest area of Centro it is completely private and secure, behind a colonial entry portal on the Parque Juarez, in addition to it’s own front walled facade. A full time Velador maintains the peaceful cobbled lane lined with Jacaranda trees. The bustle of San Miguel street life does not intrude and parking your car is not an issue. An HOA administers the privada. Quiet, discrete, immaculate, and so very special there will never be another like this sparkling gem. Ready to move in. Bring your toothbrush.
…By San Miguel Sotheby's International Realty


Welcome to Casa Quetzal, a historic property in the prestigious Colonia Centro, only a few easy blocks from The Jardin. This stunning property was a favored 9 room hotel for over 25 years. Offering a harmonious blend of traditional colonial charm and modern touches, the melding of 2 homes created a choice of beautiful courtyards and suites for relaxing after a day in San Miguel de Allende. Spread across multiple levels, this spacious house has room for expansion to create a larger hotel, apartments or homes. If you are seeking a real estate investment that combines historic beauty, a coveted location, and amazing returns, Casa Quetzal is an opportunity waiting for you.
…By San Miguel Sotheby's International Realty


Nestled in the thriving cultural and artistic hub of Calzada de la Aurora , this extraordinary property presents a rare chance to own a multi-functional estate in the heart of San Miguel de Allende. With its unique blend of commercial, residential, and institutional potential , this property is ideal for seasoned investors, boutique developers, or those looking to create a meaningful presence in one of Mexico’s most celebrated towns. Highlights include: Two street-facing commercial units : one currently leased as a beauty salon and another formerly a renowned local gym. A spacious central courtyard with mature jacaranda trees , offering a tranquil, open-air setting. A large building housing 9 commercial or educational units , 3 with private bathrooms —previously used as classrooms for local universities, offering flexible space for co-working hubs, studios, or academic programs. A private two-story home with 3 bedrooms and 3 full bathrooms , perfect for short-term rentals, staff housing, or personal use. A distinctive black stone façade , unmatched in San Miguel’s historic center, adding architectural prestige and visibility. This property is more than just real estate—it’s an opportunity to be part of San Miguel’s vibrant future, with income-producing assets already in place and space to grow.
…By San Miguel Sotheby's International Realty


Elegant New Construction in Colonia Guadiana – San Miguel de Allende This beautifully designed new construction home is located in the sought-after and quiet neighborhood of Colonia Guadiana, offering an ideal balance of elegance, comfort, and practicality for everyday living. The home features a spacious open-concept layout that seamlessly connects living, dining, and kitchen areas, creating a bright and welcoming atmosphere. A central interior patio fills the home with natural light, enhancing the sense of openness and tranquility throughout. The property offers three comfortable bedrooms, each with its own full bathroom, plus a versatile study ideal for a home office or creative space. High-quality interior finishes reflect attention to detail and timeless design. Additional features include a private garage and a peaceful environment with no street noise. The location is exceptional—within walking distance to several parks in central San Miguel de Allende and with easy access to shopping areas, restaurants, and daily services. A refined and functional home, perfect for those seeking quality living in one of San Miguel’s most desirable neighborhoods. Price $895,000 USD *USD prices are shown for reference. The purchase price will be reflected in Mexican Pesos in accordance with applicable law using the official FIX exchange rate on the date of payment.
…By San Miguel Sotheby's International Realty


This stunning masterpiece property is catalogued by the National Institute of Anthropology and History (INAH) as a historic jewel and is located in the heart of San Miguel de Allende on the Jardin (main square). Both the Jardin and Correo street where the estate is located on the corner, is part of the protected historical and architectural area of San Miguel de Allende. This stunning historic manor occupies one of the largest plots of land in Centro. It was built in the early 1700’s and in the 1730s the property belonged to the Lanzagorta family of northern Spain. Antonio de Lanzagorta and Urtusáustegui was the mayor and attorney general of the town of San Miguel at that time. The home was eventually sold by the Lanzagorta family and the property has now been in the same family for over 100 years. Boasting incredible true colonial architecture with high ceilings, original tile floors, arches, multiple bedrooms, large parlour, antique style kitchen, formal dining room with stained glass window, a large center patio, fountain, balconies and multiple rental properties on the ground level, this home is the perfect opportunity for a incredibly fortunate buyer to create a grand personal home or an incredible commercial space by taking advantage of some of the rentals already in existence on the property. Casa Lanzagorta is truly one of a kind. Do not miss the opportunity to own a true piece of San Miguel’s history.
…By San Miguel Sotheby's International Realty


A true diamond in the rough nestled in the vibrant heart of San Miguel de Allende, Casa Persea represents an extraordinary opportunity that only comes around once every decade. With over 3,000 m² of land and 598 m² of construction, this property offers an unparalleled scale in the Centro area, where spaces of this size simply do not exist. Whether you envision a boutique hotel and spa with decadent charm or a majestic private residence surrounded by nature, Casa Persea is a blank canvas ready for something truly exceptional. Tucked away on a picturesque alley, just a three-minute drive from the Jardín Principal, the property feels like a secret sanctuary in the midst of the city’s vibrant energy. Mature trees—some fruit-bearing, others towering with presence—frame expansive gardens that invite both reflection and transformation. The main house features five bedrooms, three of which are notably spacious, each occupying nearly an entire floor. One of the bedrooms is located on the ground level. A large kitchen, a cozy living room with a grand fireplace, and several terraces and balconies complete the home, offering comfort and charm in every corner. Beyond the house, the grounds continue to impress. At the rear of the property is a firepit area, ideal for creating a glamping experience or hosting gatherings under the stars. Separate restrooms for men and women add to the property’s versatility for either residential or commercial use. There is also an old chapel structure that exudes timeless grace—ready to be restored, reimagined, or preserved just as it is. With three independent access points from different streets and alleys, the property offers a level of flexibility and potential that is nearly impossible to find in Centro. Casa Persea is not just a property—it’s a once-in-a-lifetime opportunity to create a legacy, awaiting the right vision to unveil its full splendor.
…By San Miguel Sotheby's International Realty


Casa Vanderwerf set within a peaceful natural setting surrounded by thermal baths and natural hot springs, this beautiful two-story home stands out for its contemporary design and seamless integration with the surrounding landscape. The property sits on a generous lot, offering privacy, open space, and excellent potential for gardens or outdoor living areas. It features two bedrooms and two full bathrooms, with comfortable and well-designed living spaces. The architecture combines a strong structural system of exposed steel beams with brickwork and natural wood finishes, achieving a refined balance of modernity, warmth, and character. The large-format windows not only allow abundant natural light but fully open to promote cross-ventilation, creating fresh, comfortable interiors throughout the year. Each space has been thoughtfully designed to adapt organically to its environment, enhancing the connection between indoor and outdoor living. A property that offers design, light, spaciousness, and tranquility, ideal for those seeking proximity to San Miguel de Allende without compromising privacy or a close connection to nature Price $4,800,000 MXN
…By San Miguel Sotheby's International Realty


Casa Rosa: Your Dream Spanish Colonial Home in San Miguel de Allende Welcome to Casa Rosa, a breathtaking 4-bedroom, 4.5-bathroom Spanish Colonial home located in the highly sought-after upper Centro. Perched on a prominent corner lot, this exceptional property is just a 5-minute walk from the Jardin and the Parroquia, offering both convenience and elegance. Upon entering, you’ll find a spacious garage and a welcoming guest bedroom with its own en-suite bathroom. Adjacent to the garage, a convenient laundry area with a washer and dryer completes the ground level, offering both practicality and ease. As you move upstairs, you’ll immediately feel the charm of Casa Rosa. The living room invites you in with its warm, inviting atmosphere, highlighted by a grand Canterra central fireplace that adds a touch of drama and warmth to the space. The soothing sounds of a Canterra water fountain further enhance the ambiance. The adjacent kitchen is both charming and functional, while the spacious dining area and cozy TV room provide ample space for relaxation and entertainment. A stylish half-bathroom completes the floor, offering added convenience for guests. From the patio, the eye is immediately drawn to the stunning Spanish Colonial architecture, featuring a captivating combination of pink walls and light cream Canterra stone framing the windows and doors. This elegant and rare design adds to the home’s timeless appeal. Just a few steps further, you’ll discover the principal bedroom—a serene retreat offering a private porch, a cozy desk area, and a luxurious en-suite bathroom. Another set of stairs leads to the third guest bedroom, where Spanish Colonial charm is in full display, and the bathroom, with its beautiful Spanish tiles, is both striking and beautifully crafted. For the ultimate in city views, ascend to the rooftop terrace, where you’ll be treated to panoramic vistas of San Miguel de Allende and the iconic Parroquia. It’s the perfect space for enjoying the vibrant sunsets, starlit nights, or simply taking in the breathtaking surroundings. Every bedroom is equipped with mini-split units for both heating and cooling, ensuring comfort throughout the year. Casa Rosa is the home you’ve been dreaming of—a stunning blend of Spanish Colonial elegance and modern convenience, perfectly situated just steps from the heart of San Miguel de Allende.
…By San Miguel Sotheby's International Realty


Welcome to Casa Corralejo, surrounded by tranquility and nature, this home offers a serene atmosphere and a privileged location, just a 15-minute drive from the center of San Miguel de Allende. The property features an open carport for two vehicles and well-proportioned spaces that feel bright and inviting. On the ground floor, the kitchen, dining area, and living room flow seamlessly together, with high ceilings and abundant natural light throughout the day. From this area, you access a charming interior patio, featuring a cantera stone fountain and lush plants, adding a sense of freshness and creating an ideal space for relaxation or entertaining. This level also includes a guest powder room and the primary bedroom, which offers privacy and comfort, complete with a full bathroom and walk-in closet. The upper level hosts the secondary bedroom, a versatile space that can also function as a study or home office, and includes a full bathroom and excellent natural light. The home also offers potential for expansion, with the option to extend the second floor or add an additional level. An ideal property for those seeking a peaceful lifestyle surrounded by nature, with thoughtfully designed spaces and strong future potential.
…By San Miguel Sotheby's International Realty


Incredible value! Priced at over 25% below price suggested by leading SMA realty company! Peaceful Living Near Downtown San Miguel de Allende Casa Caroline is only 5 minutes from SMA’s most popular shopping center La Plaza Luciernaga filled with shops, restaurants, banks, activities and the US Embassy. Casa Caroline is also close to one of SMA’s best hospitals, MAC. La Malcontenta offers a unique blend of rural charm, tranquility, breathtaking views of the Picachos mountains, all while remaining close to the heart of the cultural and commercial life of San Miguel. In recent years, La Malcontenta has become an increasingly desirable location for those seeking privacy, spacious yards, hiking trails, and peace and quiet. Thanks to its strong growth potential, La Malcontenta is the ideal place to invest in one of Mexico’s most iconic destinations. Casa Caroline is the perfect opportunity to do so—not only for its rising value, but also for its high-quality finishes, architectural style and beautiful grounds. The home boasts a spacious upstairs master suite with a walk-in closet, his-and-her bathrooms, with surround terrace to enjoy stunning city and mountain views. But the house is also designed for single level living if desired. The main floor features the social area, two bedrooms with ensuite bathrooms, an office, gourmet kitchen, pantry, laundry room, and a separate guest casita with barbecue for entertaining or daily living. Take a stroll through the gardens of the expansive grounds or enjoy a swim in the beautiful 4 x 12 meter swimming pool. Lounge on the terrace and enjoy city views. Wherever you are on the property you will be surrounded by lush, tree-filled gardens and views, views, views . Casa Caroline invites you to enjoy both indoor and outdoor living to the fullest. Schedule your visit today!
…By San Miguel Sotheby's International Realty


Casa Macias is a charming three bedroom and two and a half bathroom home located in the center of San Miguel de Allende, ideally located half way between the Jardin and La Aurora Art and Design Center. The first floor has a cozy living room with a large fireplace. The living room is framed by beautiful arches which separate it from the dining room. A lovely interior patio with beautiful glass and iron doors off of the living areas are perfect for dining "al fresco" or reading a book. A beautiful cantera niche crowns this space perfectly. The kitchen has a lovely tile backsplash and nice storage. This floor is completed by a half bathroom. On the second floor there are two bedrooms with a shared Moroccan-style bathroom or these could also be a guest bedroom and an office space. The third floor has a bedroom with en suite bathroom tiled with Dolores Hidalgo talavera tiles. This bedroom has access to the beautiful covered rooftop terrace surrounded by potted plants.
…By San Miguel Sotheby's International Realty


Located in an established neighborhood filled with rich traditions, pride in homeownership, and a blend of locals and expats, this newer modern home combines design, functionality, and luxury. Situated on a large corner lot, it offers thoughtfully designed spaces that are perfect for living, entertaining, or some extra income. Layout and Features: Main House Ground Floor: A newly renovated kitchen featuring an elegant black marble waterfall countertop and full backsplash. A spacious yet cozy living room with a gas fireplace clad in Cantera stone, ideal for gatherings or relaxation. A convenient half-bath / powder room with a Cantera sink, plus an oversized combination laundry and pantry room. An inviting central patio with natural light, outdoor dining, and living spaces, lush gardens, and a beautiful stone wall. Main House Upper Floors: Two spacious bedrooms, each with its own private bathroom for ultimate comfort and walk-in closets. A large rooftop terrace with included outdoor furniture offers breathtaking panoramic views of the city and stunning sunsets. Pool and Guest House: A spectacular first-floor indoor pool, heated by both solar panels and natural gas options, is ideal for year-round enjoyment, water therapy, or hosting incredible parties. A well-equipped second floor casita, currently used as a combined game room and guest space, can host family or friends, or serve as a private guest suite. This versatile unit can be an independent apartment, offering rental income potential, with a separate electric meter and gas tank, laundry hook-ups, and direct street access. Additional Details: Fully furnished with custom-made wooden furniture and built-in closets. Solar panels installed, ensuring significant savings on electricity costs. This meticulously maintained property is a unique blend of style, sustainability, and versatility, located in a strategic and thriving area, and only 7-10 minute walk to Centro. Don’t miss the opportunity to see it for yourself!
…By San Miguel Sotheby's International Realty


Located in the heart of San Miguel’s historic Centro, Casa Firenze is the home you have been looking for! Thanks to its enviable location on the corner of Terraplén and Jesús, everything is conveniently located within walking distance. This charming property boasts traditional colonial architecture and is laden with timeless high-quality materials such as wood, stone and iron. The home features a primary bedroom with an en suite bathroom and two additional bedrooms which share the second full bathroom. One of these bedrooms has a loft area which currently serves as a den and office space, and the second bedroom has a door which opens up to the central patio. The cozy living room is perfect for entertaining and features high ceilings and abundant natural light. The dining room, adjacent to the galley style kitchen, opens up to a beautiful central patio with fountain. The tiered rooftop terrace, accessed from the central patio, boasts multiple sitting areas, views of the Parroquia and Centro, and is perfect for enjoying a glass of wine or margarita at sunset. This lovely gem is sold fully furnished with some art exclusions. Make an appointment to see Casa Firenze today!
…By San Miguel Sotheby's International Realty


Casa de la Canal is a historic residence built in 1717, located in the heart of San Miguel de Allende’s Historic Center. The property preserves its colonial essence with a central courtyard featuring a fountain, original arches, and lush vegetation. The main house offers 4 bedrooms and 4.5 bathrooms, a library-style living room with mezzanine, fireplace, and a traditional Mexican kitchen with mosaic tilework and exposed original stone walls. Star-patterned ceilings, hand-painted tiles, and antique furnishings enhance its historic character. The property features a spacious terrace with jacuzzi, built-in seating, and a grilling area, as well as an additional room with a full bathroom, ideal as an independent suite. It is equipped with air conditioning and sound-insulated windows, blending history, elegance, and comfort in a prime location. The estate also includes a Moorish-style guest house, with interior patios, fountain, fireplaces, kitchen and bar, air conditioning, skylights, and independent or shared access to the terrace. Star motifs throughout the ceilings, walls, and lighting create a warm and distinctive atmosphere. Additionally, the property offers a contemporary independent casita, designed by renowned architect Mauricio Alonso, with its own entrance (56-B). Distributed over three levels plus a basement/wine cellar, it features an elevator, radiant floor heating, air conditioning, and sound-insulated windows. The casita includes a fully equipped kitchen, social areas, two bedrooms, and terraces with a removable roof and views of the Historic Center and the Church of Las Monjas. An exceptional property that combines history, design, comfort, and versatility, ideal as a private residence, Airbnb, guest house, or high-end investment in San Miguel de Allende.
…By San Miguel Sotheby's International Realty


Price $13,500,000 MXN Welcome to a truly unique and versatile property in the heart of Colonial Atascadero. Set on a peaceful dead-end street shared with just six homes, this expansive flat lot is embraced by mature trees, offering exceptional privacy and a serene natural setting. The property includes four charming casitas, each with its own kitchen and picturesque garden views—ideal for personal use, guest accommodations, or rental income. With ample space to build a dream home, maintain the casitas as independent units, or design a sustainable compound, the possibilities are endless. The lush grounds enhance the tranquil atmosphere, creating shaded, inviting outdoor spaces. The layout allows for seamless transformation into a single-family residence or continued use as multiple rentals, catering to a wide range of living or investment needs. Outdoor potential abounds, with room for amenities such as a swimming pool, an outdoor kitchen, or flourishing garden areas for growing fresh produce. There is also an opportunity to build a new home with breathtaking views of Centro, providing an extraordinary vantage point over San Miguel’s iconic landscape. Accessed via a private drive, this property offers rare peace and quiet while remaining just moments from vibrant city life. Enjoy the charm of a close-knit community within one of San Miguel de Allende’s most desirable neighborhoods. For those seeking a sustainable lifestyle, the property offers ample space to incorporate renewable energy, organic gardening, and innovative eco-friendly design—creating a self-sufficient environment that enhances well-being, reduces your carbon footprint, and delivers long-term savings. Whether you're an investor seeking strong rental potential or a family envisioning a future dream home, this property is a remarkable canvas ready to be shaped by your vision. Discover an exceptional opportunity to own a piece of paradise in Colonial Atascadero—where tranquility, possibility, and natural beauty come together.
…By San Miguel Sotheby's International Realty


Nestled on Tierras Negras street, just steps from the iconic Jardín Principal, this stunning two-story residence offers a rare blend of modern elegance and historic charm. Designed for those who appreciate the finer details, this newly constructed home boasts breathtaking views of the famed Parroquia de San Miguel Arcángel from its private terrace, creating a picturesque backdrop for unforgettable moments. The spacious layout features four generously sized bedrooms, each with its own en-suite bathroom, ensuring privacy and comfort for residents and guests alike. Two additional half-baths provide convenience for entertaining. The open-concept living and dining areas are bathed in natural light, seamlessly flowing into a the kitchen equipped with an ample storage. A dedicated laundry room with additional storage space adds practicality to this luxurious retreat. Experience the perfect harmony of modern sophistication and timeless charm in one of Mexico’s most sought-after destinations. This is more than a home—it’s a statement of refined living in San Miguel de Allende. Your dream home awaits. Price $695,000 USD
…By San Miguel Sotheby's International Realty


Country Home in La Providencia , San Miguel de Allende Experience the serenity of the countryside with all the comforts of modern living in this charming property located in La Providencia , one of the most beautiful areas of San Miguel de Allende. Set on a one-hectare lot (10,141 m²) , the property offers a truly natural environment with spectacular views of the Picachos Mountains . The estate features two independent houses : Main House: single-level design with two bedrooms , a cozy living room with a fireplace , and a spacious open kitchen and dining area . Elegant marble countertops and abundant natural light create a warm, refined atmosphere. Guest House: a smaller home with one bedroom , perfect for renting out, hosting guests, or as a private retreat . Both homes are being sold fully furnished , ready to move in or start generating rental income right away. The land also includes subdivision approval for five lots , offering an excellent opportunity to develop a boutique residential project or small condominium surrounded by nature and breathtaking views. This property combines investment potential , comfort , and a privileged location just minutes from the heart of San Miguel de Allende.
…By San Miguel Sotheby's International Realty


PRICE: $12,650,000 MXN Discover a sanctuary where nature, history, and sustainability unite in perfect balance. Ideally located minutes from the historic Santuario of Atotonilco—a UNESCO World Heritage Site—and only a 10–15 minute drive to the cultural heart of San Miguel de Allende. This home offers the tranquility of the countryside with effortless access to world-class dining, art, and entertainment. Sold fully furnished, the residence is curated with high-end furniture and an elegant collection of local artwork and paintings. A rare highlight is a trio of century-old Retablos, thoughtfully displayed within the private chapel that deepens the property’s historic and spiritual significance. Enclosed within a private walled compound, the home blends traditional rustic charm with modern comforts. The newly expanded master suite is bathed in natural light, creating a serene and airy ambiance. Designed for those who value minimal-impact living, the property is equipped with solar panels and two solar batteries (10.2 kWh capacity) for renewable energy independence. Additionally, the is a solar water heater for year-round efficiency, two wood-burning chimneys to provide warmth in cooler months, mature shade trees that naturally cool the home in the summer and a plunge pool, offering a refreshing escape on warm days. This eco-conscious design ensures a lifestyle that is as sustainable as it is comfortable. The grounds feature water-wise gardens with 16 species of native cacti, flourishing with minimal water while showcasing the vibrant beauty of Mexico’s desert landscape. Expansive outdoor areas provide ample space for pets or animals to roam freely. From the large covered terraza, enjoy sweeping views of golden sunsets over the Guanajuato mountains. An expansive patio, complete with an outdoor fireplace and BBQ, sets the stage for unforgettable evenings with family and friends. This property is more than just a residence, it is a harmonious retreat, offering a rare blend of cultural heritage, sustainable living, and natural beauty. Whether as a private sanctuary, a gathering place for loved ones, or a home that reflects both history and modernity, it is truly a treasure waiting to be lived in.
…By San Miguel Sotheby's International Realty


Luxury Home in the Heart of San Miguel de Allende Currently operating successfully as an Airbnb, with a 91% occupancy and a 4.9 rating, this home boasts an impressive rental history, making it not only a perfect residence but also one of the best investment opportunities in the San Miguel market. Located in the coveted historic center of San Miguel de Allende, this stunning property perfectly blends colonial charm with modern luxury. From the moment you arrive, a beautiful garden welcomes you, featuring an elegant outdoor living area with a fireplace—perfect for enjoying San Miguel's mild evenings. Inside, the spacious, fully equipped kitchen is designed for entertaining and flows seamlessly into the open-concept living and dining area. On the ground floor, a comfortable bedroom with an en-suite bathroom offers convenience for those who prefer to avoid stairs. Upstairs, you’ll find two more bedrooms, each with its own private bathroom, exquisitely designed and fully appointed to ensure both comfort and privacy. Crowning the home is a spectacular rooftop terrace, complete with a summer lounge and grill, ideal for hosting guests while enjoying views of the city. Offered fully furnished (turn-key) with the option to retain future reservations. Don’t miss the opportunity to acquire a successful real estate business.
…By San Miguel Sotheby's International Realty


Real Estate and Hospitality Opportunity in the Heart of San Miguel de Allende Located at Tercera Cerrada de Pila Seca #9, this mixed-use property combines fully established hospitality infrastructure with a versatile architectural design. This nine-room boutique hotel features an integrated restaurant, café, spa, and wellness facilities, strategically distributed across three buildings surrounding a central courtyard with a pool. Architectural Layout: Front Building: Features indoor and outdoor dining areas. The lower level houses the spa facilities, equipped with massage rooms and a Pilates studio. The upper levels include three bedrooms with en-suite bathrooms. Side Building: Consists of four additional guest rooms designed for high-end hospitality. Technical amenities include soaking tubs, air conditioning, coffee bars, and high-speed internet infrastructure. Rear Building (Original Residence): Houses the reception, lobby, bar, and Chef's table. The upper floor offers two spacious luxury suites featuring spa-style bathrooms and optimized natural light. Common Areas & Investment Potential: The core of the property is a central courtyard featuring a pool, lounging areas, and an adjacent covered patio. Thanks to its flexible layout, the property can continue operating as a boutique hotel or be converted into a private estate with strong rental income potential. Includes furniture, fixtures, and equipment. USD prices are shown for reference. The purchase price will be reflected in Mexican Pesos in accordance with applicable law using the official FIX exchange rate on the date of payment.
…By San Miguel Sotheby's International Realty


Casa Marthas is an incredible residence featuring fine finishes, comprising 3 bedrooms with en-suite bathrooms and 2 half baths. It is located in the exclusive development of Hacienda La Presita, just a 10-minute drive from the Historic Center on the road to Dolores Hidalgo. The development offers 24/7 security and a Clubhouse with amenities. From the moment you enter through the spacious double-height foyer of this beautiful residence, you are greeted by the privileged view of the Presita de Guadalupe. With an open design, the living room, dining area, and kitchen seamlessly connect with the terrace, allowing natural light to flow in and creating a sense of spaciousness. On this level, you will also find the master bedroom complete with a walk-in closet and a full bathroom. For the comfort and convenience of the residents, the upper floor features a laundry room, a space that connects the terrace with the kitchen and allows natural light to stream in, further enhancing the airy atmosphere. The cantera stone stairs guide you to the lower level, where there are two additional bedrooms, each with their own bathroom and walk-in closet, as well as a large family and meeting room that provides access through a covered terrace to the beautiful garden, ideal for entertaining and enjoying the tranquility of the surroundings. The fluid design between the interior and exterior spaces, the colonial touches and the sophisticated high-quality finishes contribute character to every area of this home. Casa Marthas is all about natural light, views, confort and elegance. The price is $14,950,000.00 Mexican pesos, the price shown in dollars may vary due to exchange rate. #S2025
…By San Miguel Sotheby's International Realty
'%20stroke='%23DDAA3A'%20stroke-width='1.909'%20stroke-linecap='square'%20stroke-linejoin='bevel'/%3e%3c/svg%3e)
Receive by email any new listing that may match your search criteria
Your criteria :
By validating this form, you accept the general conditions of use of Le Figaro Properties.
These agencies offer a selection of luxury properties vente at San Miguel de Allende. Feel free to contact them for personalized assistance.